Button CopyPathCircle CloseCircle Left ArrowArrow Down Icon GreyClosecirclecircleBurger
Image 1
Image 2
Image 3
539 900 $

1051 MOORE STREET, Brockville, Ontario, K6V 0H1

No. MLS® X13638240

3 Chambres

Salles de bain

1500 - 2000  FEETSQ

ÉvaluationExpressMC: Non disponible

Brockville ON, K6V 0H1

No. MLS® X13638240

Informations sur la propriété

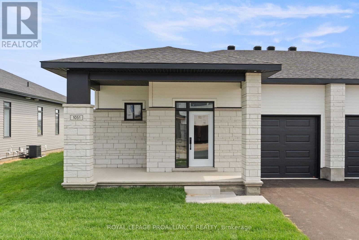
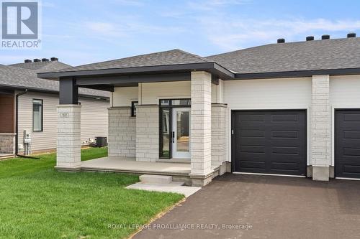
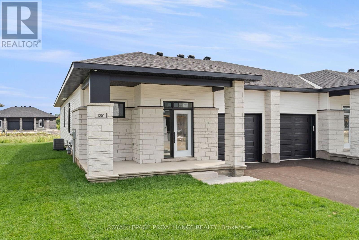
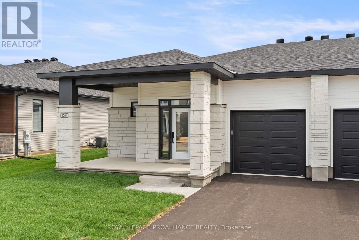
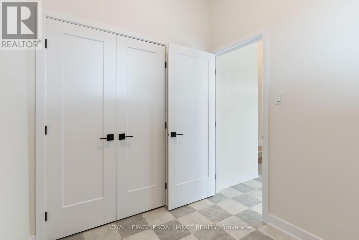
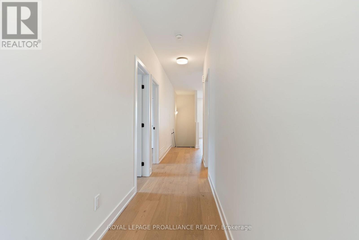
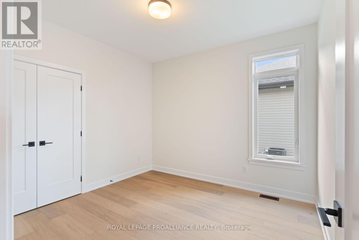
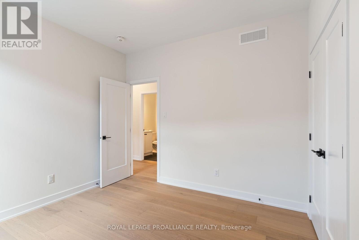
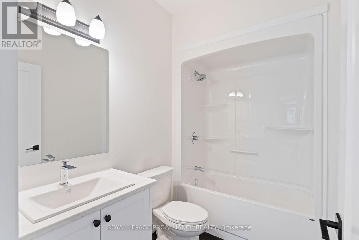
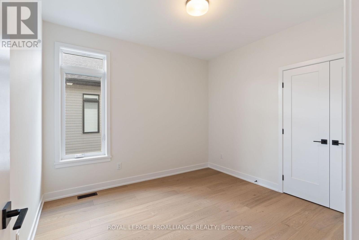
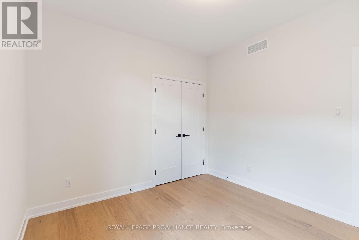
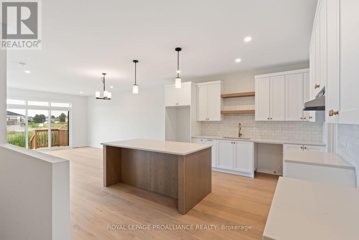
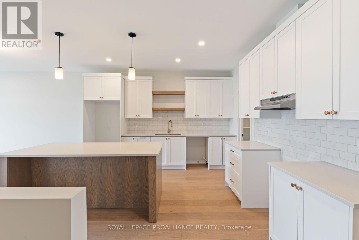
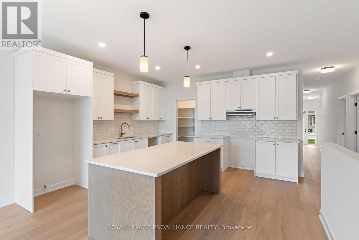
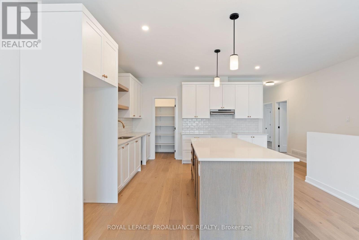
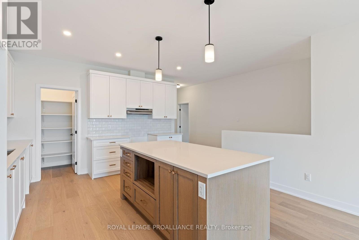
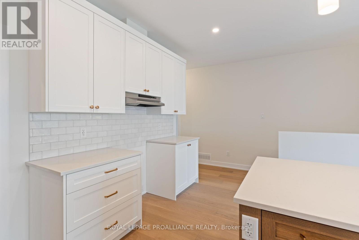
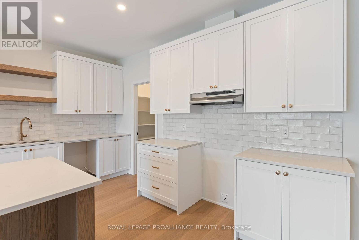
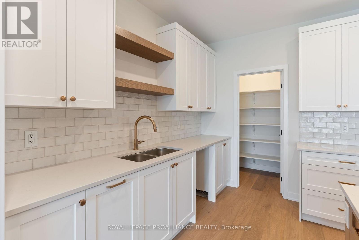
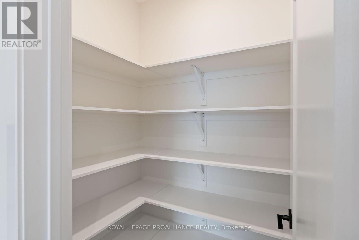
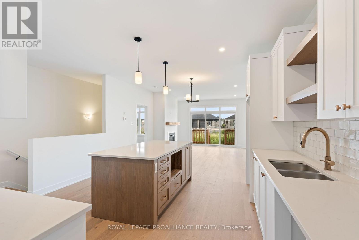
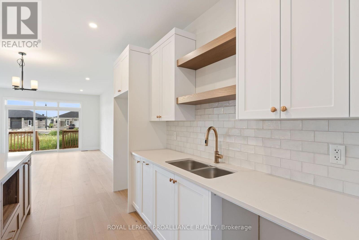
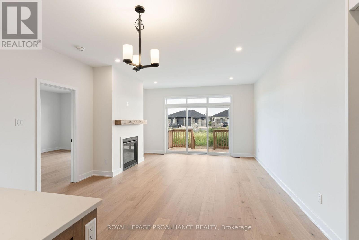
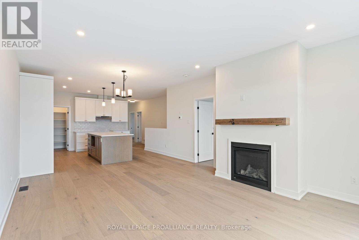
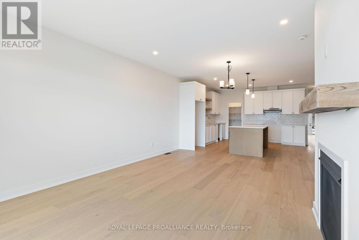
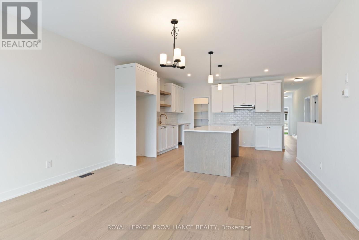
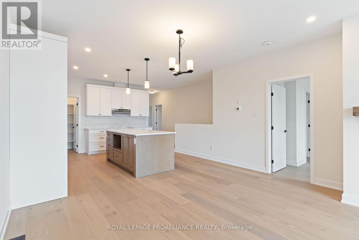
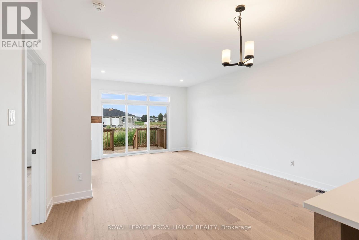
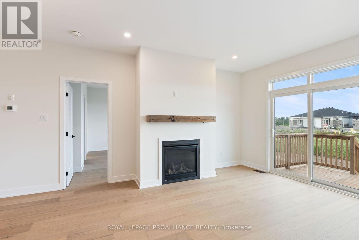
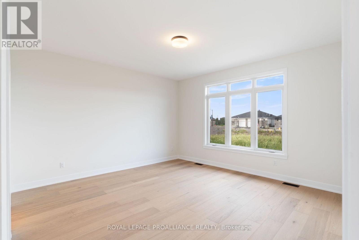
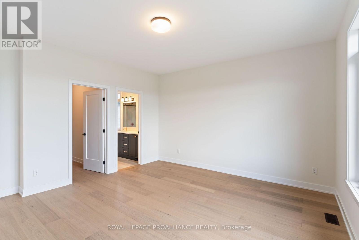
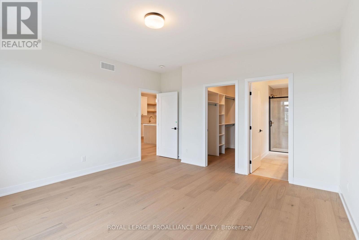
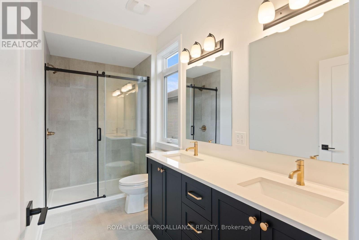
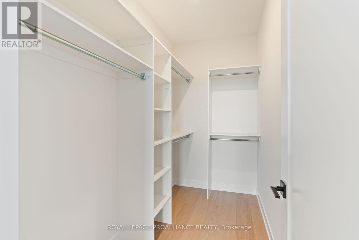
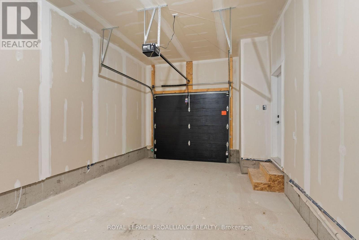
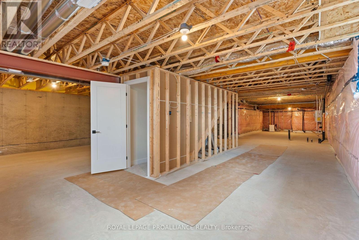
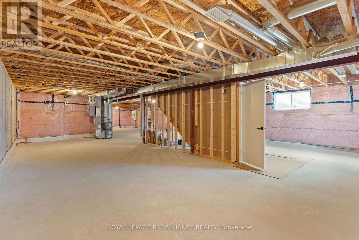
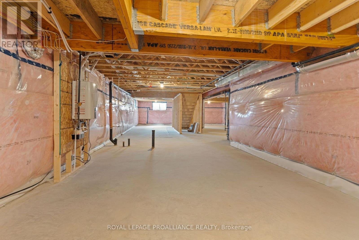
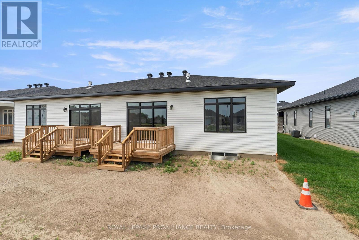
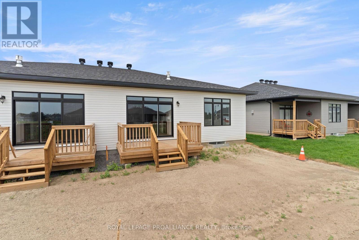
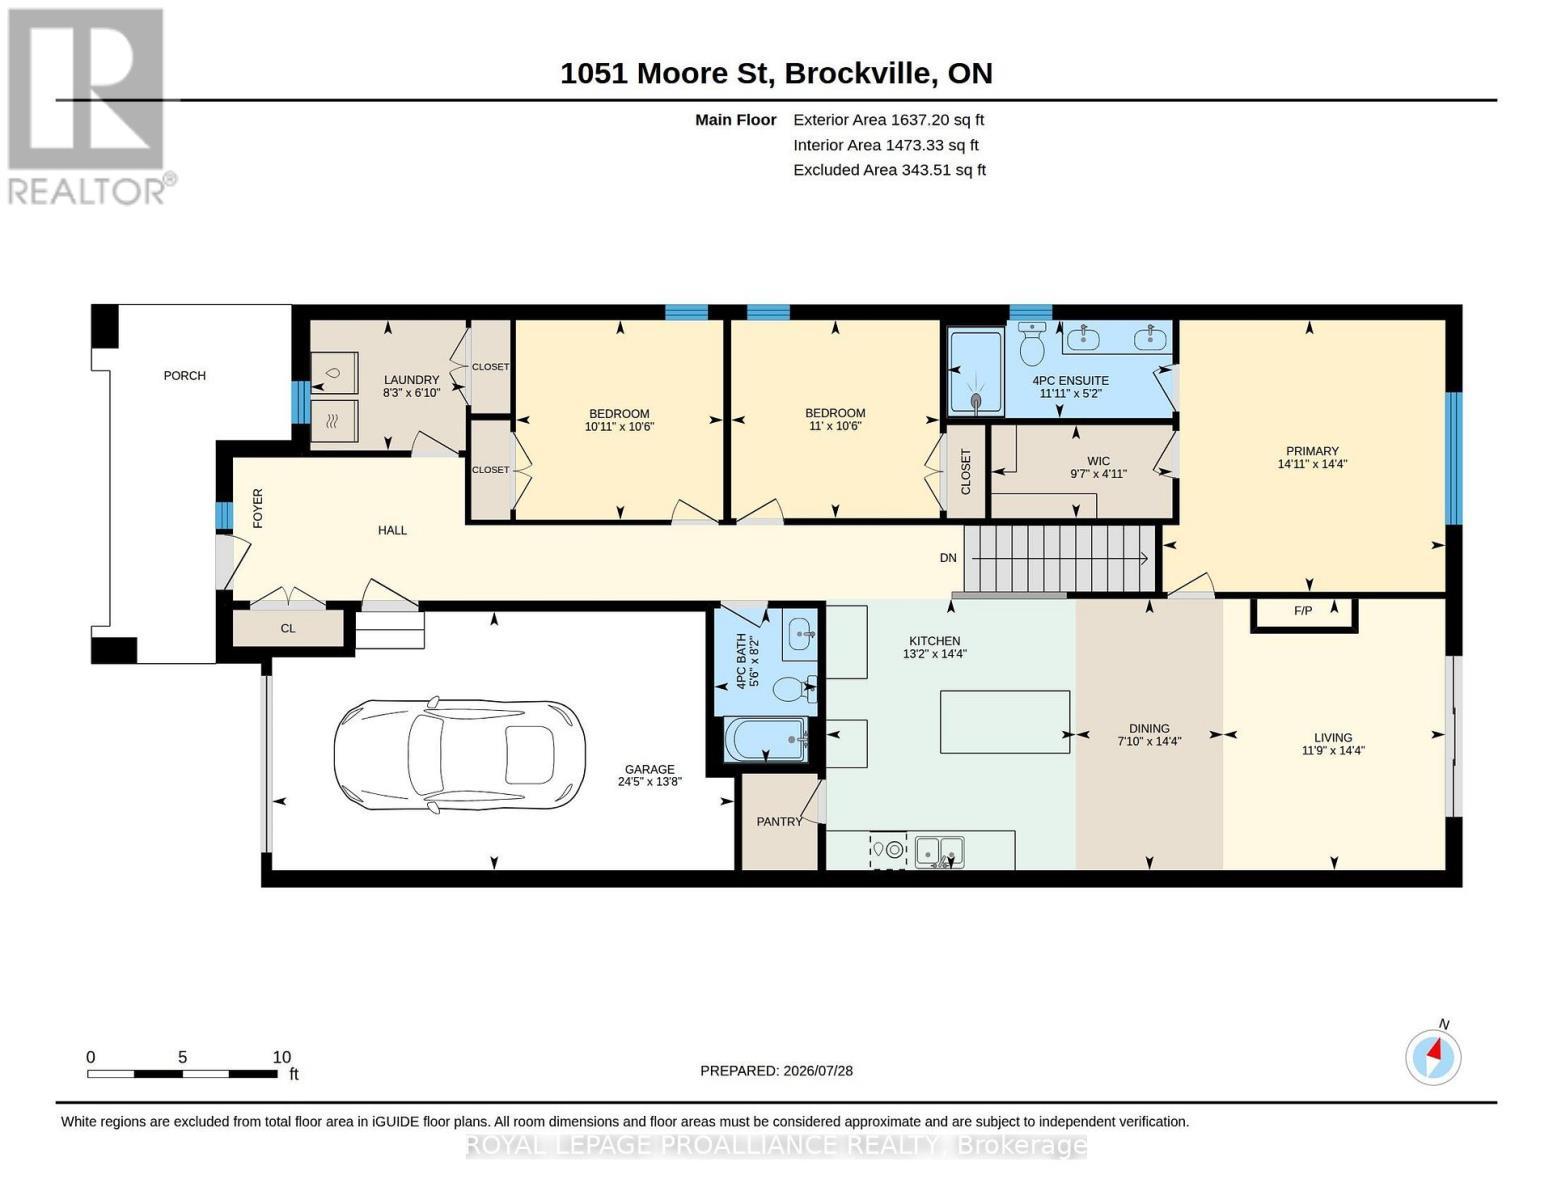
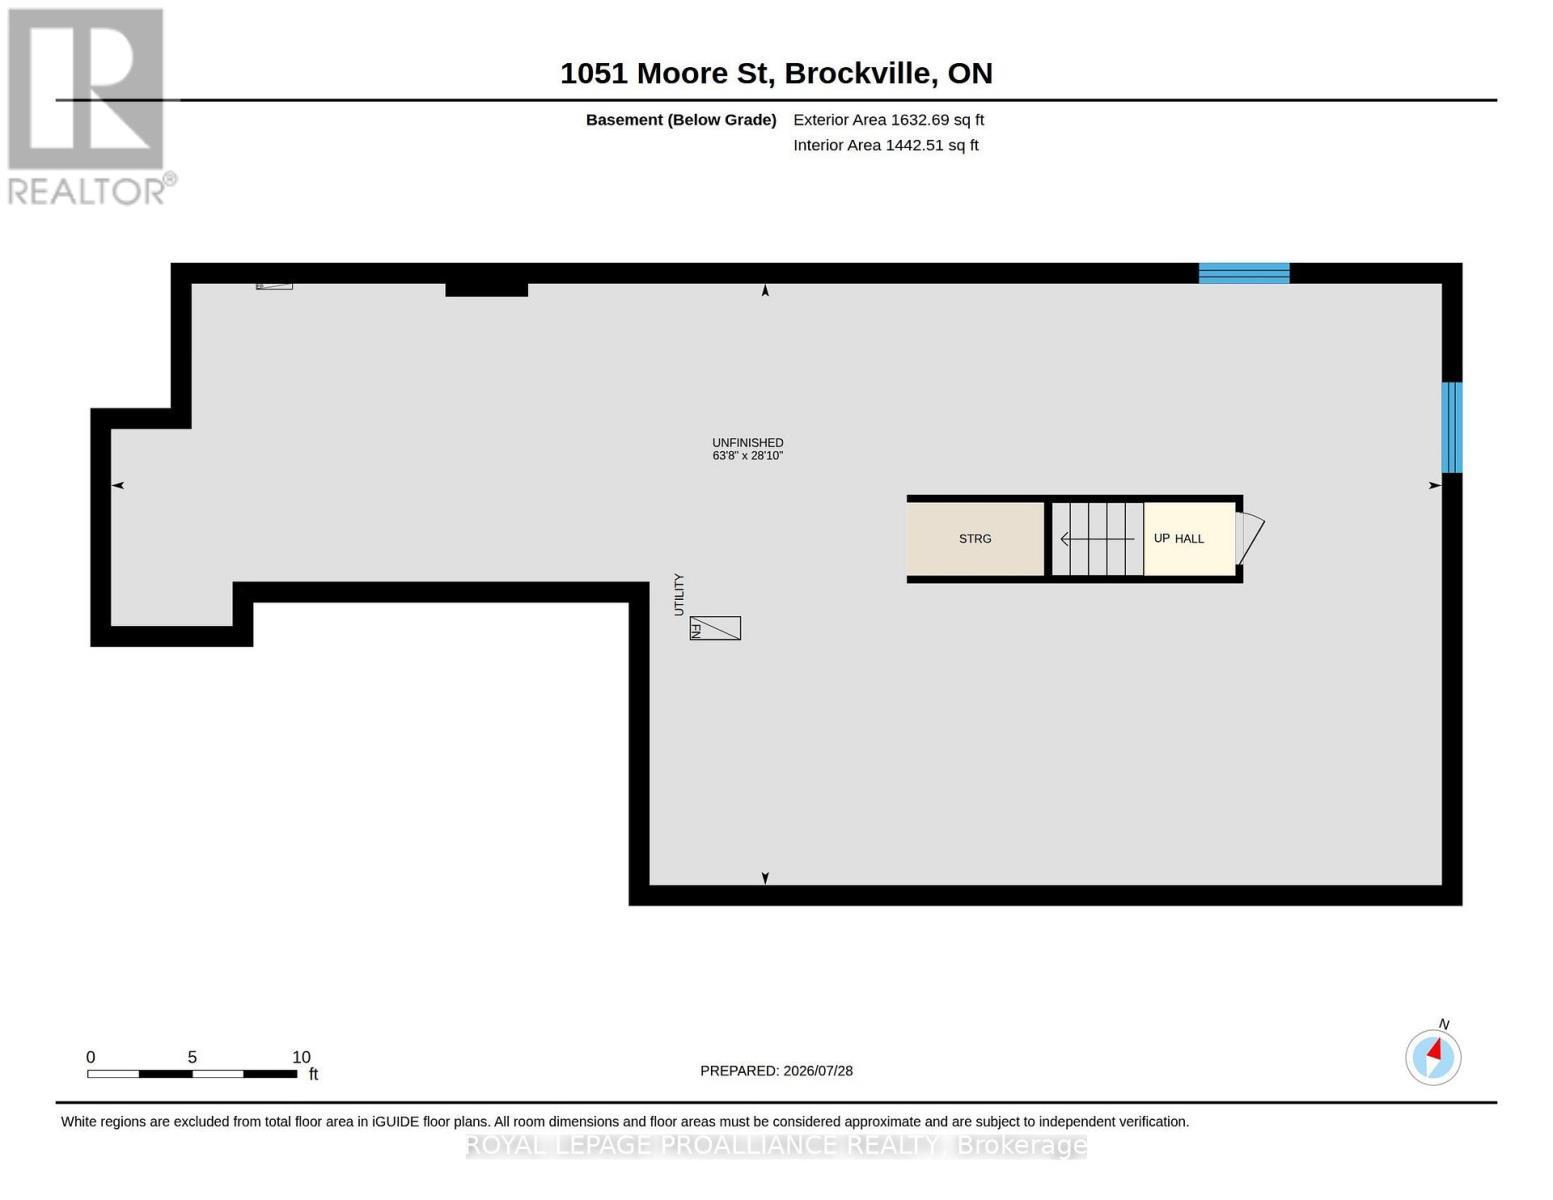
Was $585,900 now $539,900* = $46,000 savings! *Price reflects the limited time HST relief. Designed with both everyday comfort and entertaining in mind, this Grenville Model by Mackie Homes offers 1,580 sq. ft. of well-planned main-level living in Stirling Meadows. The three-bedroom, two-bathroom layout features 9' ceilings and an open-concept design filled with natural light. The kitchen makes an inviting focal point with white cabinetry, a warm wood centre island, open shelving, quartz countertops, tile backsplash and a walk-in pantry. The dining area flows into the living room, where a natural gas fireplace with mantle and access to the sun deck create a comfortable space to gather. The generous primary bedroom includes a walk-in closet with organizer, 4-piece ensuite with a dual-sink vanity., quartz counter & walk-in shower w/glass doors. Two additional bedrooms, a full bathroom and laundry rooms also conveniently located on the main floor. An unfinished basement offers excellent storage and future possibilities. Egress windows, fully sodded lot, central air, and paved driveway. Complete with a covered front porch, attached garage and a location close to north-end schools, shopping, restaurants, recreation & Mac Johnson Wildlife Area walking trails. 7 Year Tarion Warranty is . Limited time offer - 5 FREE Appliances (id:7525)

Particularités du bâtiment :

  • Style: Maison jumelée
  • Type de bâtiment: Unifamiliale
  • Air climatisé: Oui
  • État du sous-sol: Non aménagé
  • Fondation: Béton coulé
  • Foyer: Oui
  • Revêtement extérieur: Pierre, Bardage en vinyle
  • Services:
  • Stationnement: Oui
  • Surface utile: 1500 - 2000 sqft
  • Type d'architecture: Maison de plain-pied
  • Type de construction: Jumelée
  • Type de sous-sol: Sous-sol complet
  • Type de chauffage: Air pulsé
  • Combustible de chauffage: Gaz naturel
  • Type de climatisation: Climatisation centrale
  • Électroménagers: Télécommande(s) d'ouvre-porte de garage, Ouvre-porte de garage, Hotte

Caractéristiques :

  • Type de possession: Tenure franche
  • Type de propriété: Unifamiliale
  • Caractéristiques: Terrain irrégulier
  • Chambres : 3
  • Dimensions du terrain : 34.7 x 111.1 FT
  • Irregular: Oui
  • Largeur du terrain en façade : 34.7 Pieds
  • Profondeur du terrain : 111.1 Pieds
  • Salle(s) de bains : 2
  • Services à proximité: Transport en commun, Écoles
  • Superficie habitable (approx): 1500 - 2000 Pieds carrés
  • Type de structure: Terrasse, Porche
  • Zonage: Residential
  • Service d'égout: Égout sanitaire
  • Type de stationnement: Garage attenant, Garage
  • Nbre d'espaces de stationnement: 3

Détails des pièces :

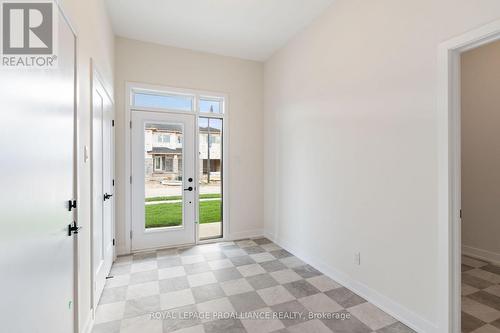
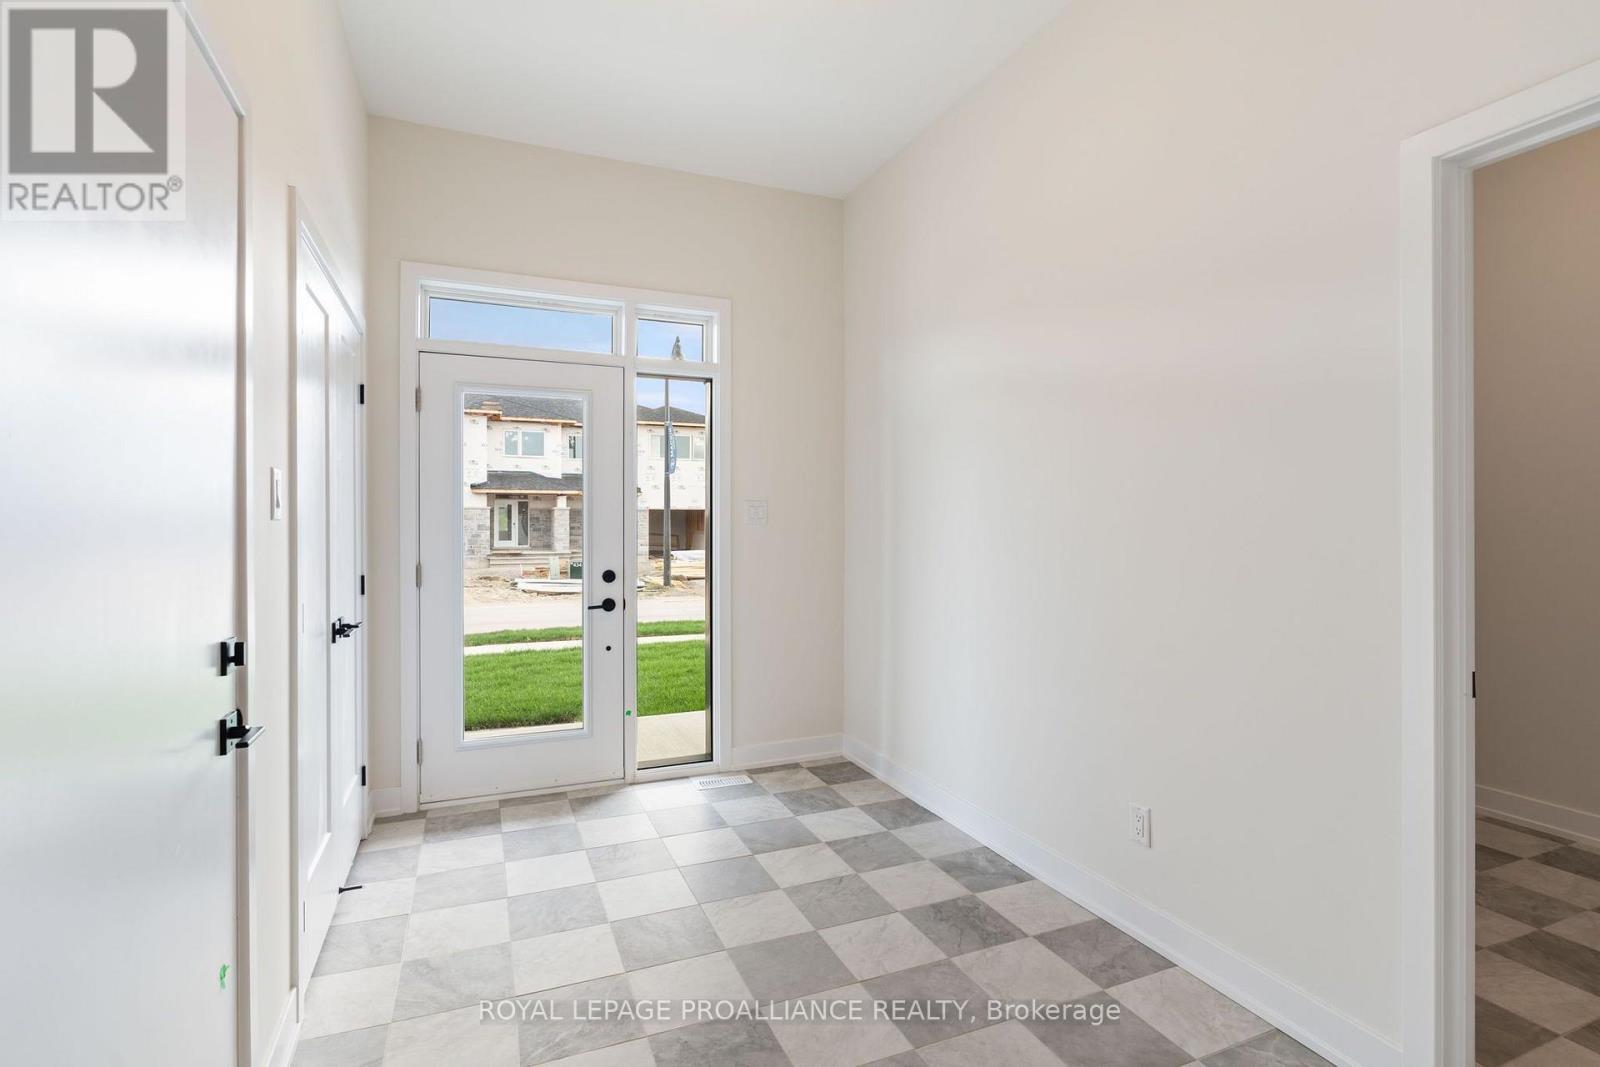
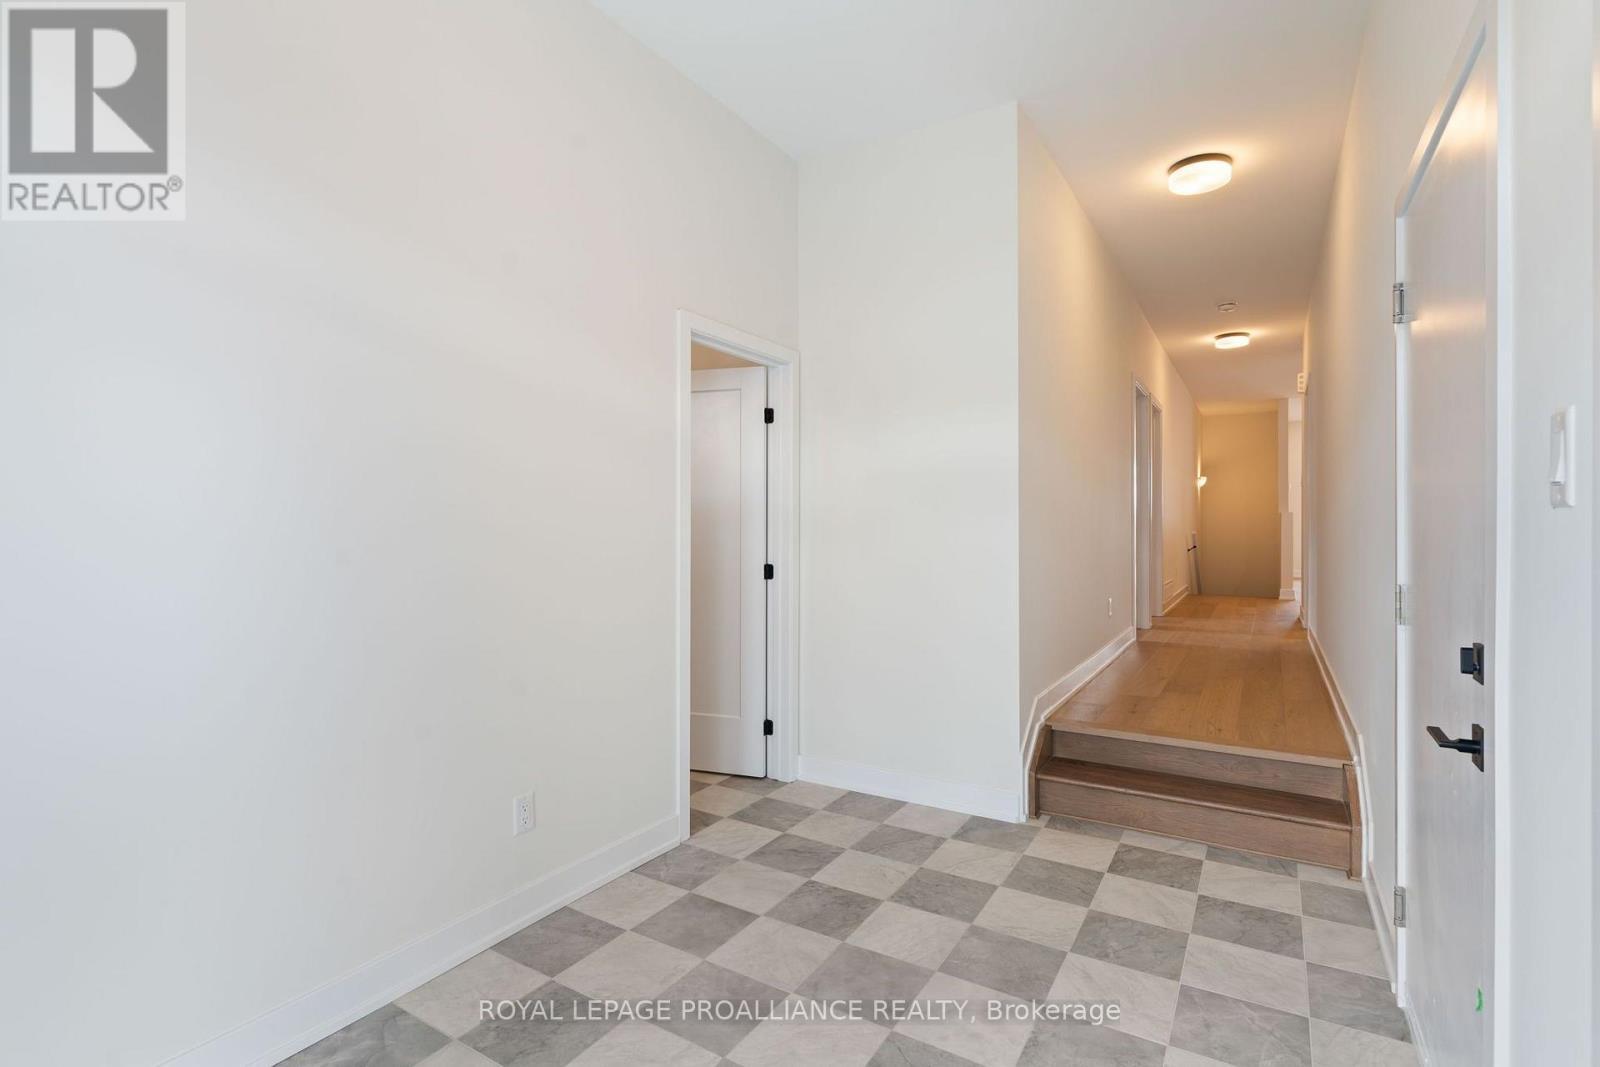
  • Hall d'entrée Niveau rez-de-chaussée 2.29 m x 3.66 m
  • Salon Niveau rez-de-chaussée 4.37 m x 3.58 m
  • Cuisine Niveau rez-de-chaussée 4.37 m x 4.01 m
  • Salle à dîner Niveau rez-de-chaussée 4.37 m x 2.39 m
  • Chambre principale Niveau rez-de-chaussée 4.37 m x 3.58 m
  • Salle de bains Niveau rez-de-chaussée 1.58 m x 3.63 m
  • 2e chambre Niveau rez-de-chaussée 3.20 m x 3.33 m
  • 3e chambre Niveau rez-de-chaussée 3.20 m x 3.35 m
  • Salle de bains Niveau rez-de-chaussée 2.49 m x 1.68 m
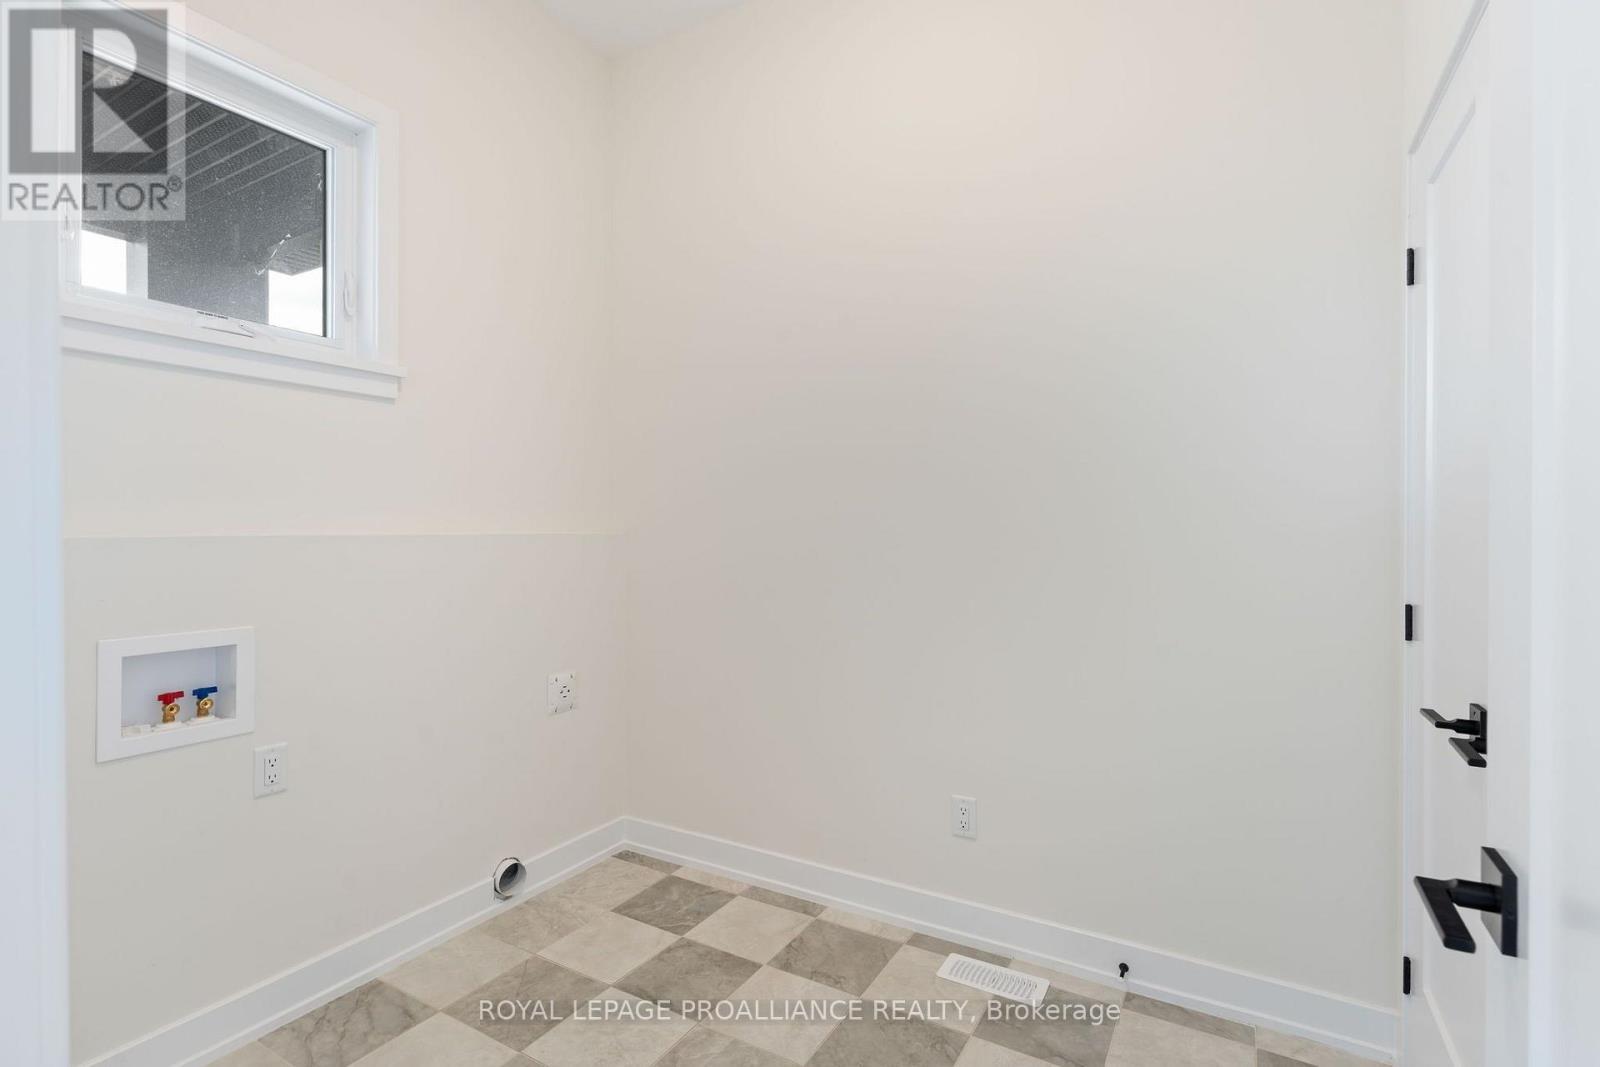
  • Salle de lavage Niveau rez-de-chaussée 2.08 m x 2.52 m

Convertir la mesure en :


ÉvaluationExpressMC Powered by RPS

Emplacement de 1051 MOORE STREET, Brockville, Ontario, K6V 0H1

Données démographiques de 1051 MOORE STREET, Brockville, Ontario, K6V 0H1

Étape de vie

Personnes presque retraitées

Type d'emploi

Industrie des services/Cols blancs

Revenu moyen du ménage

137 241.08 $

Nombre moyen d'enfants

1.75

Population à domicile

Structure à domicile

Âge de la population

Éducation

Niveau d'éducation

No certificate/diploma/degree

9.75 %

Diplôme d'études secondaires ou équivalent

22.57 %

Certificat ou diplôme d'apprentissage ou d'une école de métiers

6.05 %

Diplôme d'études collégiales ou d'études postsecondaires (non universitaires)

33.15 %

Certificat d'études universitaires

1.03 %

Diplômes d'études universitaires

27.46 %

Navetteur

Se rendre au travail

En auto

96.69 %

En transport en commun

0.0 %

À pied

2.86 %

À bicyclette

0.0 %

Par tout autre moyen

0.45 %

Diversité Culturelle

Connaissance des langues officielles

Langue maternelle

Données Sur Le Bâtiment

Type de bâtiment

Appartements (faible hauteur et à étages multiples)

Maisons

100.0 %

Achat ou location