Button CopyPathCircle CloseCircle Left ArrowArrow Down Icon GreyClosecirclecircleBurger
Image 1
Image 2
Image 3
$539,900

1051 MOORE STREET, Brockville, Ontario, K6V 0H1

MLS® # X13638240

3 Beds

Baths

1500 - 2000  FEETSQ

QuickQuoteTM: Not Available

Brockville ON, K6V 0H1

MLS® # X13638240

Property Information:

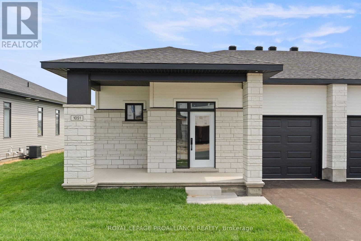
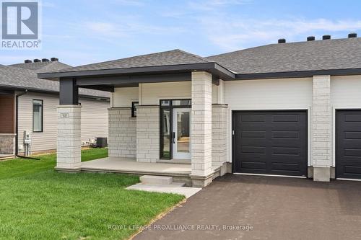
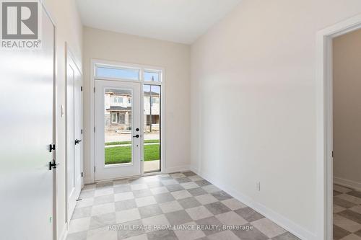
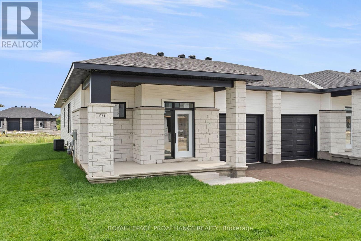
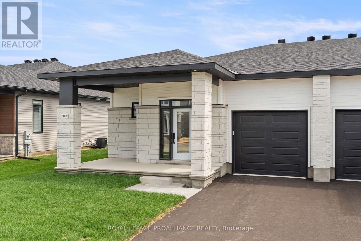
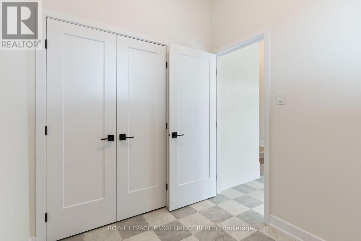
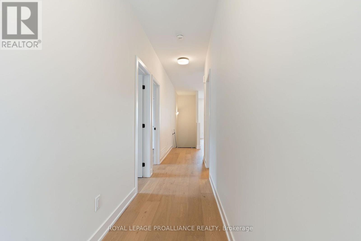
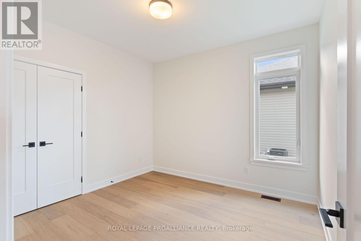
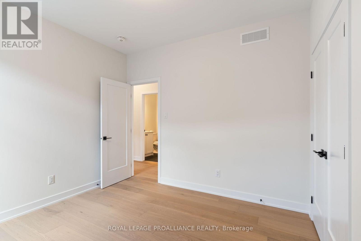
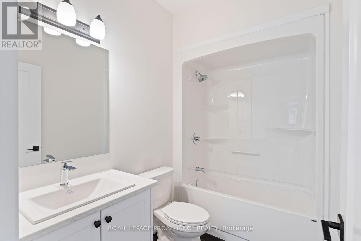
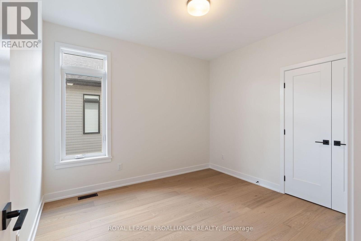
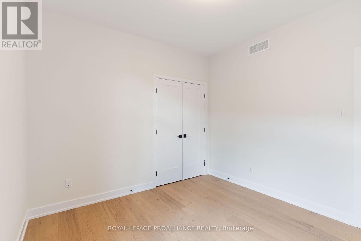
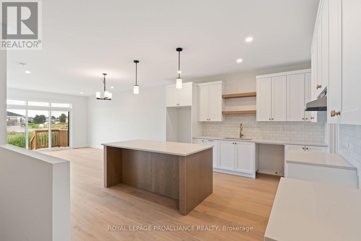
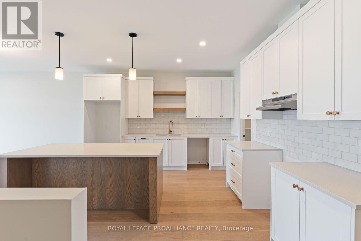
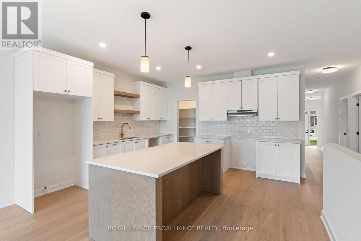
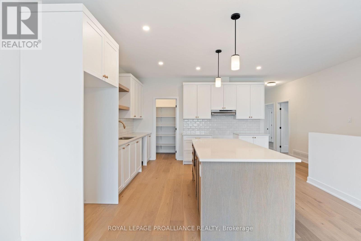
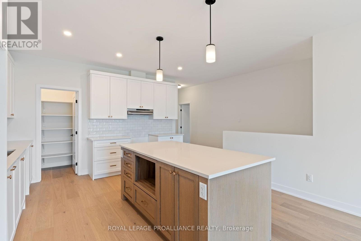
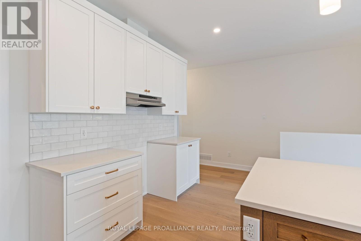
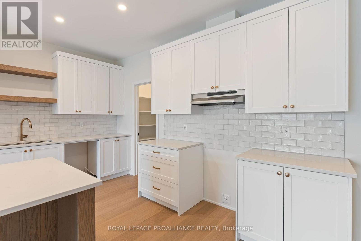
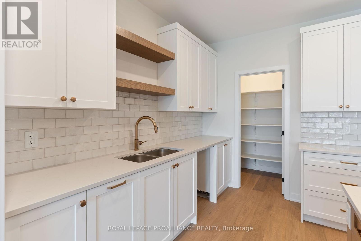
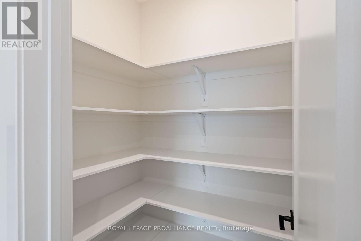
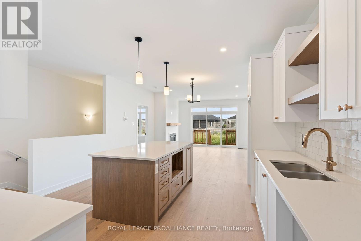
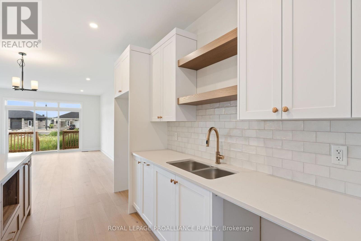
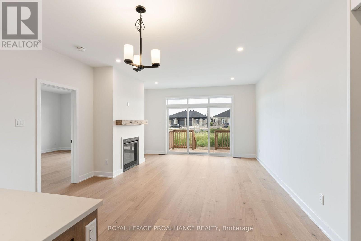
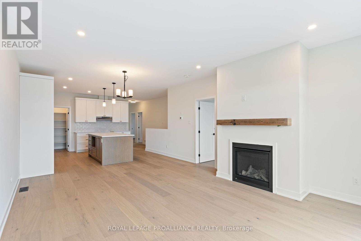
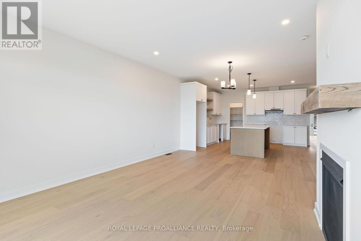
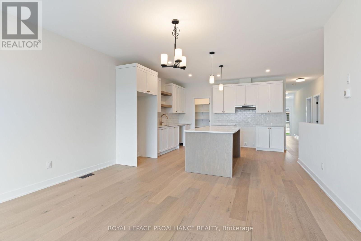
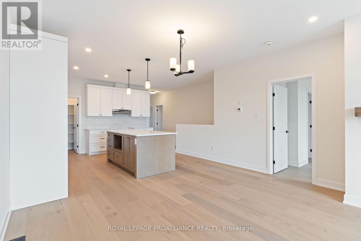
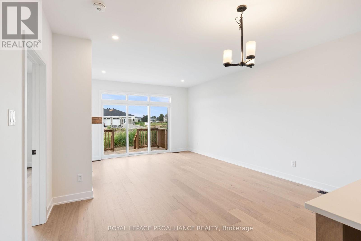
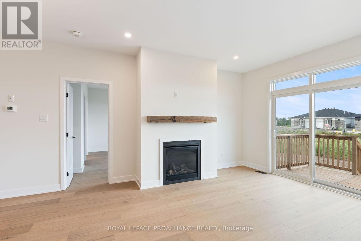
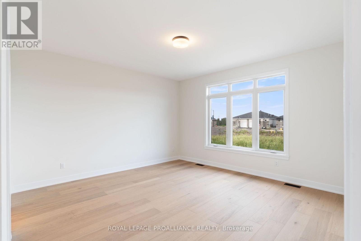
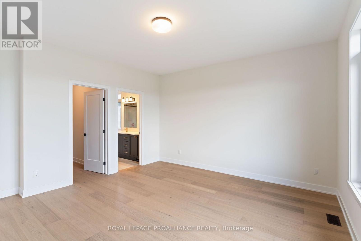
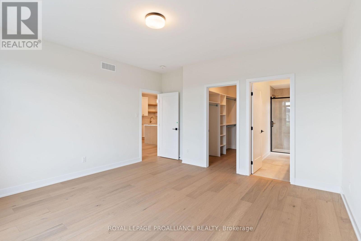
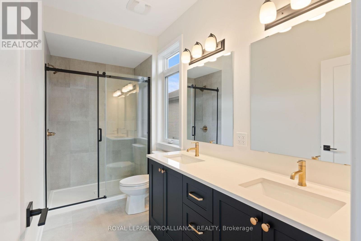
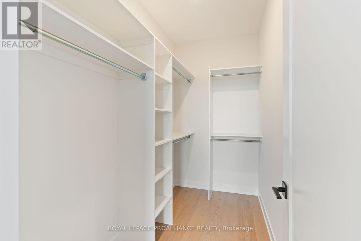
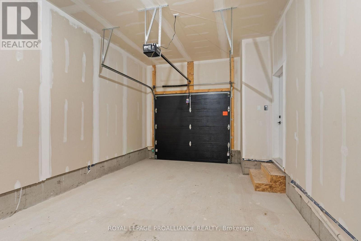
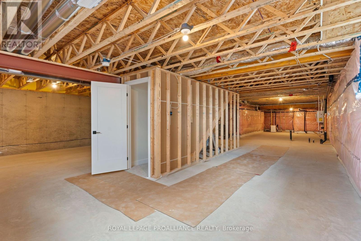
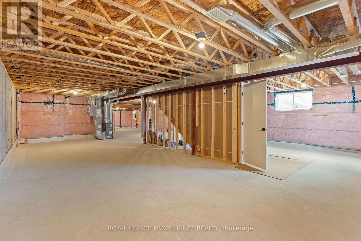
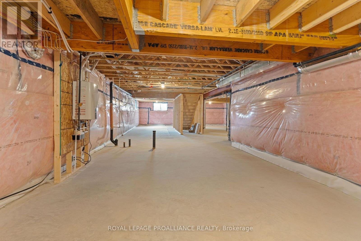
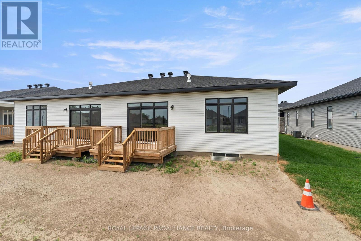
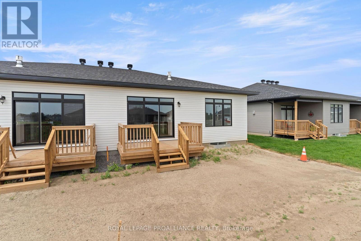
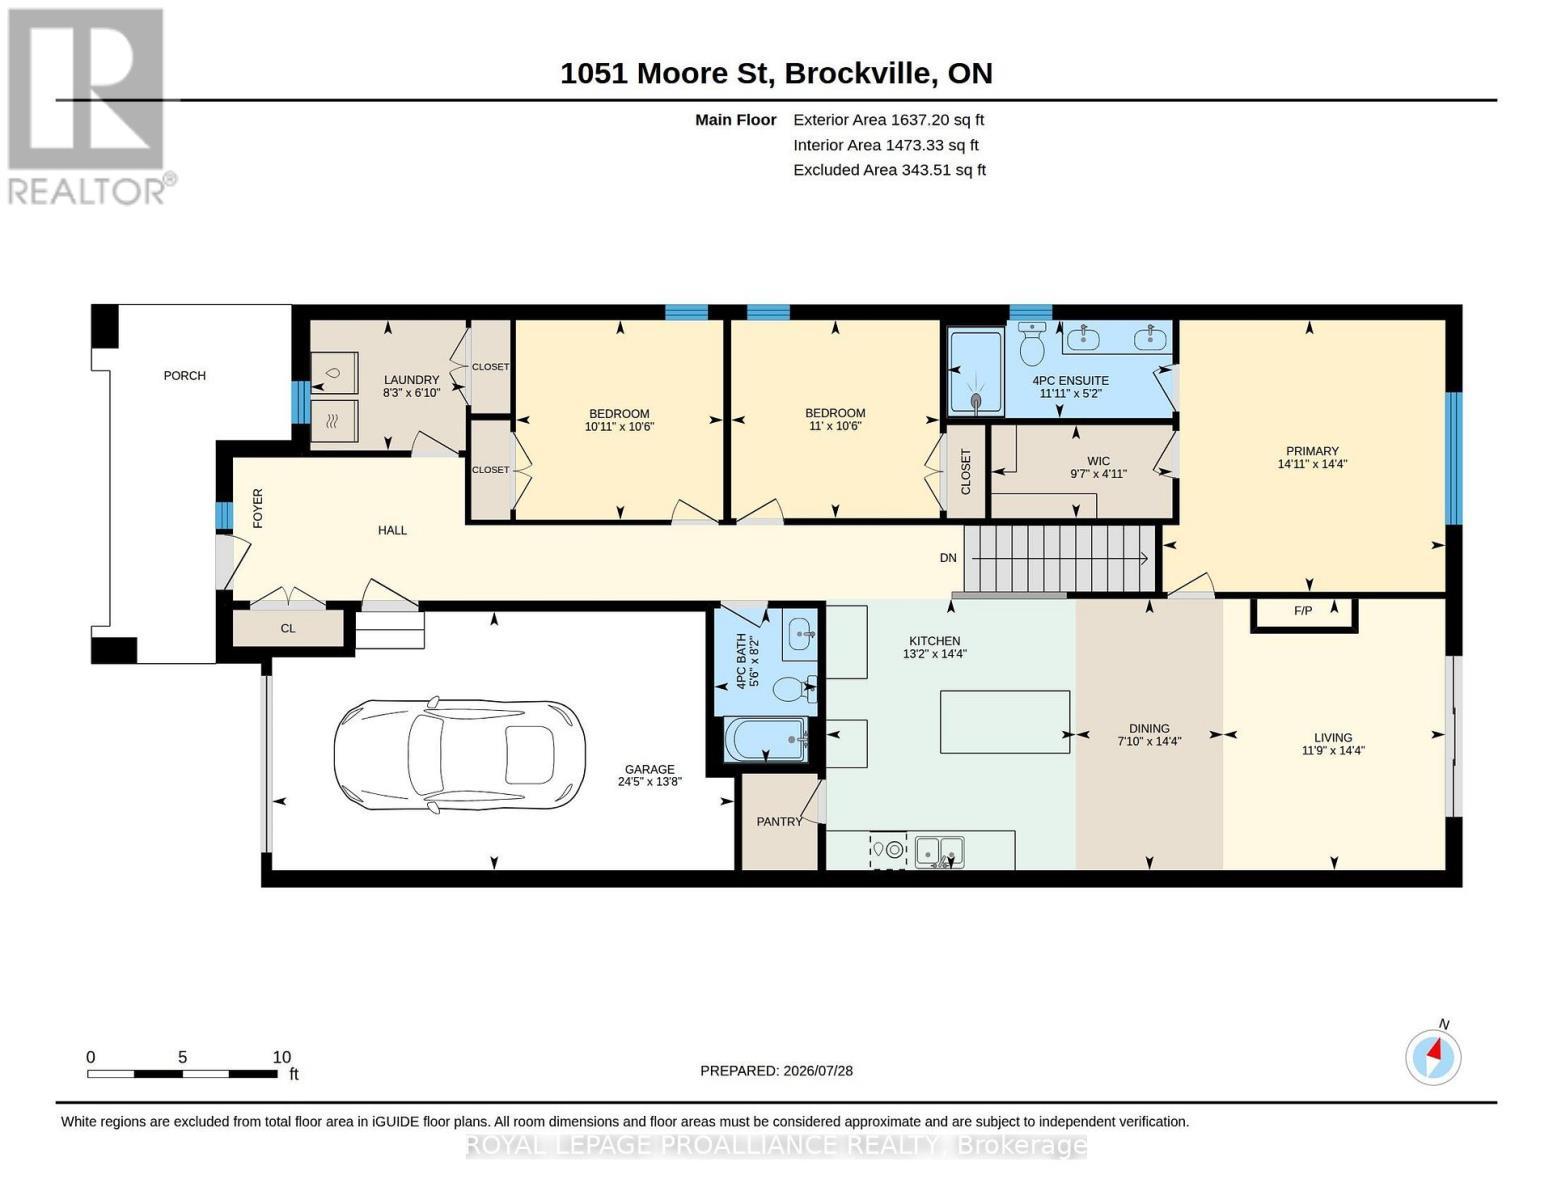
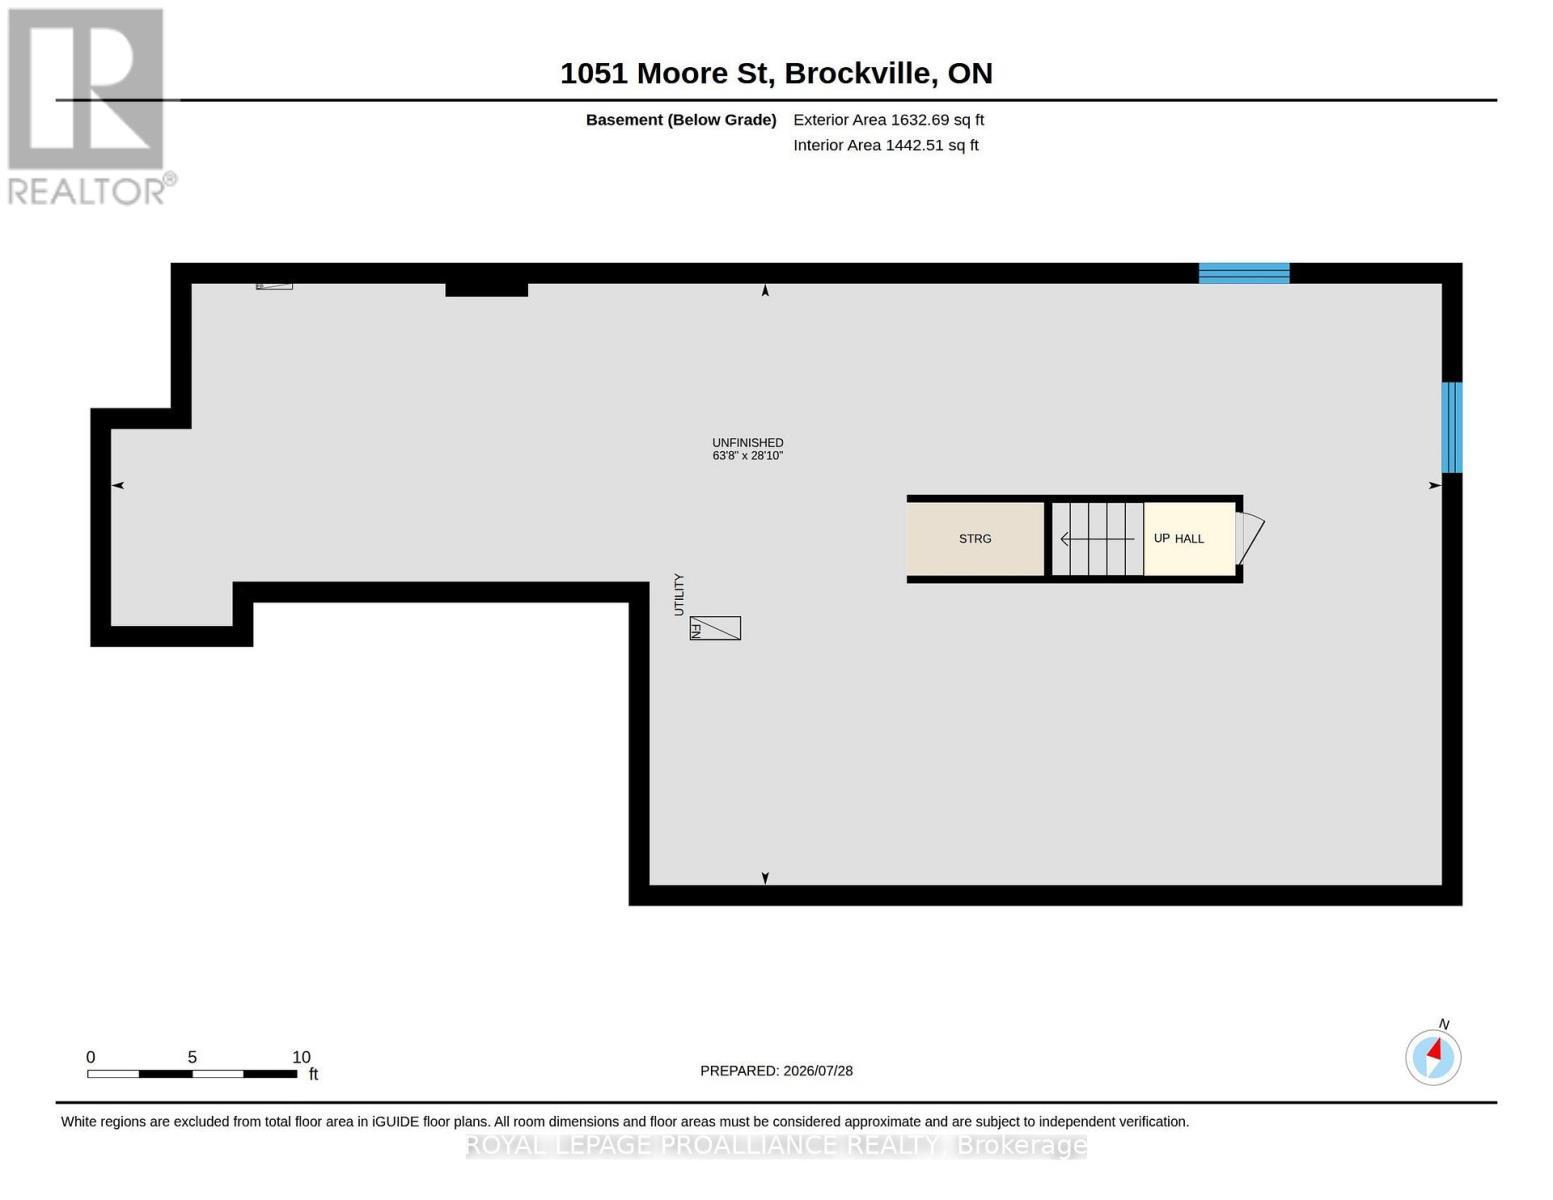
Was $585,900 now $539,900* = $46,000 savings! *Price reflects the limited time HST relief. Designed with both everyday comfort and entertaining in mind, this Grenville Model by Mackie Homes offers 1,580 sq. ft. of well-planned main-level living in Stirling Meadows. The three-bedroom, two-bathroom layout features 9' ceilings and an open-concept design filled with natural light. The kitchen makes an inviting focal point with white cabinetry, a warm wood centre island, open shelving, quartz countertops, tile backsplash and a walk-in pantry. The dining area flows into the living room, where a natural gas fireplace with mantle and access to the sun deck create a comfortable space to gather. The generous primary bedroom includes a walk-in closet with organizer, 4-piece ensuite with a dual-sink vanity., quartz counter & walk-in shower w/glass doors. Two additional bedrooms, a full bathroom and laundry rooms also conveniently located on the main floor. An unfinished basement offers excellent storage and future possibilities. Egress windows, fully sodded lot, central air, and paved driveway. Complete with a covered front porch, attached garage and a location close to north-end schools, shopping, restaurants, recreation & Mac Johnson Wildlife Area walking trails. 7 Year Tarion Warranty is . Limited time offer - 5 FREE Appliances (id:7525)

Building Features:

  • Style: Semi-Detached
  • Building Type: House
  • Amenities:
  • Architectural Style: Bungalow
  • Basement Development: Unfinished
  • Basement Type: Full
  • Construction Style - Attachment: Semi-detached
  • Exterior Finish: Stone, Vinyl siding
  • Fireplace: Yes
  • Floor Space: 1500 - 2000 sqft
  • Foundation Type: Poured Concrete
  • Heating Type: Forced air
  • Heating Fuel: Natural gas
  • Cooling Type: Central air conditioning
  • Appliances: Garage door opener remote, Garage door opener, Hood Fan

Property Features:

  • OwnershipType: Freehold
  • Property Type: Single Family
  • Bedrooms: 3
  • Bathrooms: 2
  • Amenities Nearby: Public Transit, Schools
  • Features: Irregular lot size
  • Floor Space (approx): 1500 - 2000 Square Feet
  • Irregular: Yes
  • Lot Depth: 111.1 Feet
  • Lot Frontage: 34.7 Feet
  • Lot Size: 34.7 x 111.1 FT
  • Structure Type: Deck, Porch
  • Zoning: Residential
  • Sewer: Sanitary sewer
  • Parking Type: Attached garage, Garage
  • No. of Parking Spaces: 3

Rooms:

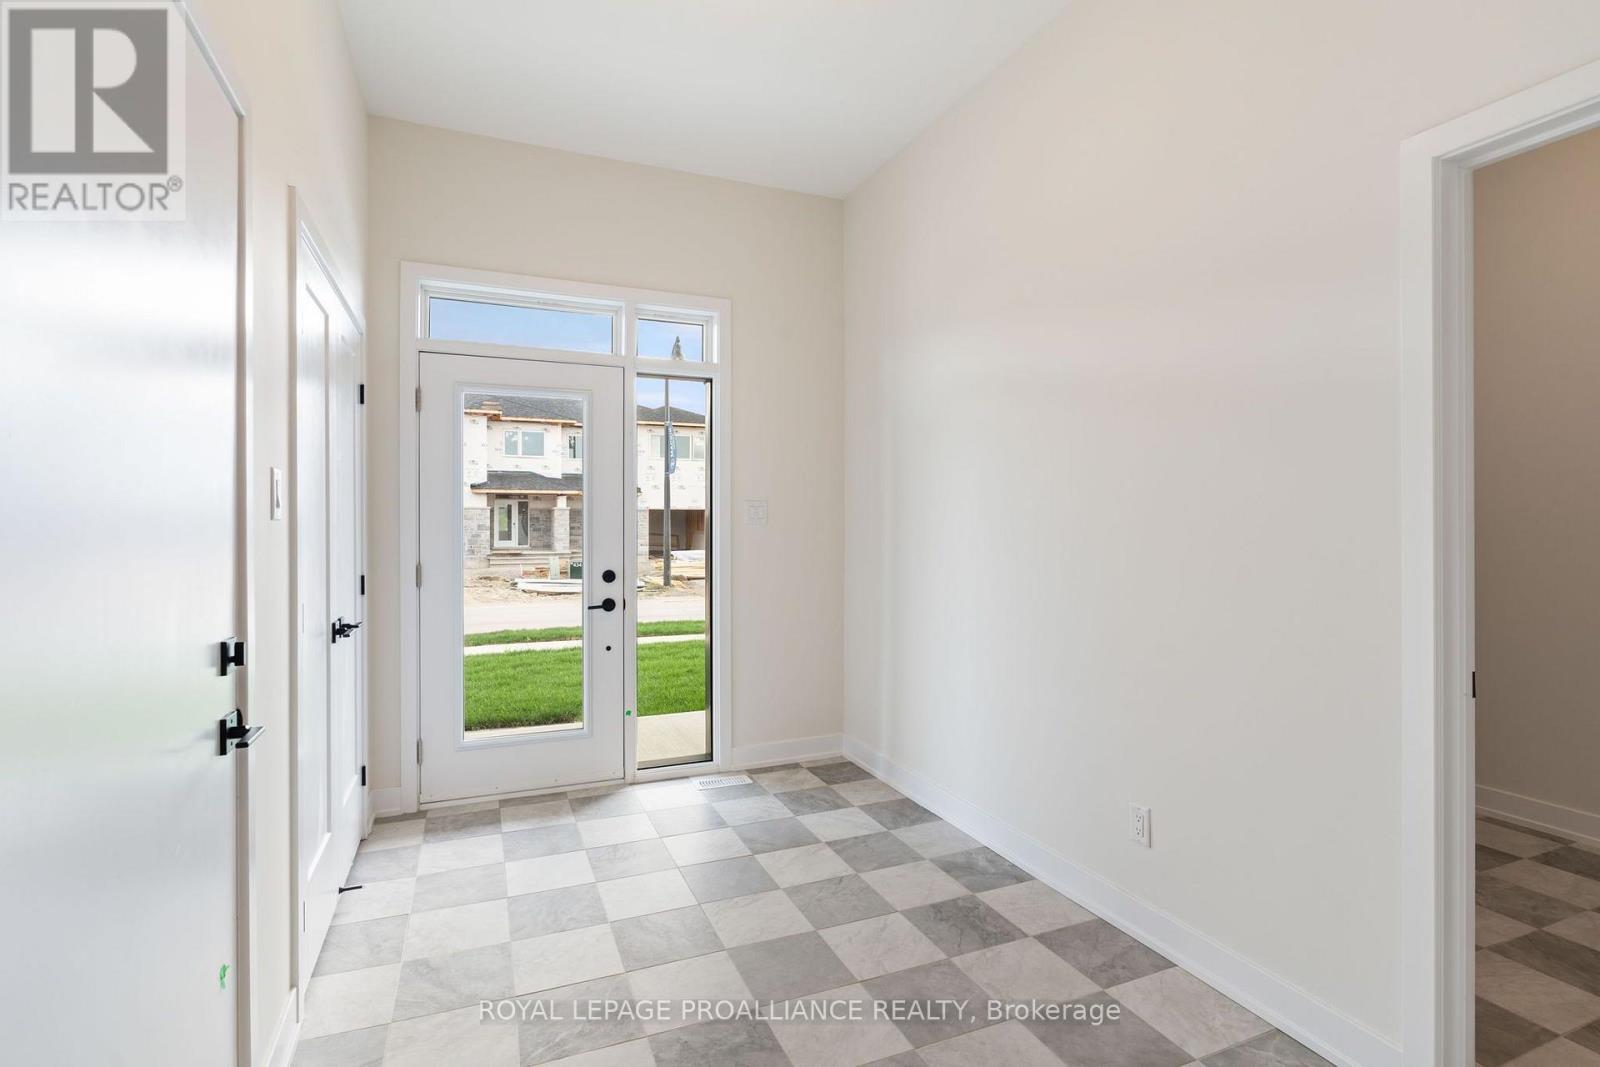
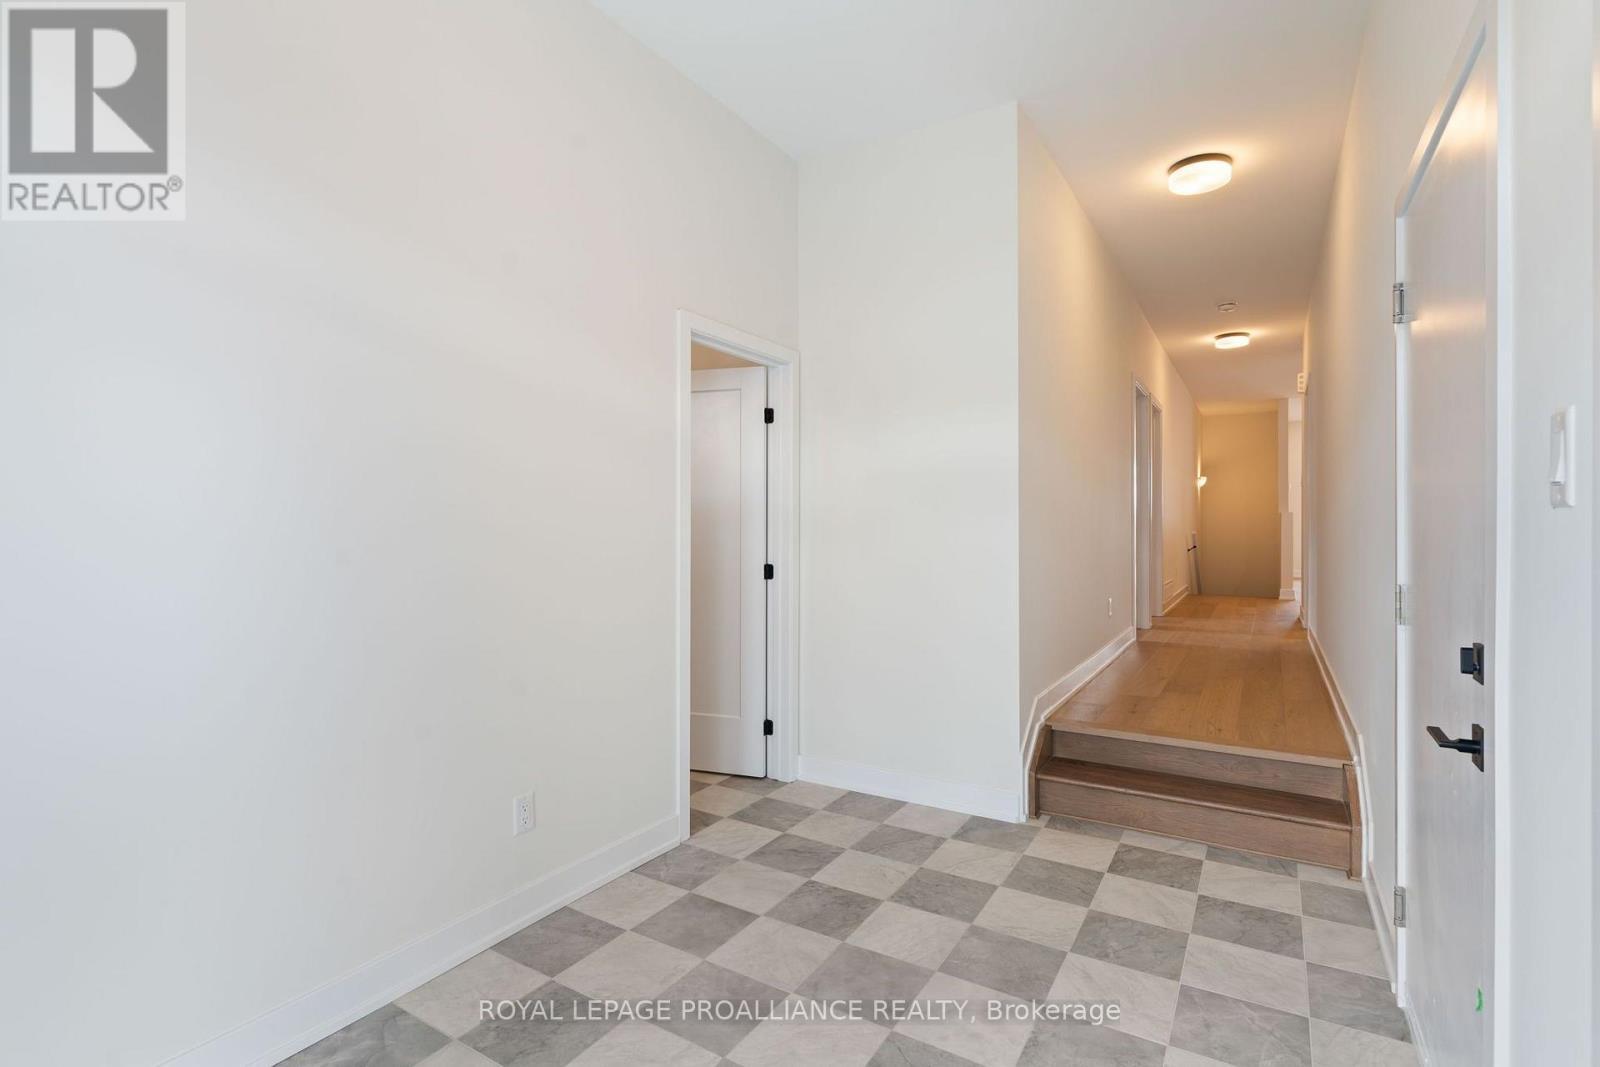
  • Foyer Main Level 2.29 m x 3.66 m
  • Living Main Level 4.37 m x 3.58 m
  • Kitchen Main Level 4.37 m x 4.01 m
  • Dining Main Level 4.37 m x 2.39 m
  • Primary Bedroom Main Level 4.37 m x 3.58 m
  • Bathroom Main Level 1.58 m x 3.63 m
  • 2nd Bedroom Main Level 3.20 m x 3.33 m
  • 3rd Bedroom Main Level 3.20 m x 3.35 m
  • Bathroom Main Level 2.49 m x 1.68 m
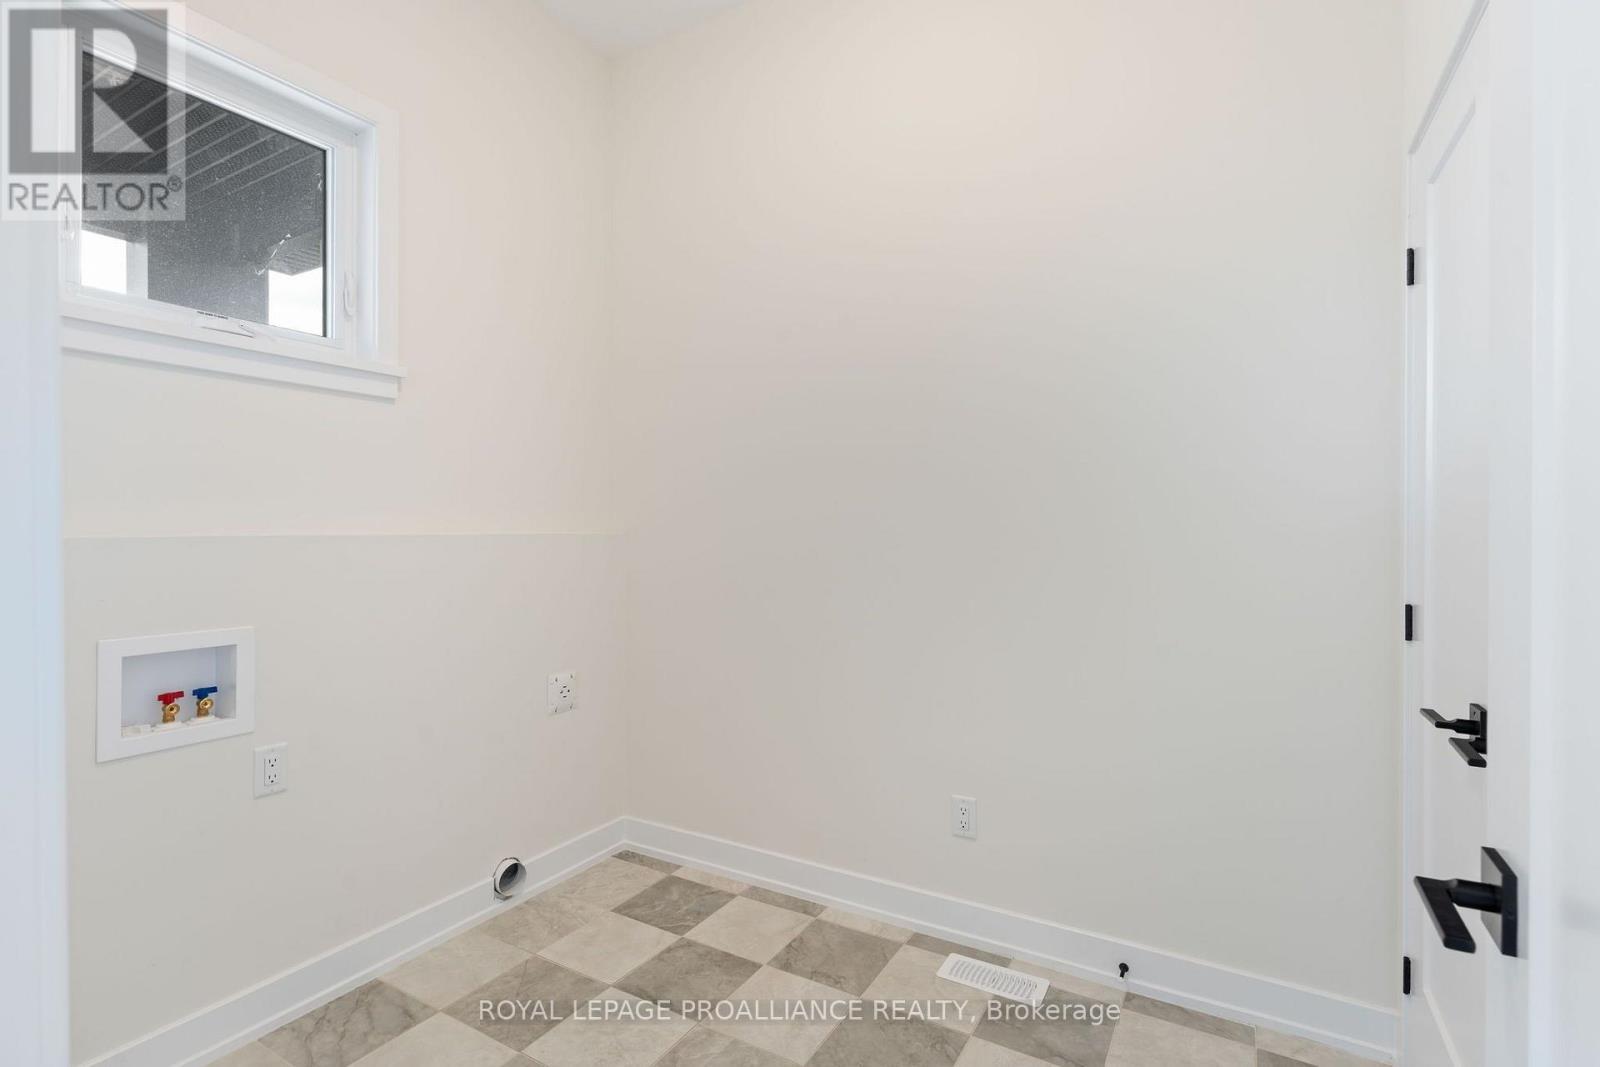
  • Laundry Main Level 2.08 m x 2.52 m

Convert Measurement to:


QuickQuoteTM Powered by RPS

Location of 1051 MOORE STREET, Brockville, Ontario, K6V 0H1

Demographic Information of 1051 MOORE STREET, Brockville, Ontario, K6V 0H1

Life Stage

Nearly Retired

Employment Type

Service Sector/White Collar

Average Household Income

$137,241.08

Average Number of Children

1.75

Household Population

Household Structure

Age of Population

Education

Education Level

No certificate/diploma/degree

9.75 %

High school certificate or equivalent

22.57 %

Apprenticeship trade certificate/diploma

6.05 %

College/non-university certificate

33.15 %

University certificate (below bachelor)

1.03 %

University Degree

27.46 %

Commuter

Travel To Work

By Car

96.69 %

By Public Transit

0.0 %

By Walking

2.86 %

By Bicycle

0.0 %

By Other Methods

0.45 %

Cultural Diversity

Knowledge of Official Language

Mother Tongue

Building Information

Building Type

Apartments (Low and High Rise)

Houses

100.0 %

Own Vs. Rent
