Button CopyPathCircle CloseCircle Left ArrowArrow Down Icon GreyClosecirclecircleBurger
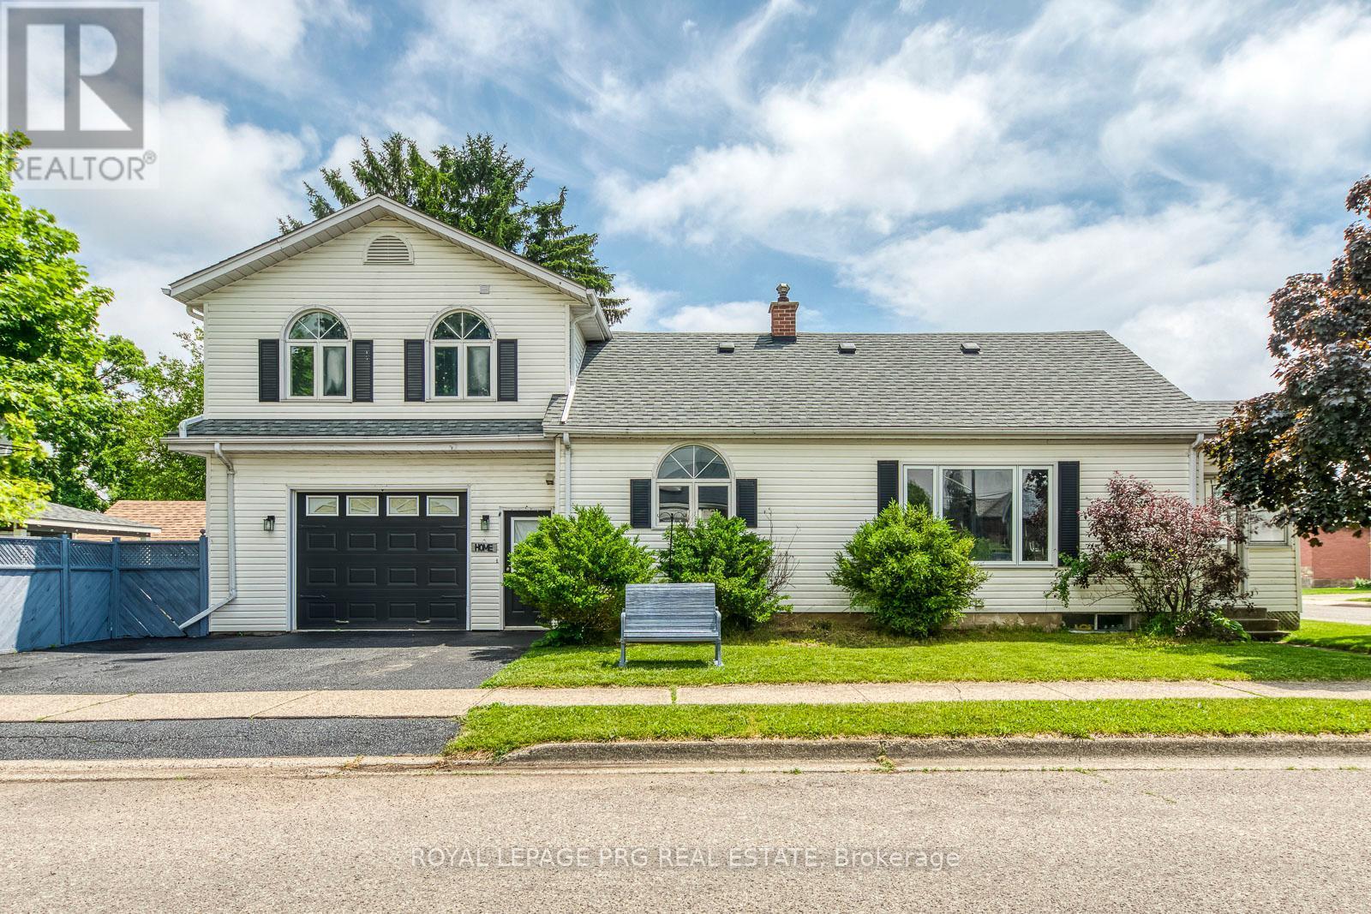
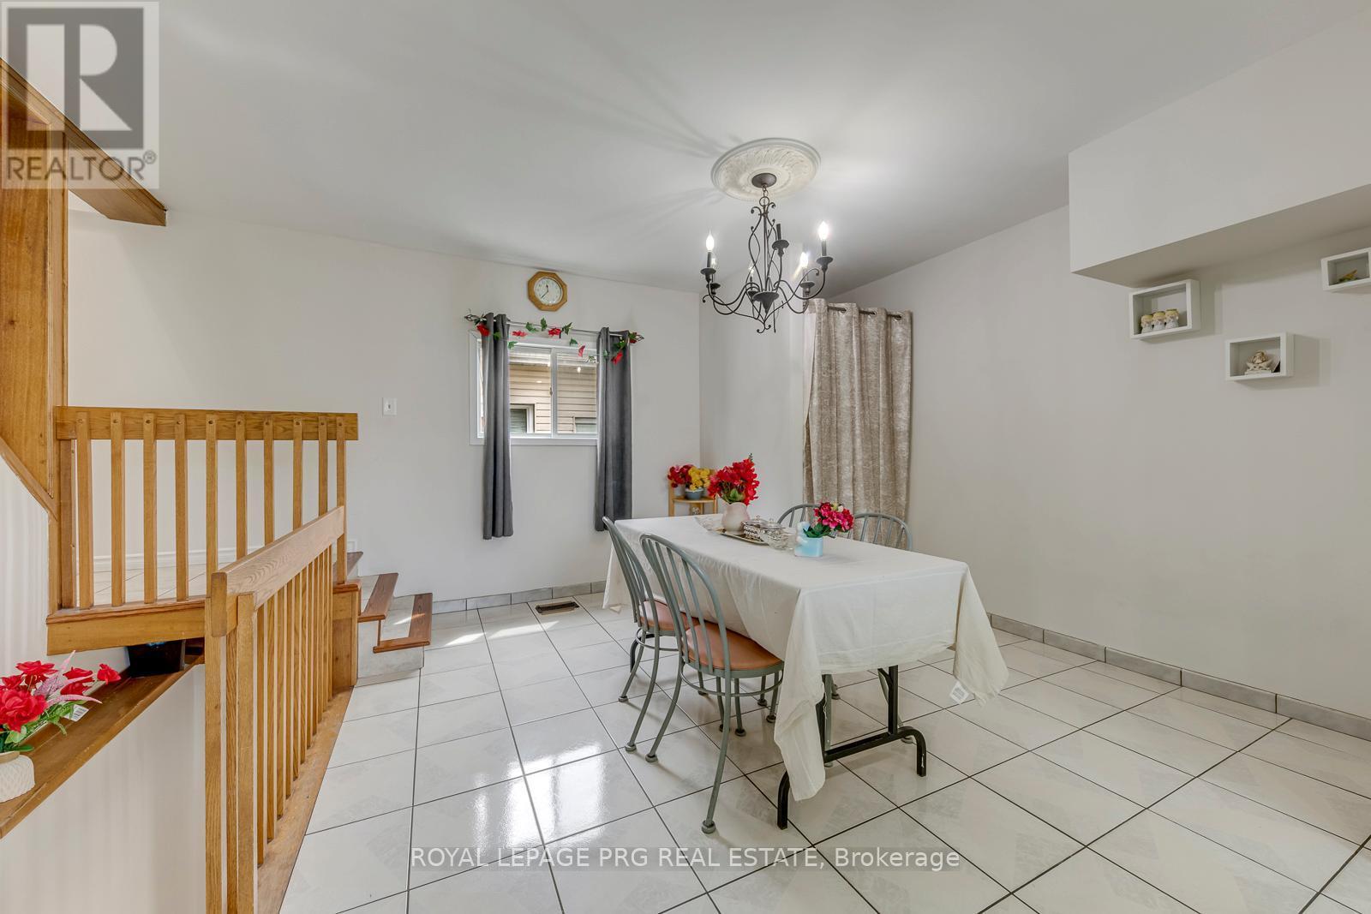
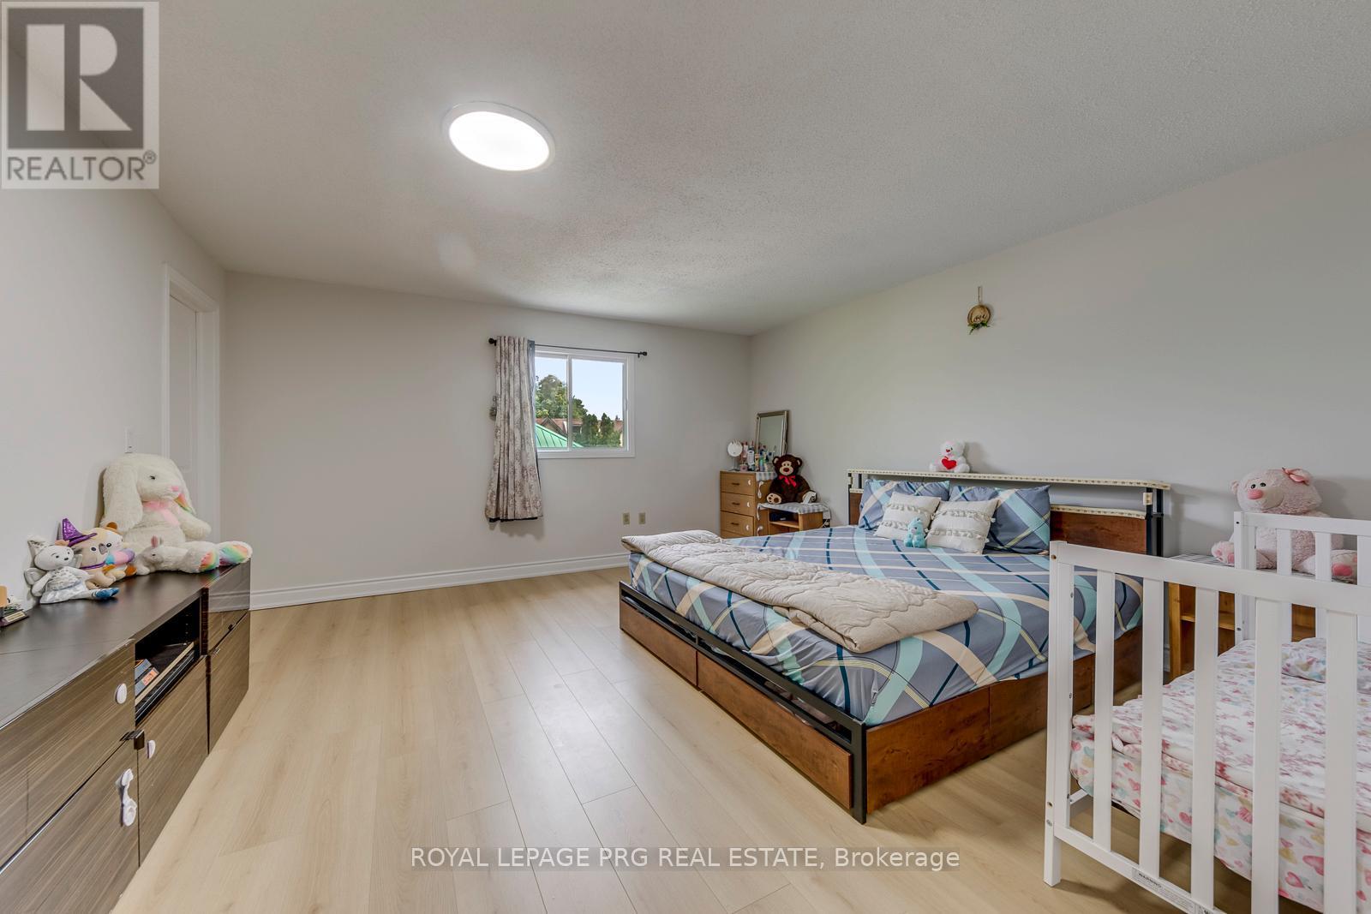
Image 1
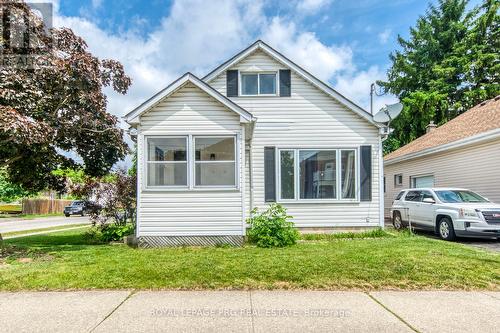
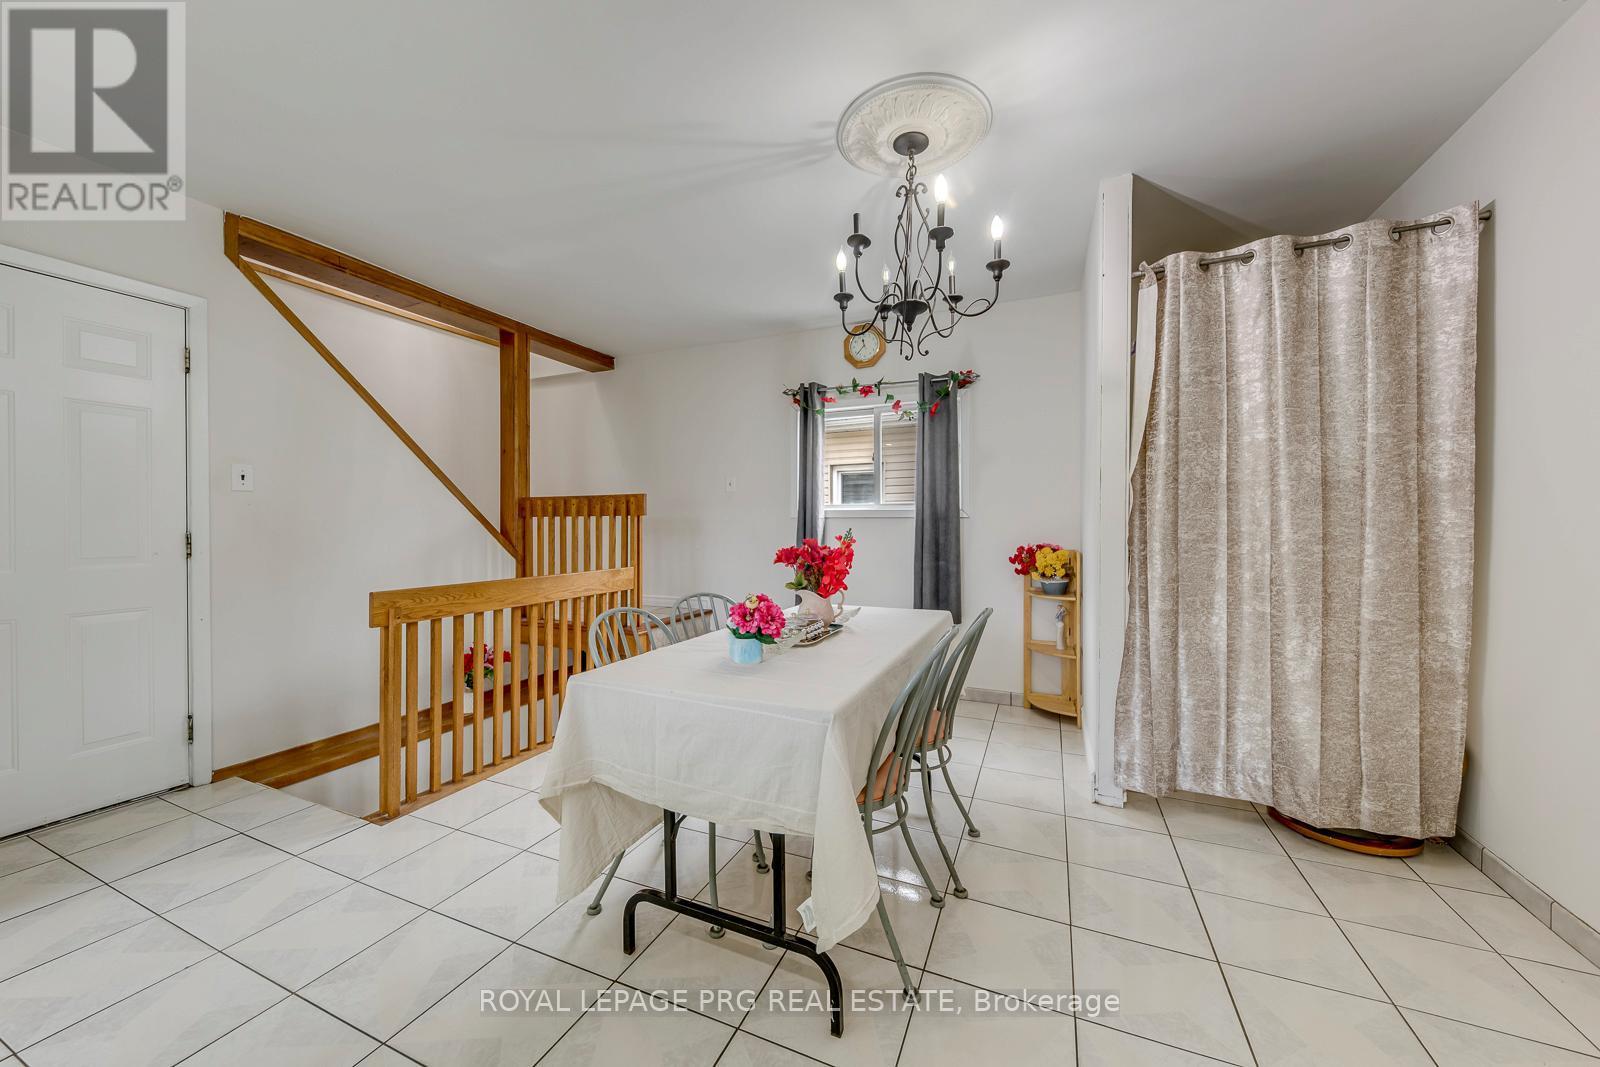
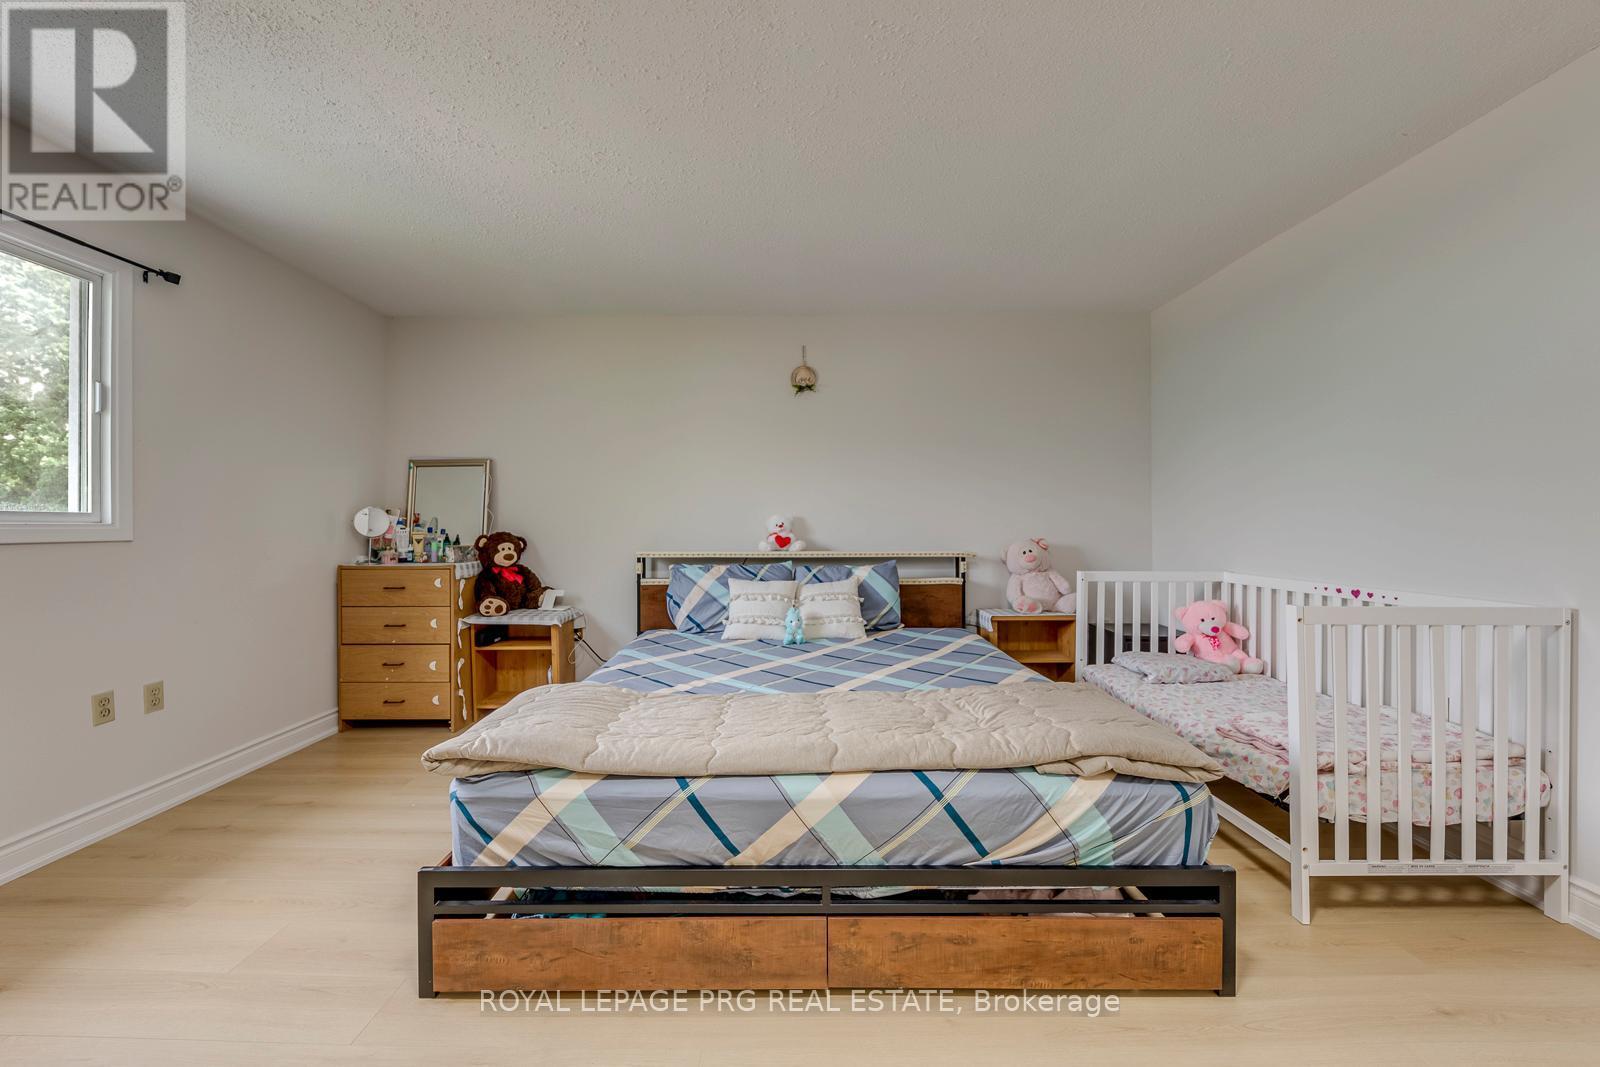
Image 2
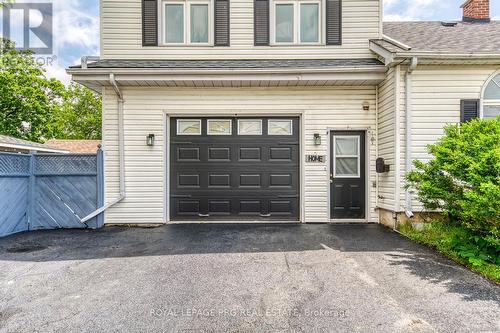
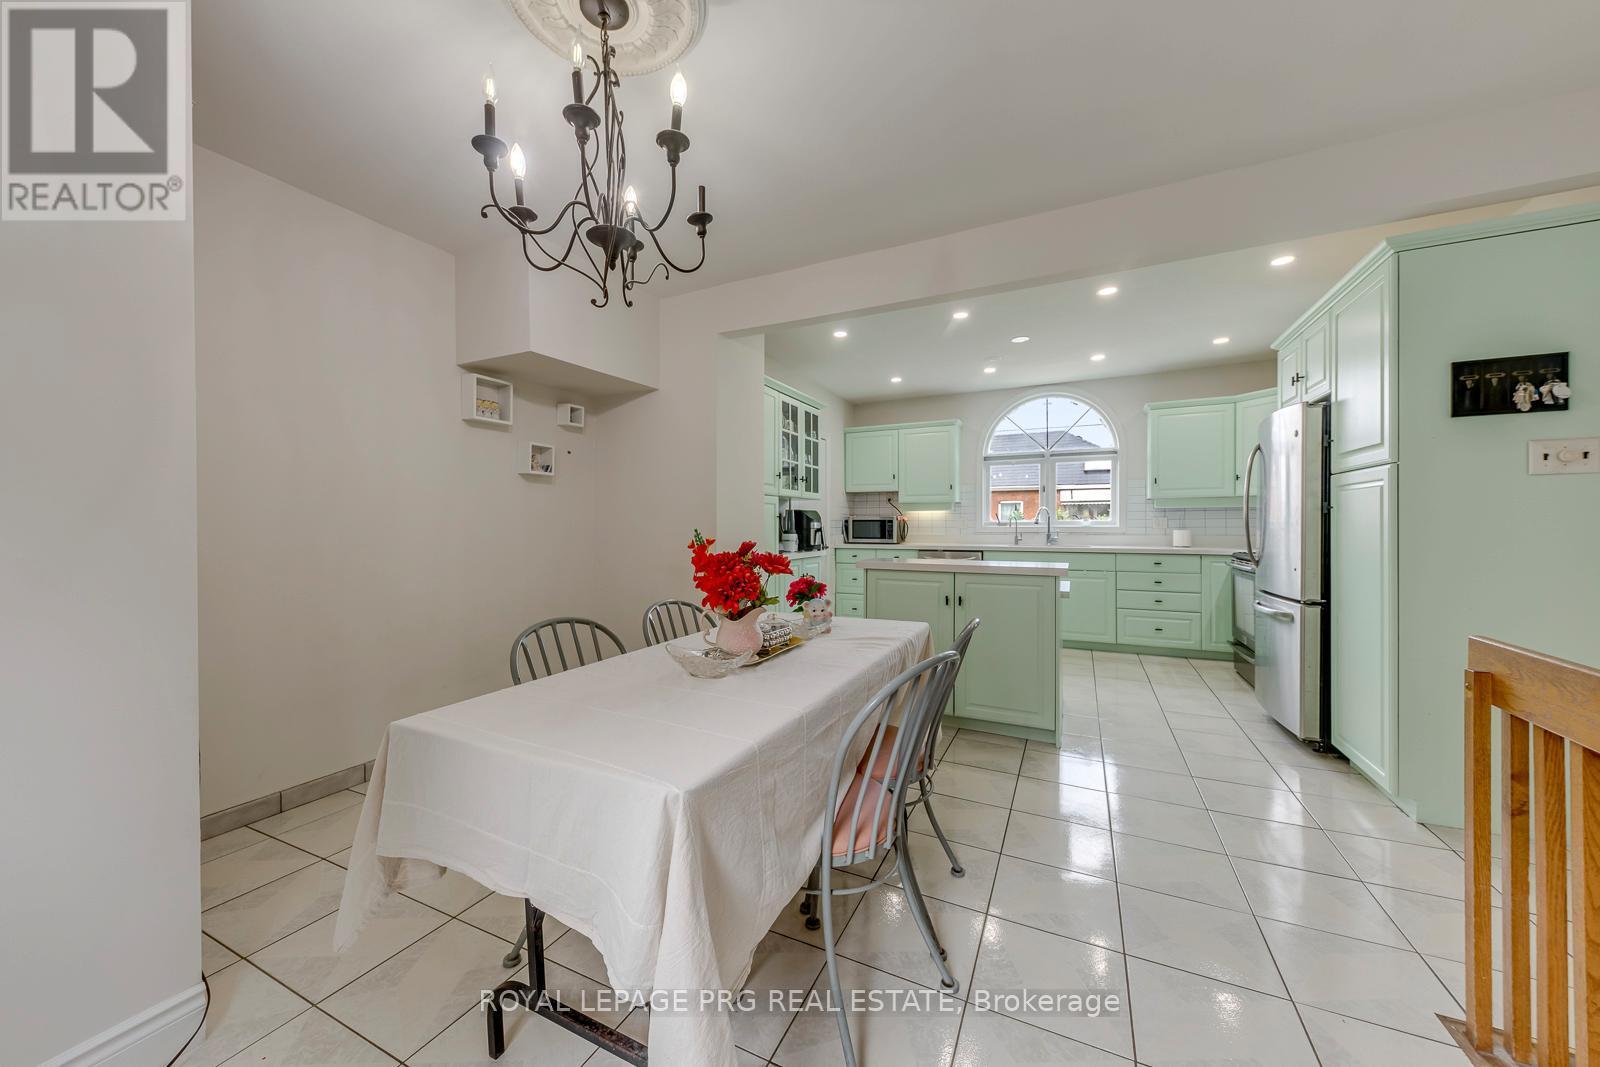
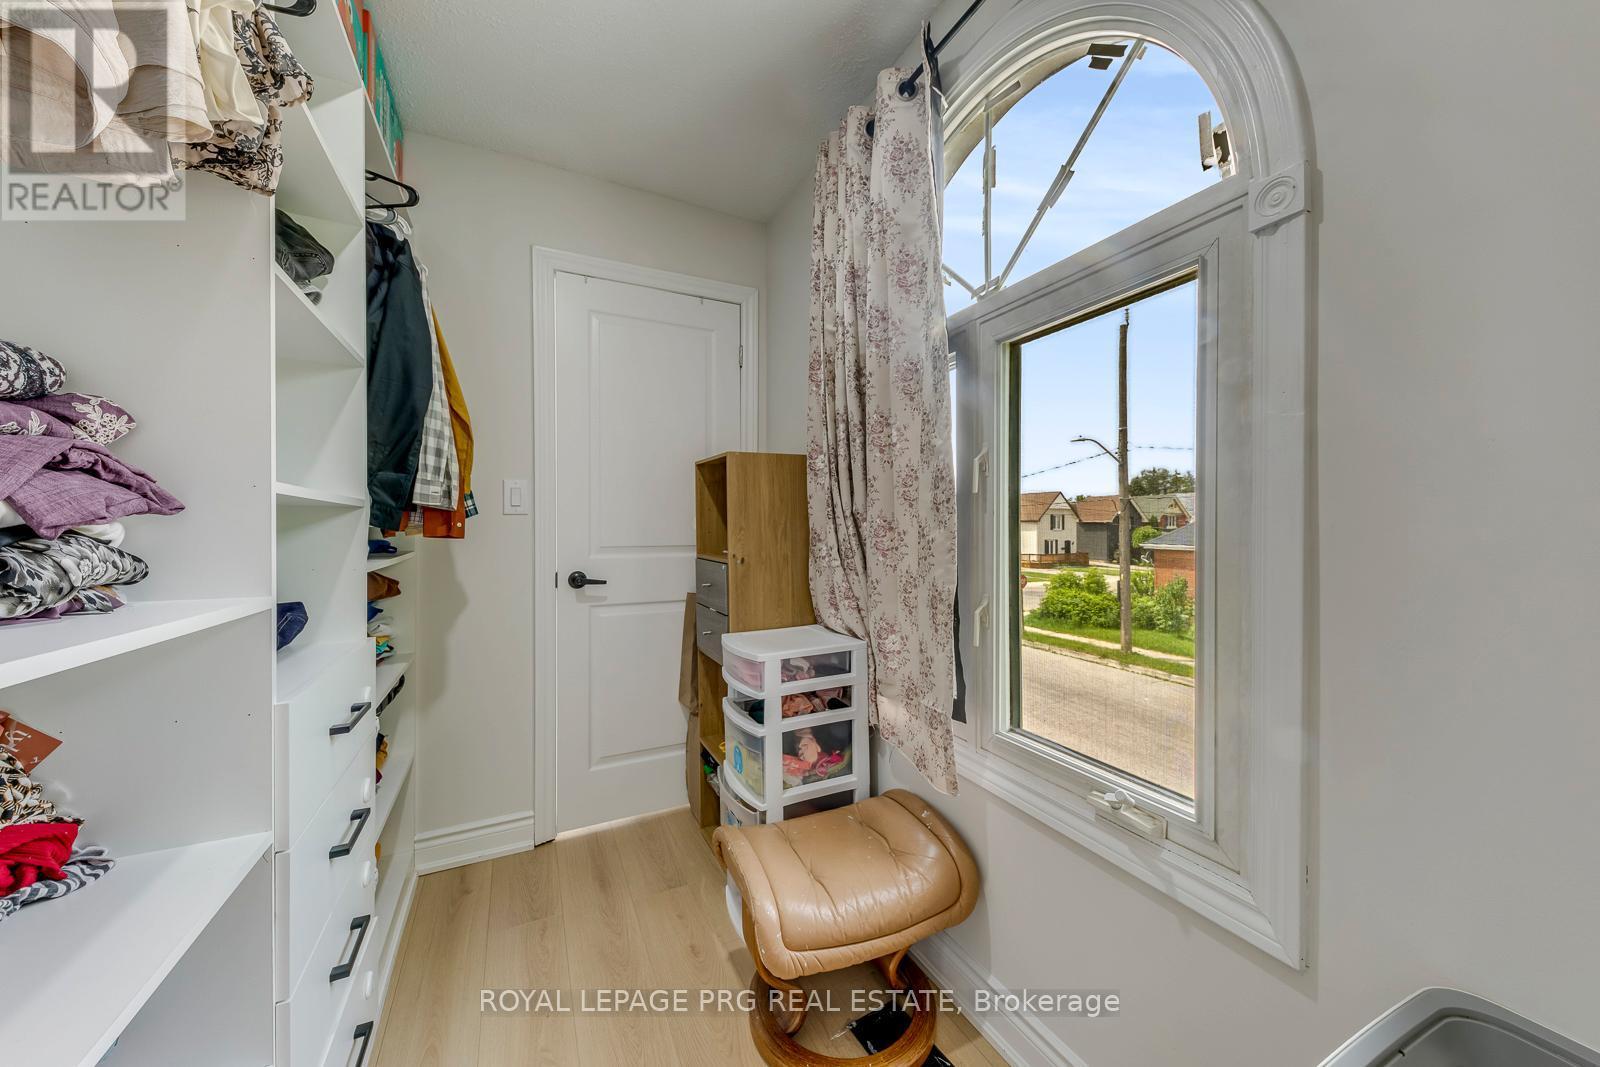
Image 3
814 999 $

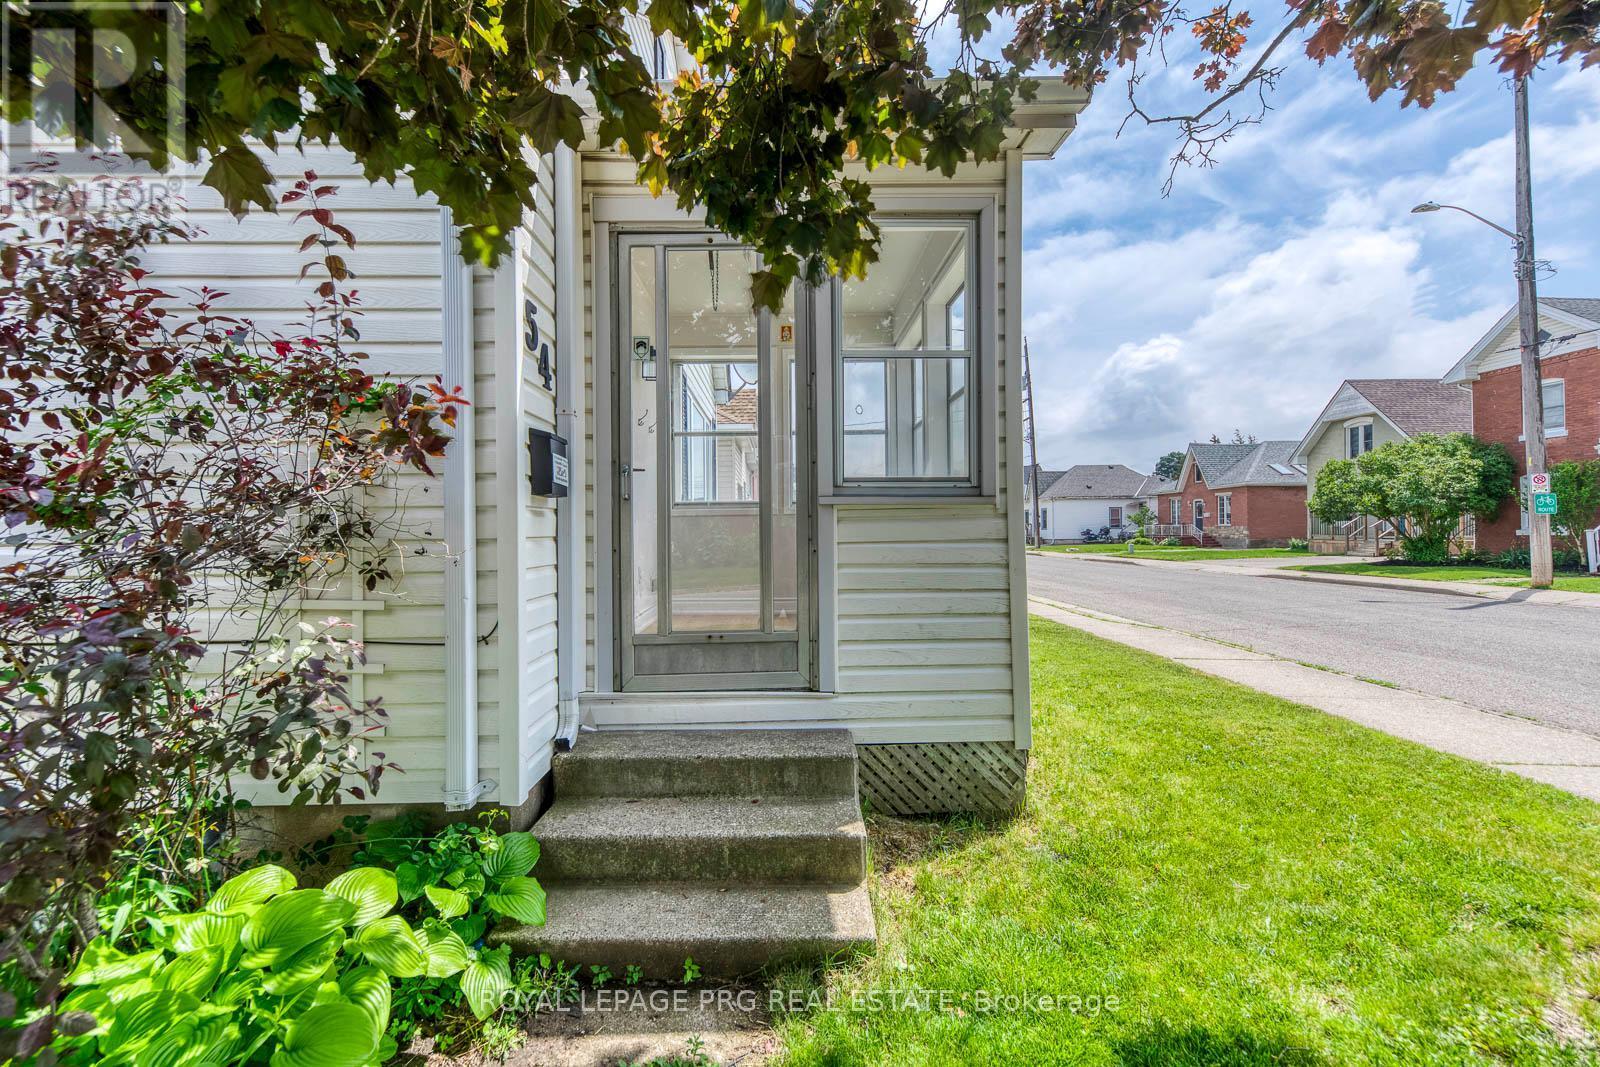
54 WALTER STREET, Brantford, Ontario, N3S 1N8

No. MLS® X13439608

3+1 Chambres

Salles de bain

1500 - 2000  FEETSQ

ÉvaluationExpressMC: Non disponible

Brantford ON, N3S 1N8

No. MLS® X13439608

Informations sur la propriété

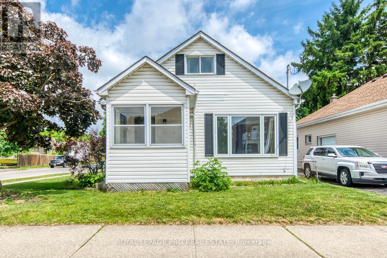
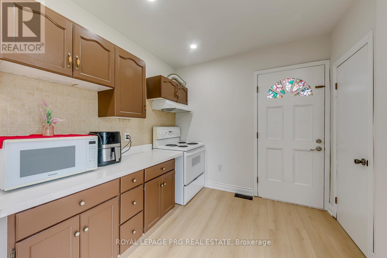
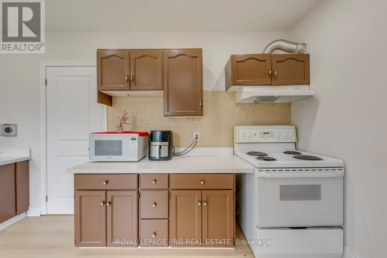
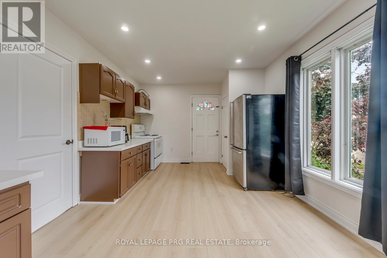
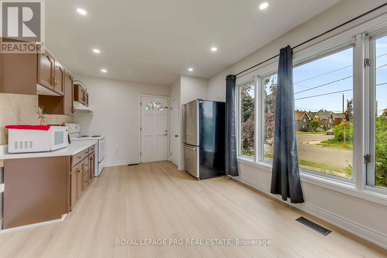
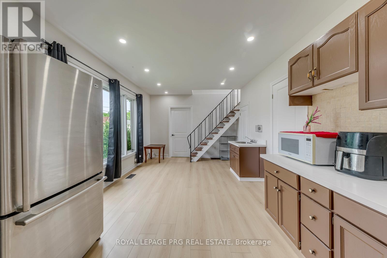
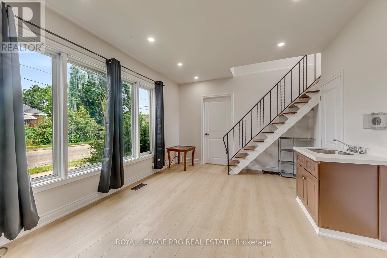
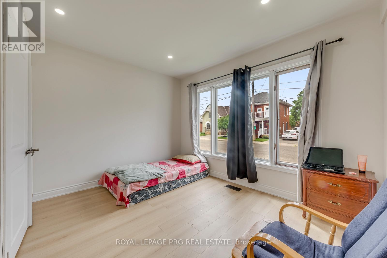
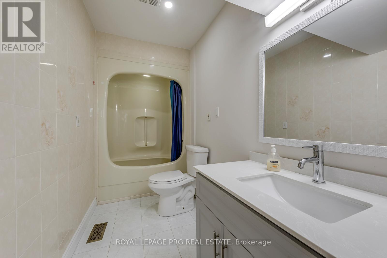
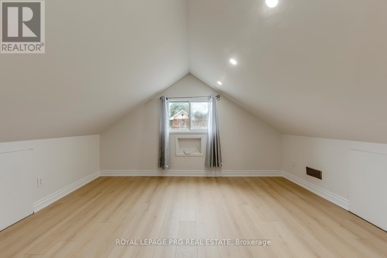
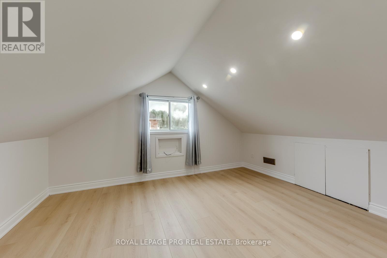
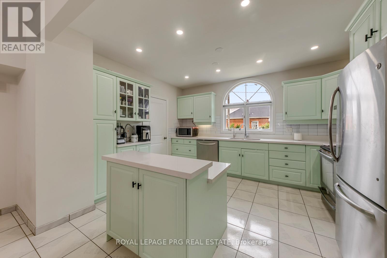
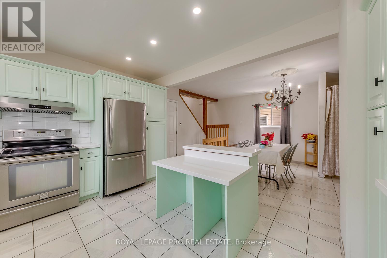
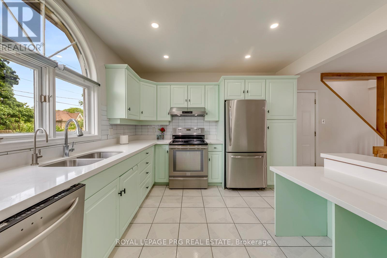
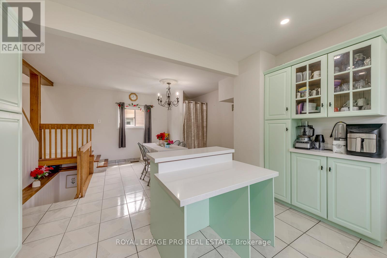
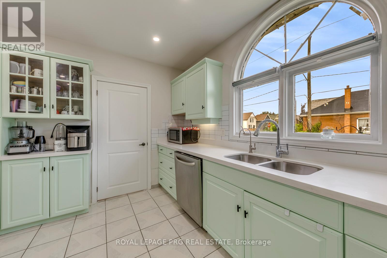
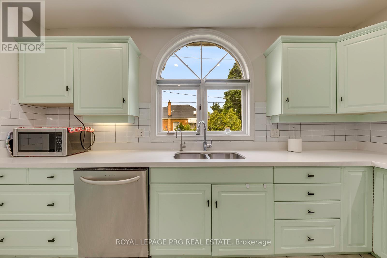
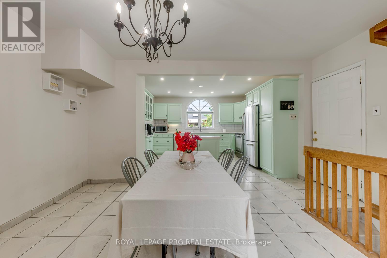
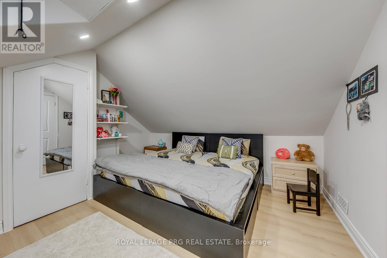
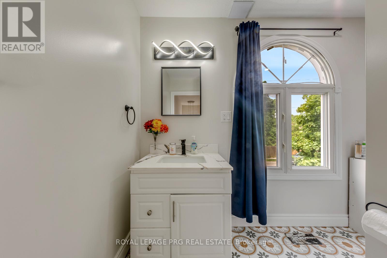
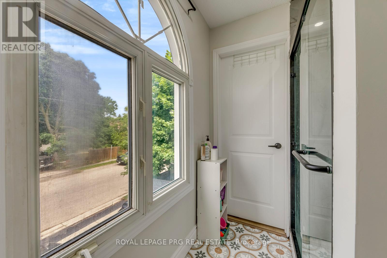
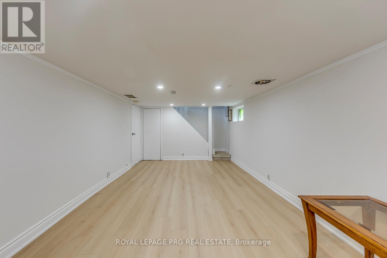
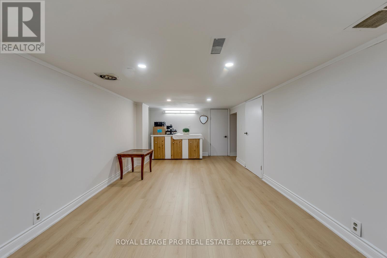
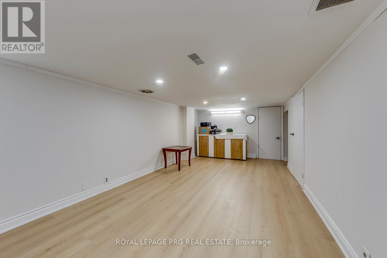
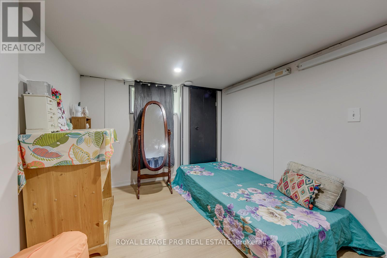
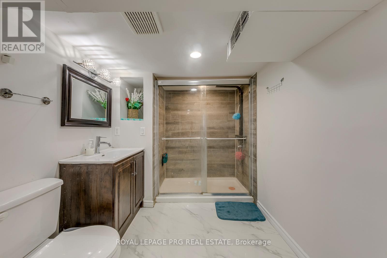
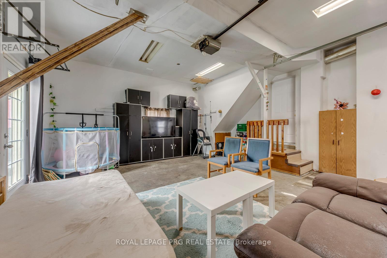
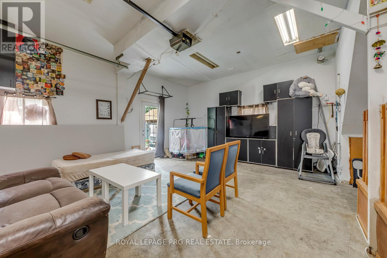
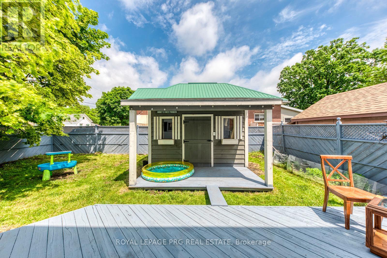
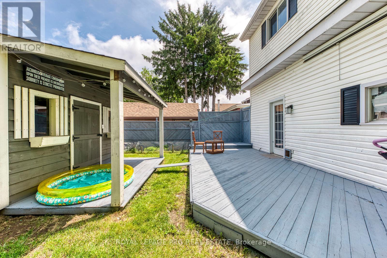
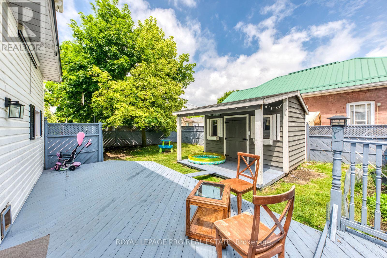
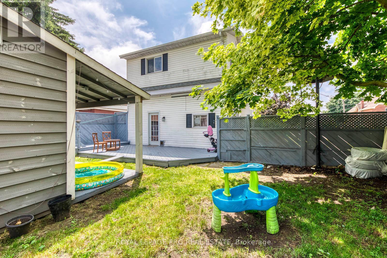
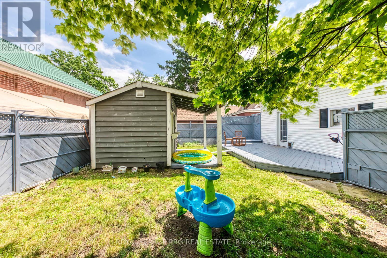
54 Walter Street offers a rare mix of flexibility, functionality, and long-term potential in one of Brantford's established neighbourhoods. The property features a well-maintained layout with the added benefit of a self-contained in-law suite, with water resistant laminate creating options for multigenerational living, guest accommodation, or supplemental income.Large windows provide natural light throughout, while the floor plan allows for comfortable everyday living and adaptable use over time. The property is conveniently located near schools, parks, shopping, public transit, and major transportation routes, making daily errands and commuting straightforward.The lot offers usable outdoor space with room to personalize and enjoy. Whether you're looking for a home that can accommodate extended family, an investment with added versatility, or a property with future potential, this address presents an opportunity that stands apart from the typical offering.A practical property with built-in flexibility in a growing community where adaptable housing options continue to be in demand. (id:7525)

Particularités du bâtiment :

  • Style: Maison détachée
  • Type de bâtiment: Unifamiliale
  • Air climatisé: Oui
  • État du sous-sol: Aménagé
  • Fondation: Béton coulé
  • Revêtement extérieur: Aluminium
  • Stationnement: Oui
  • Surface utile: 1500 - 2000 sqft
  • Type de construction: Isolée
  • Type de sous-sol: s.o.
  • Type de chauffage: Air pulsé
  • Combustible de chauffage: Gaz naturel
  • Type de climatisation: Climatisation centrale
  • Électroménagers: Sécheuse, Cuisinière, Machine à laver, Réfrigérateur

Caractéristiques :

  • Type de possession: Tenure franche
  • Type de propriété: Unifamiliale
  • Caractéristiques:
  • Chambres : 3+1
  • Dimensions du terrain : 44 x 97.3 FT
  • Irregular: Oui
  • Largeur du terrain en façade : 44 Pieds
  • Profondeur du terrain : 97.2 Pieds
  • Salle(s) de bains : 3
  • Superficie habitable (approx): 1500 - 2000 Pieds carrés
  • Service d'égout: Fosse septique
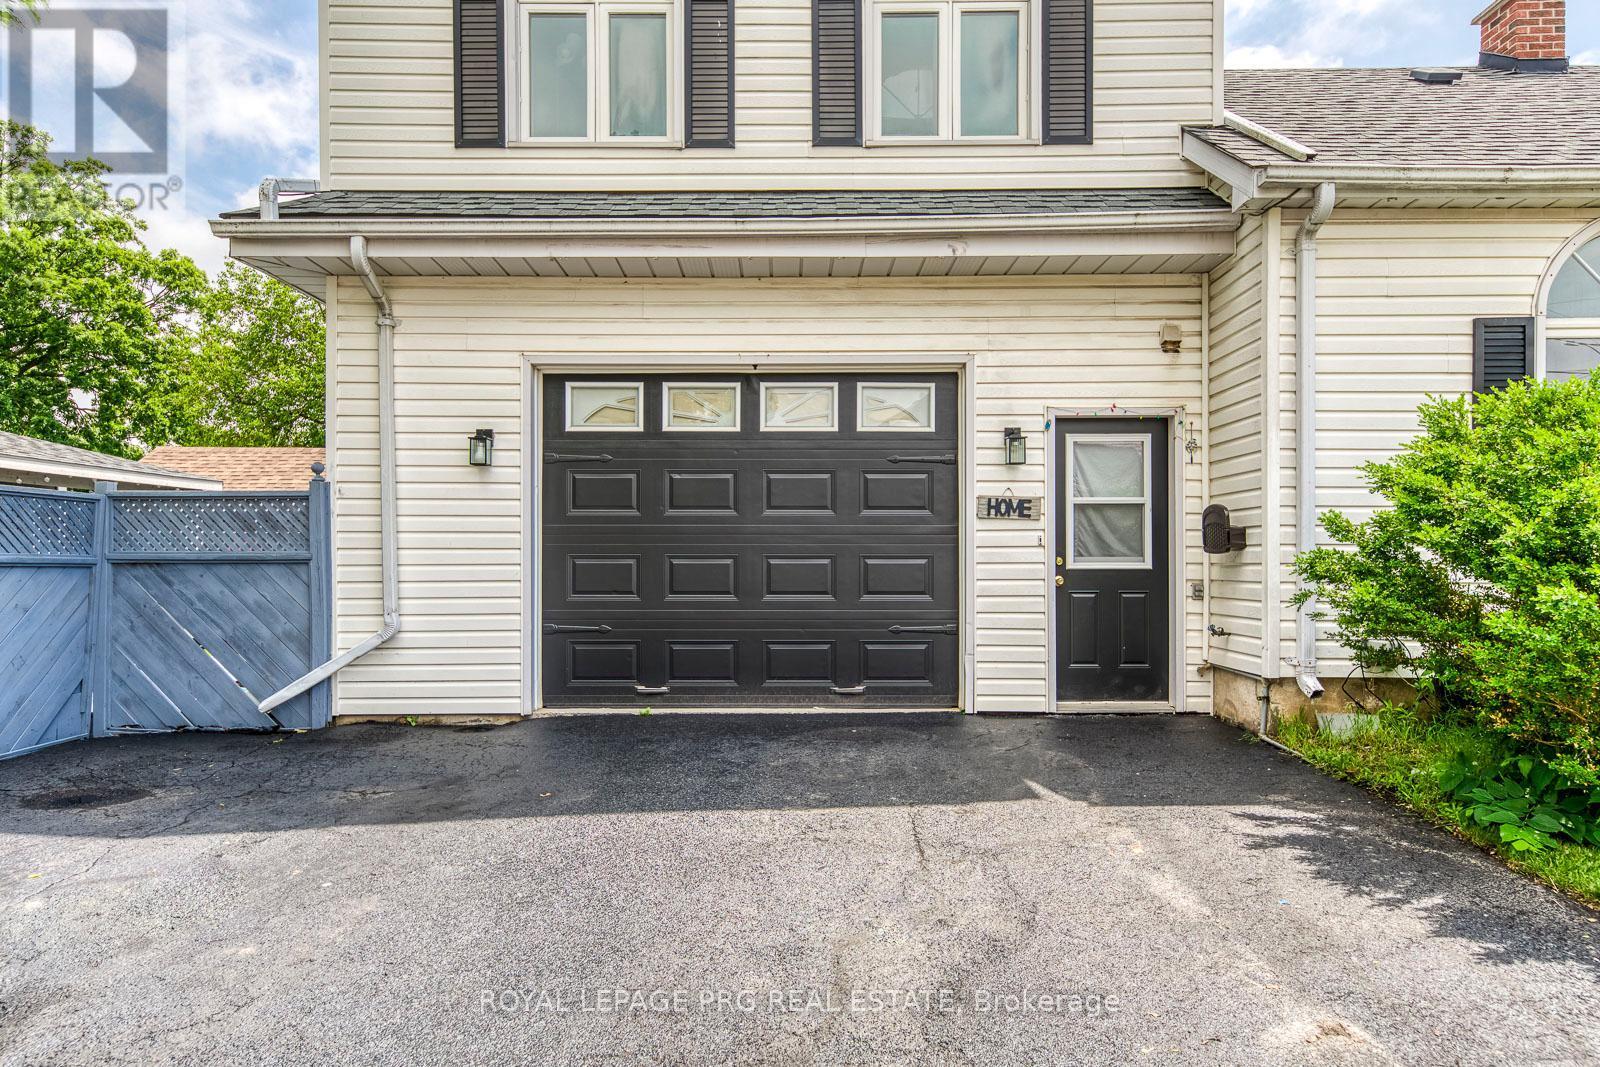
  • Type de stationnement: Garage attenant, Garage
  • Nbre d'espaces de stationnement: 3

Détails des pièces :

  • Chambre 2e niveau 6.40 m x 4.72 m
  • 2e chambre 2e niveau 4.22 m x 3.58 m
  • 3e chambre 2e niveau 4.22 m x 3.68 m
  • Salle de divertissement Sous-sol 6.43 m x 3.17 m
  • Chambre Sous-sol 3.86 m x 2.57 m
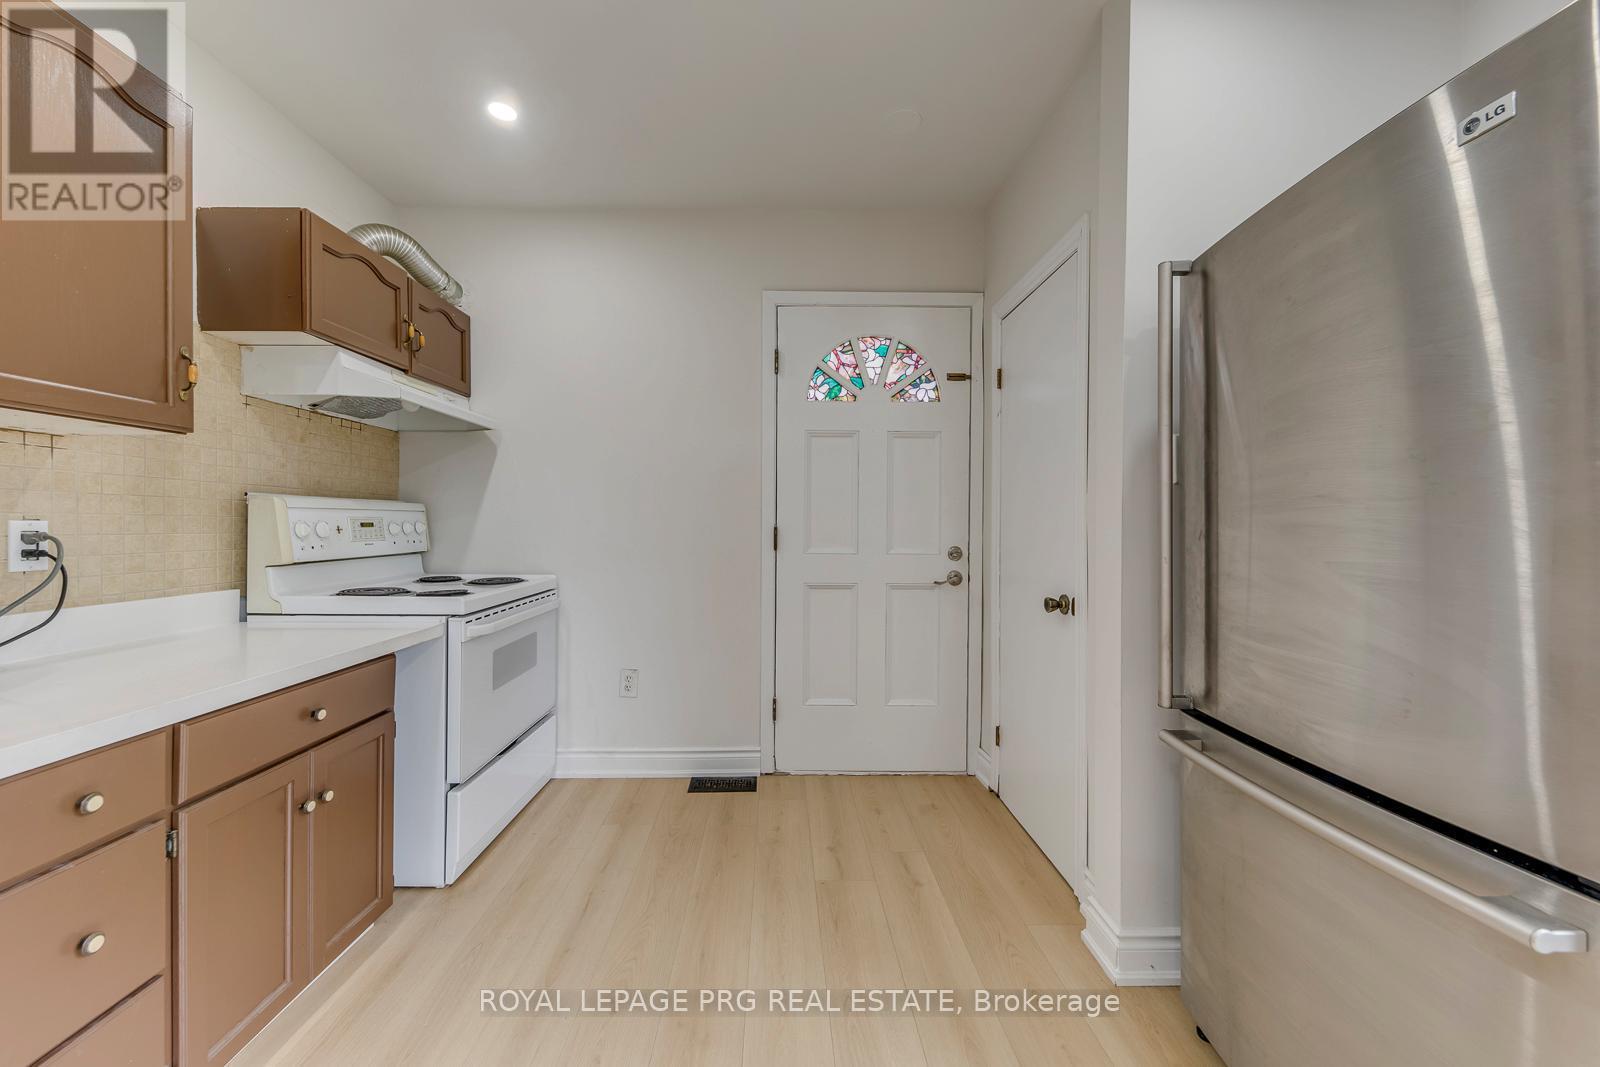
  • Cuisine Niveau rez-de-chaussée 6.83 m x 4.09 m
  • Salon Niveau rez-de-chaussée 7.19 m x 5.99 m

Convertir la mesure en :


ÉvaluationExpressMC Powered by RPS

Emplacement de 54 WALTER STREET, Brantford, Ontario, N3S 1N8

Données démographiques de 54 WALTER STREET, Brantford, Ontario, N3S 1N8

Étape de vie

Familles avec parents dans la cinquantaine

Type d'emploi

Cols bleus/Primaire, Cols bleus/Industrie des services

Revenu moyen du ménage

89 814.92 $

Nombre moyen d'enfants

1.56

Population à domicile

Structure à domicile

Âge de la population

Éducation

Niveau d'éducation

No certificate/diploma/degree

20.99 %

Diplôme d'études secondaires ou équivalent

39.08 %

Certificat ou diplôme d'apprentissage ou d'une école de métiers

8.58 %

Diplôme d'études collégiales ou d'études postsecondaires (non universitaires)

25.81 %

Diplômes d'études universitaires

5.54 %

Navetteur

Se rendre au travail

En auto

93.26 %

En transport en commun

0.86 %

À pied

0.66 %

À bicyclette

0.0 %

Par tout autre moyen

5.22 %

Diversité Culturelle

Connaissance des langues officielles

Langue maternelle

Données Sur Le Bâtiment

Type de bâtiment

Appartements (faible hauteur et à étages multiples)

15.47 %

Maisons

84.53 %

Achat ou location