Button CopyPathCircle CloseCircle Left ArrowArrow Down Icon GreyClosecirclecircleBurger
Image 1
Image 2
Image 3
$814,999

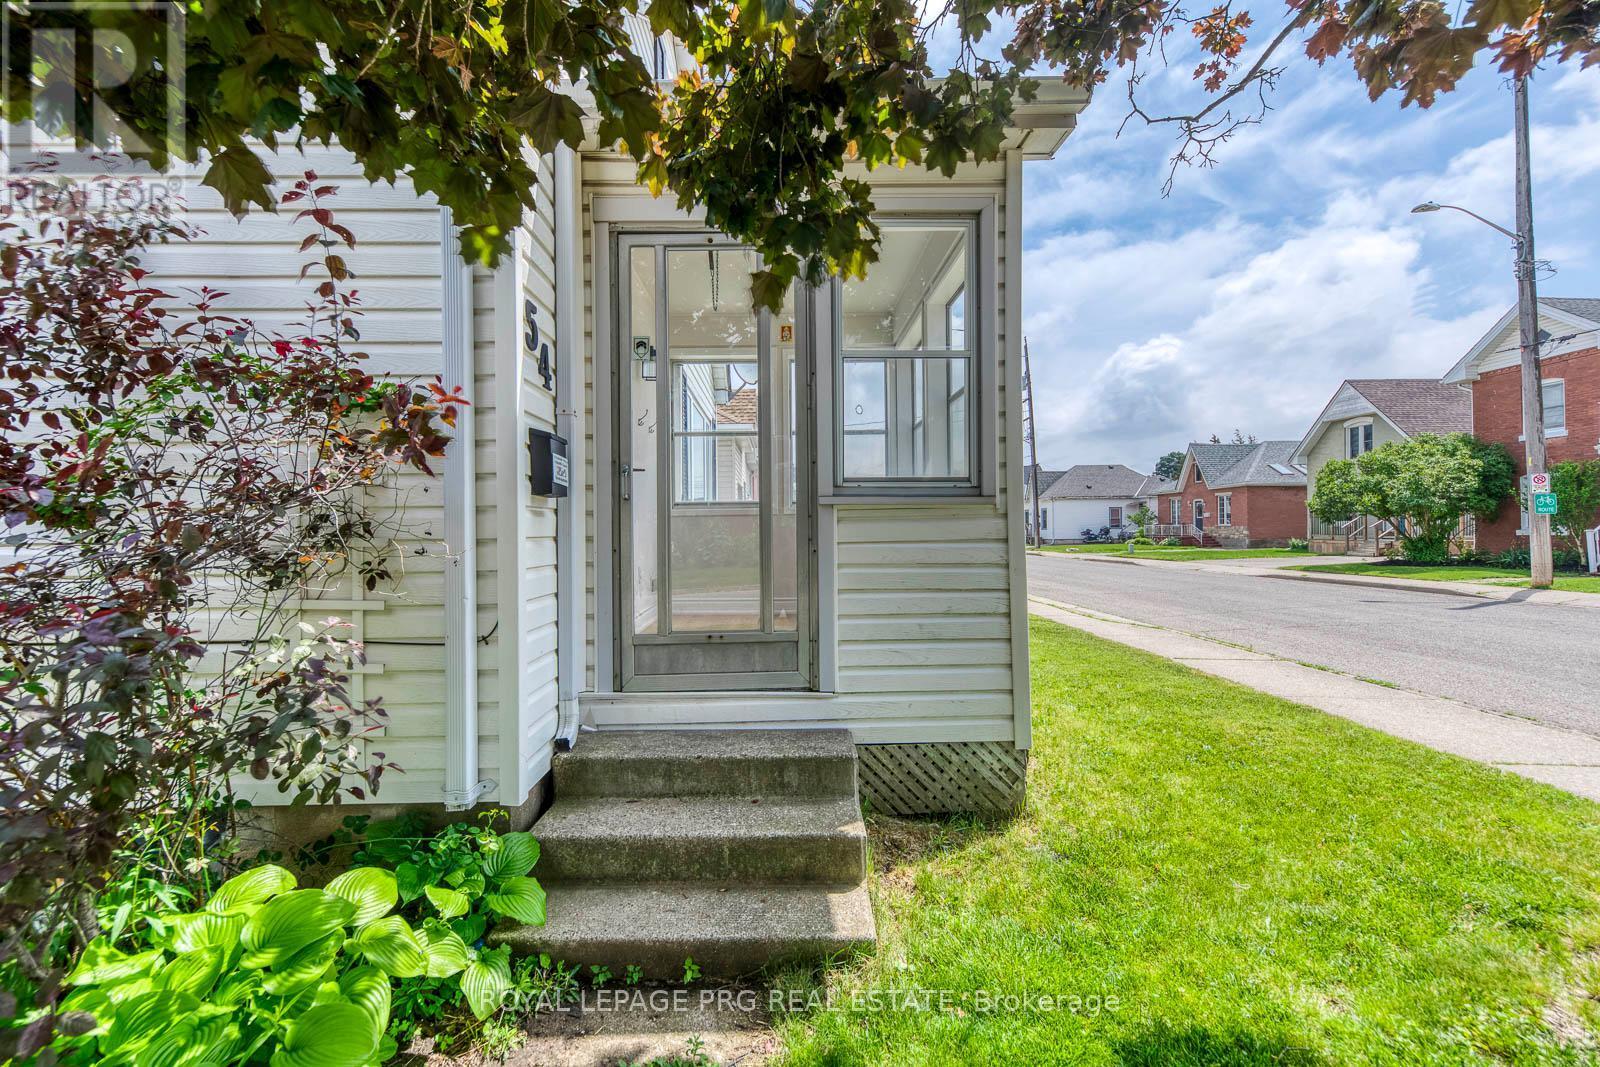
54 WALTER STREET, Brantford, Ontario, N3S 1N8

MLS® # X13439608

3+1 Beds

Baths

1500 - 2000  FEETSQ

QuickQuoteTM: Not Available

Brantford ON, N3S 1N8

MLS® # X13439608

Property Information:

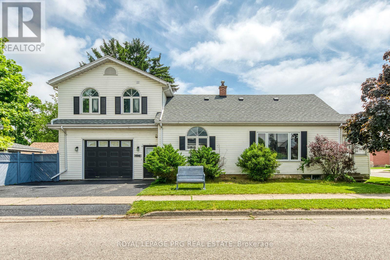
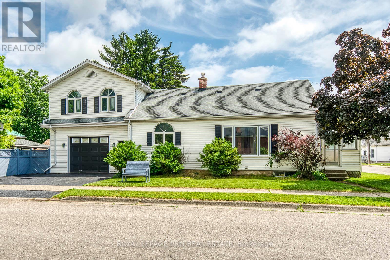
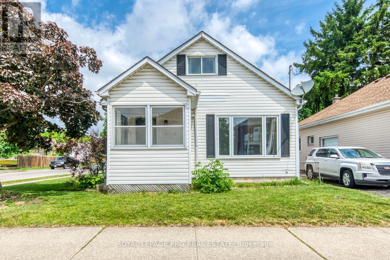
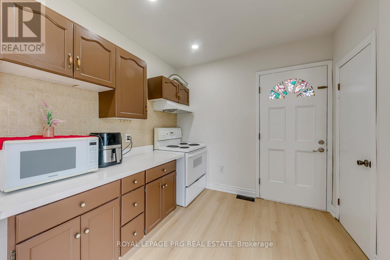
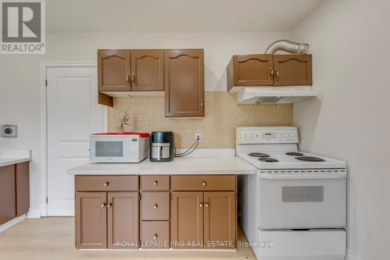
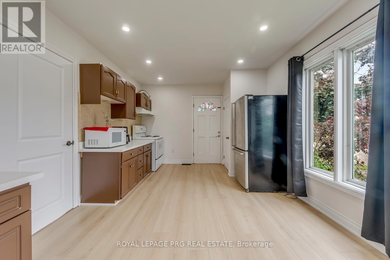
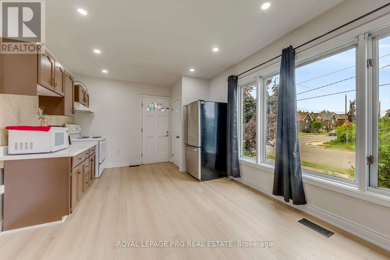
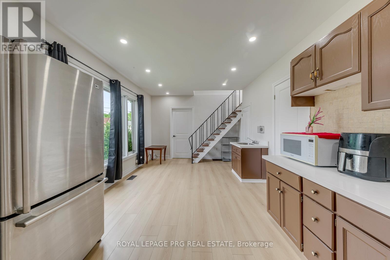
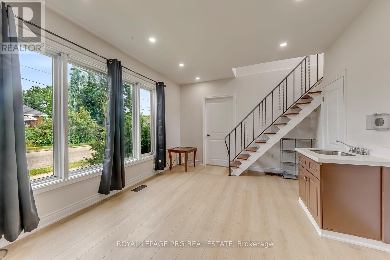
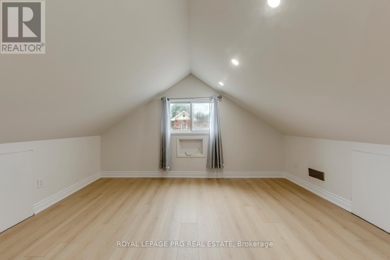
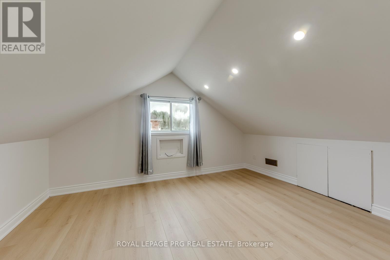
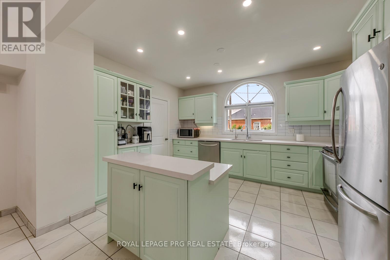
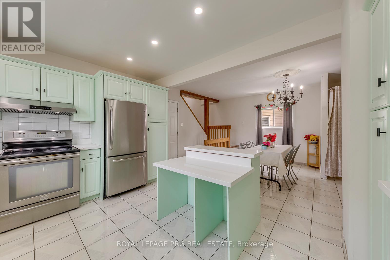
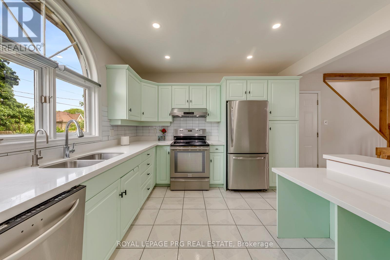
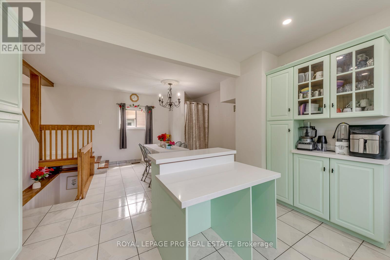
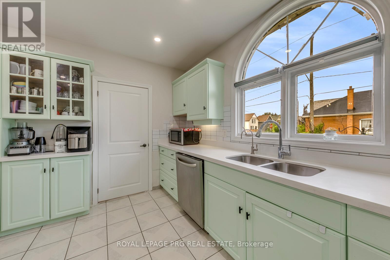
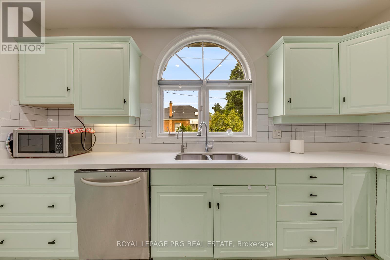
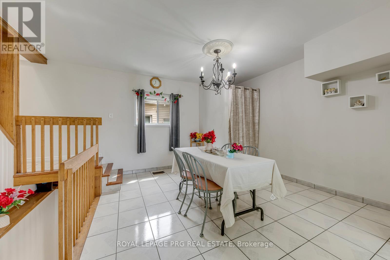
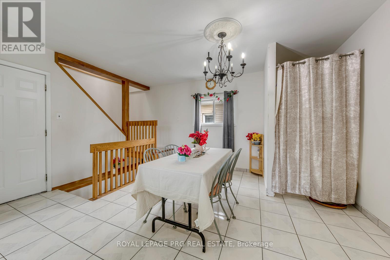
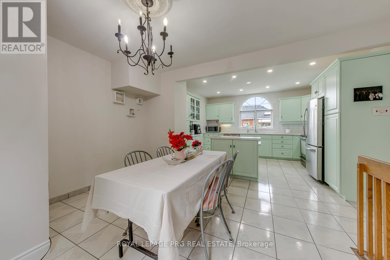
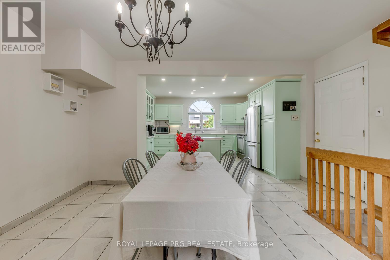
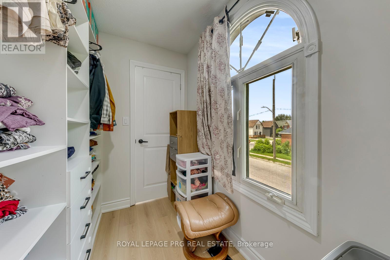
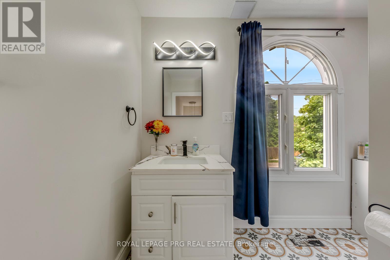
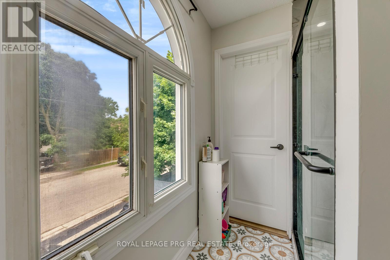
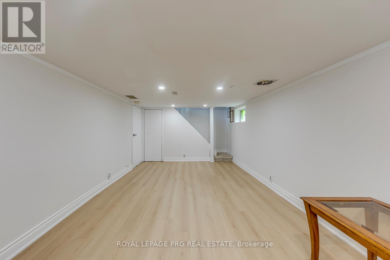
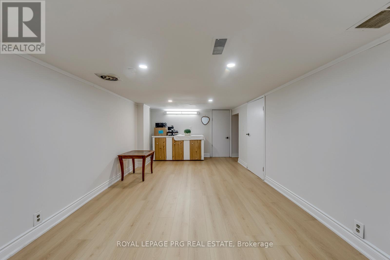
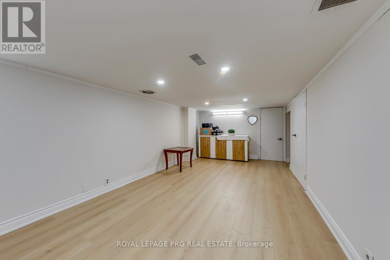
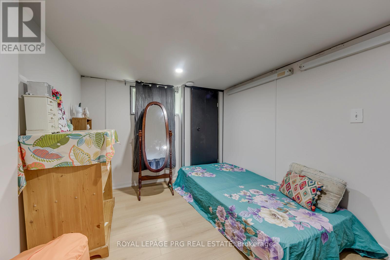
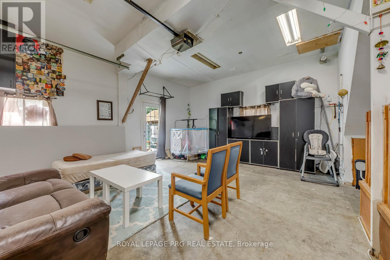
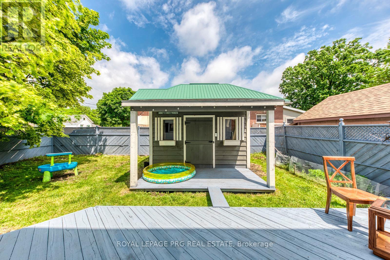
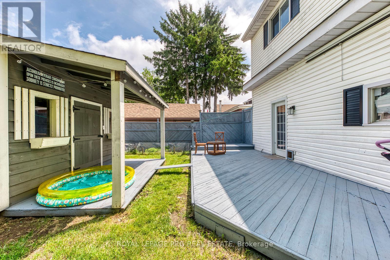
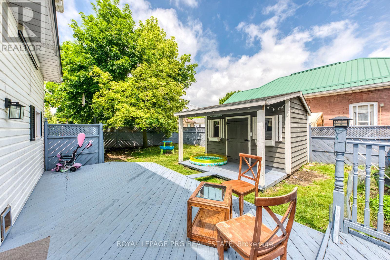
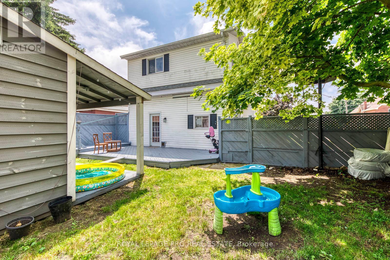
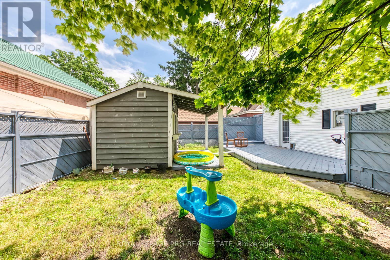
54 Walter Street offers a rare mix of flexibility, functionality, and long-term potential in one of Brantford's established neighbourhoods. The property features a well-maintained layout with the added benefit of a self-contained in-law suite, with water resistant laminate creating options for multigenerational living, guest accommodation, or supplemental income.Large windows provide natural light throughout, while the floor plan allows for comfortable everyday living and adaptable use over time. The property is conveniently located near schools, parks, shopping, public transit, and major transportation routes, making daily errands and commuting straightforward.The lot offers usable outdoor space with room to personalize and enjoy. Whether you're looking for a home that can accommodate extended family, an investment with added versatility, or a property with future potential, this address presents an opportunity that stands apart from the typical offering.A practical property with built-in flexibility in a growing community where adaptable housing options continue to be in demand. (id:7525)

Building Features:

  • Style: Detached
  • Building Type: House
  • Basement Development: Finished
  • Basement Type: N/A
  • Construction Style - Attachment: Detached
  • Exterior Finish: Aluminum siding
  • Floor Space: 1500 - 2000 sqft
  • Foundation Type: Poured Concrete
  • Heating Type: Forced air
  • Heating Fuel: Natural gas
  • Cooling Type: Central air conditioning
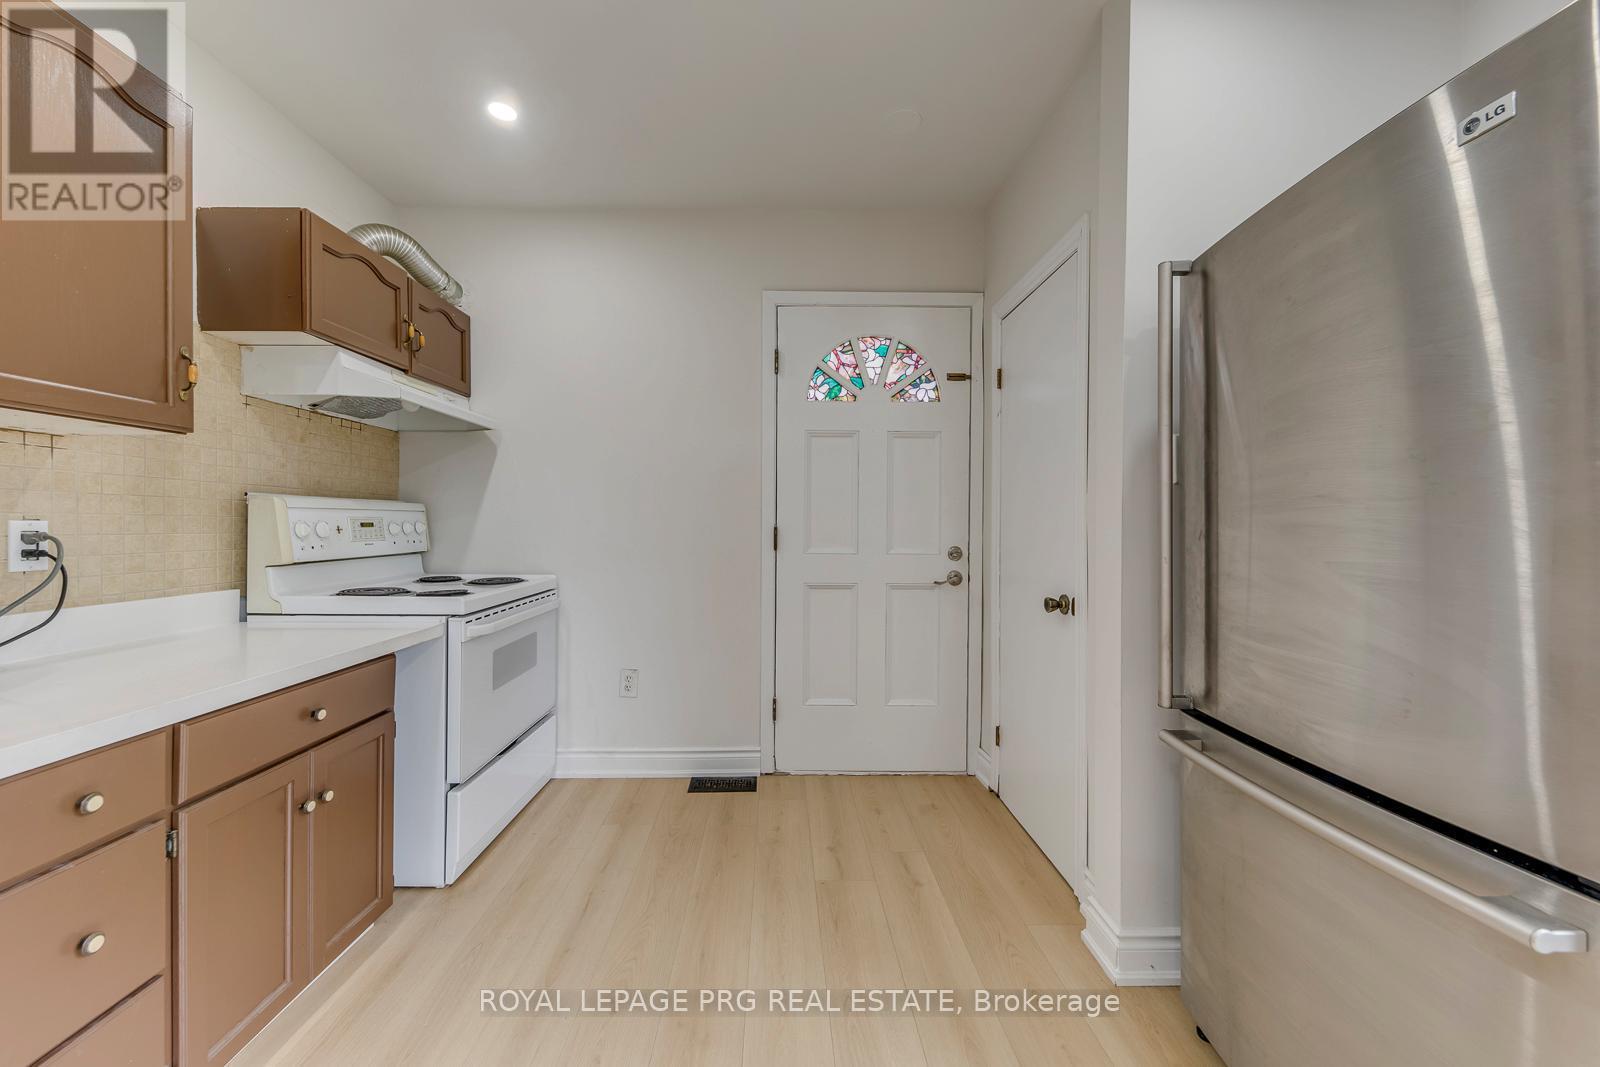
  • Appliances: Dryer, Stove, Washer, Refrigerator

Property Features:

  • OwnershipType: Freehold
  • Property Type: Single Family
  • Bedrooms: 3+1
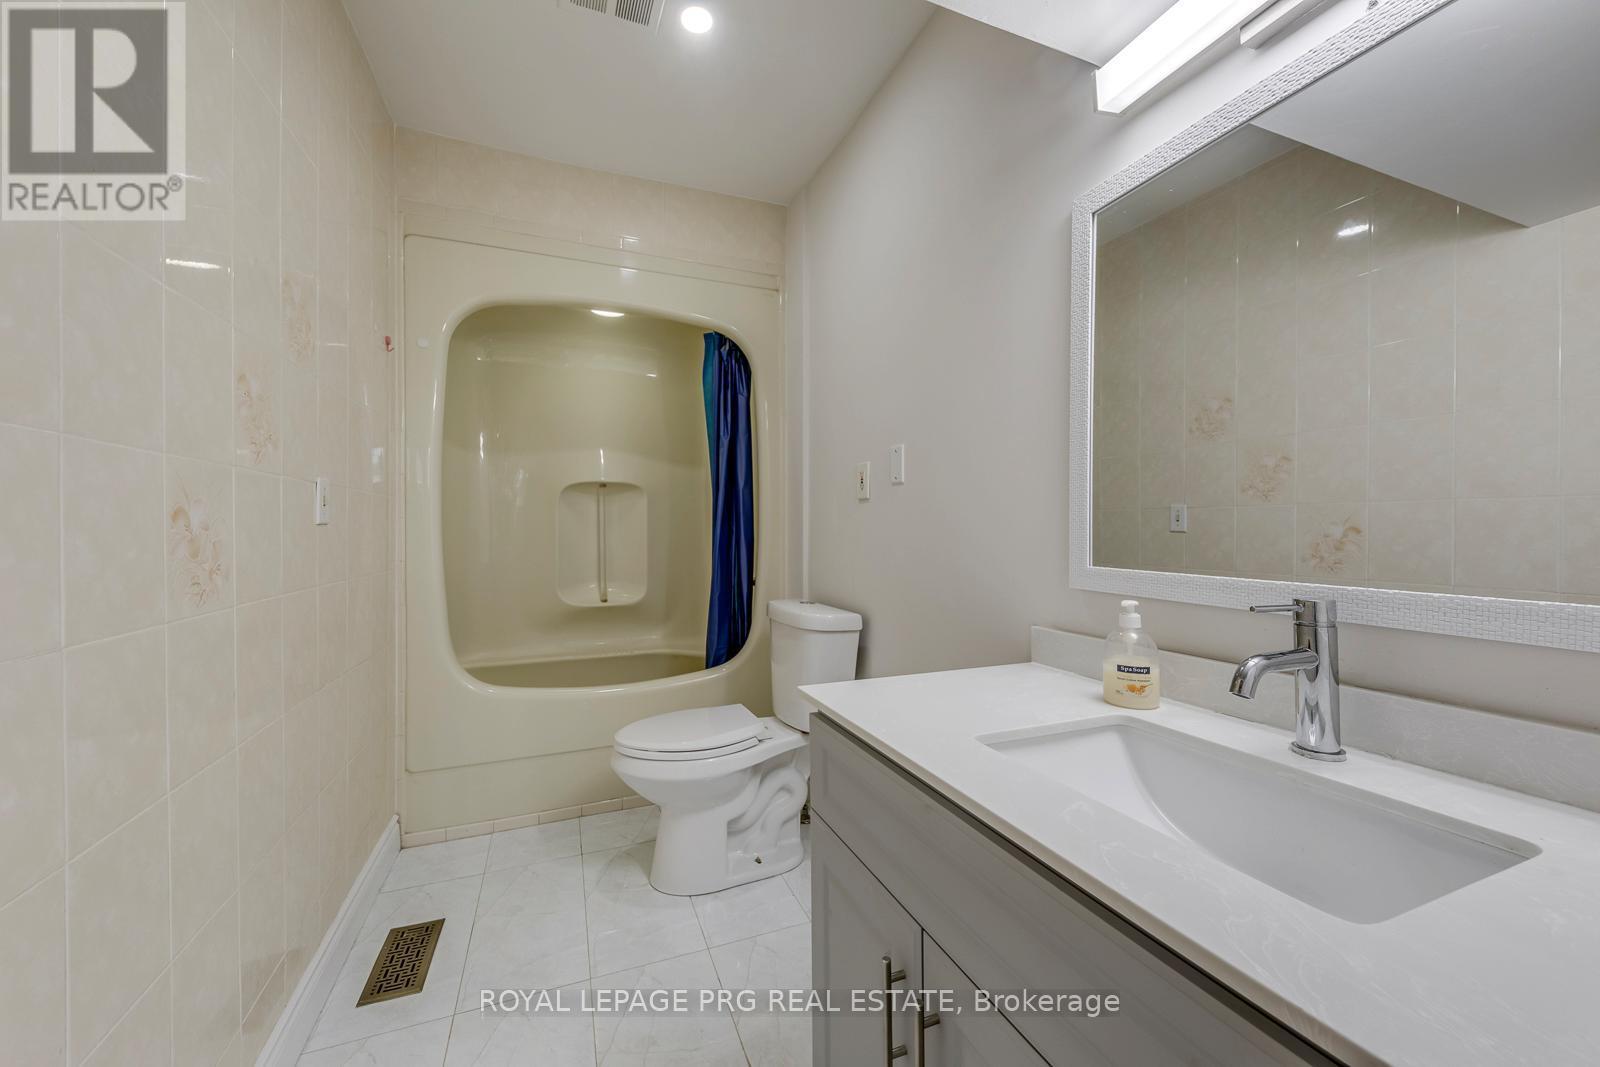
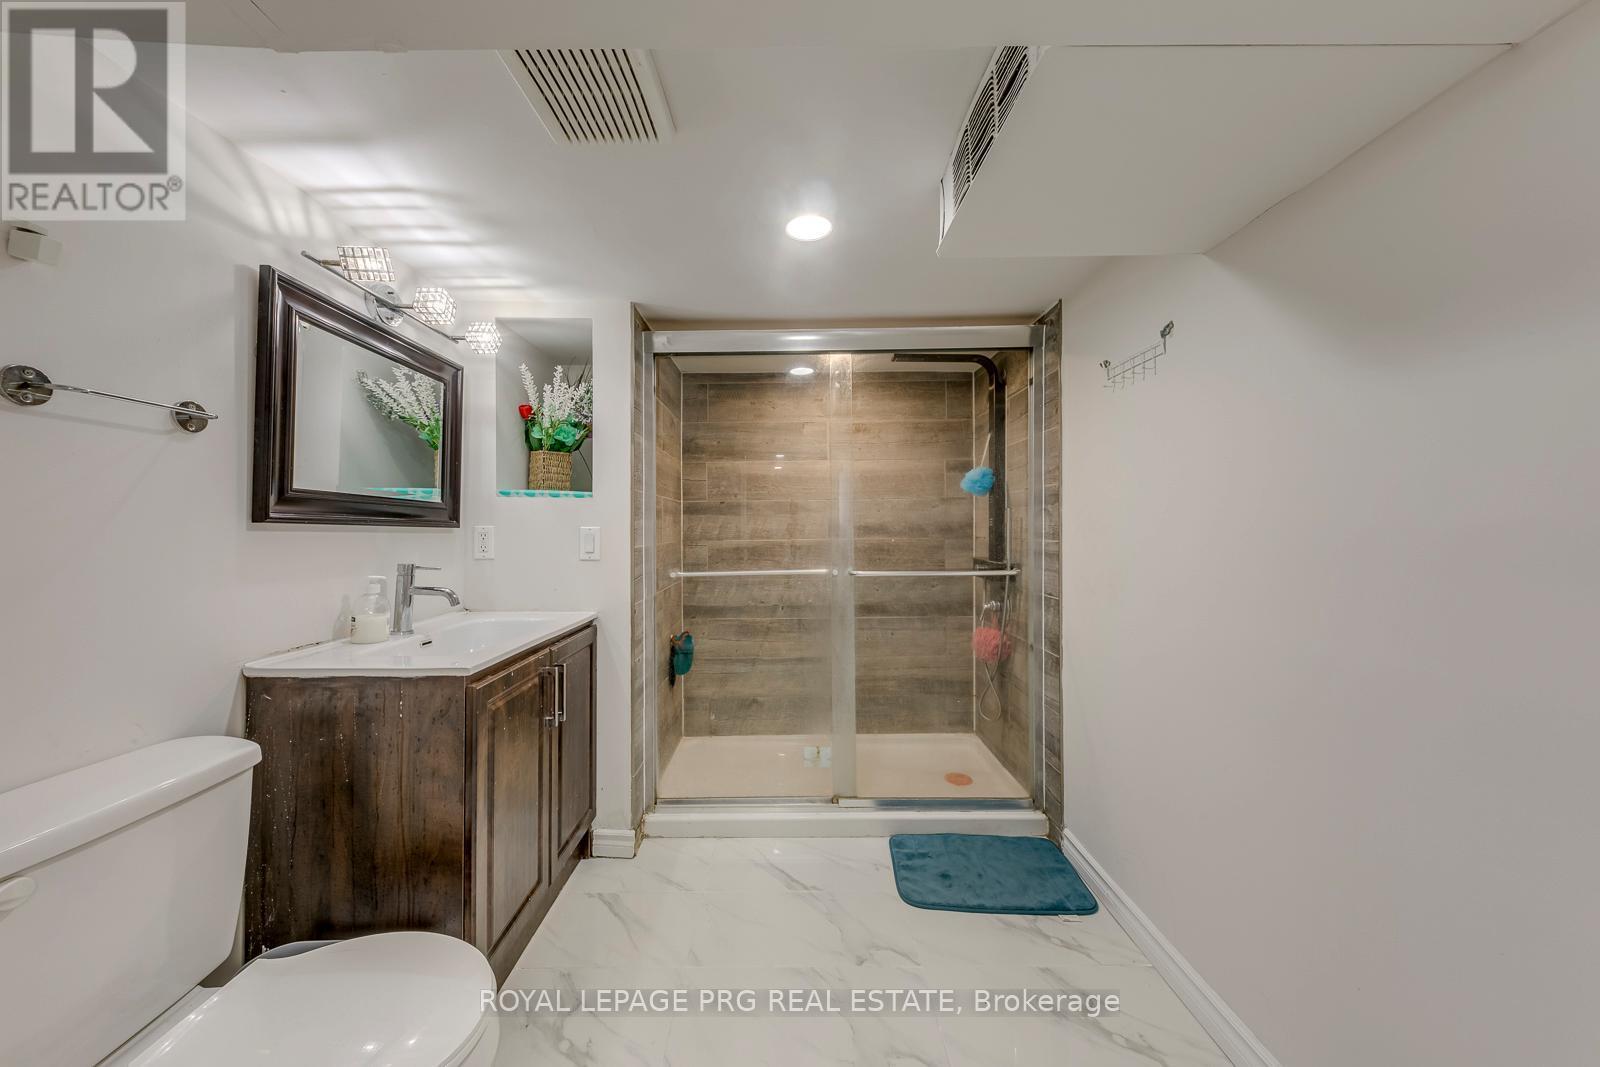
  • Bathrooms: 3
  • Features:
  • Floor Space (approx): 1500 - 2000 Square Feet
  • Irregular: Yes
  • Lot Depth: 97.2 Feet
  • Lot Frontage: 44 Feet
  • Lot Size: 44 x 97.3 FT
  • Sewer: Septic System
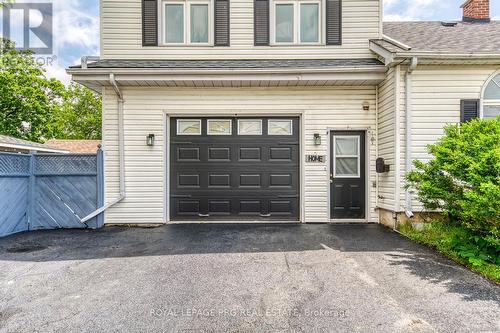
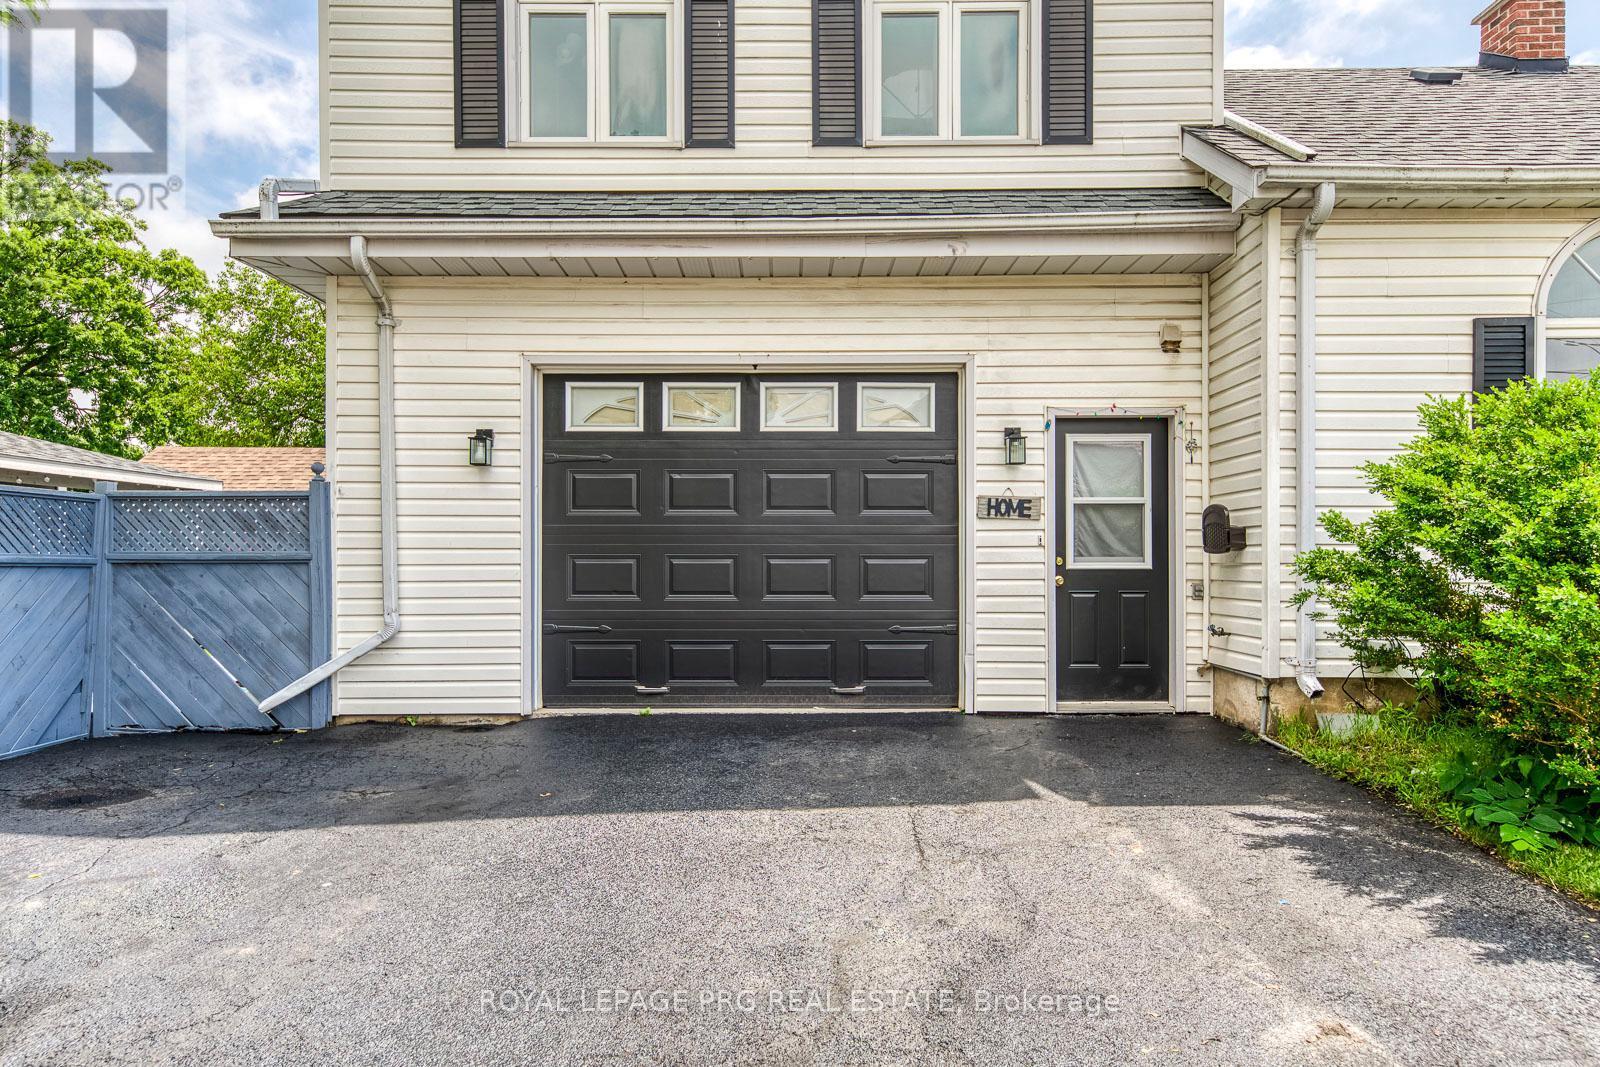
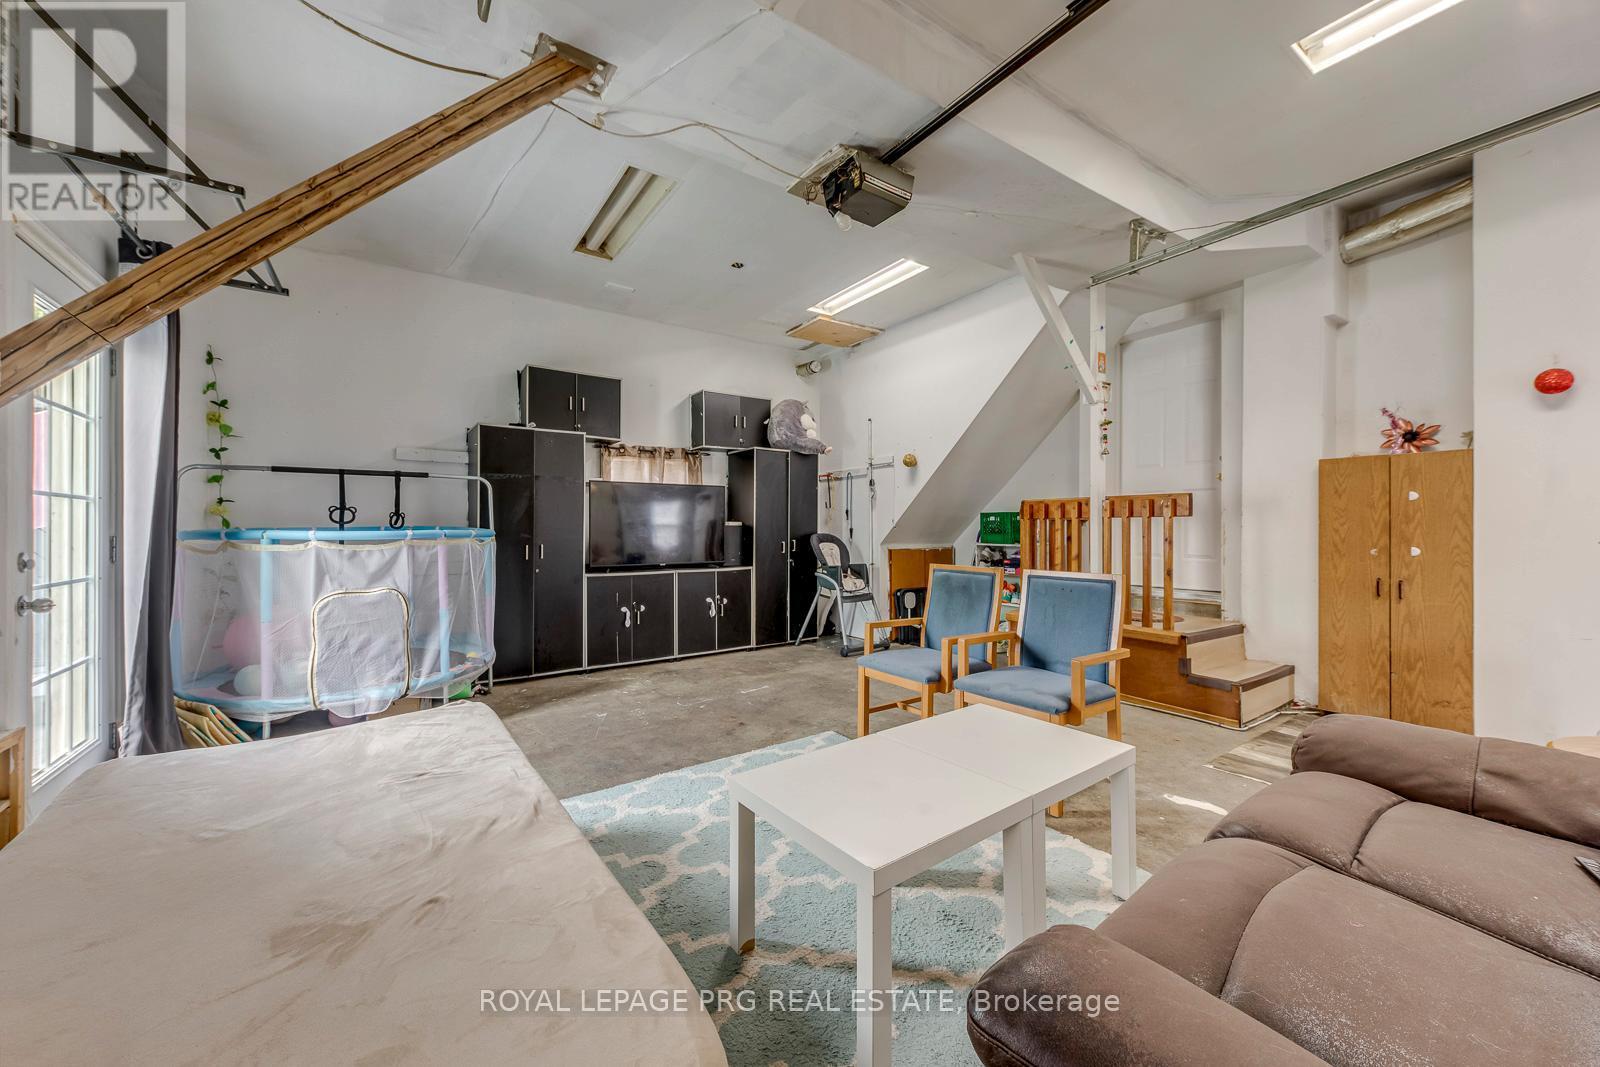
  • Parking Type: Attached garage, Garage
  • No. of Parking Spaces: 3

Rooms:

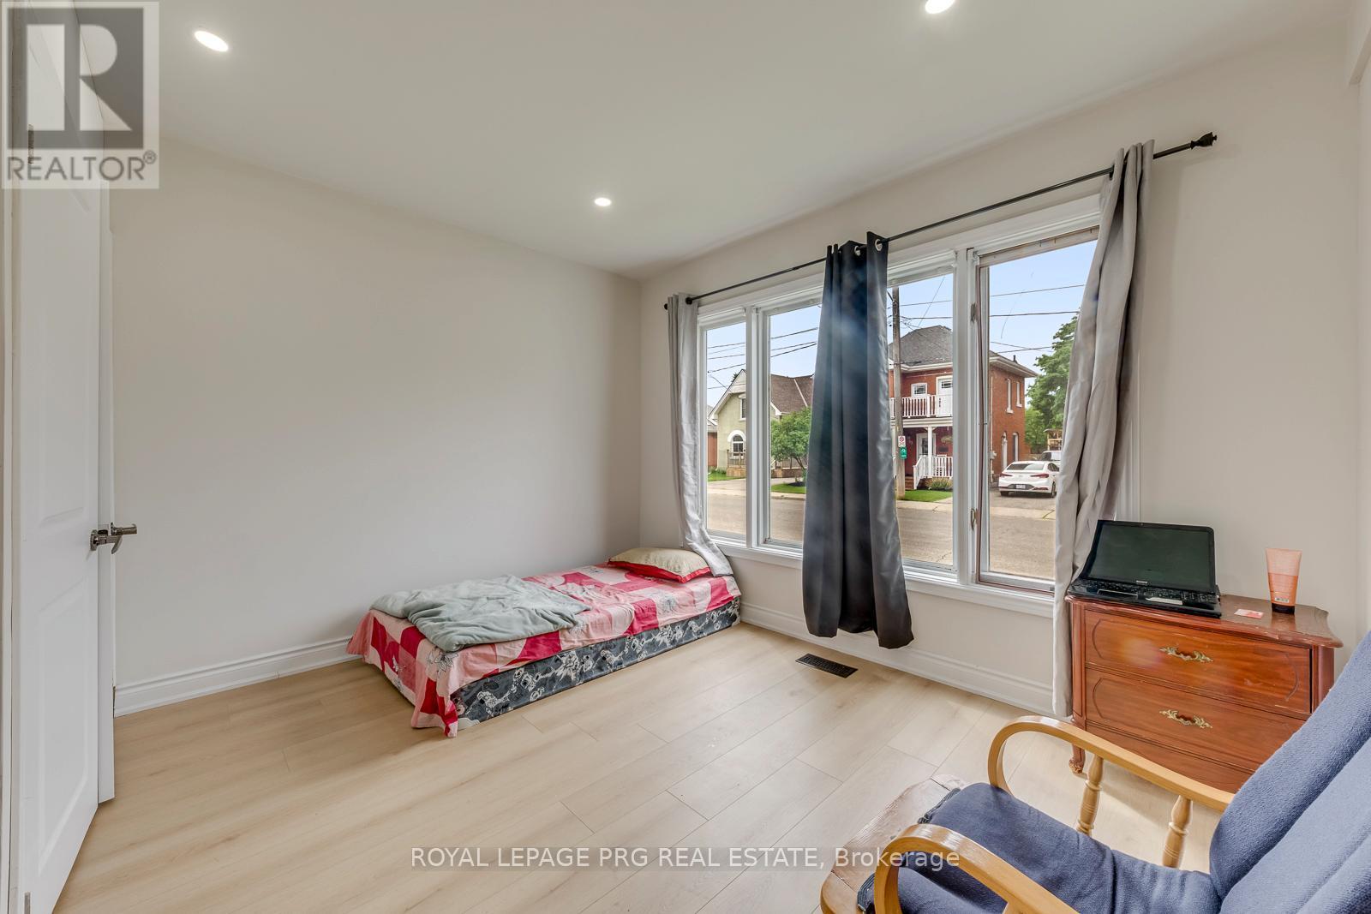
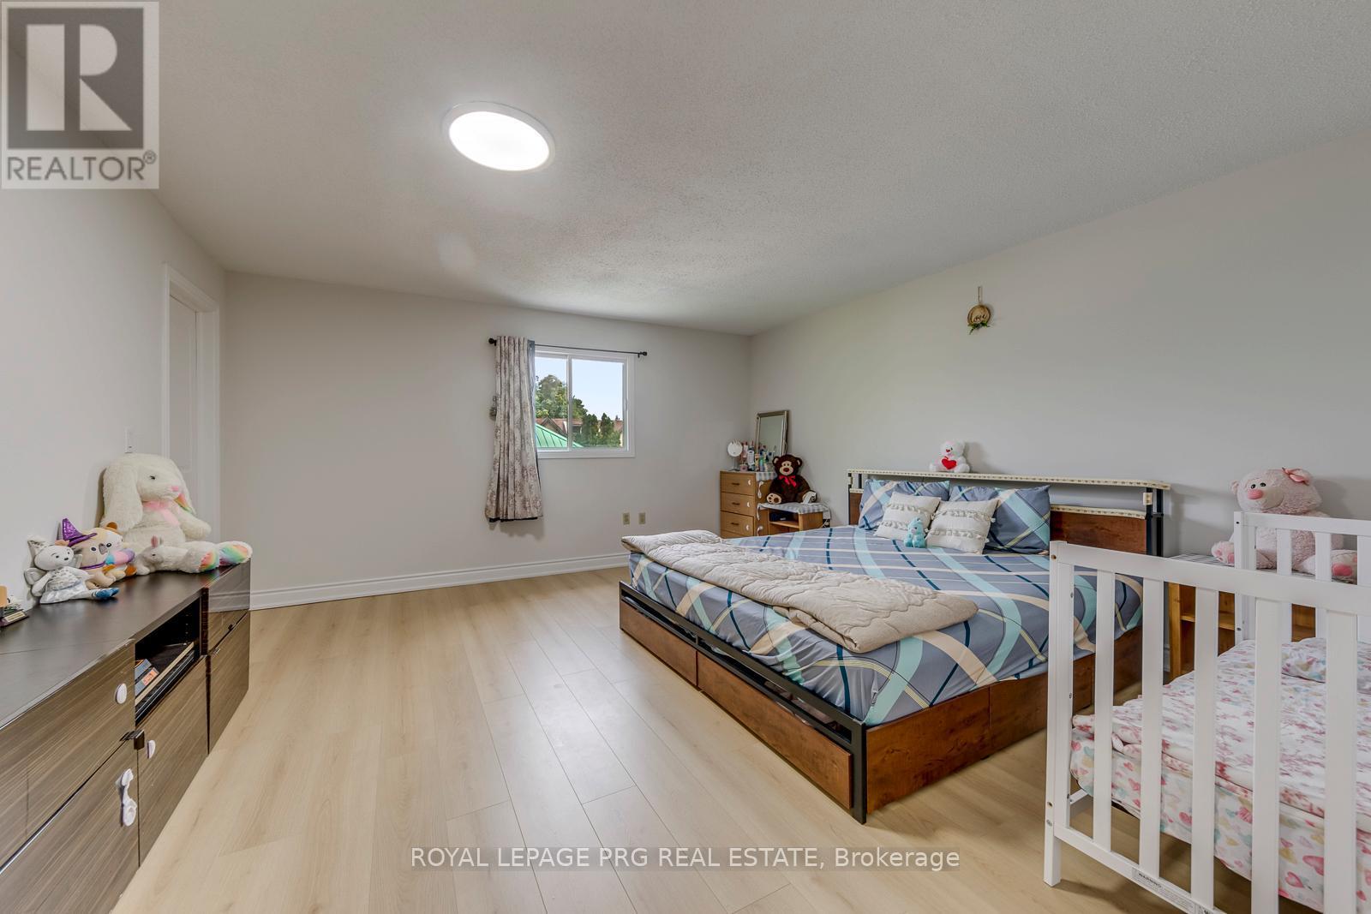
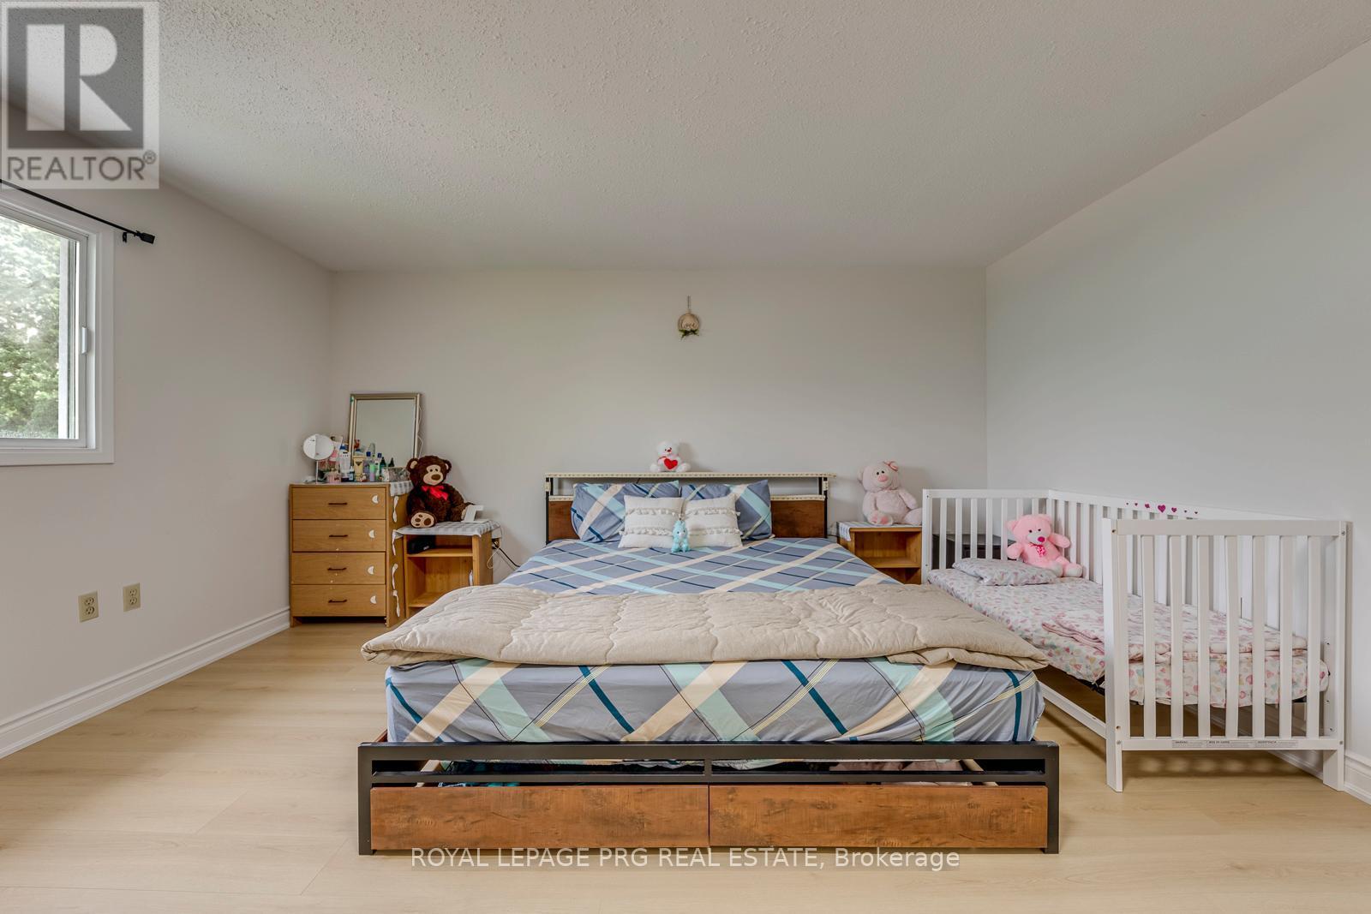
  • Bedroom 2nd Level 6.40 m x 4.72 m
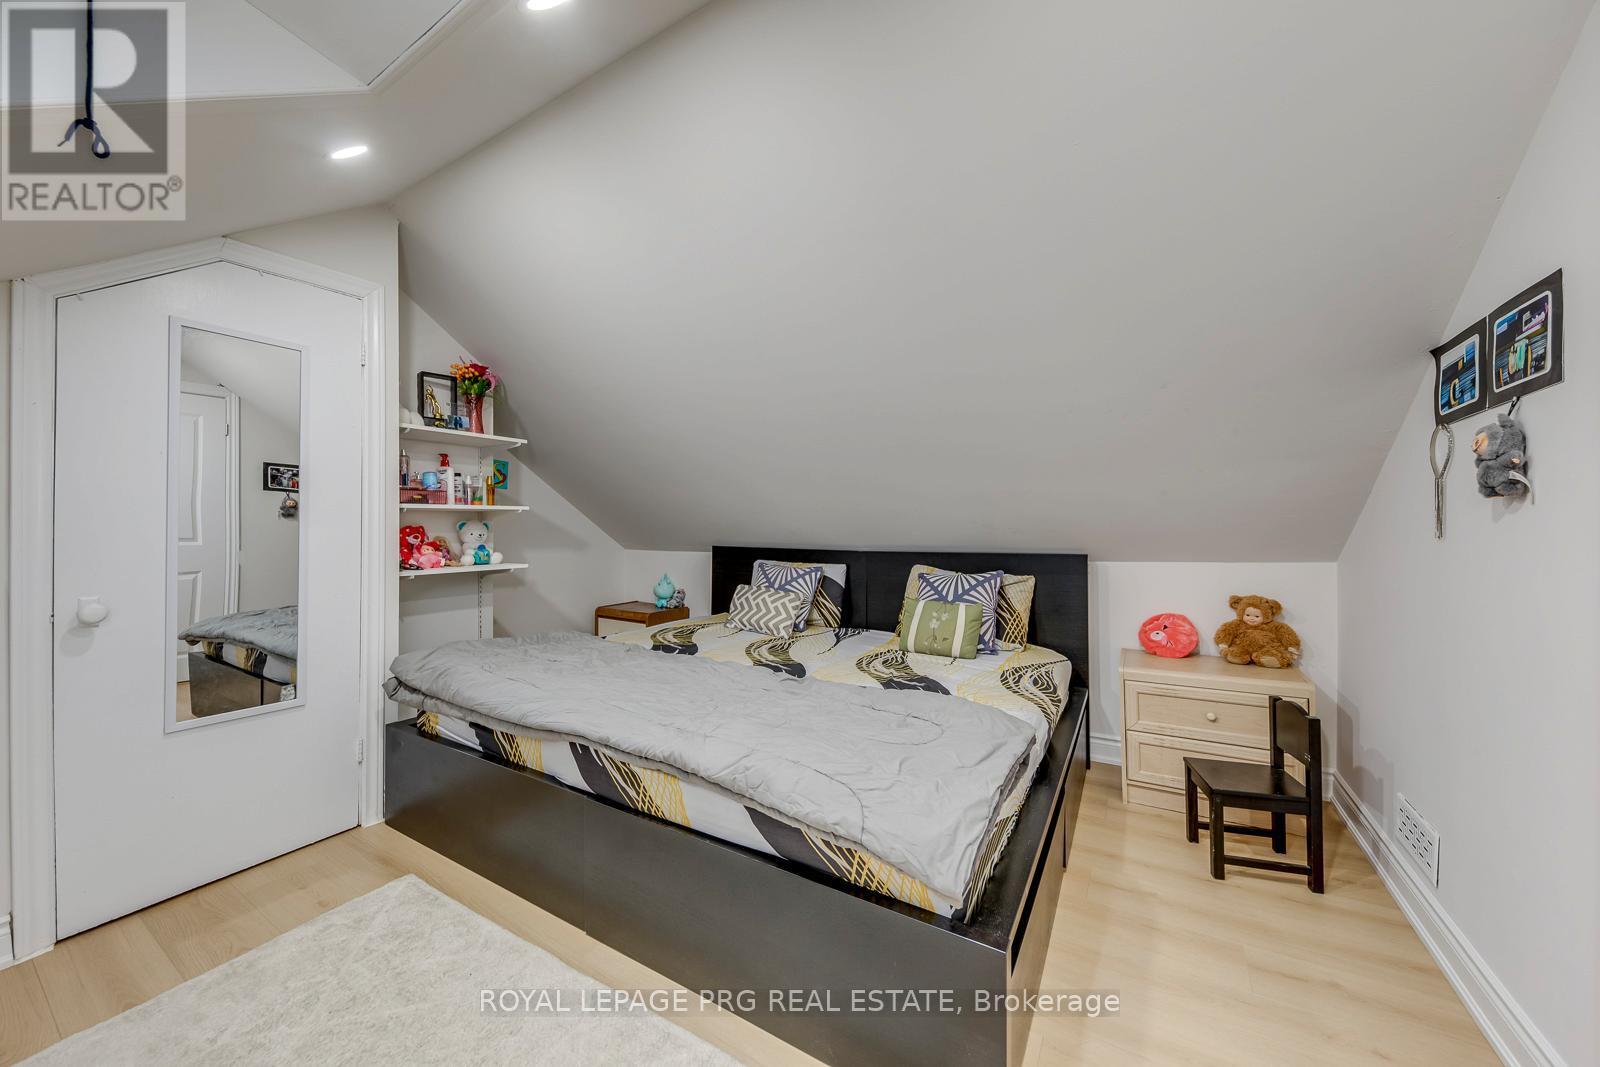
  • 2nd Bedroom 2nd Level 4.22 m x 3.58 m
  • 3rd Bedroom 2nd Level 4.22 m x 3.68 m
  • Recreation Room Basement Level 6.43 m x 3.17 m
  • Bedroom Basement Level 3.86 m x 2.57 m
  • Kitchen Main Level 6.83 m x 4.09 m
  • Living Main Level 7.19 m x 5.99 m

Convert Measurement to:


QuickQuoteTM Powered by RPS

Location of 54 WALTER STREET, Brantford, Ontario, N3S 1N8

Demographic Information of 54 WALTER STREET, Brantford, Ontario, N3S 1N8

Life Stage

Midlife Families

Employment Type

Blue Collar/Primary, Blue Collar/Service Sector

Average Household Income

$89,814.92

Average Number of Children

1.56

Household Population

Household Structure

Age of Population

Education

Education Level

No certificate/diploma/degree

20.99 %

High school certificate or equivalent

39.08 %

Apprenticeship trade certificate/diploma

8.58 %

College/non-university certificate

25.81 %

University Degree

5.54 %

Commuter

Travel To Work

By Car

93.26 %

By Public Transit

0.86 %

By Walking

0.66 %

By Bicycle

0.0 %

By Other Methods

5.22 %

Cultural Diversity

Knowledge of Official Language

Mother Tongue

Building Information

Building Type

Apartments (Low and High Rise)

15.47 %

Houses

84.53 %

Own Vs. Rent
