Button CopyPathCircle CloseCircle Left ArrowArrow Down Icon GreyClosecirclecircleBurger
Image 1
Image 2
Image 3
1 169 999 $

243 FERRAGINE CRESCENT, Bradford West Gwillimbury, Ontario, L3Z 4J8

No. MLS® N13732232

4 Chambres

Salles de bain

2000 - 2500  FEETSQ

ÉvaluationExpressMC: Non disponible

Bradford West Gwillimbury ON, L3Z 4J8

No. MLS® N13732232

Informations sur la propriété

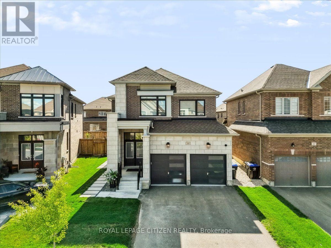
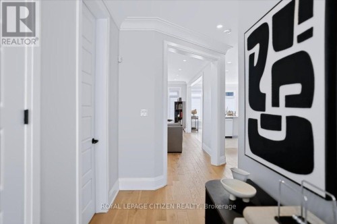
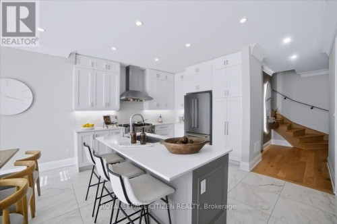
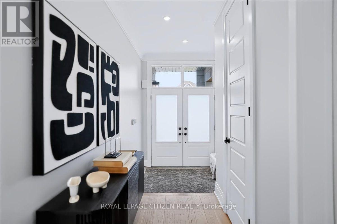
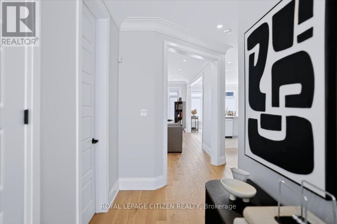
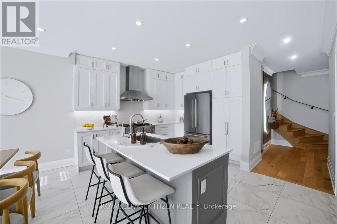
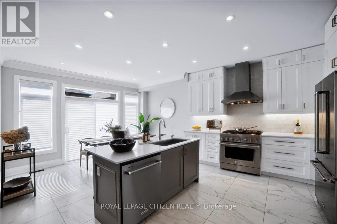
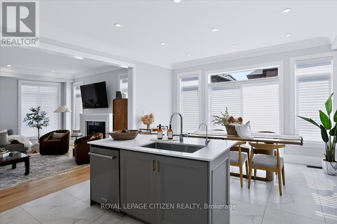
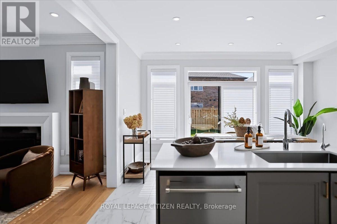
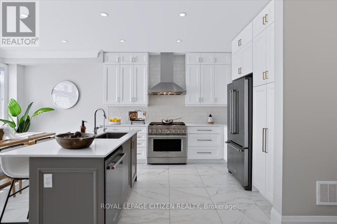
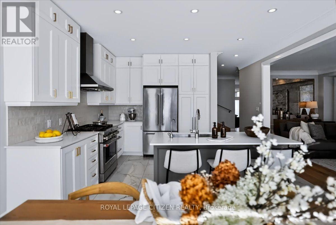
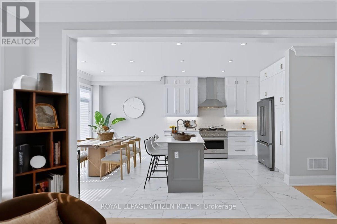
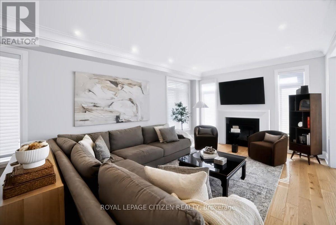
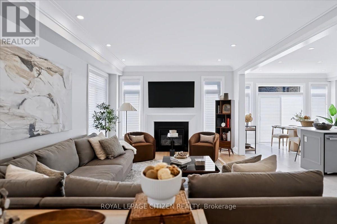
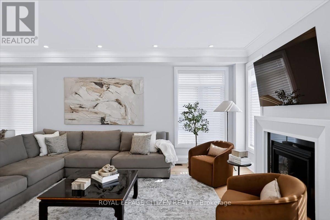
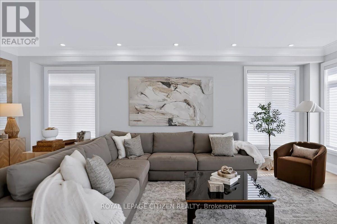
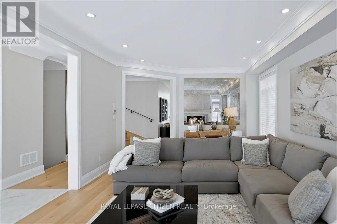
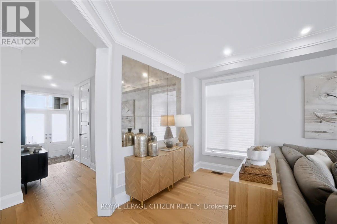
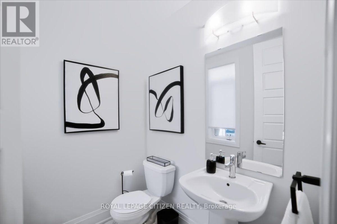
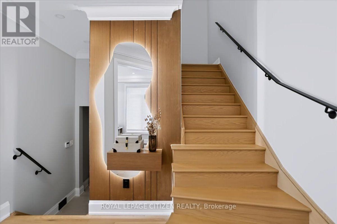
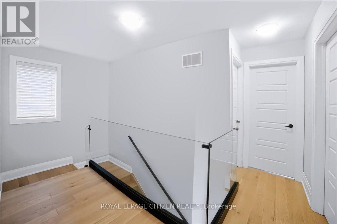
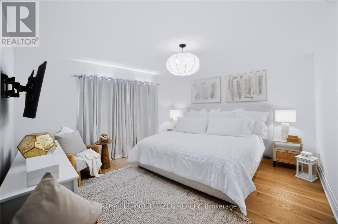
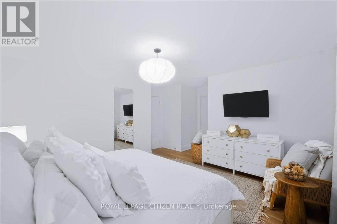
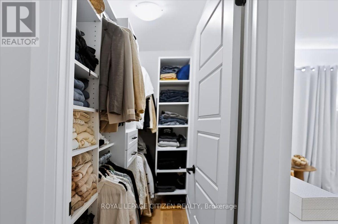
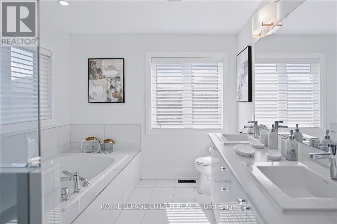
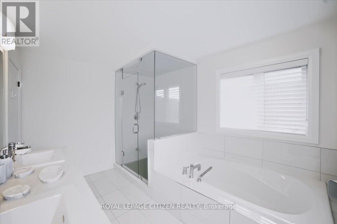
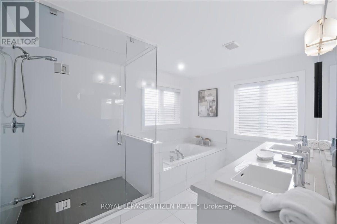
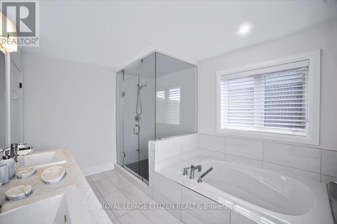
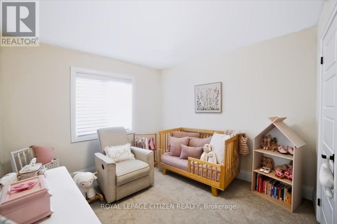
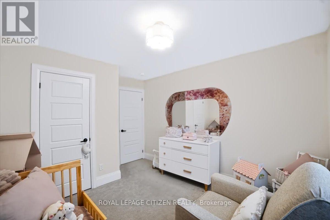
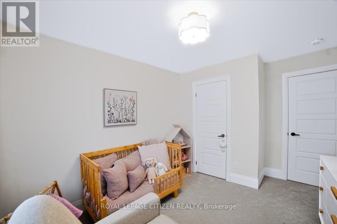
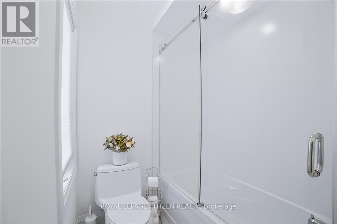
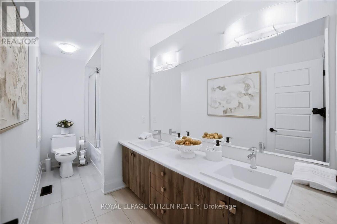
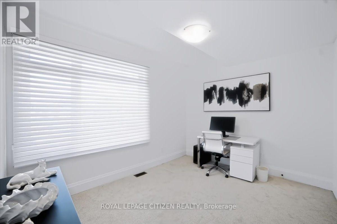
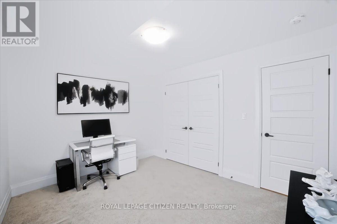
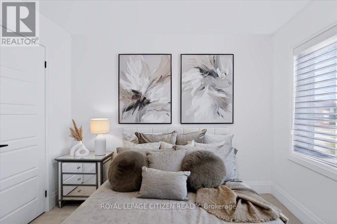
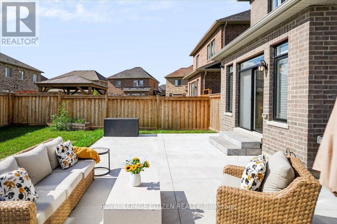
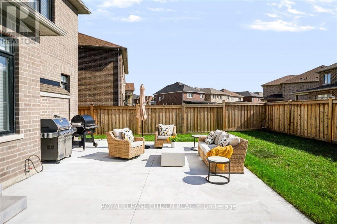
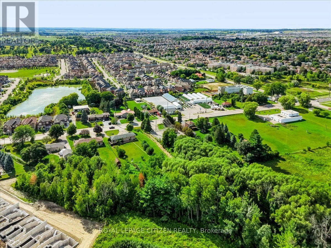
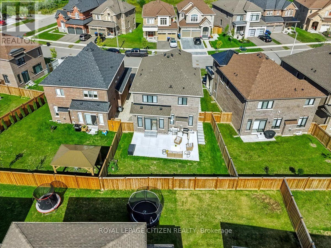
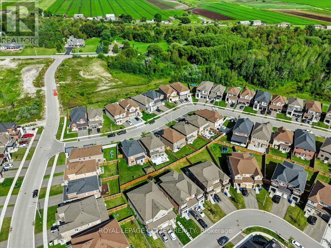
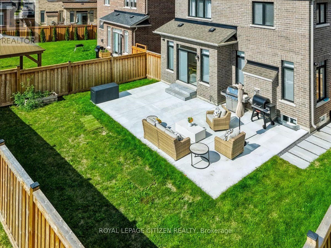
Your Dream Home Is Finally Within Reach - Beautifully appointed & thoughtfully upgraded, this exceptional 4-bedroom family home offers a blend of refined elegance, comfort & functionality. Over $75,000 spent in upgrades, every detail has been carefully considered to create that luxury home experience. Once you arrive, you'll appreciate the impressive curb appeal, upgraded exterior Stone & Brick highlighted with exterior carriage lighting/pot lights and decorative stepping stones. Step inside and discover beautiful hardwood & ceramic flooring on the main, elegant light filtering silhouette blinds. Upgraded main floor baseboards & crown mouldings, freshly painted, raised archways, mirror feature wall, stylish glass railing on the second floor and hardwood in the hall & primary bedroom that adds contemporary sophistication. At the heart of the home is an upgraded chef-style kitchen designed with extended-depth upper cabinets/pantry, High end Stove/Hood fan, reverse osmosis water system & extended centre island. This inviting space is perfect for entertaining friends & family. The homes second floor has an elevated feel, a stunning primary ensuite with glass shower, secondary washroom with sliding shower/tub enclosure. Thoughtful upgrades provide an exceptional level of comfort and peace of mind, including security cameras, alarm system, Hardwired TV Access Points & A/C unit, furnace with humidifier, 3 built-in Closet Organizers, central vacuum rough-in, and garage door openers & Keypad. Outside, the fully fenced backyard offers a private oasis in a relaxed setting, A new concrete pad serves as the perfect foundation for outdoor enjoyment with family. Ideally located near Bradford GO Station, schools, parks, shopping, and close proximity Highways 400/404. This is the moment where searching ends and coming home begins. Imagine your life here, Own this beautiful home today in a highly-sought after Bradford community, Your dream home is closer than you think!!! (id:7525)

Particularités du bâtiment :

  • Style: Maison détachée
  • Type de bâtiment: Unifamiliale
  • Air climatisé: Oui
  • État du sous-sol: Non aménagé
  • Fondation: Fondation en béton
  • Foyer: Oui
  • Revêtement extérieur: Brique, Pierre
  • Stationnement: Oui
  • Surface utile: 2000 - 2500 sqft
  • Type de construction: Isolée
  • Type de plancher: Céramique, Plancher de bois franc, Plancher recouvert de tapis
  • Type de sous-sol: s.o.
  • Type de chauffage: Air pulsé
  • Combustible de chauffage: Gaz naturel
  • Type de climatisation: Climatisation centrale
  • Électroménagers: Télécommande(s) d'ouvre-porte de garage, Adoucisseur d'eau, Système d'alarme, Stores, Aspirateur central, Lave-vaisselle, Sécheuse, Hotte, Cuisinière, Machine à laver, Réfrigérateur

Caractéristiques :

  • Type de possession: Tenure franche
  • Type de propriété: Unifamiliale
  • Caractéristiques de la communauté: Centre communautaire
  • Chambres : 4
  • Clôture: Cour clôturée
  • Dimensions du terrain : 36.4 x 106.6 FT
  • Irregular: Oui
  • Largeur du terrain en façade : 36.3 Pieds
  • Profondeur du terrain : 106.6 Pieds
  • Salle(s) de bains : 3
  • Salle(s) d'eau : 1
  • Services à proximité: Parc, Écoles
  • Superficie habitable (approx): 2000 - 2500 Pieds carrés
  • Service d'égout: Égout sanitaire
  • Type de stationnement: Garage
  • Nbre d'espaces de stationnement: 6

Détails des pièces :

  • Cuisine Niveau rez-de-chaussée 5.35 m x 4.27 m
  • Salle à déjeuner Niveau rez-de-chaussée 3.04 m x 4.41 m
  • Salon Niveau rez-de-chaussée 7.00 m x 3.96 m
  • Chambre principale Niveau supérieur 4.75 m x 4.70 m
  • 2e chambre Niveau supérieur 3.77 m x 2.97 m
  • 3e chambre Niveau supérieur 3.80 m x 2.90 m
  • 4e chambre Niveau supérieur 3.04 m x 3.04 m
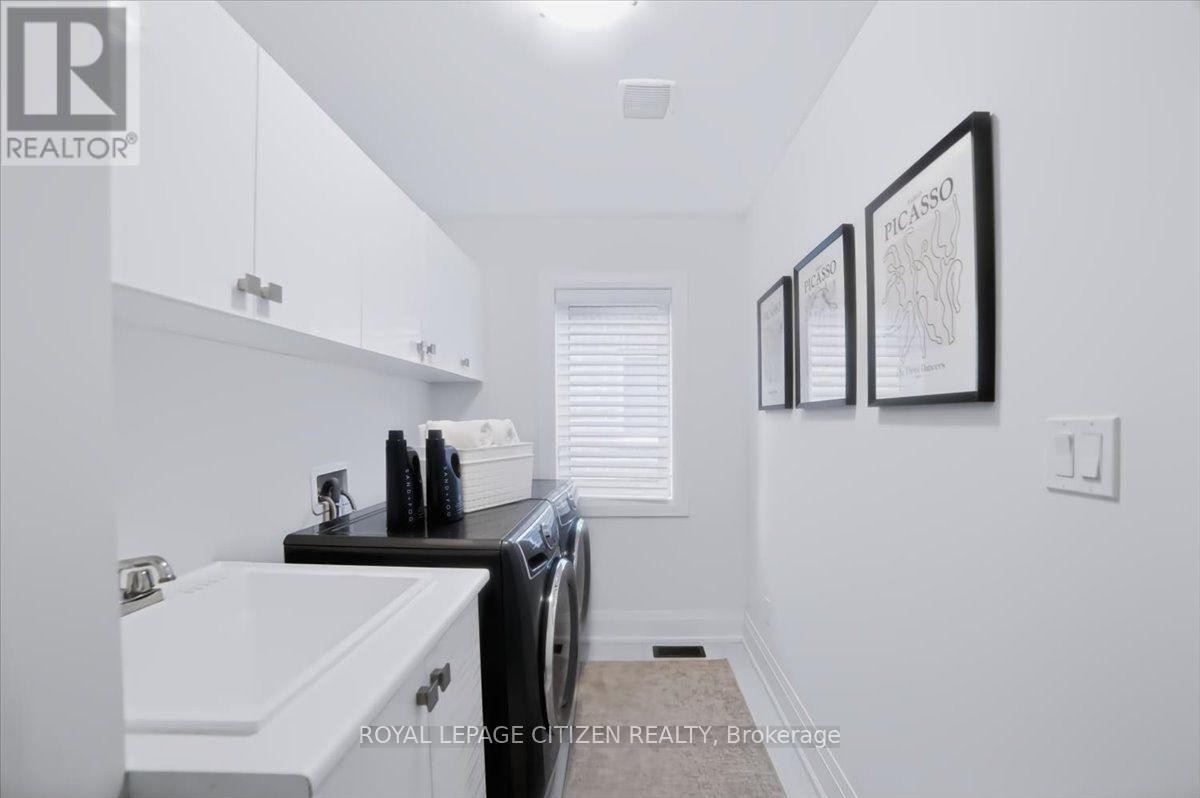
  • Salle de lavage Niveau supérieur 3.43 m x 1.83 m

Convertir la mesure en :


ÉvaluationExpressMC Powered by RPS

Emplacement de 243 FERRAGINE CRESCENT, Bradford West Gwillimbury, Ontario, L3Z 4J8

Données démographiques de 243 FERRAGINE CRESCENT, Bradford West Gwillimbury, Ontario, L3Z 4J8

Étape de vie

Parents d'âge moyen avec adolescents

Type d'emploi

Mixte

Revenu moyen du ménage

146 540.70 $

Nombre moyen d'enfants

2.00

Population à domicile

Structure à domicile

Âge de la population

Éducation

Niveau d'éducation

No certificate/diploma/degree

20.1 %

Diplôme d'études secondaires ou équivalent

25.32 %

Certificat ou diplôme d'apprentissage ou d'une école de métiers

4.68 %

Diplôme d'études collégiales ou d'études postsecondaires (non universitaires)

23.04 %

Certificat d'études universitaires

1.1 %

Diplômes d'études universitaires

25.74 %

Navetteur

Se rendre au travail

En auto

96.03 %

En transport en commun

1.97 %

À pied

1.97 %

À bicyclette

0.0 %

Par tout autre moyen

0.03 %

Diversité Culturelle

Connaissance des langues officielles

Langue maternelle

Données Sur Le Bâtiment

Type de bâtiment

Appartements (faible hauteur et à étages multiples)

0.82 %

Maisons

99.18 %

Achat ou location