Button CopyPathCircle CloseCircle Left ArrowArrow Down Icon GreyClosecirclecircleBurger
Image 1
Image 2
Image 3
$1,169,999

243 FERRAGINE CRESCENT, Bradford West Gwillimbury, Ontario, L3Z 4J8

MLS® # N13732232

4 Beds

Baths

2000 - 2500  FEETSQ

QuickQuoteTM: Not Available

Bradford West Gwillimbury ON, L3Z 4J8

MLS® # N13732232

Property Information:

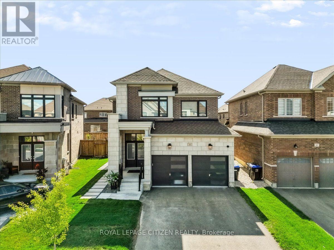
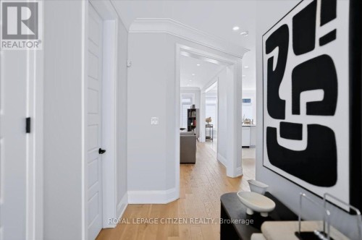
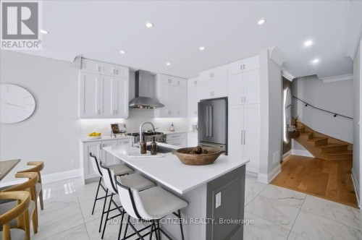
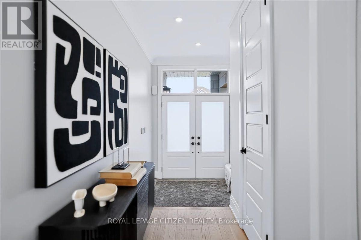
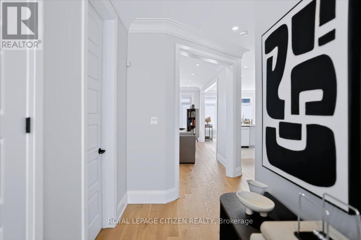
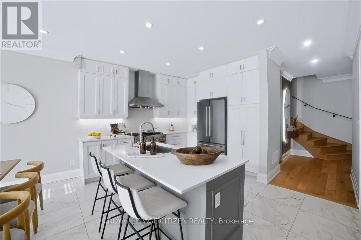
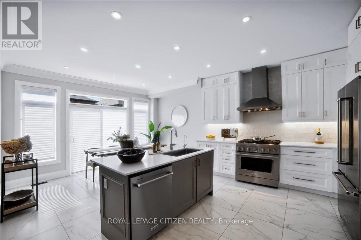
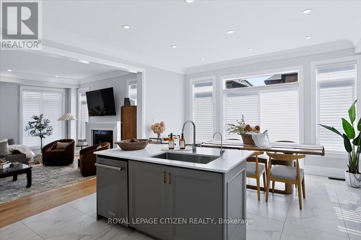
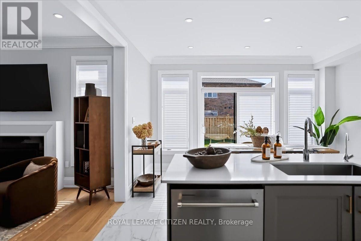
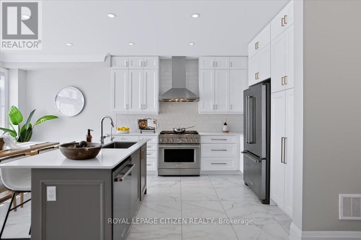
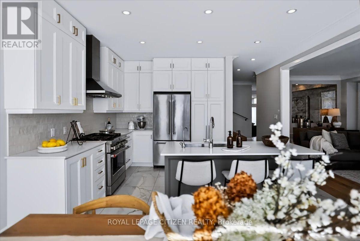
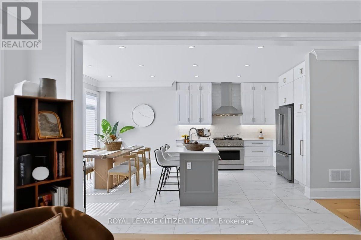
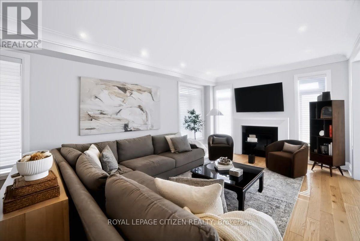
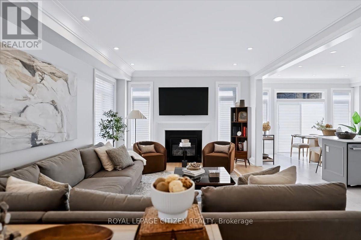
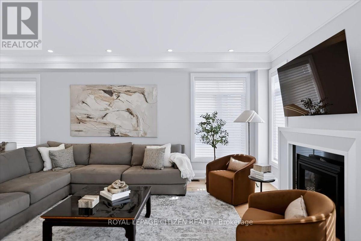
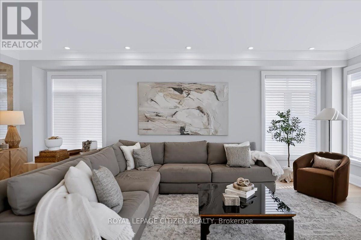
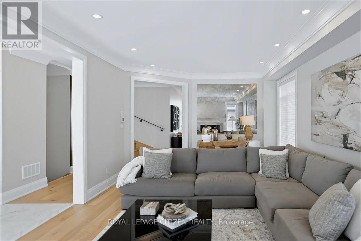
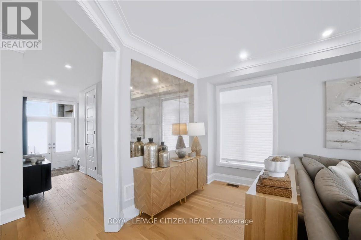
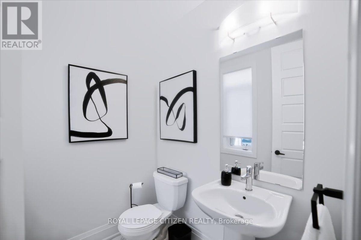
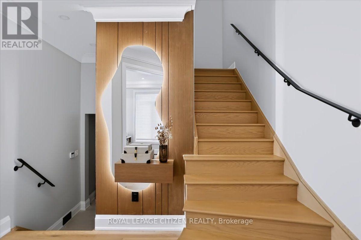
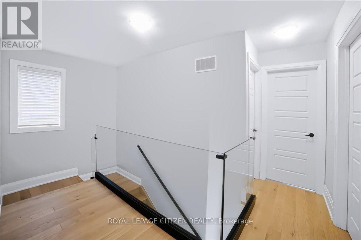
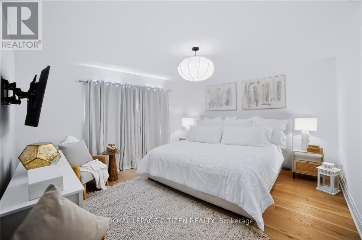
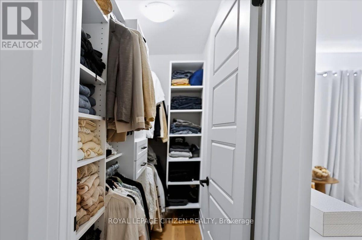
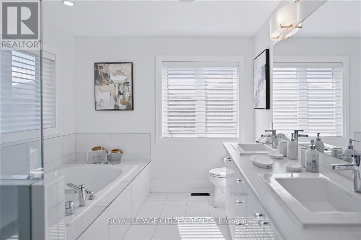
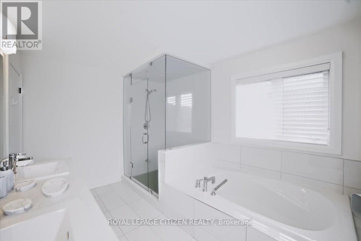
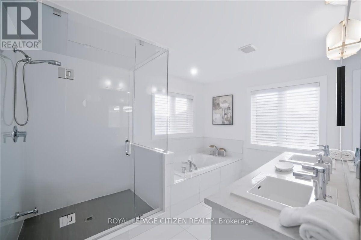
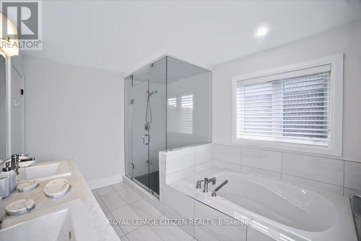
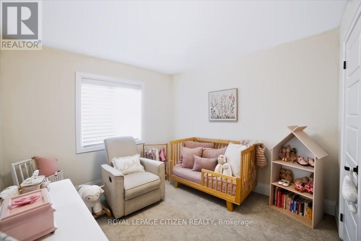
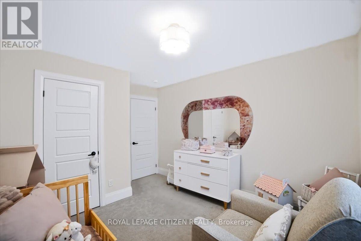
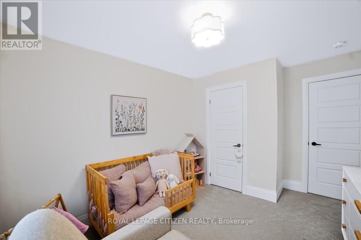
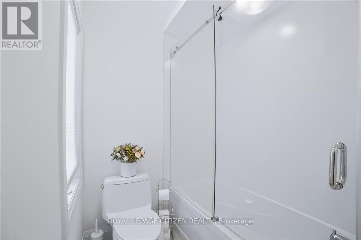
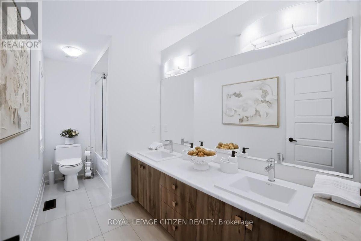
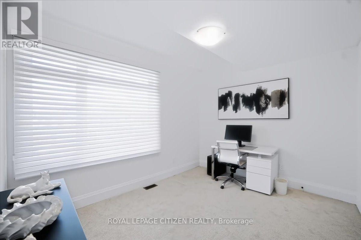
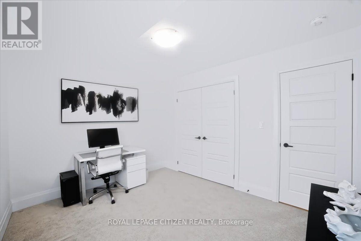
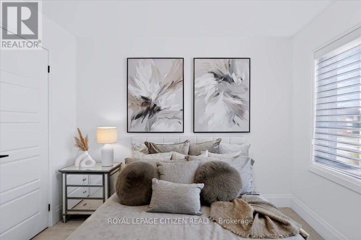
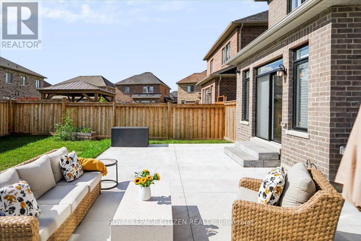
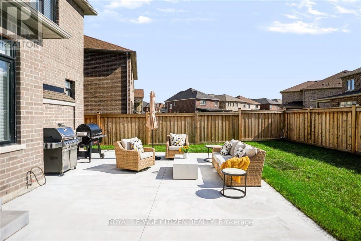
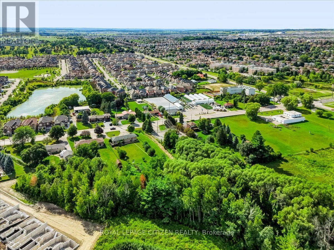
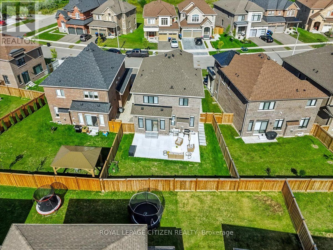
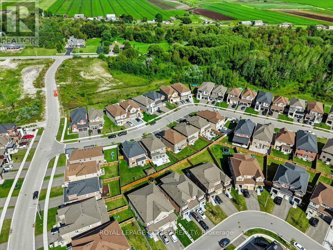
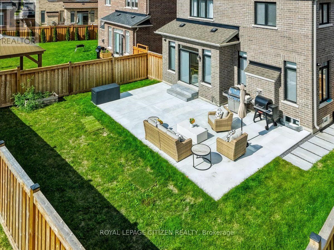
Your Dream Home Is Finally Within Reach - Beautifully appointed & thoughtfully upgraded, this exceptional 4-bedroom family home offers a blend of refined elegance, comfort & functionality. Over $75,000 spent in upgrades, every detail has been carefully considered to create that luxury home experience. Once you arrive, you'll appreciate the impressive curb appeal, upgraded exterior Stone & Brick highlighted with exterior carriage lighting/pot lights and decorative stepping stones. Step inside and discover beautiful hardwood & ceramic flooring on the main, elegant light filtering silhouette blinds. Upgraded main floor baseboards & crown mouldings, freshly painted, raised archways, mirror feature wall, stylish glass railing on the second floor and hardwood in the hall & primary bedroom that adds contemporary sophistication. At the heart of the home is an upgraded chef-style kitchen designed with extended-depth upper cabinets/pantry, High end Stove/Hood fan, reverse osmosis water system & extended centre island. This inviting space is perfect for entertaining friends & family. The homes second floor has an elevated feel, a stunning primary ensuite with glass shower, secondary washroom with sliding shower/tub enclosure. Thoughtful upgrades provide an exceptional level of comfort and peace of mind, including security cameras, alarm system, Hardwired TV Access Points & A/C unit, furnace with humidifier, 3 built-in Closet Organizers, central vacuum rough-in, and garage door openers & Keypad. Outside, the fully fenced backyard offers a private oasis in a relaxed setting, A new concrete pad serves as the perfect foundation for outdoor enjoyment with family. Ideally located near Bradford GO Station, schools, parks, shopping, and close proximity Highways 400/404. This is the moment where searching ends and coming home begins. Imagine your life here, Own this beautiful home today in a highly-sought after Bradford community, Your dream home is closer than you think!!! (id:7525)

Building Features:

  • Style: Detached
  • Building Type: House
  • Basement Development: Unfinished
  • Basement Type: N/A
  • Construction Style - Attachment: Detached
  • Exterior Finish: Brick, Stone
  • Fireplace: Yes
  • Floor Space: 2000 - 2500 sqft Square Feet
  • Flooring Type: Ceramic, Hardwood, Carpeted
  • Foundation Type: Concrete
  • Heating Type: Forced air
  • Heating Fuel: Natural gas
  • Cooling Type: Central air conditioning
  • Appliances: Garage door opener remote, Water softener, Alarm System, Blinds, Central Vacuum, Dishwasher, Dryer, Hood Fan, Stove, Washer, Refrigerator

Property Features:

  • OwnershipType: Freehold
  • Property Type: Single Family
  • Bedrooms: 4
  • Bathrooms: 3
  • Half Bathrooms: 1
  • Amenities Nearby: Park, Schools
  • Community Features: Community Centre
  • Fence Type: Fenced yard
  • Floor Space (approx): 2000 - 2500 Square Feet
  • Irregular: Yes
  • Lot Depth: 106.6 Feet
  • Lot Frontage: 36.3 Feet
  • Lot Size: 36.4 x 106.6 FT
  • Sewer: Sanitary sewer
  • Parking Type: Garage
  • No. of Parking Spaces: 6

Rooms:

  • Kitchen Main Level 5.35 m x 4.27 m
  • Breakfast Main Level 3.04 m x 4.41 m
  • Living Main Level 7.00 m x 3.96 m
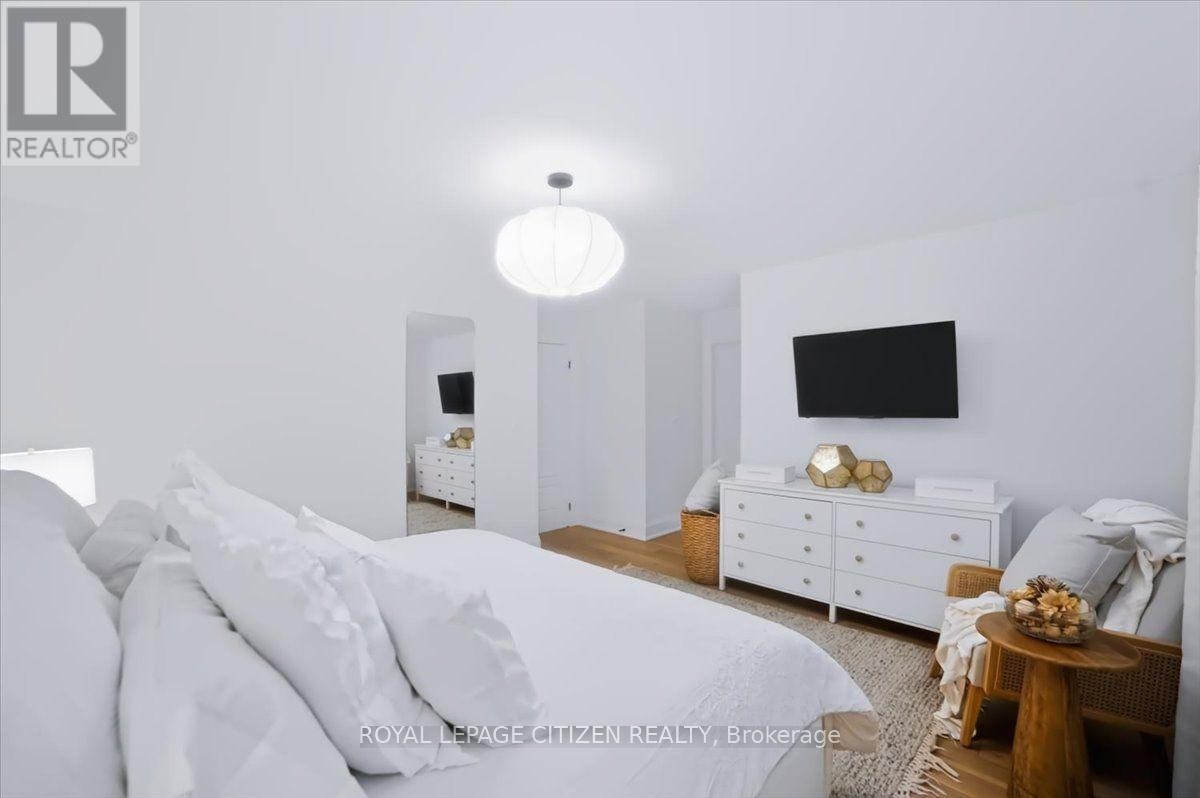
  • Primary Bedroom Upper Level 4.75 m x 4.70 m
  • 2nd Bedroom Upper Level 3.77 m x 2.97 m
  • 3rd Bedroom Upper Level 3.80 m x 2.90 m
  • 4th Bedroom Upper Level 3.04 m x 3.04 m
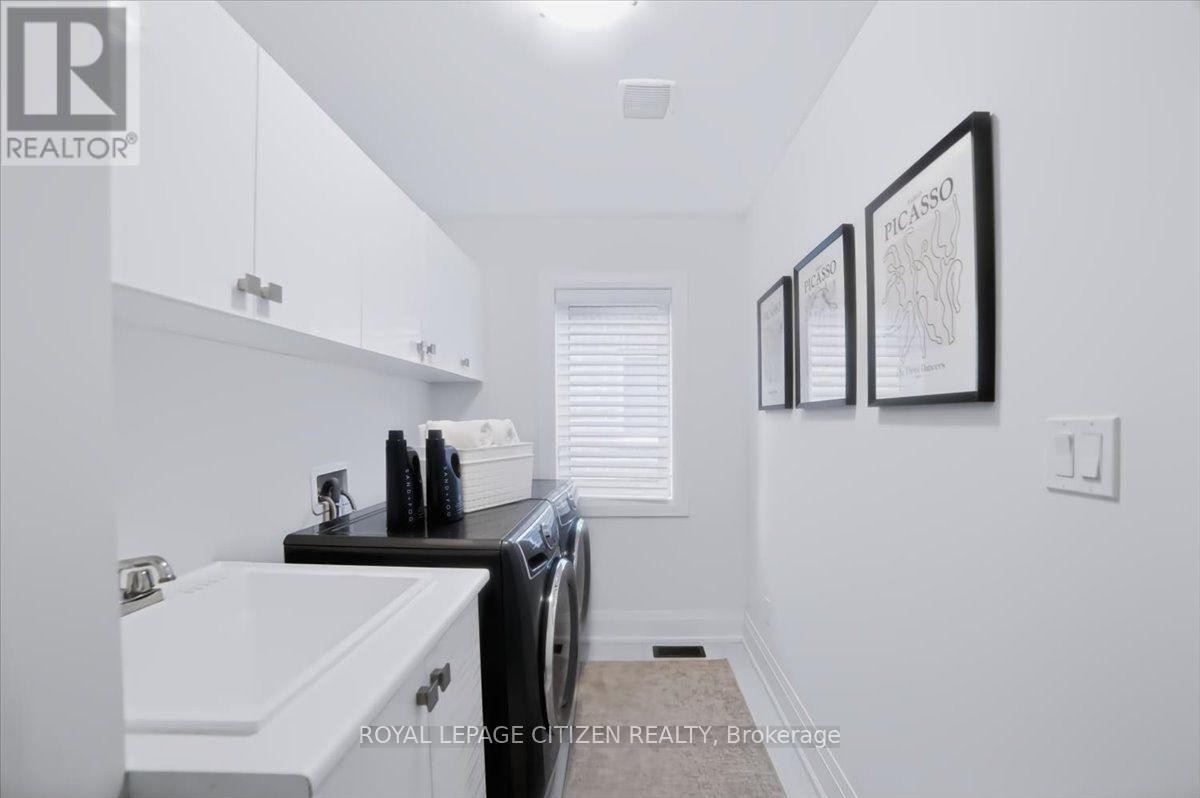
  • Laundry Upper Level 3.43 m x 1.83 m

Convert Measurement to:


QuickQuoteTM Powered by RPS

Location of 243 FERRAGINE CRESCENT, Bradford West Gwillimbury, Ontario, L3Z 4J8

Demographic Information of 243 FERRAGINE CRESCENT, Bradford West Gwillimbury, Ontario, L3Z 4J8

Life Stage

Middle-Aged with Teens

Employment Type

Mixed

Average Household Income

$146,540.70

Average Number of Children

2.00

Household Population

Household Structure

Age of Population

Education

Education Level

No certificate/diploma/degree

20.1 %

High school certificate or equivalent

25.32 %

Apprenticeship trade certificate/diploma

4.68 %

College/non-university certificate

23.04 %

University certificate (below bachelor)

1.1 %

University Degree

25.74 %

Commuter

Travel To Work

By Car

96.03 %

By Public Transit

1.97 %

By Walking

1.97 %

By Bicycle

0.0 %

By Other Methods

0.03 %

Cultural Diversity

Knowledge of Official Language

Mother Tongue

Building Information

Building Type

Apartments (Low and High Rise)

0.82 %

Houses

99.18 %

Own Vs. Rent
