Button CopyPathCircle CloseCircle Left ArrowArrow Down Icon GreyClosecirclecircleBurger
Image 1
255 000 $

321-10150 121 Avenue, Grande Prairie, AB, T8V 8H2

No. MLS® A2339573

3+0 Chambres

Salles de bain

1150  FEETSQ

ÉvaluationExpressMC: 247K $ - 295K $

Grande Prairie AB, T8V 8H2

No. MLS® A2339573

Informations sur la propriété

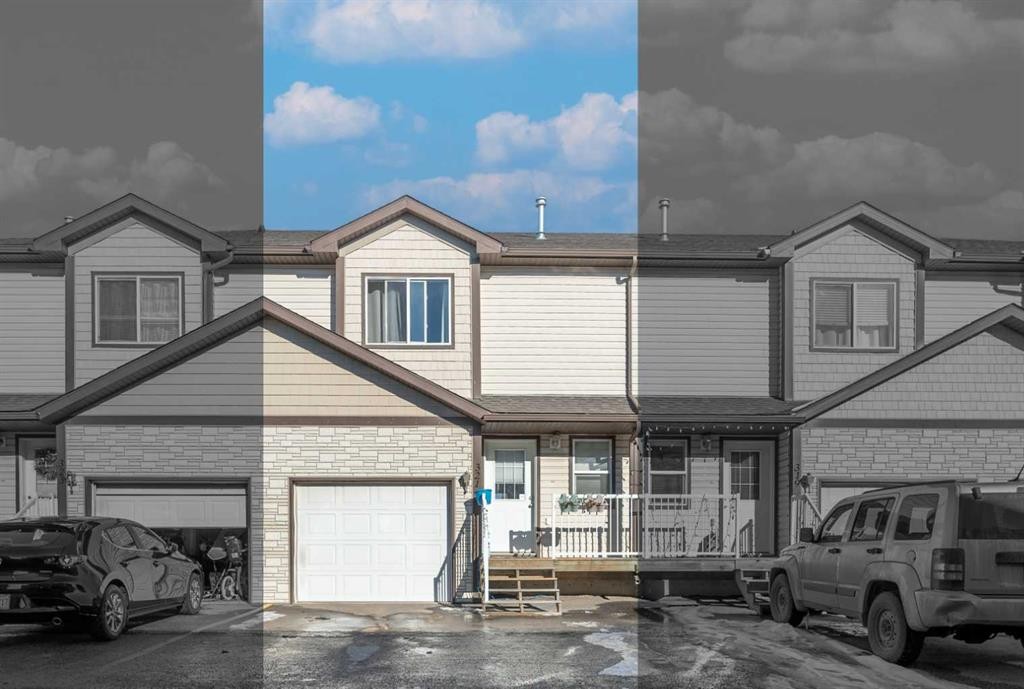
This well-kept townhouse-style condo with an attached garage and two additional driveway stalls offers a total of three parking spaces—Located in Phase III of Chelsea Villas, this home offers a fantastic combination of space, convenience, and value.Inside, the main level features a functional layout with a bright living room, a kitchen with ample cabinetry, a dining area, and access to the back deck, plus a handy 2-piece bathroom. Upstairs, you'll find three good-sized bedrooms and a full 4-piece bath, making it perfect for small families or roommates. The unfinished basement with a 2-Piece Bathroom provides tons of potential for future development—whether it’s another bedroom or a cozy family space. Condo fees cover water, snow and garbage removal, property management, and upkeep of common areas, making for low-maintenance living.Situated close to Prairie Mall, schools, restaurants, medical clinics, transit, and the hospital, plus an easy commute to Clairmont or the north industrial area, this home is ideal for first-time buyers, investors, or anyone tired of renting.Reach out to your REALTOR® today to book a private tour!

Inclusions: N/A

Particularités du bâtiment :

  • Stationnement: Oui
  • Superficie totale aménagée: 1150.00

Caractéristiques :

  • Bâti en: 2007
  • Caractéristiques du stationnement: Garage simple attenant
  • Caractéristiques extérieures: Autre
  • Caractéristiques intérieures: Maison sans animaux, Maison sans fumée
  • Chambres : 3+0
  • Chauffage: Air pulsé, Gaz naturel
  • Détails de la fondation: Béton coulé
  • Frais de copropriété : 388 $ Mensuel
  • Les frais d'association comprennent: Entretien des espaces communs, Déneigement, Déchets, Eau
  • Matériaux de construction: Béton, Parement de vinyle, Charpente en bois
  • Niveaux: Deux
  • Refroidissement: Aucun
  • Revêtements de sol: Moquette, Stratifié, Linoléum
  • Salle(s) de bains : 1+2
  • Style architectural: 2 étages
  • Superficie habitable (approx): 1150.00 Pieds carrés
  • Toiture: Bardeaux d'asphalte
  • Zonage: RM
  • Nbre d'espaces de stationnement: 3

Gracieuseté de : RE/MAX Grande Prairie

Données fournies par : Grande Prairie & Area Association of REALTORS® 10106 102 St., Grande Prairie, Alberta T8V 2V7
Nous croyons que tous les renseignements affichés sont exacts, mais nous ne le garantissons pas; les renseignements devraient être vérifiés de façon indépendante. Aucune garantie ou représentation de quelque nature que ce soit n’est offerte. Droits © 2021 Tous les droits sont réservés.

ÉvaluationExpressMC Powered by RPS

Emplacement de 321-10150 121 Avenue, Grande Prairie, AB, T8V 8H2

Données démographiques de 321-10150 121 Avenue, Grande Prairie, AB, T8V 8H2

Étape de vie

Familles grandissantes

Type d'emploi

Cols bleus/Primaire, Cols bleus/Industrie des services

Revenu moyen du ménage

116 948.50 $

Nombre moyen d'enfants

1.70

Population à domicile

Structure à domicile

Âge de la population

Éducation

Niveau d'éducation

No certificate/diploma/degree

18.23 %

Diplôme d'études secondaires ou équivalent

30.4 %

Certificat ou diplôme d'apprentissage ou d'une école de métiers

9.23 %

Diplôme d'études collégiales ou d'études postsecondaires (non universitaires)

21.48 %

Certificat d'études universitaires

0.02 %

Diplômes d'études universitaires

20.63 %

Navetteur

Se rendre au travail

En auto

93.71 %

En transport en commun

0.0 %

À pied

3.85 %

À bicyclette

0.02 %

Par tout autre moyen

2.42 %

Diversité Culturelle

Connaissance des langues officielles

Langue maternelle

Données Sur Le Bâtiment

Type de bâtiment

Appartements (faible hauteur et à étages multiples)

45.85 %

Maisons

54.15 %

Achat ou location