Button CopyPathCircle CloseCircle Left ArrowArrow Down Icon GreyClosecirclecircleBurger
Image 1
$255,000

321-10150 121 Avenue, Grande Prairie, AB, T8V 8H2

MLS® # A2339573

3+0 Beds

Baths

1150  FEETSQ

QuickQuoteTM: $247K - $295K

Grande Prairie AB, T8V 8H2

MLS® # A2339573

Property Information:

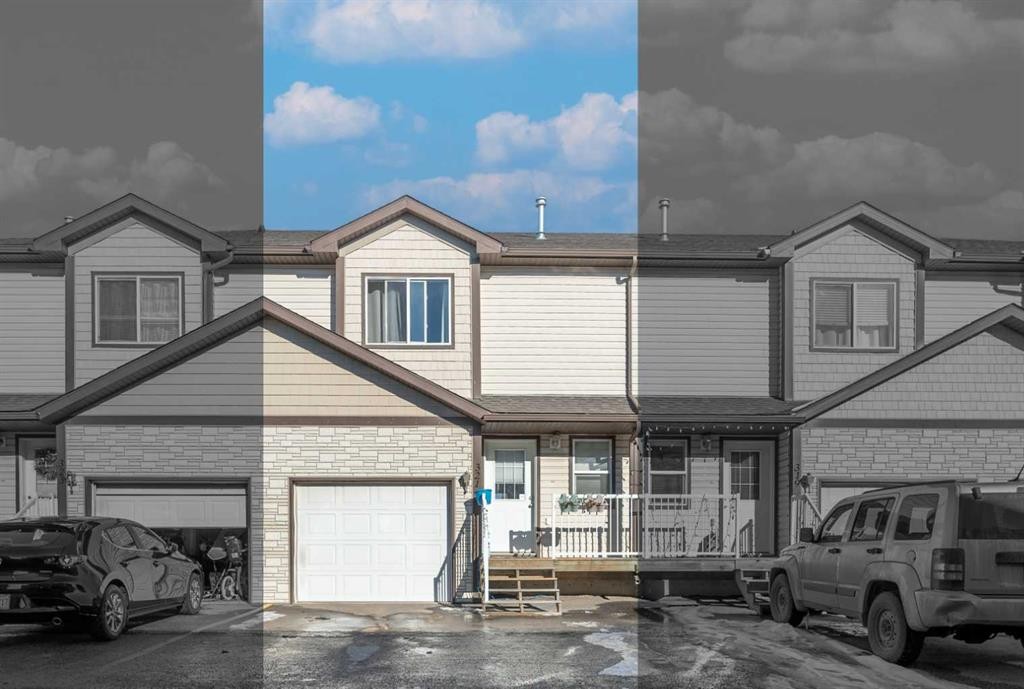
This well-kept townhouse-style condo with an attached garage and two additional driveway stalls offers a total of three parking spaces—Located in Phase III of Chelsea Villas, this home offers a fantastic combination of space, convenience, and value.Inside, the main level features a functional layout with a bright living room, a kitchen with ample cabinetry, a dining area, and access to the back deck, plus a handy 2-piece bathroom. Upstairs, you'll find three good-sized bedrooms and a full 4-piece bath, making it perfect for small families or roommates. The unfinished basement with a 2-Piece Bathroom provides tons of potential for future development—whether it’s another bedroom or a cozy family space. Condo fees cover water, snow and garbage removal, property management, and upkeep of common areas, making for low-maintenance living.Situated close to Prairie Mall, schools, restaurants, medical clinics, transit, and the hospital, plus an easy commute to Clairmont or the north industrial area, this home is ideal for first-time buyers, investors, or anyone tired of renting.Reach out to your REALTOR® today to book a private tour!

Inclusions: N/A

Building Features:

  • Total Finished Area: 1150.00

Property Features:

  • Bedrooms: 3+0
  • Bathrooms: 1+2
  • Architectural Style: 2 Storey
  • Association Fee Includes: Common Area Maintenance, Snow Removal, Trash, Water
  • Built in: 2007
  • Condo Fees: $388 Monthly
  • Construction Materials: Concrete, Vinyl Siding, Wood Frame
  • Cooling: None
  • Exterior Features: Other
  • Floor Space (approx): 1150.00 Square Feet
  • Flooring: Carpet, Laminate, Linoleum
  • Foundation Details: Poured Concrete
  • Heating: Forced Air, Natural Gas
  • Interior Features: No Animal Home, No Smoking Home
  • Levels: Two
  • Parking Features: Single Garage Attached
  • Roof: Asphalt Shingle
  • Zoning: RM
  • No. of Parking Spaces: 3

Courtesy of: RE/MAX Grande Prairie

Data provided by: Grande Prairie & Area Association of REALTORS® 10106 102 St., Grande Prairie, Alberta T8V 2V7
All information displayed is believed to be accurate but is not guaranteed and should be independently verified. No warranties or representations are made of any kind. Copyright© 2021 All Rights Reserved

QuickQuoteTM Powered by RPS

Location of 321-10150 121 Avenue, Grande Prairie, AB, T8V 8H2

Demographic Information of 321-10150 121 Avenue, Grande Prairie, AB, T8V 8H2

Life Stage

Growing Families

Employment Type

Blue Collar/Primary, Blue Collar/Service Sector

Average Household Income

$116,948.50

Average Number of Children

1.70

Household Population

Household Structure

Age of Population

Education

Education Level

No certificate/diploma/degree

18.23 %

High school certificate or equivalent

30.4 %

Apprenticeship trade certificate/diploma

9.23 %

College/non-university certificate

21.48 %

University certificate (below bachelor)

0.02 %

University Degree

20.63 %

Commuter

Travel To Work

By Car

93.71 %

By Public Transit

0.0 %

By Walking

3.85 %

By Bicycle

0.02 %

By Other Methods

2.42 %

Cultural Diversity

Knowledge of Official Language

Mother Tongue

Building Information

Building Type

Apartments (Low and High Rise)

45.85 %

Houses

54.15 %

Own Vs. Rent
