Button CopyPathCircle CloseCircle Left ArrowArrow Down Icon GreyClosecirclecircleBurger
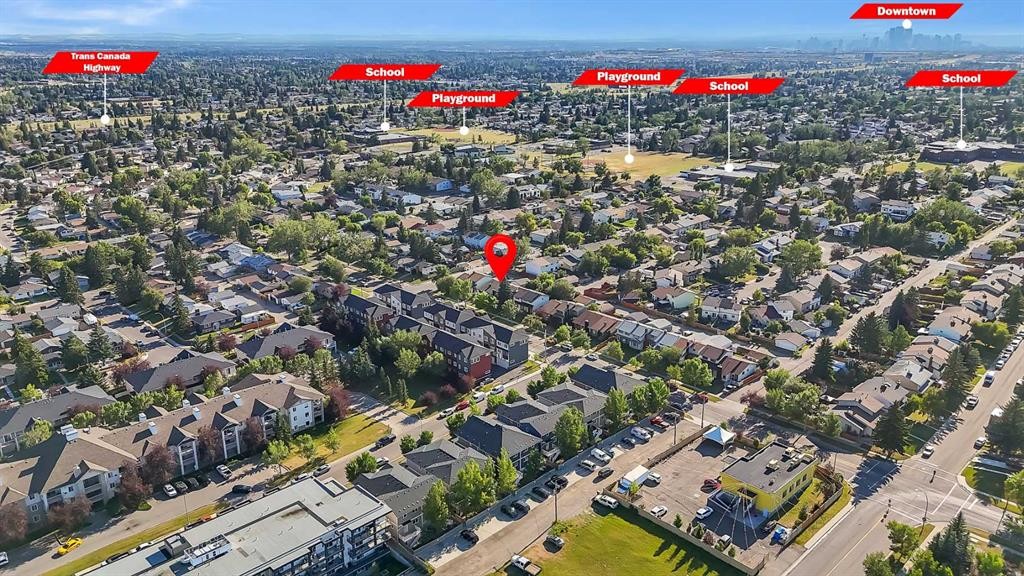
Image 1
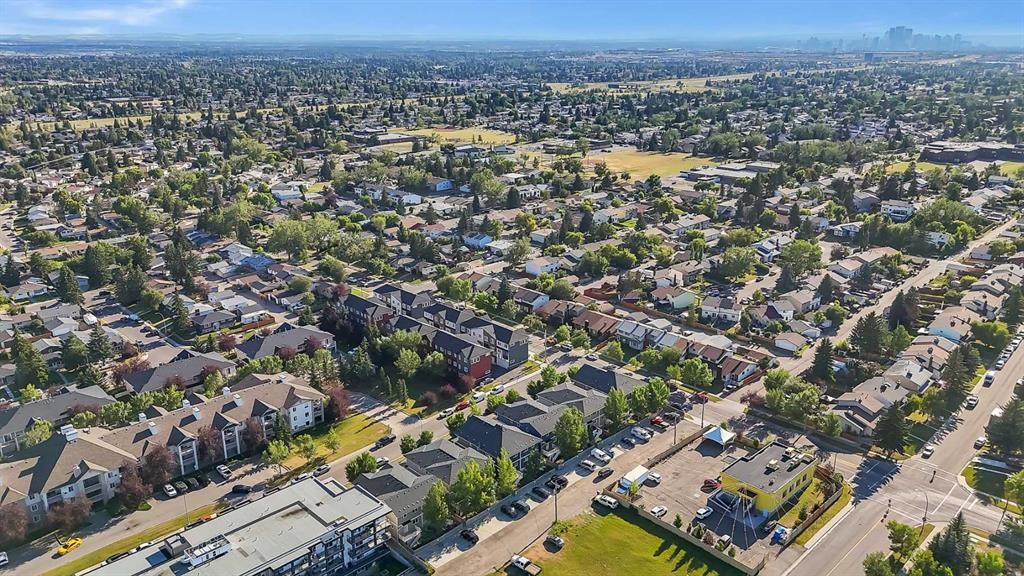
Image 2
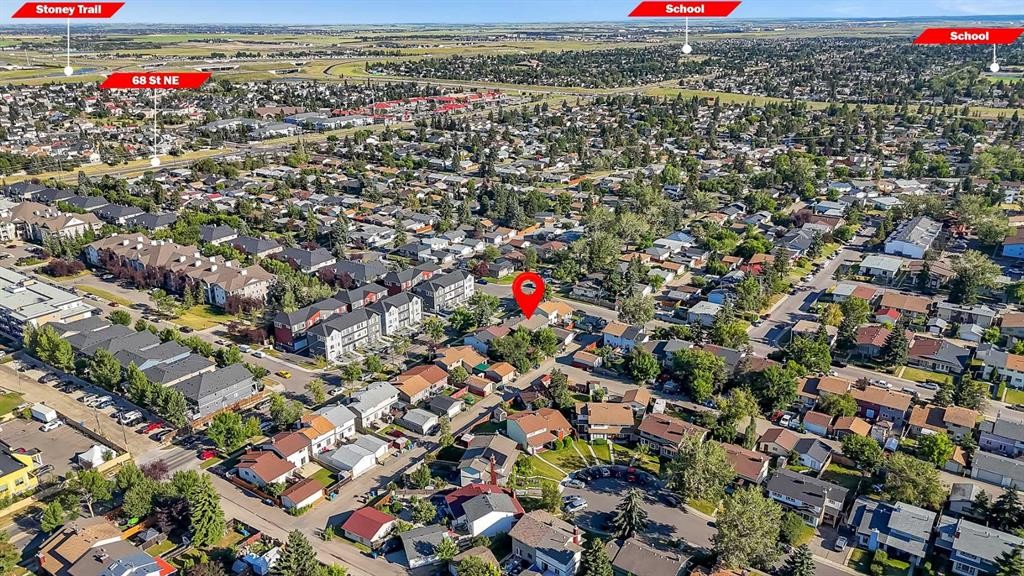
Image 3
399 900 $

6507 Rundlehorn Drive NE, Calgary, AB, T1Y 3T6

No. MLS® A2334337

3+1 Chambres

Salles de bain

1075  FEETSQ

ÉvaluationExpressMC: 366K $ - 437K $

Calgary AB, T1Y 3T6

No. MLS® A2334337

Informations sur la propriété

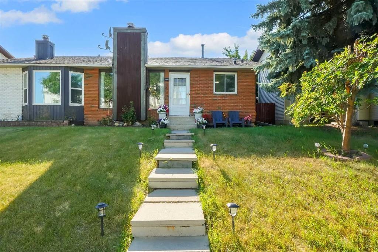
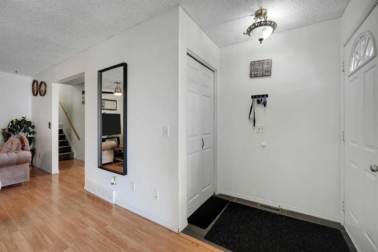
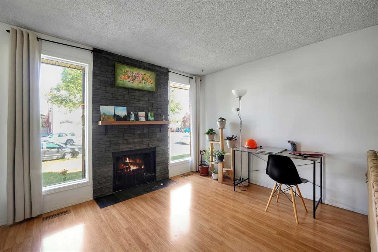
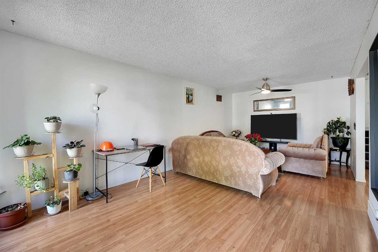
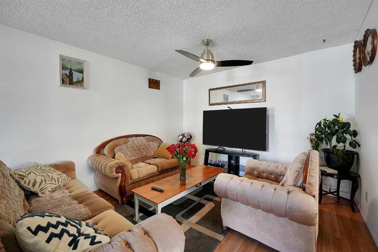
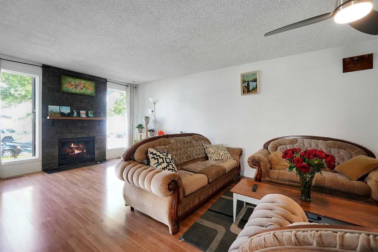
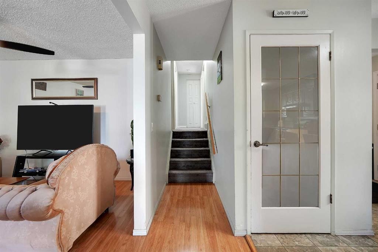
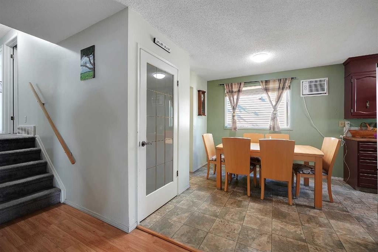
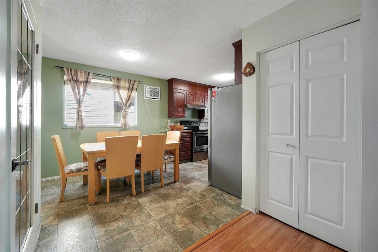
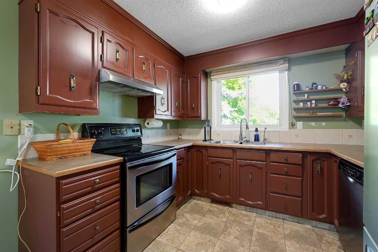
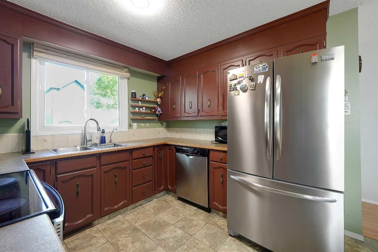
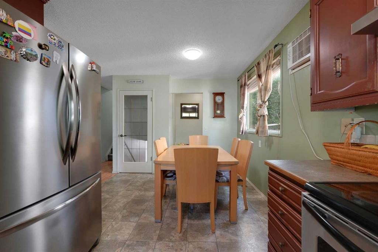
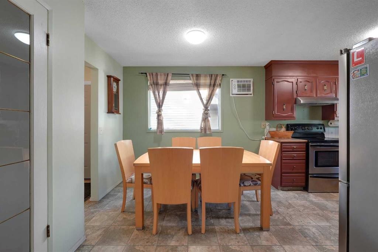
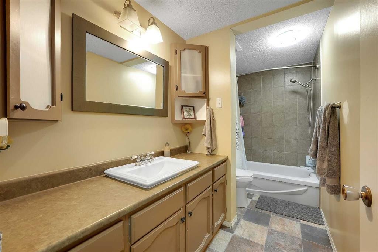
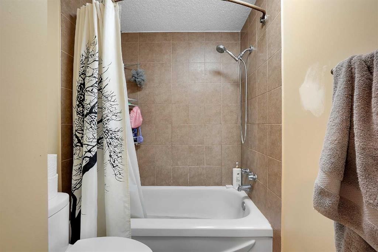
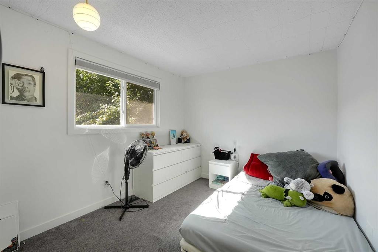
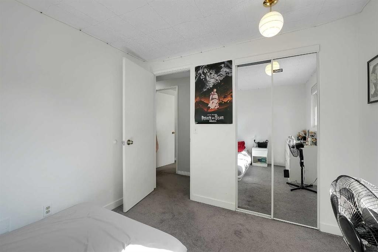
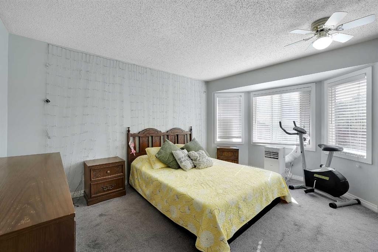
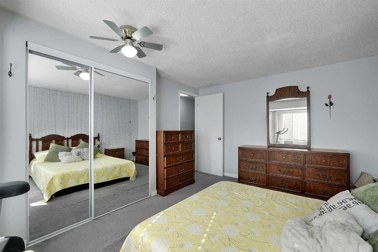
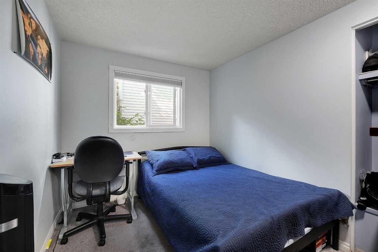
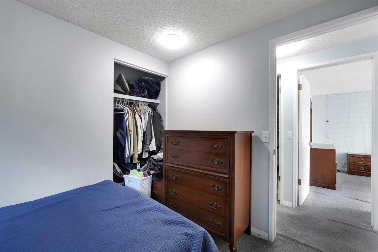
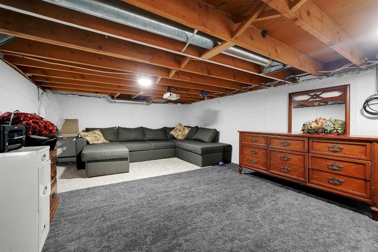
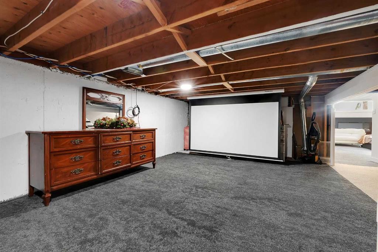
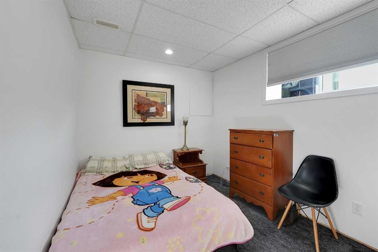
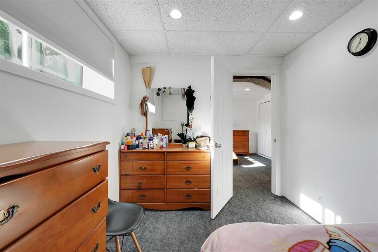
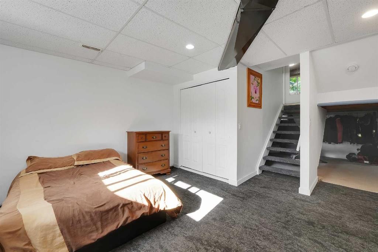
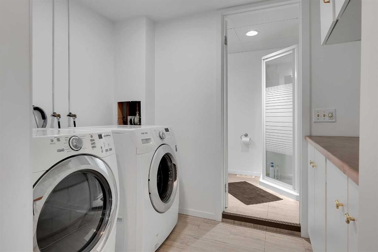
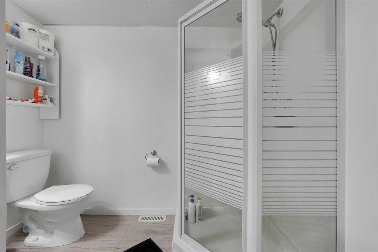
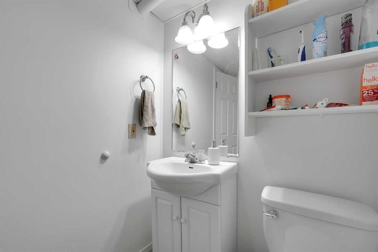
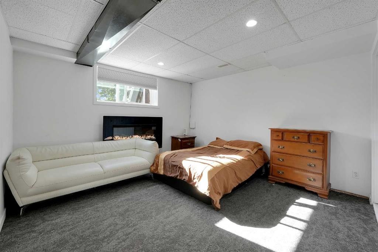
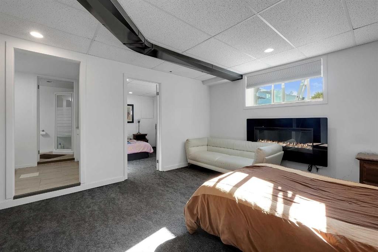
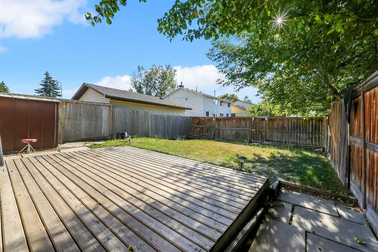
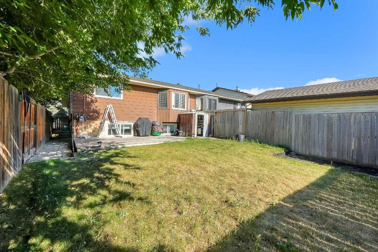
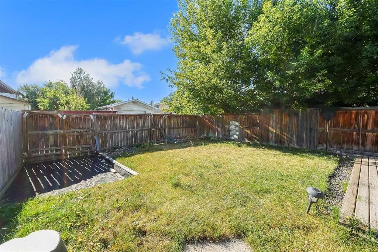
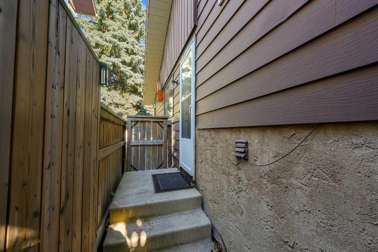
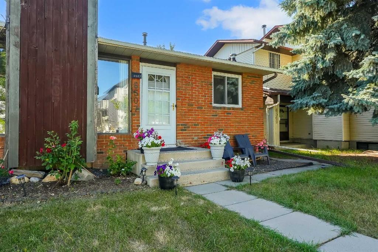
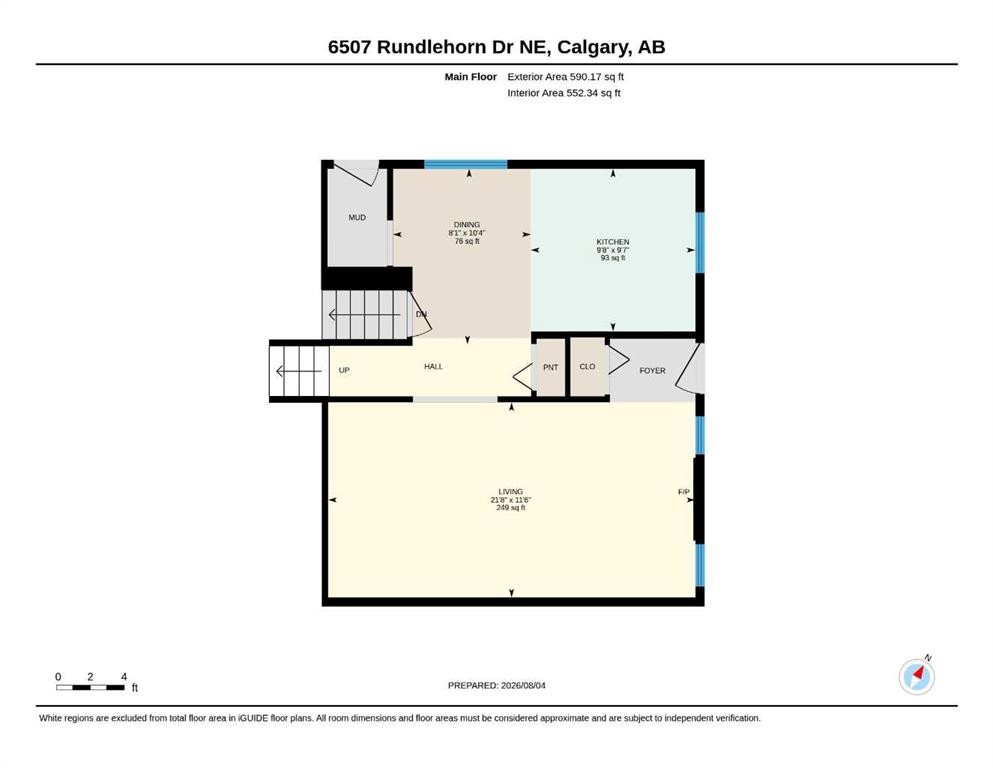
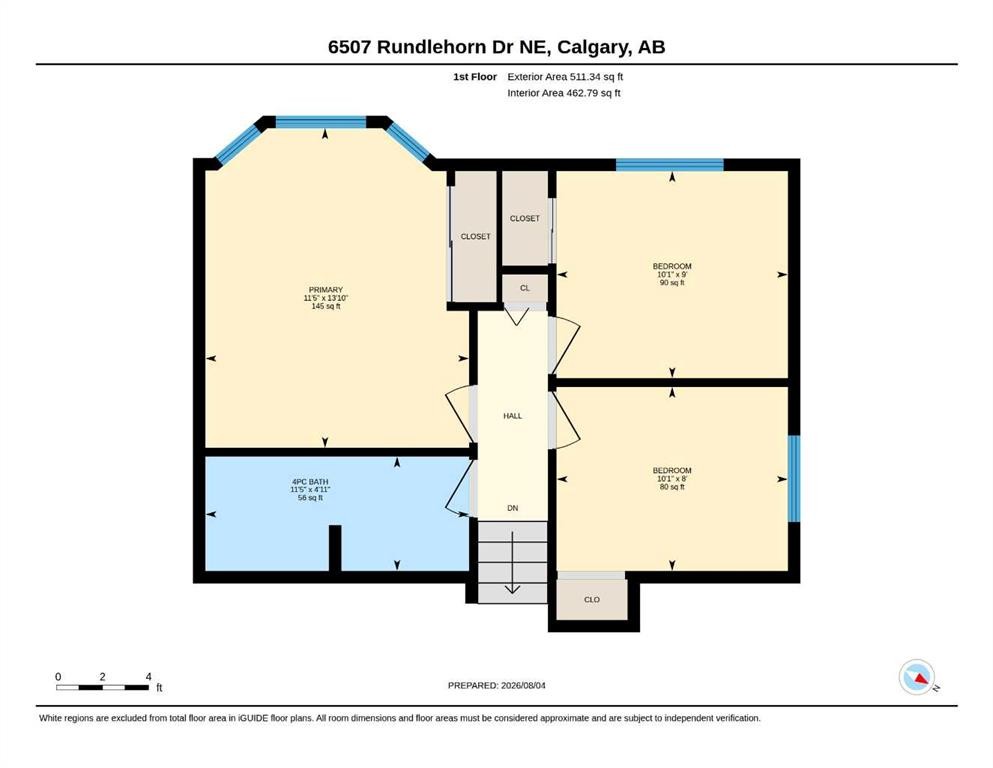
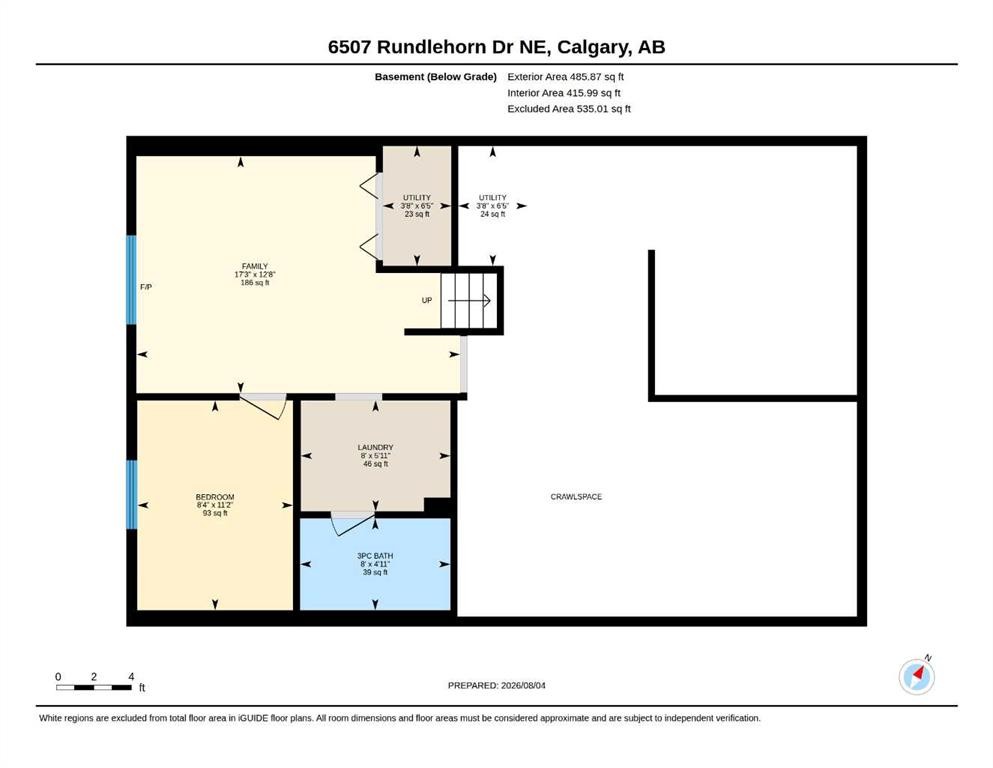
No Condo Fees! Welcome to this well-maintained and exceptionally clean half duplex, ideally located within walking distance to schools, parks, shopping, and everyday amenities.Offering over 1,500 sq. ft. of developed living space, this spacious 3-level split features an inviting open-concept main floor with a bright and oversized living room centered around a cozy wood-burning fireplace. The generous layout provides ample space for a formal dining area, while the functional U-shaped kitchen offers abundant wood cabinetry, plenty of counter space, a large pantry, and an APEC Water Systems Ultimate Premium Quality WQA Certified 90 GPD Reverse Osmosis water filtration system for high-quality drinking water right at home.The upper level includes three spacious bedrooms and a full 4-piece bathroom. The primary bedroom is enhanced by a beautiful bay window that fills the room with natural light.The lower level offers a comfortable family/media room with French doors, an electric fireplace, projector, and screen—perfect for movie nights, relaxing evenings, or entertaining guests. This level also features a fourth bedroom and a 3-piece bathroom, making it ideal for guests, a teenager, or a home office.A large crawl space provides exceptional storage. Recent updates include four replaced windows, adding to the home's value and efficiency.Outside, enjoy the fully fenced private backyard with a wood deck and gravel parking pad. Conveniently located close to public transit, while not directly on a bus route, this home offers the perfect balance of accessibility and quiet living.A fantastic opportunity for first-time buyers, families, or investors looking for a move-in-ready home with no condo fees.

Inclusions: N/A

Particularités du bâtiment :

  • Foyer: Oui
  • Stationnement: Oui
  • Superficie totale aménagée: 1074.81

Caractéristiques :

  • Bâti en: 1977
  • Caractéristiques du foyer: Sous-sol, Électrique, Salon, Pierre, Poêle à bois
  • Caractéristiques du stationnement: Accès à une allée, Entrée en gravier, Hors rue, Sur rue, Extérieur
  • Caractéristiques extérieures: Cour privée
  • Caractéristiques intérieures: Ventilateur(s) de plafond, Maison sans animaux, Maison sans fumée, Garde-manger, Éclairage encastré, Entrée séparée, Espace de rangement
  • Chambres : 3+1
  • Chauffage: Air pulsé, Gaz naturel
  • Détails de la fondation: Béton coulé
  • Dimensions du terrain : 3293.00 Pieds carrés
  • Matériaux de construction: Brique, Béton, Bardage en métal, Charpente en bois
  • Niveaux: 3 niveaux à paliers
  • Refroidissement: Aucun
  • Revêtements de sol: Moquette, Stratifié, Linoléum
  • Salle(s) de bains : 2+0
  • Style architectural: 3 niveaux à paliers, En rangée
  • Superficie habitable (approx): 1074.81 Pieds carrés
  • Toiture: Bardeaux d'asphalte
  • Zonage: R-CG
  • Nbre d'espaces de stationnement: 1

Gracieuseté de : CIR Realty

Données fournies par : Calgary Real Estate Board 300 Manning Rd. NE, Calgary, Alberta T2E 8K4
Nous croyons que tous les renseignements affichés sont exacts, mais nous ne le garantissons pas; les renseignements devraient être vérifiés de façon indépendante. Aucune garantie ou représentation de quelque nature que ce soit n’est offerte. Droits © 2021 Tous les droits sont réservés.

ÉvaluationExpressMC Powered by RPS

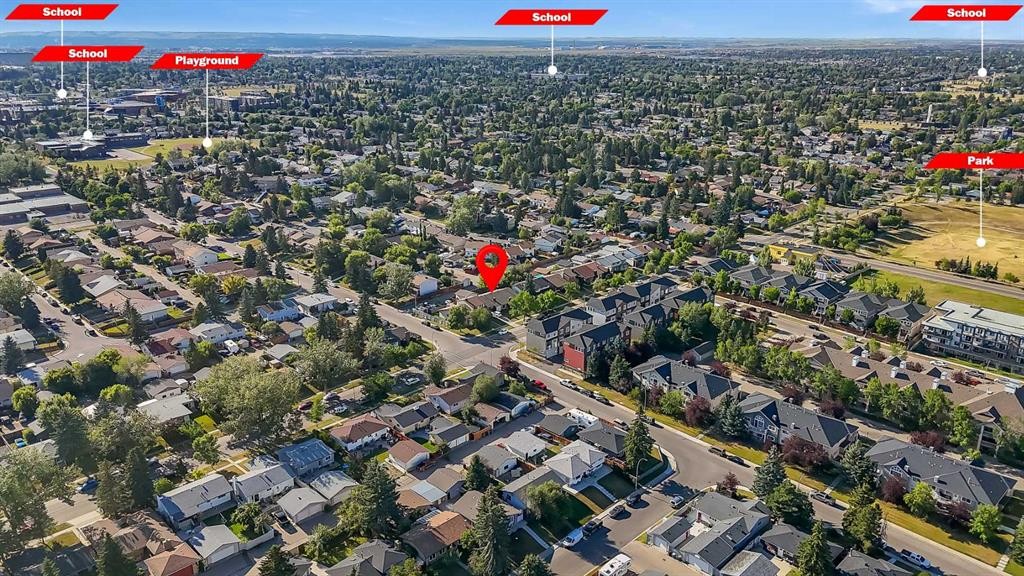
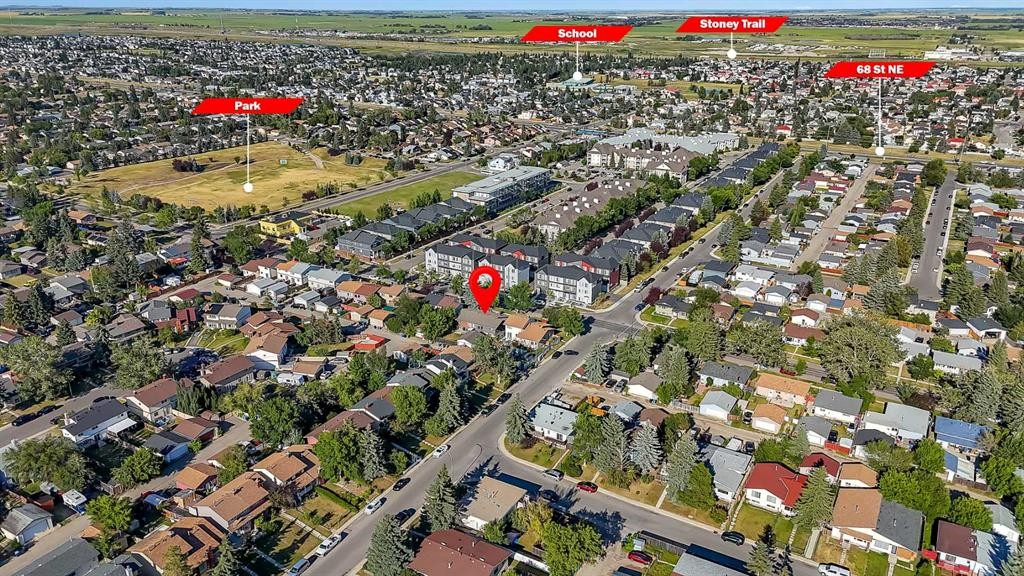
Emplacement de 6507 Rundlehorn Drive NE, Calgary, AB, T1Y 3T6

Données démographiques de 6507 Rundlehorn Drive NE, Calgary, AB, T1Y 3T6

Étape de vie

Familles avec parents dans la cinquantaine

Type d'emploi

Cols bleus/Primaire, Cols bleus/Industrie des services

Revenu moyen du ménage

84 298.56 $

Nombre moyen d'enfants

1.98

Population à domicile

Structure à domicile

Âge de la population

Éducation

Niveau d'éducation

No certificate/diploma/degree

29.49 %

Diplôme d'études secondaires ou équivalent

36.38 %

Certificat ou diplôme d'apprentissage ou d'une école de métiers

6.01 %

Diplôme d'études collégiales ou d'études postsecondaires (non universitaires)

14.48 %

Certificat d'études universitaires

0.07 %

Diplômes d'études universitaires

13.56 %

Navetteur

Se rendre au travail

En auto

83.29 %

En transport en commun

9.8 %

À pied

0.26 %

À bicyclette

0.0 %

Par tout autre moyen

6.65 %

Diversité Culturelle

Connaissance des langues officielles

Langue maternelle

Données Sur Le Bâtiment

Type de bâtiment

Appartements (faible hauteur et à étages multiples)

11.65 %

Maisons

88.35 %

Achat ou location