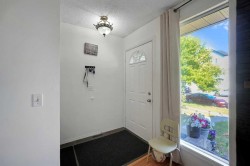
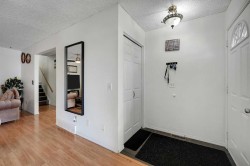
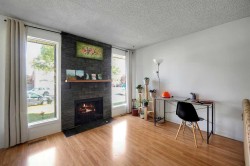
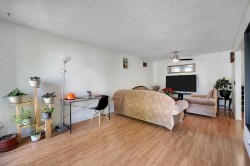
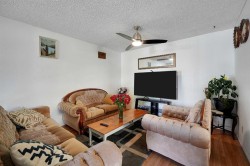
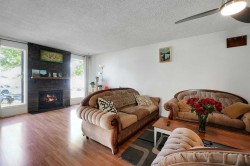
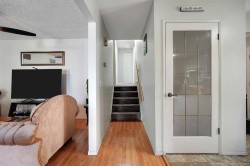
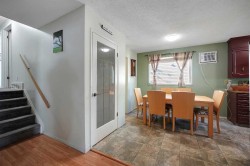
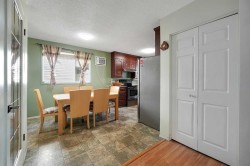
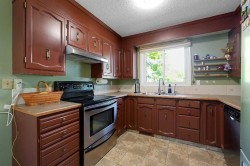
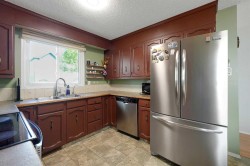
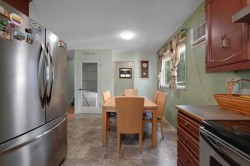
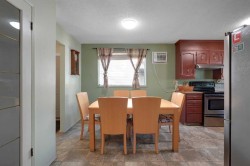
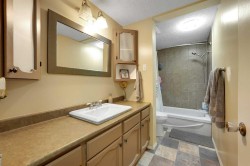
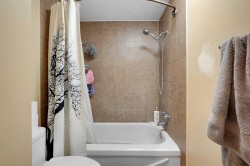
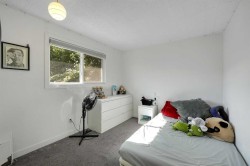
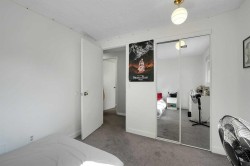
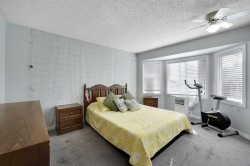
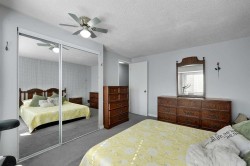
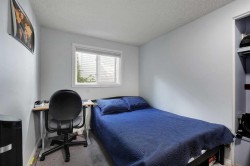
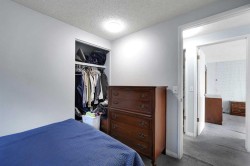
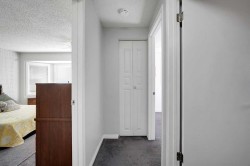
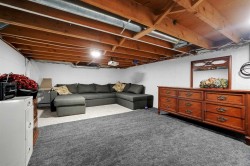
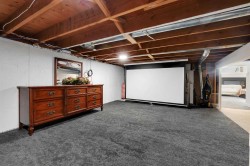
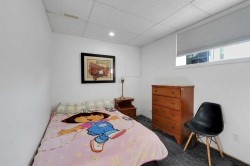
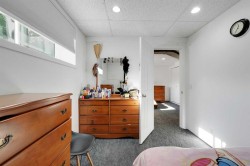
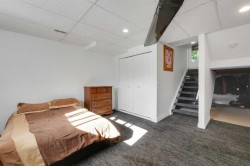
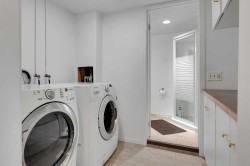
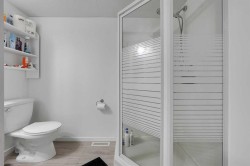
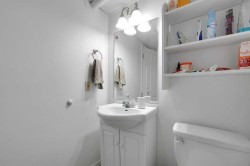
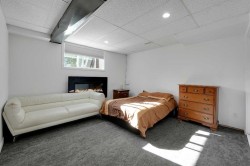
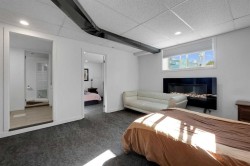
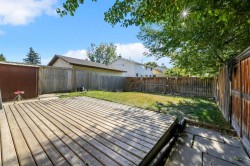
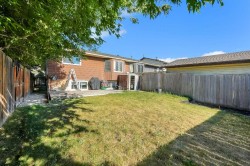
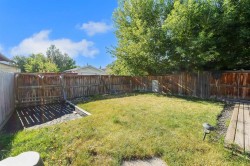
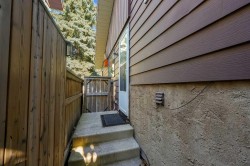
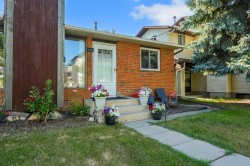
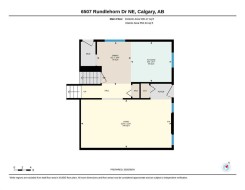
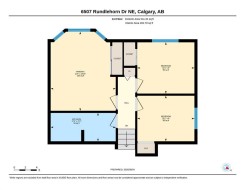
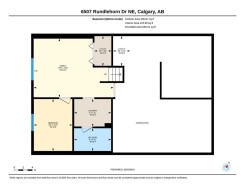
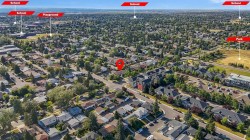
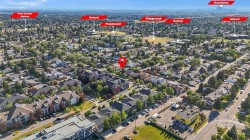
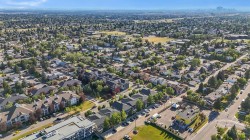
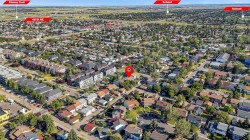
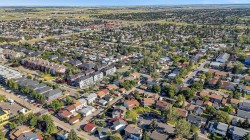
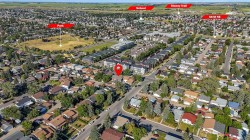
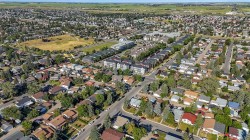
No Condo Fees! Welcome to this well-maintained and exceptionally clean half duplex, ideally located within walking distance to schools, parks, shopping, and everyday amenities.Offering over 1,500 sq. ft. of developed living space, this spacious 3-level split features an inviting open-concept main floor with a bright and oversized living room centered around a cozy wood-burning fireplace. The generous layout provides ample space for a formal dining area, while the functional U-shaped kitchen offers abundant wood cabinetry, plenty of counter space, a large pantry, and an APEC Water Systems Ultimate Premium Quality WQA Certified 90 GPD Reverse Osmosis water filtration system for high-quality drinking water right at home.The upper level includes three spacious bedrooms and a full 4-piece bathroom. The primary bedroom is enhanced by a beautiful bay window that fills the room with natural light.The lower level offers a comfortable family/media room with French doors, an electric fireplace, projector, and screen—perfect for movie nights, relaxing evenings, or entertaining guests. This level also features a fourth bedroom and a 3-piece bathroom, making it ideal for guests, a teenager, or a home office.A large crawl space provides exceptional storage. Recent updates include four replaced windows, adding to the home's value and efficiency.Outside, enjoy the fully fenced private backyard with a wood deck and gravel parking pad. Conveniently located close to public transit, while not directly on a bus route, this home offers the perfect balance of accessibility and quiet living.A fantastic opportunity for first-time buyers, families, or investors looking for a move-in-ready home with no condo fees.
Particularités du bâtiment :
-
Foyer:
Oui
-
Stationnement:
Oui
-
Superficie totale aménagée:
1074.81