Button CopyPathCircle CloseCircle Left ArrowArrow Down Icon GreyClosecirclecircleBurger
  • Publicité

130 Cameron CRESCENT, Regina, Saskatchewan, S4S 2X4

No. MLS® SK046012
Maison À vendre à Regina, Saskatchewan
374 900 $ ÉvaluationExpressMC: 353K $ - 447K $

4 Chambres

2 Salles de bain

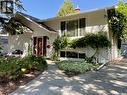
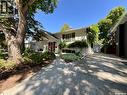
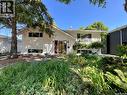
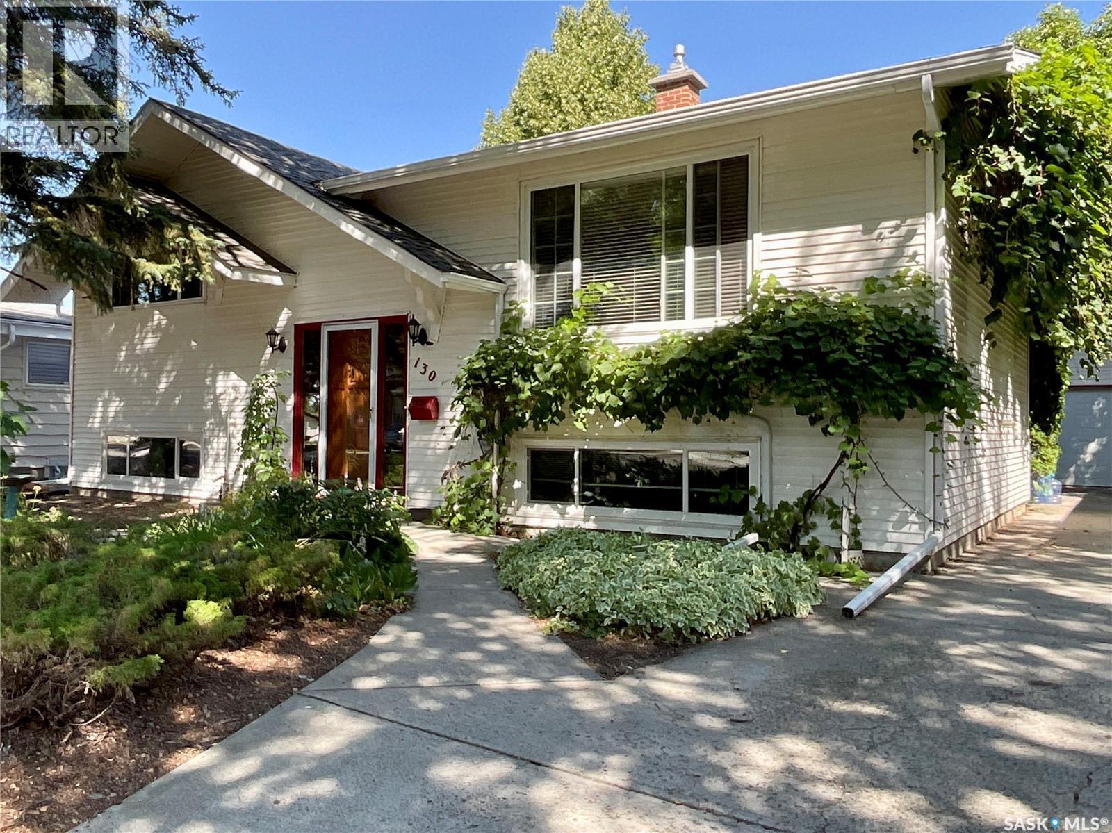
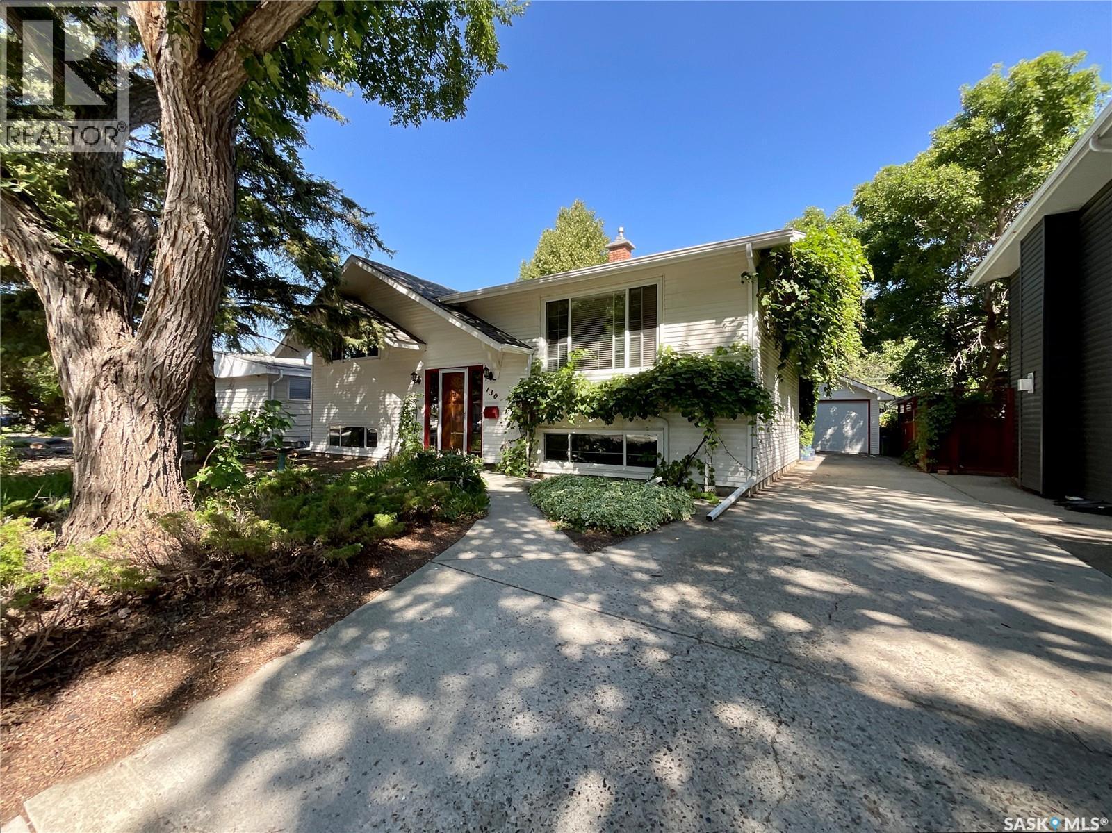
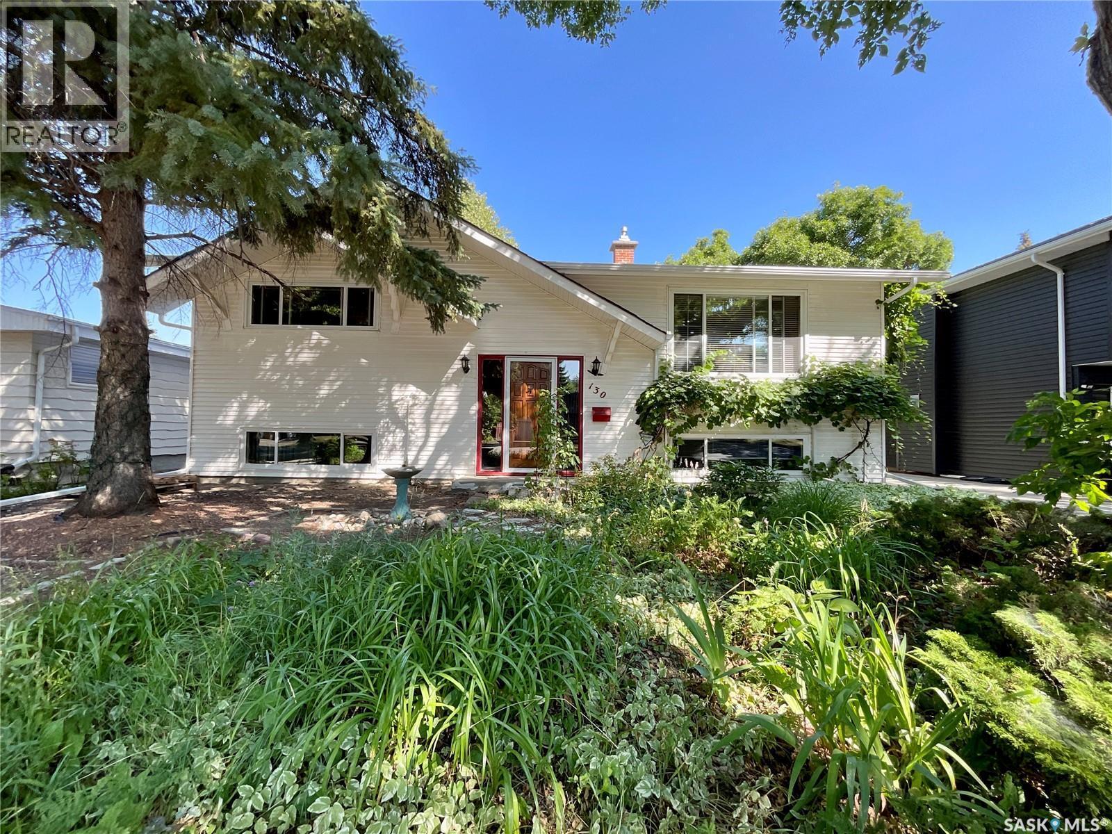
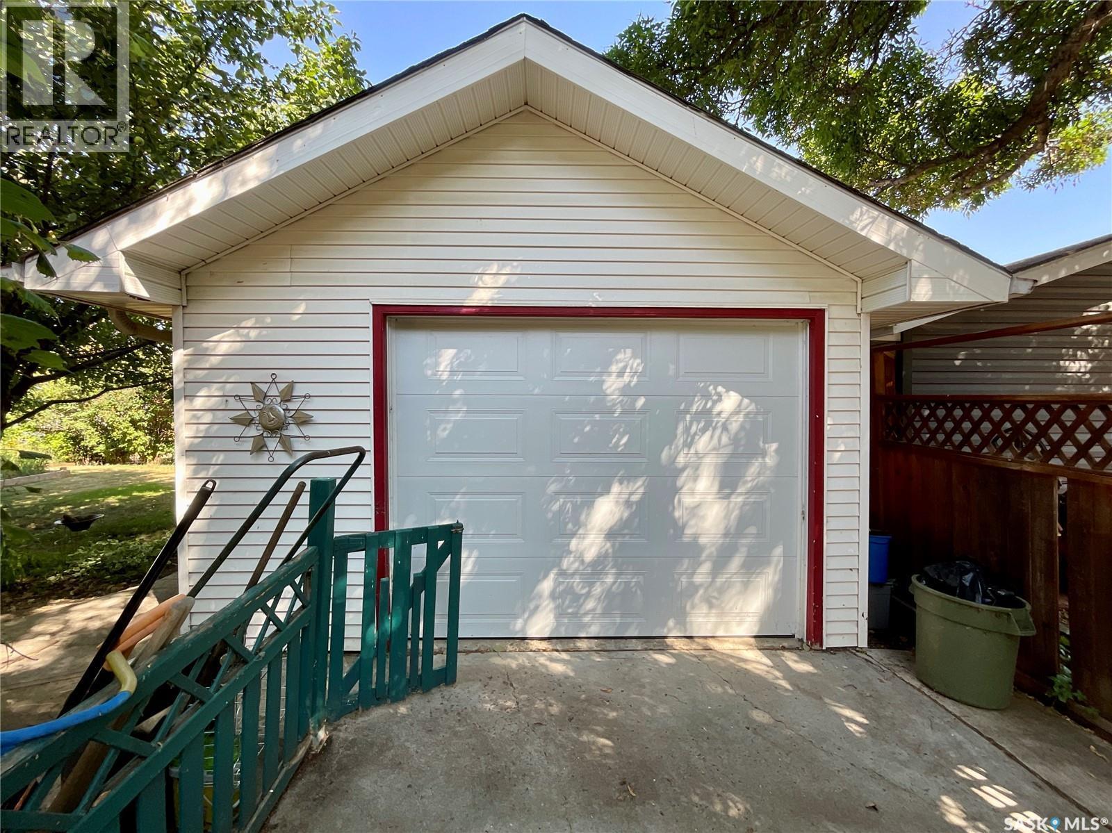
130 Cameron Crescent, Regina, SK - Outdoor
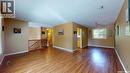
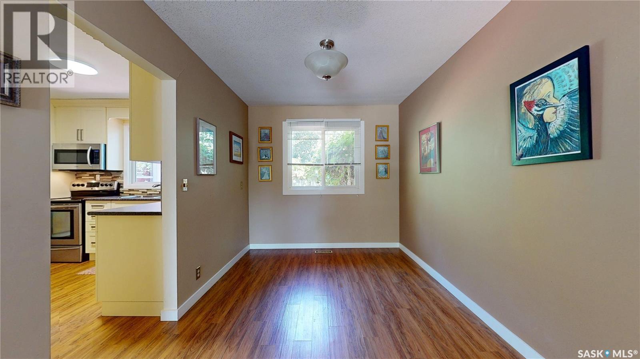
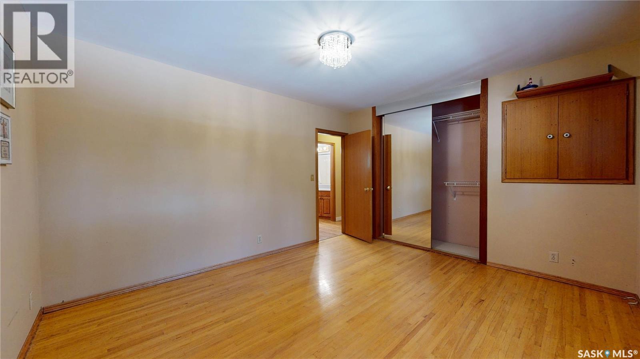
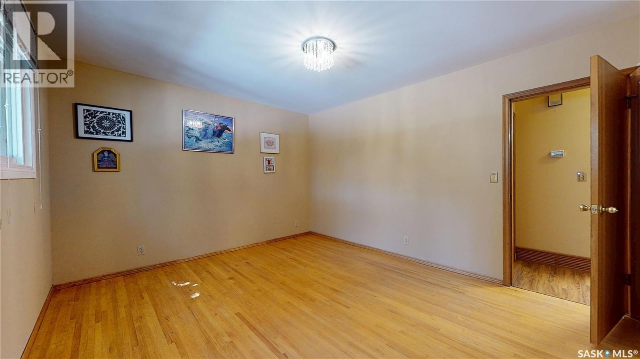
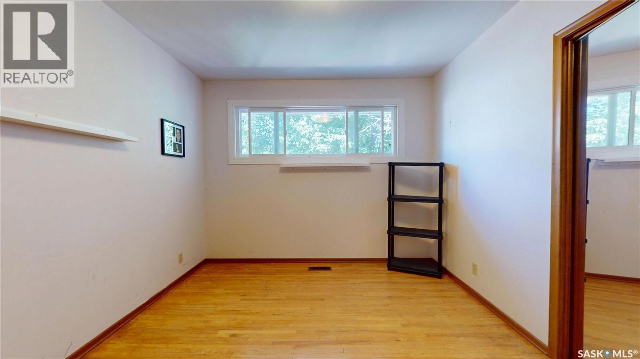
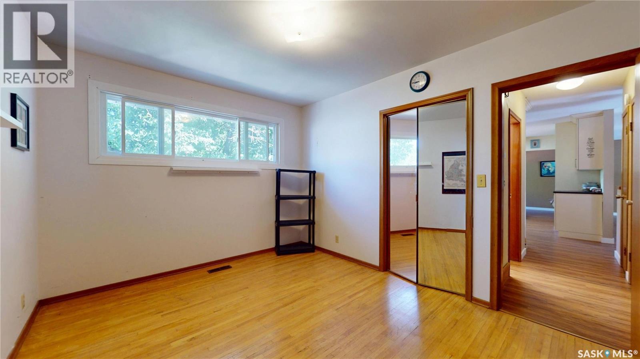
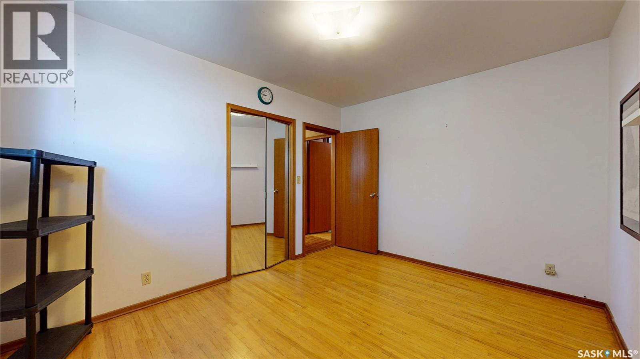
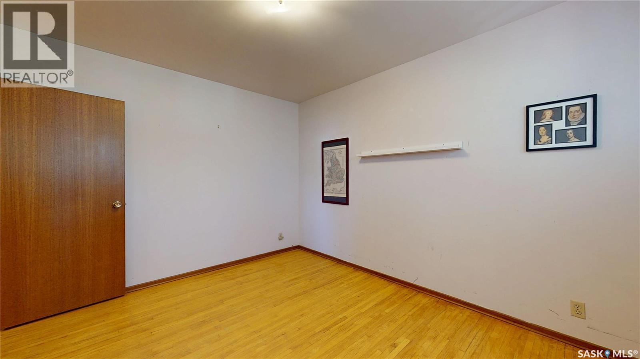
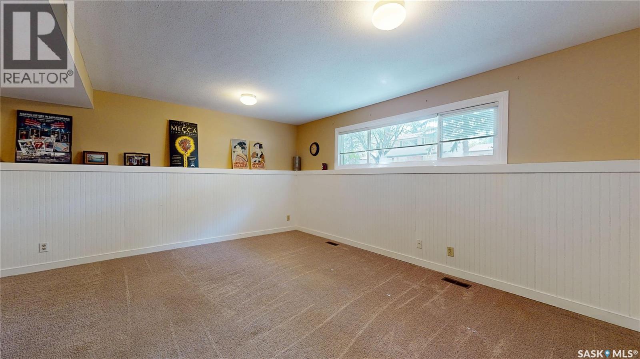
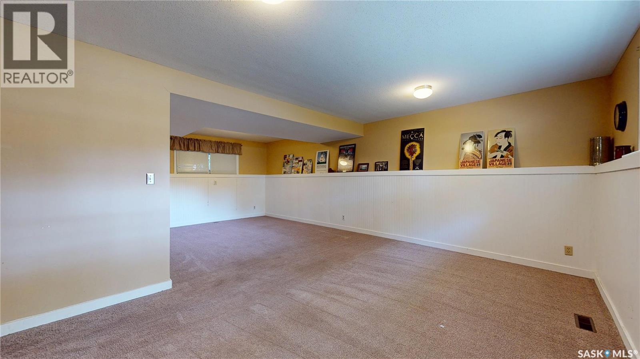
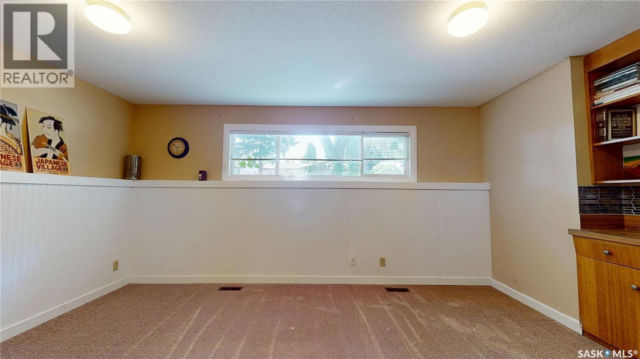
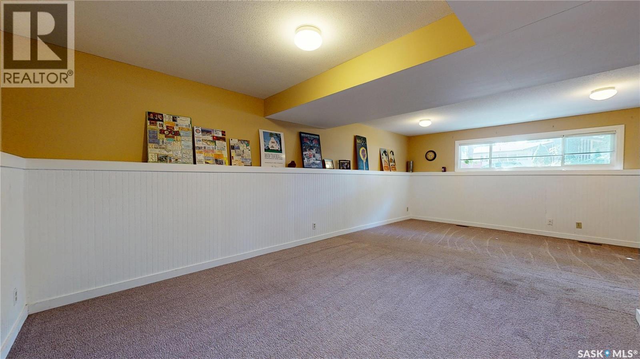
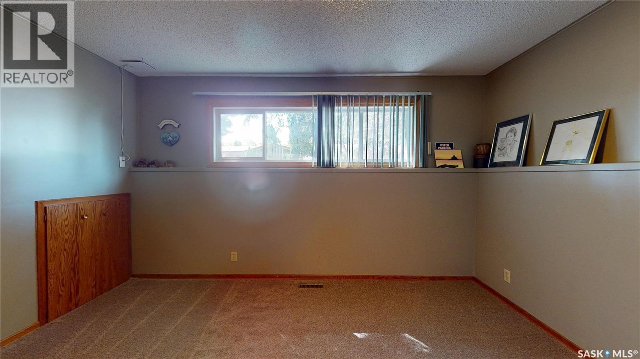
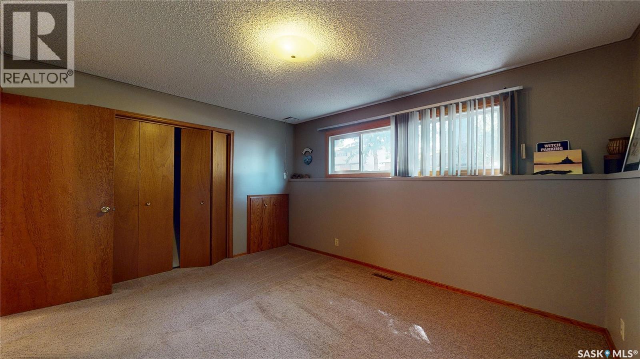
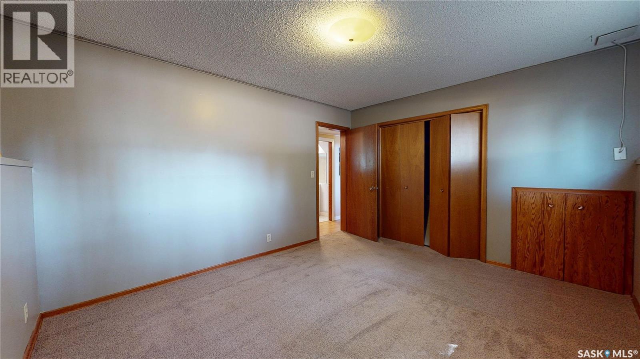
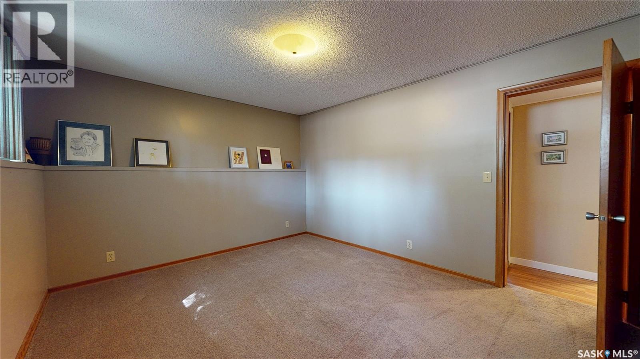
130 Cameron Crescent, Regina, SK - Indoor Photo Showing Other Room
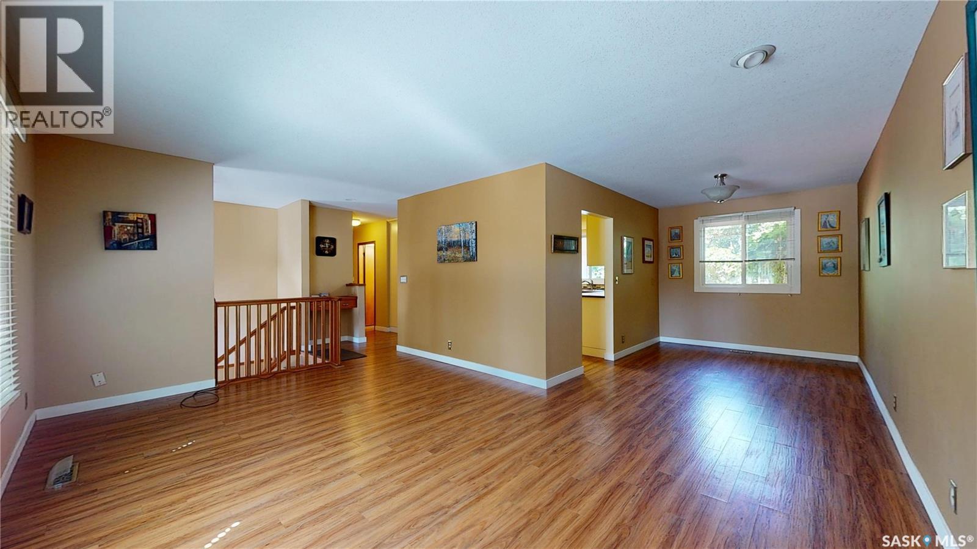
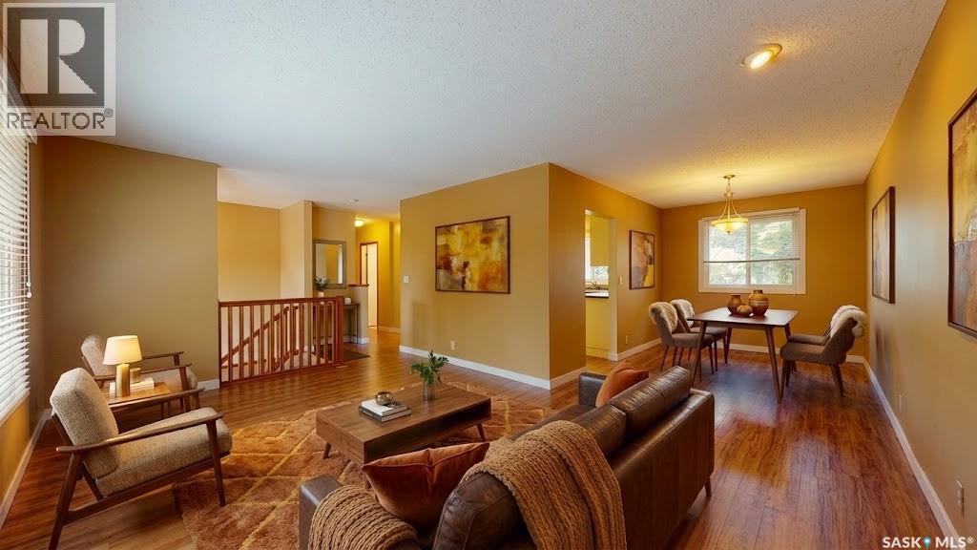
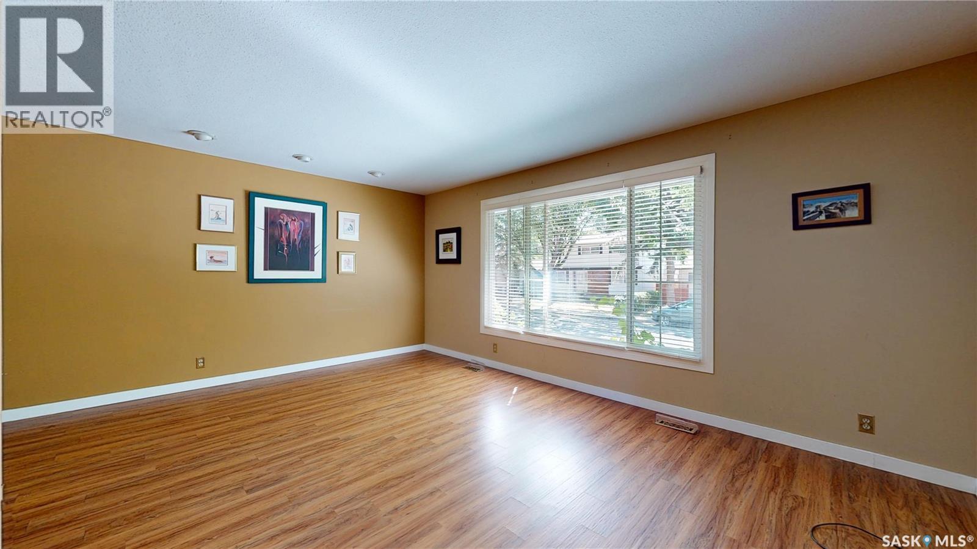
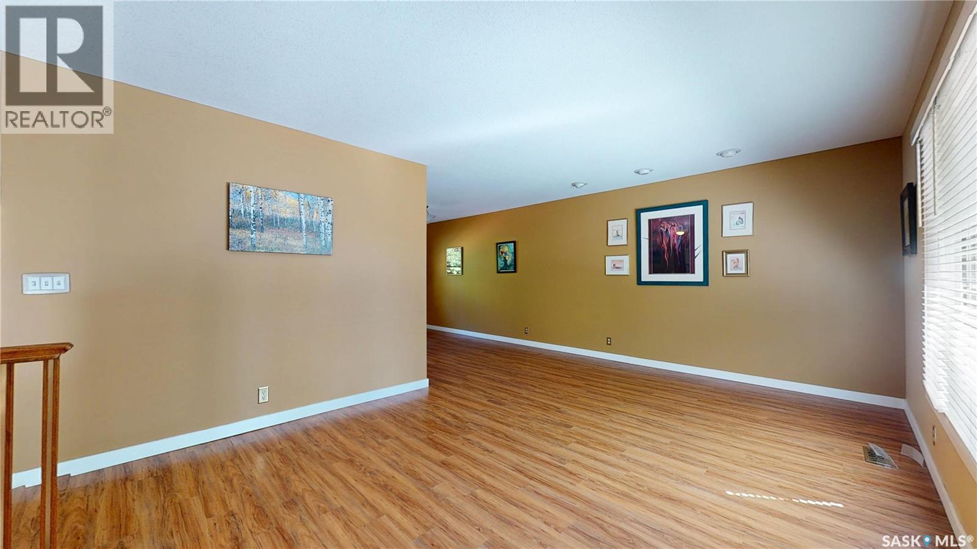
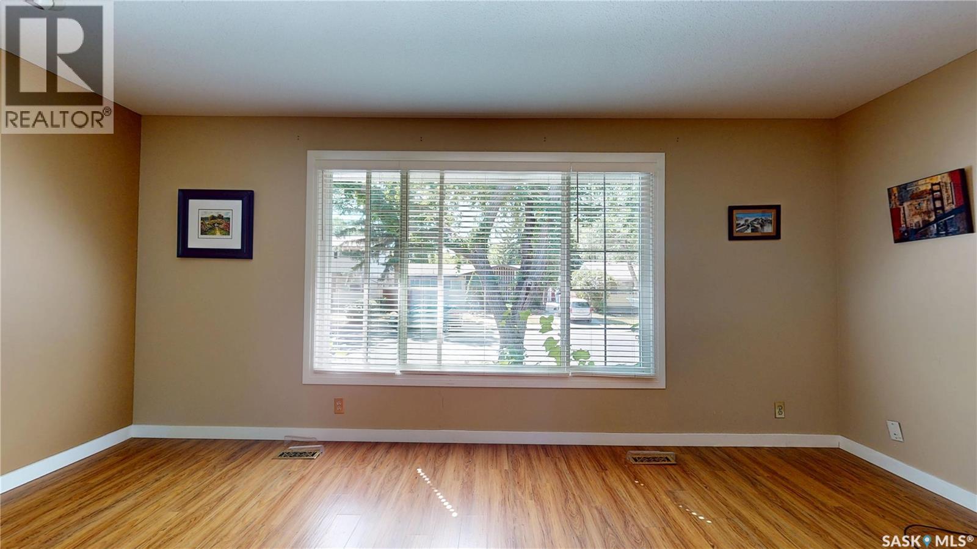
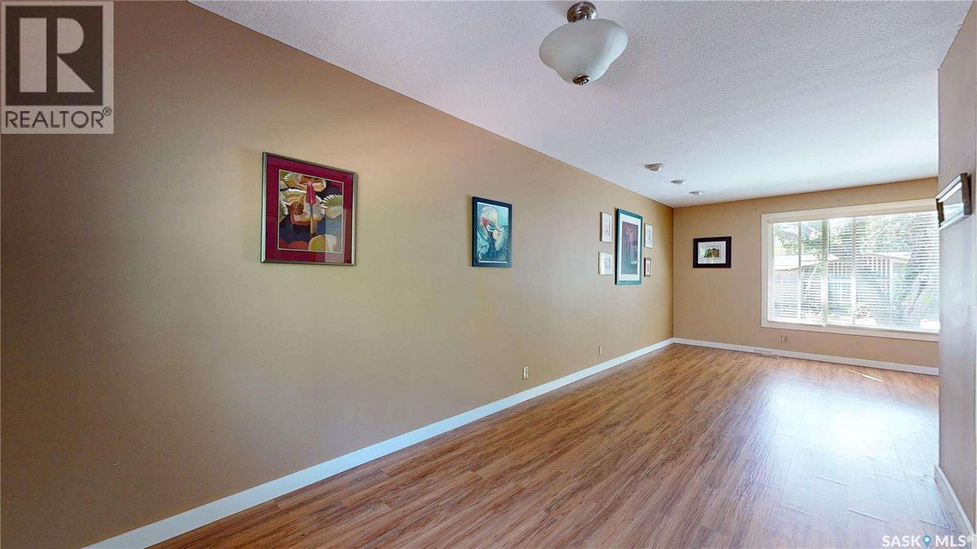
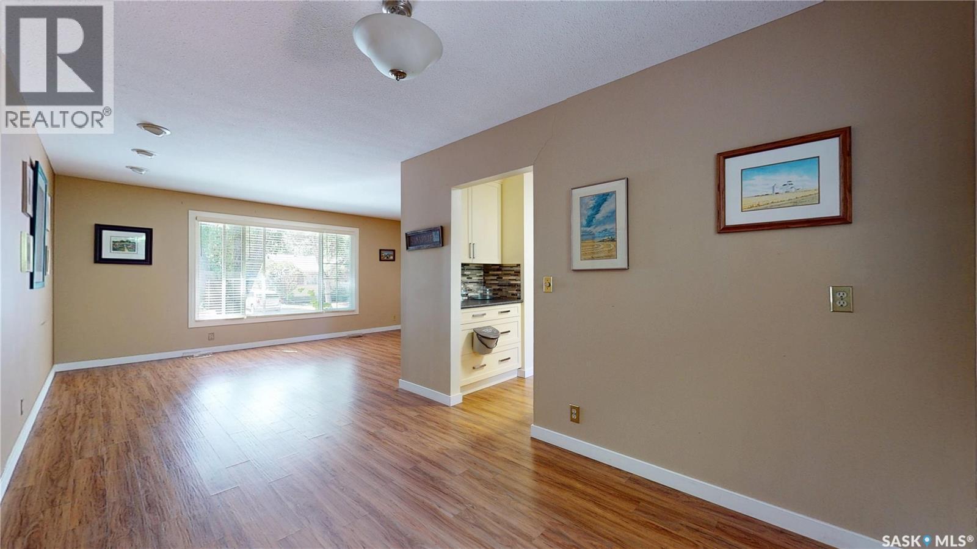
130 Cameron Crescent, Regina, SK - Indoor Photo Showing Living Room
130 Cameron Crescent, Regina, SK - Indoor Photo Showing Other Room
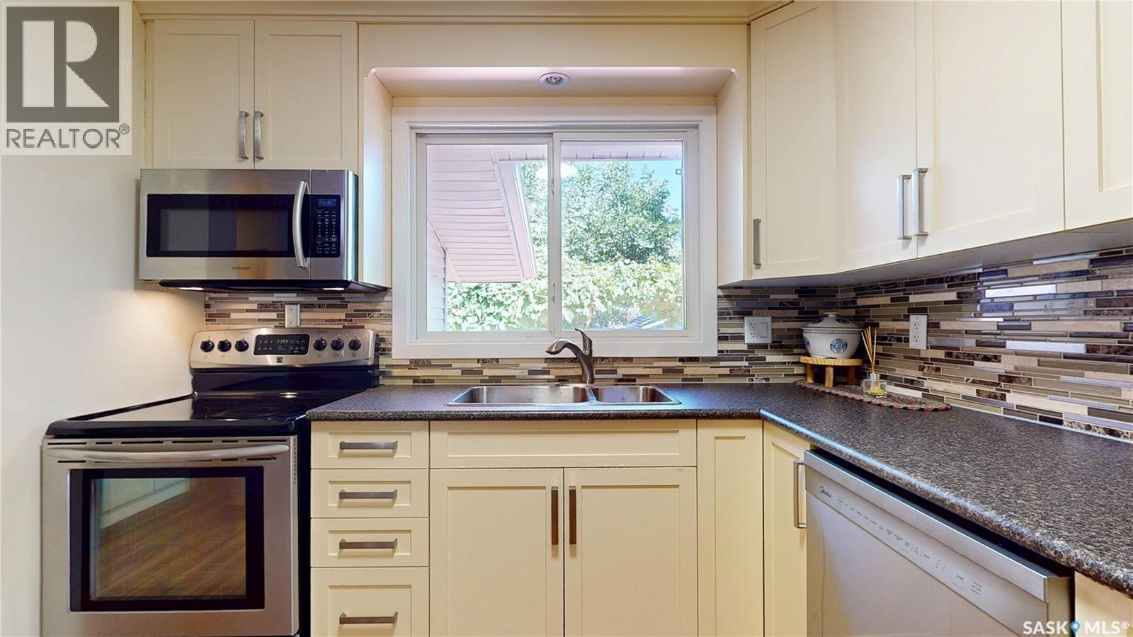
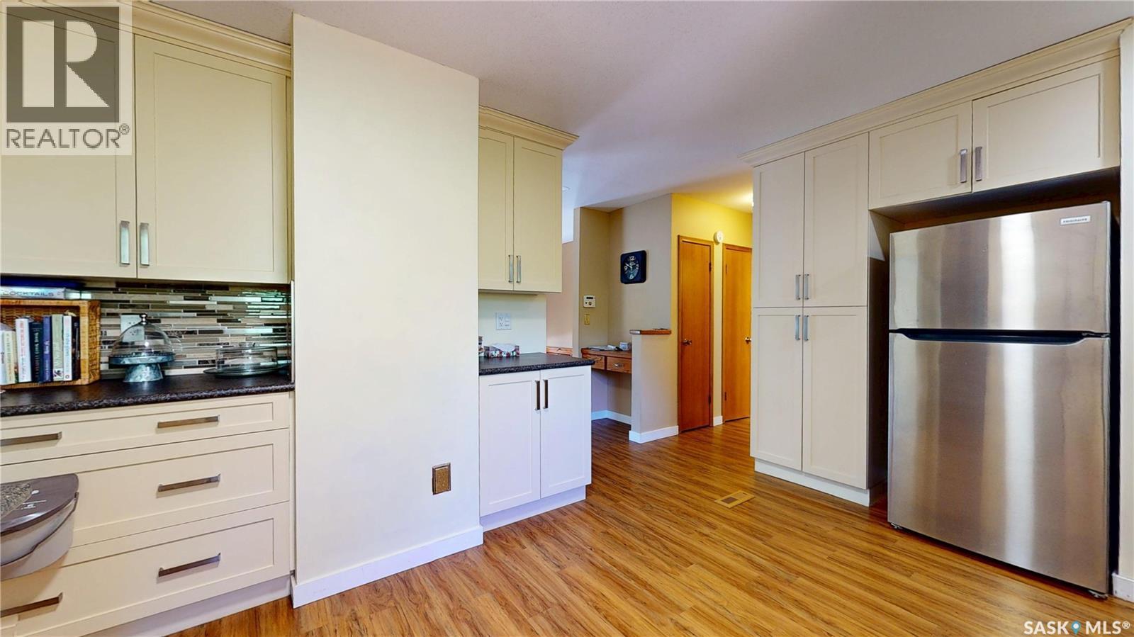
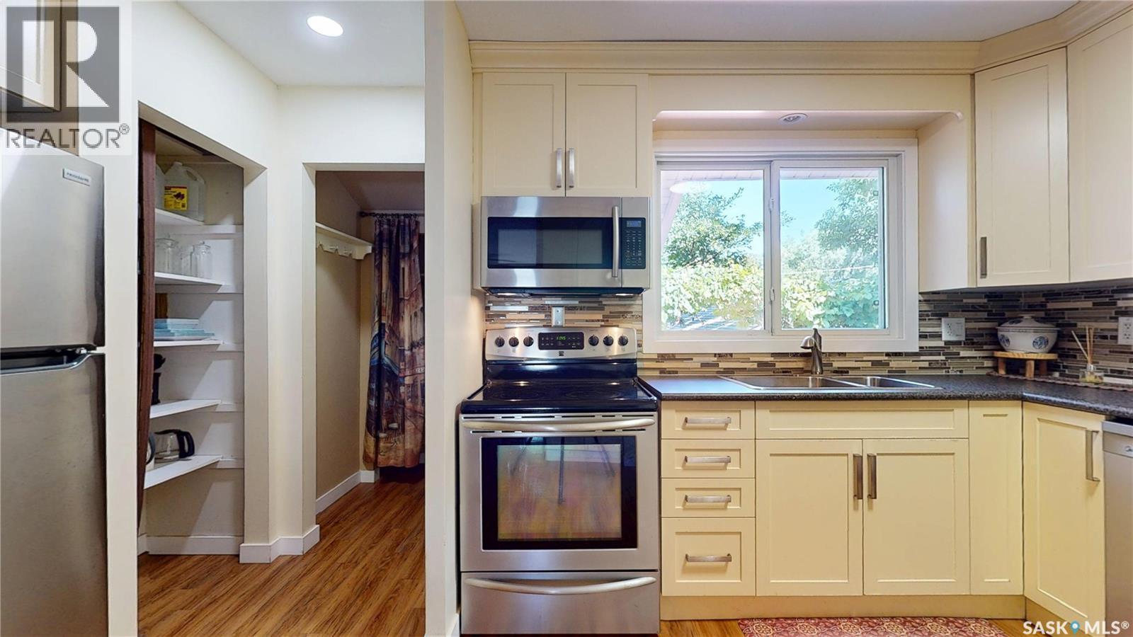
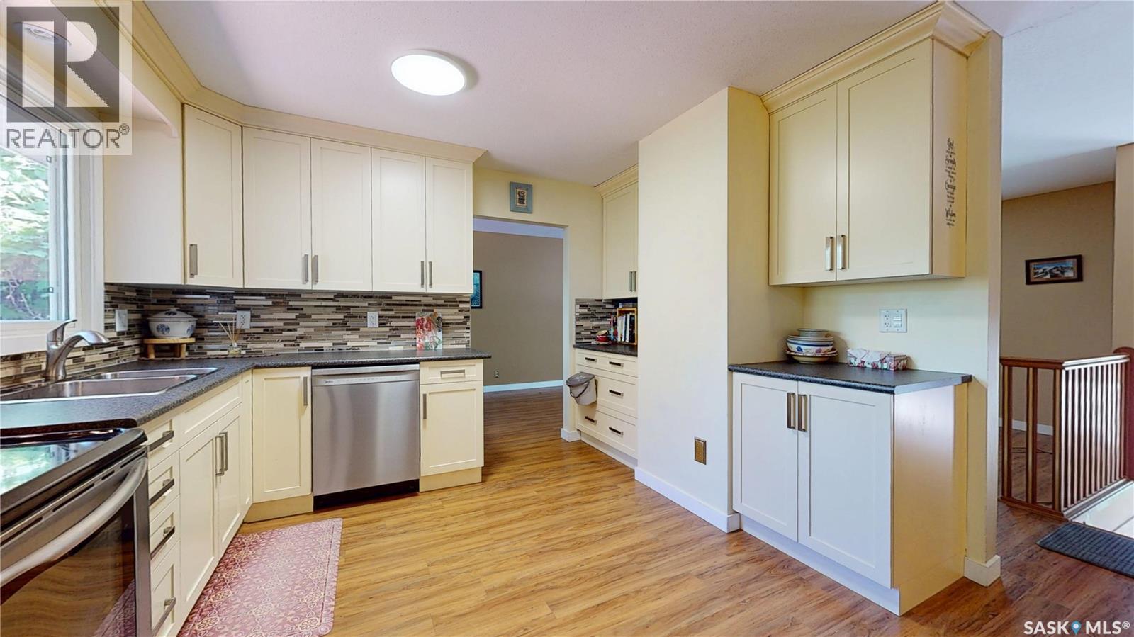
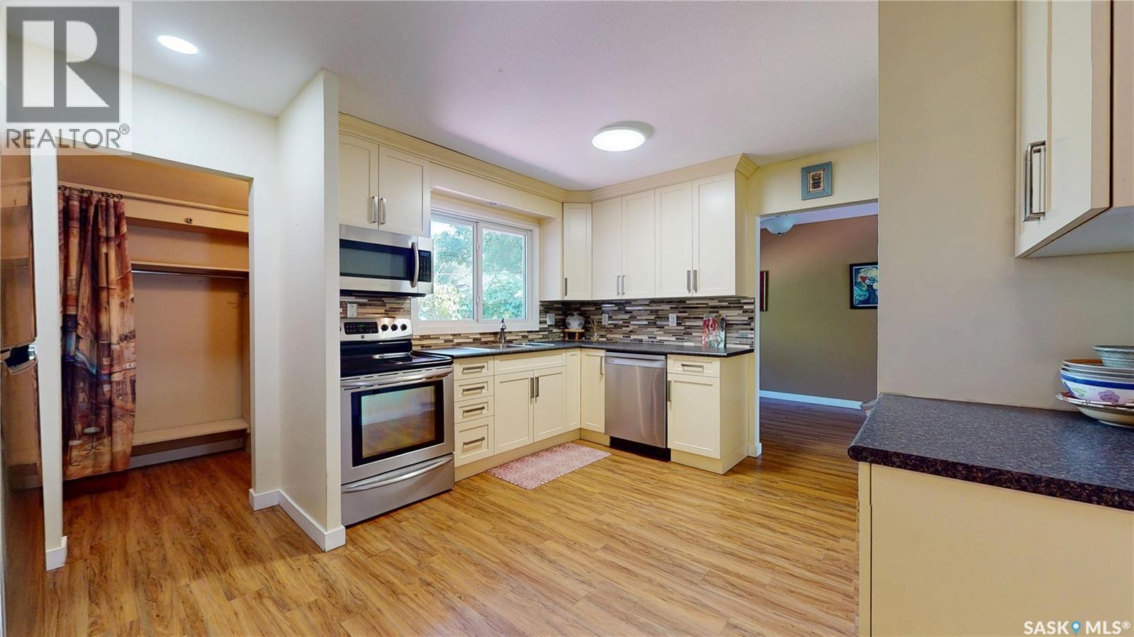
130 Cameron Crescent, Regina, SK - Indoor Photo Showing Kitchen With Double Sink
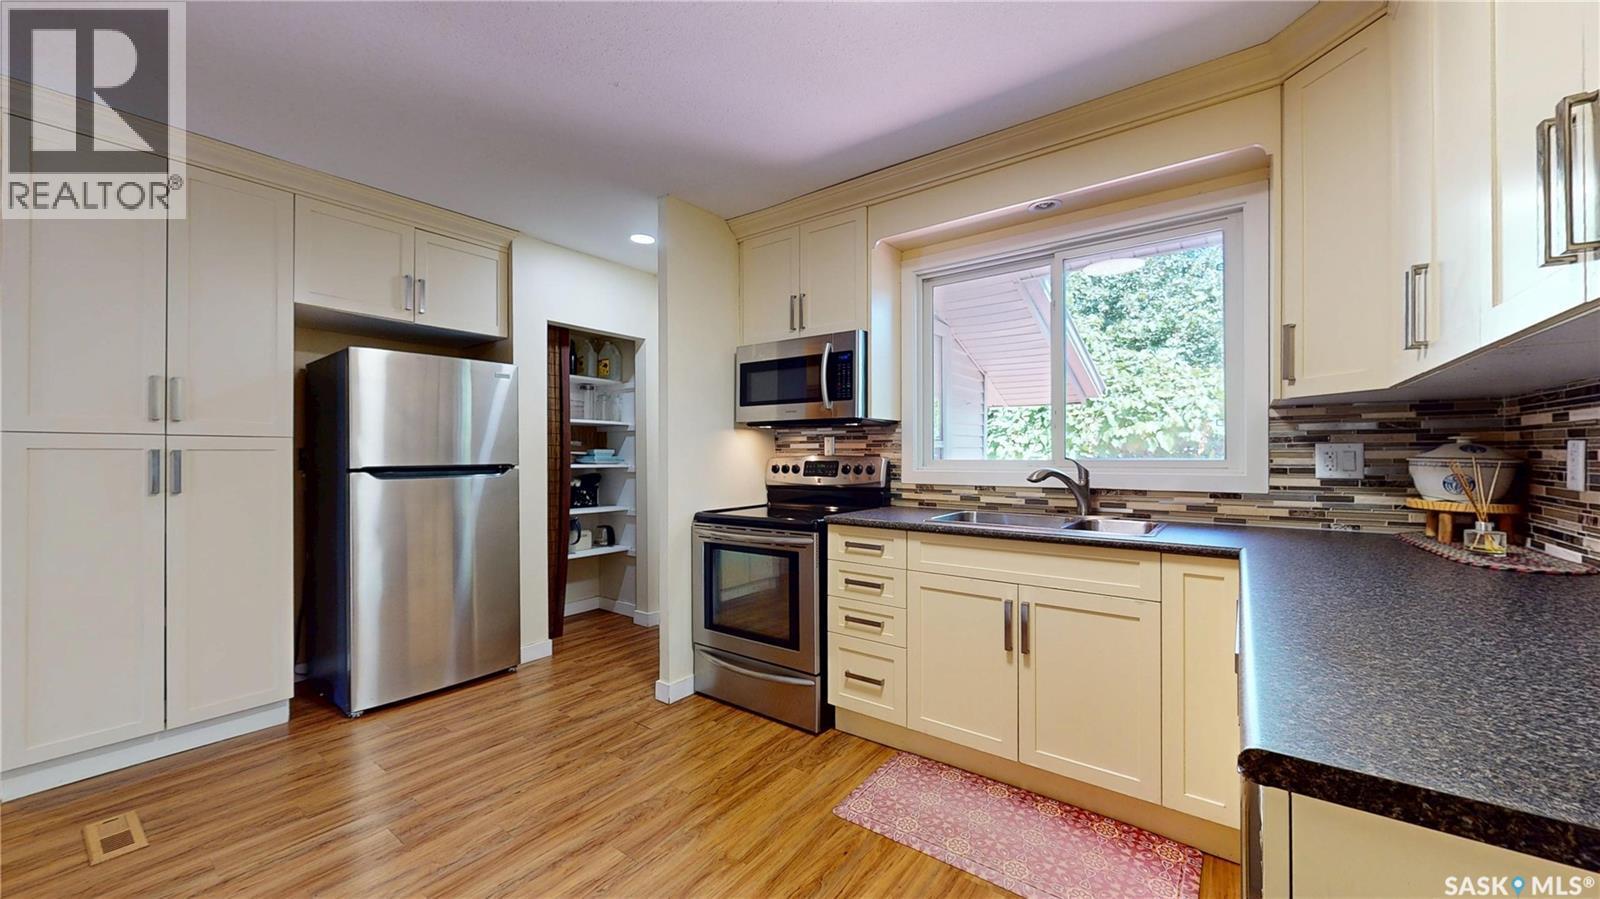
130 Cameron Crescent, Regina, SK - Indoor Photo Showing Kitchen
130 Cameron Crescent, Regina, SK - Indoor Photo Showing Kitchen With Double Sink
130 Cameron Crescent, Regina, SK - Indoor Photo Showing Kitchen
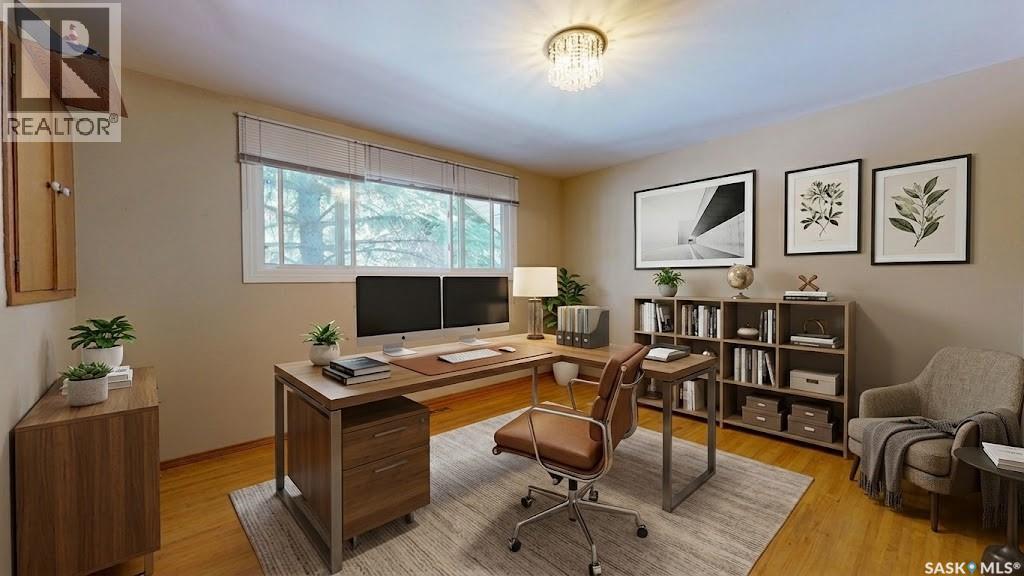
130 Cameron Crescent, Regina, SK - Indoor Photo Showing Office

130 Cameron Crescent, Regina, SK - Indoor Photo Showing Other Room
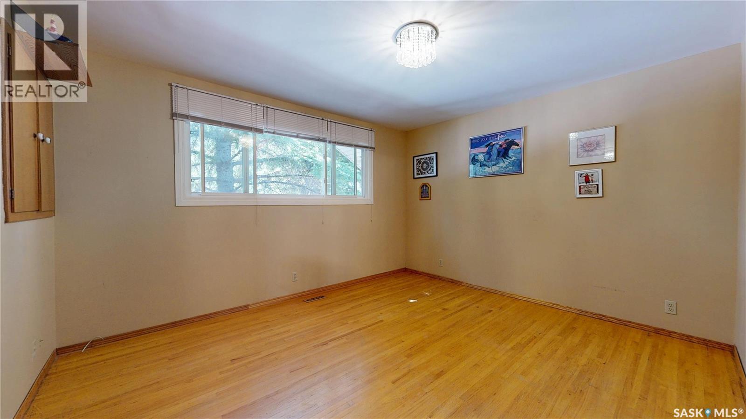
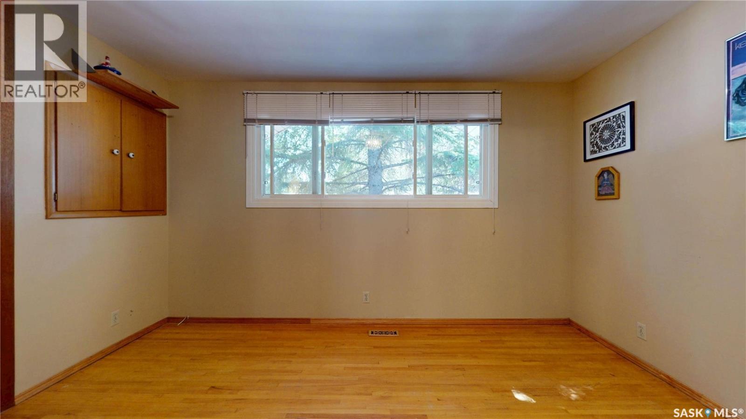
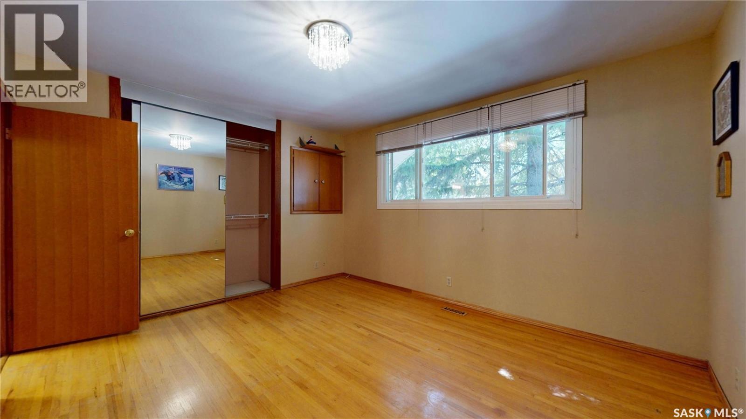
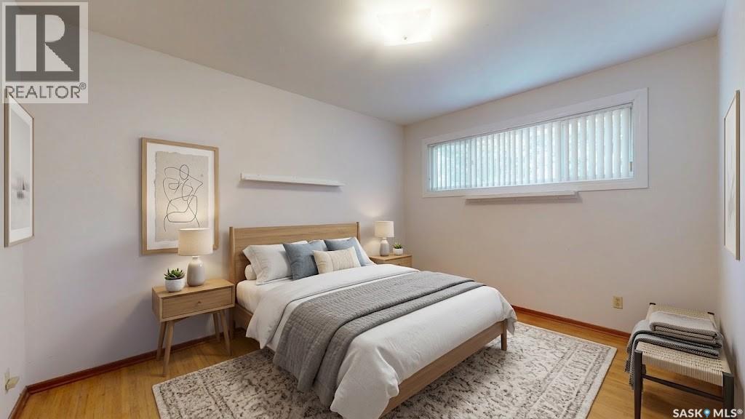
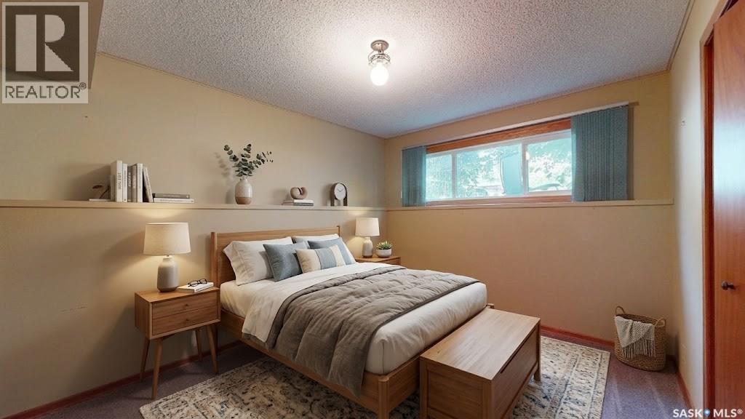
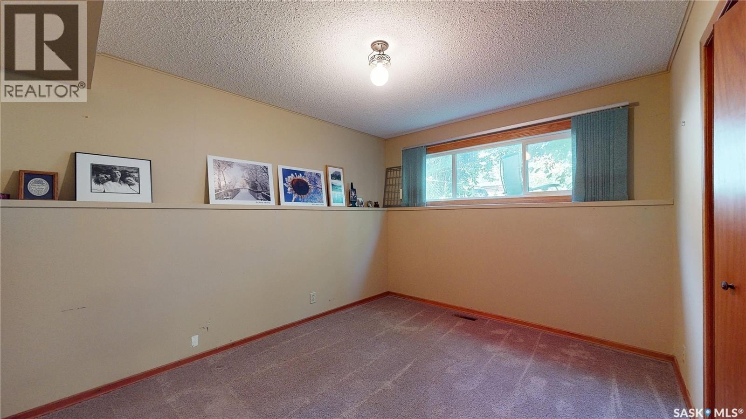
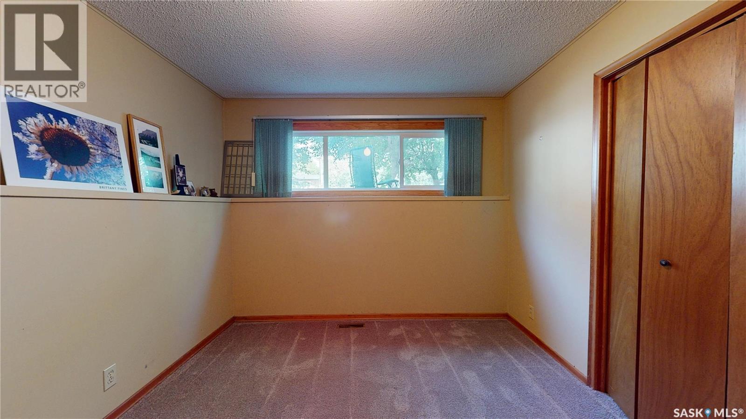
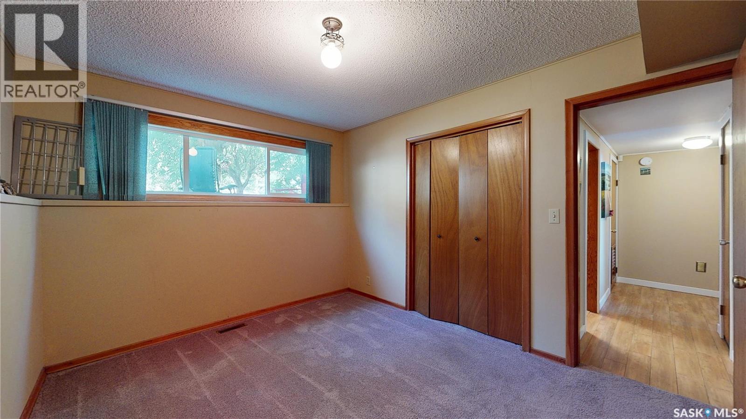
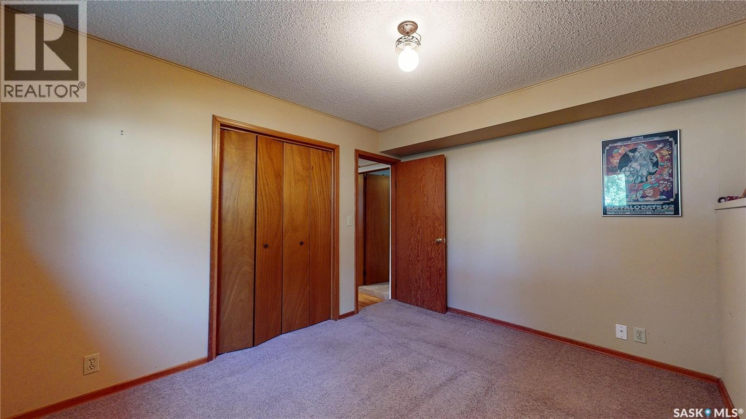
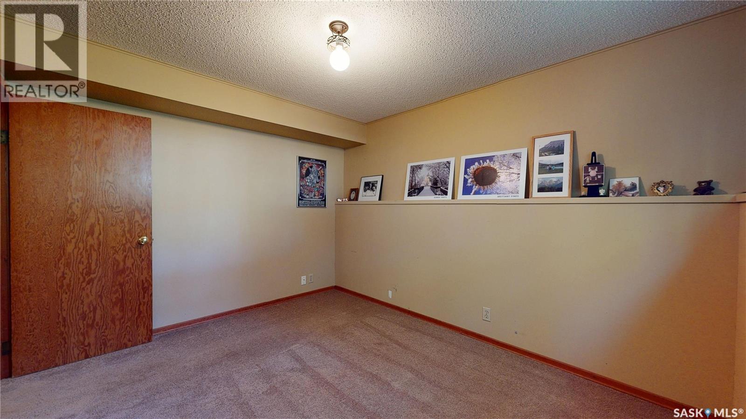
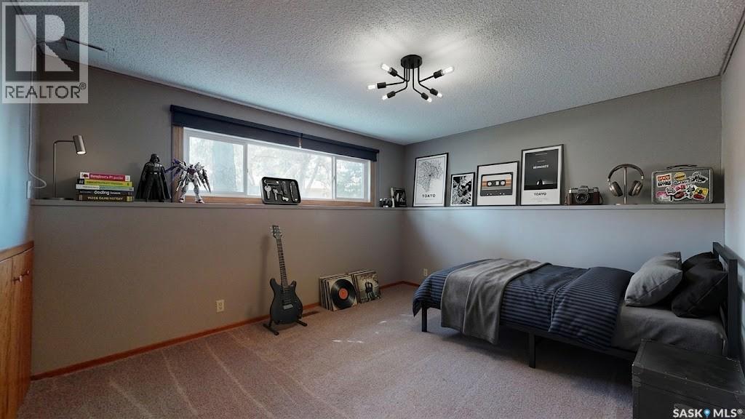
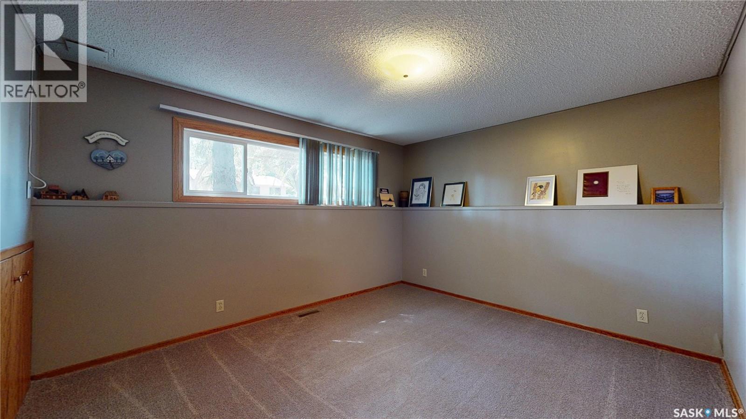
130 Cameron Crescent, Regina, SK - Indoor Photo Showing Bedroom
130 Cameron Crescent, Regina, SK - Indoor Photo Showing Other Room
130 Cameron Crescent, Regina, SK - Indoor
130 Cameron Crescent, Regina, SK - Indoor Photo Showing Other Room
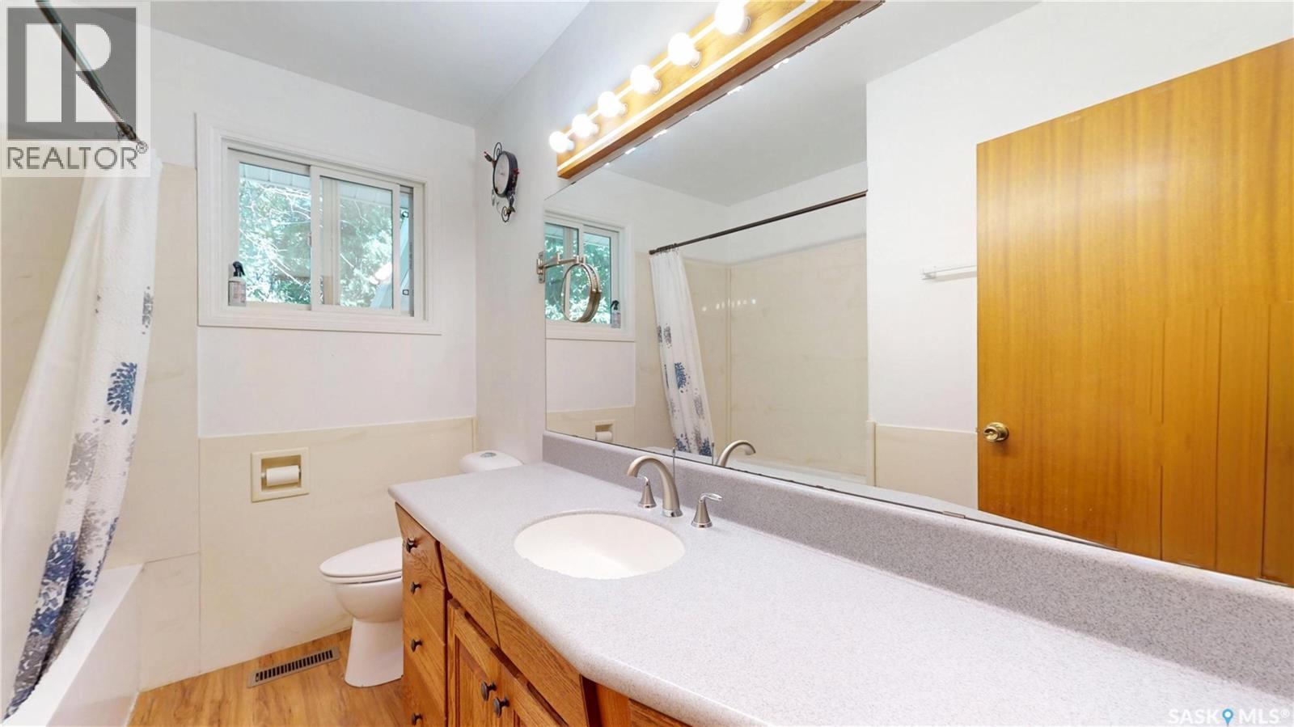
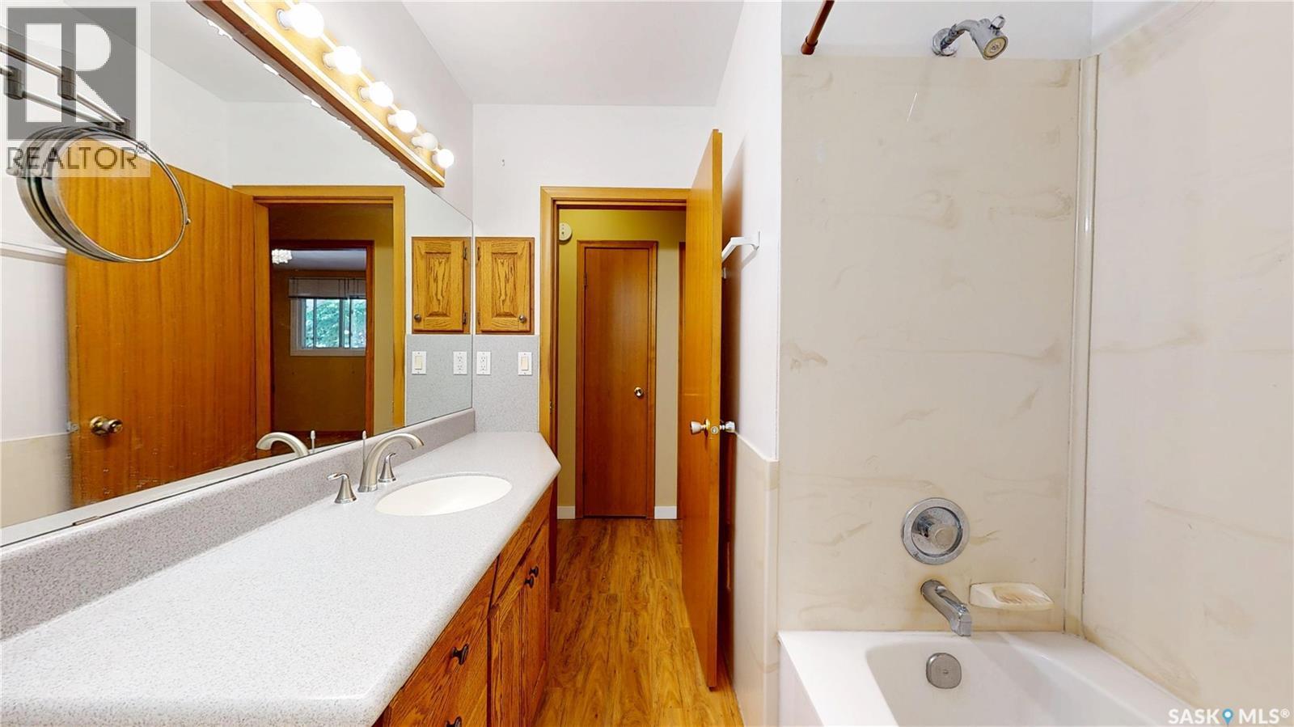
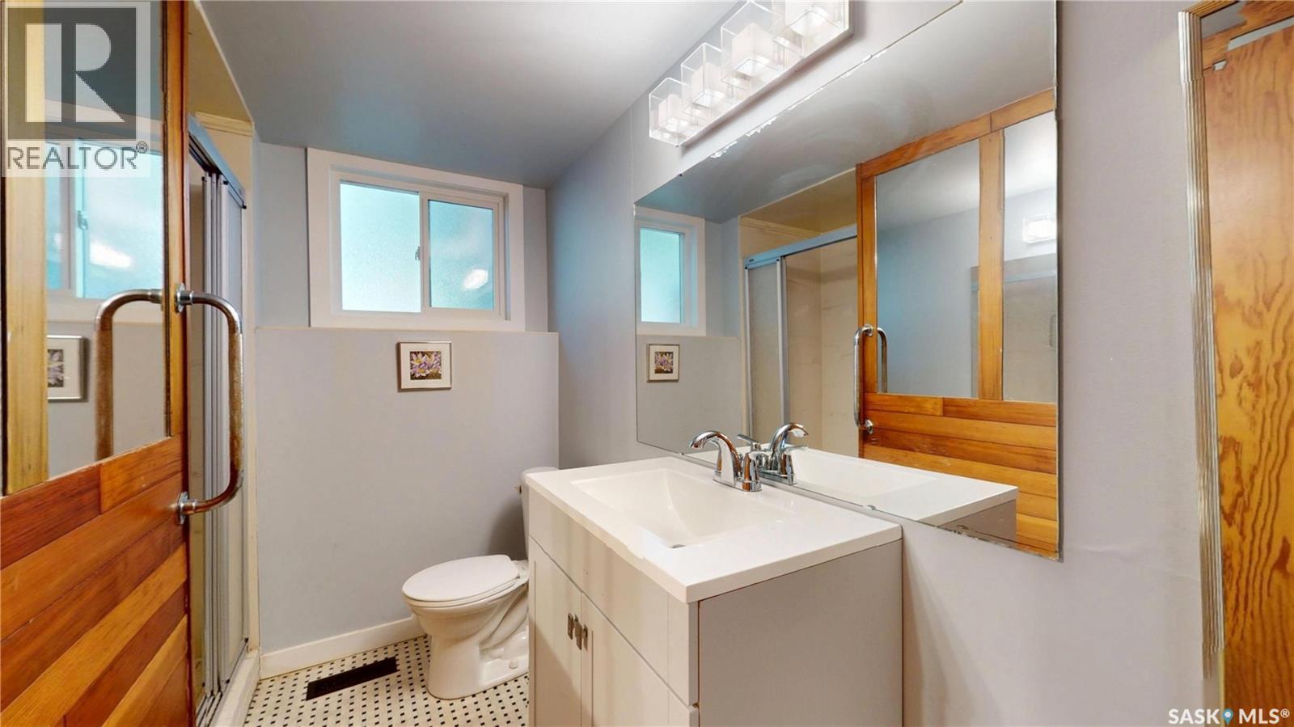
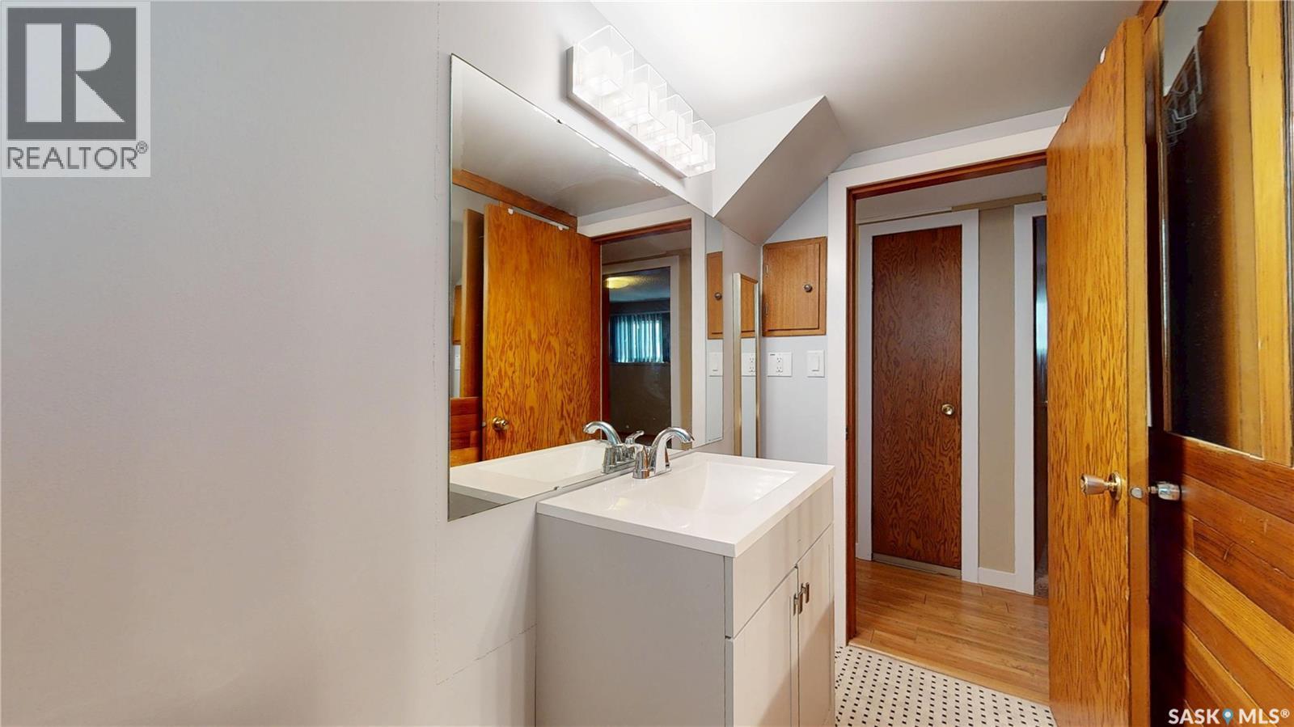
130 Cameron Crescent, Regina, SK - Indoor Photo Showing Bathroom
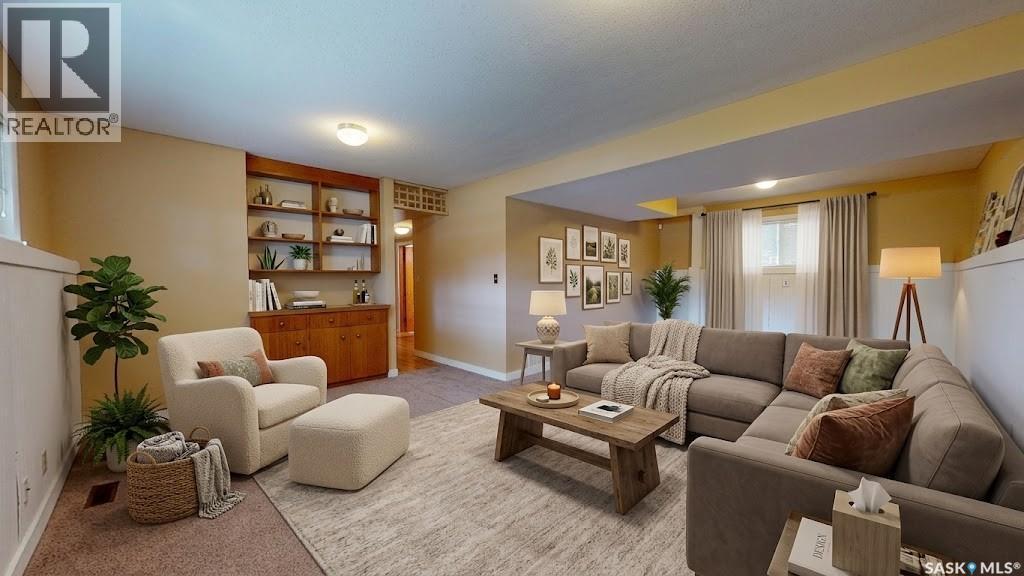
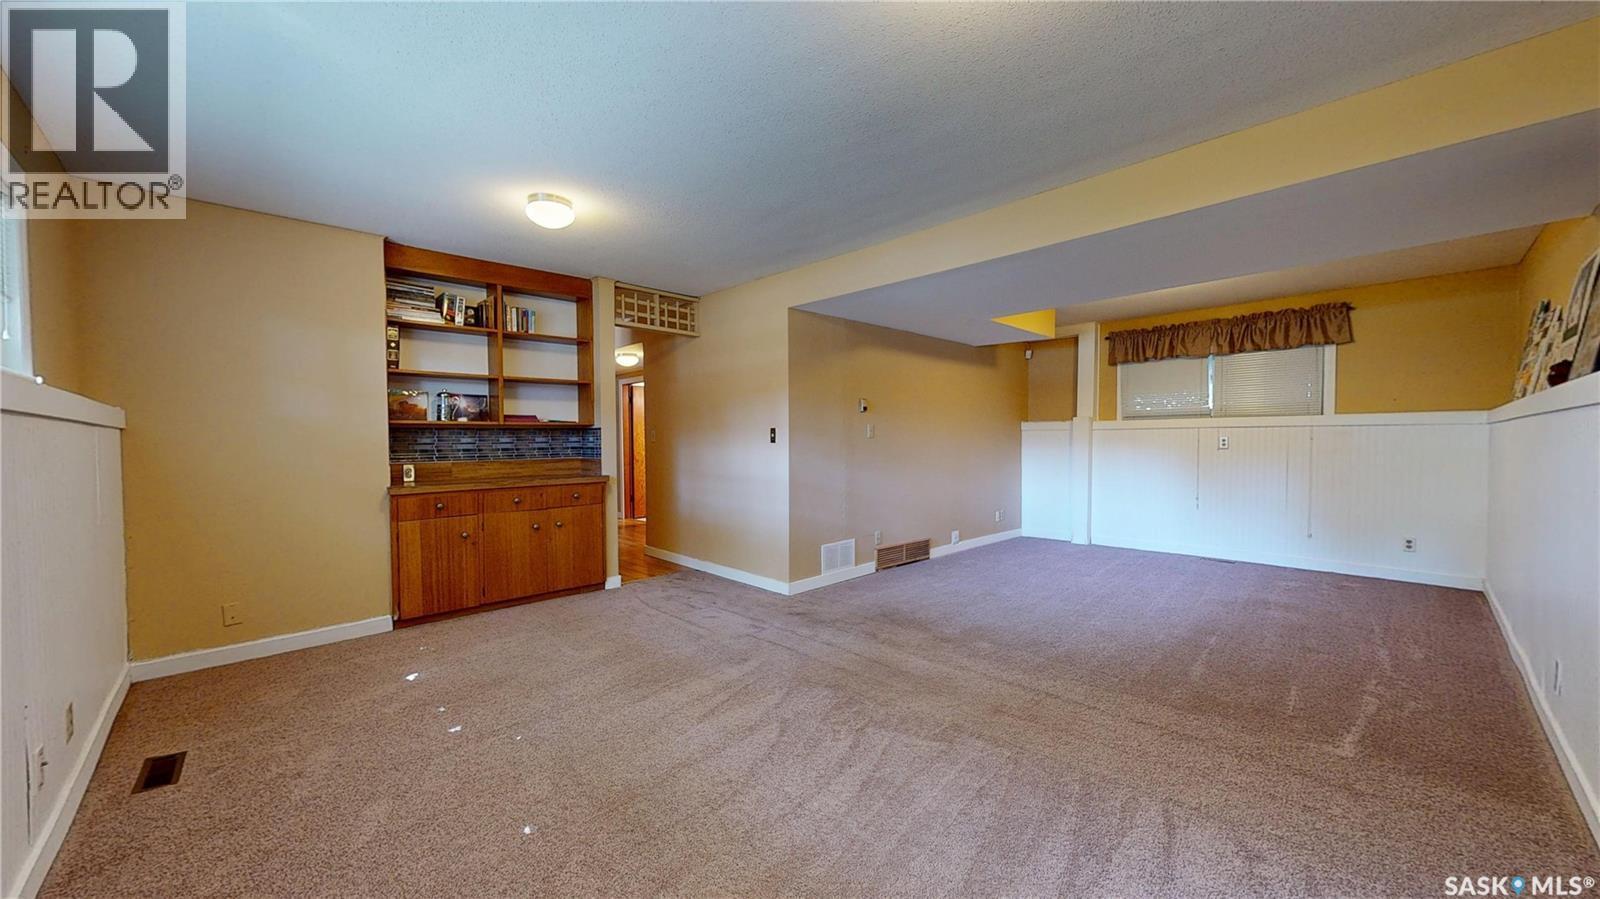
130 Cameron Crescent, Regina, SK - Indoor Photo Showing Living Room
130 Cameron Crescent, Regina, SK - Indoor Photo Showing Other Room
130 Cameron Crescent, Regina, SK - Indoor Photo Showing Bedroom
130 Cameron Crescent, Regina, SK - Indoor Photo Showing Other Room
130 Cameron Crescent, Regina, SK - Indoor
130 Cameron Crescent, Regina, SK - Indoor Photo Showing Other Room
130 Cameron Crescent, Regina, SK - Indoor Photo Showing Bathroom
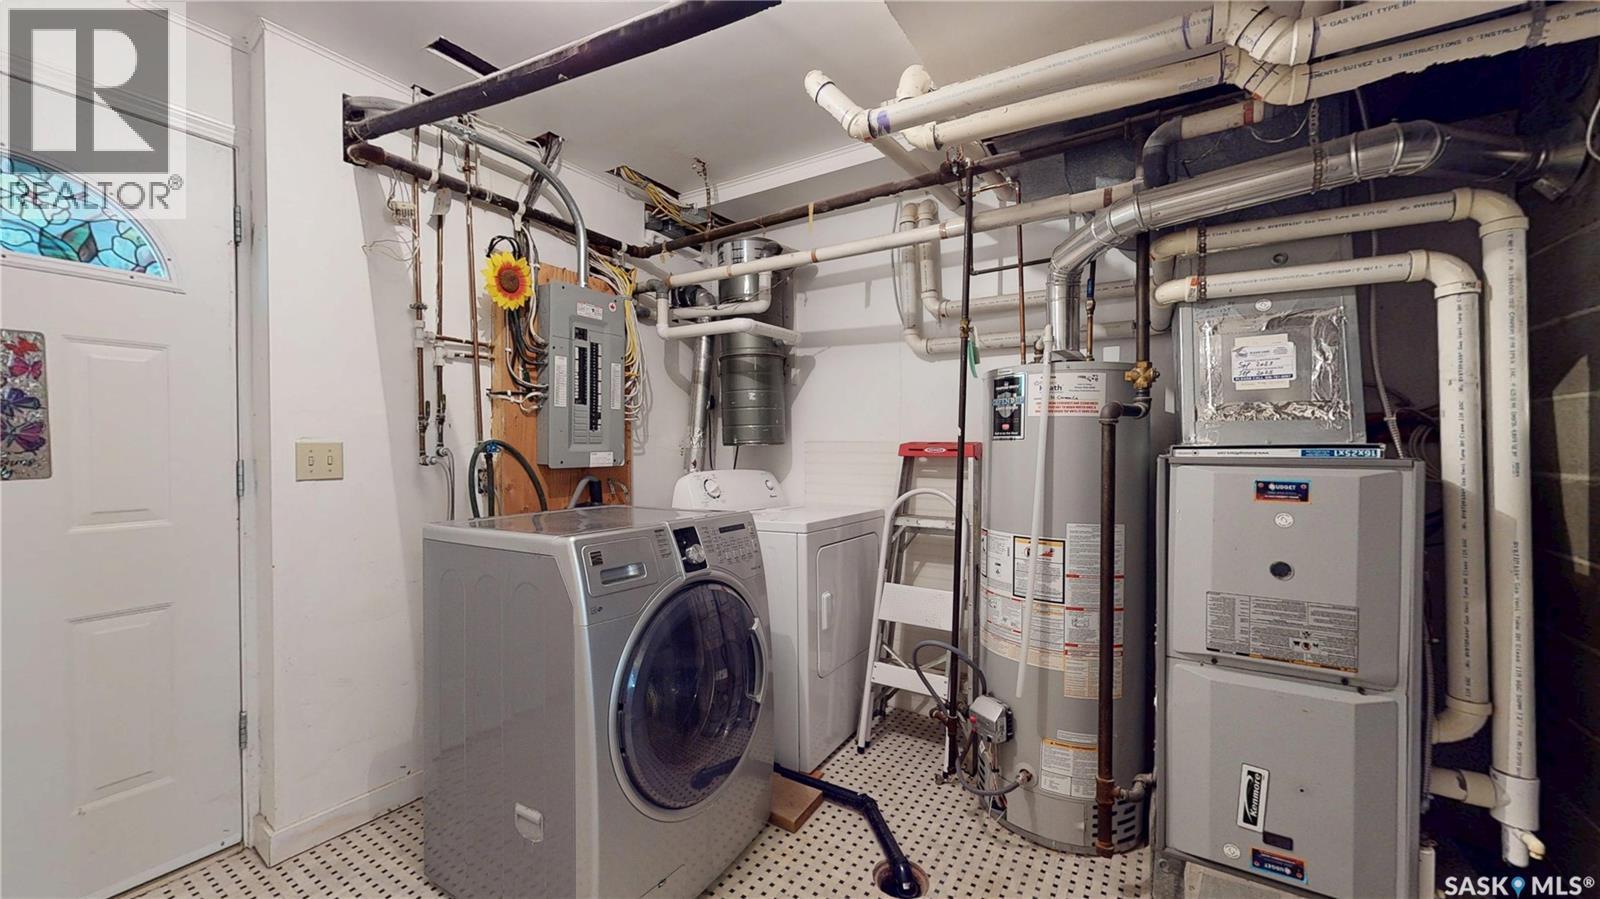
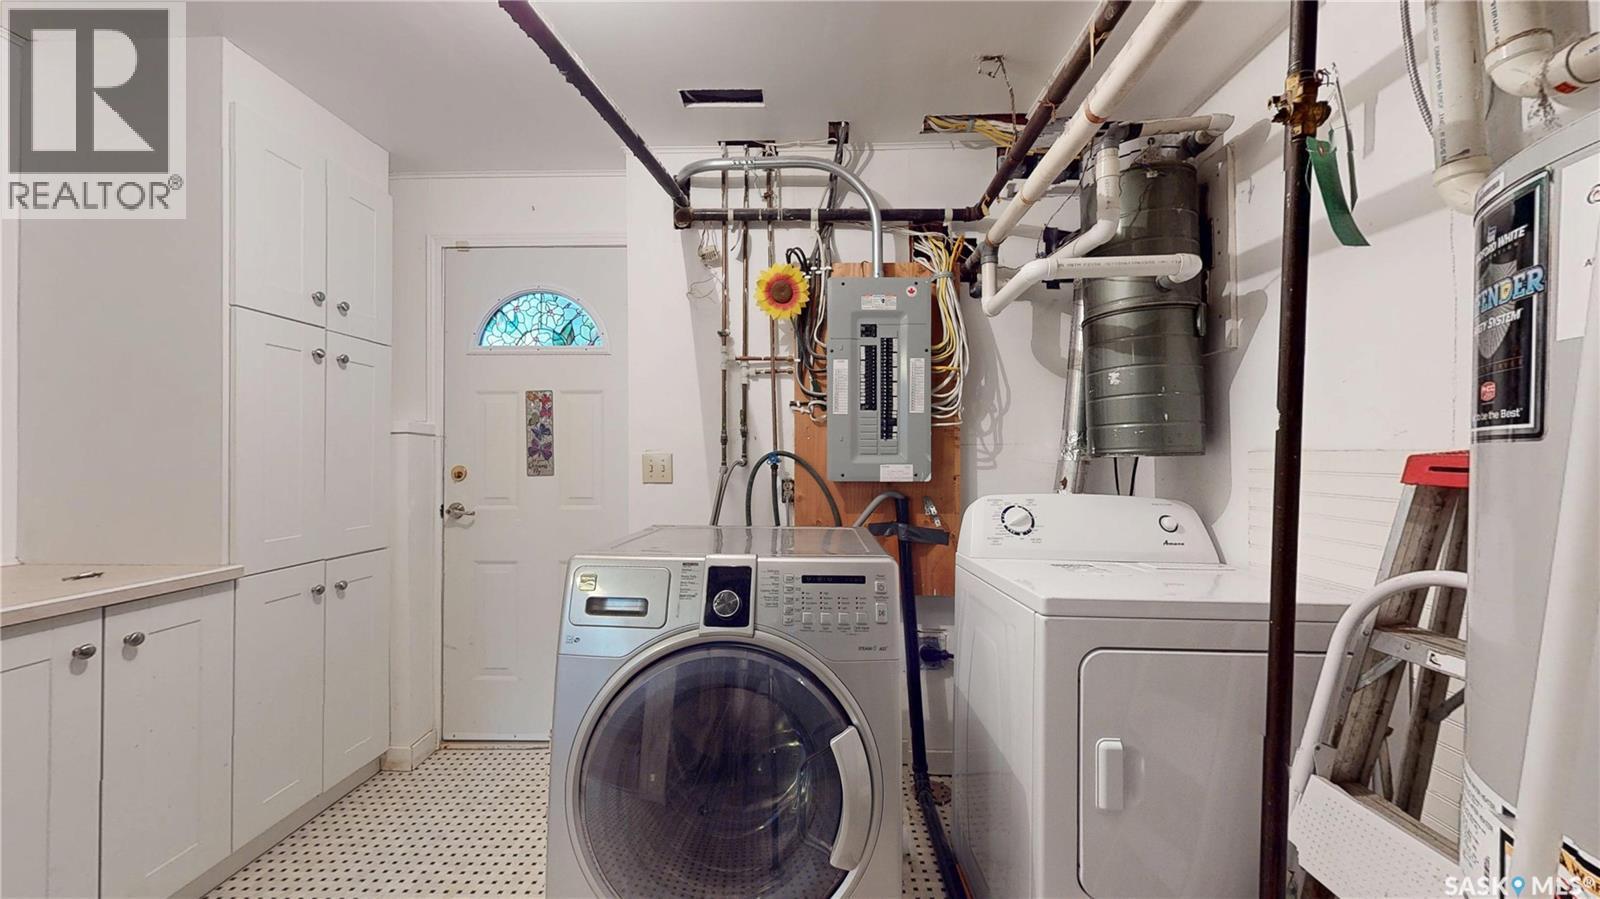
130 Cameron Crescent, Regina, SK - Indoor Photo Showing Laundry Room
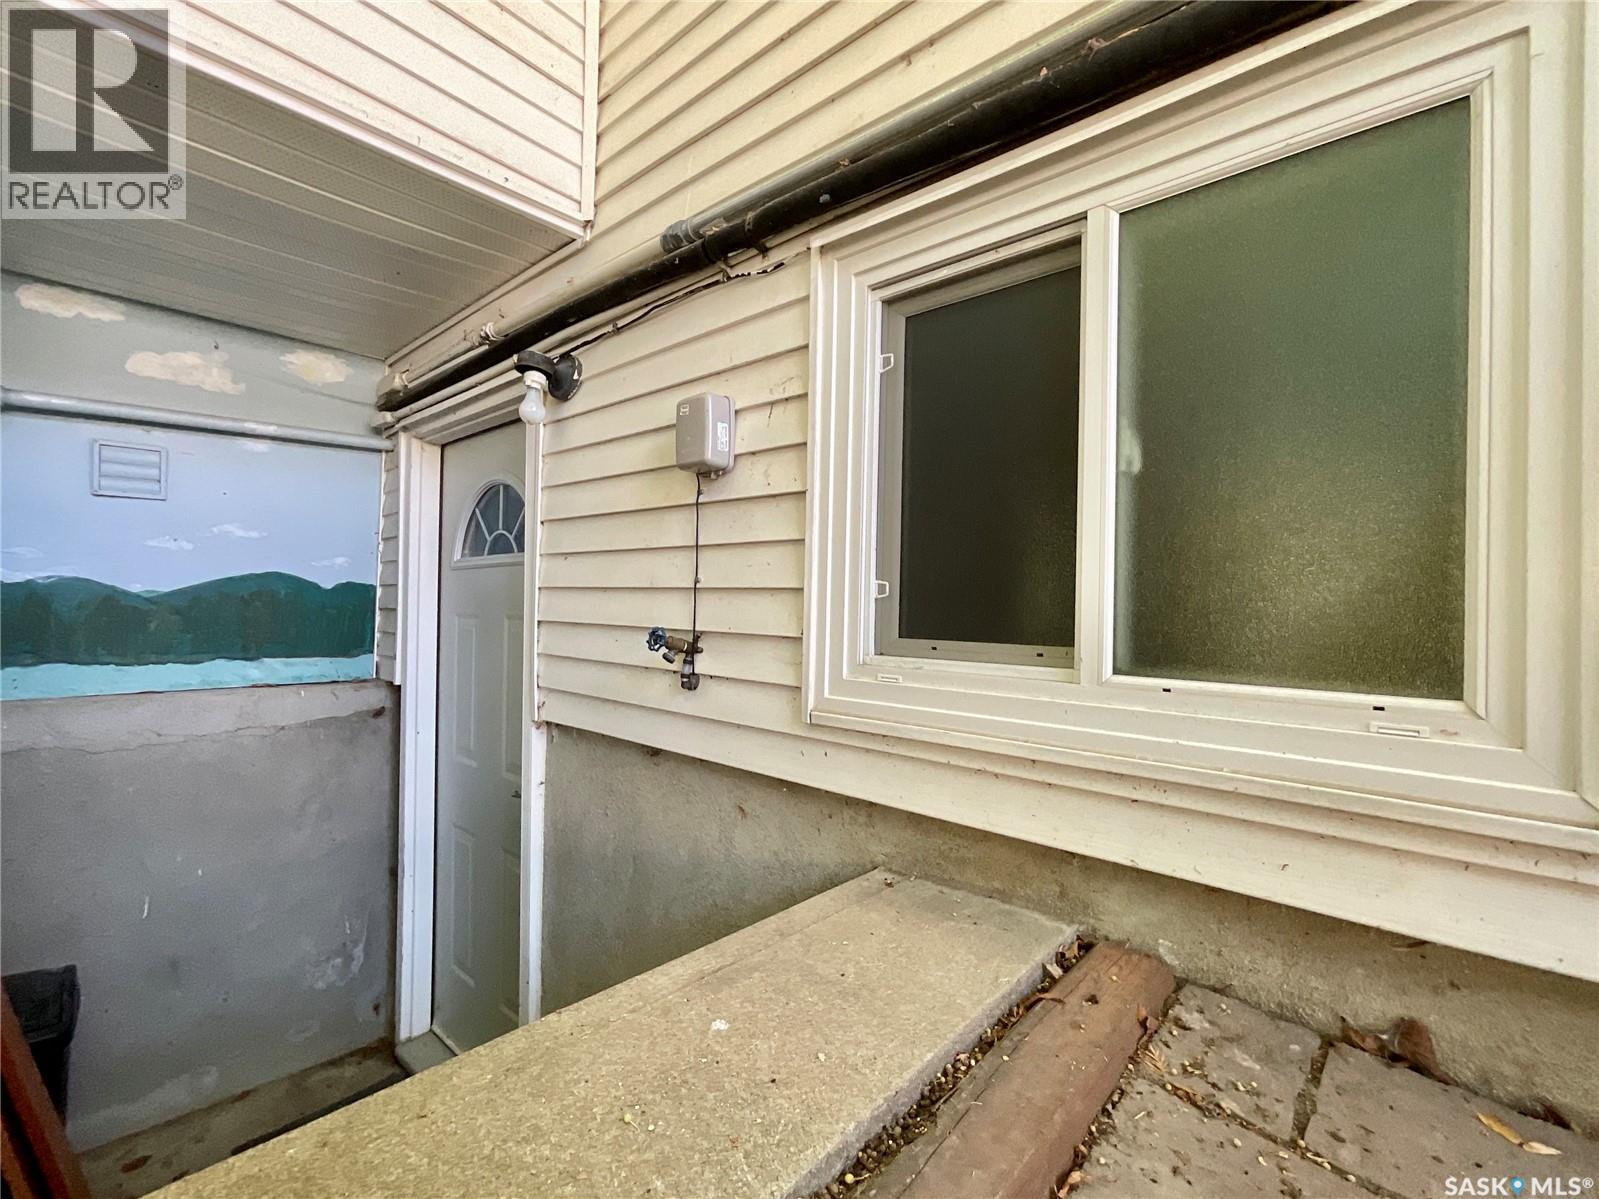
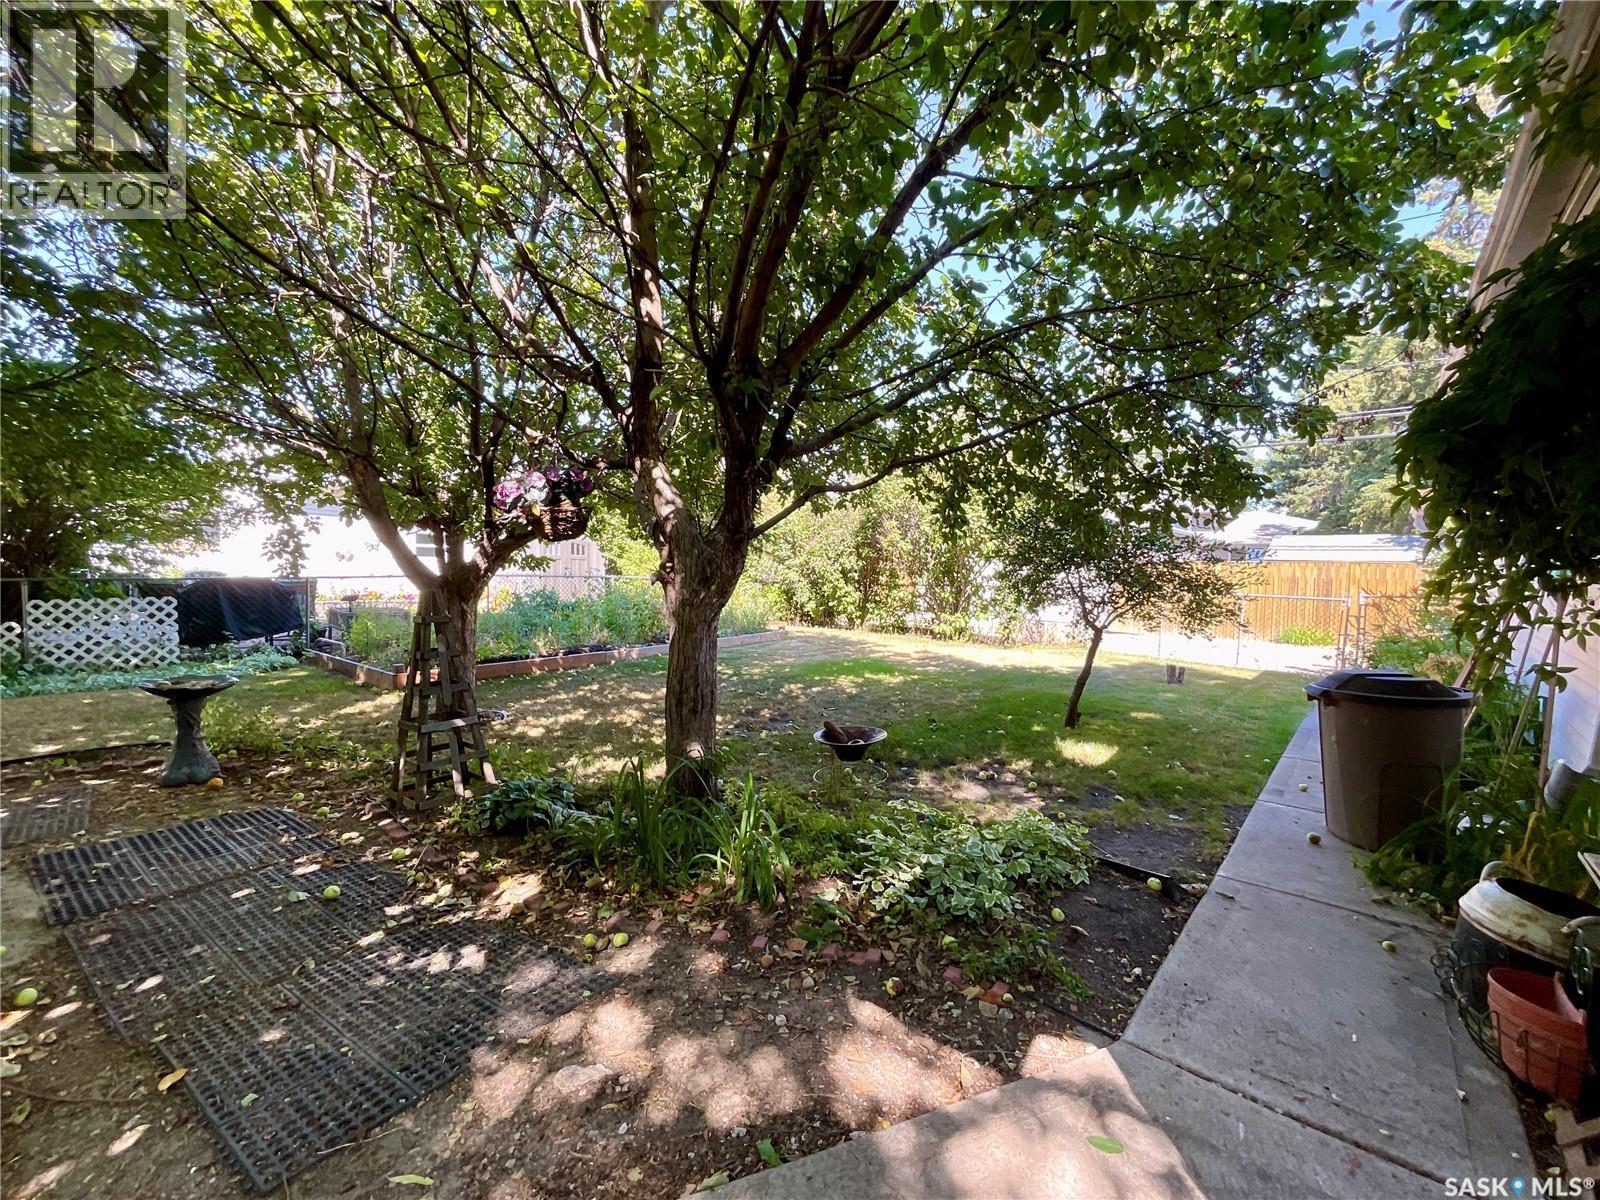
130 Cameron Crescent, Regina, SK - Outdoor With Deck Patio Veranda With Exterior
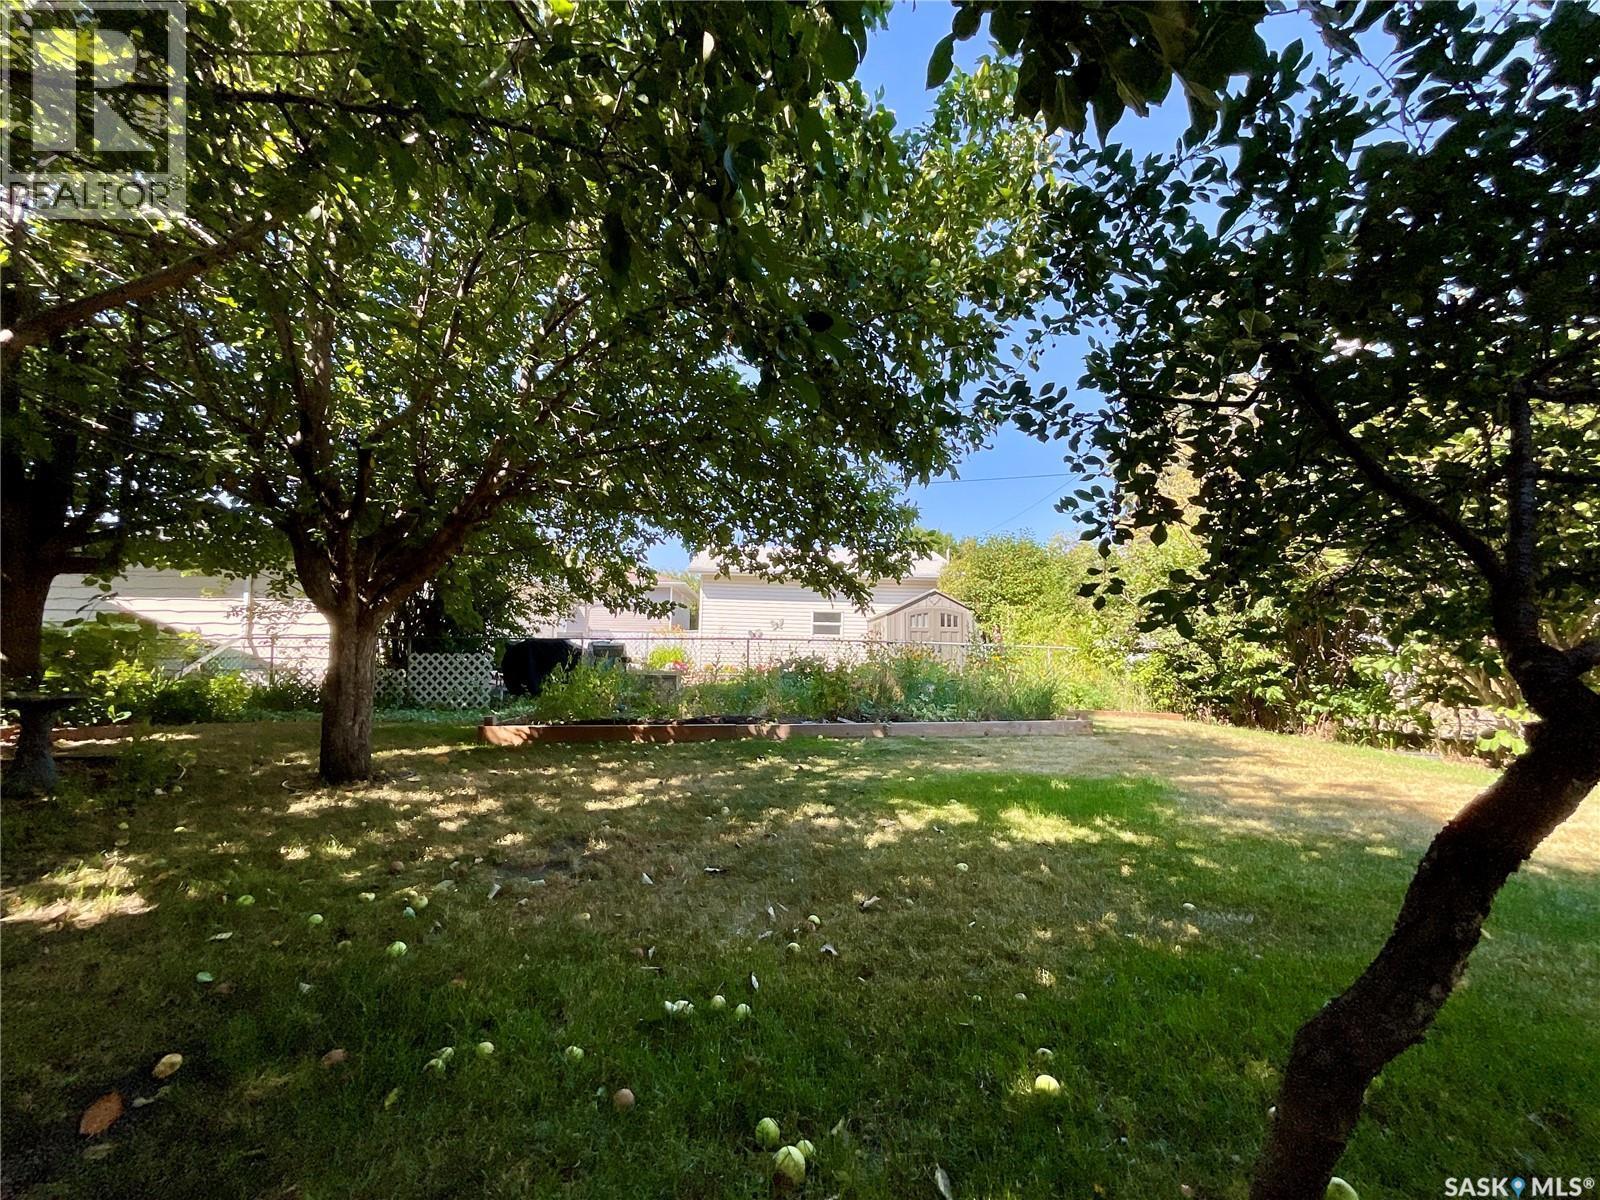
130 Cameron Crescent, Regina, SK - Outdoor
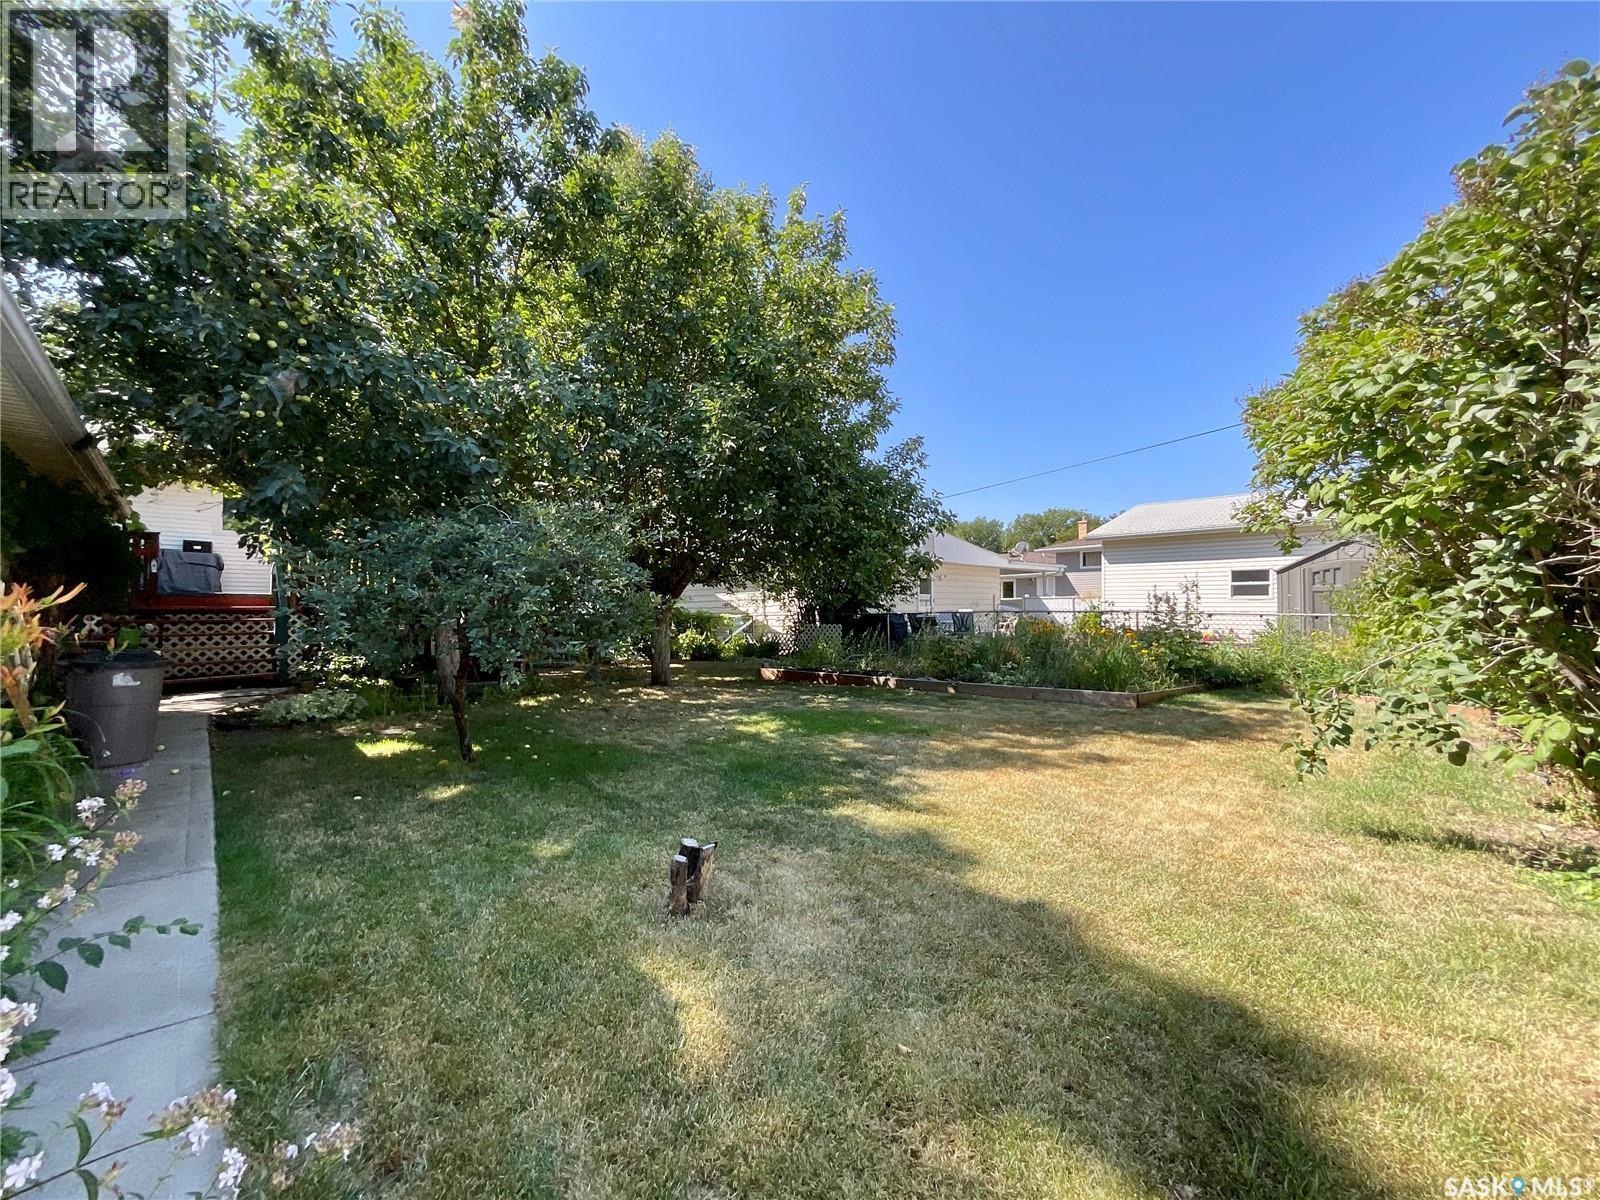
130 Cameron Crescent, Regina, SK - Outdoor With Exterior
130 Cameron Crescent, Regina, SK - Other
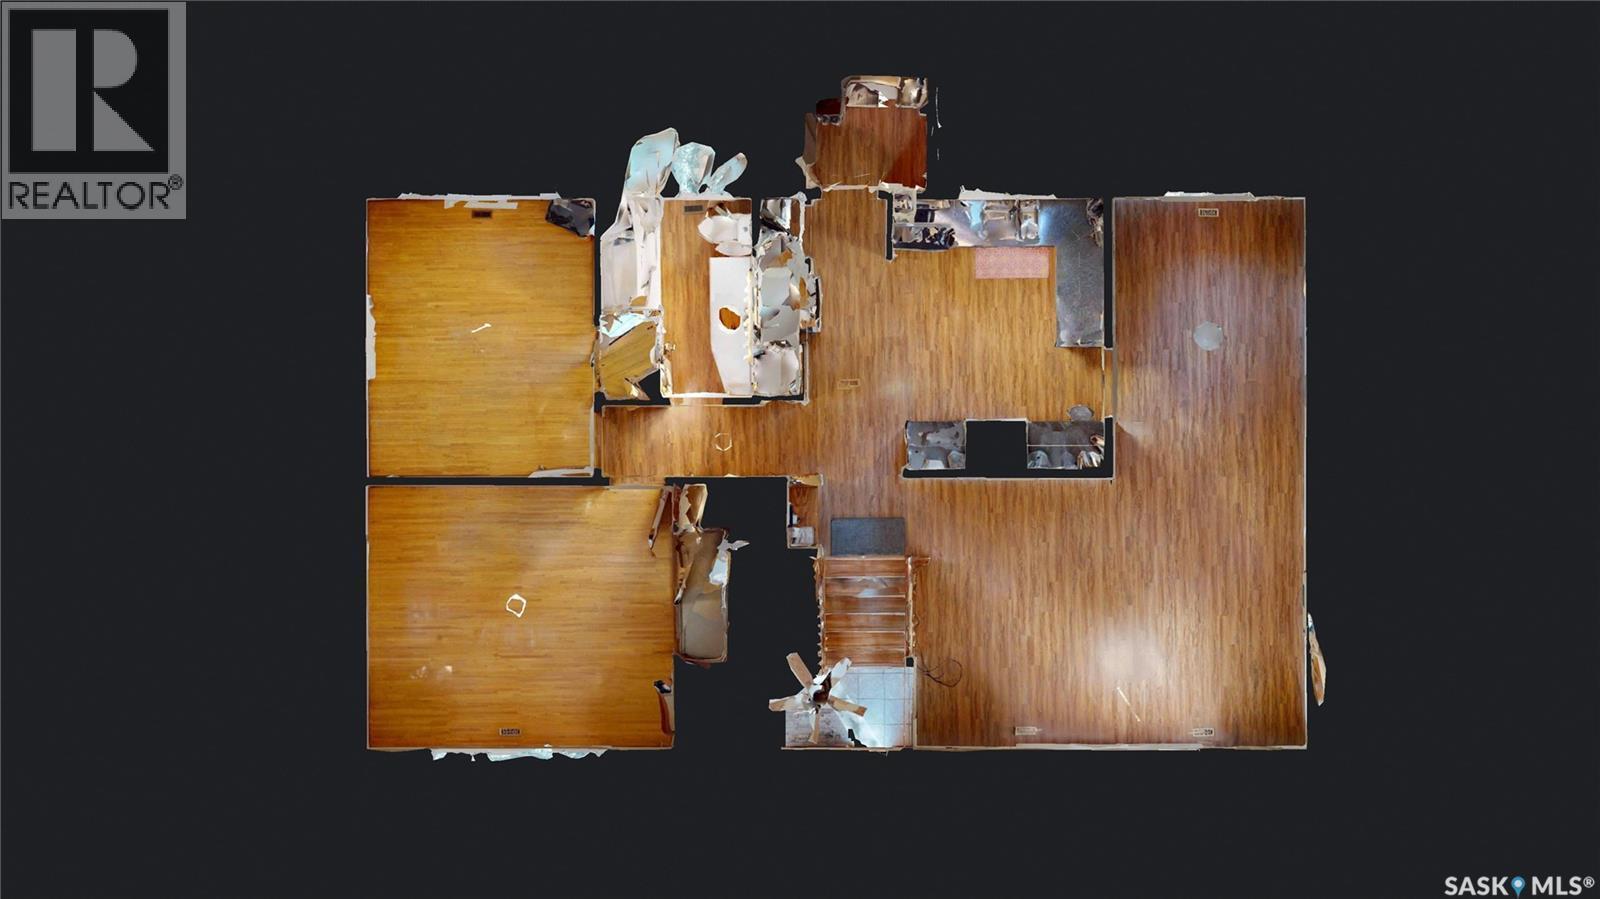
130 Cameron Crescent, Regina, SK -
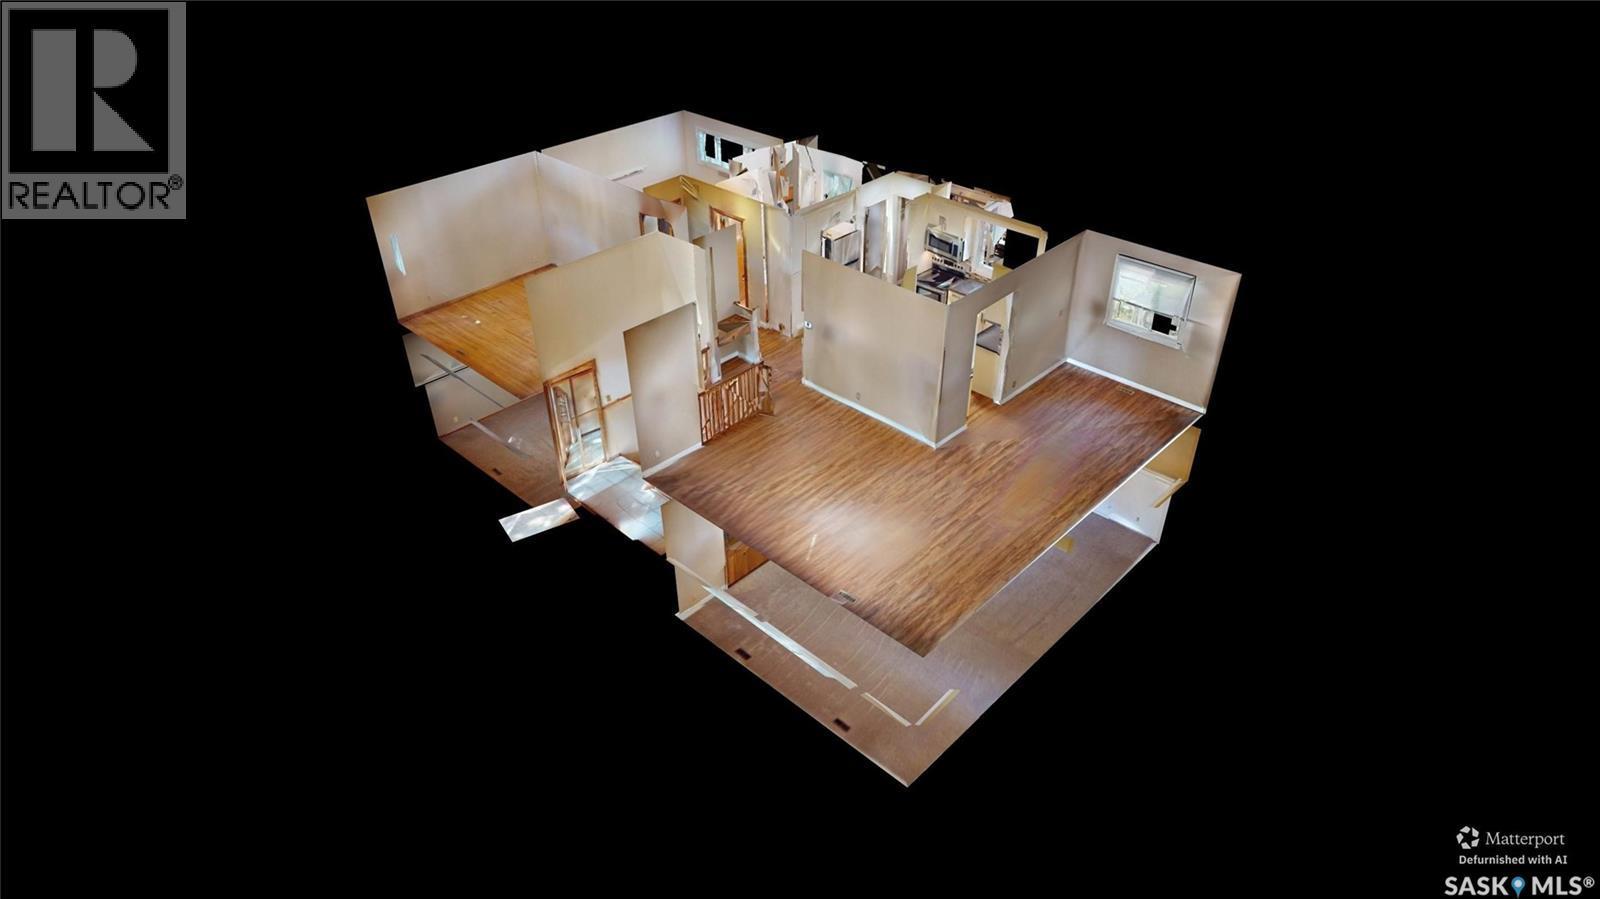
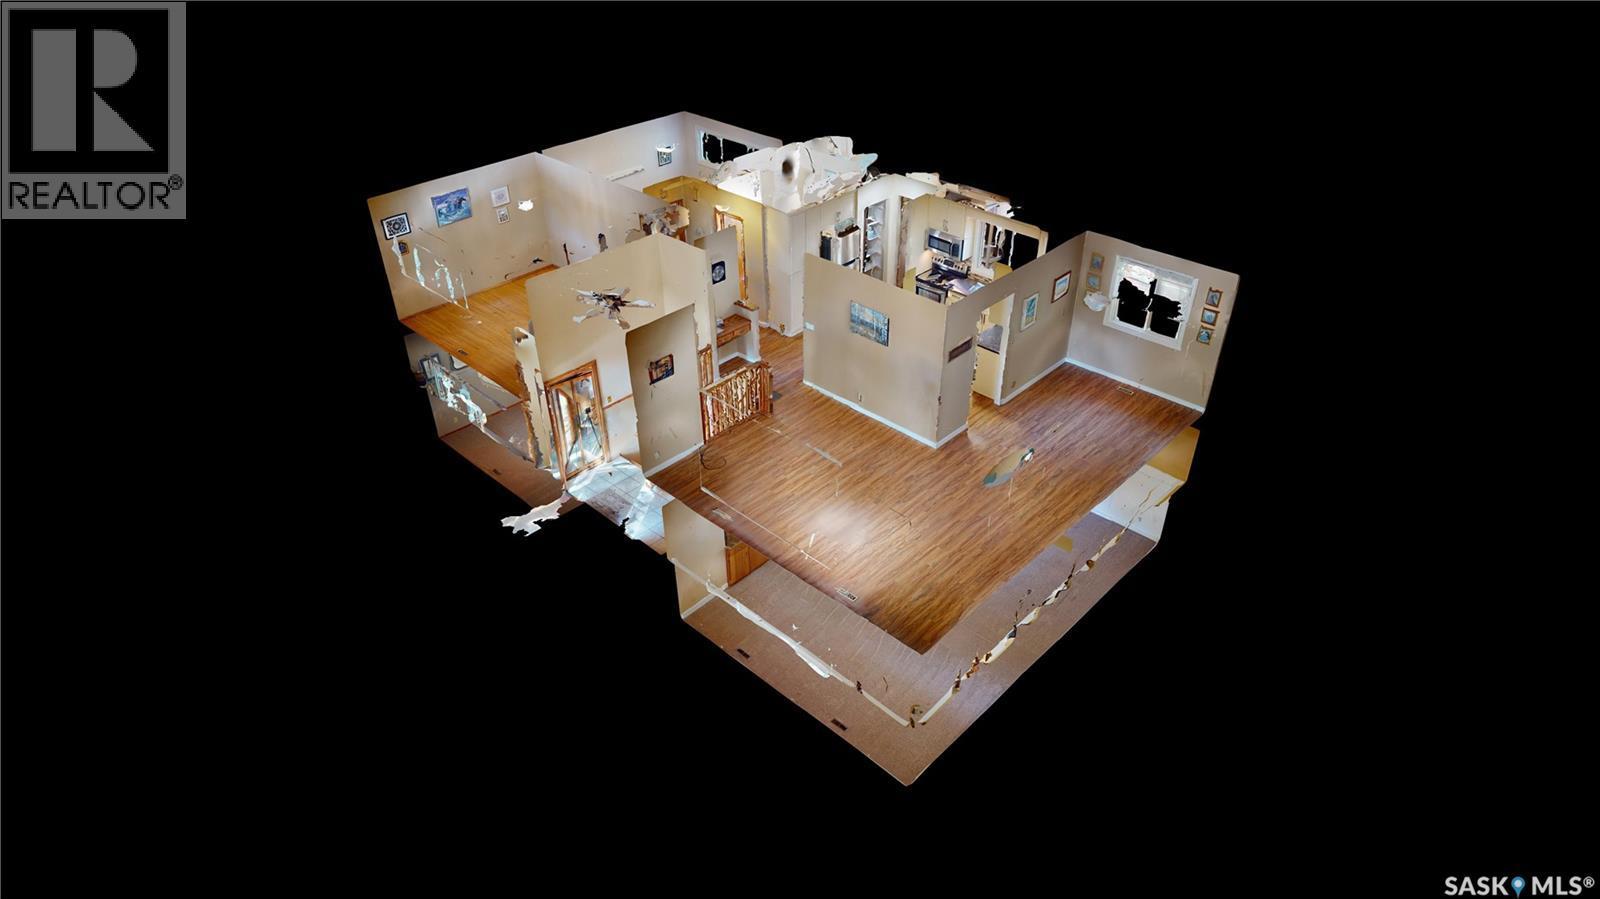
Matterport
130 Cameron Crescent, Regina, SK  - Outdoor
130 Cameron Crescent, Regina, SK  - Indoor Photo Showing Other Room
130 Cameron Crescent, Regina, SK - Indoor Photo Showing Living Room
130 Cameron Crescent, Regina, SK - Indoor Photo Showing Other Room
130 Cameron Crescent, Regina, SK - Indoor Photo Showing Kitchen With Double Sink
130 Cameron Crescent, Regina, SK - Indoor Photo Showing Kitchen
130 Cameron Crescent, Regina, SK - Indoor Photo Showing Kitchen With Double Sink
130 Cameron Crescent, Regina, SK - Indoor Photo Showing Kitchen
130 Cameron Crescent, Regina, SK - Indoor Photo Showing Office
130 Cameron Crescent, Regina, SK - Indoor Photo Showing Other Room
130 Cameron Crescent, Regina, SK - Indoor Photo Showing Bedroom
130 Cameron Crescent, Regina, SK - Indoor Photo Showing Other Room
130 Cameron Crescent, Regina, SK - Indoor
130 Cameron Crescent, Regina, SK - Indoor Photo Showing Other Room
130 Cameron Crescent, Regina, SK - Indoor Photo Showing Bathroom
130 Cameron Crescent, Regina, SK - Indoor Photo Showing Living Room
130 Cameron Crescent, Regina, SK - Indoor Photo Showing Other Room
130 Cameron Crescent, Regina, SK - Indoor Photo Showing Bedroom
130 Cameron Crescent, Regina, SK - Indoor Photo Showing Other Room
130 Cameron Crescent, Regina, SK - Indoor
130 Cameron Crescent, Regina, SK - Indoor Photo Showing Other Room
130 Cameron Crescent, Regina, SK - Indoor Photo Showing Bathroom
130 Cameron Crescent, Regina, SK - Indoor Photo Showing Laundry Room
130 Cameron Crescent, Regina, SK - Outdoor With Deck Patio Veranda With Exterior
130 Cameron Crescent, Regina, SK - Outdoor
130 Cameron Crescent, Regina, SK - Outdoor With Exterior
130 Cameron Crescent, Regina, SK - Other
130 Cameron Crescent, Regina, SK -
Assurance Habitation – TD Assurance
Obtenez une soumission d’assurance en ligne pour cette propriété 374 900 $ située à Regina
  • Publicité
Louez aujourd’hui. Devenez propriétaire demain.
Découvrez Bientôt chez moiMC, notre solution conçue pour vous aider à devenir propriétaire.
130 Cameron CRESCENT, Regina, Saskatchewan, S4S 2X4
374 900 $

4 Chambres

2 Salles de bain

Informations sur la propriété

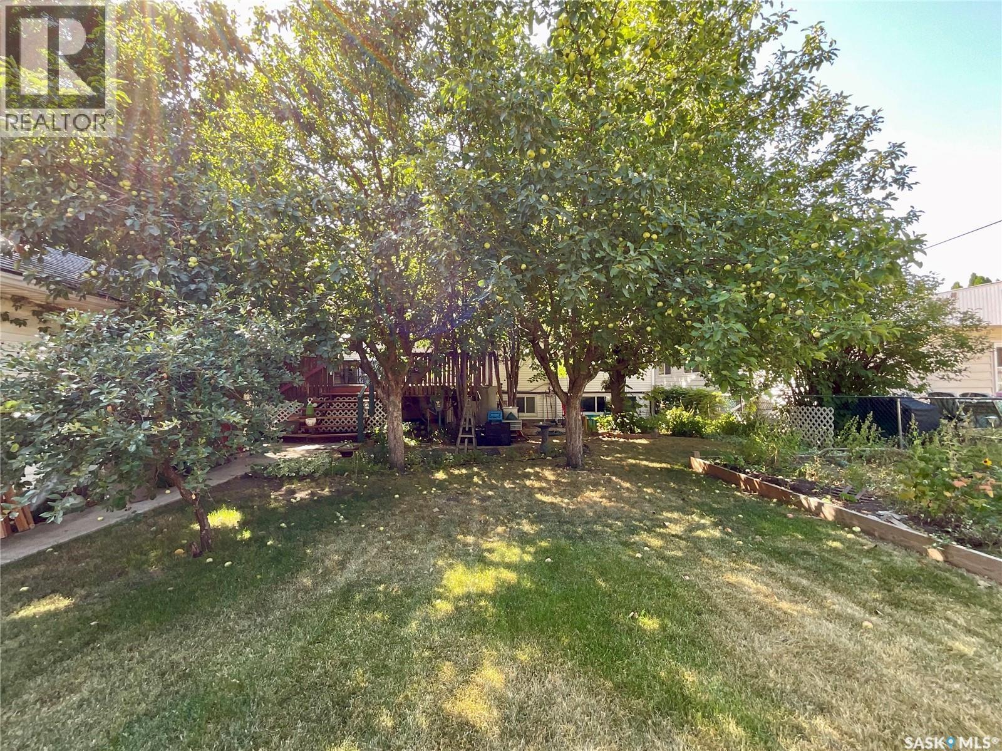
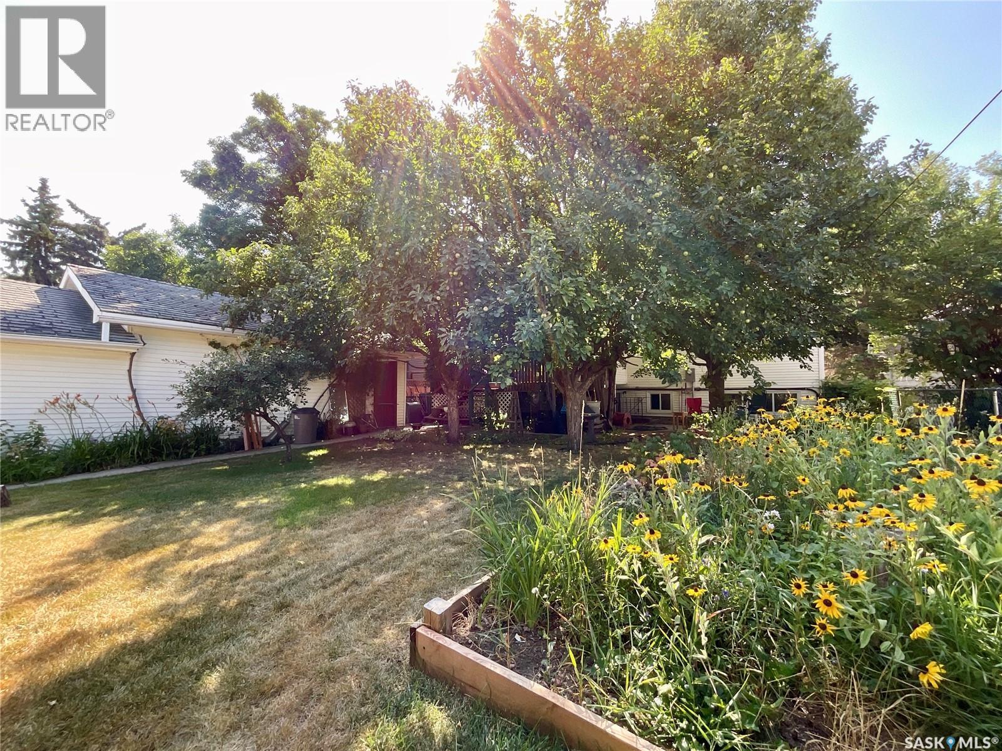
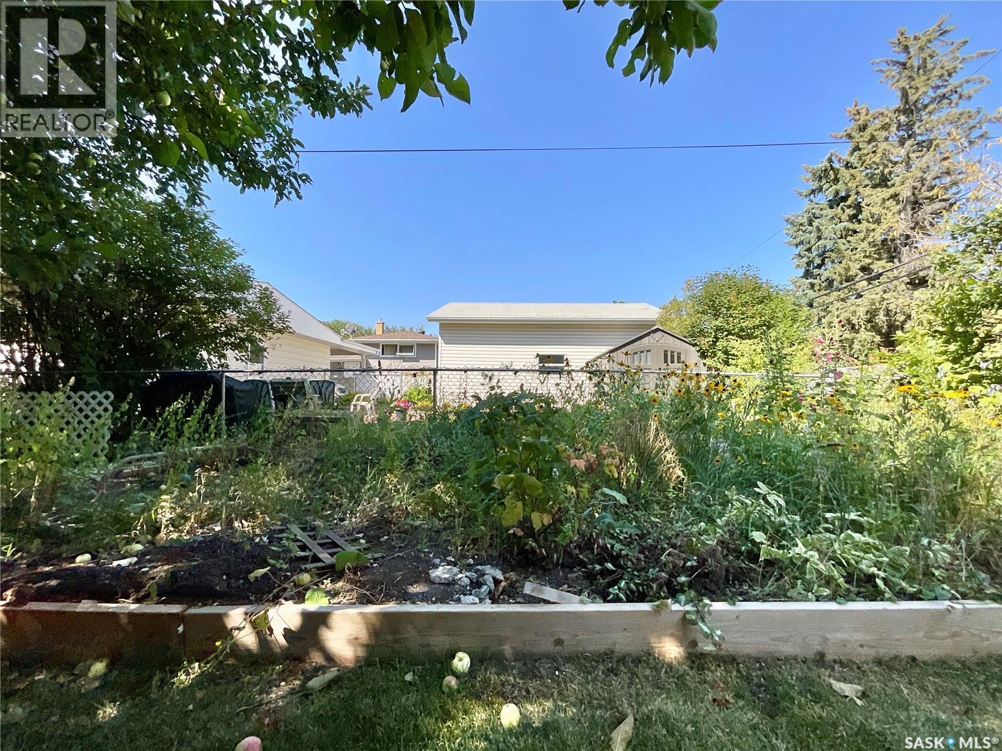
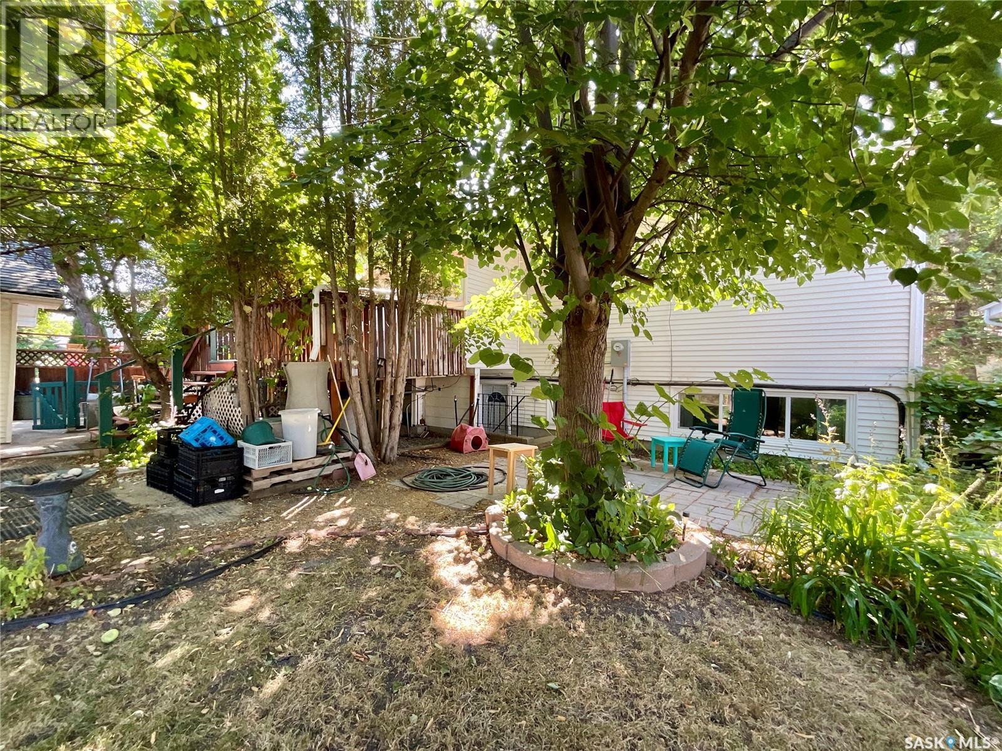
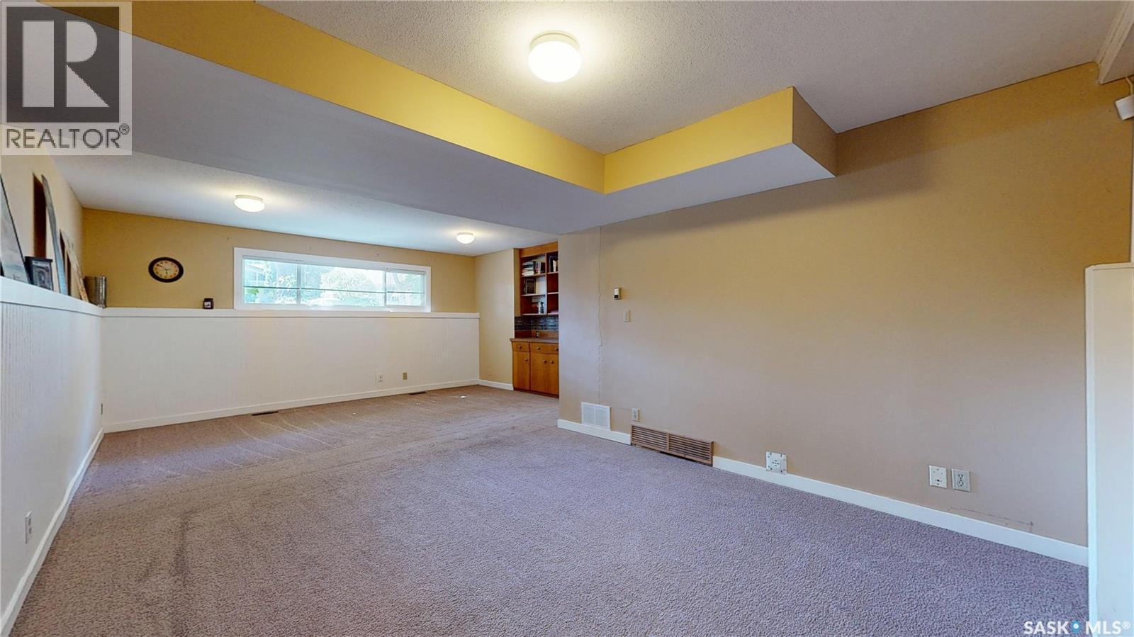
If you’re looking for a home with a little more character and a backyard that feels like a private retreat, while still being right in the city, this could be the one! Being offered on MLS for the first time, this charming bi-level has a warm, welcoming feel and plenty of space to make your own. The front yard is surrounded by established perennials, while the backyard feels like a true escape. Enjoy the deck and patio, two mature apple trees, a cherry tree, and a raised garden. A single detached garage with workshop space adds functionality, and the rear gate provides convenient access for parking a boat, RV, or other recreational toys. The setting offers an out-of-city feel while keeping everyday conveniences close to home. Inside, the main floor offers a spacious front living room, dining area, and an updated kitchen with newer stainless-steel appliances. Two comfortable bedrooms feature the original hardwood floors, along with a 4-piece bathroom. The lower level was previously set up as a basement suite with its own separate entrance and could be converted back if desired. It is currently configured with a large family room, two spacious bedrooms, and a bathroom. As a bi-level, the home benefits from larger windows throughout the lower level, bringing in plenty of natural light. The home is also equipped with two furnaces—one serving the main floor and one for the basement. Other recent updates include in the last 10 years, triple pane windows & 40 year shingles, last 5 years was the garage door, 3 years was the eavestrough and downspouts main floor tub was resurfaced, 2 years was the fridge, dishwasher, in the last year the dryer and sump pump. Making this a home ready for new owners to move in. A unique home, a beautiful yard, and plenty of space to enjoy both inside and out, come see what makes this one special! (id:27)

Particularités du bâtiment :

  • Style: Maison détachée
  • Type de bâtiment: Unifamiliale
  • État du sous-sol: Aménagé
  • Protection incendie: Système d'alarme
  • Stationnement: Oui
  • Surface utile: 1097 sqft
  • Type d'architecture: Logement avec entrée à mi-étage
  • Type de construction: Isolée
  • Type de sous-sol: Sous-sol complet
  • Type de chauffage: Air pulsé
  • Combustible de chauffage: Gaz naturel
  • Électroménagers: Machine à laver, Réfrigérateur, Lave-vaisselle, Sécheuse, Micro-ondes, Système d'alarme, Couvre-fenêtre, Télécommande(s) d'ouvre-porte de garage, Cuisinière

Caractéristiques :

  • Type de possession: Tenure franche
  • Type de propriété: Unifamiliale
  • Bâti en: 1966
  • Caractéristiques: Boisé, Rectangulaire, Pompe de vidange
  • Caractéristiques du paysagement: Pelouse, Jardin
  • Chambres : 4
  • Clôture: Clôture
  • Dimensions du terrain : 6038.00 Pieds carrés
  • Irregular: Oui
  • Salle(s) de bains : 2
  • Superficie habitable (approx): 1097 Pieds carrés
  • Type de structure: Terrasse, Terrasse(s)
  • Type de stationnement: Garage isolé, Places de stationnement
  • Nbre d'espaces de stationnement: 4

Détails des pièces :

  • Autre Sous-sol 23'4" x 15'7"
  • Salle de lavage Sous-sol 11'9" x 11'3"
  • Salle de bains Sous-sol 3'11" x 8'2"
  • Chambre Sous-sol 13'0" x 11'1"
  • Chambre Sous-sol 11'9" x 9'6"
  • Salon Niveau rez-de-chaussée 17'4" x 11'11"
  • Salle à dîner Niveau rez-de-chaussée 8'6" x 12'4"
  • Cuisine Niveau rez-de-chaussée 13'0" x 12'0"
  • Salle de bains Niveau rez-de-chaussée 8'9" x 4'0"
  • Chambre Niveau rez-de-chaussée 12'3" x 10'0"
  • Chambre Niveau rez-de-chaussée 13'6" x 11'7"

Gracieuseté de : eXp Realty
REALTOR.ca  

ÉvaluationExpressMC Powered by RPS
Emplacement de 130 Cameron CRESCENT, Regina, Saskatchewan, S4S 2X4

Données démographiques de 130 Cameron CRESCENT, Regina, Saskatchewan, S4S 2X4

Étape de vie

Familles avec parents dans la cinquantaine

Type d'emploi

Industrie des services/Cols blancs

Revenu moyen du ménage

126 357.12 $

Nombre moyen d'enfants

1.65

Population à domicile

Structure à domicile

Âge de la population

Éducation

Niveau d'éducation

No certificate/diploma/degree

7.89 %

Diplôme d'études secondaires ou équivalent

30.57 %

Certificat ou diplôme d'apprentissage ou d'une école de métiers

7.49 %

Diplôme d'études collégiales ou d'études postsecondaires (non universitaires)

12.65 %

Certificat d'études universitaires

0.27 %

Diplômes d'études universitaires

41.12 %

Navetteur

Se rendre au travail

En auto

79.67 %

En transport en commun

13.01 %

À pied

4.34 %

À bicyclette

0.98 %

Par tout autre moyen

2.0 %

Diversité Culturelle

Connaissance des langues officielles

Langue maternelle

Données Sur Le Bâtiment

Type de bâtiment

Appartements (faible hauteur et à étages multiples)

40.43 %

Maisons

59.57 %

Achat ou location