Button CopyPathCircle CloseCircle Left ArrowArrow Down Icon GreyClosecirclecircleBurger

66 BEECHWOOD Avenue, Hamilton, Ontario, L8L 2S4

No. MLS® 40873407
Maison À vendre à Stipeley, Hamilton, Ontario
449 000 $ ÉvaluationExpressMC: 364K $ - 461K $

3 Chambres

1 Salle de bain

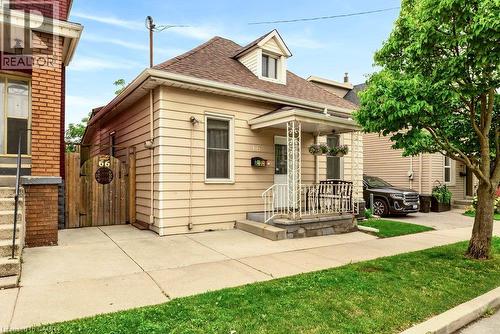
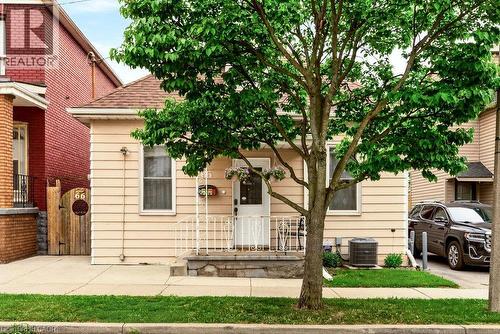
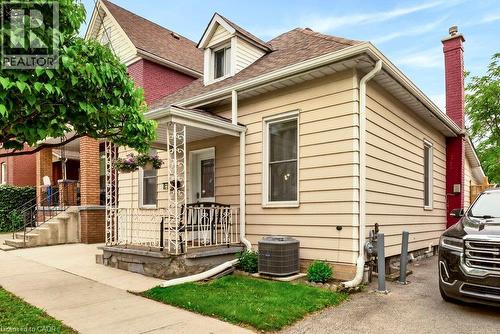
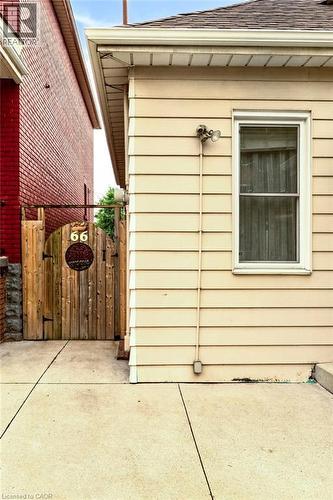
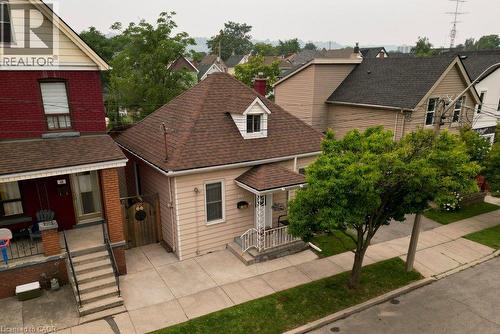
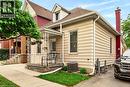
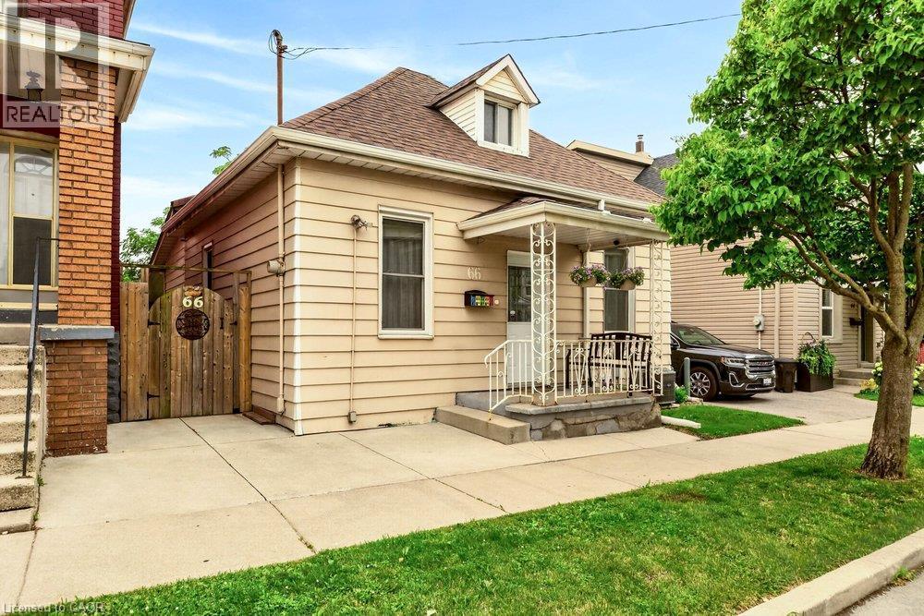
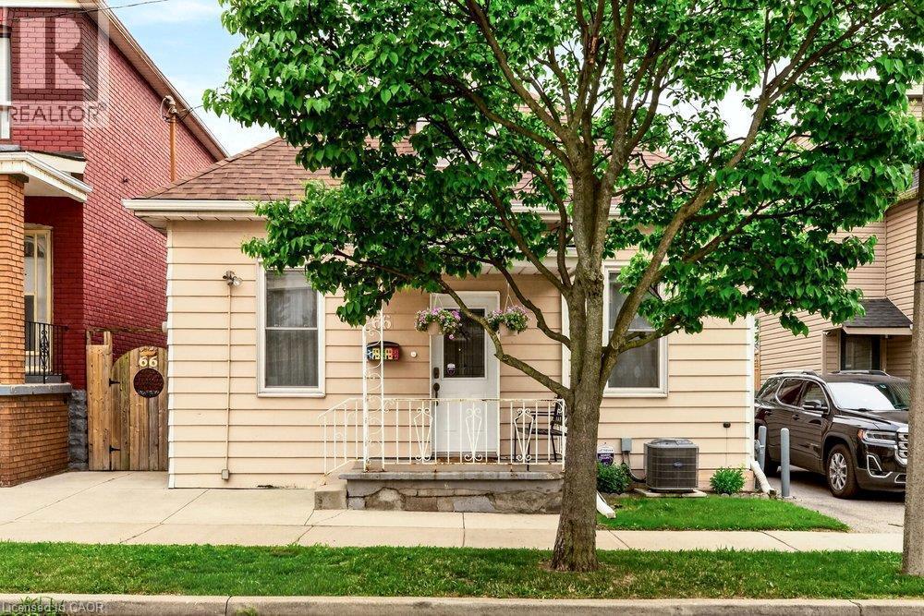
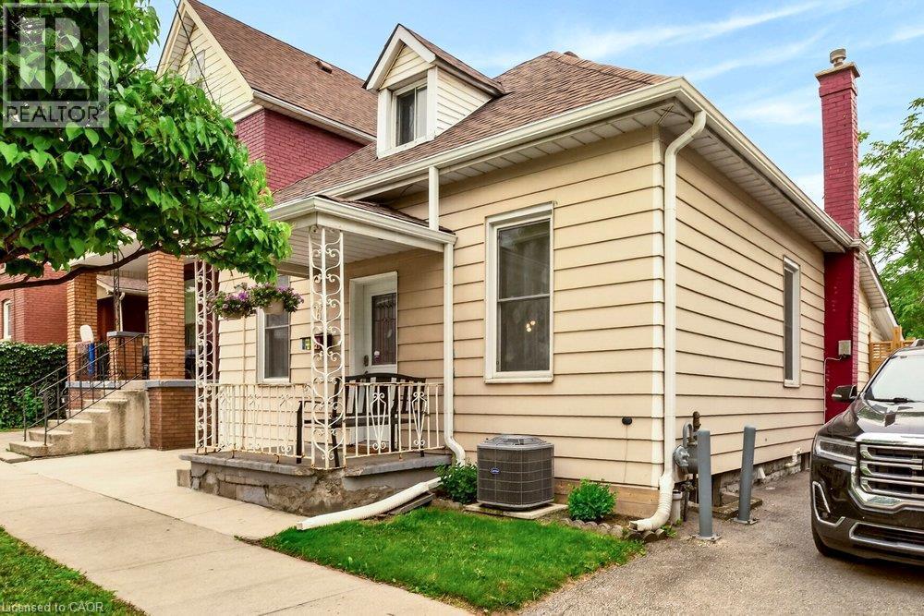
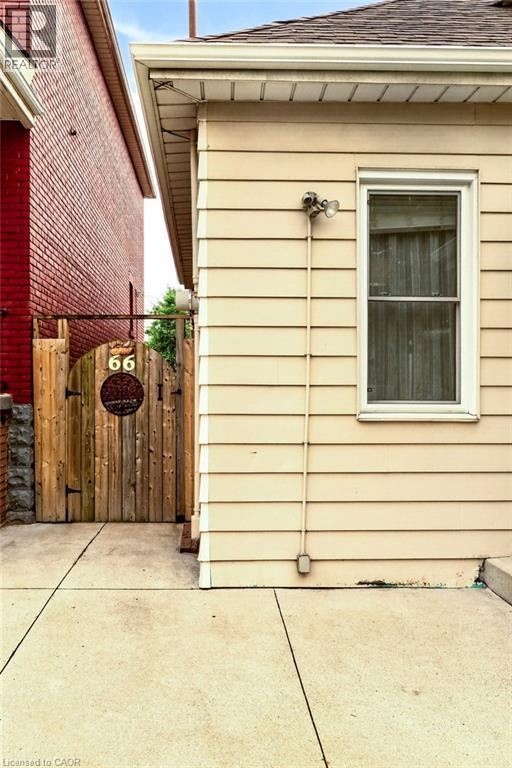
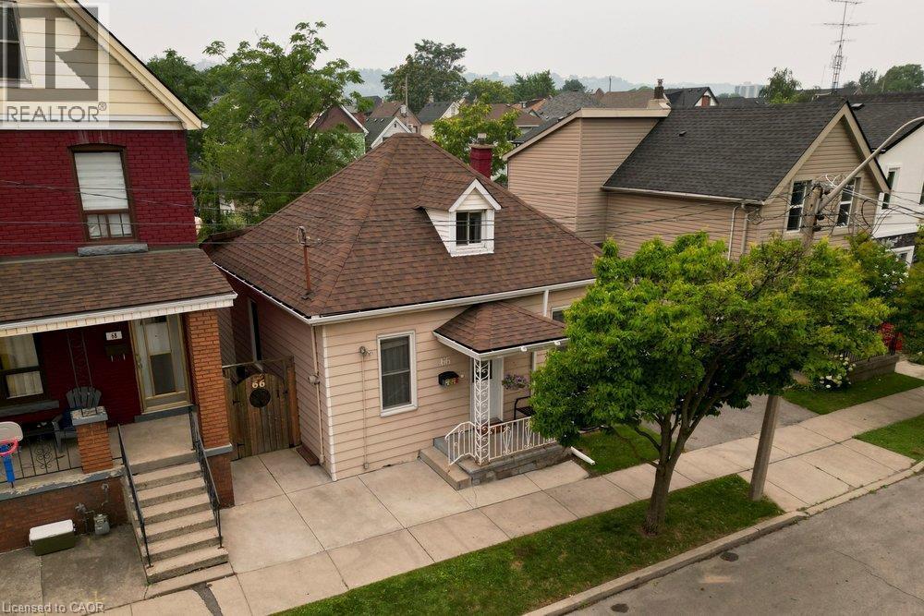
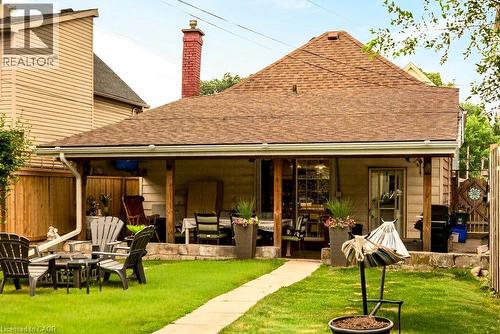
Siding exterior featuring a dormer window & covered porch. - 66 Beechwood Avenue, Hamilton, ON
66 Beechwood Avenue, Hamilton, ON
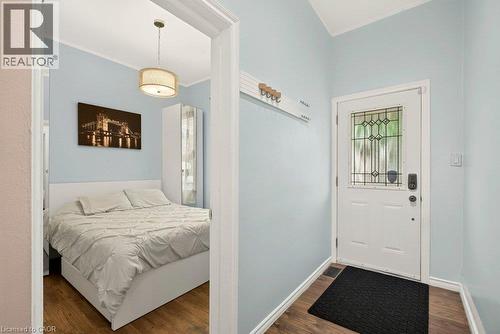
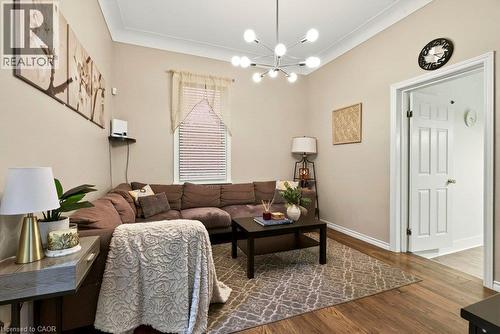
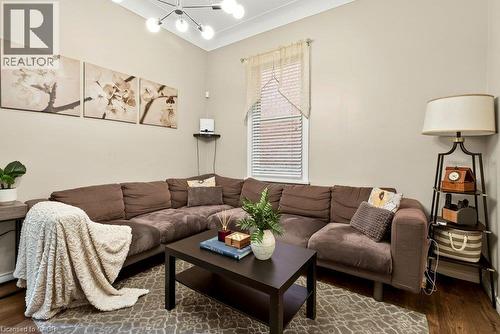
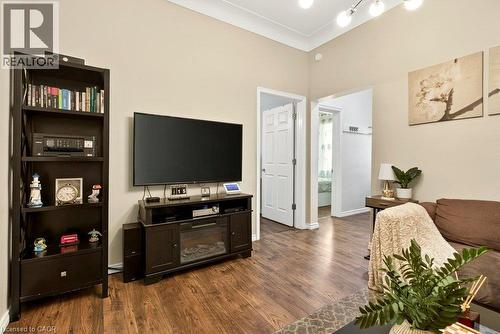
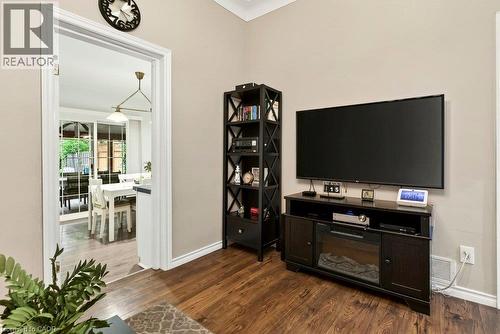
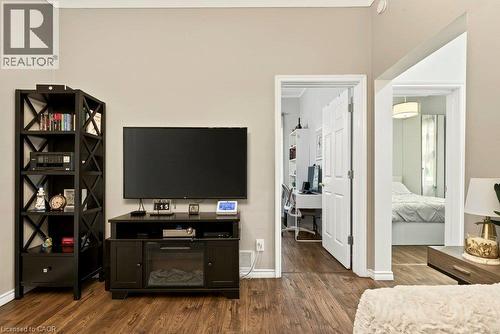
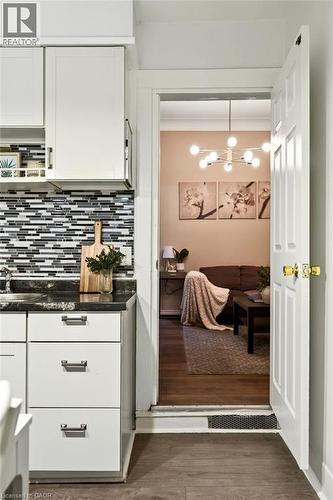
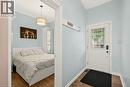
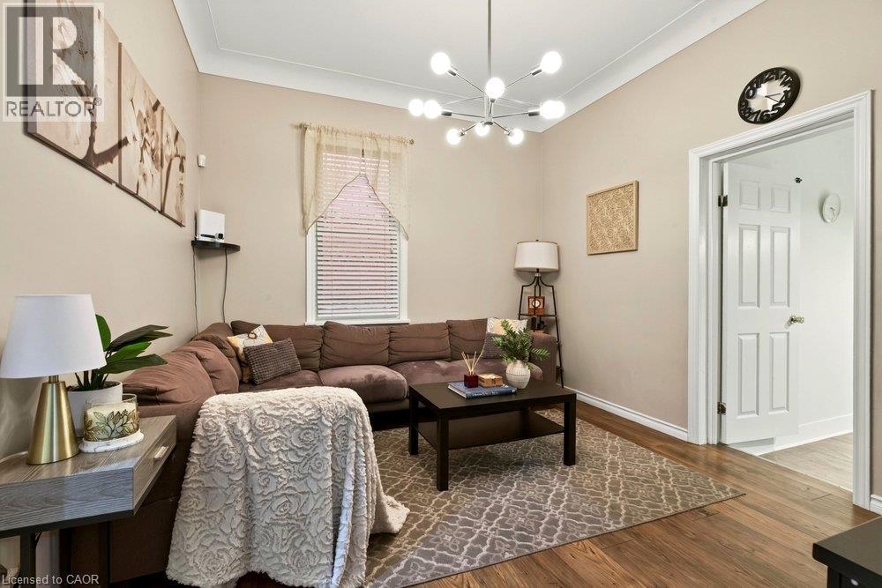
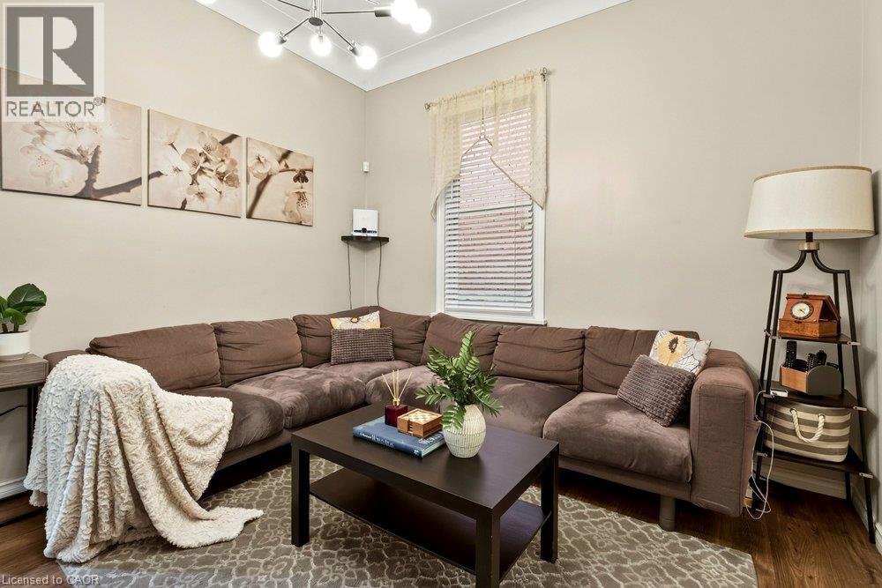
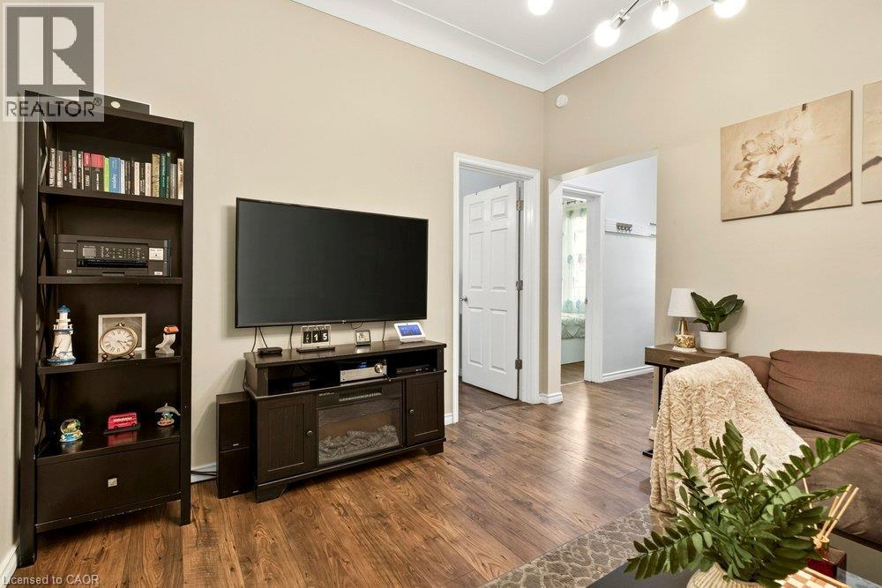
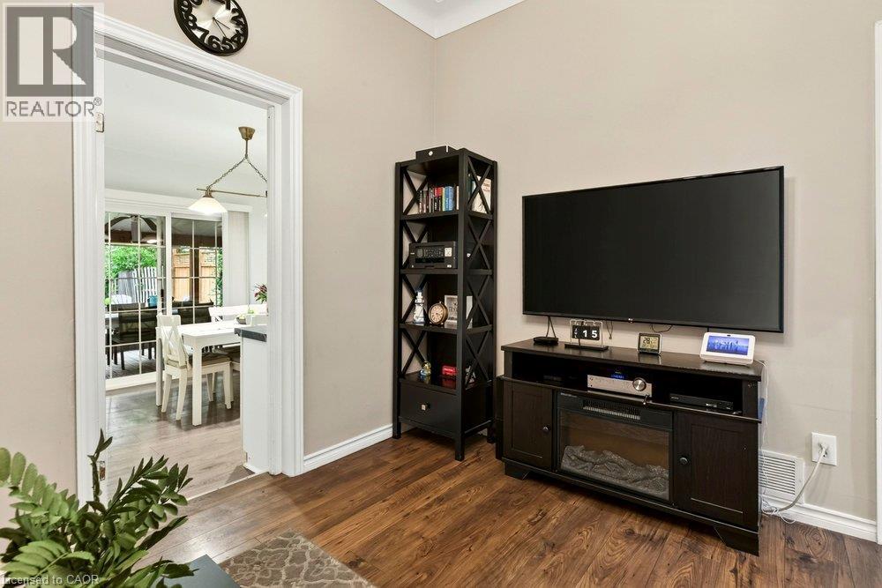
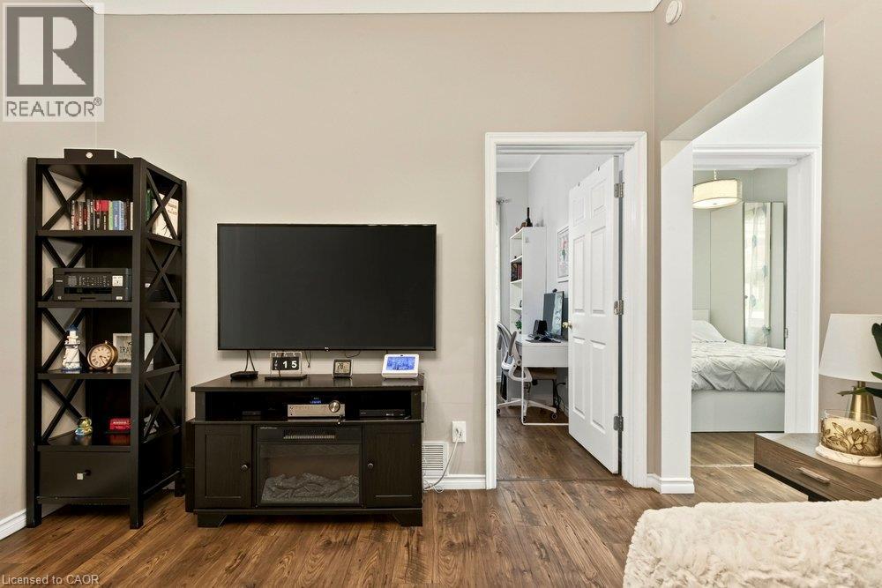
Spacious living area featuring warm-toned walls, crown molding, and updated flooring - 66 Beechwood Avenue, Hamilton, ON
66 Beechwood Avenue, Hamilton, ON
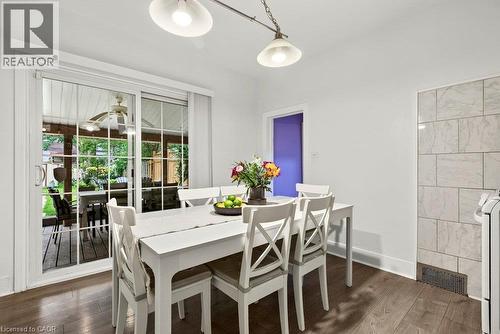
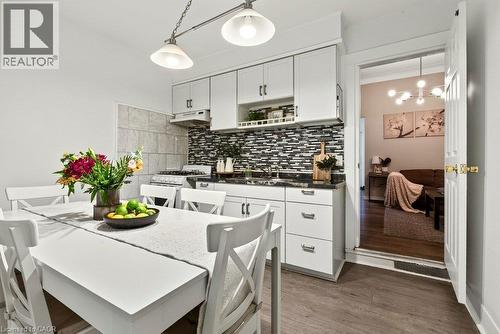
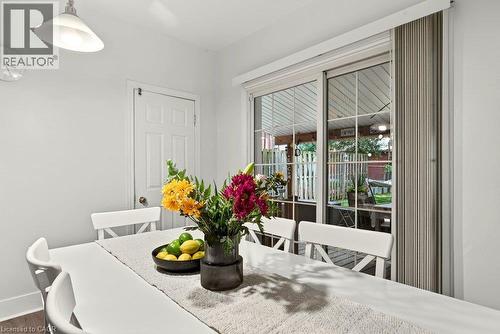
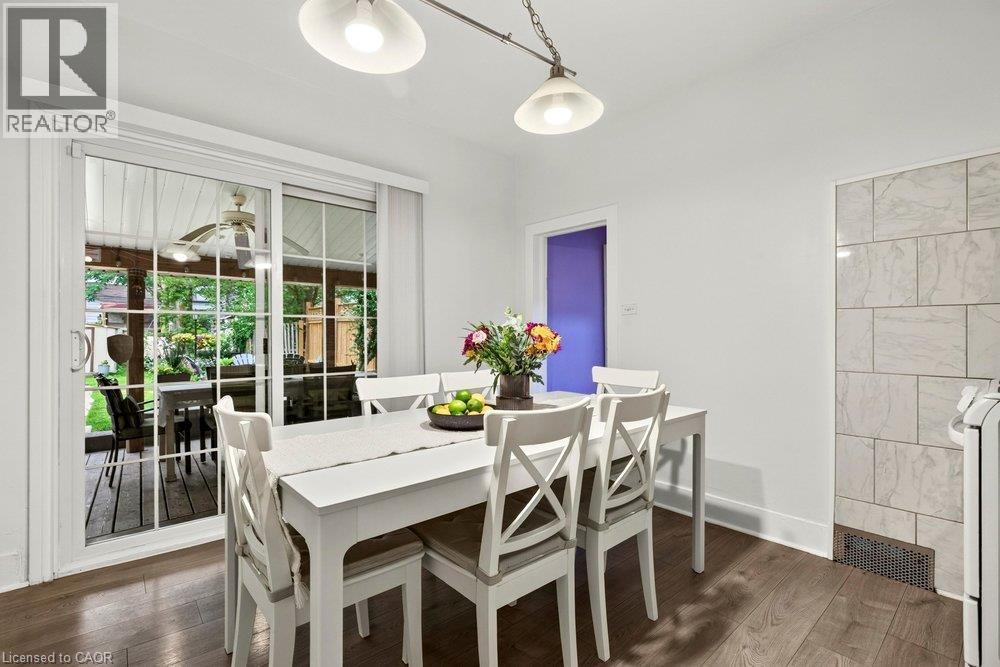
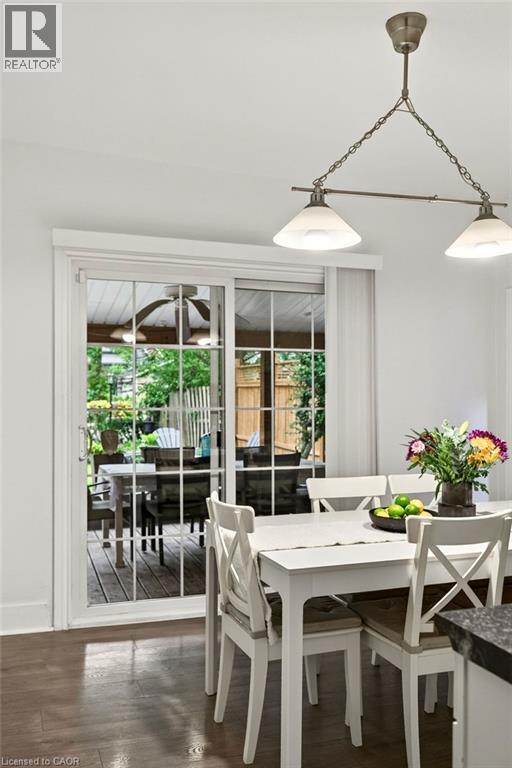
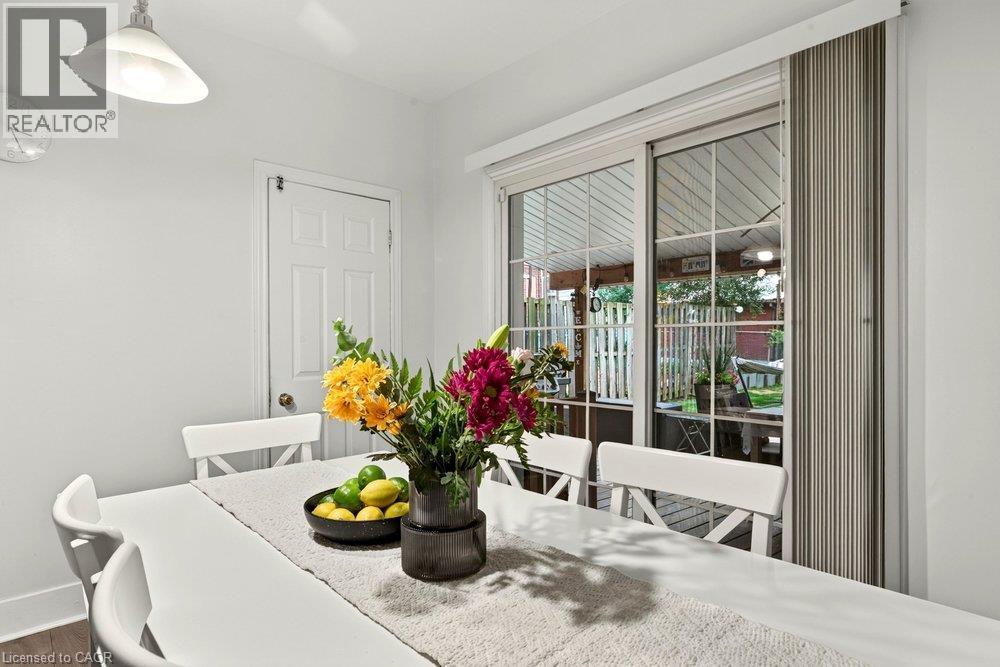
Eat-in kitchen  featuring updated flooring and sliding door leading to   outdoor deck and backyard. - 66 Beechwood Avenue, Hamilton, ON
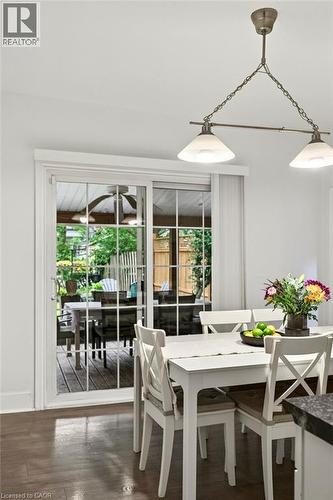
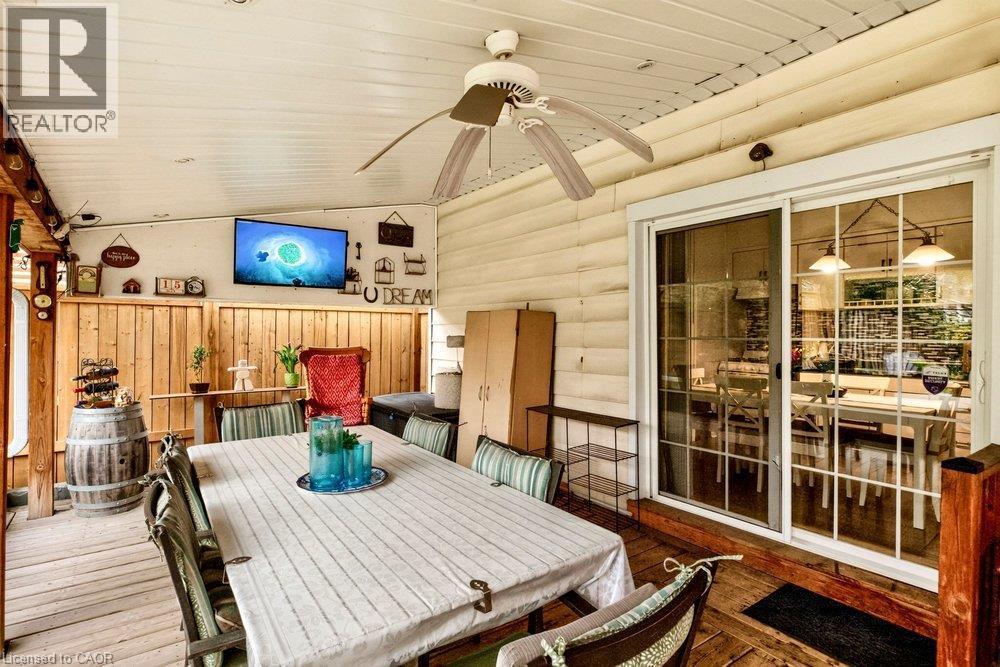
Sliding glass doors opening to an outdoor deck - 66 Beechwood Avenue, Hamilton, ON
66 Beechwood Avenue, Hamilton, ON
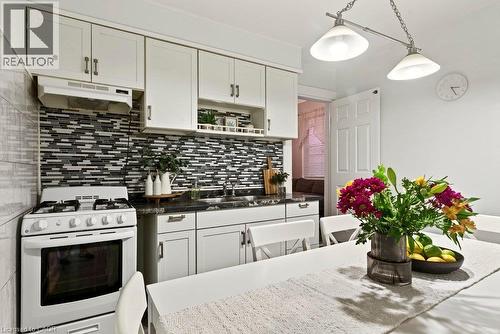
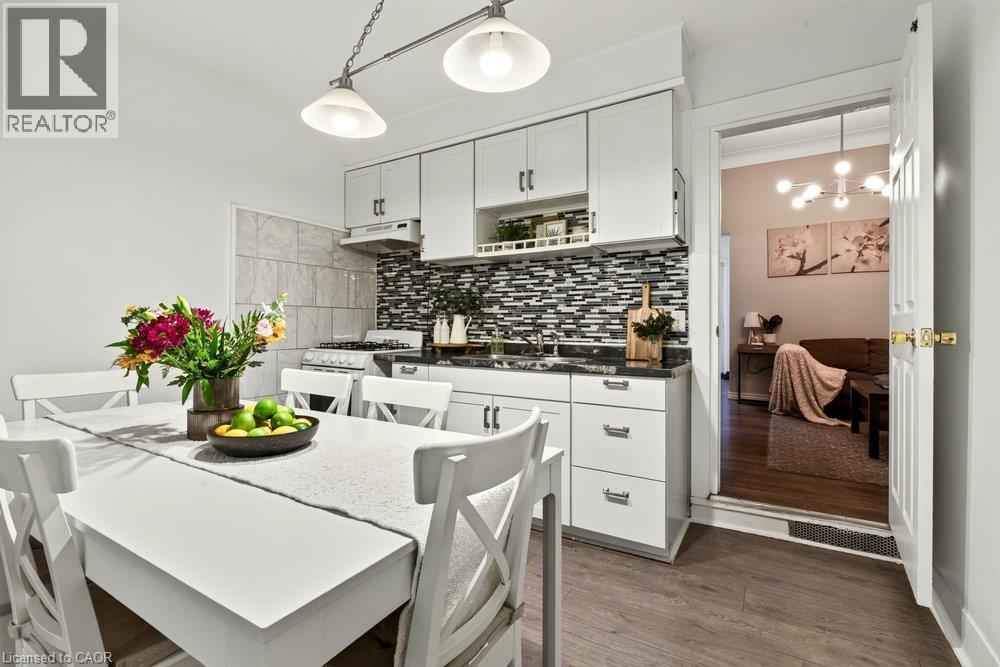
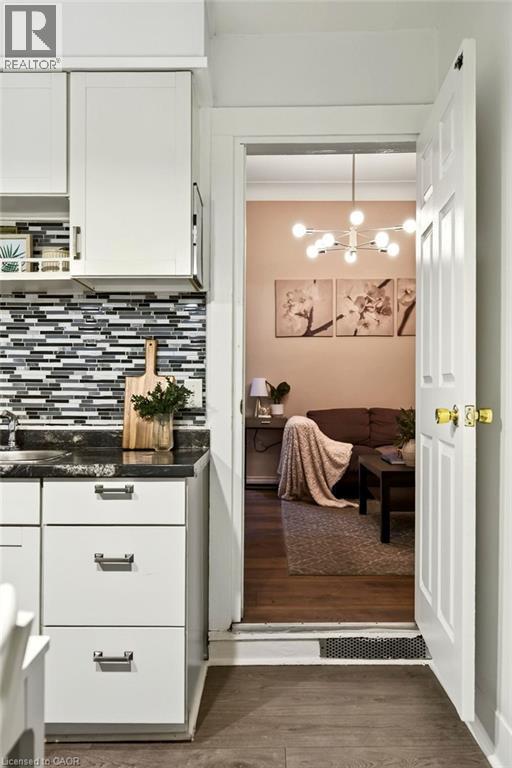
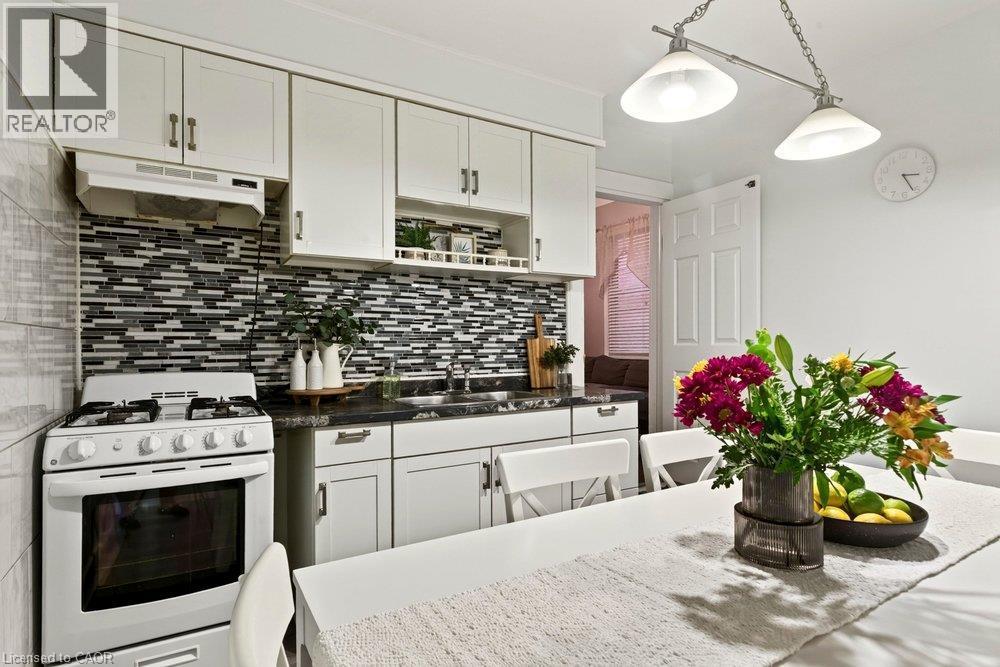
Kitchen featuring white cabinetry, updated backsplash, and gas stove - 66 Beechwood Avenue, Hamilton, ON
Eat-in kitchen dining area - 66 Beechwood Avenue, Hamilton, ON
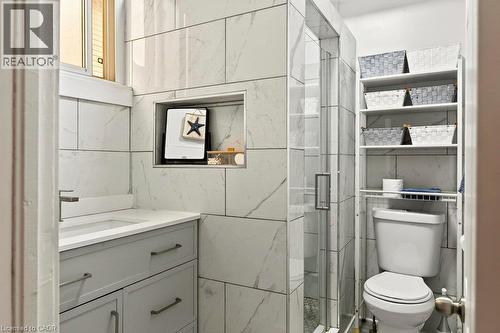
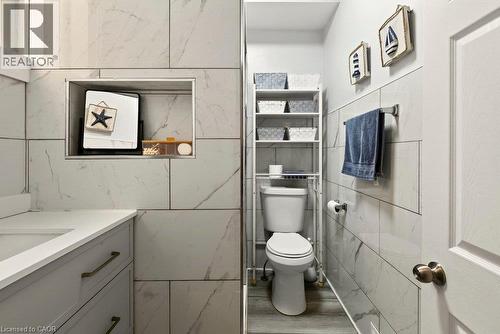
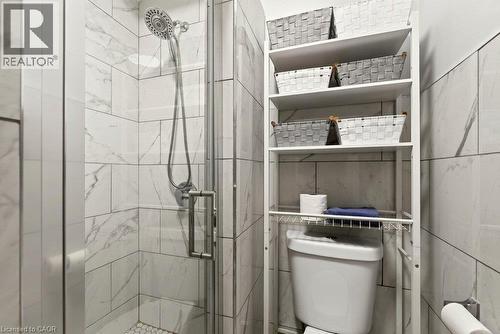
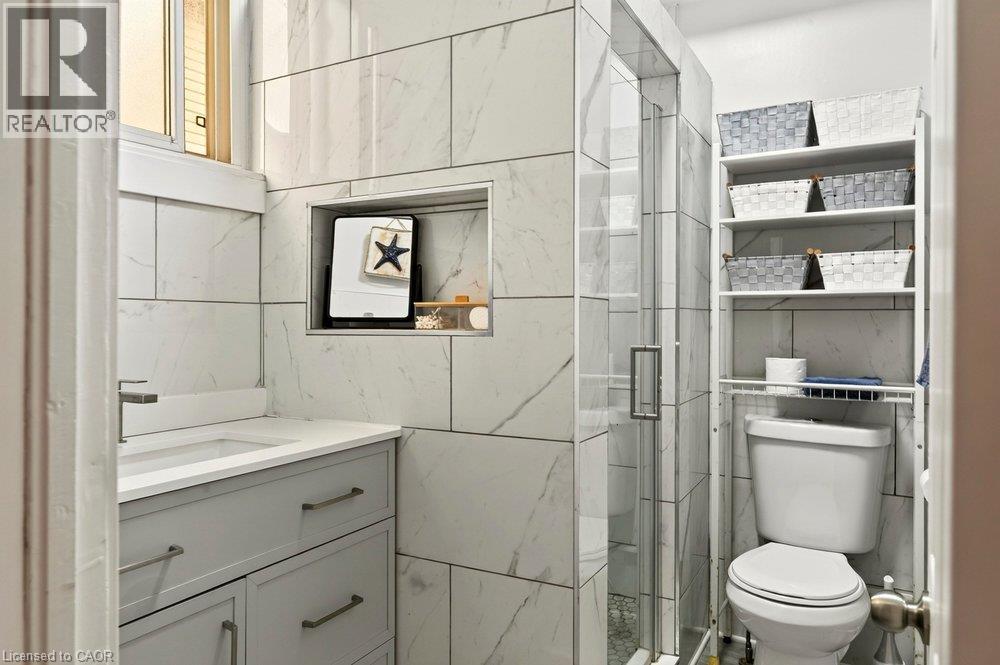
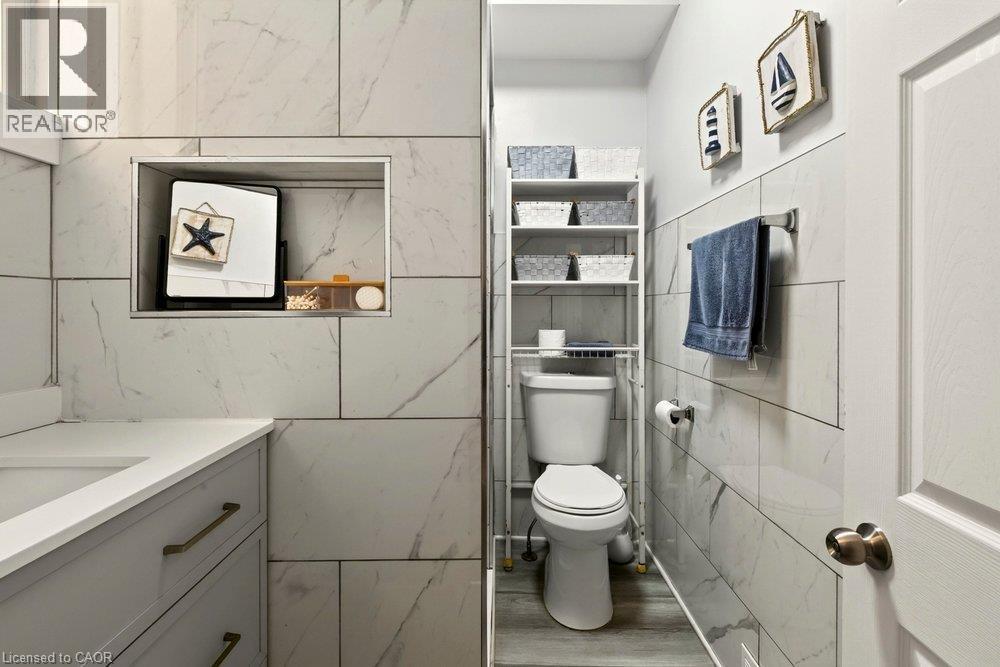
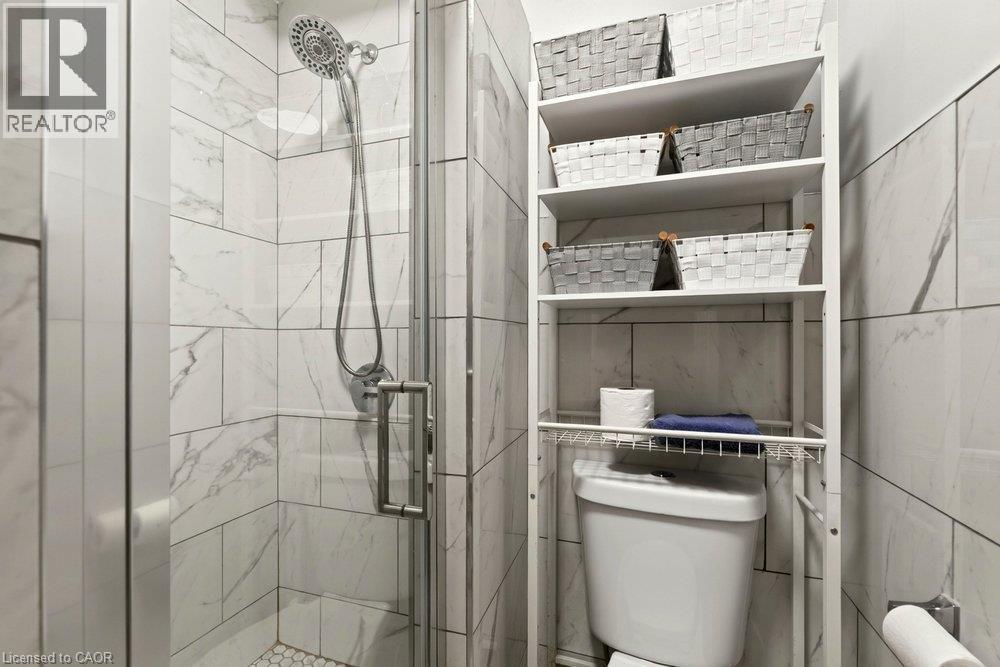
Newly renovated bathroom, featuring walk-in shower with glass door and modern white tiled surround - 66 Beechwood Avenue, Hamilton, ON
66 Beechwood Avenue, Hamilton, ON
Shower enclosure featuring clear glass door, chrome fixtures, and white tiled walls - 66 Beechwood Avenue, Hamilton, ON
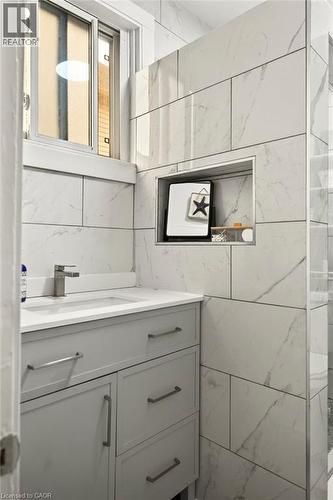
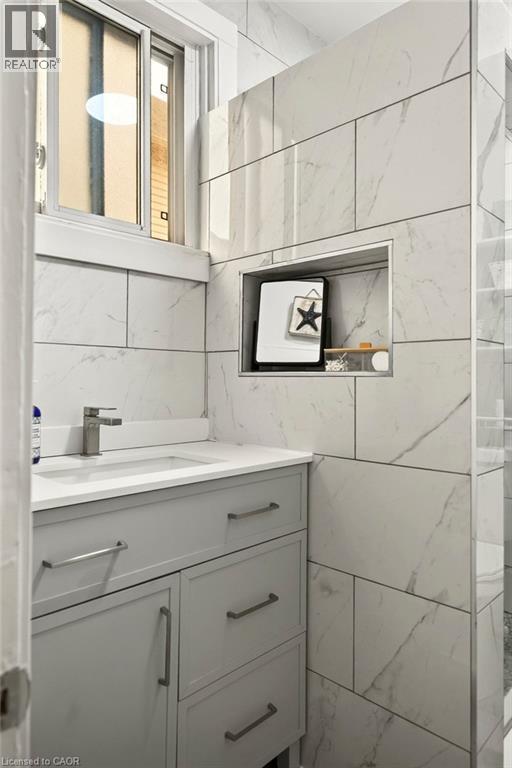
Modern bathroom featuring a light gray vanity with brushed nickel hardware, a white countertop, and an undermount sink with a single-handle faucet - 66 Beechwood Avenue, Hamilton, ON
66 Beechwood Avenue, Hamilton, ON
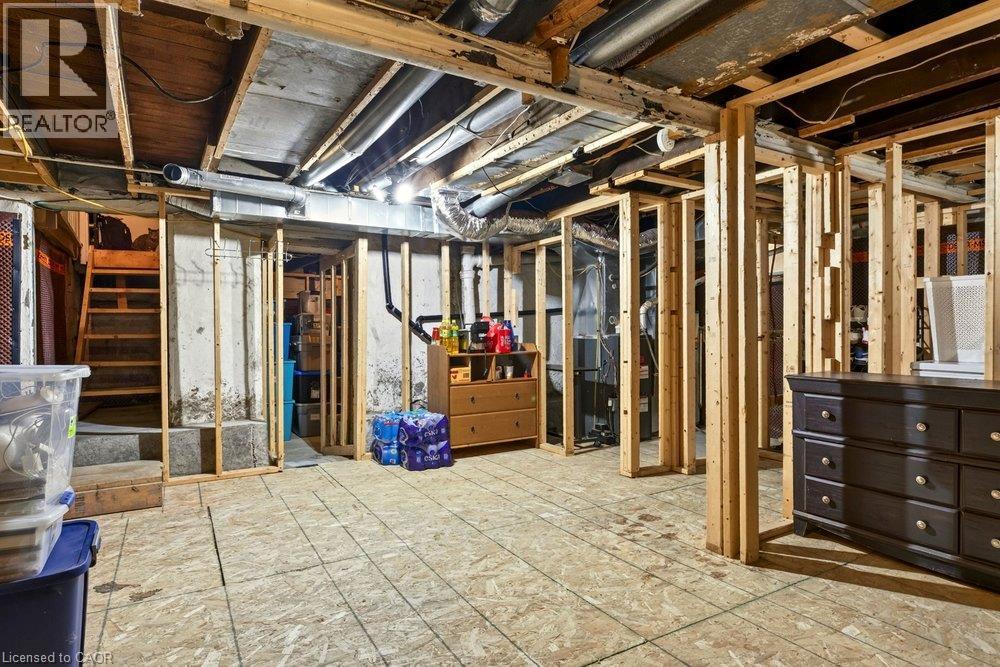
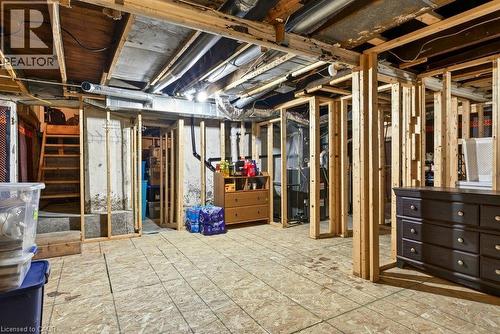
Unfinished basement - 66 Beechwood Avenue, Hamilton, ON
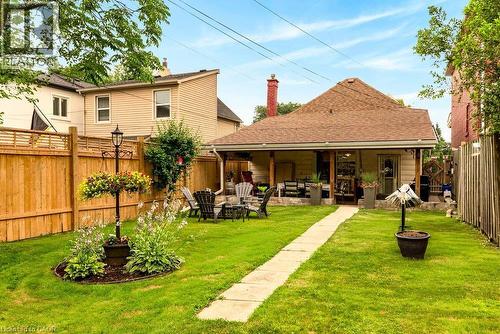
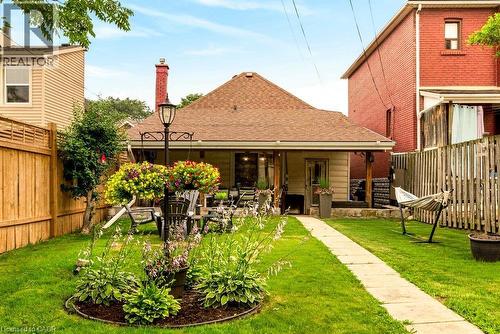
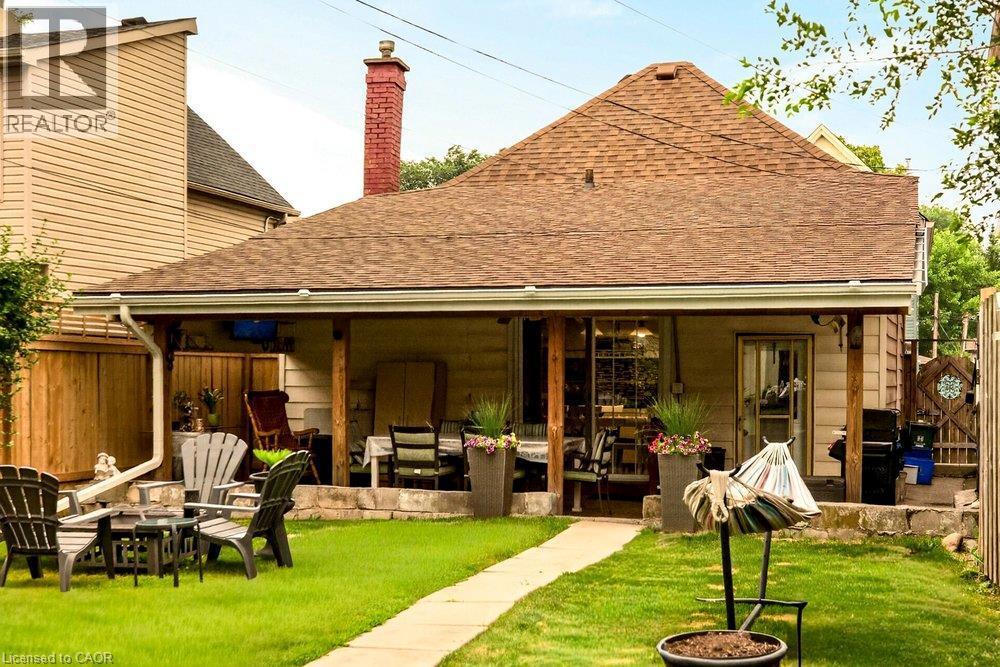
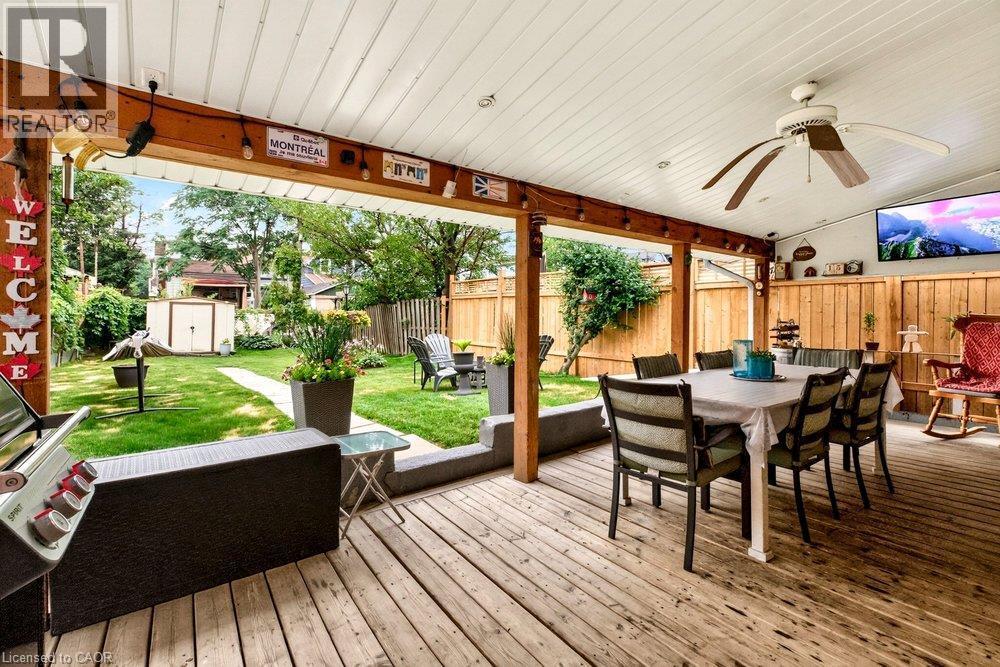
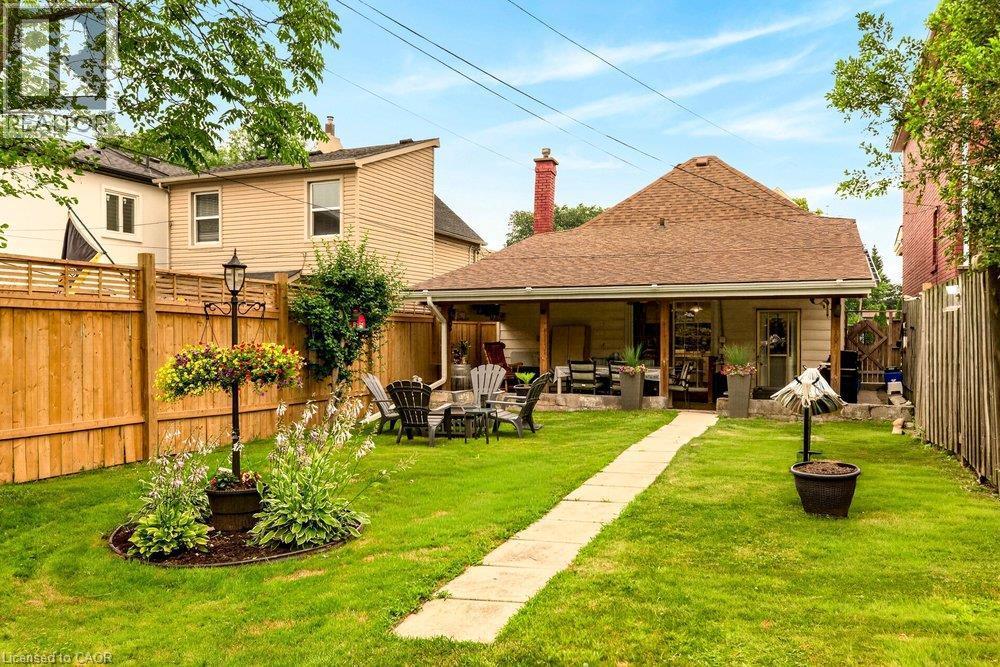
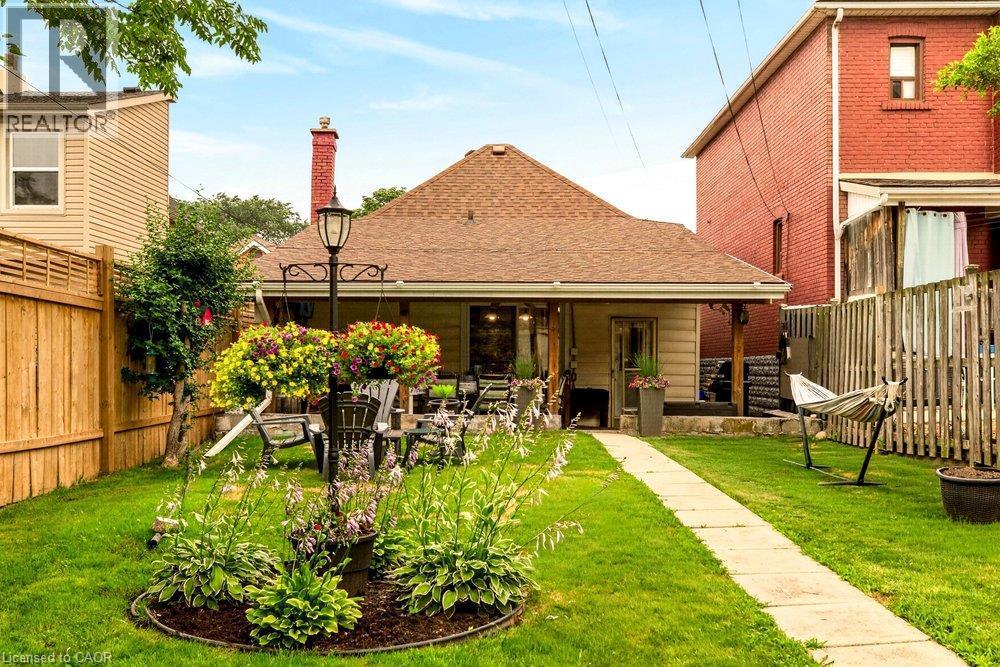
Expansive rear yard featuring a covered porch, established lawn, and stone retaining wall - 66 Beechwood Avenue, Hamilton, ON
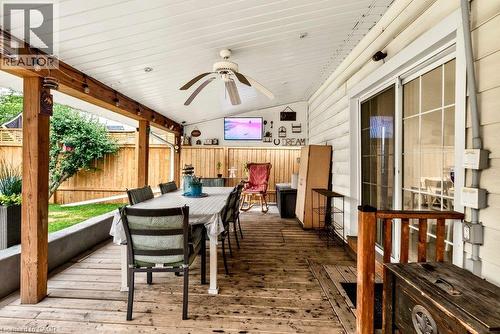
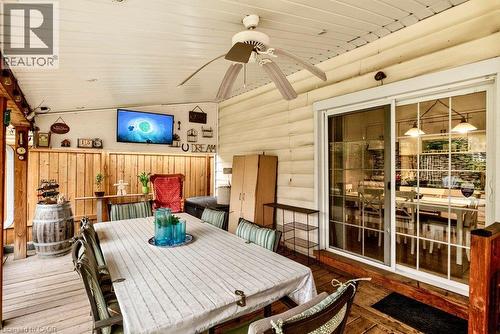
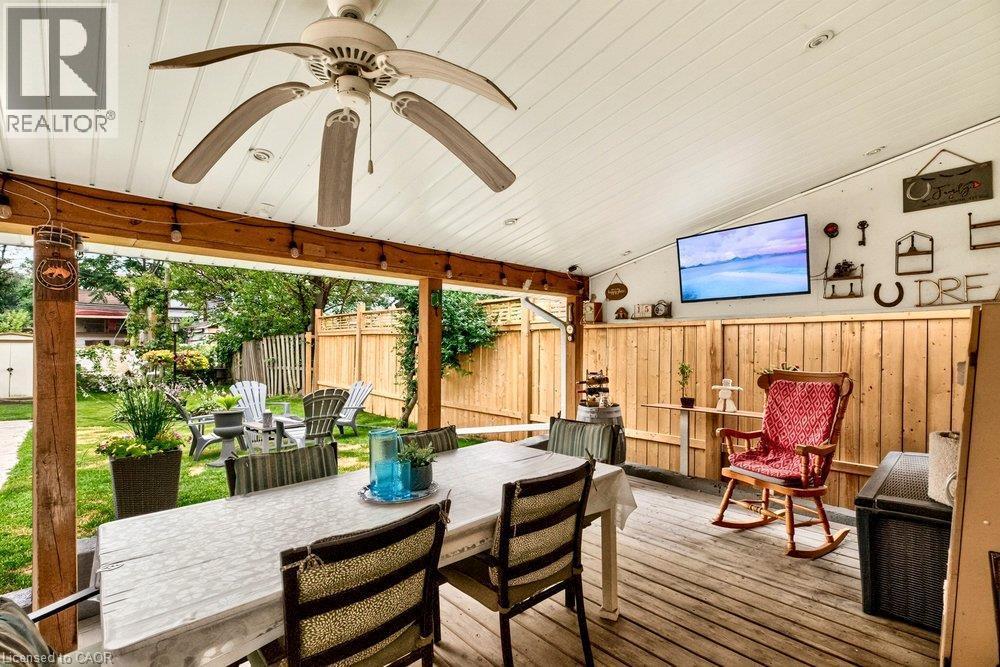
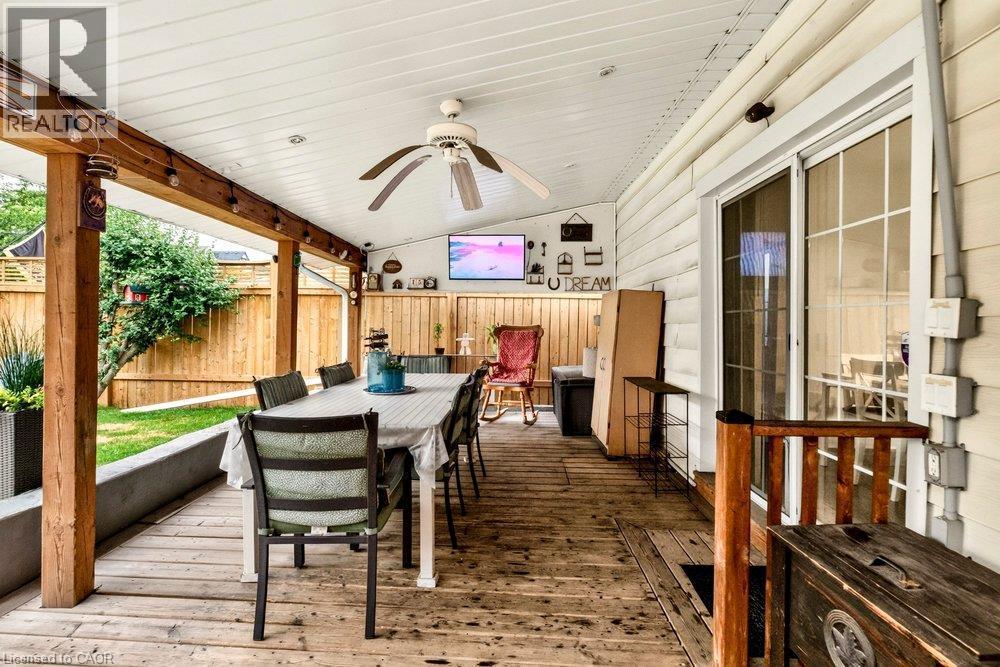
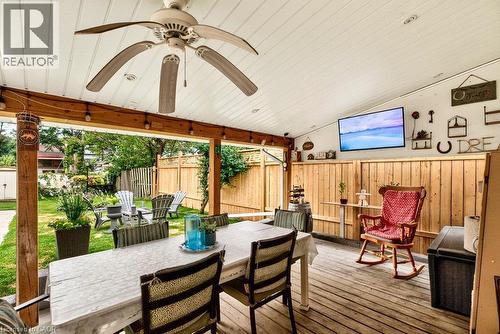
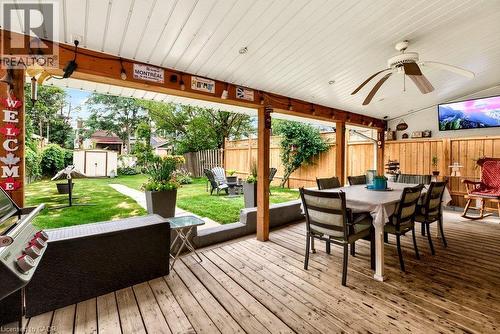
Covered outdoor patio with wood decking and ceiling, featuring an outdoor dining area with mounted TV and ceiling fan - 66 Beechwood Avenue, Hamilton, ON
66 Beechwood Avenue, Hamilton, ON
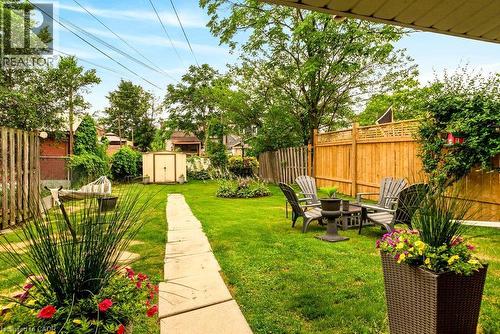
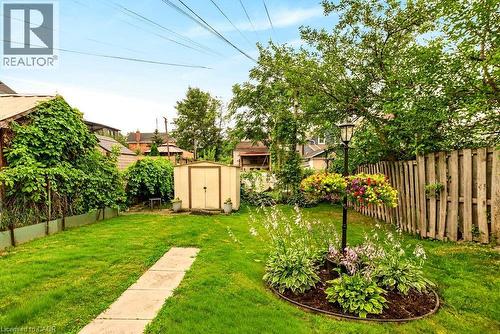
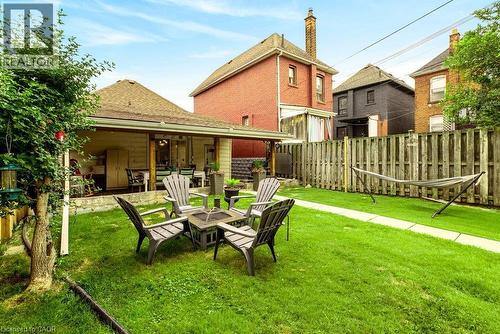
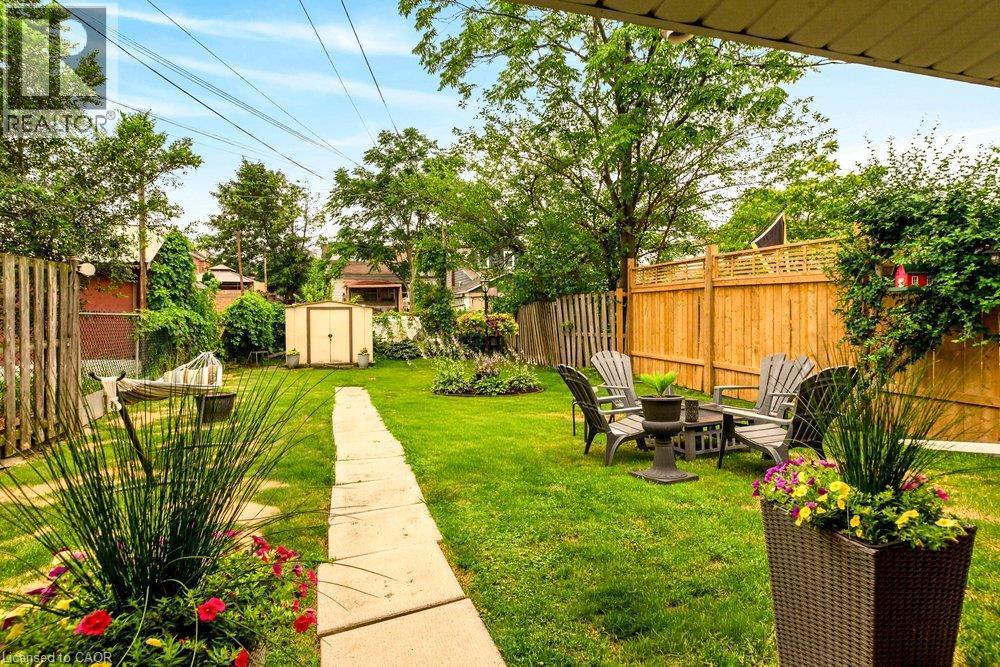
Expansive backyard with lawn, seating area, and a central stone pathway leading to shed - 66 Beechwood Avenue, Hamilton, ON
Covered patio featuring wood deck, ceiling fan, mounted TV and a wood plank privacy wall - 66 Beechwood Avenue, Hamilton, ON
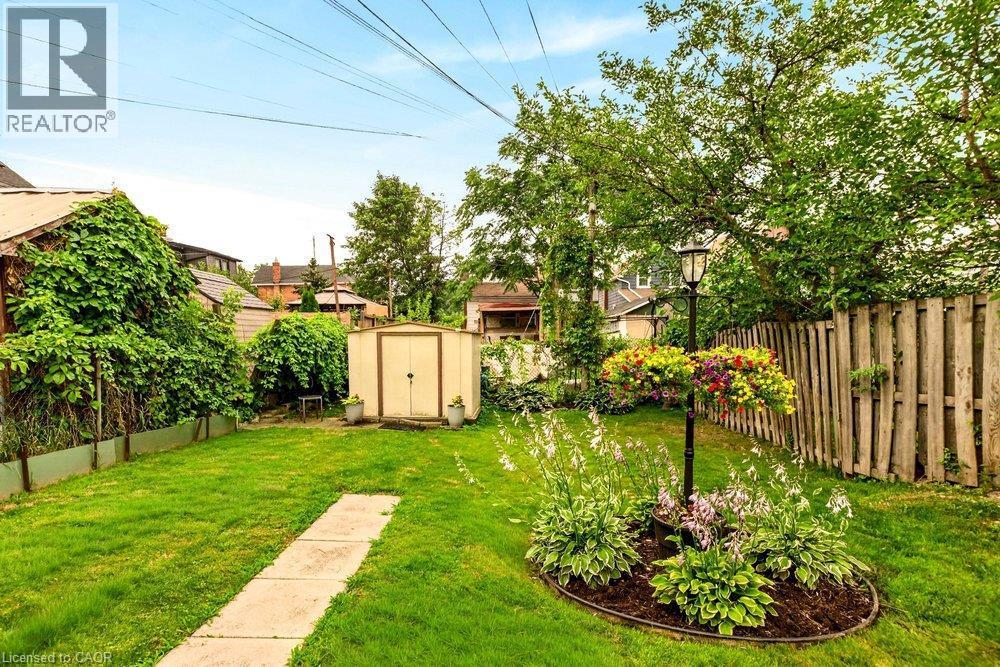
Expansive backyard featuring a manicured lawn, concrete pathway, and shed - 66 Beechwood Avenue, Hamilton, ON
66 Beechwood Avenue, Hamilton, ON
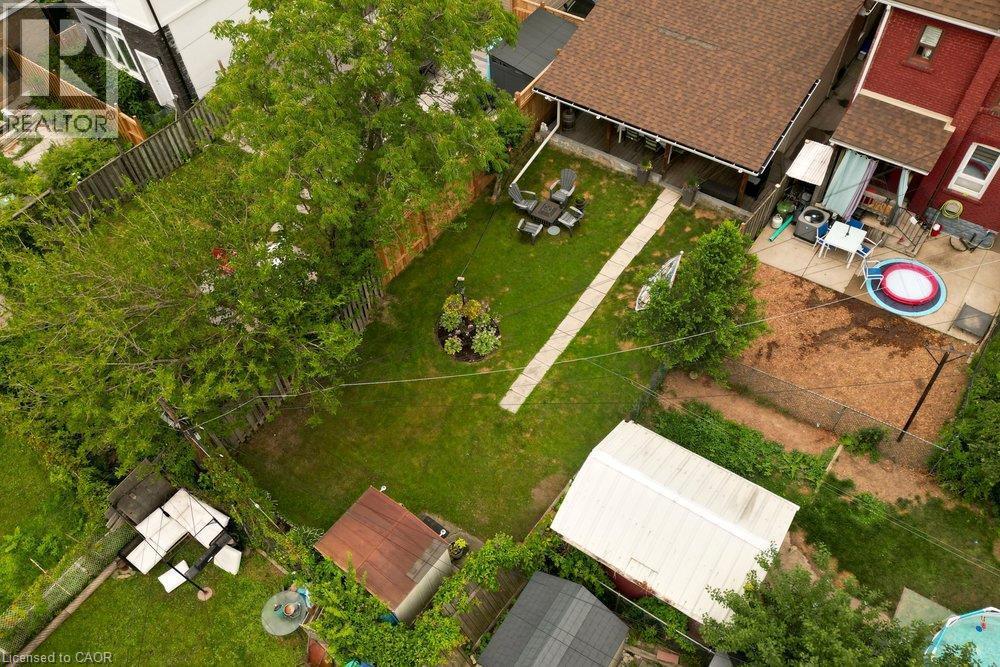
Expansive rear yard featuring a manicured lawn, established garden beds, and a paved pathway leading to the covered porch - 66 Beechwood Avenue, Hamilton, ON
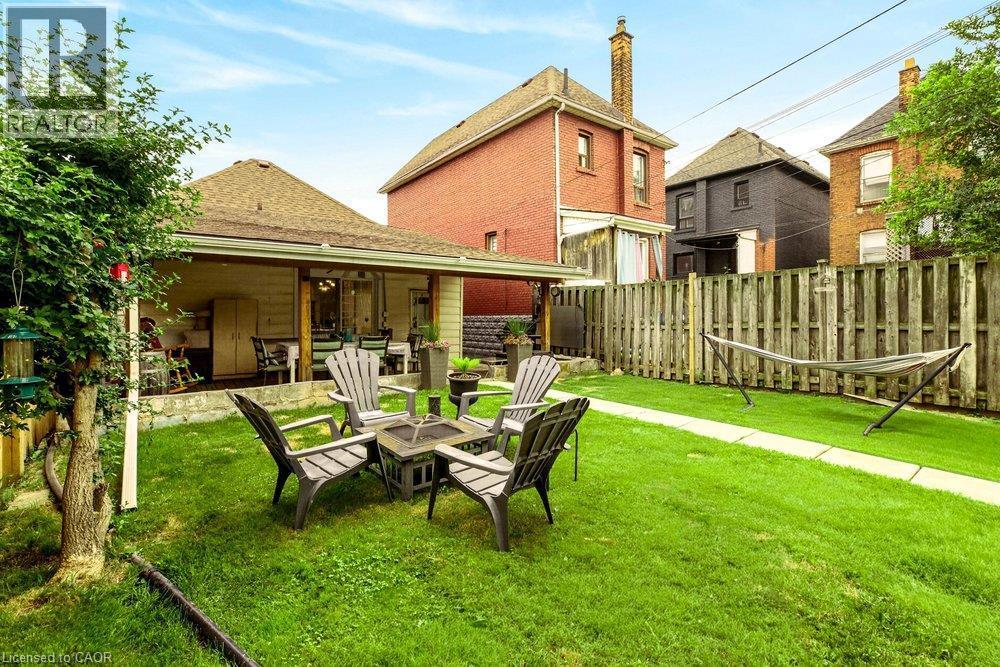
Outdoor seating around firepit - 66 Beechwood Avenue, Hamilton, ON
66 Beechwood Avenue, Hamilton, ON
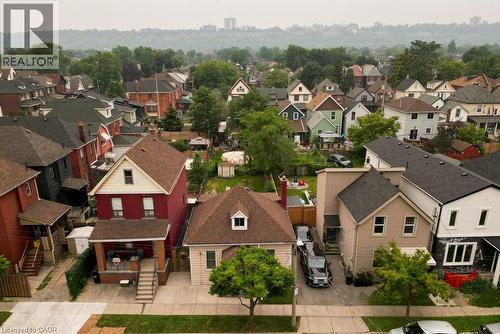
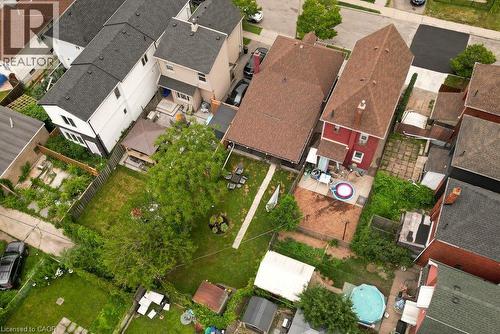
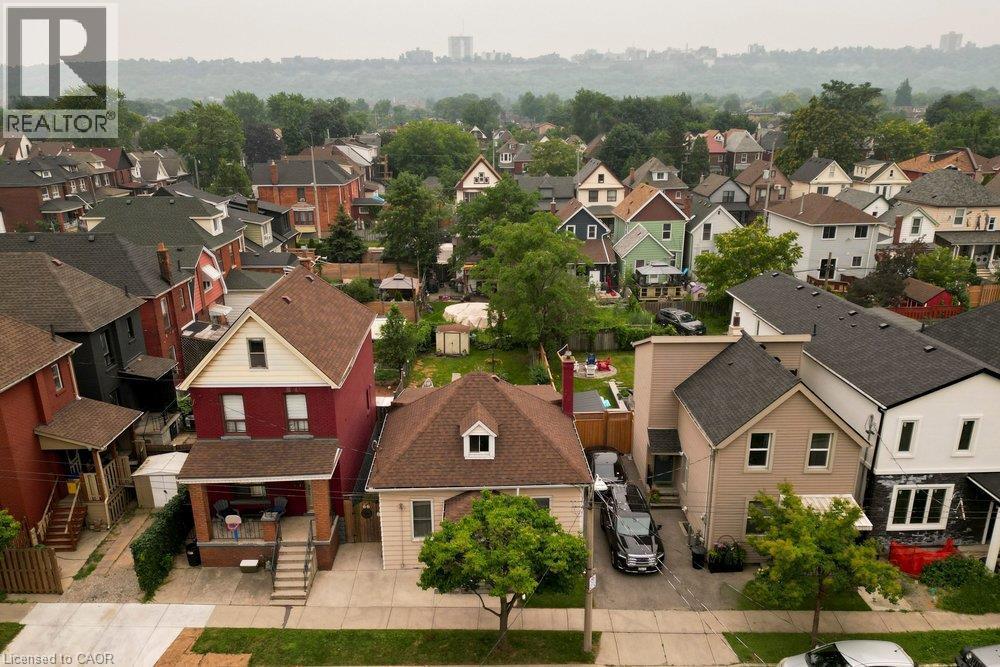
Aerial perspective showcasing a residential neighborhood with diverse housing styles, mature trees, and a distant cityscape - 66 Beechwood Avenue, Hamilton, ON
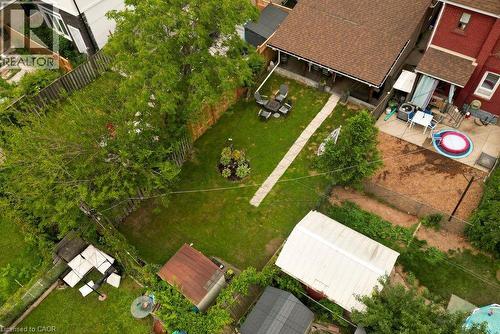
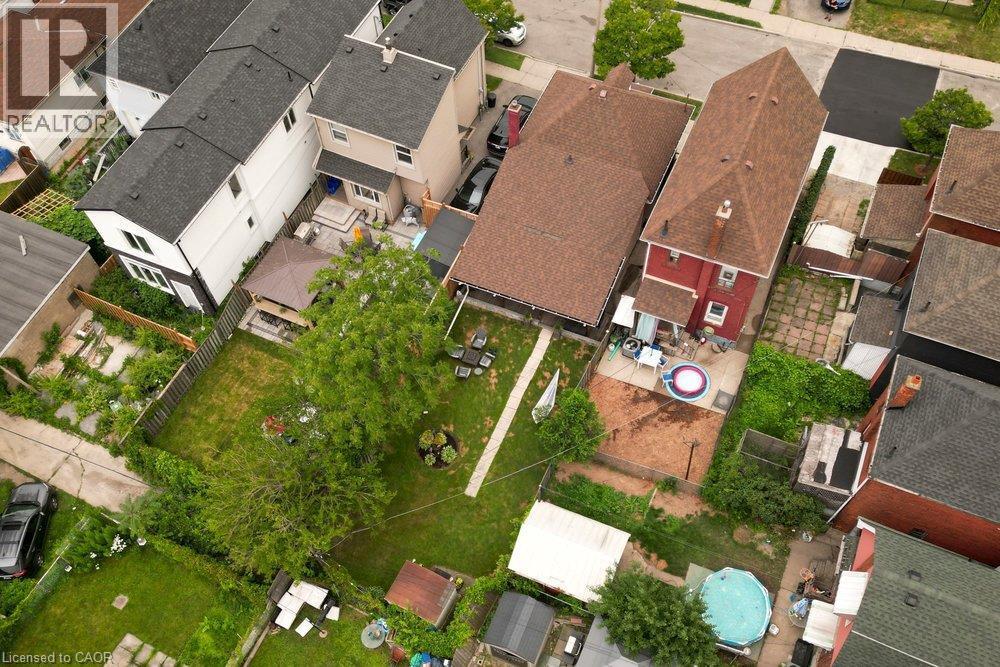
100-ft deep lot with huge backyard - 66 Beechwood Avenue, Hamilton, ON
Expansive backyard for lots of outdoor space to enjoy! - 66 Beechwood Avenue, Hamilton, ON
  • Publicité
Êtes-vous un investisseur immobilier
66 BEECHWOOD Avenue, Hamilton, Ontario, L8L 2S4
449 000 $

3 Chambres

1 Salle de bain

Remarques :

(id:27)

Particularités du bâtiment :

  • Style: Maison détachée
  • Type de bâtiment: Unifamiliale
  • Air climatisé: Oui
  • État du sous-sol: Non aménagé
  • Revêtement extérieur: Aluminium, Bardage en vinyle
  • Surface utile: 842 sqft
  • Type d'architecture: Maison de plain-pied
  • Type de construction: Isolée
  • Type de sous-sol: Sous-sol complet
  • Type de chauffage: Air pulsé
  • Combustible de chauffage: Gaz naturel
  • Type de climatisation: Climatisation centrale
  • Électroménagers: Sécheuse, Micro-ondes, Réfrigérateur, Machine à laver, Cuisinière(s) à gaz, Hotte

Caractéristiques :

  • Type de possession: Tenure franche
  • Type de propriété: Unifamiliale
  • Accès: Accès routier
  • Caractéristiques: Pompe de vidange
  • Caractéristiques de la communauté: Centre communautaire
  • Chambres : 3
  • Clôture: Clôture
  • Largeur du terrain en façade : 30 Pieds
  • Profondeur du terrain : 100 Pieds
  • Salle(s) de bains : 1
  • Services à proximité: Un hôpital, Parc, Terrain de jeu, Transport en commun, Écoles, Centres commerciaux
  • Superficie habitable (approx): 842 Pieds carrés
  • Type de structure: Remise, Porche
  • Zonage: C
  • Service d'égout: Égout municipal
  • Type de stationnement: Pas de stationnement

Détails des pièces :

  • Rangement Sous-sol 17'8'' x 12'7''
  • Rangement Sous-sol 17'8'' x 11'9''
  • Rangement Sous-sol 18'2'' x 13'2''
  • Salle de lavage Sous-sol 5'9'' x 16'8''
  • Pièce utilitaire Sous-sol 6'9'' x 7'7''
  • Salle de bains Niveau rez-de-chaussée 5'7'' x 7'2''
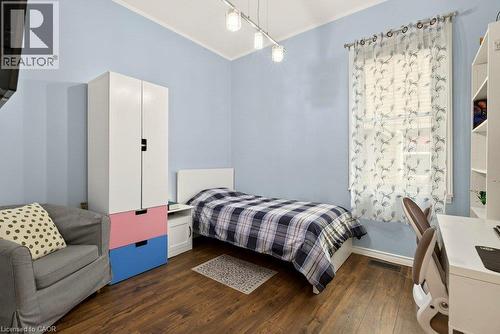
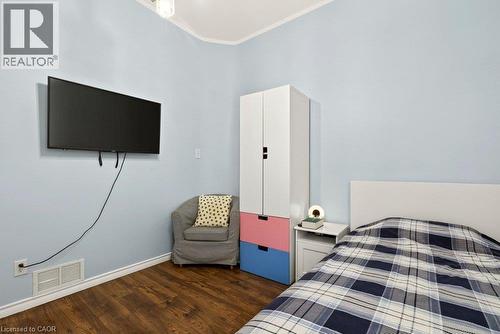
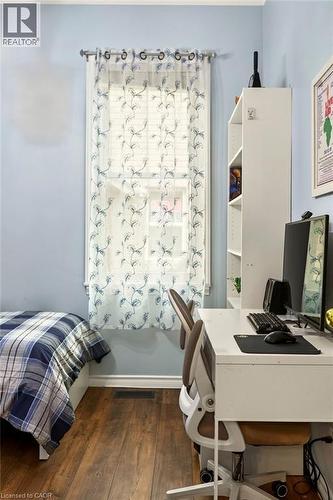
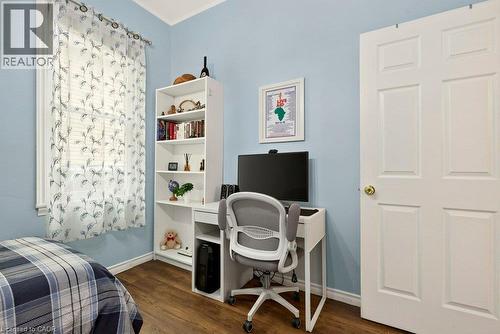
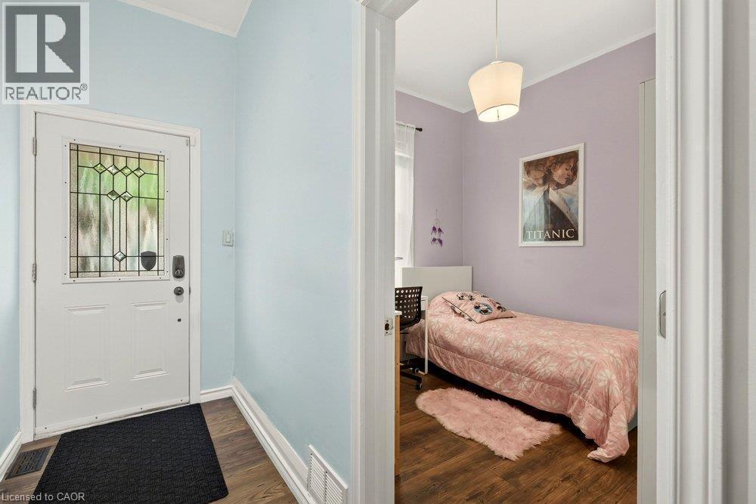
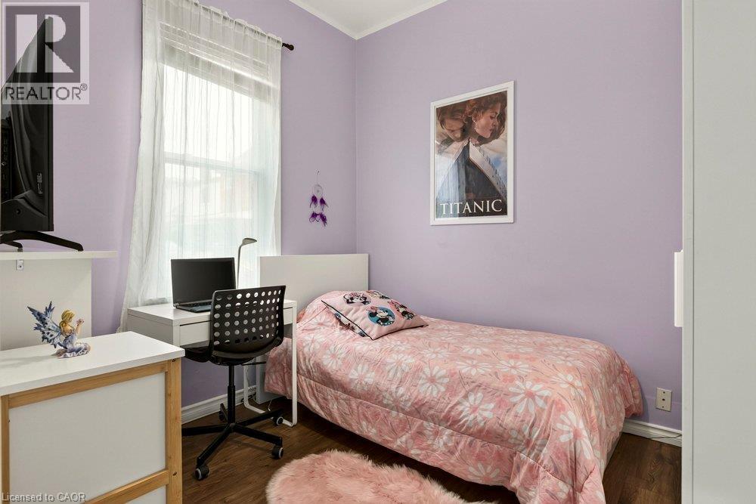
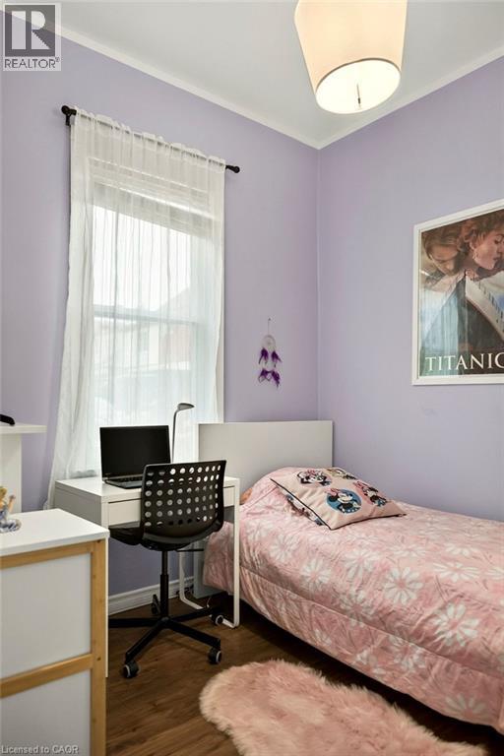
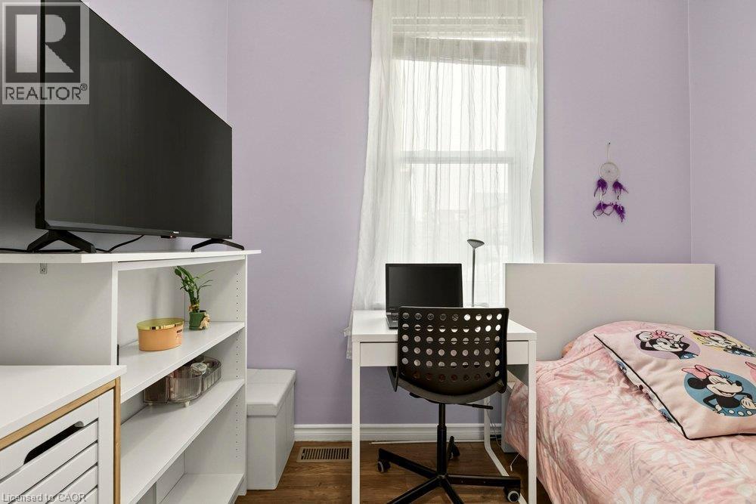
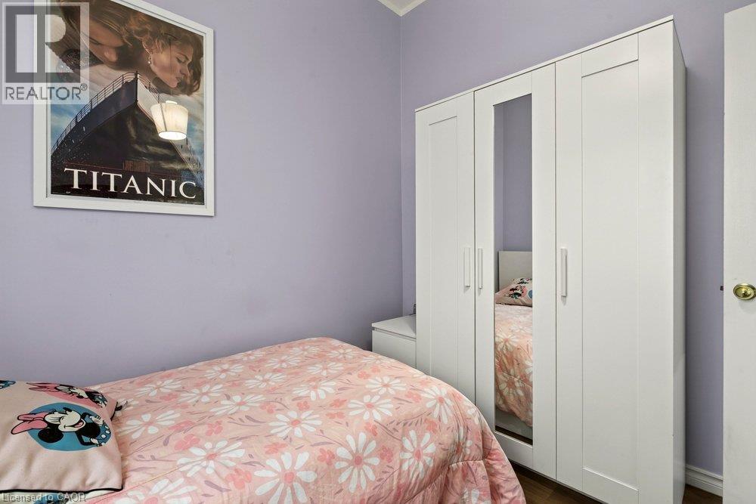
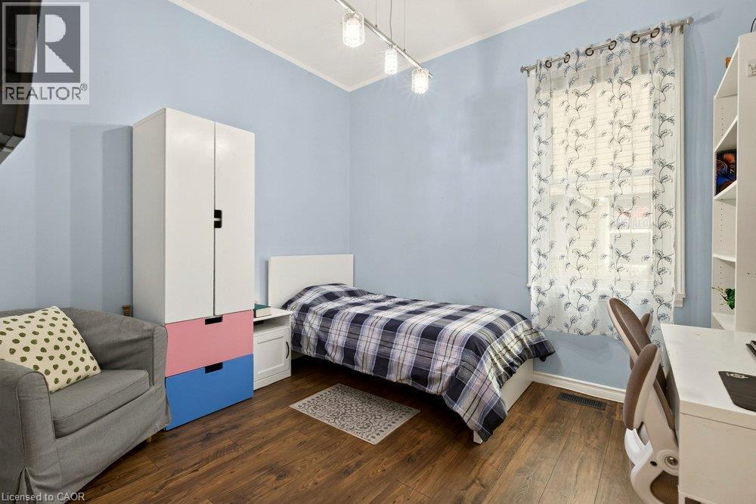
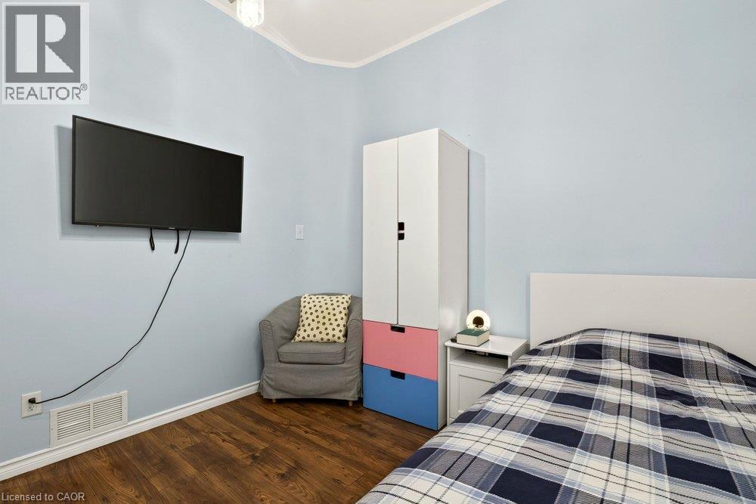
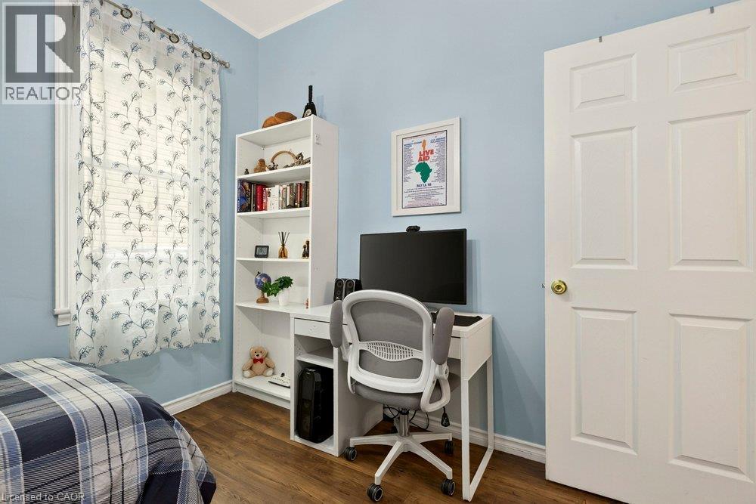
  • Chambre Niveau rez-de-chaussée 8'6'' x 9'8''
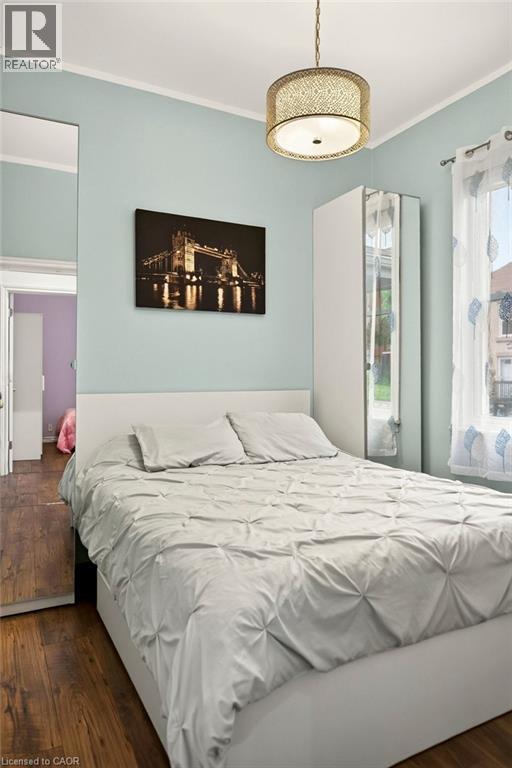
  • Chambre Niveau rez-de-chaussée 9'4'' x 9'8''
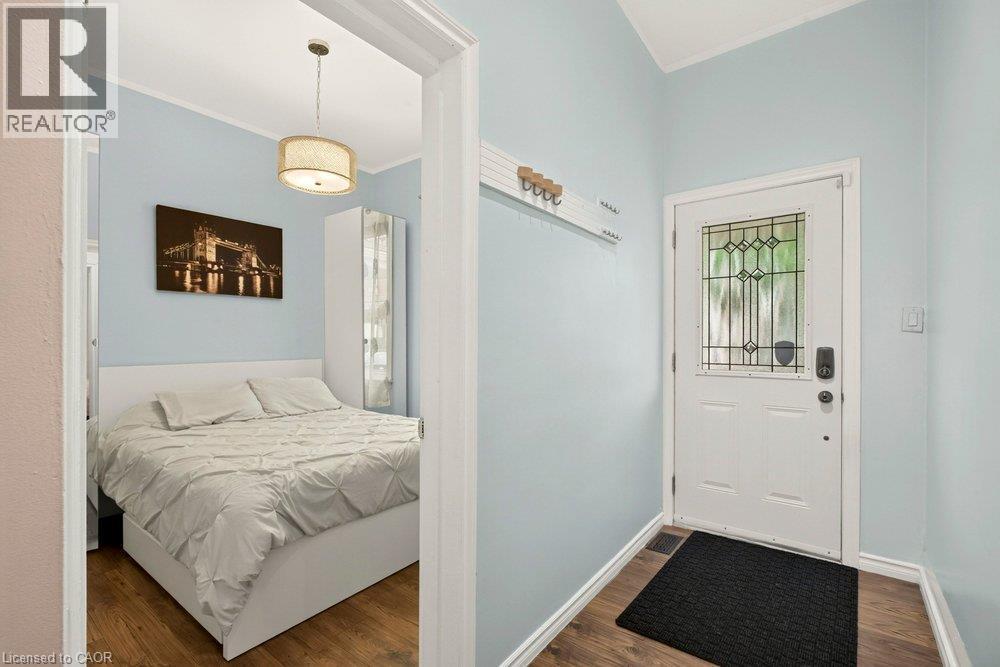
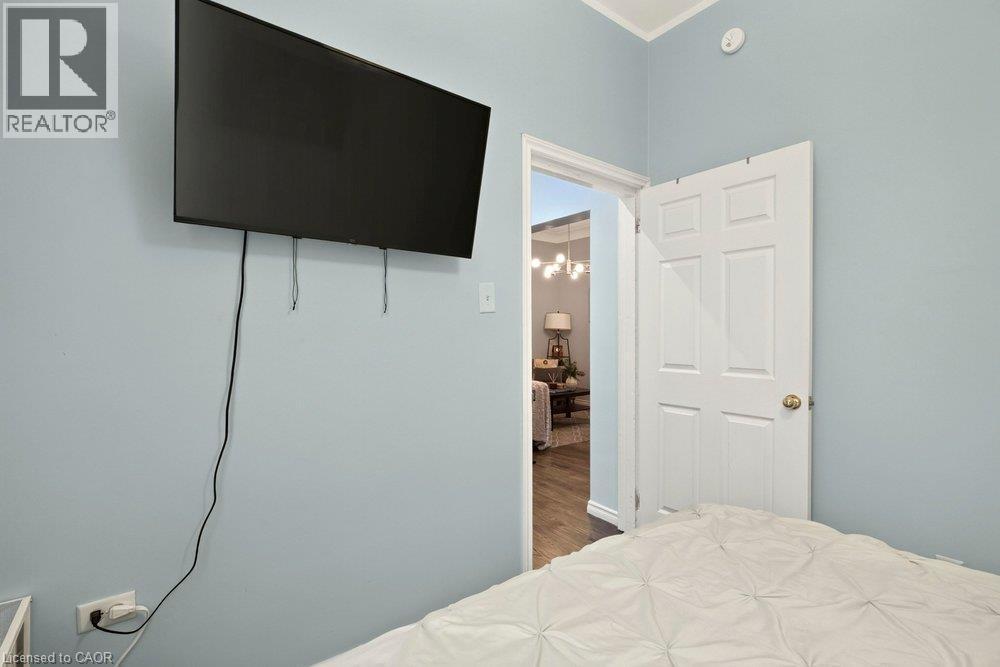
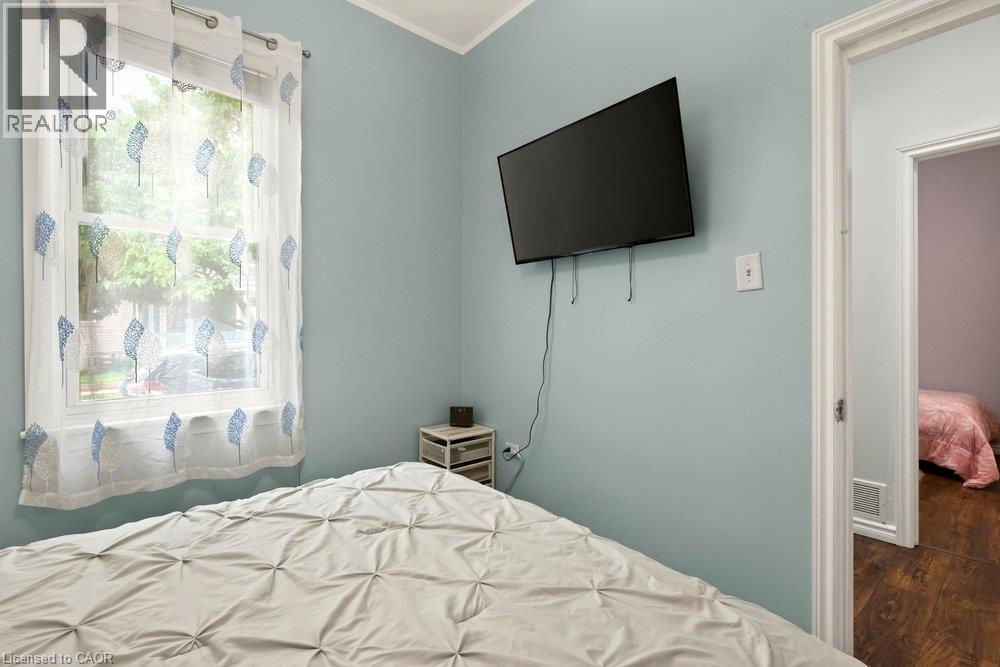
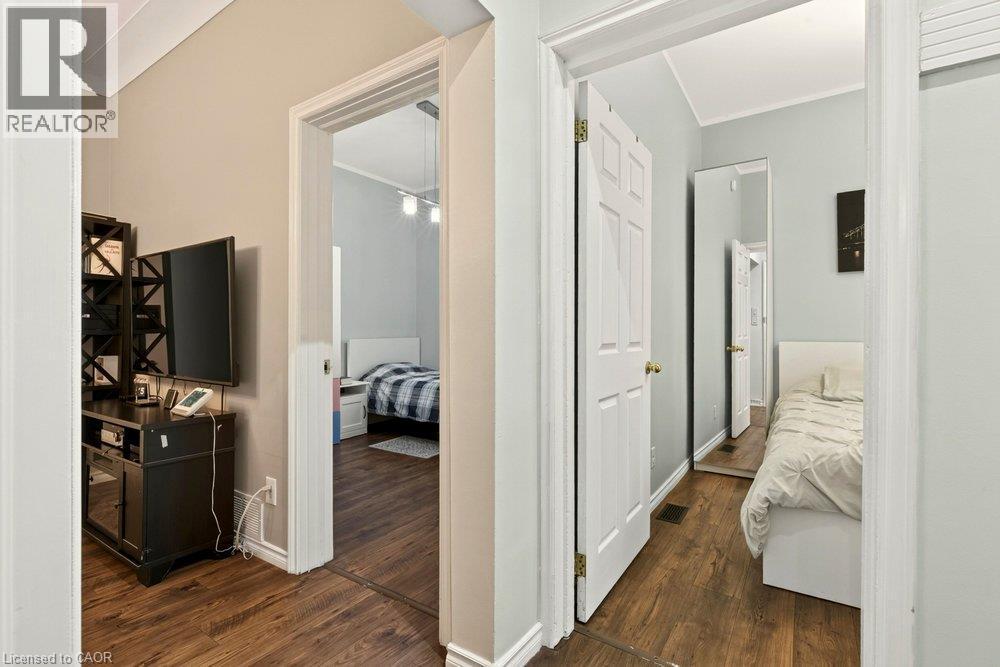
  • Chambre principale Niveau rez-de-chaussée 9'6'' x 11'3''
  • Cuisine Niveau rez-de-chaussée 11'2'' x 11'0''
  • Salon Niveau rez-de-chaussée 13'0'' x 11'3''

REALTOR.ca  

ÉvaluationExpressMC Powered by RPS

Emplacement de 66 BEECHWOOD Avenue, Hamilton, Ontario, L8L 2S4

Données démographiques de 66 BEECHWOOD Avenue, Hamilton, Ontario, L8L 2S4

Étape de vie

Jeunes couples

Type d'emploi

Cols bleus/Primaire, Cols bleus/Industrie des services

Revenu moyen du ménage

85 729.10 $

Nombre moyen d'enfants

1.78

Population à domicile

Structure à domicile

Âge de la population

Éducation

Niveau d'éducation

No certificate/diploma/degree

31.11 %

Diplôme d'études secondaires ou équivalent

31.87 %

Certificat ou diplôme d'apprentissage ou d'une école de métiers

6.75 %

Diplôme d'études collégiales ou d'études postsecondaires (non universitaires)

18.47 %

Diplômes d'études universitaires

11.81 %

Navetteur

Se rendre au travail

En auto

74.66 %

En transport en commun

14.79 %

À pied

5.44 %

À bicyclette

0.0 %

Par tout autre moyen

5.11 %

Diversité Culturelle

Connaissance des langues officielles

Langue maternelle

Données Sur Le Bâtiment

Type de bâtiment

Appartements (faible hauteur et à étages multiples)

13.94 %

Maisons

86.06 %

Achat ou location