Button CopyPathCircle CloseCircle Left ArrowArrow Down Icon GreyClosecirclecircleBurger
  • Publicité

10 MULOCK Avenue, Hamilton, Ontario, L8T 1H3

No. MLS® 40873237
Maison À vendre à Sunninghill, Hamilton, Ontario
799 900 $ ÉvaluationExpressMC: Non disponible

3 Chambres

3 Salles de bain

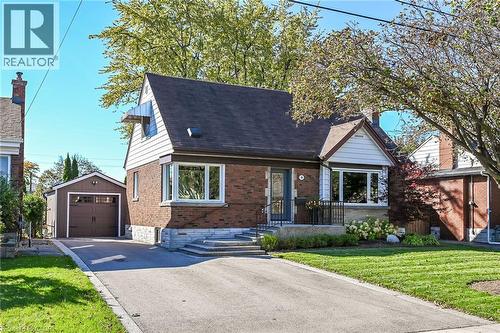
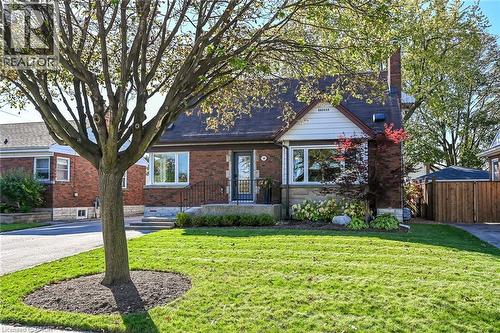
Welcome to 10 Mulock Avenue located in the beautiful Sunninghill neighbourhood. - 10 Mulock Avenue, Hamilton, ON
Steps to the Mountain Brow, schools, shops, parks and bus routes. - 10 Mulock Avenue, Hamilton, ON
Lovingly maintained and extensively renovated. - 10 Mulock Avenue, Hamilton, ON
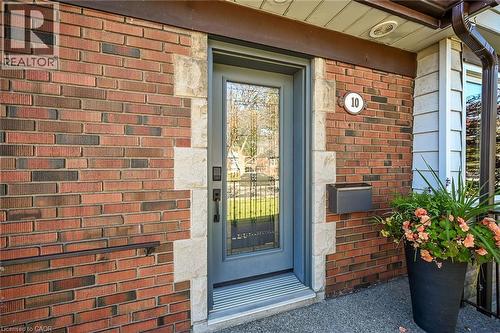
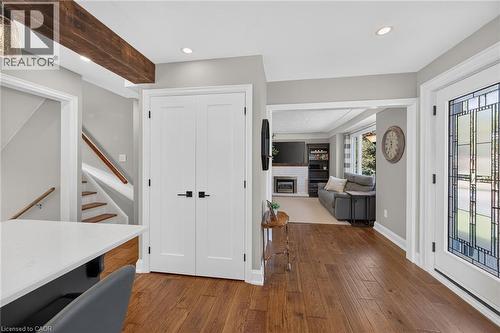
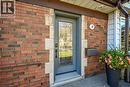
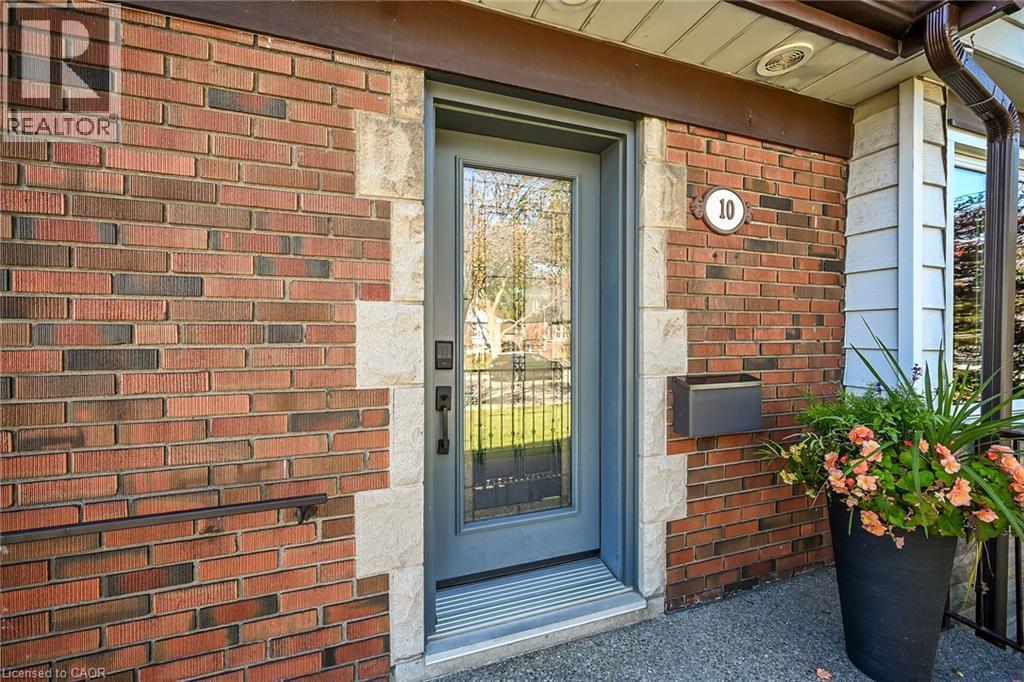
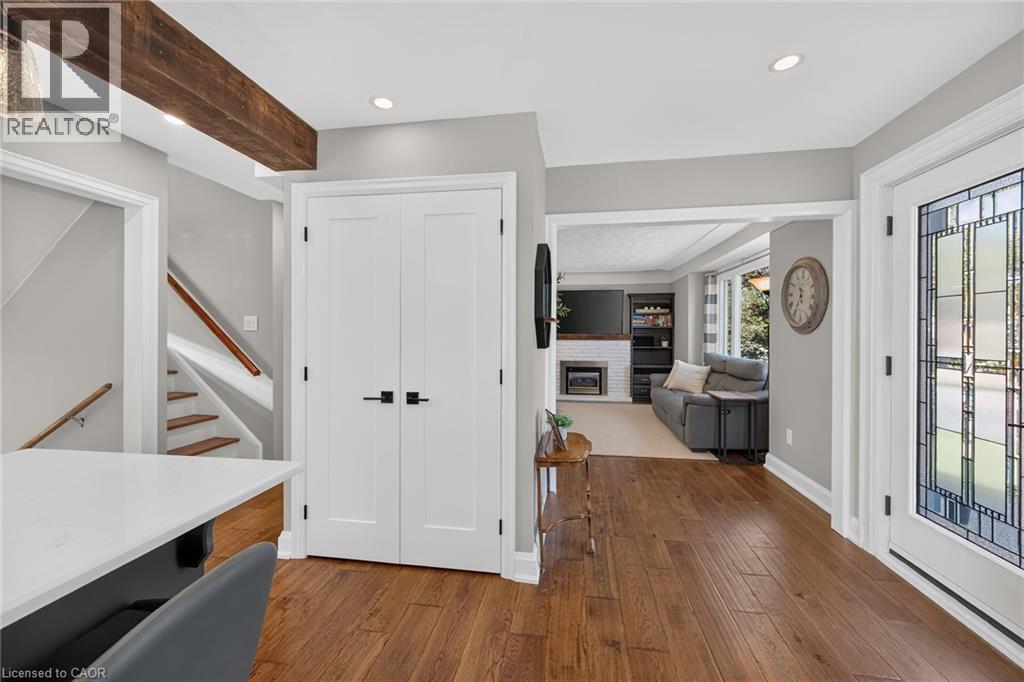
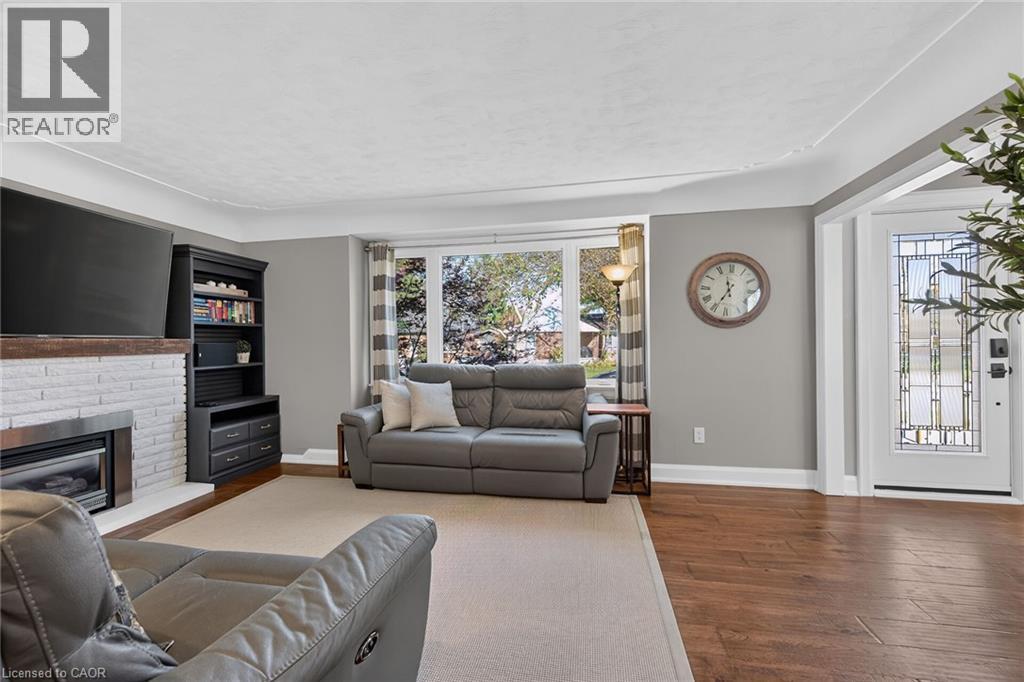
Front door entry. - 10 Mulock Avenue, Hamilton, ON
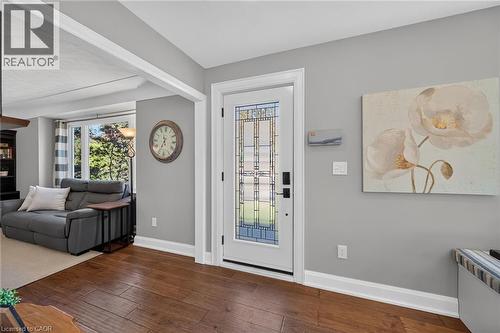
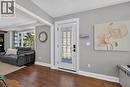
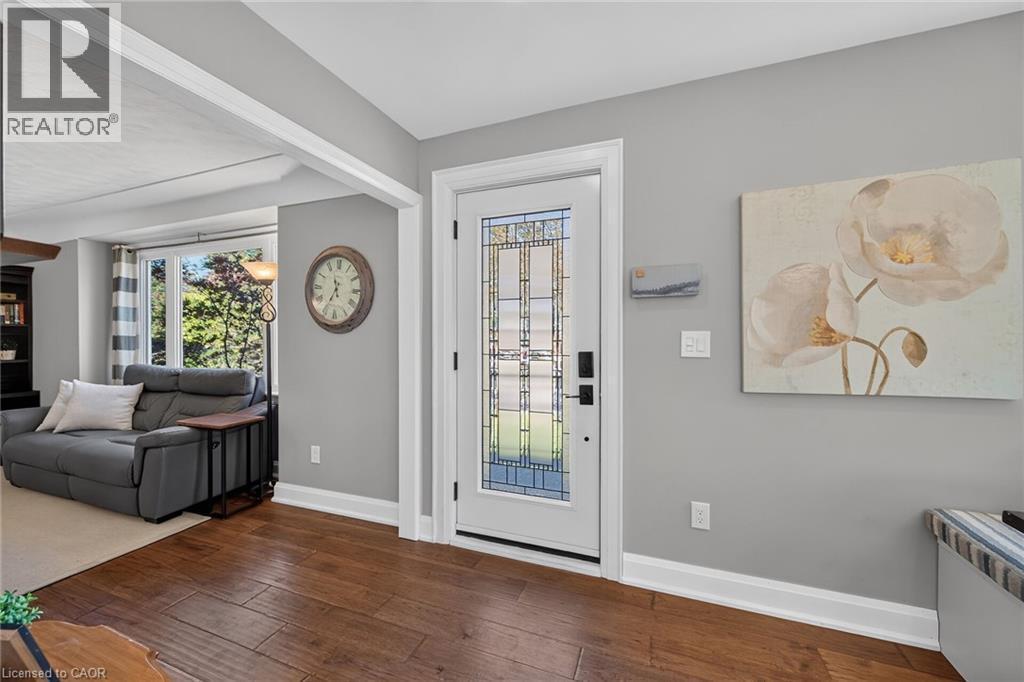
Open Concept design upon entry. - 10 Mulock Avenue, Hamilton, ON
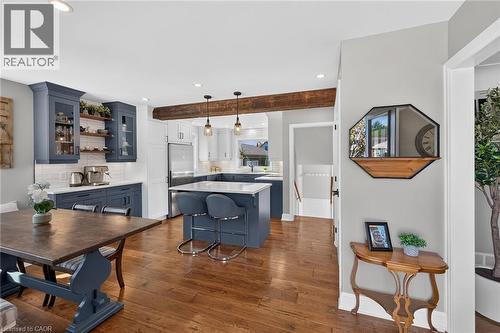
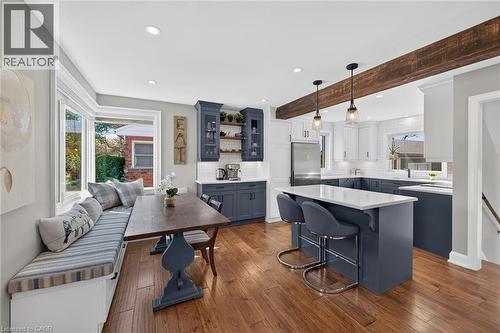
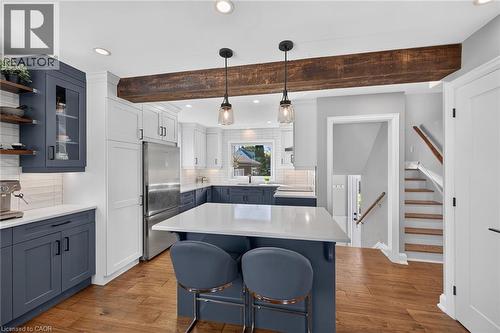
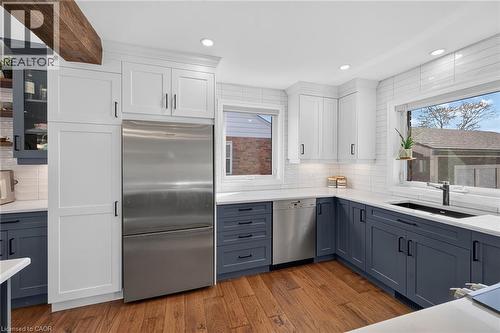
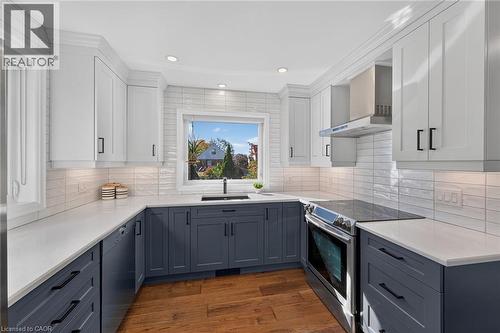
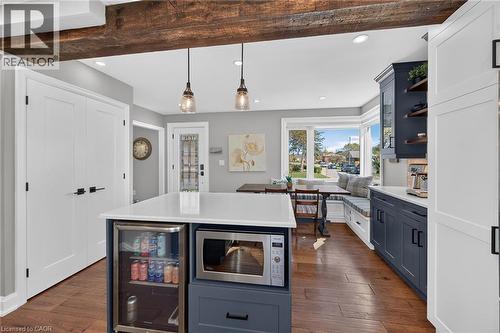
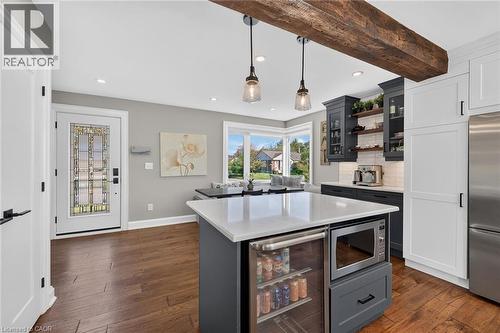
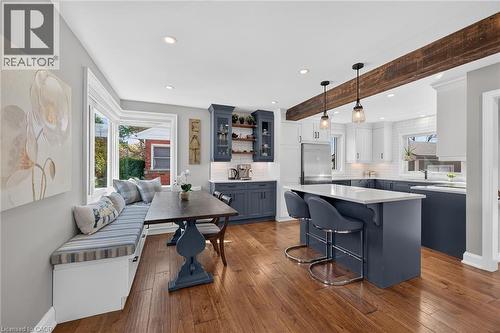
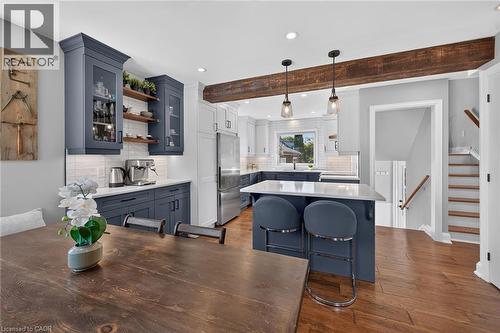
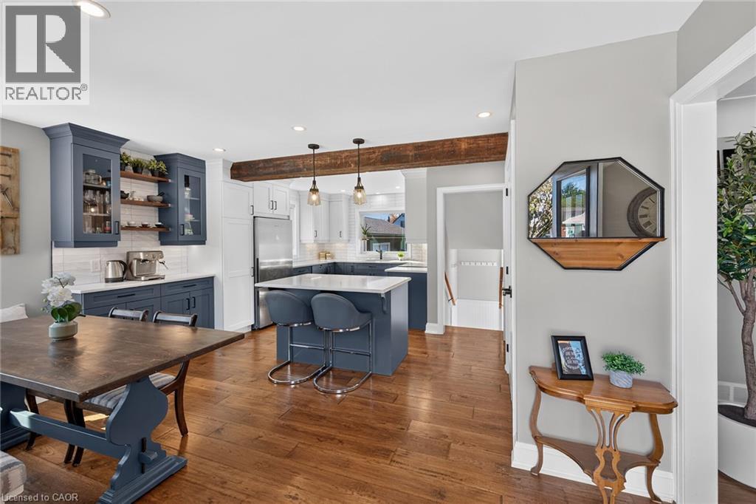
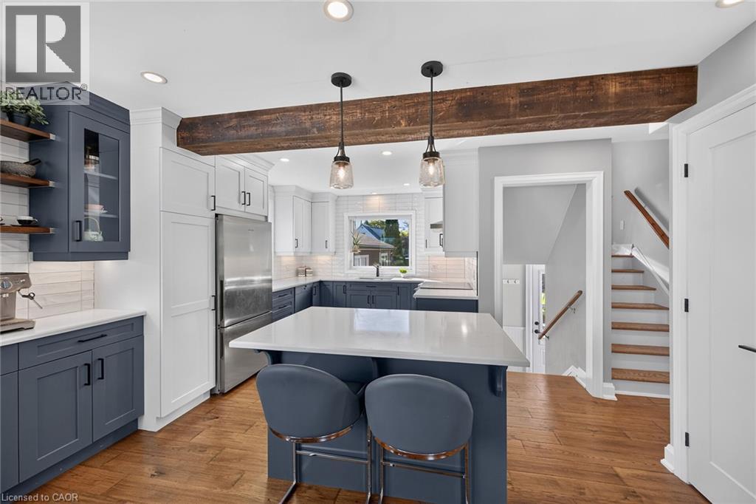
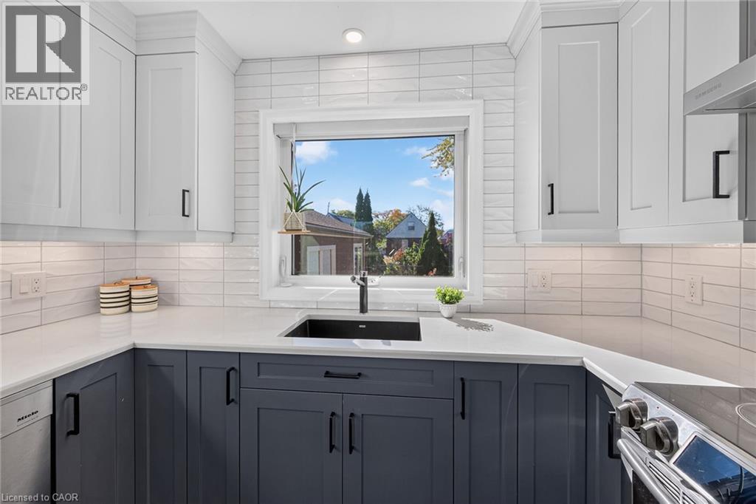
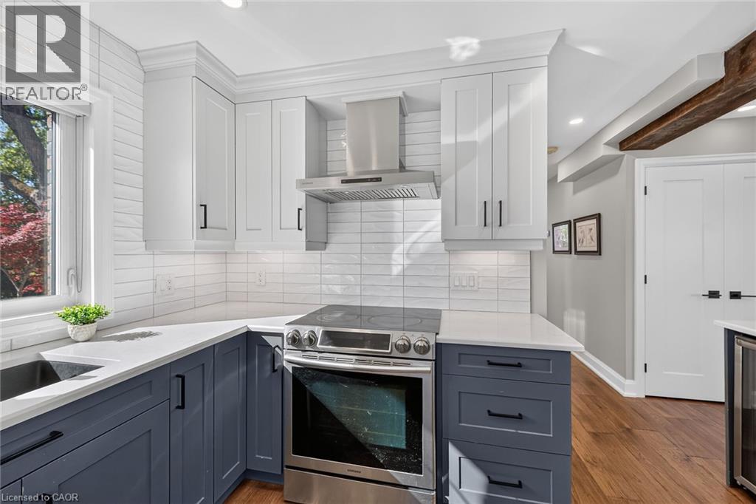
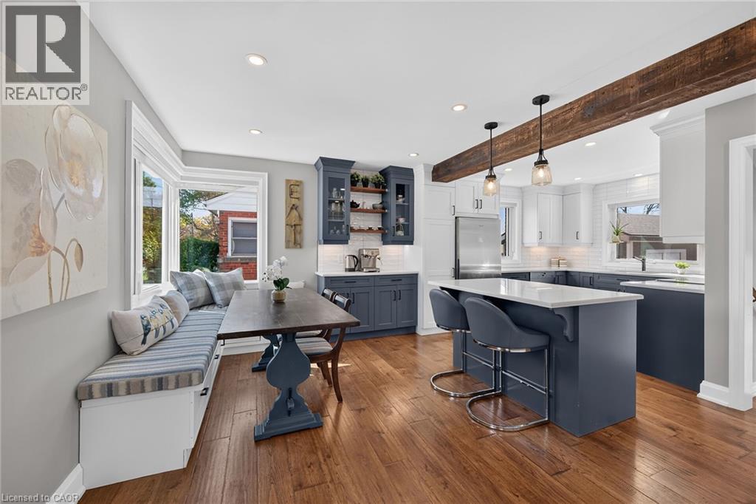
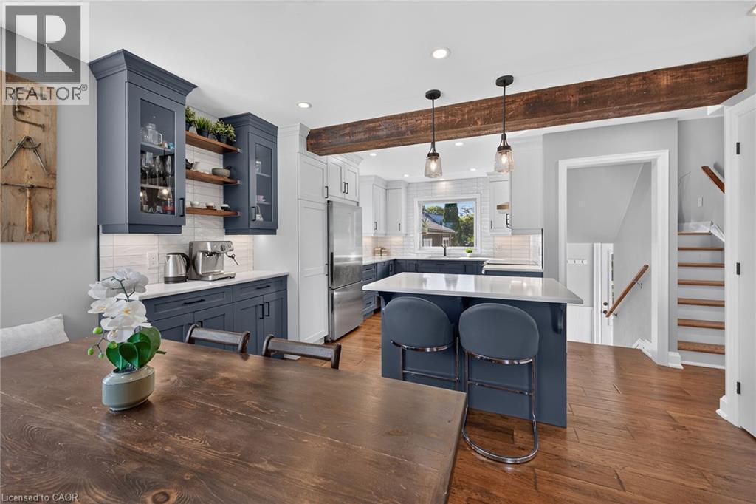
Beautifully and thoughtfully designed and remodelled kitchen. - 10 Mulock Avenue, Hamilton, ON
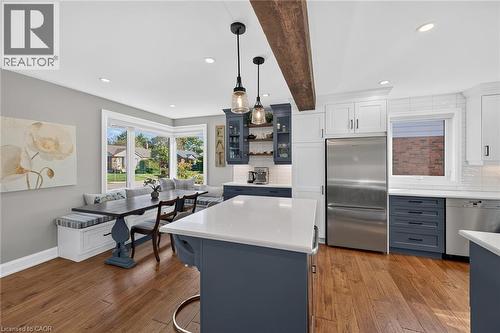
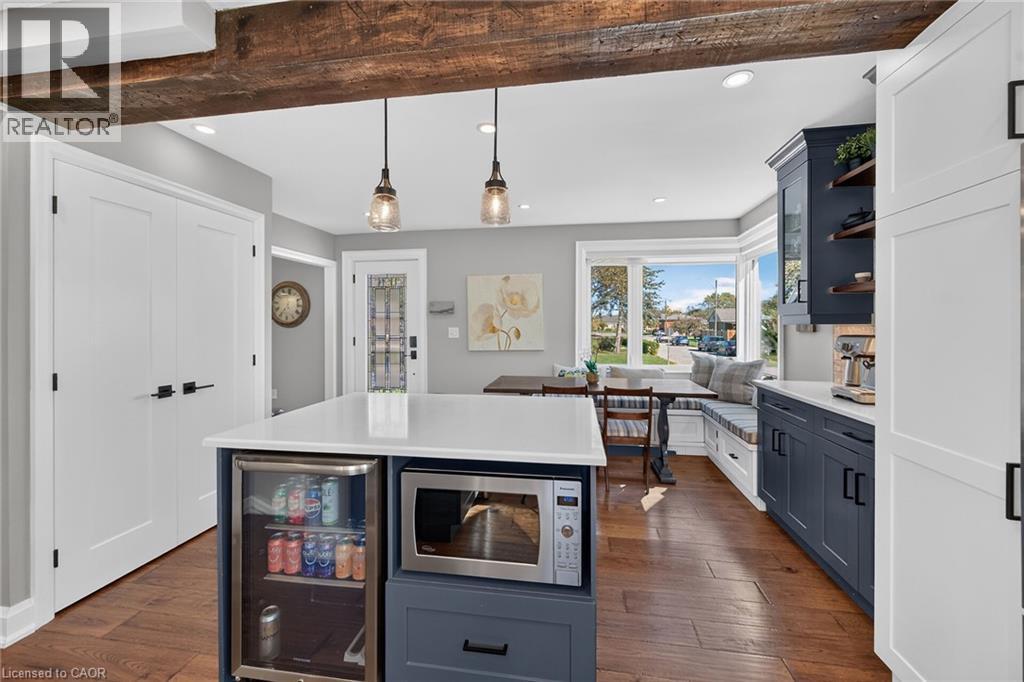
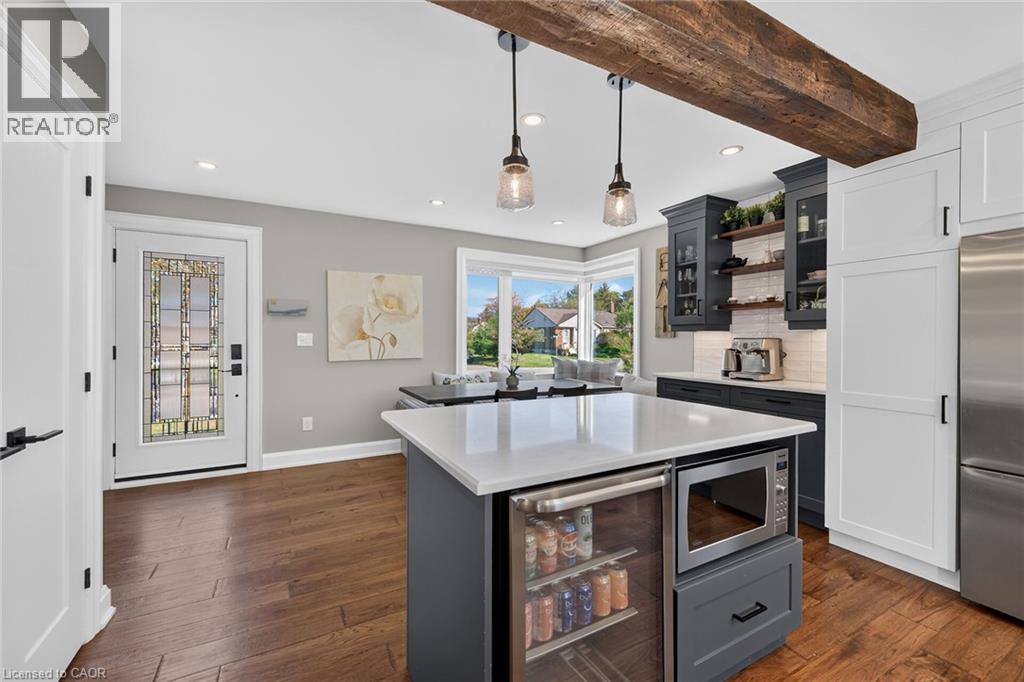
Check out the beam! - 10 Mulock Avenue, Hamilton, ON
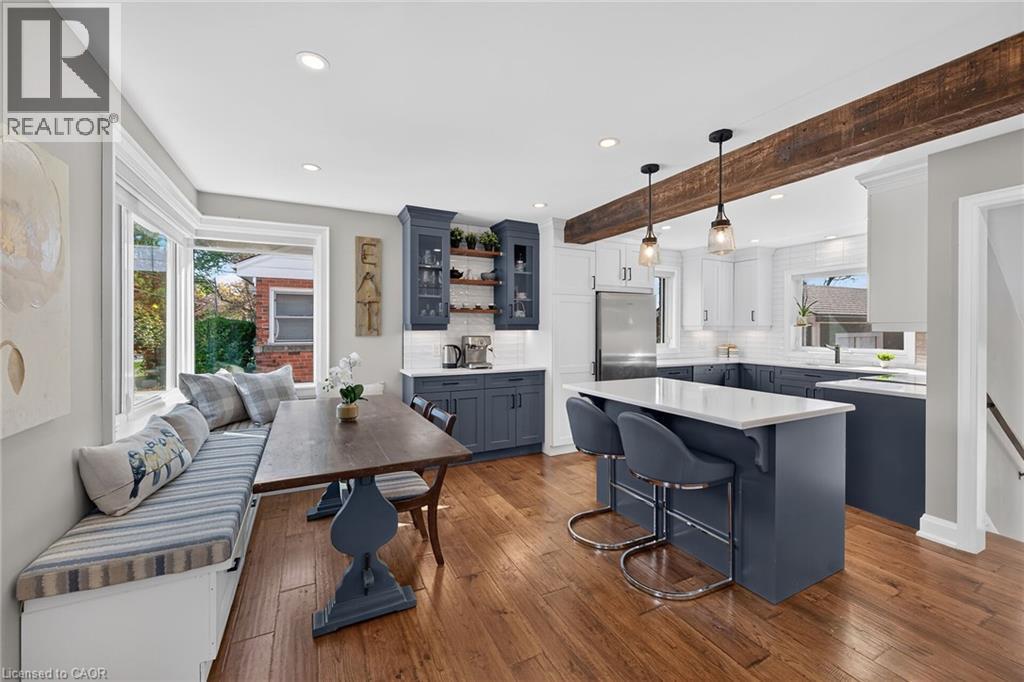
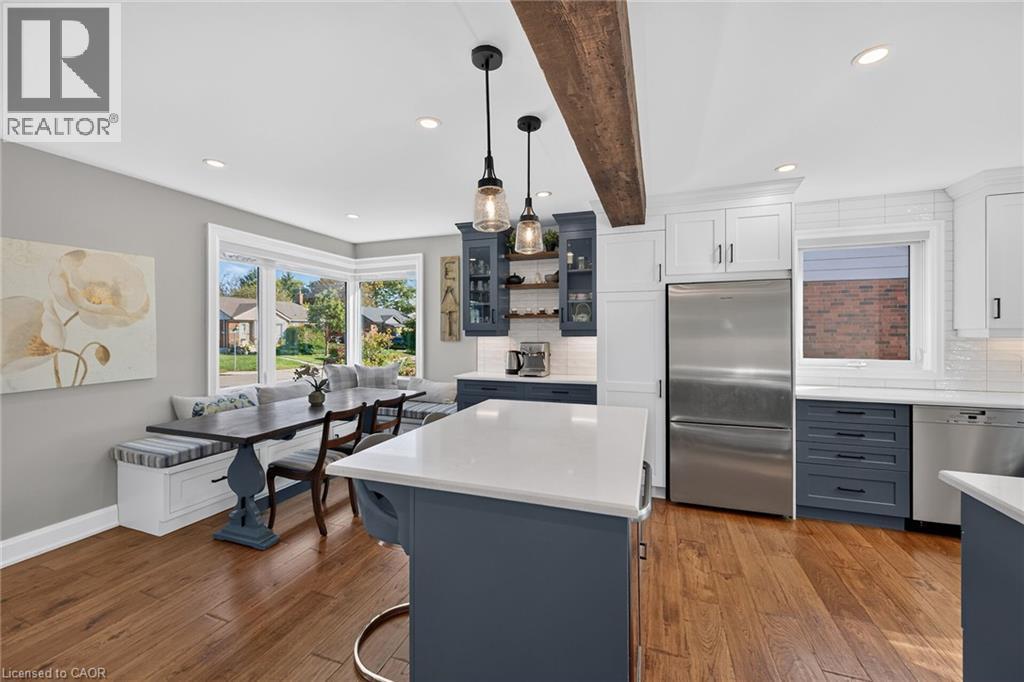
Banquette seating and kitchen island offer ample seating for a growing family. And a fabulous Coffee Bar! - 10 Mulock Avenue, Hamilton, ON
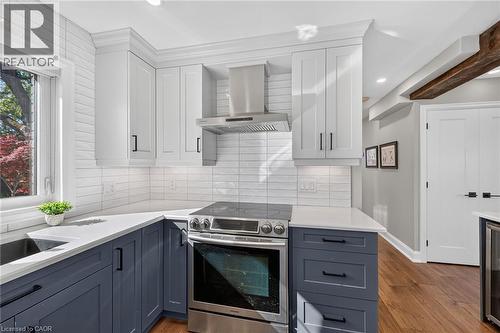
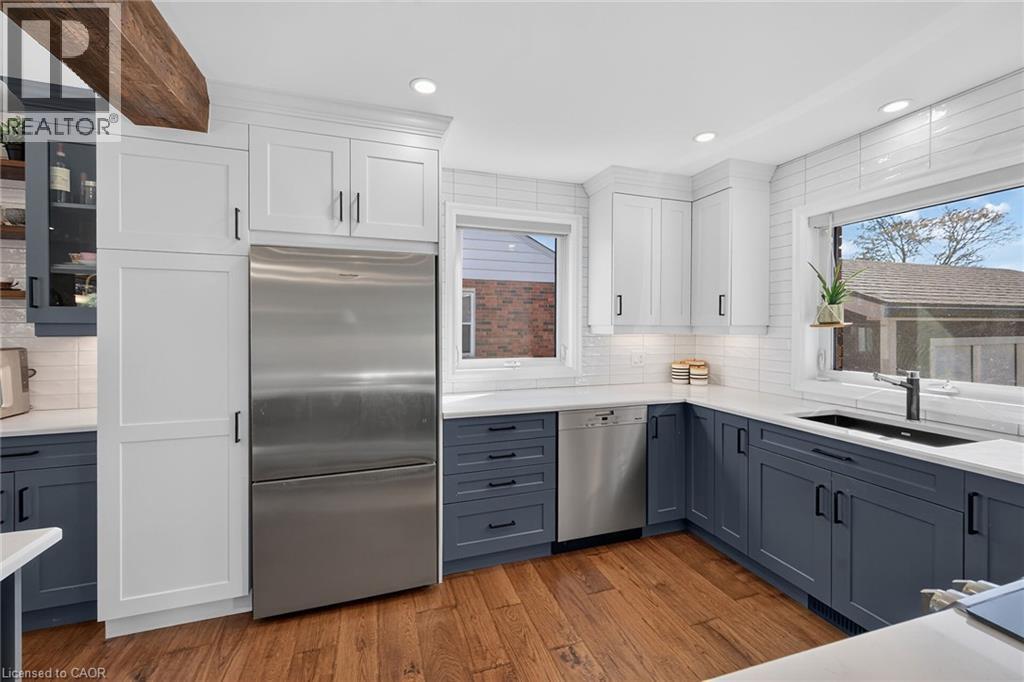
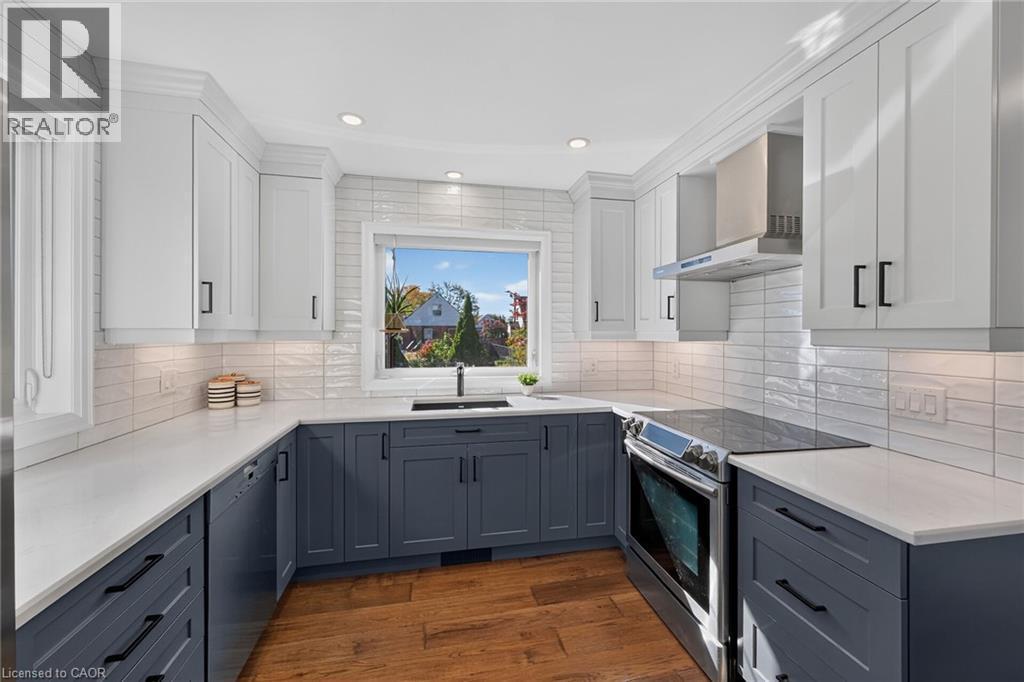
Stainless steel appliances, engineered hardwood flooring, white tiled backsplash, and recessed lighting. Fresh modern decor! - 10 Mulock Avenue, Hamilton, ON
Bright and fresh ... this kitchen is sure to please! - 10 Mulock Avenue, Hamilton, ON
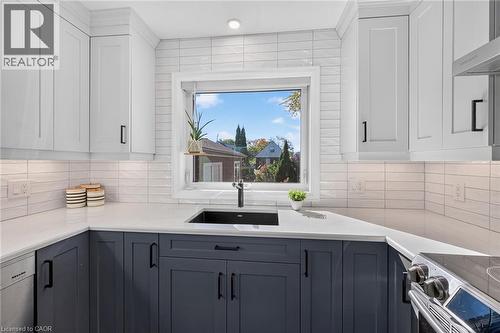
This window overlooks the beautiful backyard. - 10 Mulock Avenue, Hamilton, ON
Timeless white backsplash. - 10 Mulock Avenue, Hamilton, ON
Convenient spot for the beverage fridge and microwave. - 10 Mulock Avenue, Hamilton, ON
Large corner windows add to the charm of this kitchen. - 10 Mulock Avenue, Hamilton, ON
Room for the largest of harvest tables! - 10 Mulock Avenue, Hamilton, ON
Convenient access to the backyard to the BBQ. - 10 Mulock Avenue, Hamilton, ON
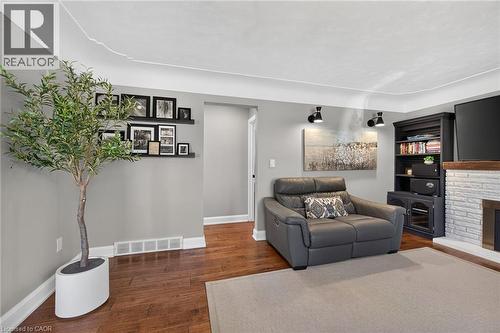
Overview of the living room from the kitchen. - 10 Mulock Avenue, Hamilton, ON
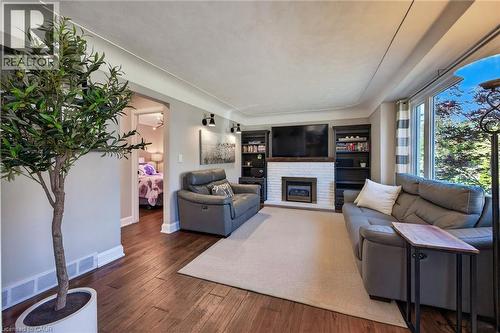
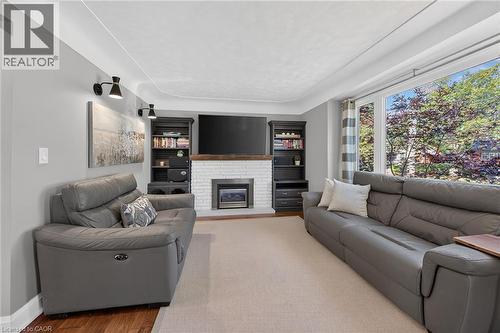
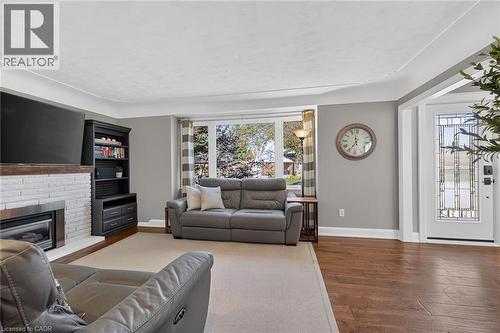
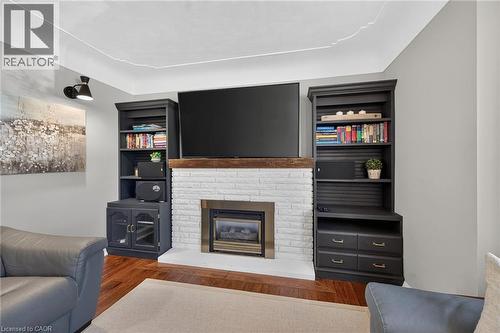
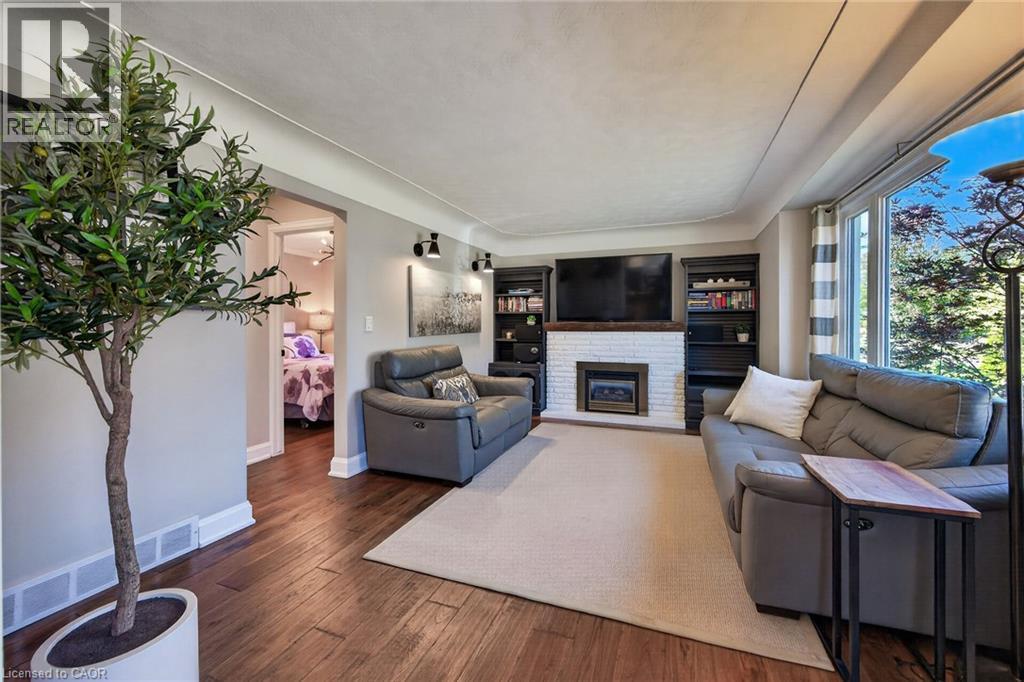
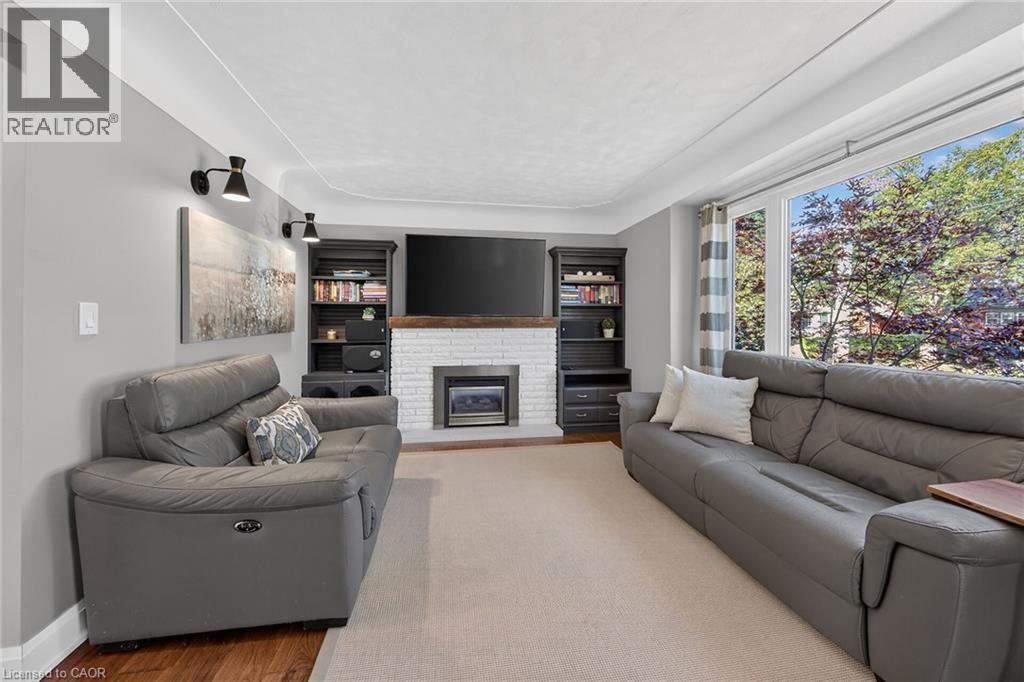
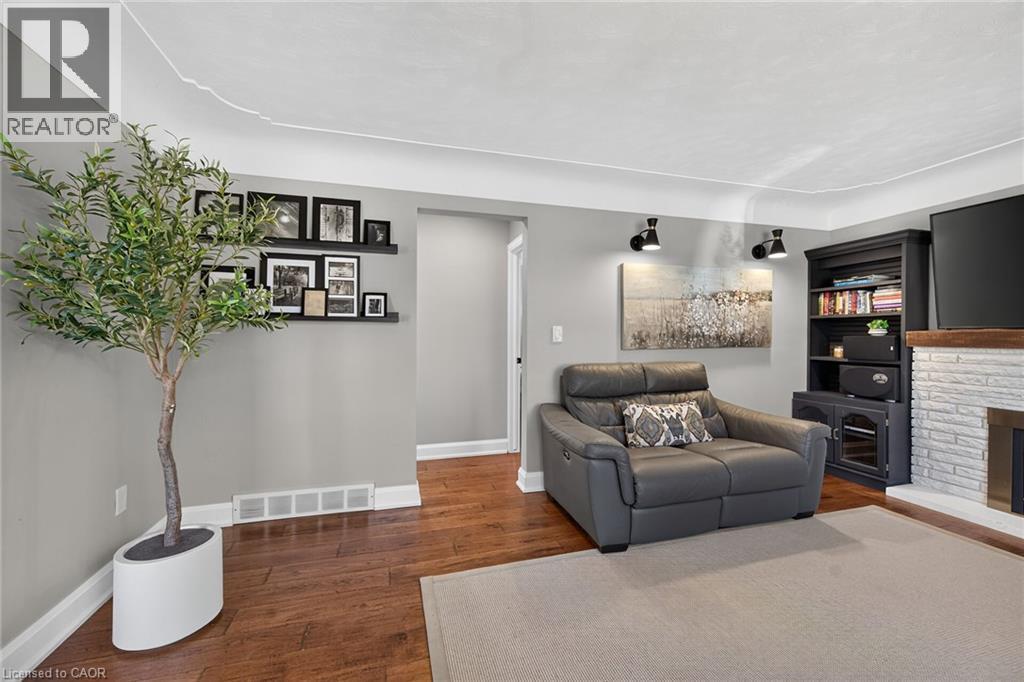
Cove ceilings, large kitchen window, gas fireplace ... what a cozy spot for the family. - 10 Mulock Avenue, Hamilton, ON
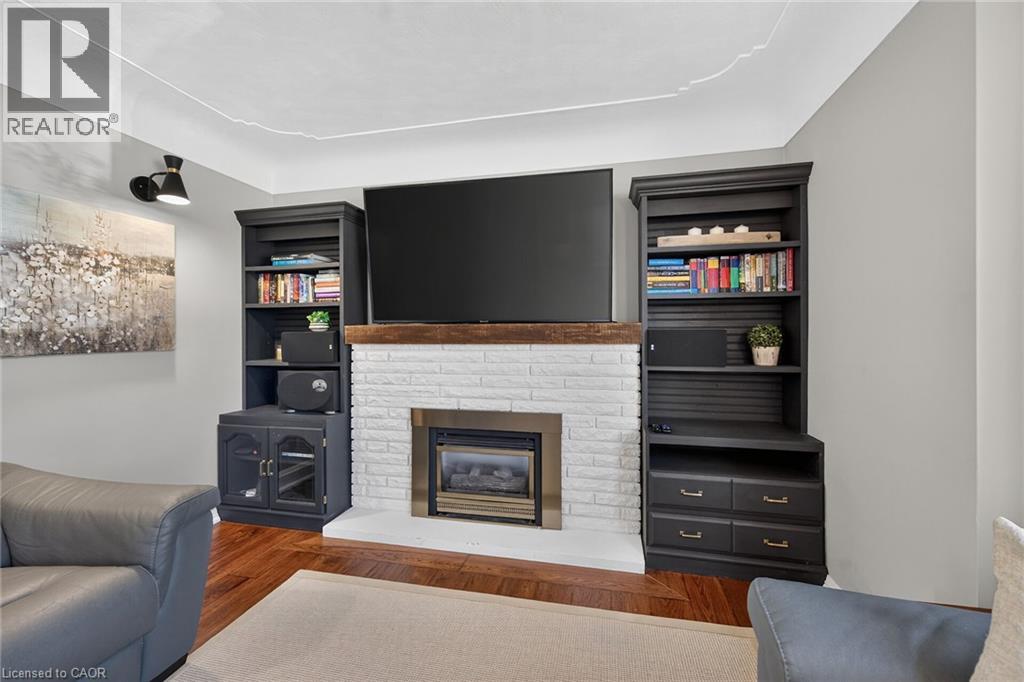
Gas fireplace and engineered hardwood. - 10 Mulock Avenue, Hamilton, ON
Hickory Engineered Hand Scraped Hardwood throughout the main level. - 10 Mulock Avenue, Hamilton, ON
Bookshelves, cabinets are not built in but are included. - 10 Mulock Avenue, Hamilton, ON
Gorgeous Cove Ceilings! - 10 Mulock Avenue, Hamilton, ON
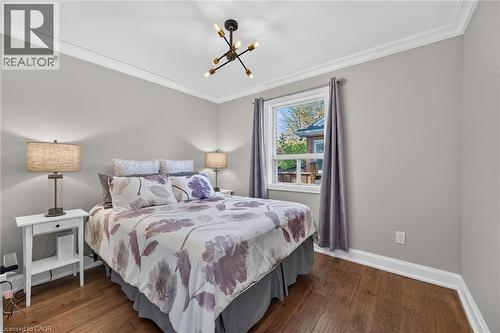
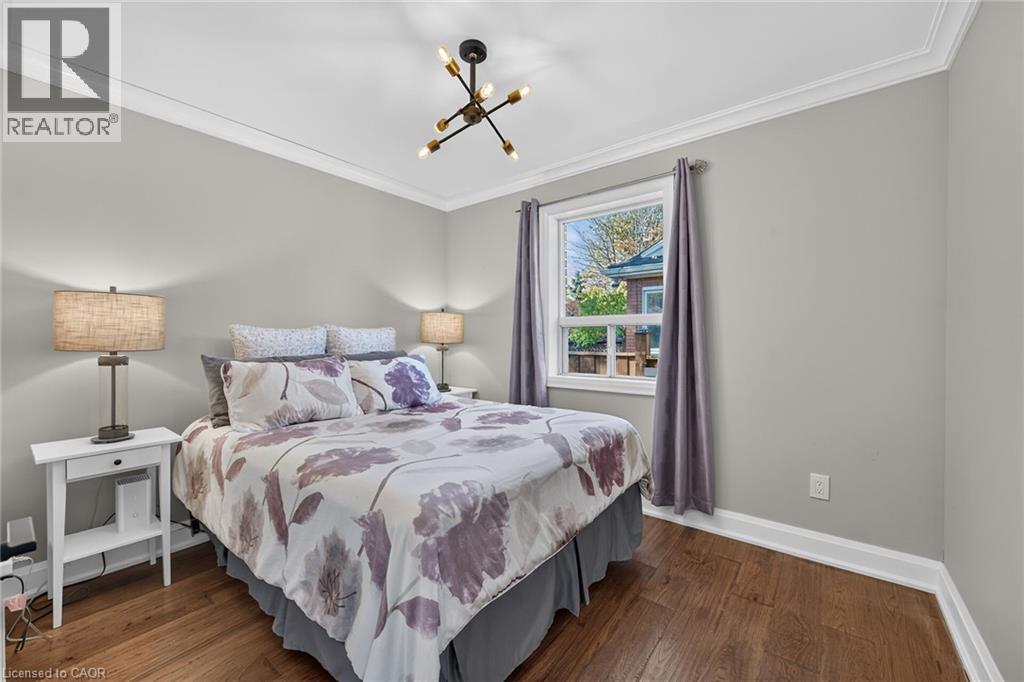
Main Floor Bedroom features crown moulding and gorgeous flooring. - 10 Mulock Avenue, Hamilton, ON
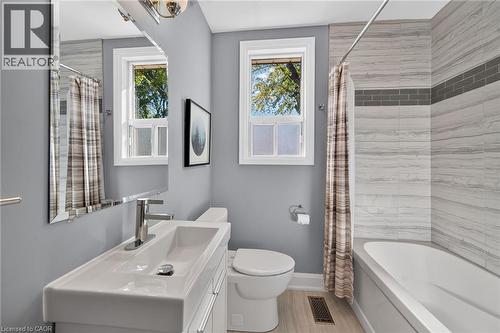
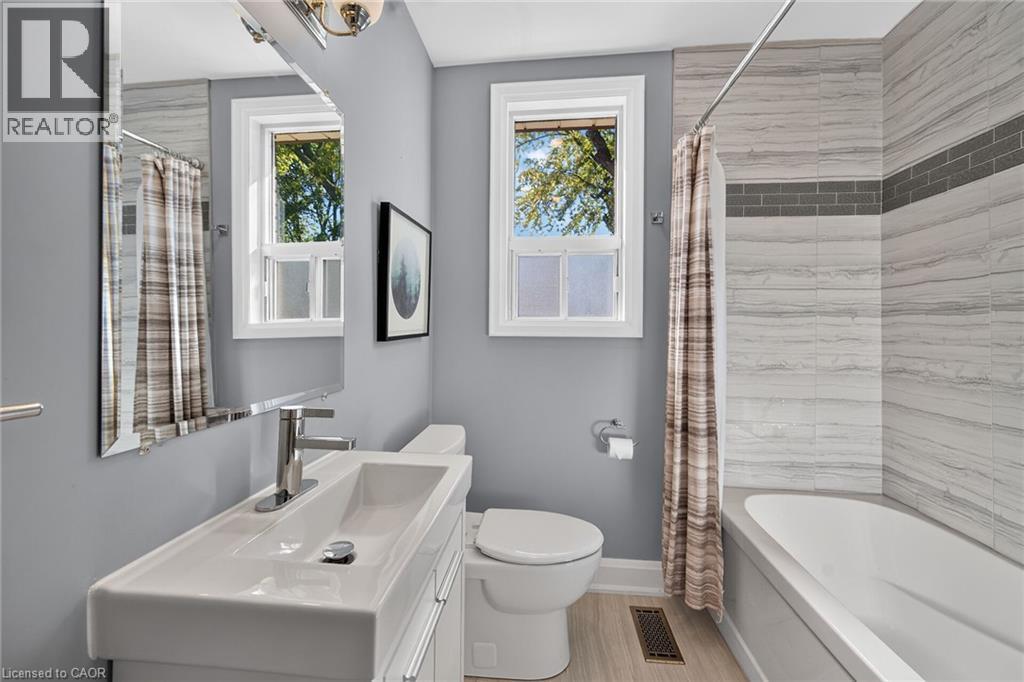
Main Floor 4pc bathroom. - 10 Mulock Avenue, Hamilton, ON
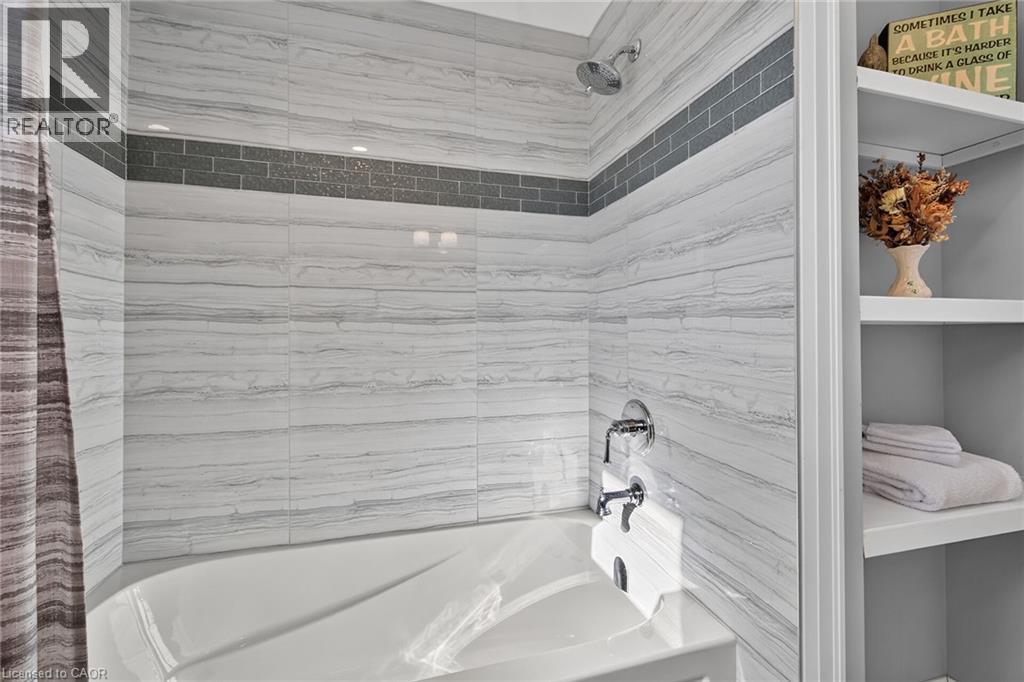
Grey accents and beautiful tile decor. Built in shelving. - 10 Mulock Avenue, Hamilton, ON
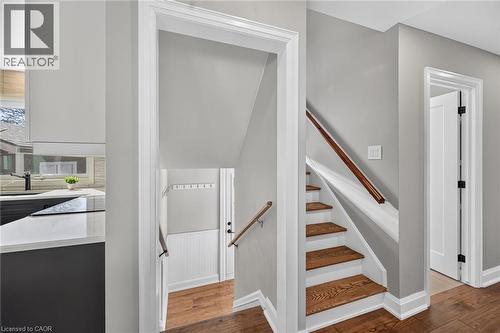
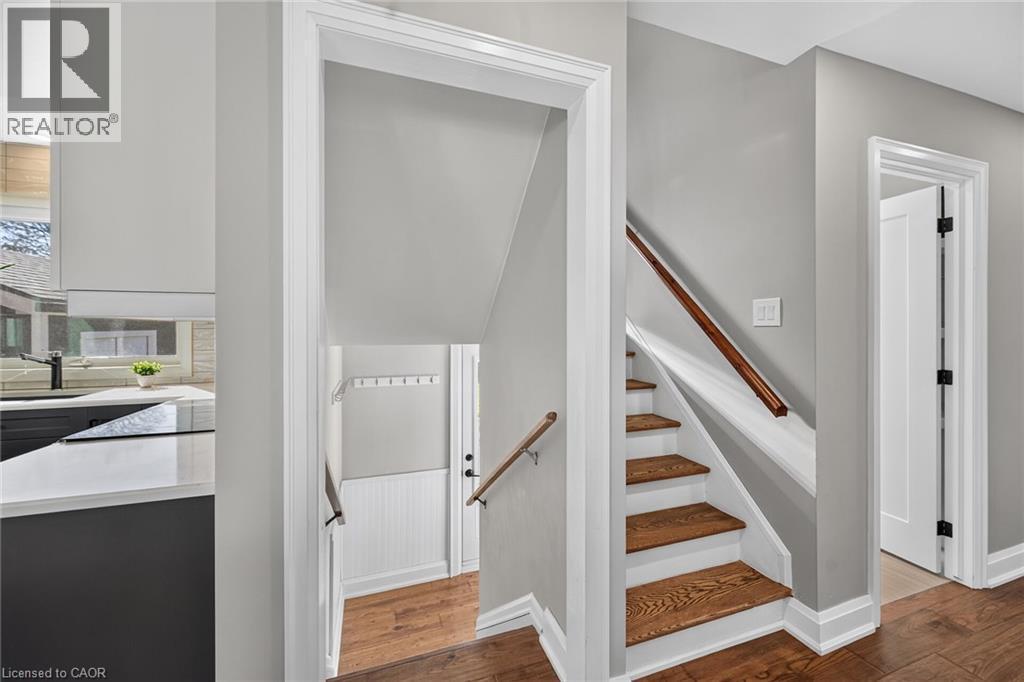
Stair case leads down to the access to the backyard and features a little mud-room type corner.  Also, original hardwood stairs leading to the 2nd floor. - 10 Mulock Avenue, Hamilton, ON
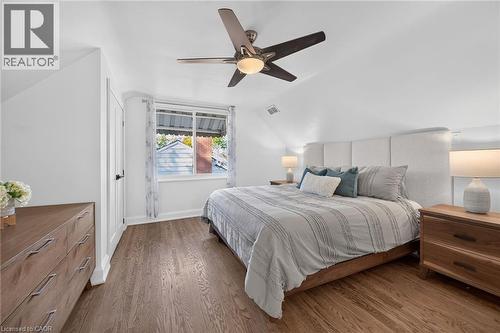
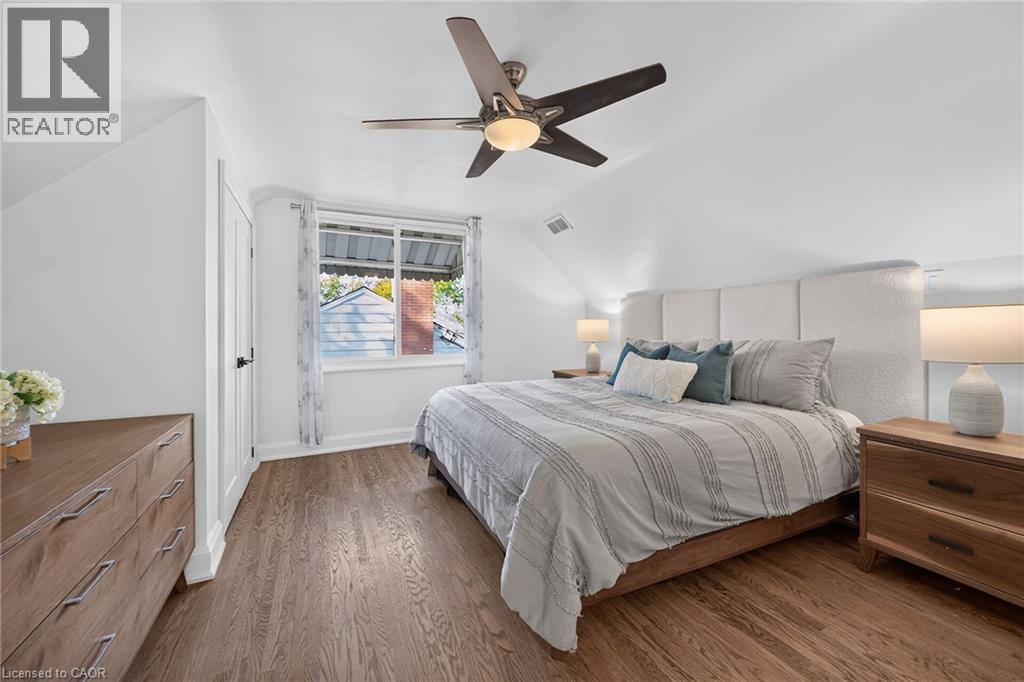
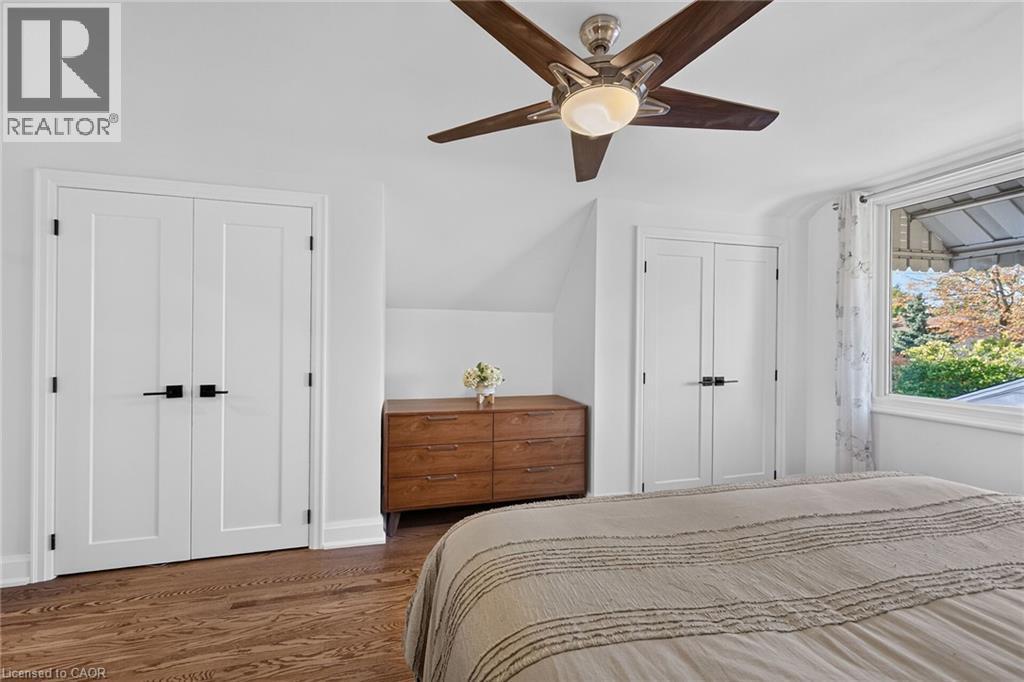
Primary bedroom features refinished original oak flooring and dual closets. - 10 Mulock Avenue, Hamilton, ON
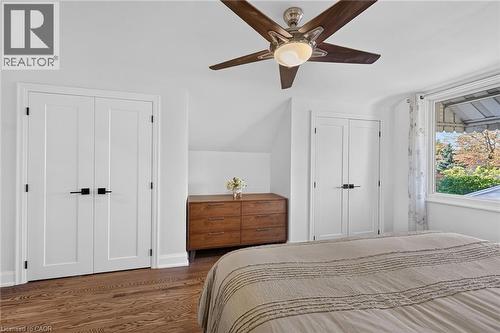
Dual double door closets with organizers. - 10 Mulock Avenue, Hamilton, ON
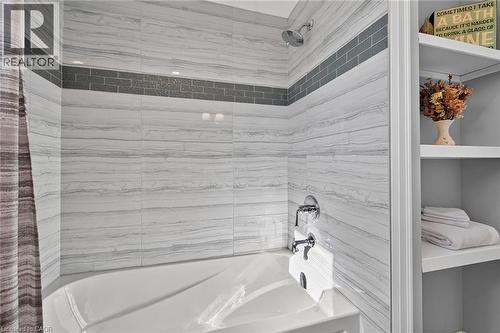
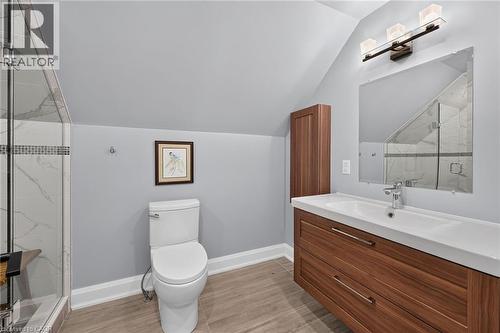
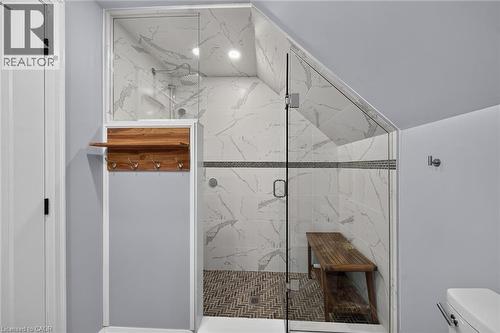
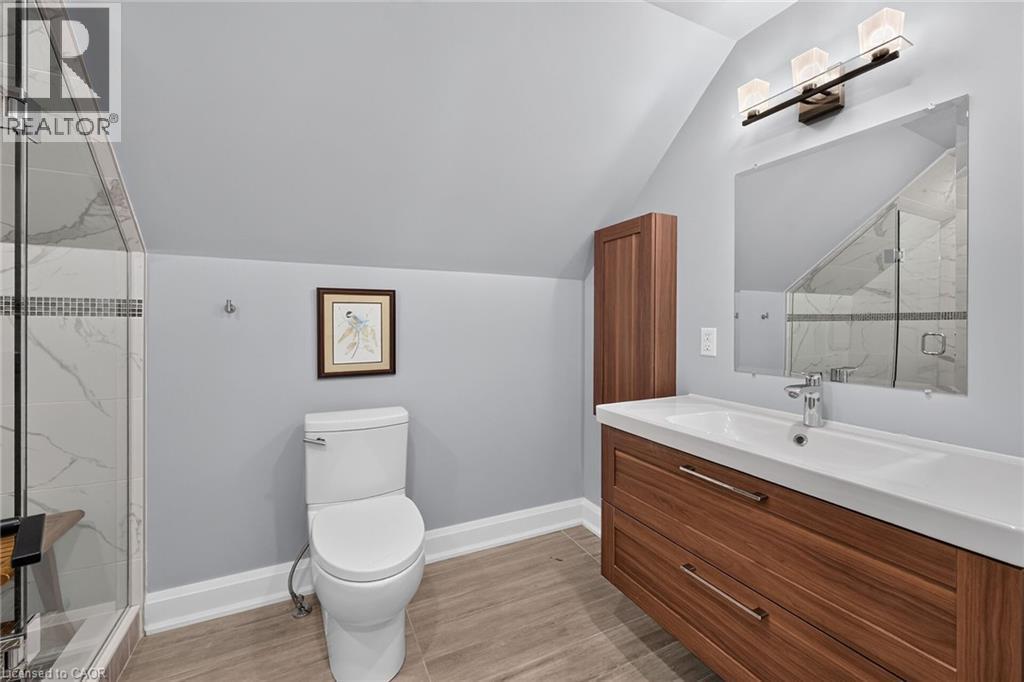
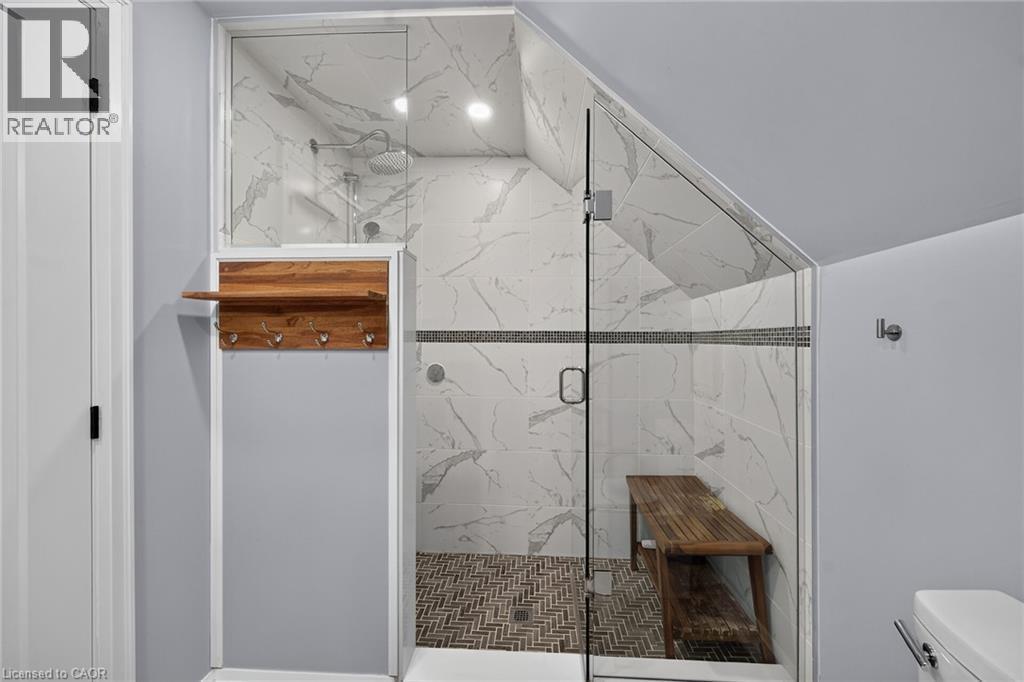
Heated Floors!  3 piece bathroom on the 2nd level. - 10 Mulock Avenue, Hamilton, ON
Walk-in shower featuring white veined tile walls, a herringbone-patterned tile floor, a glass enclosure, and a built-in recessed ceiling light. - 10 Mulock Avenue, Hamilton, ON
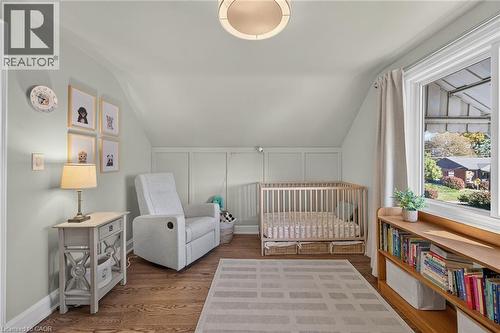
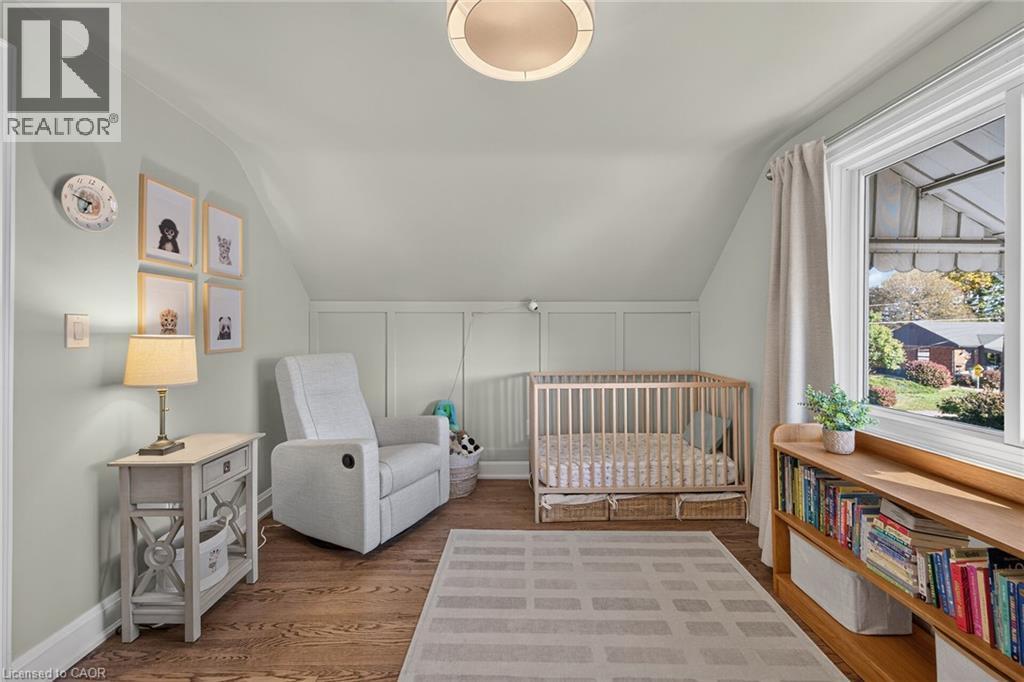
Oak hardwood flooring, panelled wall detailing featured in this cozy bedroom. - 10 Mulock Avenue, Hamilton, ON
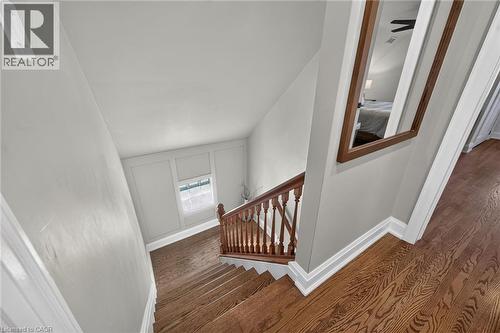
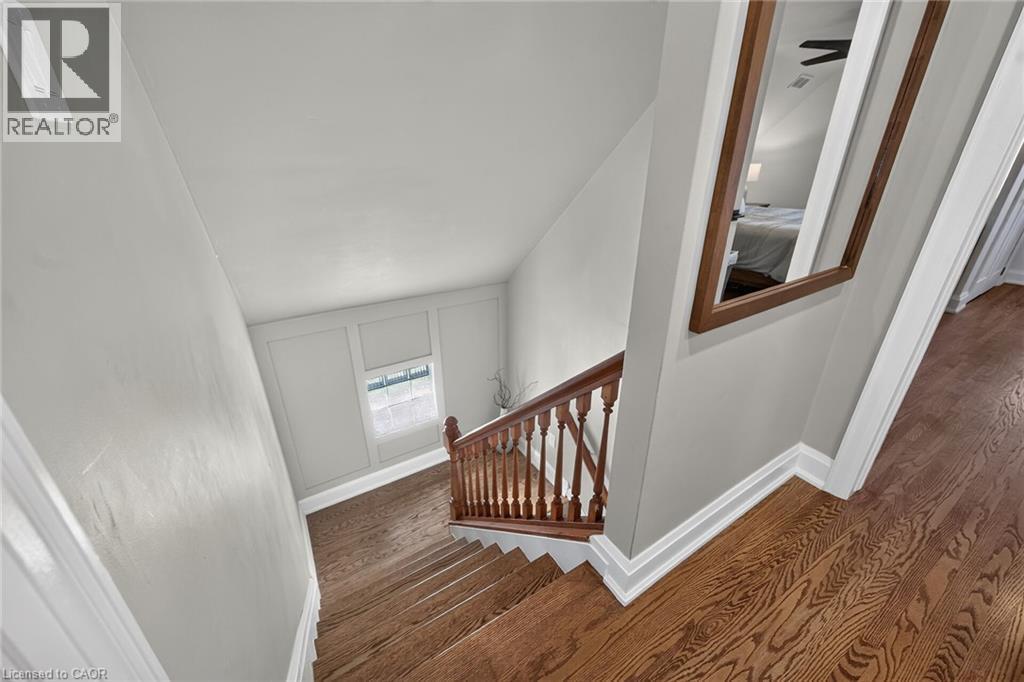
Staircase featuring hardwood  flooring and wall paneling. - 10 Mulock Avenue, Hamilton, ON
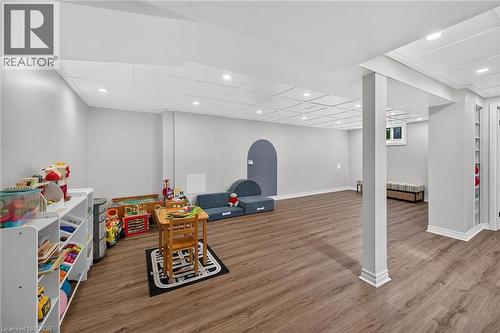
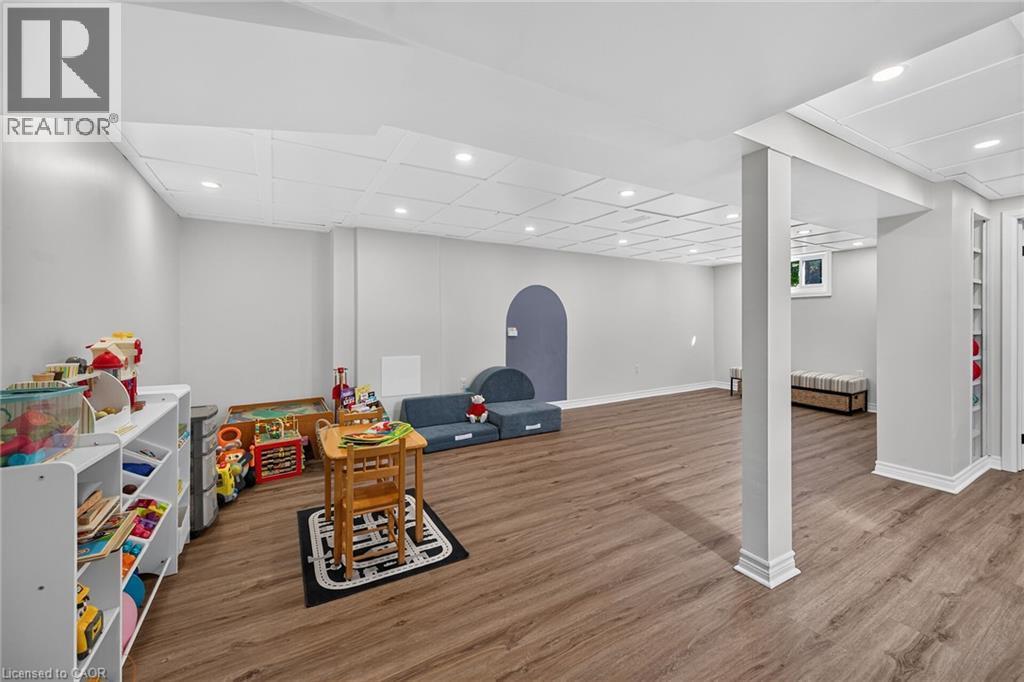
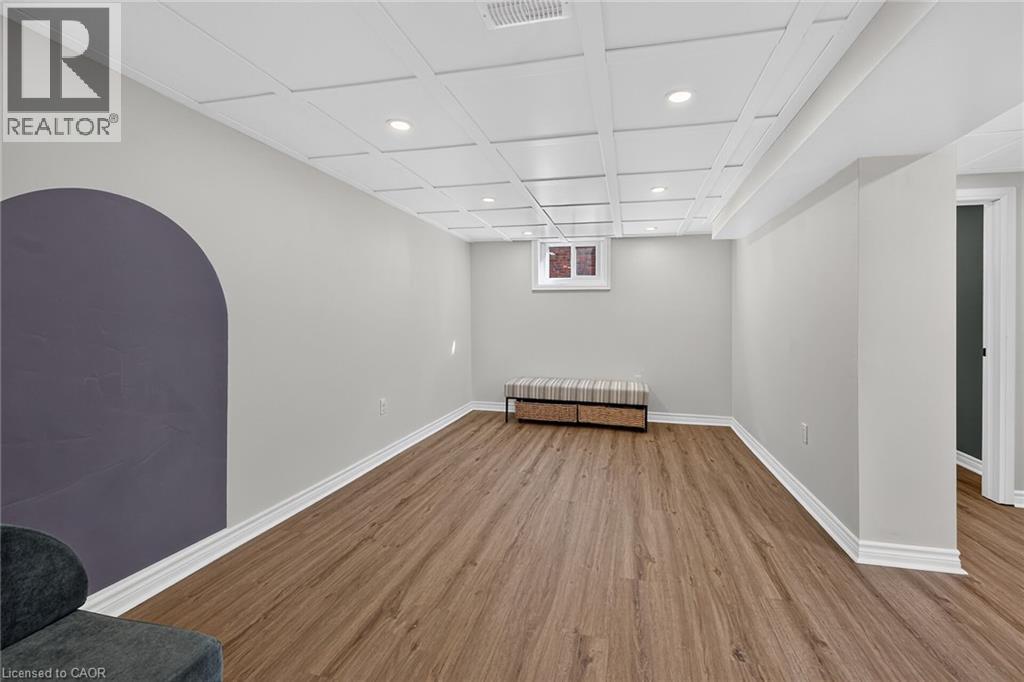
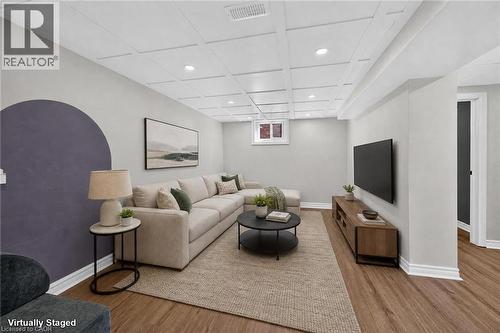
Finished lower level featuring vinyl plank flooring, recessed lighting and ample space to play. - 10 Mulock Avenue, Hamilton, ON
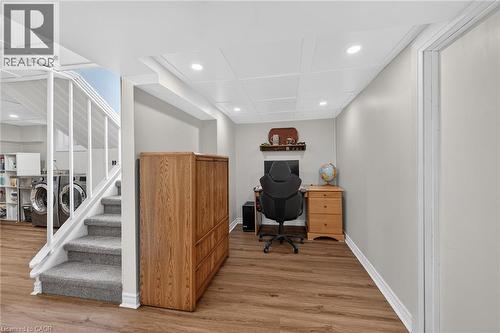
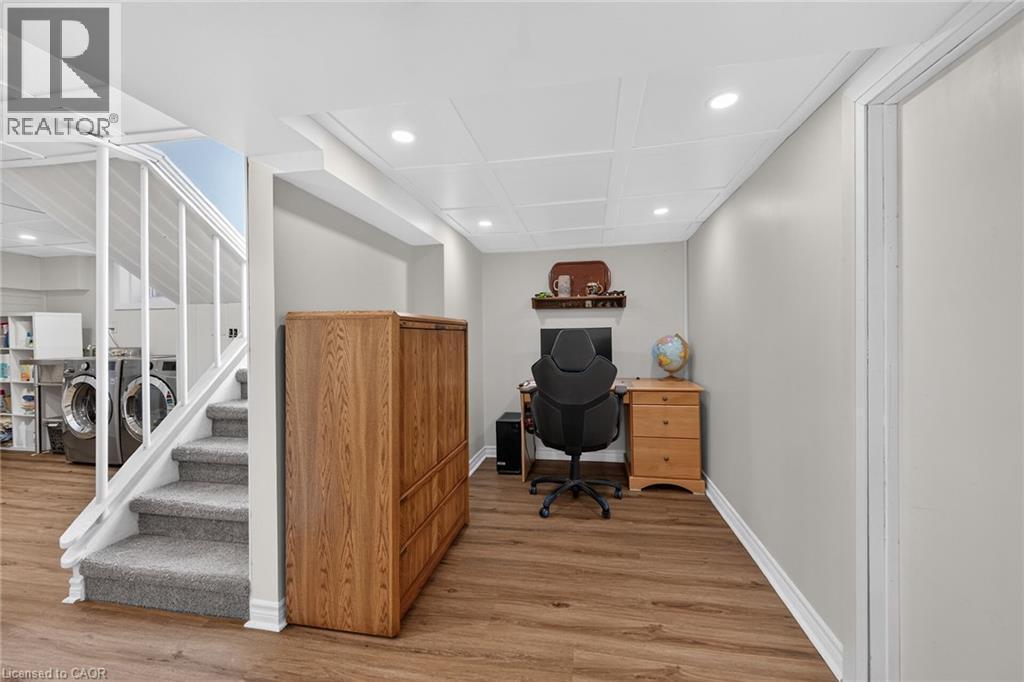
This corner makes an ideal home office or gaming spot. - 10 Mulock Avenue, Hamilton, ON
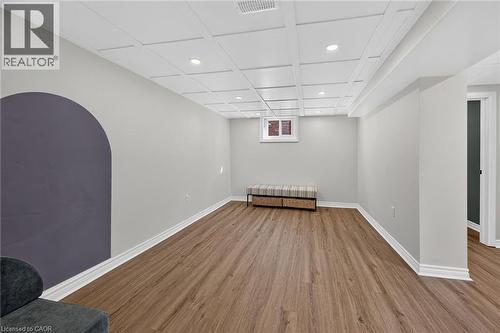
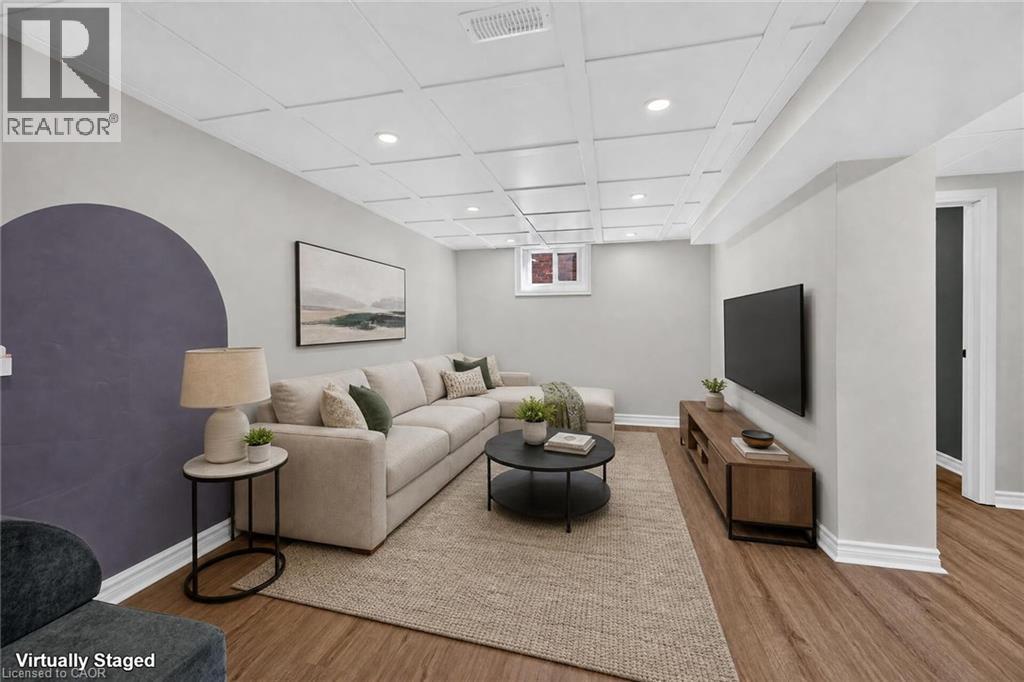
This end of the recreation room could easily be converted to an additional bedroom without sacrificing much living space.  Or, makes an ideal spot for a family room with tv. - 10 Mulock Avenue, Hamilton, ON
Virtually staged option for the Recreation Room. - 10 Mulock Avenue, Hamilton, ON
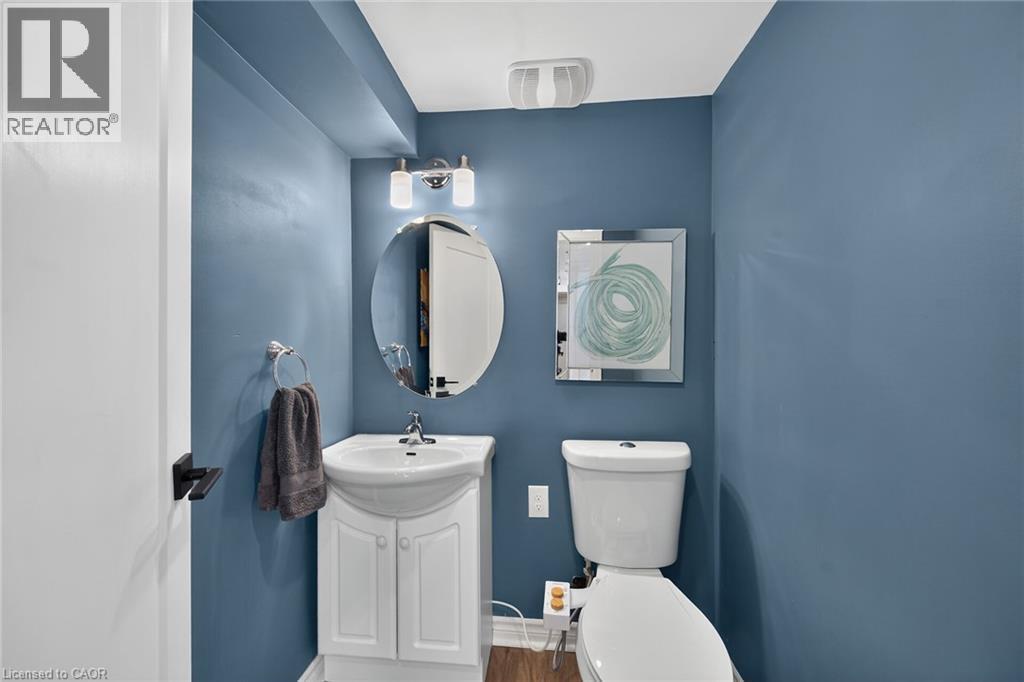
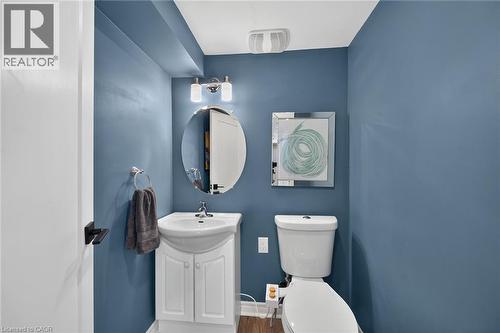
Convenient 2pc bathroom in the lower level. - 10 Mulock Avenue, Hamilton, ON
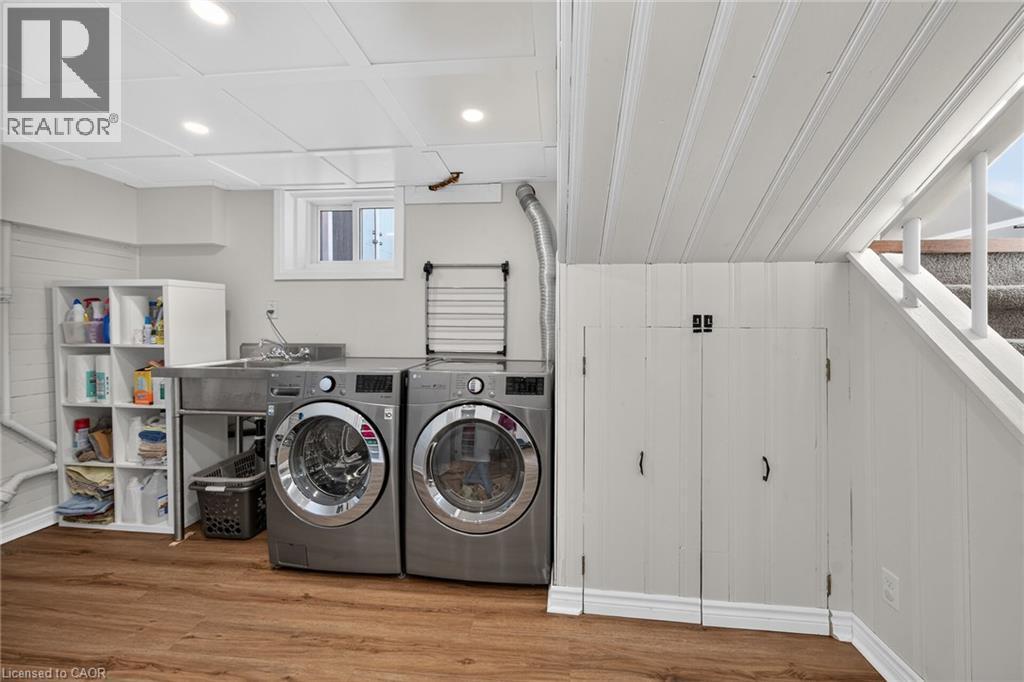
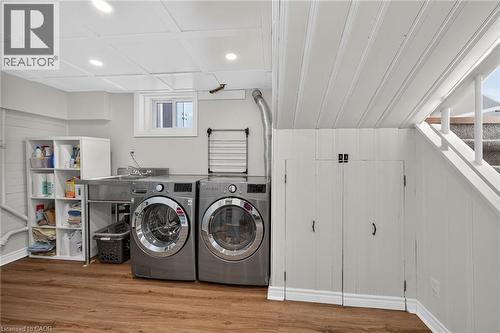
Stainless washer/dryer included.  Extra storage under the stairs. - 10 Mulock Avenue, Hamilton, ON
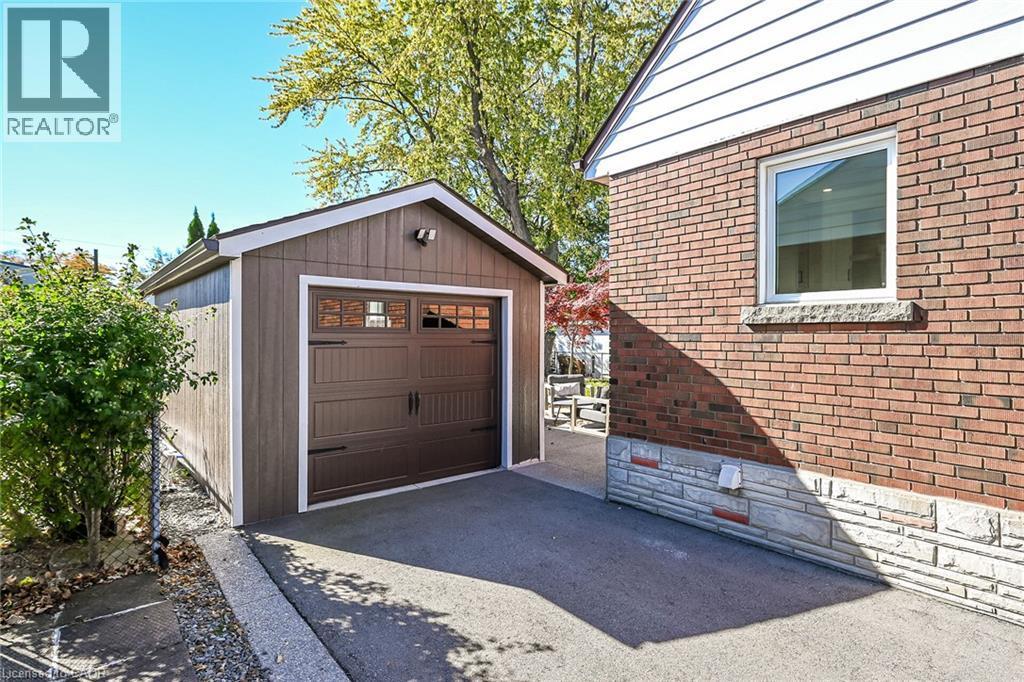
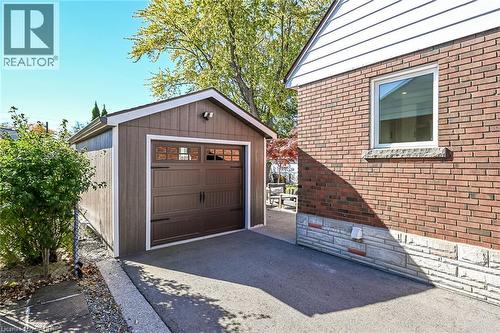
Detached single-car garage featuring a paneled door with windows, garage door opener and hydro. - 10 Mulock Avenue, Hamilton, ON
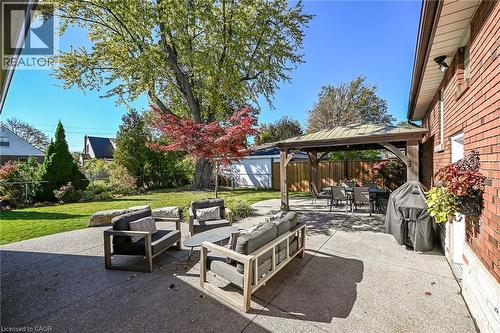
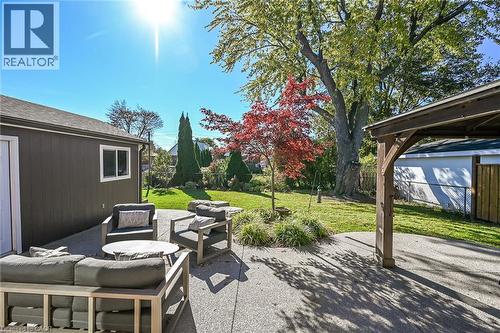
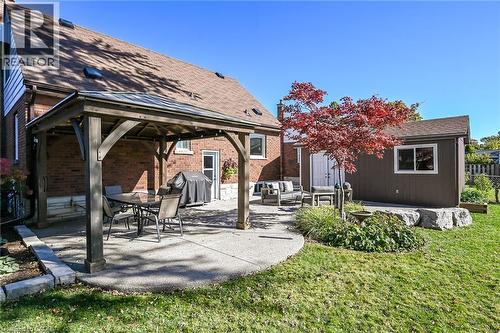
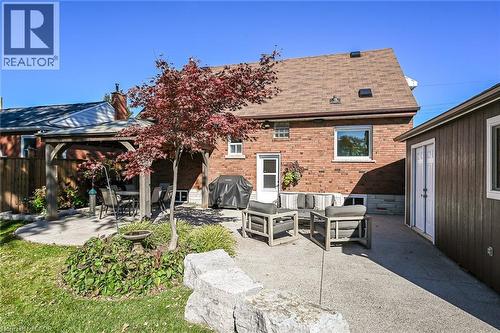
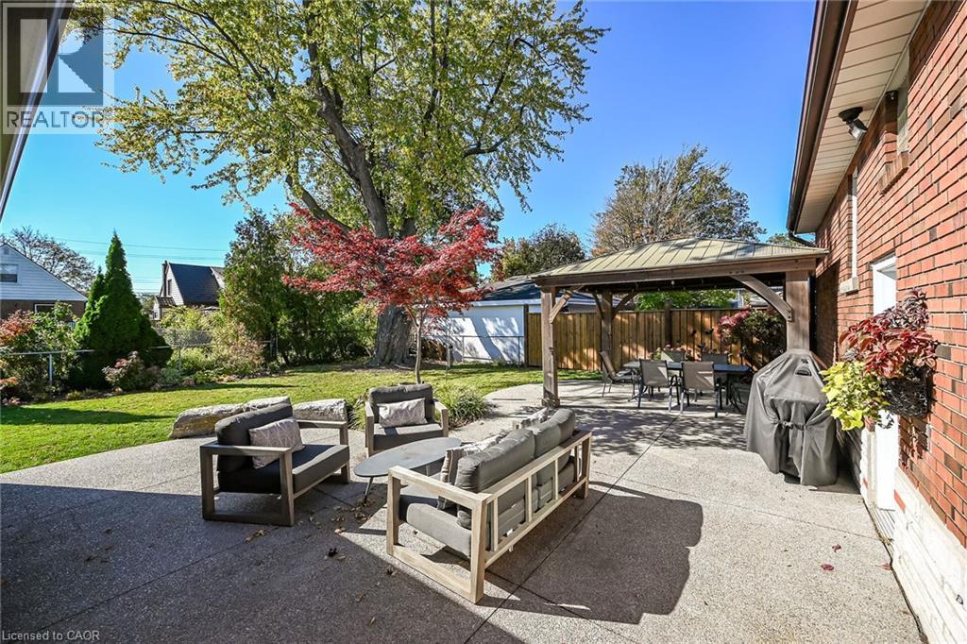
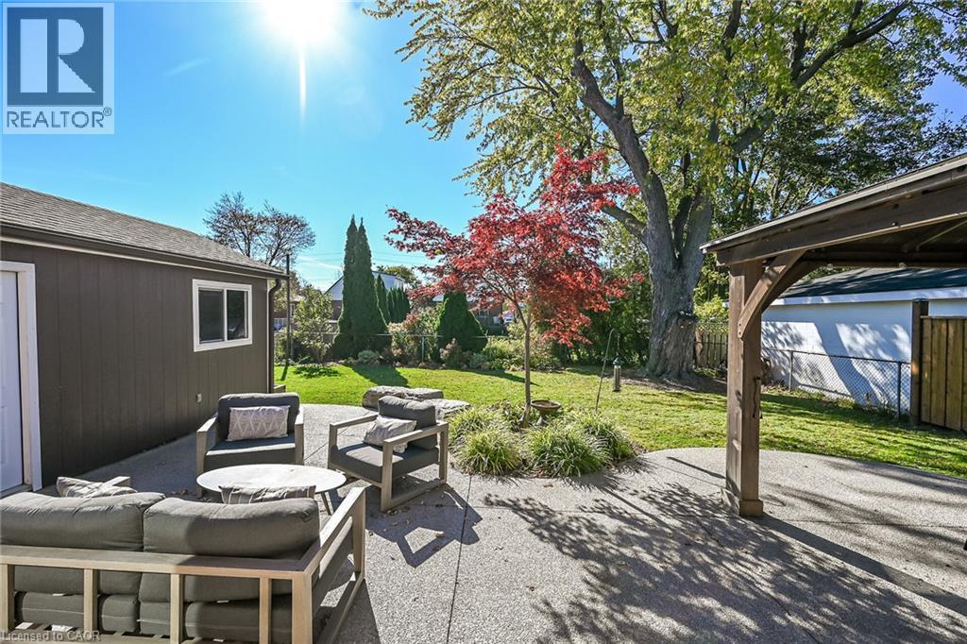
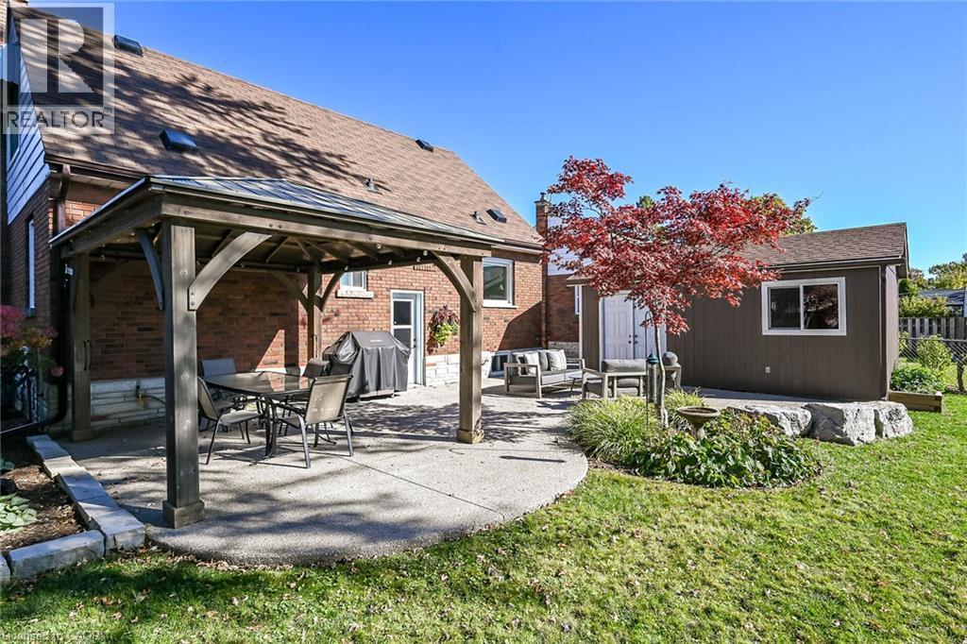
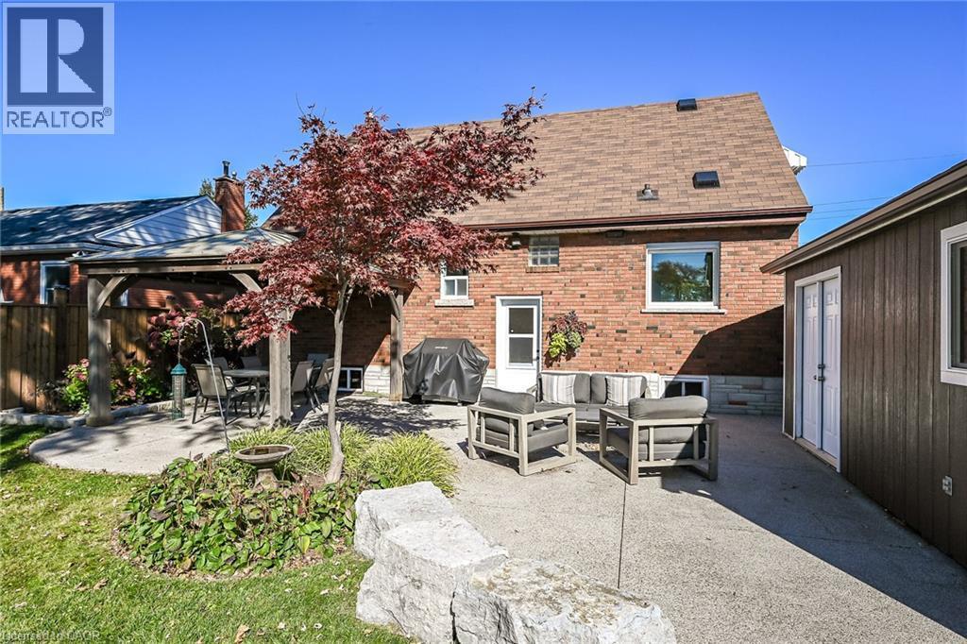
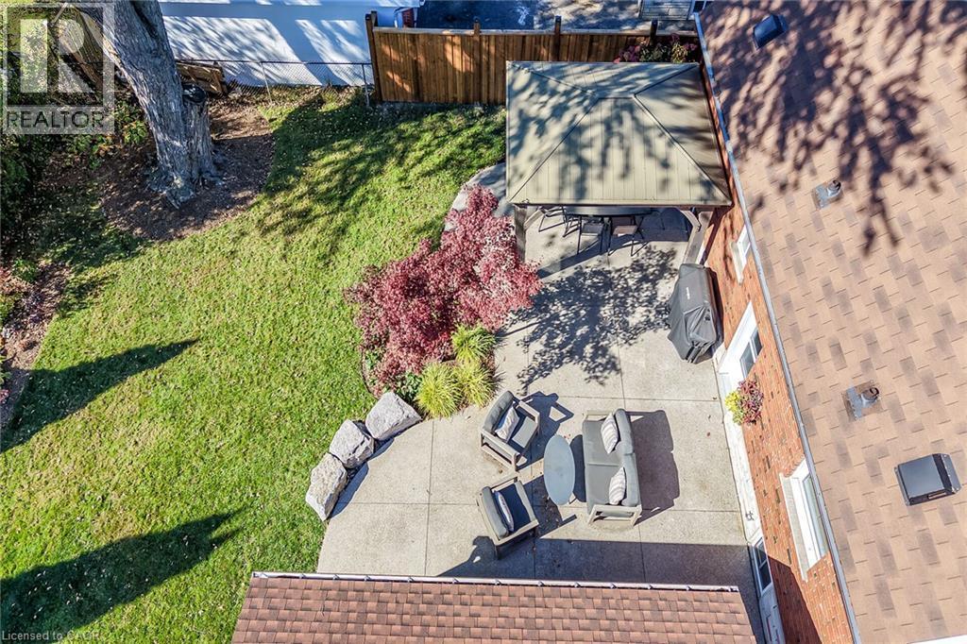
Expansive concrete patio featuring a wooden gazebo, pristine surrounding landscaped grounds with mature trees. - 10 Mulock Avenue, Hamilton, ON
Fenced, level and shaded ... beautiful outdoor space! - 10 Mulock Avenue, Hamilton, ON
Garage offers access from the backyard with double doors.  Gazebo is an ideal shaded dining spot. - 10 Mulock Avenue, Hamilton, ON
What a fabulous outdoor space! - 10 Mulock Avenue, Hamilton, ON
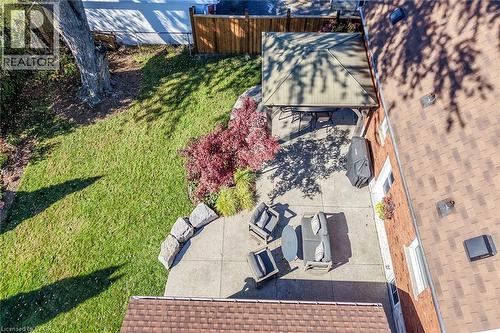
Aerial view of the back yard space. - 10 Mulock Avenue, Hamilton, ON
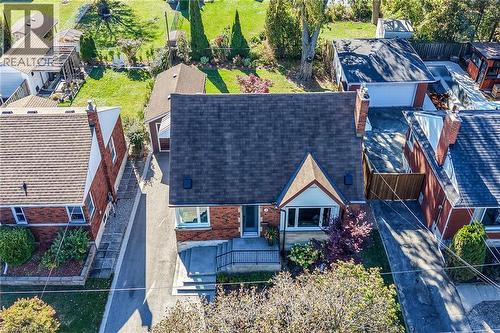
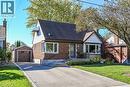
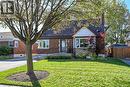
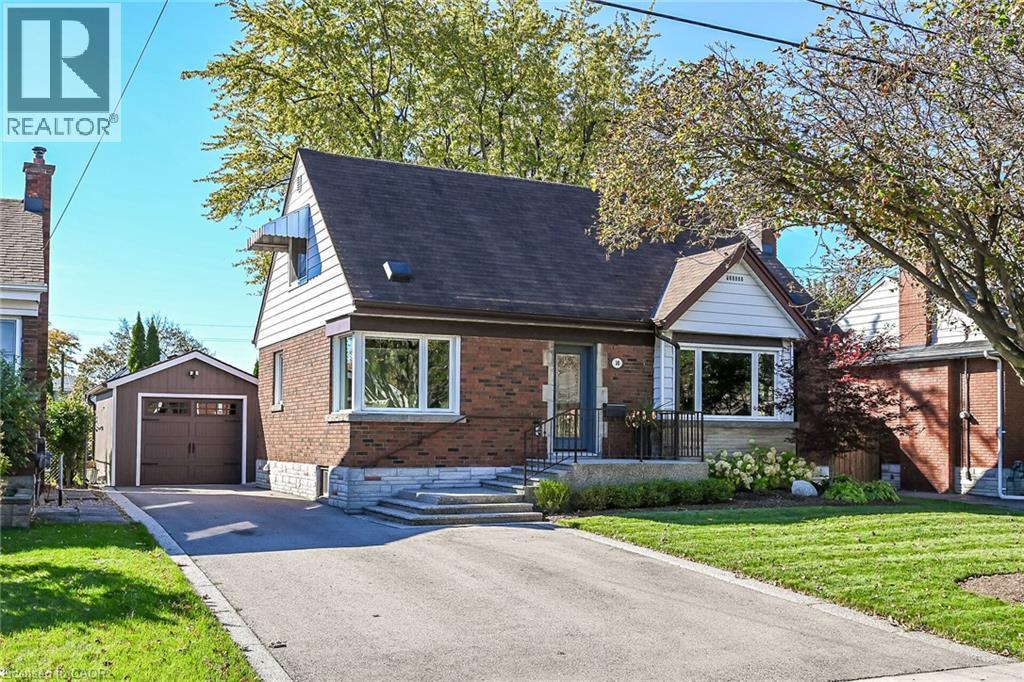
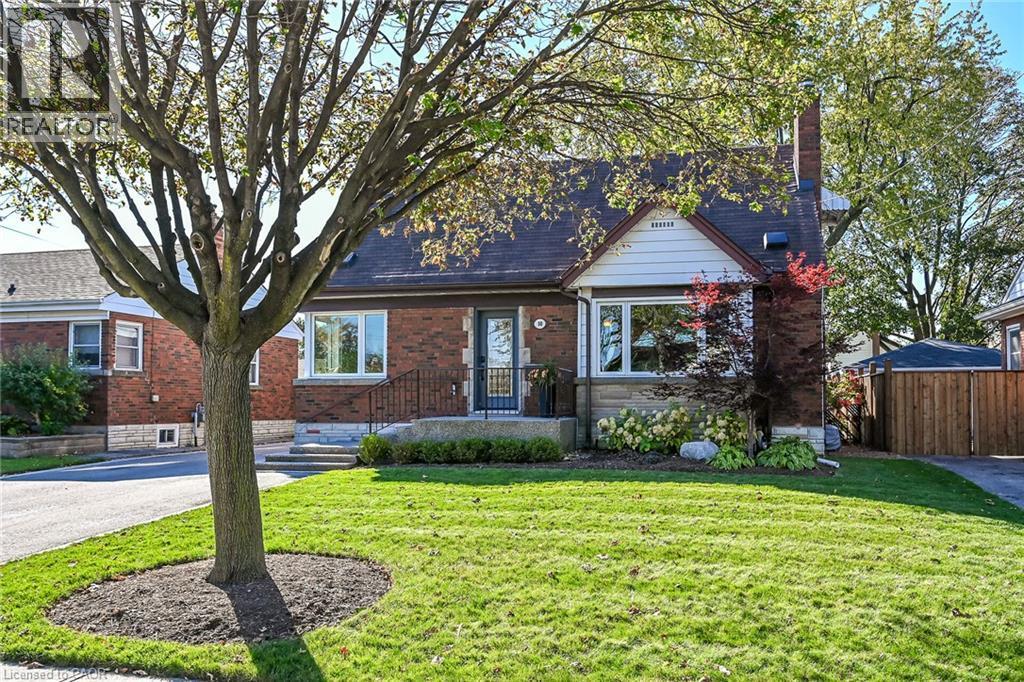
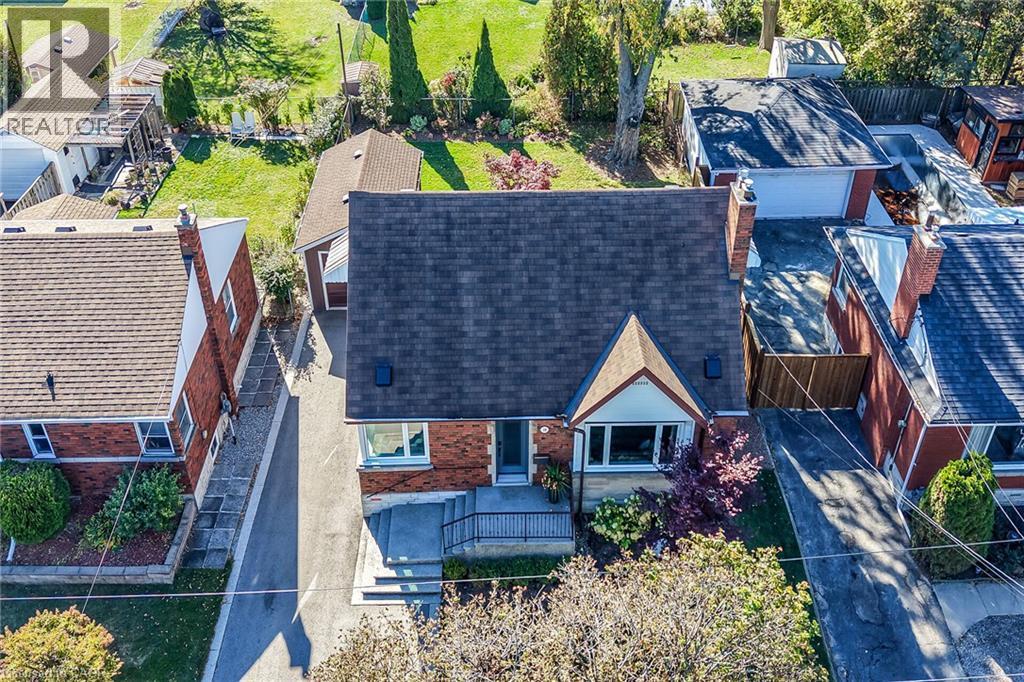
Brick exterior residence featuring an asphalt shingle roof, a detached garage, and a double driveway. - 10 Mulock Avenue, Hamilton, ON
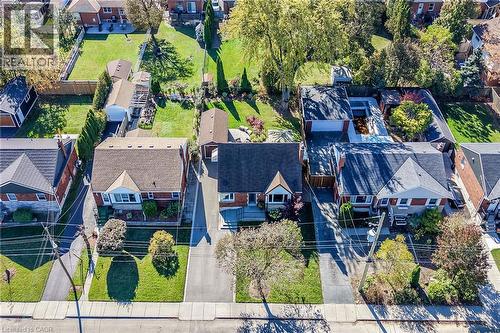
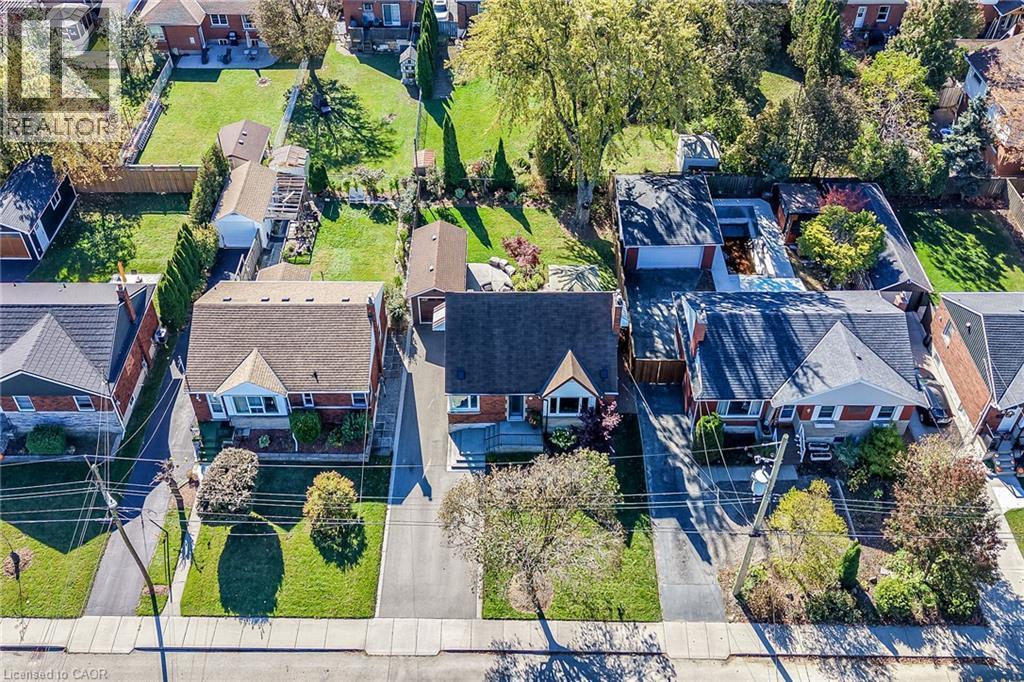
Aerial view of a residential property featuring a detached garage, asphalt driveway, manicured lawn, and mature trees - 10 Mulock Avenue, Hamilton, ON
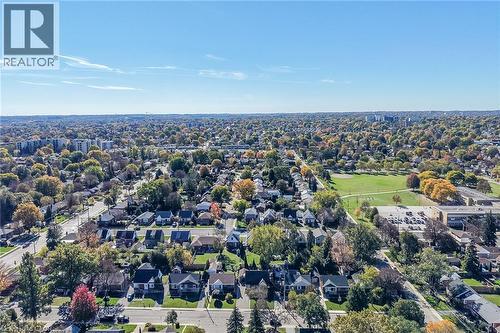
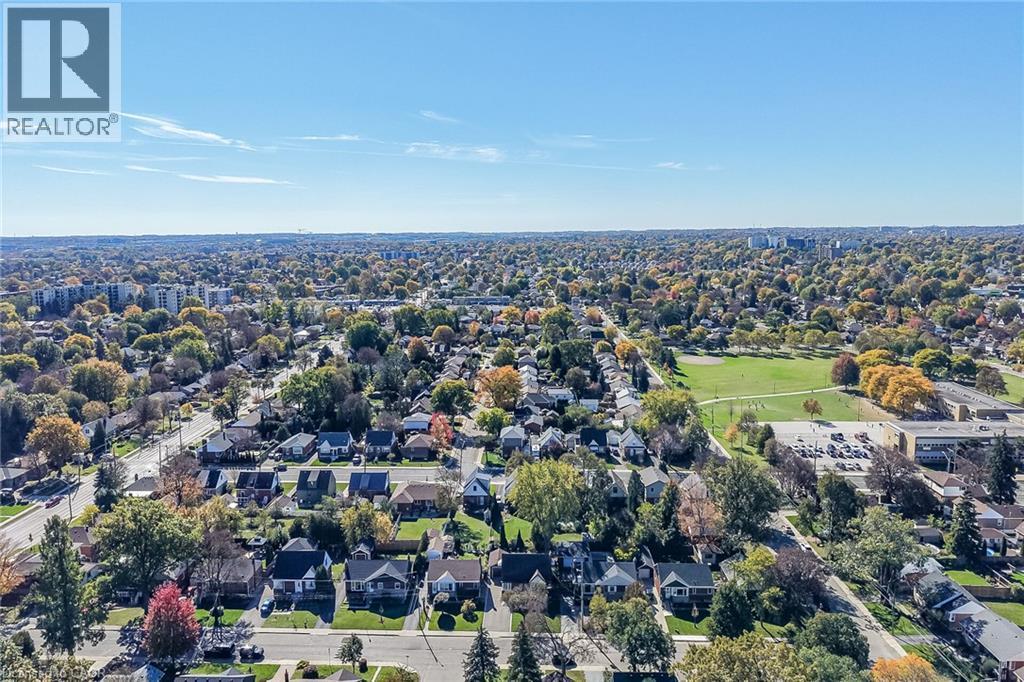
Aerial perspective of established suburban residential neighborhood featuring mature trees, grid-patterned streets, and proximity to expansive public green space, schools and shops. - 10 Mulock Avenue, Hamilton, ON
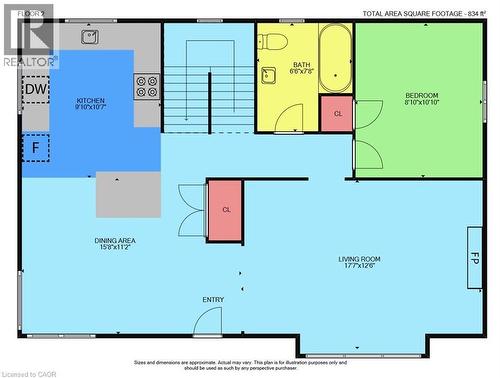
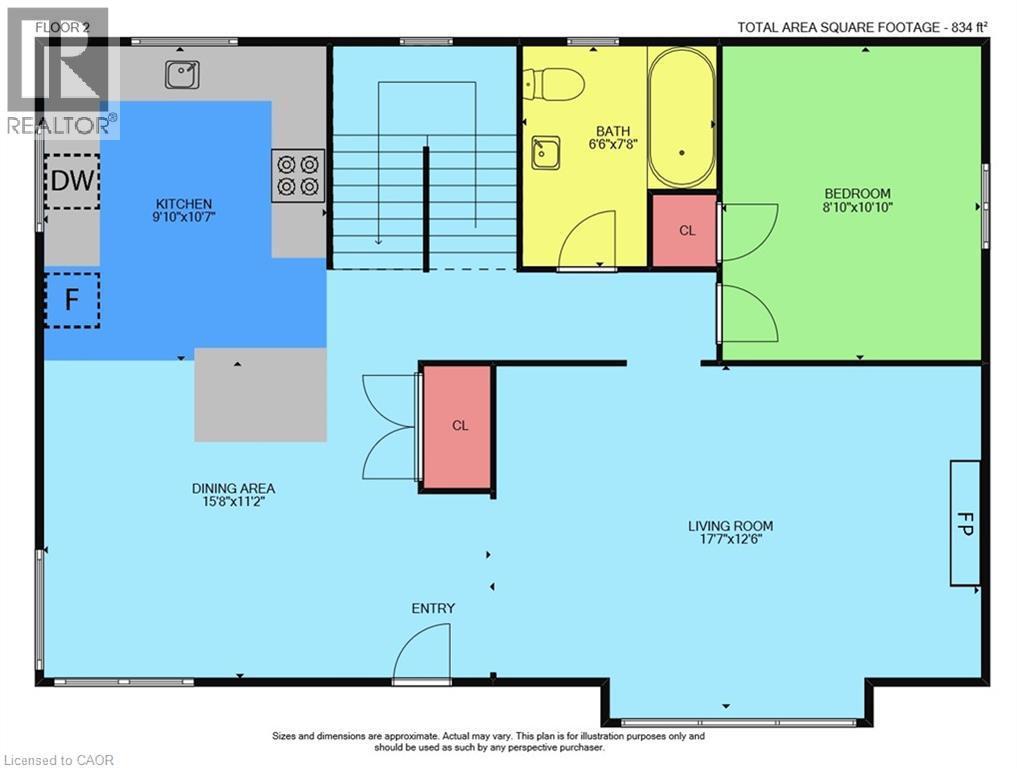
Floor plan main level. - 10 Mulock Avenue, Hamilton, ON
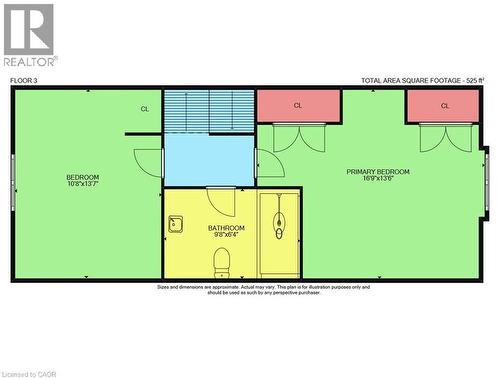
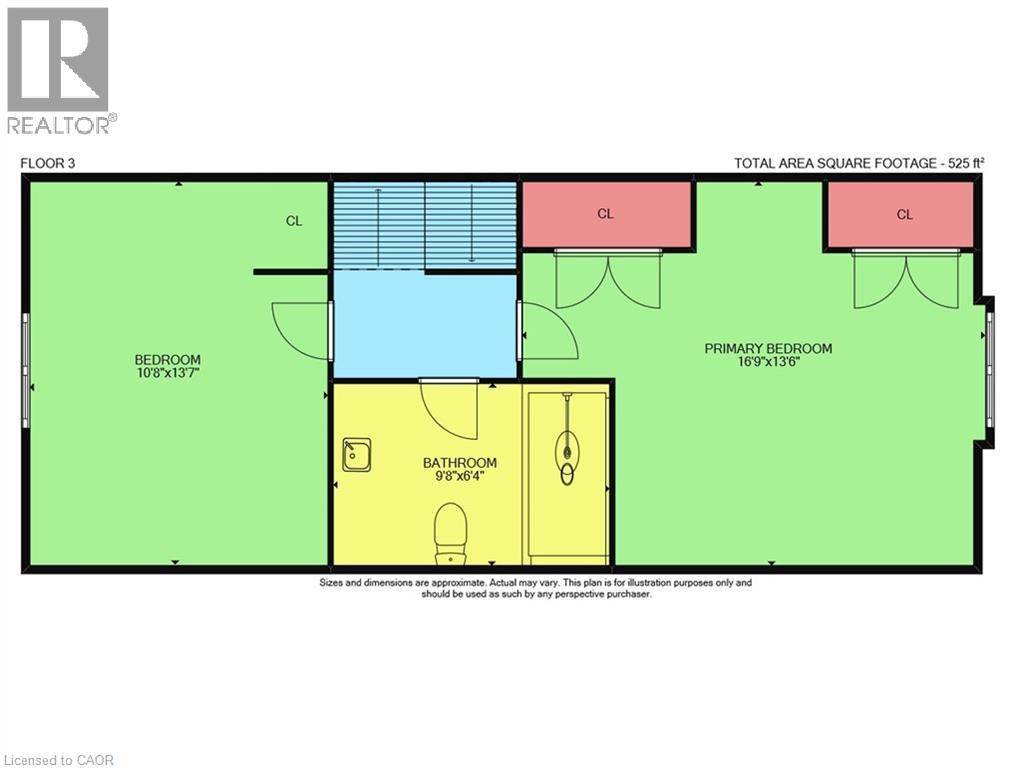
Floor plan 2nd level. - 10 Mulock Avenue, Hamilton, ON
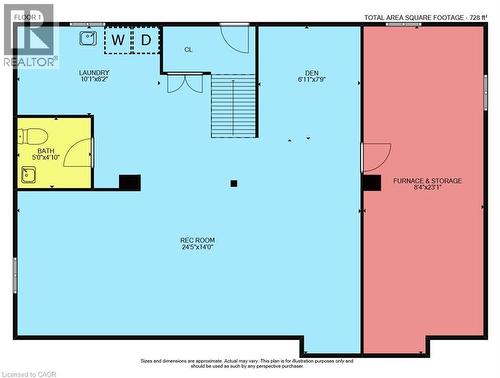
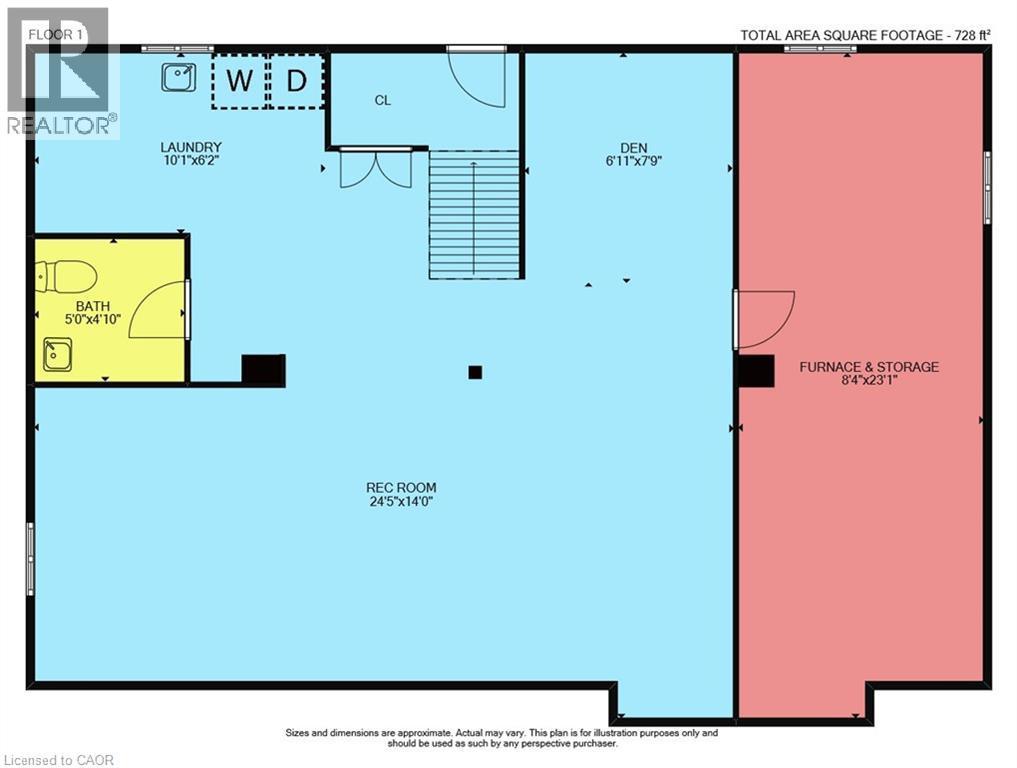
Floor plan lower level. - 10 Mulock Avenue, Hamilton, ON
  • Publicité

MULTIMEDIA

Êtes-vous un investisseur immobilier
10 MULOCK Avenue, Hamilton, Ontario, L8T 1H3
799 900 $

3 Chambres

3 Salles de bain

Remarques :

(id:27)

Particularités du bâtiment :

  • Style: Maison détachée
  • Type de bâtiment: Unifamiliale
  • Accessoires/équipement inclus: Ventilateurs de plafond
  • Air climatisé: Oui
  • État du sous-sol: Aménagé
  • Foyer: Oui
  • Revêtement extérieur: Brique, Bardage en vinyle
  • Stationnement: Oui
  • Surface utile: 1359 sqft
  • Type d'architecture: Autre
  • Type de construction: Isolée
  • Type de sous-sol: Sous-sol complet
  • Type de chauffage: Air pulsé
  • Combustible de chauffage: Gaz naturel
  • Type de climatisation: Climatisation centrale
  • Électroménagers: Lave-vaisselle, Sécheuse, Micro-ondes, Réfrigérateur, Cuisinière, Machine à laver, Hotte, Ouvre-porte de garage

Caractéristiques :

  • Type de possession: Tenure franche
  • Type de propriété: Unifamiliale
  • Bâti en: 1955
  • Caractéristiques: Pompe de vidange, Ouvre-porte de garage automatique
  • Caractéristiques de la communauté: Centre communautaire
  • Chambres : 3
  • Largeur du terrain en façade : 53 Pieds
  • Profondeur du terrain : 100 Pieds
  • Salle(s) de bains : 3
  • Salle(s) d'eau : 1
  • Services à proximité: Un hôpital, Parc, Terrain de jeu, Transport en commun, Écoles, Centres commerciaux
  • Superficie habitable (approx): 1359 Pieds carrés
  • Zonage: R1
  • Service d'égout: Égout municipal
  • Type de stationnement: Garage isolé
  • Nbre d'espaces de stationnement: 5

Détails des pièces :

  • Salle de bains 2e niveau 6'4'' x 9'8''
  • Chambre 2e niveau 13'7'' x 10'8''
  • Chambre principale 2e niveau 13'6'' x 16'9''
  • Pièce utilitaire Sous-sol 23'1'' x 8'4''
  • Salle de lavage Sous-sol 10'1'' x 6'2''
  • Salle de bains Sous-sol 5'0'' x 5'1''
  • Pièce de détente Sous-sol 6'11'' x 7'9''
  • Salle de divertissement Sous-sol 24'5'' x 14'0''
  • Salle de bains Niveau rez-de-chaussée 6'6'' x 7'6''
  • Chambre Niveau rez-de-chaussée 8'10'' x 10'10''
  • Cuisine Niveau rez-de-chaussée 9'10'' x 10'7''
  • Salle à déjeuner Niveau rez-de-chaussée 11'2'' x 15'8''
  • Salon Niveau rez-de-chaussée 12'6'' x 17'7''

Gracieuseté de : The Effort Trust Company

REALTOR.ca  

ÉvaluationExpressMC Powered by RPS
Vous songez à vendre?

Commencez par découvrir ce que votre maison pourrait valoir sur le marché actuel.

Emplacement de 10 MULOCK Avenue, Hamilton, Ontario, L8T 1H3

Données démographiques de 10 MULOCK Avenue, Hamilton, Ontario, L8T 1H3

Étape de vie

Personnes presque retraitées

Type d'emploi

Industrie des services/Cols blancs

Revenu moyen du ménage

103 911.64 $

Nombre moyen d'enfants

1.66

Population à domicile

Structure à domicile

Âge de la population

Éducation

Niveau d'éducation

No certificate/diploma/degree

17.17 %

Diplôme d'études secondaires ou équivalent

35.74 %

Certificat ou diplôme d'apprentissage ou d'une école de métiers

5.92 %

Diplôme d'études collégiales ou d'études postsecondaires (non universitaires)

29.15 %

Certificat d'études universitaires

0.08 %

Diplômes d'études universitaires

11.94 %

Navetteur

Se rendre au travail

En auto

83.39 %

En transport en commun

10.7 %

À pied

2.67 %

À bicyclette

0.0 %

Par tout autre moyen

3.24 %

Diversité Culturelle

Connaissance des langues officielles

Langue maternelle

Données Sur Le Bâtiment

Type de bâtiment

Appartements (faible hauteur et à étages multiples)

24.14 %

Maisons

75.86 %

Achat ou location