Button CopyPathCircle CloseCircle Left ArrowArrow Down Icon GreyClosecirclecircleBurger

603 Clifton ST, Winnipeg, MB, R3G 2X5

No. MLS® 202624822
Maison À vendre à Minto, Winnipeg, Manitoba
315 000 $ ÉvaluationExpressMC: 263K $ - 332K $

3 Chambres

2 Salles de bain

603 Clifton St, Winnipeg, MB
  • Publicité
Êtes-vous un investisseur immobilier
603 Clifton ST, Winnipeg, MB, R3G 2X5
315 000 $

3 Chambres

2 Salles de bain

Informations sur la propriété

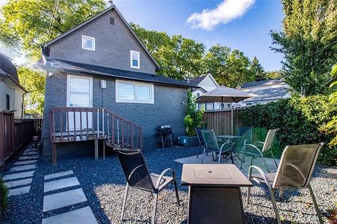
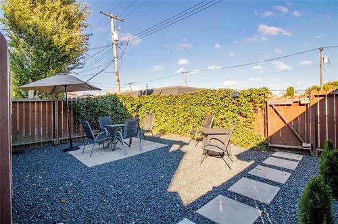
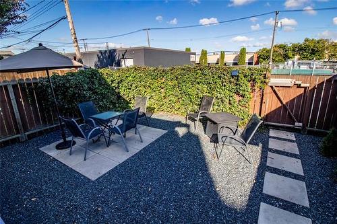
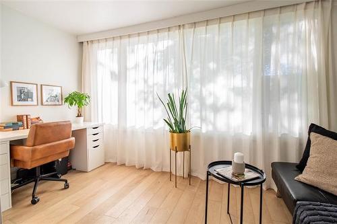
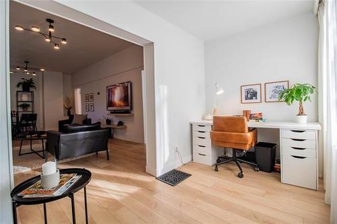
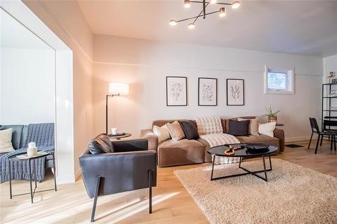
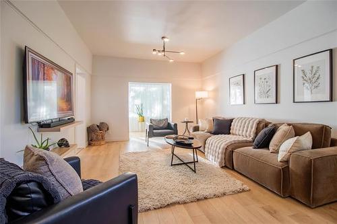
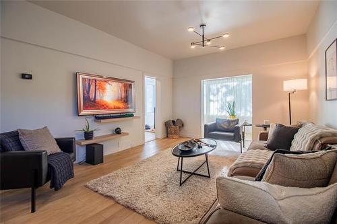
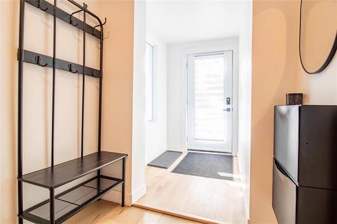
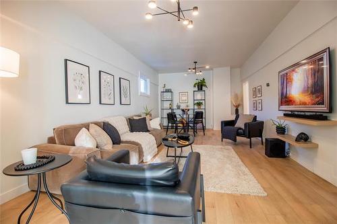
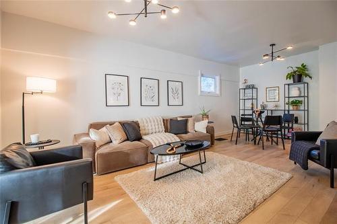
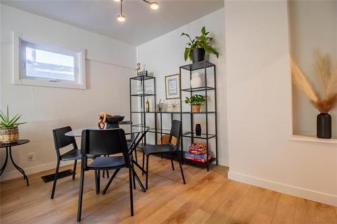
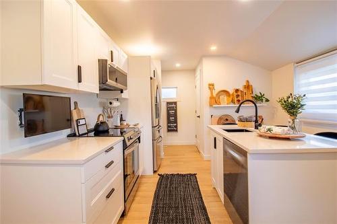
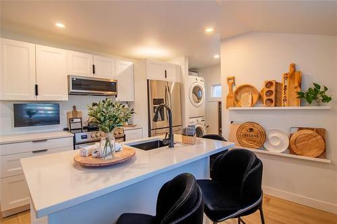
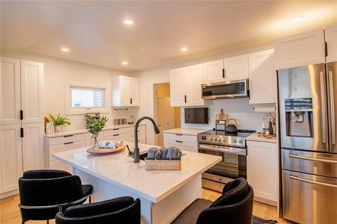
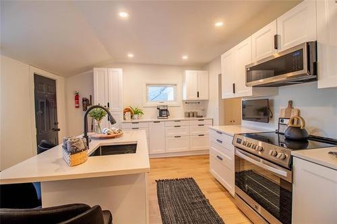
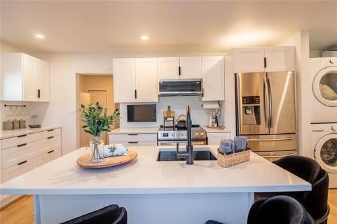
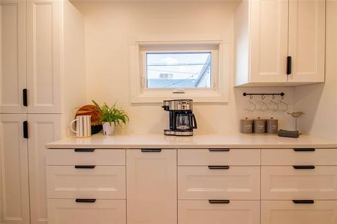
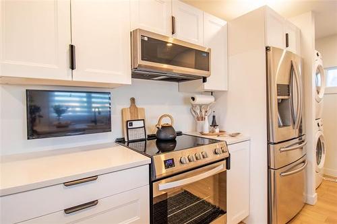
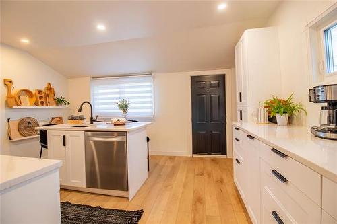
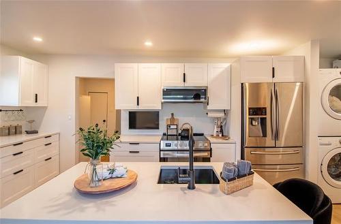
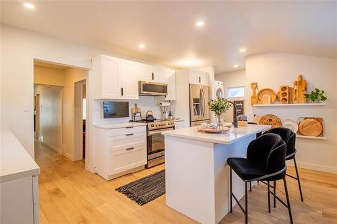
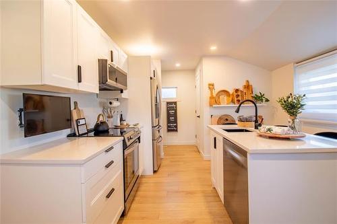
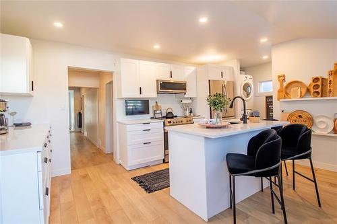
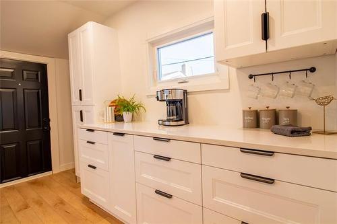
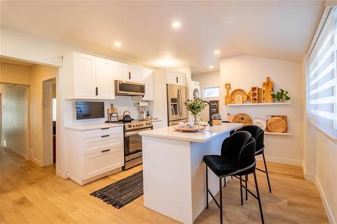
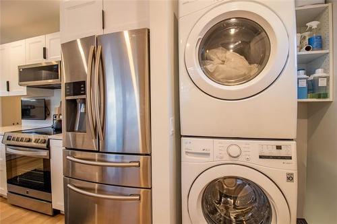
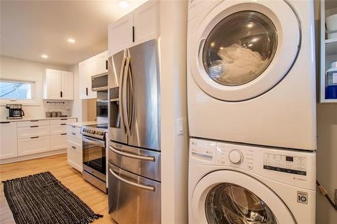
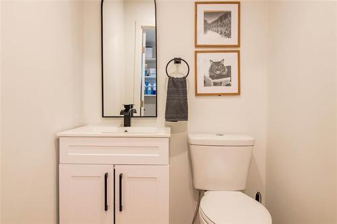
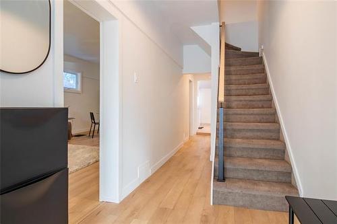
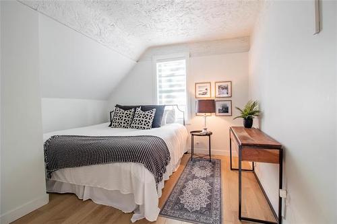
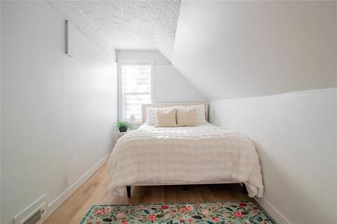
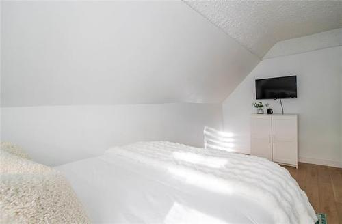
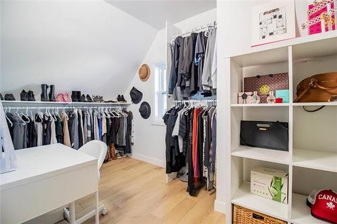
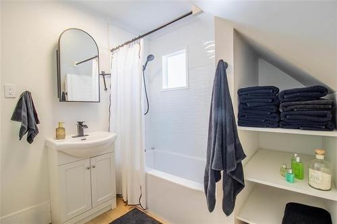
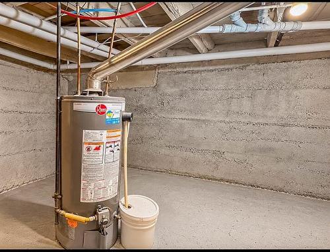
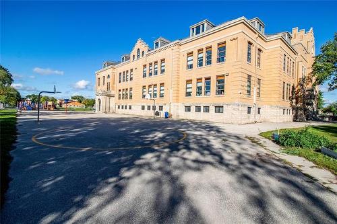
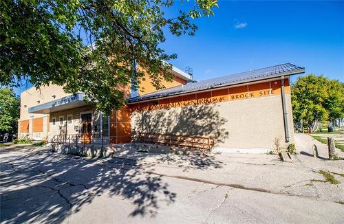
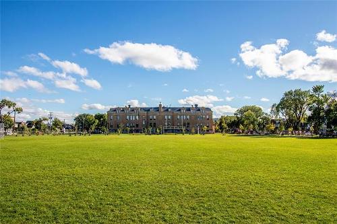
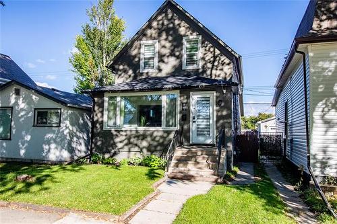
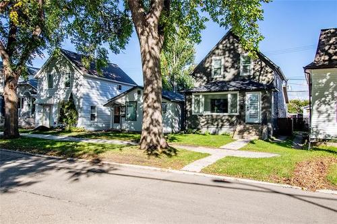
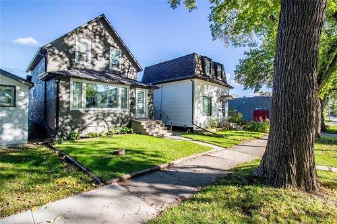
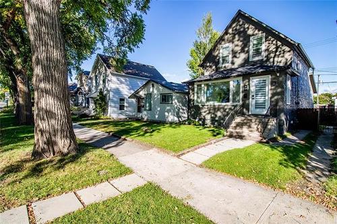
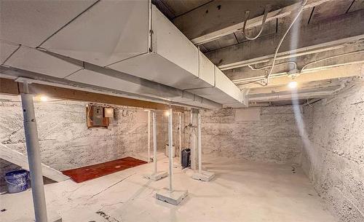
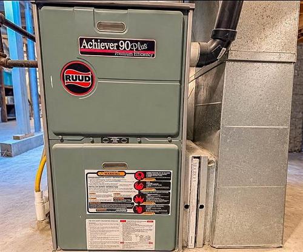
Welcome to the Minto Neighbourhood just half-a-block north of Portage Ave | Walking distance to public transportation, Isaac Brock School (N-Grade 8) and Valour Community Centre on same site | Whether you are a first time buyer or have a growing family, you will appreciate all modern upgrades offering functional living spaces on both floors | The bright main floor features a front facing den which can double as an in-home office space if needed, a spacious living room and dining room combination | The fully remodelled kitchen (2025), island with sink and dishwasher, quartz counters, white cabinetry, built-in microwave/fan combination, stainless steel appliances | Powder room and laundry area finish up the main floor | Access to a fully fenced back yard, facing east with patio and fire pit area, gate leading to back lane | The upper floor features three bedrooms and second bathroom with endless possibilities to suit your needs | The full basement offers lots of storage, HEEF gas furnace with central air conditioning, gas hot water tank replaced. 2016 | Average heat and hydro @ $180.-/month combined | shingles, eaves and downspouts and windows 2025 | Sellers can offer flexible possession ||

Caractéristiques :

  • Type de propriété: Résidentiel
  • Bâti en: 1894
  • Biens compris: Lave-vaisselle, Sécheuse, Four à micro-ondes, Réfrigérateur, Poêle, Support mural pour téléviseur, Laveuse, Rideaux
  • Budget actuel: Budget, Budget
  • Caractéristiques: Climatisation centrale, Systèmes de rangement pour placards, Chaudière haute efficacité, Hotte, Four à micro-ondes intégré, Maison sans animaux, Maison sans fumée, Détecteur de fumée
  • Chambres : 3
  • Chauffage: Air pulsé
  • Direction: O.
  • Égouts: Municipal/communauté
  • Extérieur: Stuc
  • Finition du sous-sol: Non fini
  • Fondation: Pierre
  • Forme: Normale
  • Largeur du terrain en façade : 25 Pieds
  • Matériel de location: Aucun
  • Occupation: Propriétaire
  • Points d’intérêt du site: Ruelle, Clôturé, Patio aménagé, Chemin pavé, Rue pavée, Terrain de jeux à proximité, Transport public, Commerces à proximité
  • Profondeur du terrain : 92 Pieds
  • Région: 5C - 5C
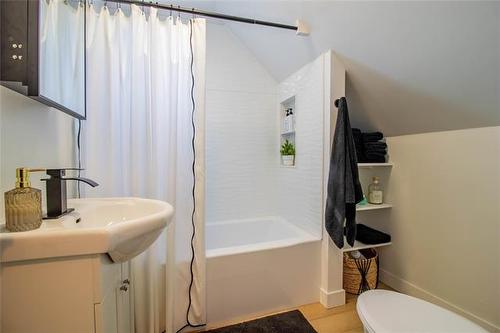
  • Rénové: Salle de bains, Revêtement de plancher, Chaudière, Cuisine, Plomberie, Toiture, Fenêtres
  • Revêtements de sol:
  • Salle(s) de bains : 1+1
  • Salle(s) d'eau : 1
  • Sous-sol: Plein
  • Stationnement: Stationnement, Accès arrière
  • Style: Un et trois-quarts
  • Superficie habitable (approx): 1331 Pieds carrés
  • Titre: Propriété franche
  • Type: Maison unifamiliale isolée
  • Type de construction: Charpente en bois
  • Type de rue: Rue
  • Type de toits: Bardeaux
  • Utilisation: Habitation toute l’année
  • Alimentation du chauffage: Gaz naturel
  • Eau: Municipal/communauté

Détails des pièces :

  • Salon Rez-de-chaussé 3.89 m x 4.27 m
  • Salle à dîner Rez-de-chaussé 2.74 m x 3.89 m
  • Pièce de détente Rez-de-chaussé 2.01 m x 4.08 m
  • Cuisine avec coin repas Rez-de-chaussé 3.53 m x 4.57 m
  • Salle de bains Rez-de-chaussé 1.32 m x 1.37 m
  • Chambre principale Autre étage 2.08 m x 3.53 m
  • Chambre Autre étage 2.97 m x 3.53 m
  • Chambre Autre étage 2.26 m x 4.67 m
  • Salle de bains Autre étage 2.13 m x 2.13 m
  • Autre Rez-de-chaussé 1.52 m x 2.13 m

Convertir la mesure en :

Données fournies par : WinnipegREALTORS® 1240 Portage Av., Winnipeg, Manitoba R3G 0T6
Nous croyons que tous les renseignements affichés sont exacts, mais nous ne le garantissons pas; les renseignements devraient être vérifiés de façon indépendante. Aucune garantie ou représentation de quelque nature que ce soit n’est offerte. Droits © 2021 Tous les droits sont réservés.

ÉvaluationExpressMC Powered by RPS

Emplacement de 603 Clifton ST, Winnipeg, MB, R3G 2X5

Données démographiques de 603 Clifton ST, Winnipeg, MB, R3G 2X5

Étape de vie

Familles avec parents dans la cinquantaine

Type d'emploi

Cols bleus/Primaire, Cols bleus/Industrie des services

Revenu moyen du ménage

104 675.34 $

Nombre moyen d'enfants

1.71

Population à domicile

Structure à domicile

Âge de la population

Éducation

Niveau d'éducation

No certificate/diploma/degree

14.05 %

Diplôme d'études secondaires ou équivalent

32.86 %

Certificat ou diplôme d'apprentissage ou d'une école de métiers

5.62 %

Diplôme d'études collégiales ou d'études postsecondaires (non universitaires)

17.56 %

Certificat d'études universitaires

1.58 %

Diplômes d'études universitaires

28.33 %

Navetteur

Se rendre au travail

En auto

74.14 %

En transport en commun

12.23 %

À pied

9.47 %

À bicyclette

3.06 %

Par tout autre moyen

1.1 %

Diversité Culturelle

Connaissance des langues officielles

Langue maternelle

Données Sur Le Bâtiment

Type de bâtiment

Appartements (faible hauteur et à étages multiples)

20.05 %

Maisons

79.95 %

Achat ou location