Button CopyPathCircle CloseCircle Left ArrowArrow Down Icon GreyClosecirclecircleBurger
  • Publicité

824 Canna Crescent SW, Calgary, AB, T2W 1N9

No. MLS® A2352856
Maison À vendre à Canyon Meadows, Calgary, Alberta
799 900 $ ÉvaluationExpressMC: 697K $ - 883K $

3+1 Chambres

3 Salles de bain

824 Canna Crescent Sw, Calgary, AB
Visite virtuelle
824 Canna Crescent Sw, Calgary, AB
  • Publicité
Êtes-vous un investisseur immobilier
824 Canna Crescent SW, Calgary, AB, T2W 1N9
799 900 $

4 Chambres

3 Salles de bain

Informations sur la propriété

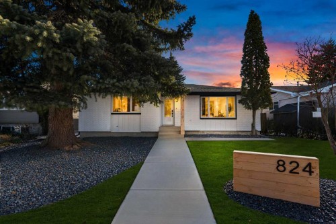
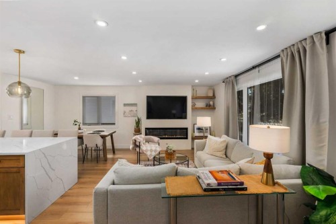
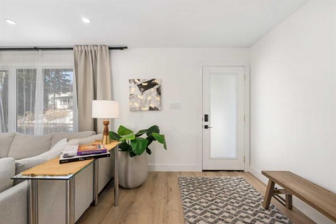
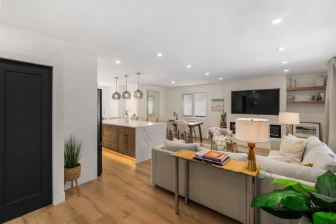
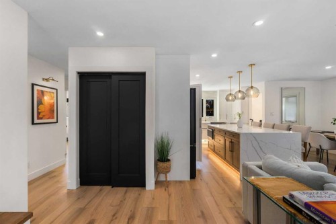
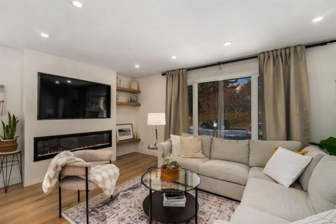
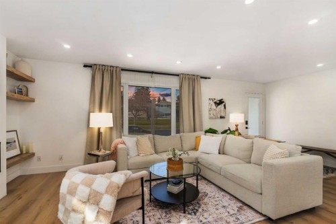
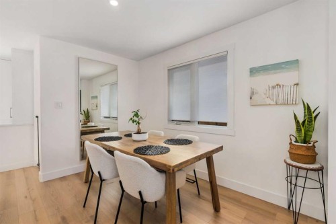
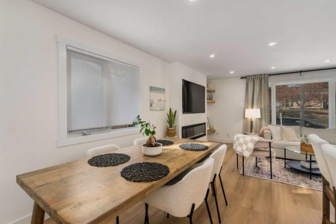
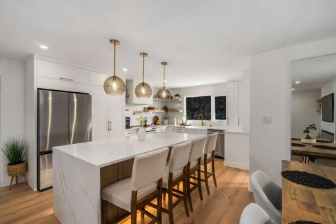
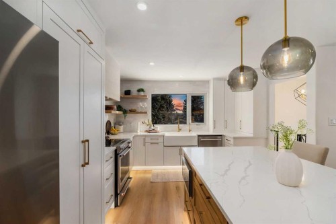
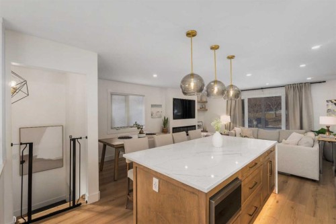
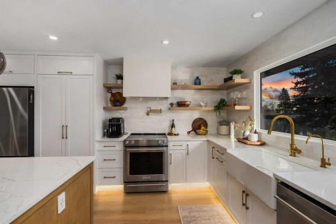
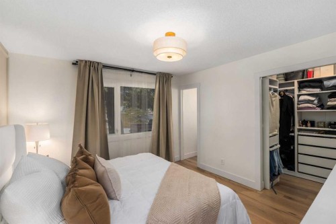
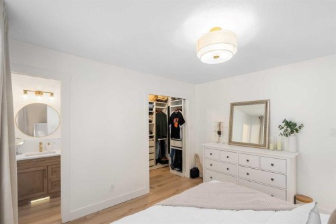
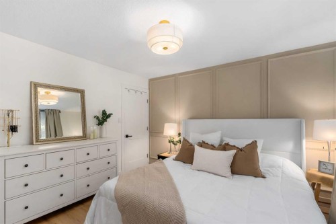
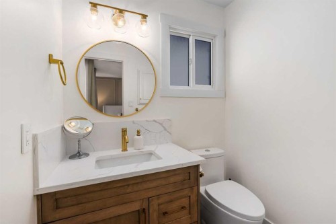
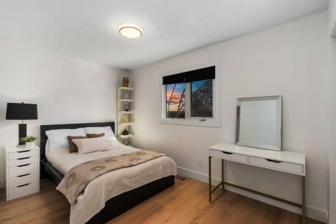
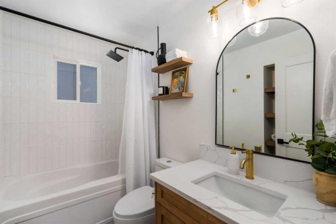
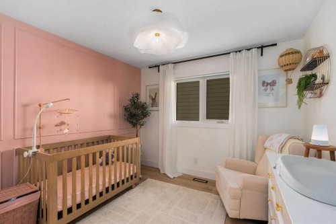
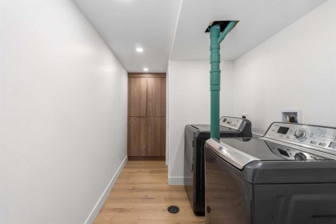
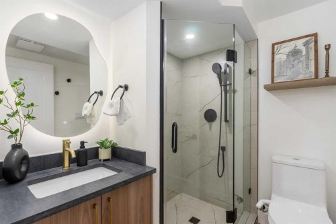
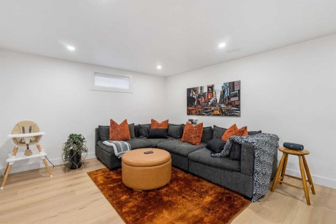
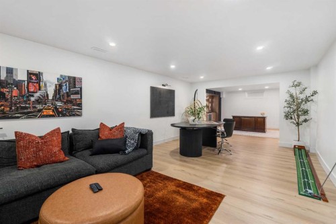
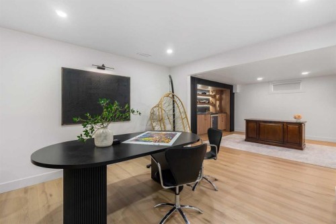
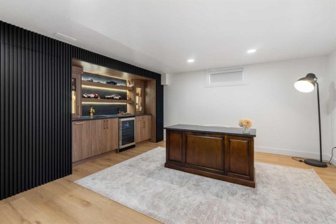
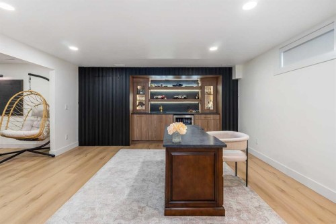
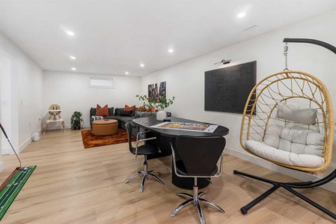
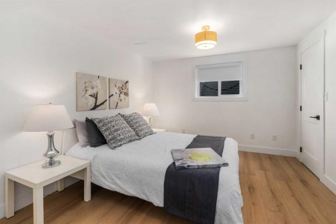
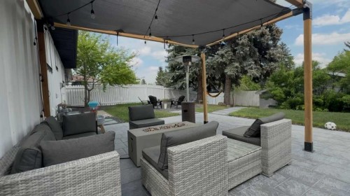
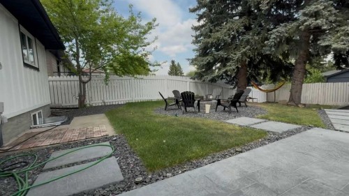
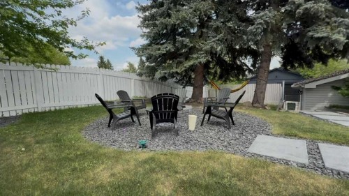
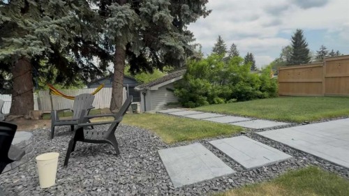
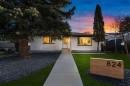
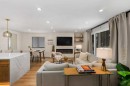
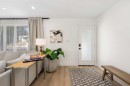
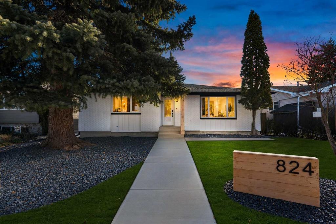
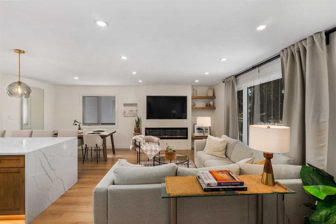
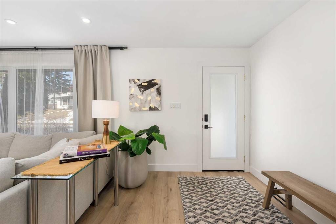
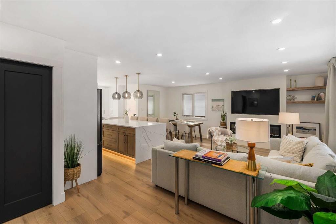
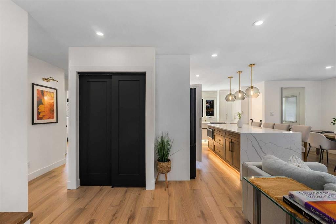
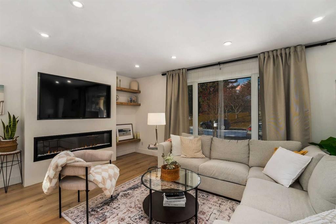
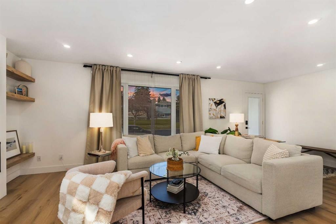
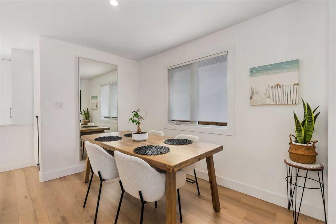
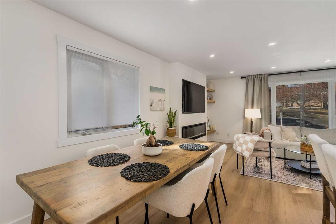
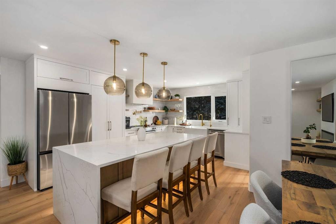
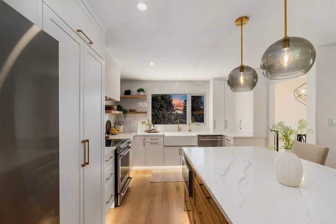
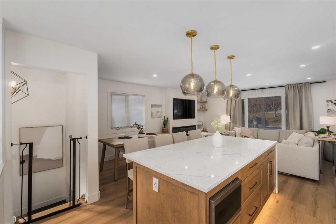
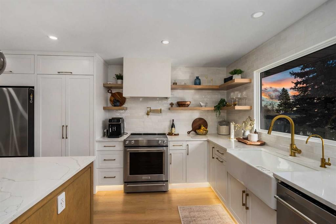
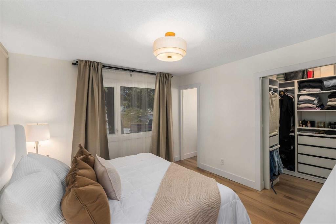
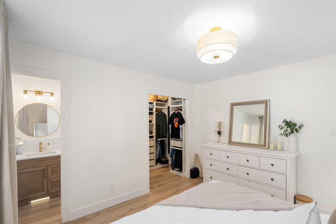
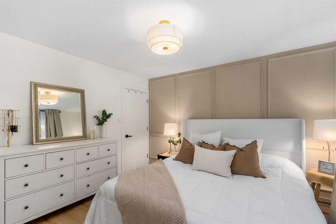
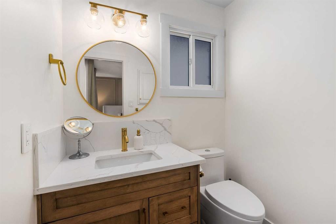
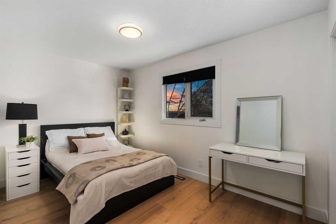
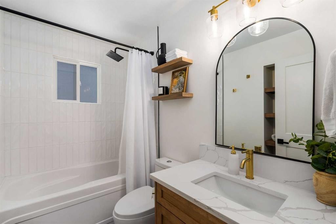
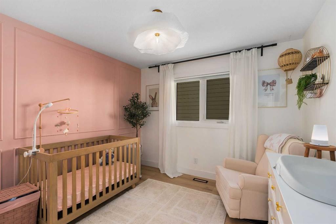
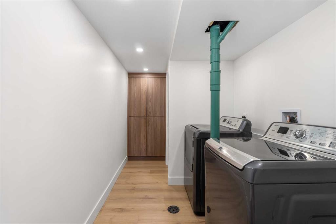
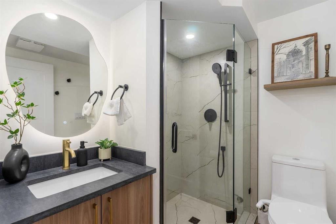
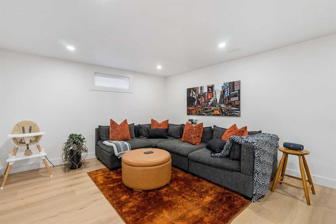
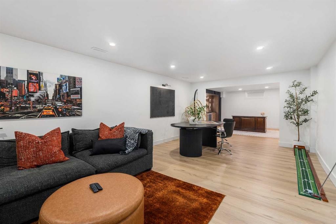
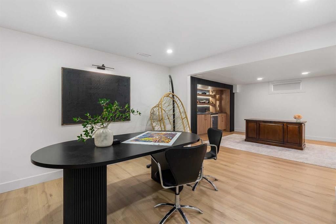
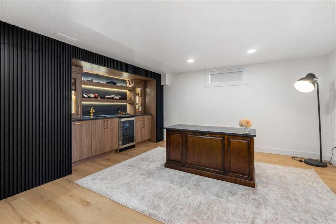
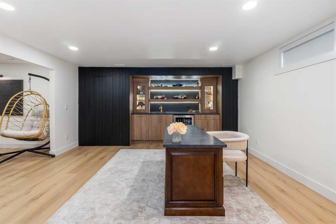
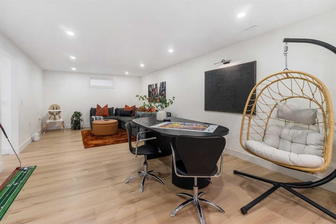
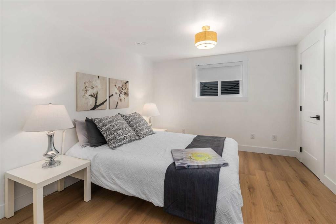
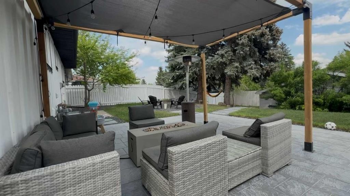
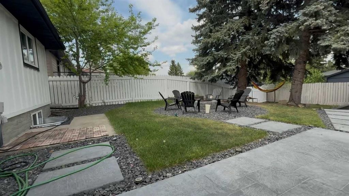
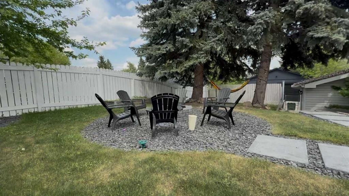
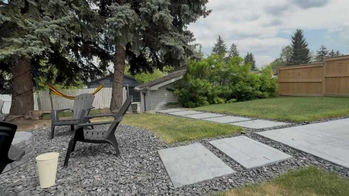
This renovated Canyon Meadows bungalow is built for everyday life. The layout is practical, the spaces are flexible, and schools, parks, shopping and transit are all nearby. Thoughtful updates and a warm, refined palette give the home timeless character with a modern, comfortable feel. The main floor is bright and open, with the kitchen, dining area and living room connected in one space, which works well for both daily routines and entertaining. At the heart of the kitchen is a large quartz island intentionally free of sinks or cooktops, leaving the full surface available for meal prep, homework or gathering. Natural wood grain cabinetry adds warmth against the off-white upper cabinets, and a farmhouse sink sits under a window overlooking the backyard. The living room features a sleek electric fireplace, custom shelving with integrated lighting, and large windows that bring in natural light. The main level has three bedrooms, including a private primary bedroom with a walk-in closet and 2-piece ensuite, plus a stylish 4-piece bathroom. The fully developed basement adds a large family room, a games and entertainment area, an impressive modern wet bar, a generous fourth bedroom and a contemporary 3-piece bathroom. That makes it a good fit for teenagers, guests or multigenerational living. Outside, the large, private backyard has mature trees, a concrete patio and a cozy Rundle rock firepit, a good setting for relaxing evenings or time with friends and family. Additional upgrades and features include central air conditioning, a new hot water tank, a reverse osmosis water filtration system, pot filler and more. The location is well served. Canyon Meadows Elementary, St. Catherine School, Robert Warren School and Dr. E.P. Scarlett High School are all nearby, as are Fish Creek Provincial Park, Babbling Brook Park and Canyon Meadows Golf & Country Club. The Canyon Meadows Aquatic & Fitness Centre and Trico Centre for Family Wellness are close for recreation, along with Southcentre Mall, Willow Park Village and Avenida Food Hall for shopping and dining. Macleod Trail, Anderson Road and Stoney Trail are easy to reach, and the short walk to Canyon Meadows LRT Station provides convenient access downtown.

Inclusions: Fridge in basement

Particularités du bâtiment :

  • Air climatisé: Oui
  • Foyer: Oui
  • Stationnement: Oui
  • Superficie totale aménagée: 1227.00

Caractéristiques :

  • Bâti en: 1972
  • Caractéristiques du foyer: Électrique, Salon
  • Caractéristiques du stationnement: Garage double détaché
  • Caractéristiques extérieures: Parc canin, Foyer
  • Caractéristiques intérieures: Rangement de placard, Îlot de cuisine, Plan de masse ouvert, Minibar
  • Chambres : 3+1
  • Chauffage: Air pulsé, Gaz naturel
  • Détails de la fondation: Béton coulé
  • Dimensions du terrain : 5974.00 Pieds carrés
  • Matériaux de construction: Brique, Charpente en bois, Revêtement de bois
  • Niveaux: Un
  • Refroidissement: Climatiseur central
  • Revêtements de sol: Moquette, Tuile
  • Salle(s) de bains : 2+1
  • Style architectural: Bungalow
  • Superficie habitable (approx): 1227.00 Pieds carrés
  • Toiture: Bardeaux d'asphalte
  • Zonage: R-C1
  • Nbre d'espaces de stationnement: 2

Gracieuseté de : KIC Realty

Données fournies par : Calgary Real Estate Board 300 Manning Rd. NE, Calgary, Alberta T2E 8K4
Nous croyons que tous les renseignements affichés sont exacts, mais nous ne le garantissons pas; les renseignements devraient être vérifiés de façon indépendante. Aucune garantie ou représentation de quelque nature que ce soit n’est offerte. Droits © 2021 Tous les droits sont réservés.

ÉvaluationExpressMC Powered by RPS

Emplacement de 824 Canna Crescent SW, Calgary, AB, T2W 1N9

Données démographiques de 824 Canna Crescent SW, Calgary, AB, T2W 1N9

Étape de vie

Familles avec parents dans la cinquantaine

Type d'emploi

Industrie des services/Cols blancs

Revenu moyen du ménage

138 092.71 $

Nombre moyen d'enfants

1.62

Population à domicile

Structure à domicile

Âge de la population

Éducation

Niveau d'éducation

No certificate/diploma/degree

9.21 %

Diplôme d'études secondaires ou équivalent

33.93 %

Certificat ou diplôme d'apprentissage ou d'une école de métiers

6.67 %

Diplôme d'études collégiales ou d'études postsecondaires (non universitaires)

23.32 %

Certificat d'études universitaires

1.37 %

Diplômes d'études universitaires

25.5 %

Navetteur

Se rendre au travail

En auto

90.8 %

En transport en commun

5.15 %

À pied

0.8 %

À bicyclette

0.0 %

Par tout autre moyen

3.25 %

Diversité Culturelle

Connaissance des langues officielles

Langue maternelle

Données Sur Le Bâtiment

Type de bâtiment

Appartements (faible hauteur et à étages multiples)

3.09 %

Maisons

96.91 %

Achat ou location