Button CopyPathCircle CloseCircle Left ArrowArrow Down Icon GreyClosecirclecircleBurger
  • Publicité

5960 Bow Crescent NW, Calgary, AB, T3B 2B9

No. MLS® A2350154
Maison À vendre à Bowness, Calgary, Alberta
2 500 000 $ ÉvaluationExpressMC: 2.1M $ - 2.7M $

3+0 Chambres

4 Salles de bain
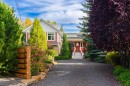
5960 Bow Crescent Nw, Calgary, AB
  • Publicité
5960 Bow Crescent NW, Calgary, AB, T3B 2B9
2 500 000 $

3 Chambres

4 Salles de bain

Informations sur la propriété

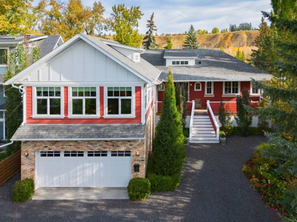
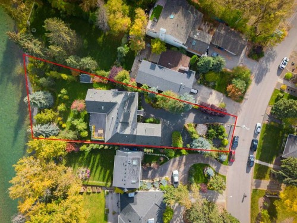
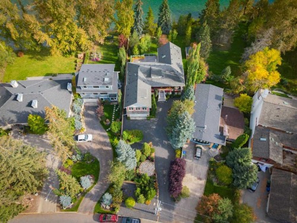
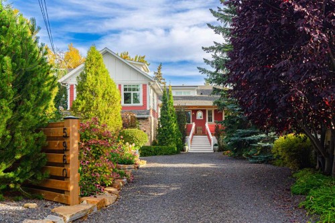
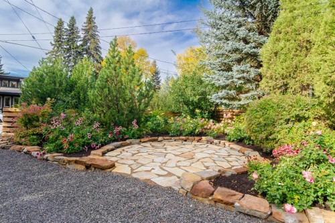
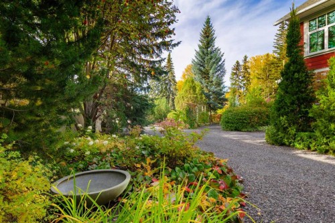
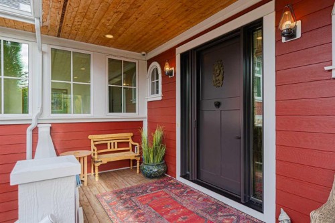
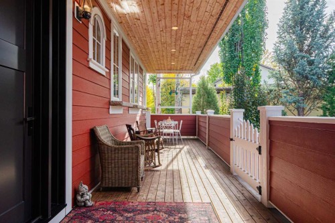
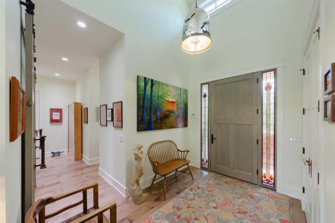
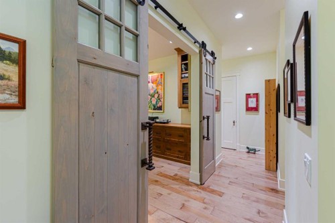
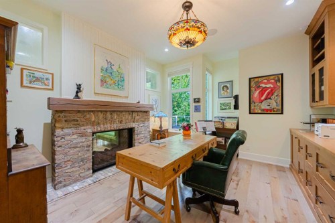
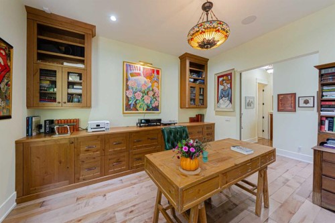
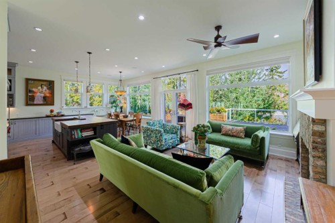
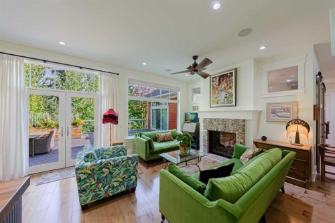
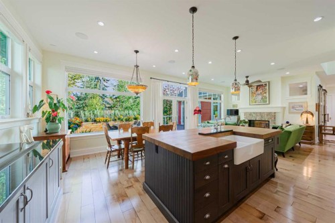
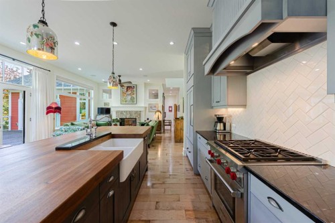
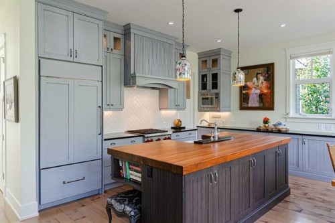
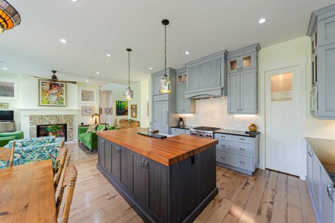
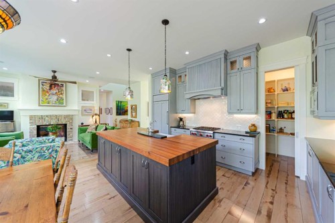
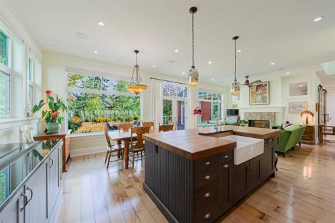
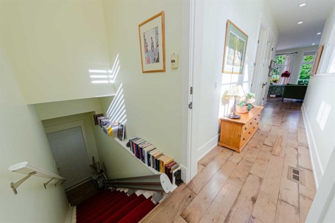
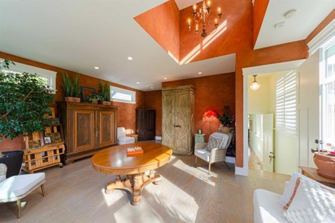
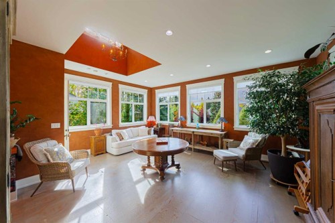
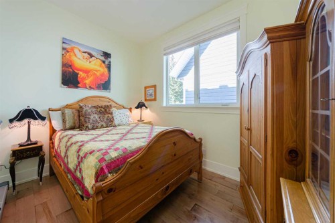
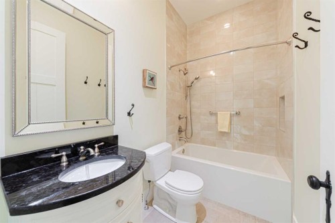
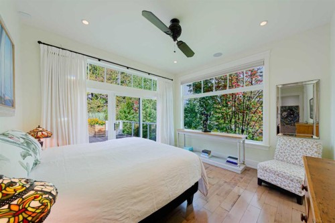
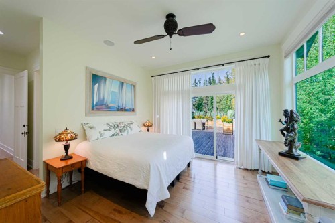
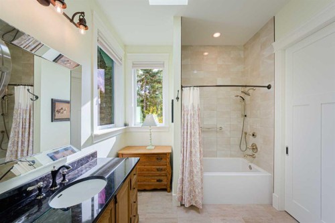
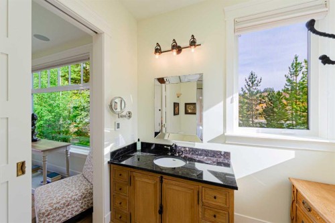
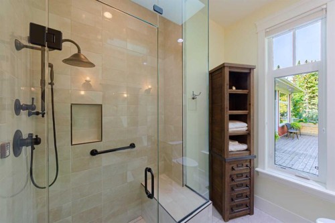
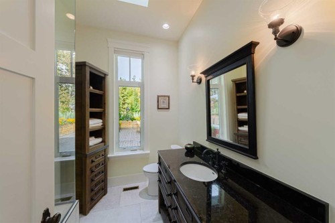
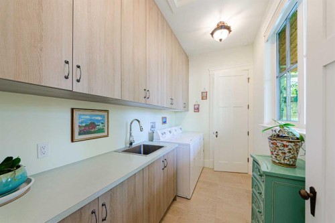
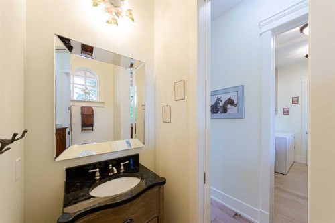
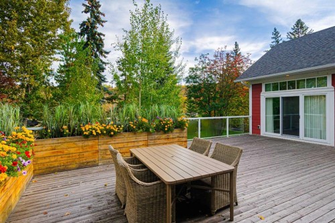
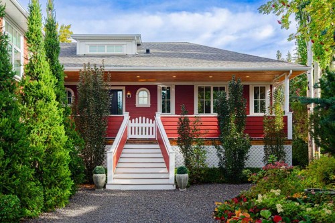
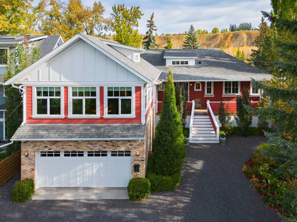
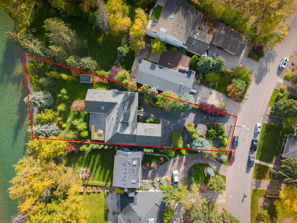
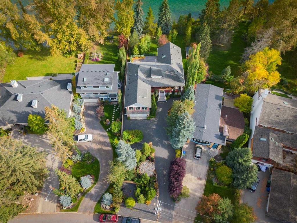
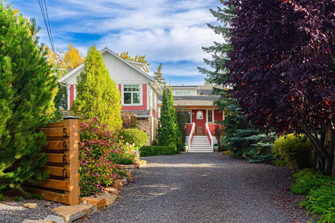
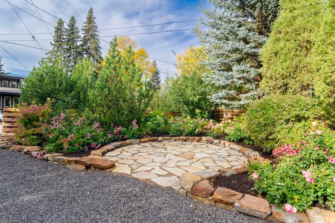
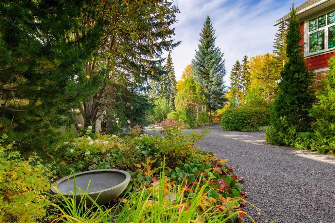
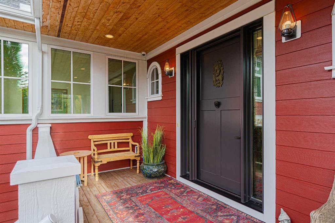
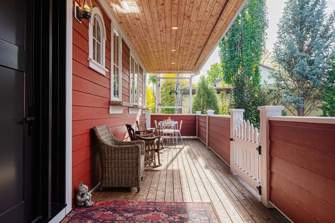
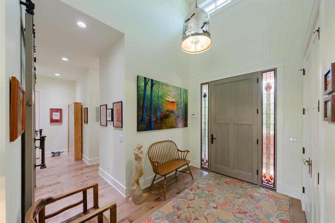
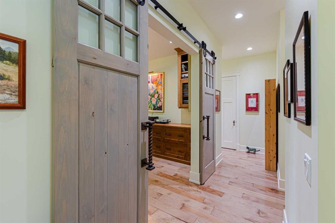
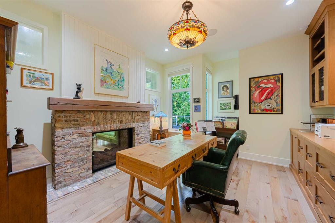
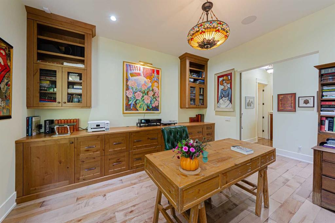
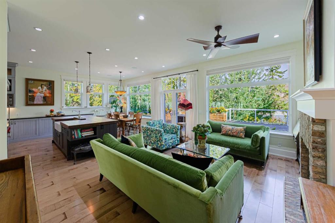
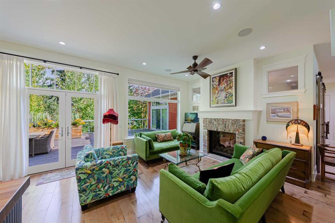
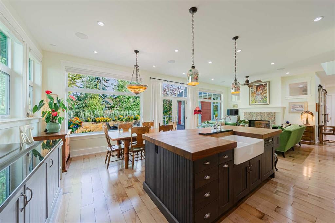
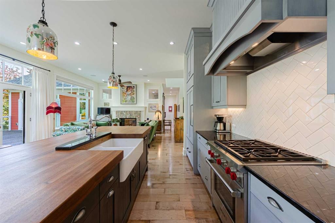
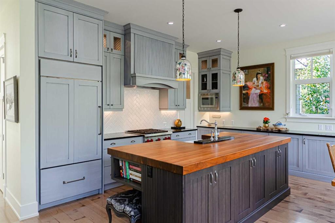
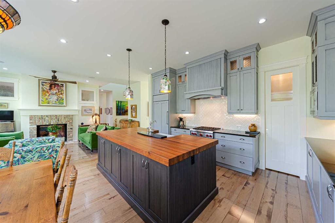
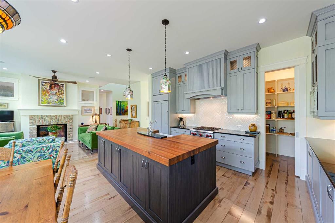
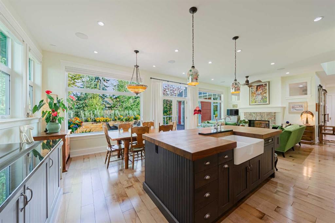
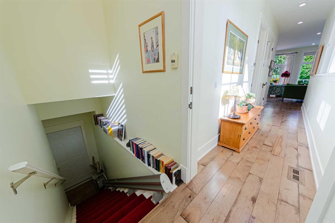
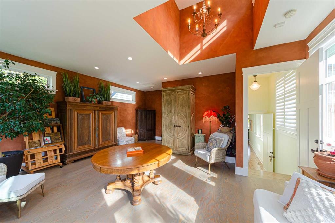
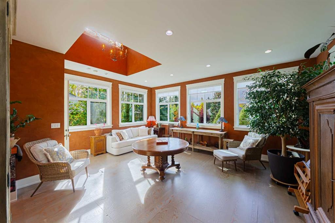
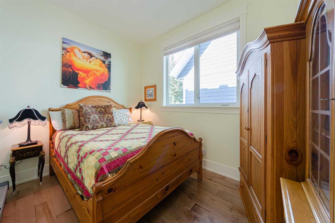
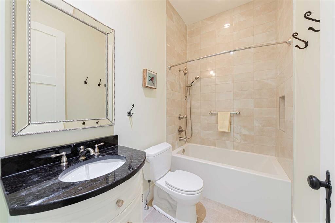
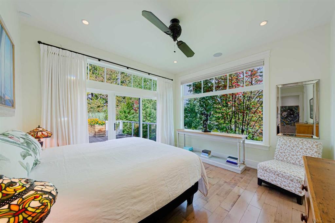
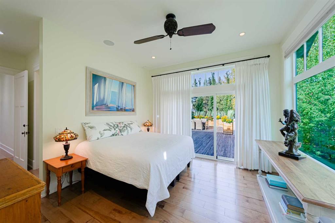
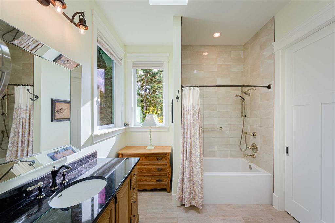
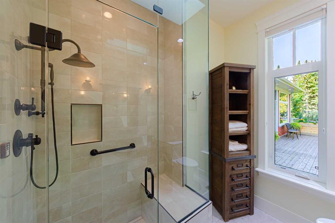
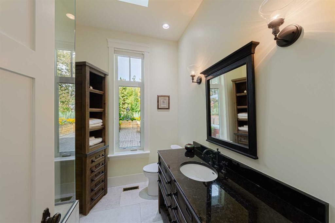
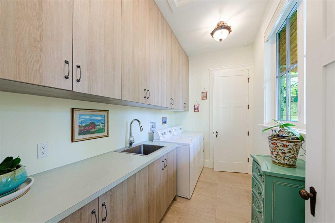
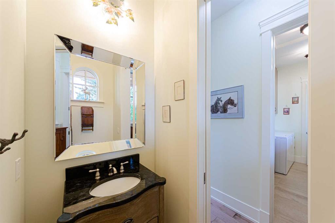
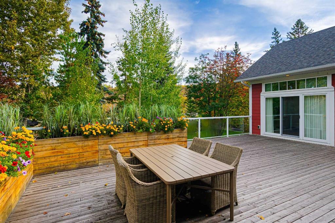
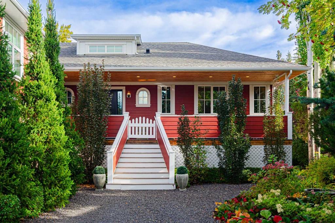
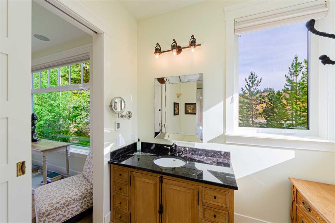
A rare riverfront offering in sought-after Bowness, this custom-built raised bungalow delivers refined single-level living with exceptional craftsmanship, premium finishes, and uninterrupted river and valley views. Thoughtfully designed and constructed in 2015, the home features 10-foot ceilings throughout, triple-pane windows, skylights, transom and custom stained-glass accents, 2x6 wood framing, Hardie Board siding, an asphalt shingle roof, and a fully replaced sewer connection to the City of Calgary sewer line. Inside, extensive custom millwork, Alderwood built-ins, solid core 8-foot shaker doors, engineered hardwood flooring, extra-wide hallways and doorways, high-end lighting, Hunter Douglas window treatments, and abundant storage create a sophisticated yet comfortable interior. The chef-inspired kitchen showcases solid maple soft-close cabinetry, a custom walk-in pantry, premium appliances including Wolf, Sub-Zero and Miele, a large double porcelain farmhouse sink, Vent-A-Hood, ambient lighting, and refined fixtures. The elegant floor plan includes two 4-piece bathrooms, one 5-piece bathroom, one 2-piece bathroom, heated bathroom floors, a steam shower, and a bidet. The third bedroom is currently used as a second living room and complete with a large walk-in closet, plumbing, and a dedicated natural gas connection for a fireplace. Comfort and peace of mind are enhanced by two Lennox furnaces, a Bradford White hot water heater, built-in speaker system, alarm system, 20-kilowatt natural gas generator, annual servicing, and a carpet-free, non-smoking, pet-free environment. Outdoors, enjoy a generous patio, covered front porch with cedar decking and cedar soffits, a simple carefree backyard backing onto the Bow River, mature landscaping with trees, shrubs, and perennial flowers, garden irrigation, gutter guards, an 8-foot by 12-foot shed, new northwest-side fence, Rundle stone driveway, and a heated oversized two-car garage. Set in one of Calgary’s most beloved northwest communities, this distinguished Bowness residence places you moments from Bowness Park, the Bow River pathway system, Baker Park, Bowmont Park, Shouldice Athletic Park, local shops and restaurants, Foothills Hospital, University of Calgary, public schools, transit, downtown (10-minutes), Canada Olympic Park, YYC airport (20-minutes) drive, and the gateway to the mountains.

Inclusions: Alarm/Security System,Dishwasher-Built-In,Freezer,Garage Control,Garage Opener, Garburator, Hood Fan,Humidifier-Power (Furnace),Oven-Microwave,Refrigerator,Storage Shed,Stove-Gas, Window, Ceiling fan, Stair lift, Coverings-All

Particularités du bâtiment :

  • Foyer: Oui
  • Stationnement: Oui
  • Superficie totale aménagée: 2804.68

Caractéristiques :

  • Bâti en: 2015
  • Caractéristiques du foyer: Gaz
  • Caractéristiques du stationnement: Garage double attenant
  • Caractéristiques extérieures: Balcon, Cour privée
  • Caractéristiques intérieures: Bibliothèques, Ventilateur(s) de plafond, Comptoirs en granite, Plafonds hauts, Îlot de cuisine, Maison sans animaux, Maison sans fumée, Garde-manger, Espace de rangement, Placard(s) praticable(s), Câblé pour le son, Comptoirs en bois
  • Chambres : 3+0
  • Chauffage: Air pulsé
  • Détails de la fondation: Pilotis
  • Dimensions du terrain : 17859.00 Pieds carrés
  • Irregular: Oui
  • Matériaux de construction: Brique, Bardage composite, Charpente en bois
  • Niveaux: Un
  • Refroidissement: Aucun
  • Revêtements de sol: Carreaux de céramique, Bois franc
  • Salle(s) de bains : 3+1
  • Style architectural: Bungalow
  • Superficie habitable (approx): 2804.68 Pieds carrés
  • Toiture: Bardeau
  • Zonage: R-C1
  • Nbre d'espaces de stationnement: 6

Gracieuseté de : Wahi Realty Inc.

Données fournies par : Calgary Real Estate Board 300 Manning Rd. NE, Calgary, Alberta T2E 8K4
Nous croyons que tous les renseignements affichés sont exacts, mais nous ne le garantissons pas; les renseignements devraient être vérifiés de façon indépendante. Aucune garantie ou représentation de quelque nature que ce soit n’est offerte. Droits © 2021 Tous les droits sont réservés.

ÉvaluationExpressMC Powered by RPS

Emplacement de 5960 Bow Crescent NW, Calgary, AB, T3B 2B9

Données démographiques de 5960 Bow Crescent NW, Calgary, AB, T3B 2B9

Étape de vie

Parents d'âge moyen avec adolescents

Type d'emploi

Cols blancs

Revenu moyen du ménage

184 910.10 $

Nombre moyen d'enfants

1.74

Population à domicile

Structure à domicile

Âge de la population

Éducation

Niveau d'éducation

No certificate/diploma/degree

7.81 %

Diplôme d'études secondaires ou équivalent

23.62 %

Certificat ou diplôme d'apprentissage ou d'une école de métiers

3.02 %

Diplôme d'études collégiales ou d'études postsecondaires (non universitaires)

12.45 %

Certificat d'études universitaires

3.02 %

Diplômes d'études universitaires

50.06 %

Navetteur

Se rendre au travail

En auto

75.87 %

En transport en commun

3.33 %

À pied

4.95 %

À bicyclette

5.38 %

Par tout autre moyen

10.47 %

Diversité Culturelle

Connaissance des langues officielles

Langue maternelle

Données Sur Le Bâtiment

Type de bâtiment

Appartements (faible hauteur et à étages multiples)

24.59 %

Maisons

75.41 %

Achat ou location