Button CopyPathCircle CloseCircle Left ArrowArrow Down Icon GreyClosecirclecircleBurger
  • Publicité

43 Covington Close NE, Calgary, AB, T3K 4M2

No. MLS® A2329098
Maison À vendre à Coventry Hills, Calgary, Alberta
598 000 $ ÉvaluationExpressMC: 494K $ - 601K $

3+2 Chambres

4 Salles de bain

43 Covington Close Ne, Calgary, AB
  • Publicité

Visites libres

  • jeu 08 oct 2026 00h00 - 14h00
  • dim 11 oct 2026 00h00 - 14h00
Louez aujourd’hui. Devenez propriétaire demain.
Découvrez Bientôt chez moiMC, notre solution conçue pour vous aider à devenir propriétaire.
43 Covington Close NE, Calgary, AB, T3K 4M2
598 000 $

5 Chambres

4 Salles de bain

Informations sur la propriété

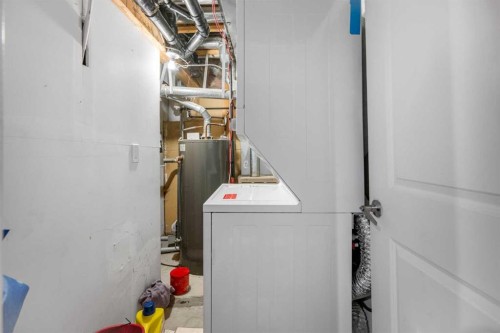
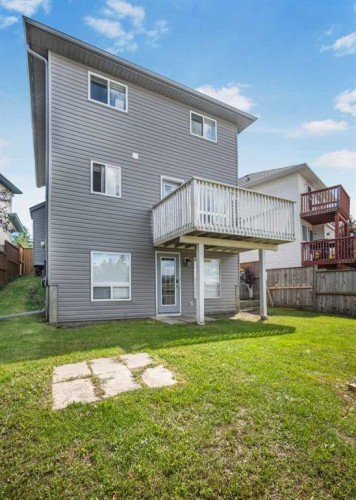
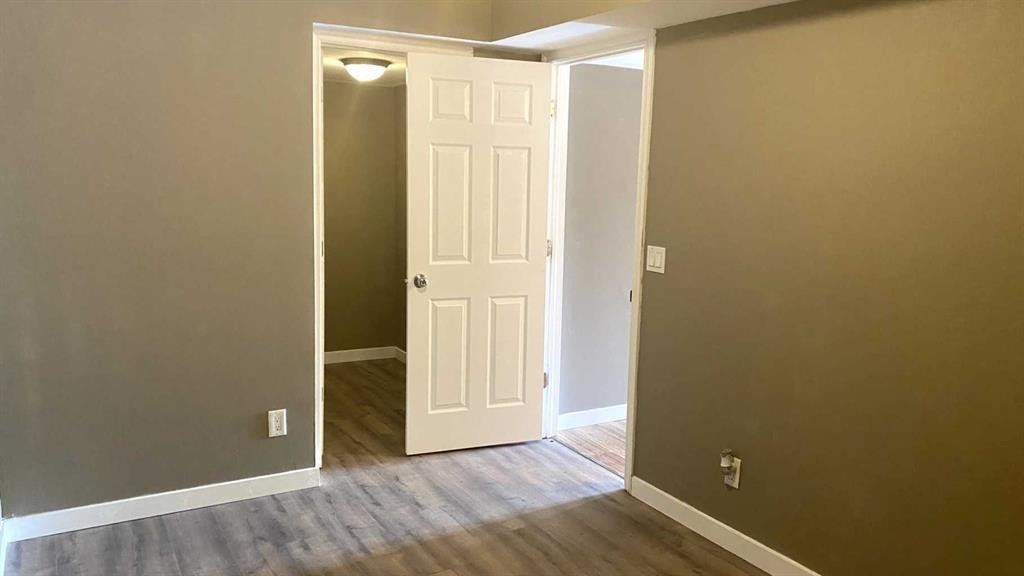
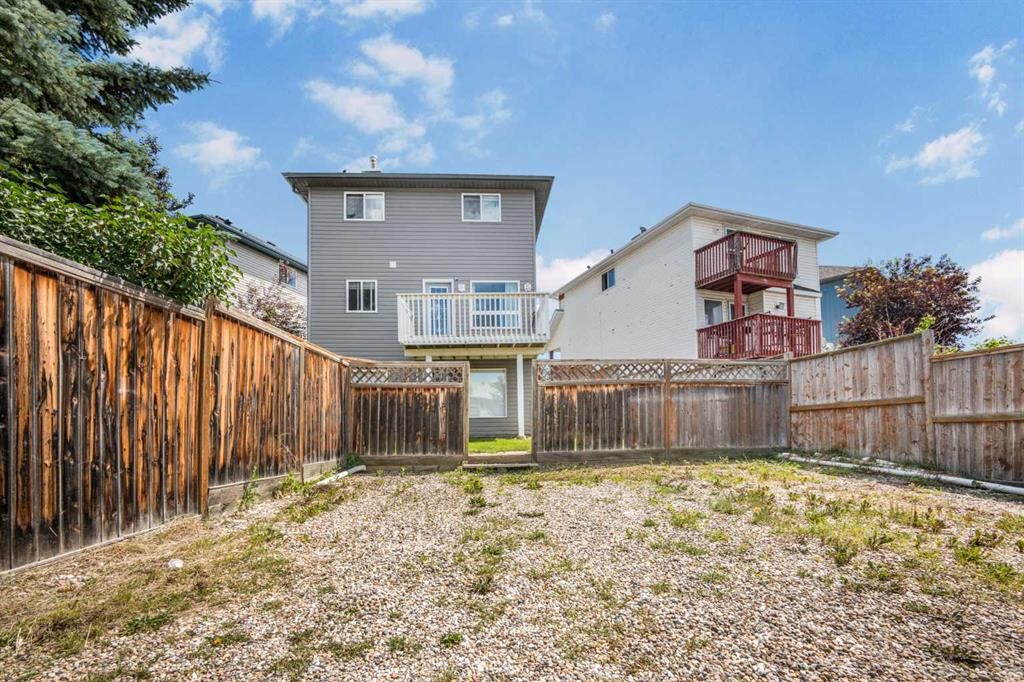
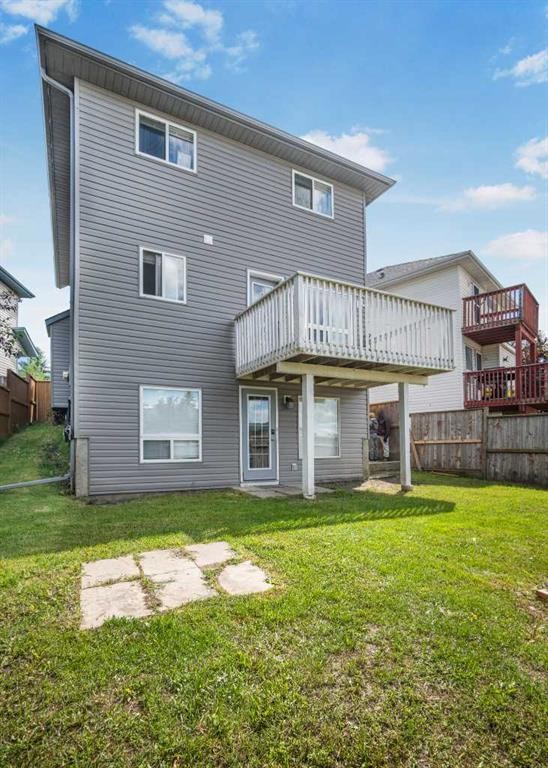
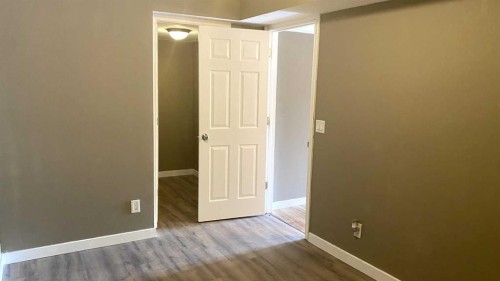
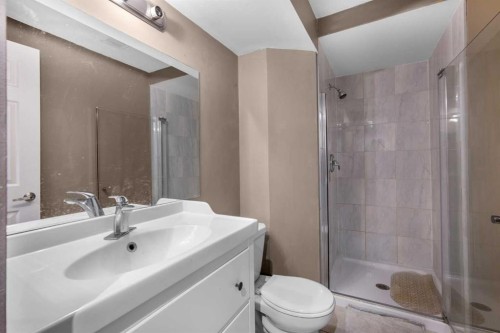
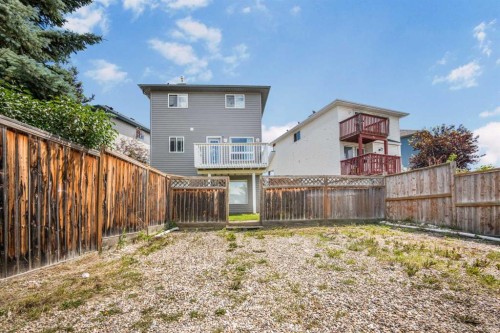
***** OPEN HOUSE — OCTOBER 8 & OCTOBER 11 | 12:00–2:00 PM ******* PRICE IMPROVED - Welcome to this spacious 2-storey detached home in Coventry Hills, offering 5 beds, 3.5 baths, a fully developed walkout basement and a fenced backyard with two rear private parking space. This is great for families, first time home buyers or buyers looking for additional lower-level living options.**** PHOTO NOTE: Select photos were taken prior to the current occupancy and are included to help showcase the home’s layout and spaces without tenant furnishings or belongings. Current photos are also included for reference *****The main floor offers a spacious living room that leads into the kitchen and dining area, and a conveniently located laundry area in the middle adds to the practicality of the main level.Upstairs, you’ll find three bedrooms with additional closet space. The primary bedroom features a walk-in closet and private ensuite, and an additional 4-piece bathroom serves the remaining bedrooms.The fully developed walkout basement features a den/living area, two additional bedrooms with walk in closet and additional storage space, a full bathroom, kitchen area, and a separate exterior entrance. Whether used for extended family, guests, or additional living space, the lower level provides plenty of options to suit a variety of needs.Major exterior improvements have already been completed, including a NEW ROOF and NEW SIDING in 2026, providing added peace of mind for the next owner.Outside rear is a fenced backyard with plenty of room for gardening, outdoor activities, children, pets, or summer entertaining. Two private rear parking spaces + street parking provide convenience.Located close to schools, parks, shopping, restaurants, recreation, public transit, and major roadways, this home combines space, functionality, and convenient access to everyday amenities.
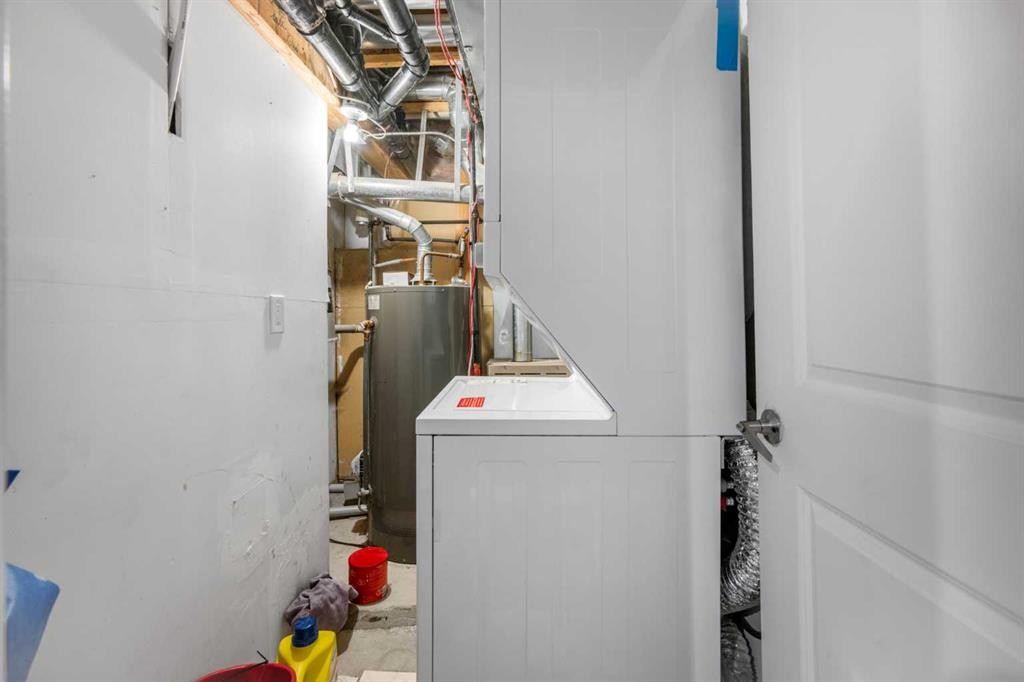
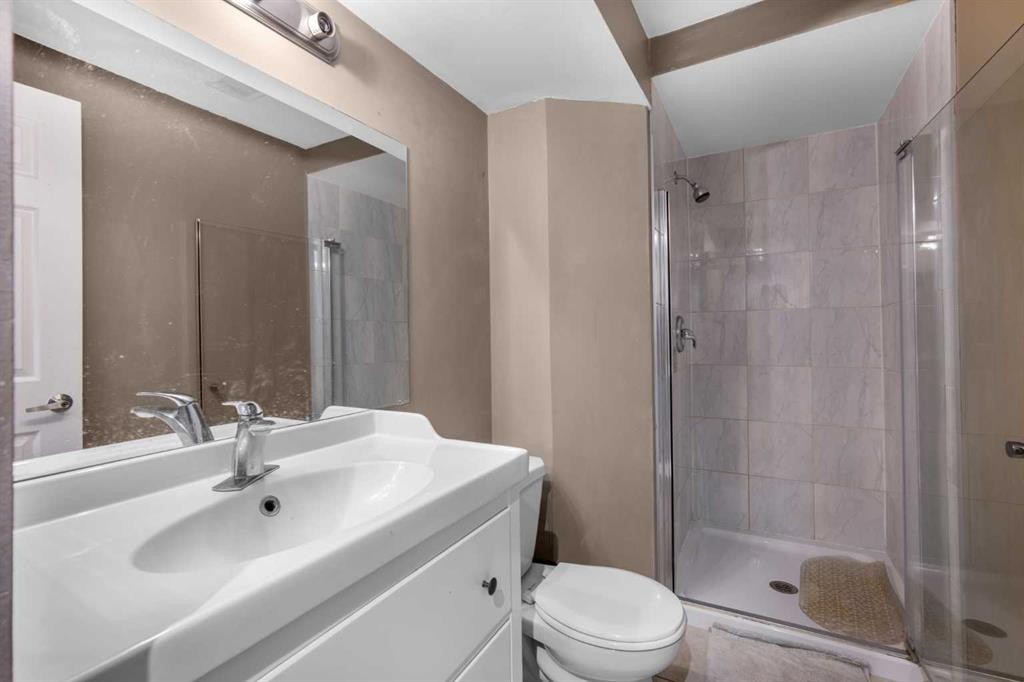
Inclusions: Electric Stove and White fridge (basement)

Particularités du bâtiment :

  • Air climatisé: Oui
  • Foyer: Oui
  • Stationnement: Oui
  • Superficie totale aménagée: 1379.04

Caractéristiques :

  • Bâti en: 1995
  • Caractéristiques du foyer: Décoratif, Gaz, Salon
  • Caractéristiques du stationnement: Hors rue, Accès VR/stationnement
  • Caractéristiques extérieures: Balcon, Cour privée
  • Caractéristiques intérieures: Voir remarques, Entrée séparée, Placard(s) praticable(s)
  • Chambres : 3+2
  • Chauffage: Central, Air pulsé
  • Détails de la fondation: Béton coulé
  • Dimensions du terrain : 3799.00 Pieds carrés
  • Matériaux de construction: Parement de vinyle, Charpente en bois
  • Niveaux: Deux
  • Refroidissement: Climatiseur central
  • Revêtements de sol: Bois franc, Stratifié
  • Salle(s) de bains : 3+1
  • Style architectural: 2 étages
  • Superficie habitable (approx): 1379.04 Pieds carrés
  • Toiture: Bardeaux d'asphalte
  • Zonage: R-G
  • Nbre d'espaces de stationnement: 3

Gracieuseté de : CIR Realty

Données fournies par : Calgary Real Estate Board 300 Manning Rd. NE, Calgary, Alberta T2E 8K4
Nous croyons que tous les renseignements affichés sont exacts, mais nous ne le garantissons pas; les renseignements devraient être vérifiés de façon indépendante. Aucune garantie ou représentation de quelque nature que ce soit n’est offerte. Droits © 2021 Tous les droits sont réservés.

ÉvaluationExpressMC Powered by RPS

Emplacement de 43 Covington Close NE, Calgary, AB, T3K 4M2

Données démographiques de 43 Covington Close NE, Calgary, AB, T3K 4M2

Étape de vie

Parents plus âgés, enfants plus jeunes

Type d'emploi

Mixte

Revenu moyen du ménage

125 462.26 $

Nombre moyen d'enfants

1.86

Population à domicile

Structure à domicile

Âge de la population

Éducation

Niveau d'éducation

No certificate/diploma/degree

14.94 %

Diplôme d'études secondaires ou équivalent

31.59 %

Certificat ou diplôme d'apprentissage ou d'une école de métiers

8.51 %

Diplôme d'études collégiales ou d'études postsecondaires (non universitaires)

20.85 %

Certificat d'études universitaires

0.22 %

Diplômes d'études universitaires

23.89 %

Navetteur

Se rendre au travail

En auto

90.06 %

En transport en commun

6.73 %

À pied

0.73 %

À bicyclette

0.0 %

Par tout autre moyen

2.48 %

Diversité Culturelle

Connaissance des langues officielles

Langue maternelle

Données Sur Le Bâtiment

Type de bâtiment

Appartements (faible hauteur et à étages multiples)

Maisons

100.0 %

Achat ou location