Button CopyPathCircle CloseCircle Left ArrowArrow Down Icon GreyClosecirclecircleBurger
  • Publicité

411 Woodland Crescent SE, Calgary, AB, T2J 1J7

No. MLS® A2332815
Maison À vendre à Calgary, Alberta
689 900 $ ÉvaluationExpressMC: 632K $ - 770K $

3+2 Chambres

2 Salles de bain

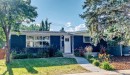
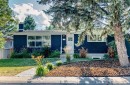
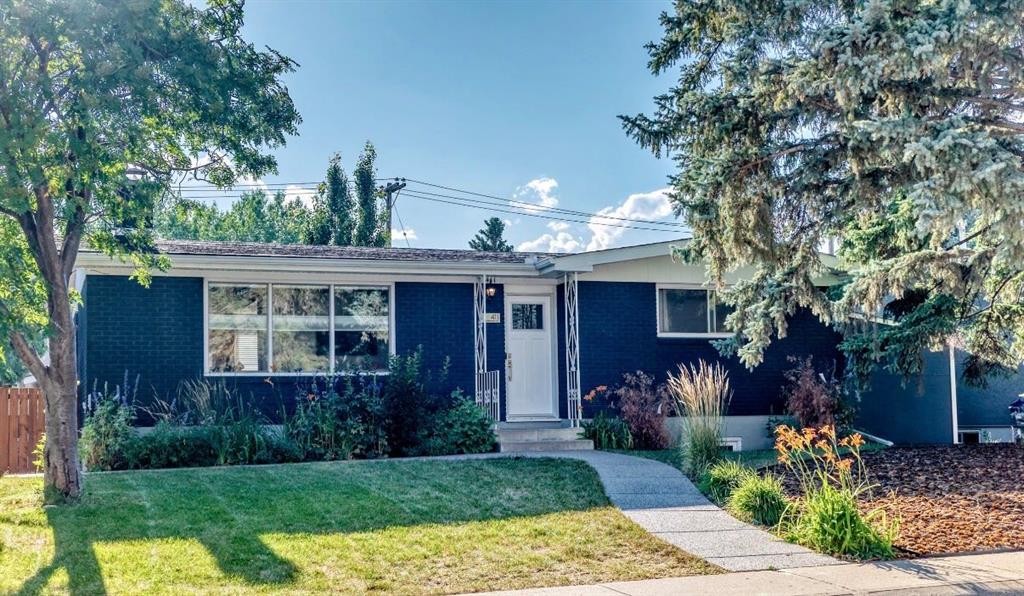
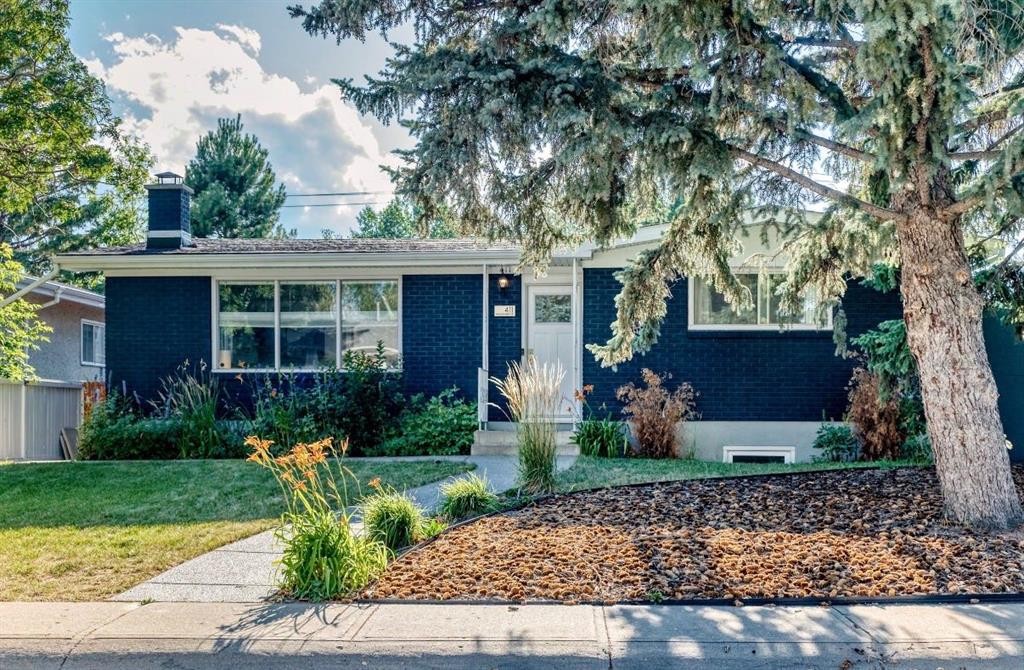
411 Woodland Crescent Se, Calgary, AB - Outdoor
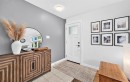
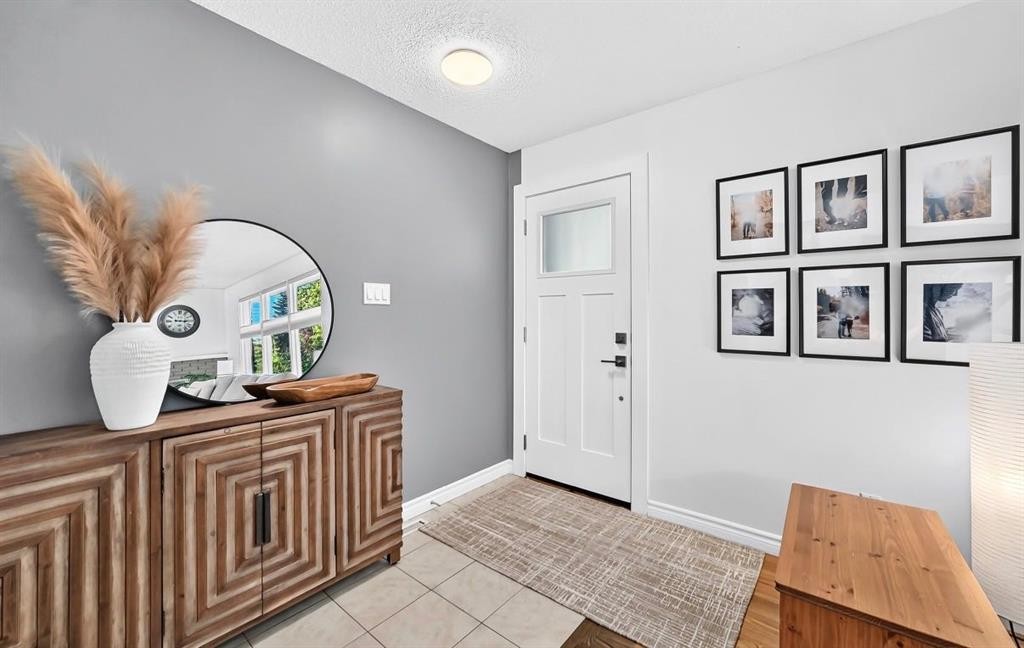
411 Woodland Crescent Se, Calgary, AB - Indoor Photo Showing Other Room
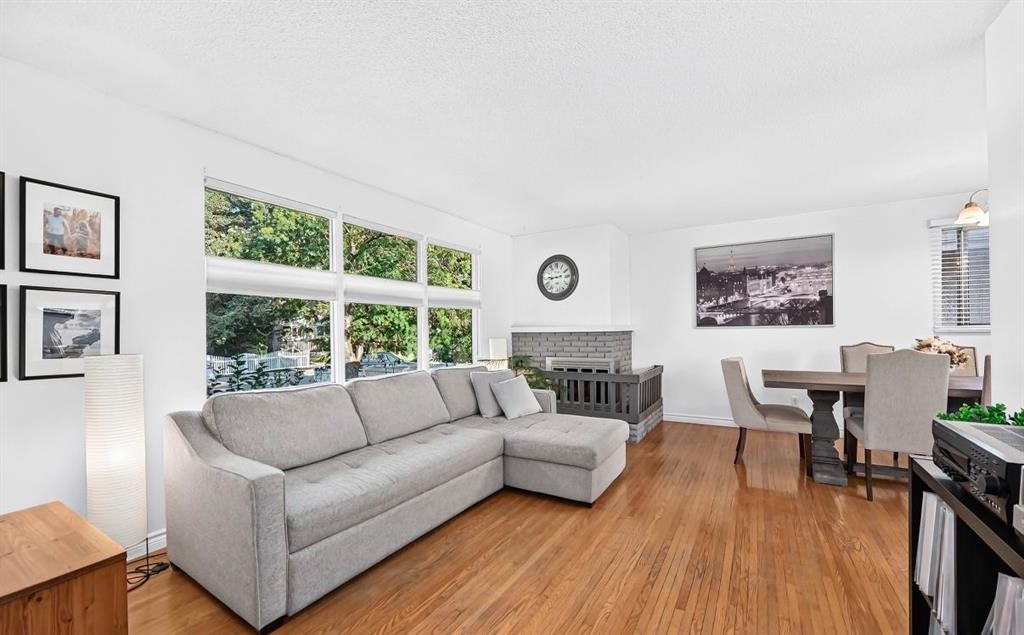
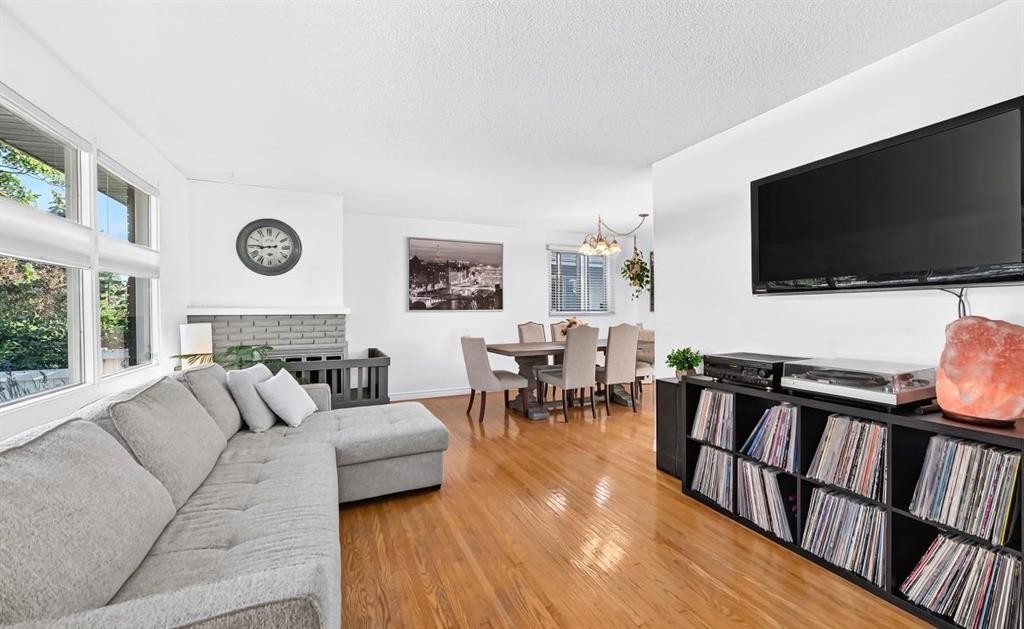
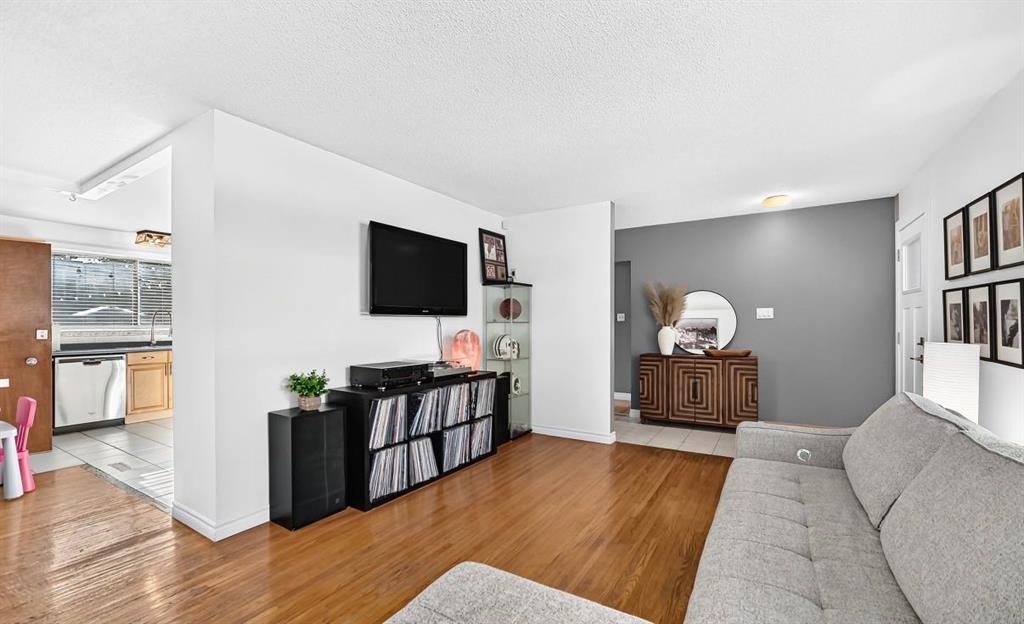
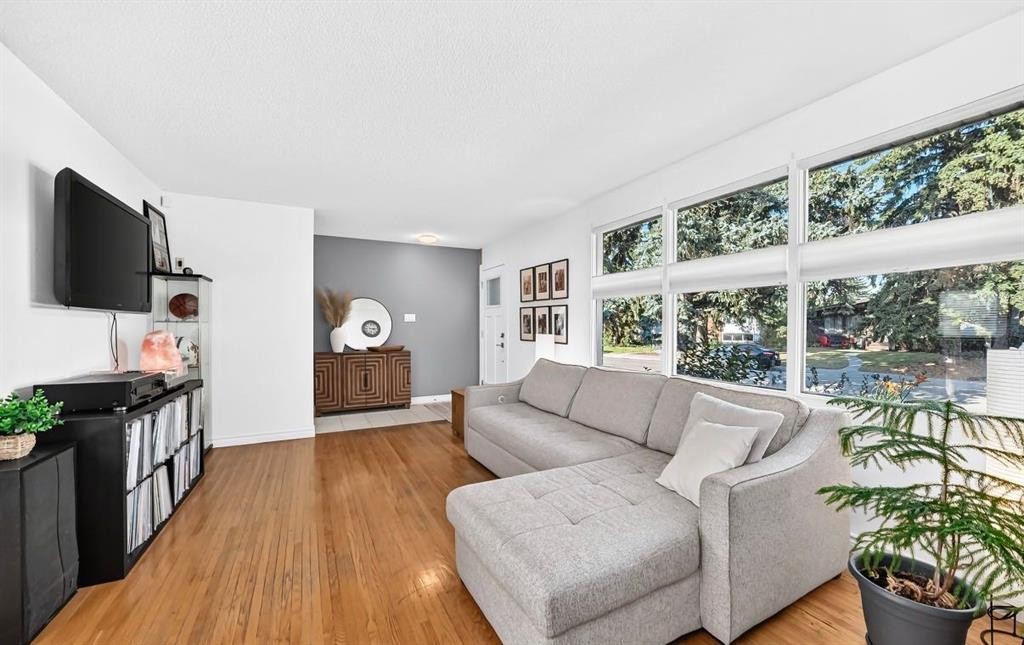
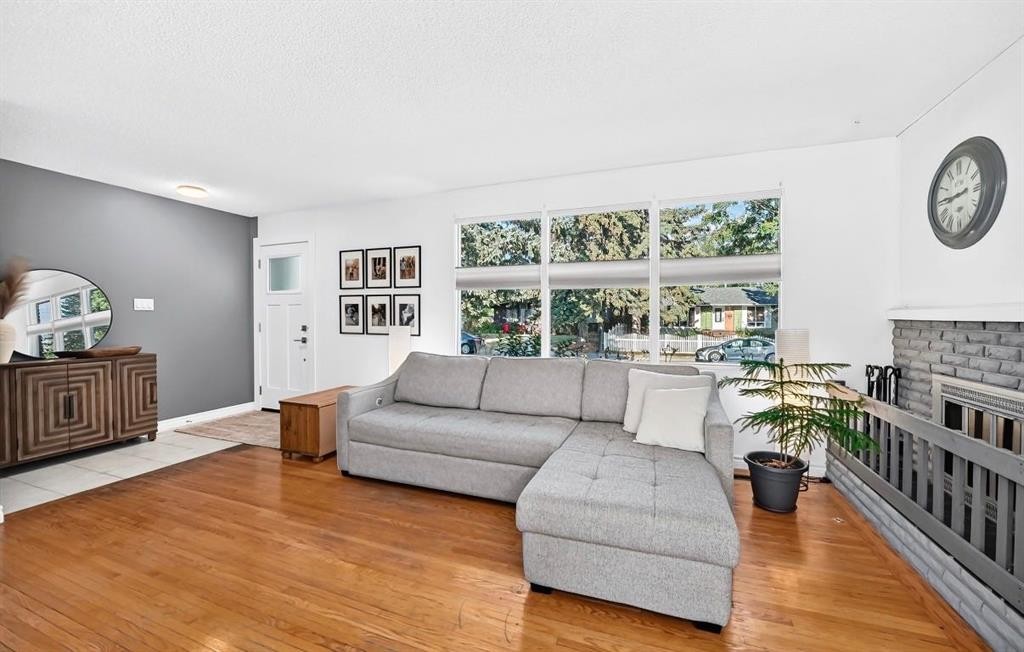
411 Woodland Crescent Se, Calgary, AB - Indoor Photo Showing Living Room
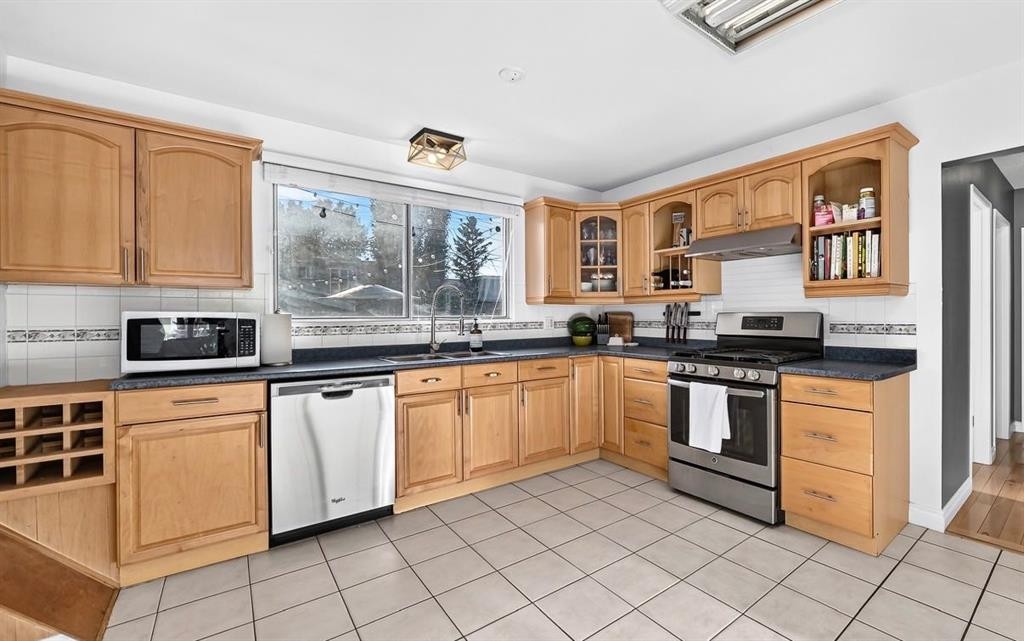
411 Woodland Crescent Se, Calgary, AB - Indoor Photo Showing Kitchen With Double Sink
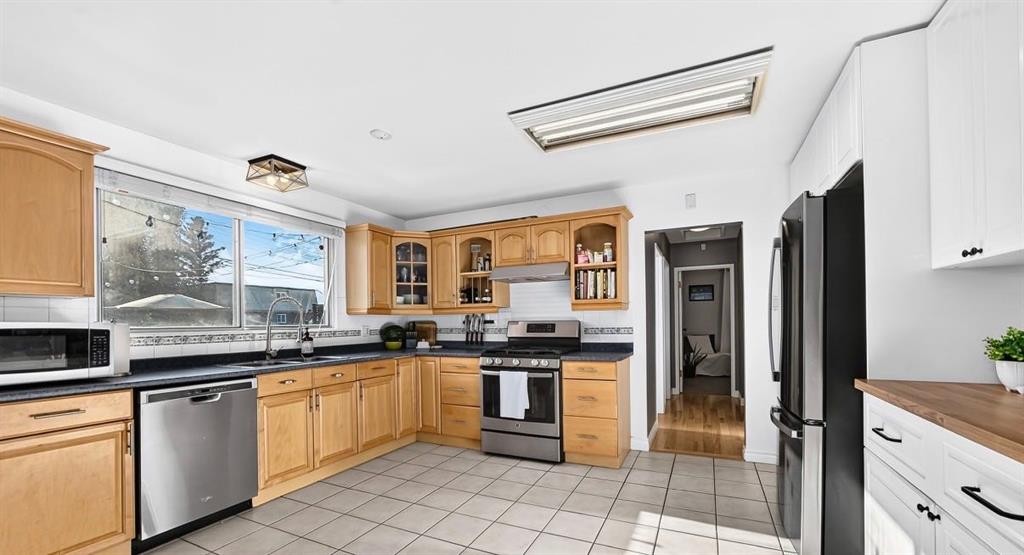
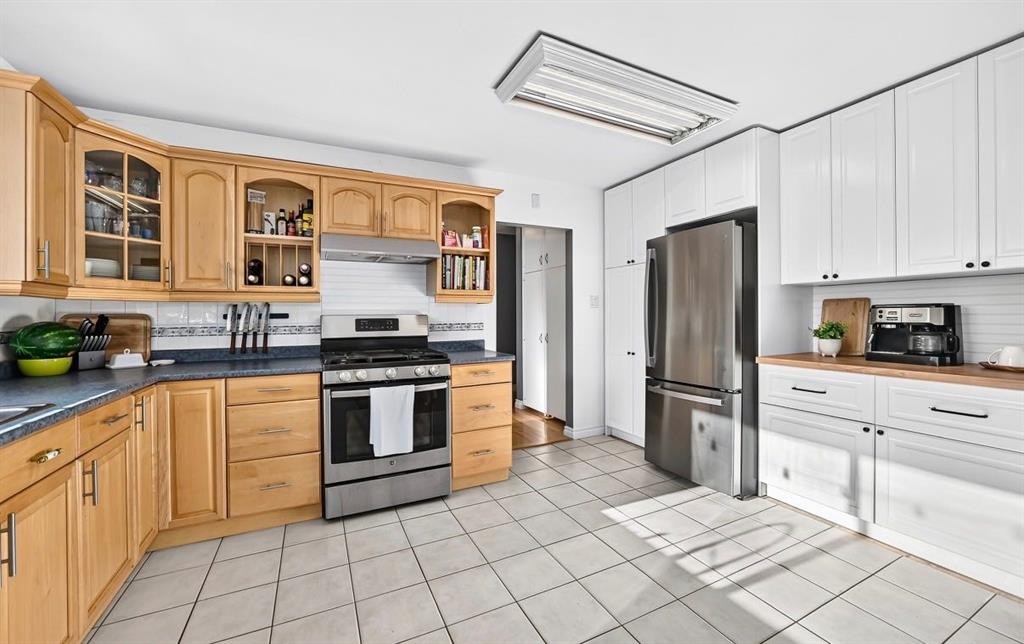
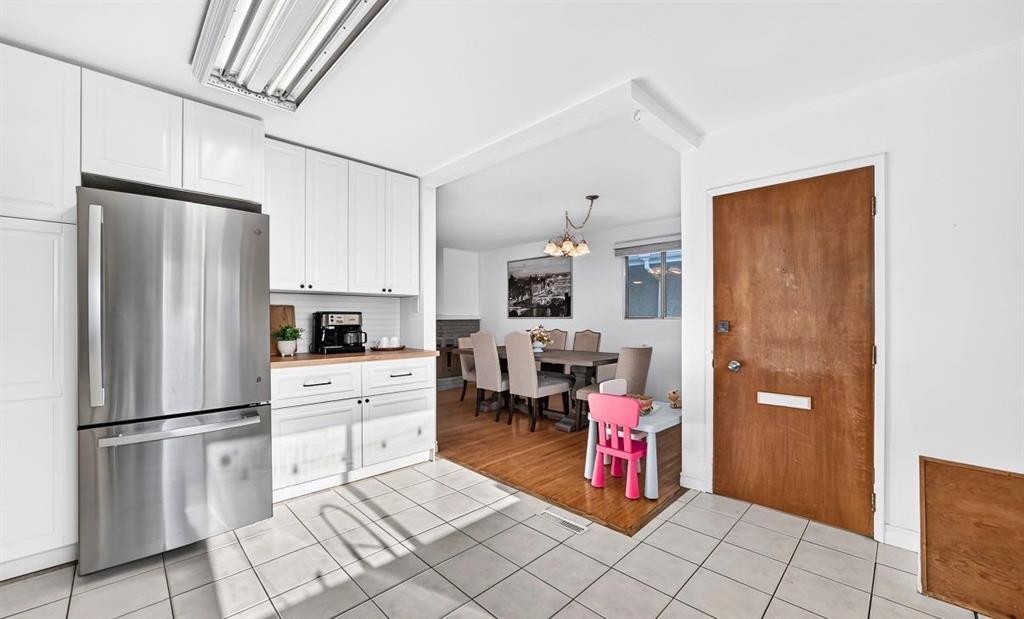
411 Woodland Crescent Se, Calgary, AB - Indoor Photo Showing Kitchen
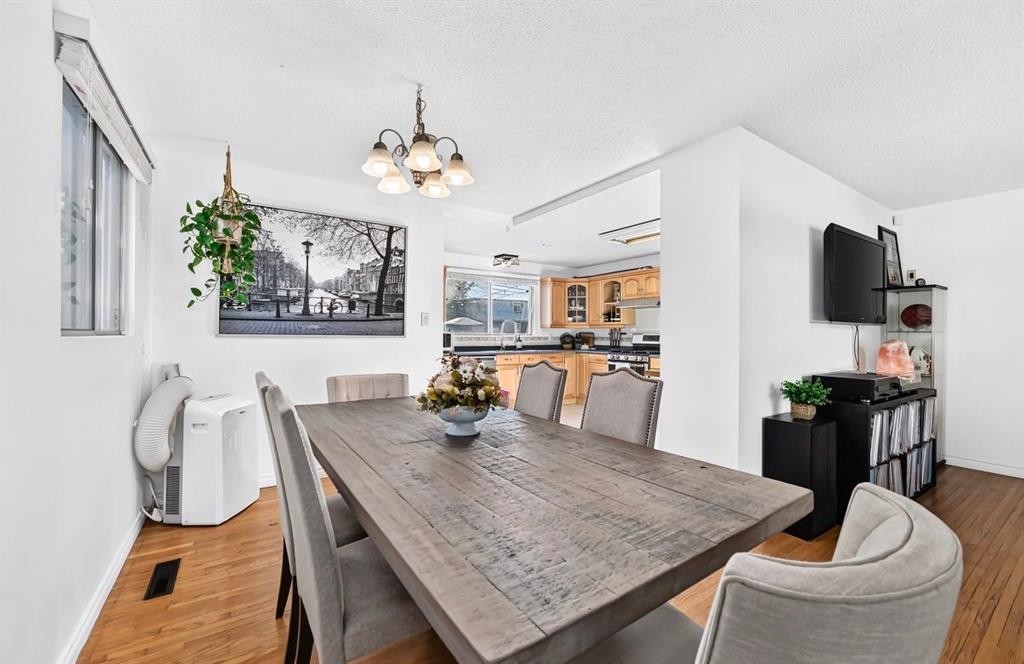
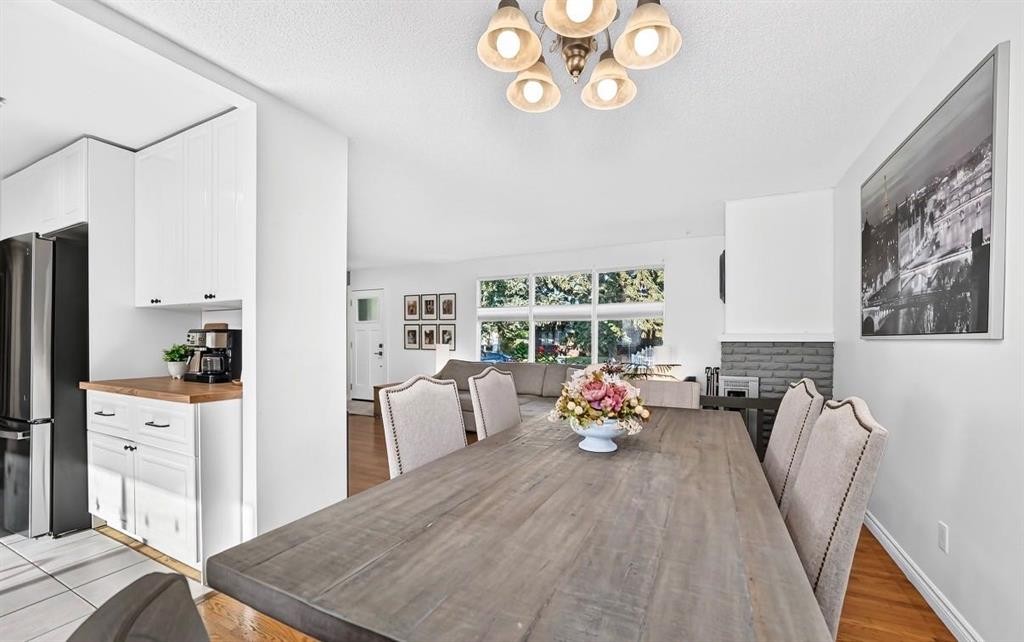
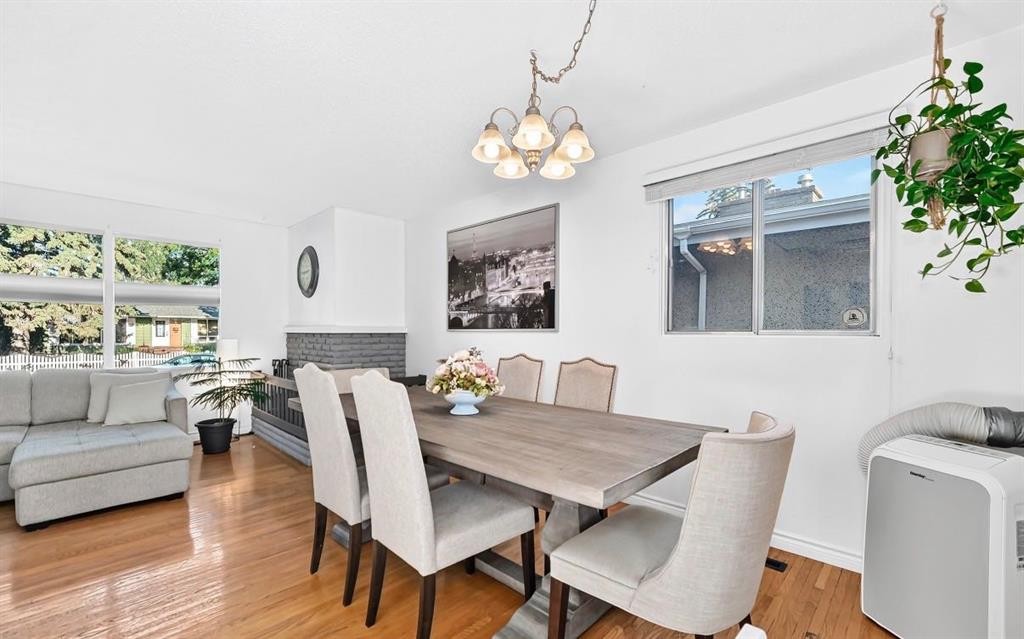
411 Woodland Crescent Se, Calgary, AB - Indoor Photo Showing Dining Room
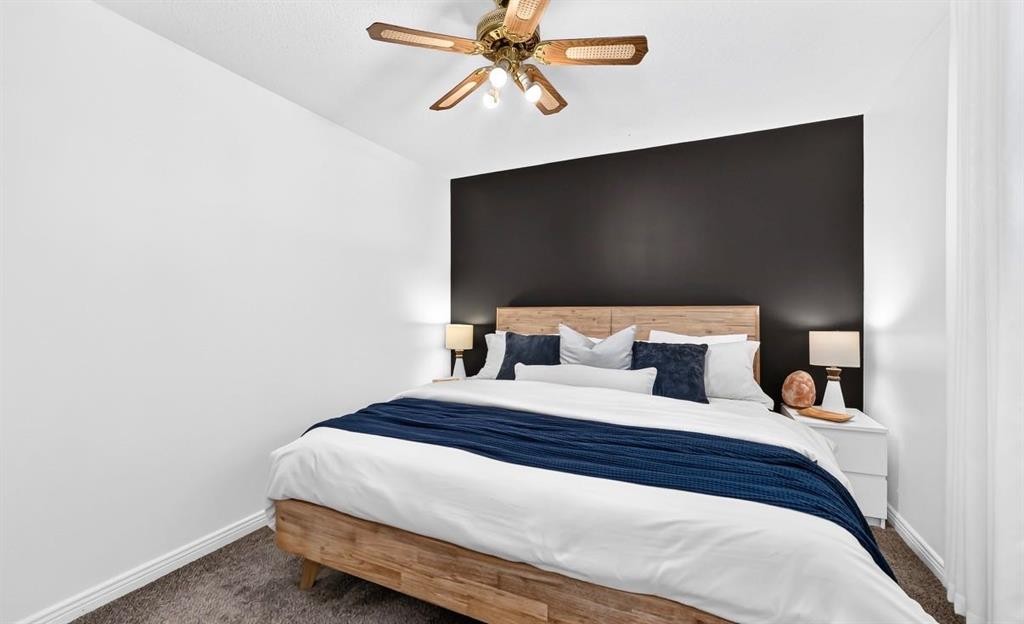
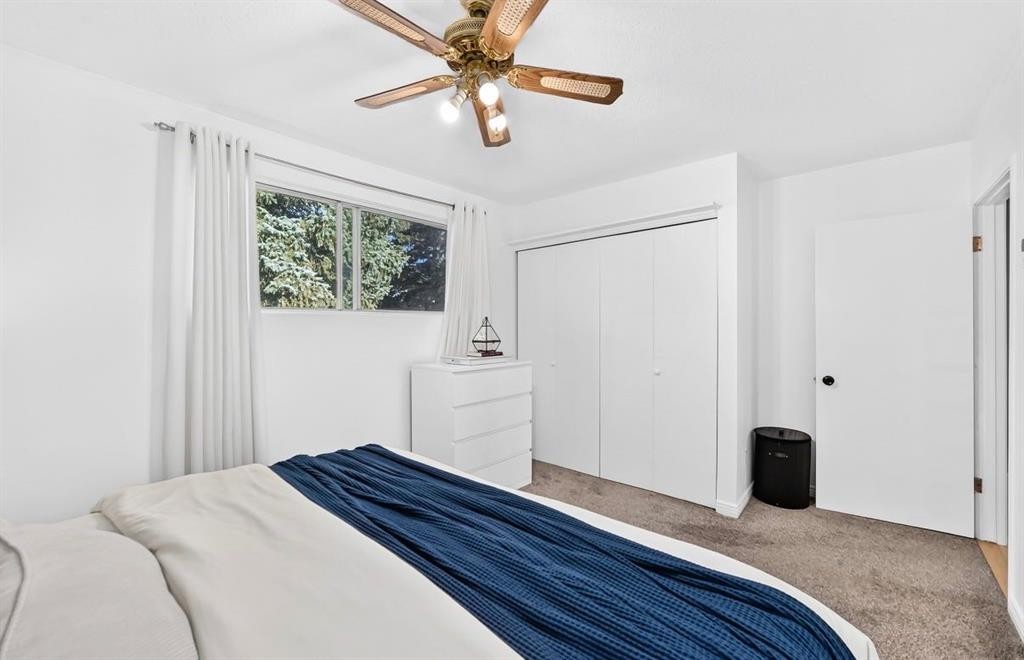
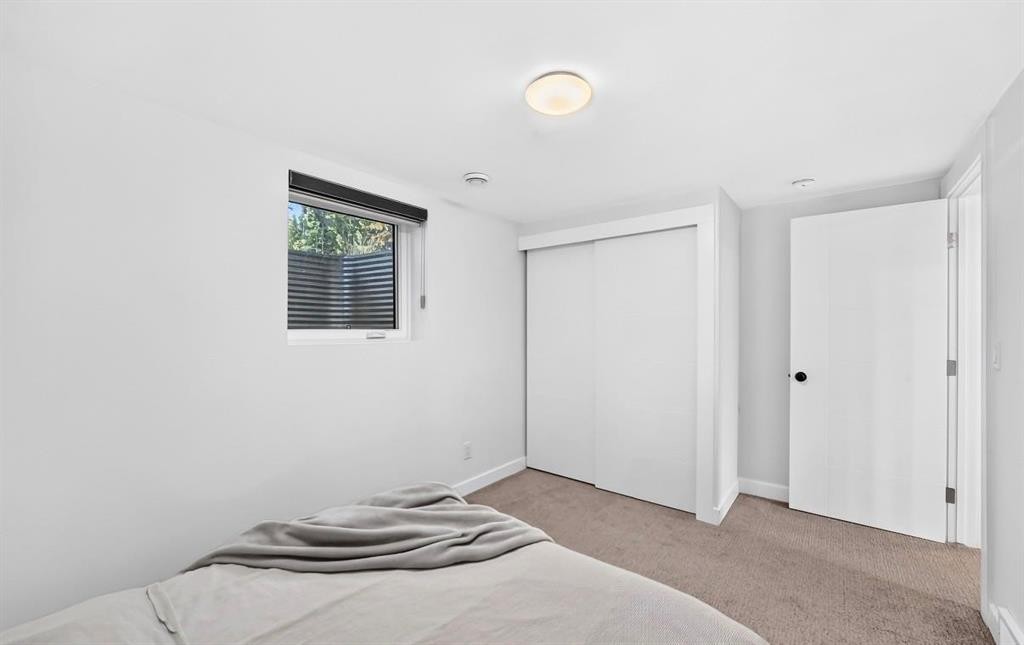
411 Woodland Crescent Se, Calgary, AB - Indoor Photo Showing Bedroom
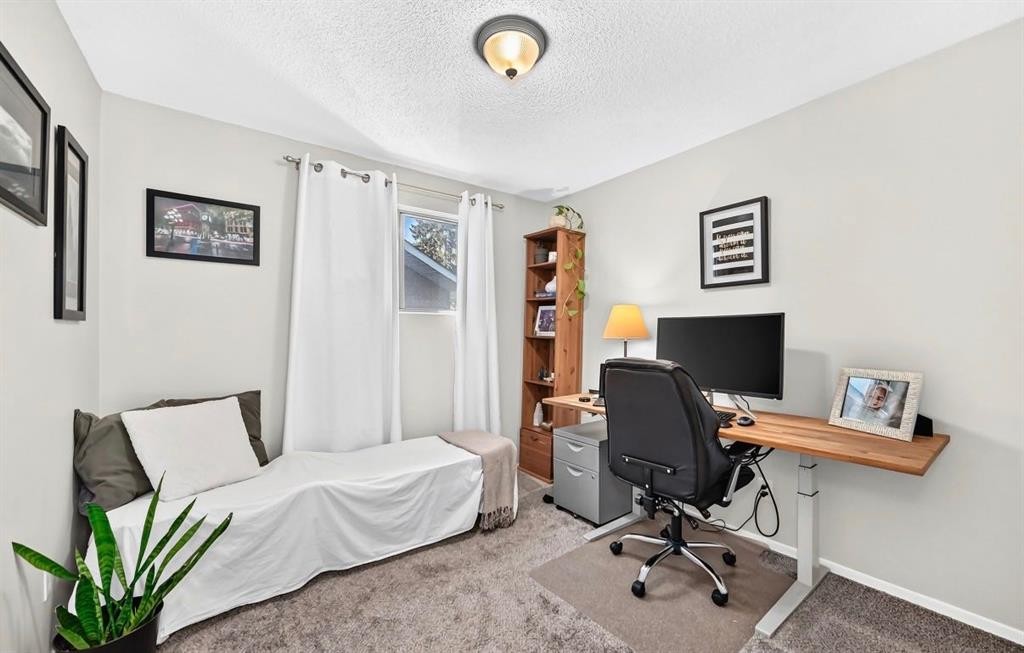
411 Woodland Crescent Se, Calgary, AB - Indoor Photo Showing Office
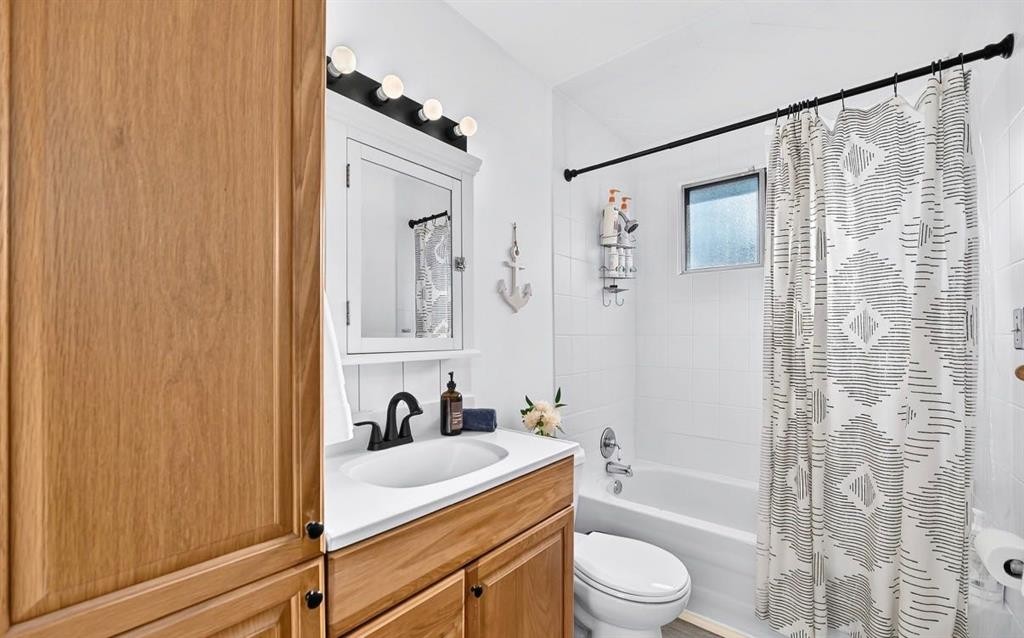
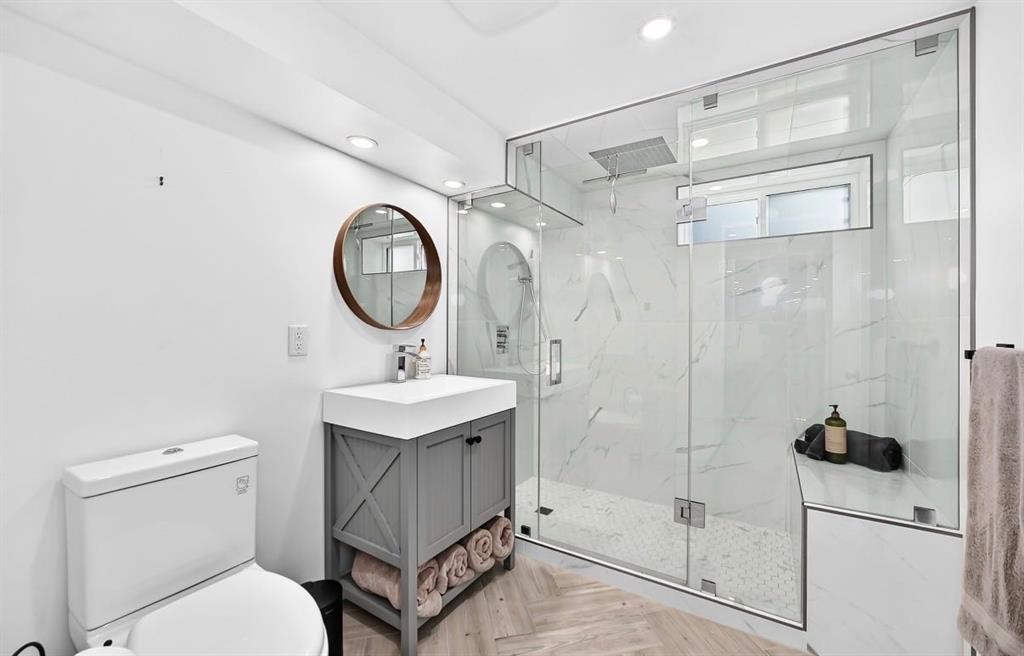
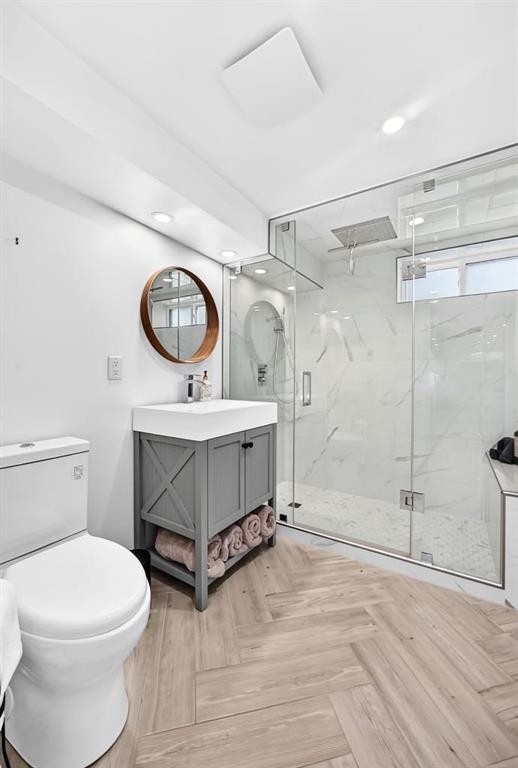
411 Woodland Crescent Se, Calgary, AB - Indoor Photo Showing Bathroom
411 Woodland Crescent Se, Calgary, AB - Indoor Photo Showing Other Room
411 Woodland Crescent Se, Calgary, AB - Indoor
411 Woodland Crescent Se, Calgary, AB - Indoor Photo Showing Living Room
411 Woodland Crescent Se, Calgary, AB - Indoor
411 Woodland Crescent Se, Calgary, AB - Indoor Photo Showing Living Room
411 Woodland Crescent Se, Calgary, AB - Indoor Photo Showing Kitchen
411 Woodland Crescent Se, Calgary, AB - Indoor
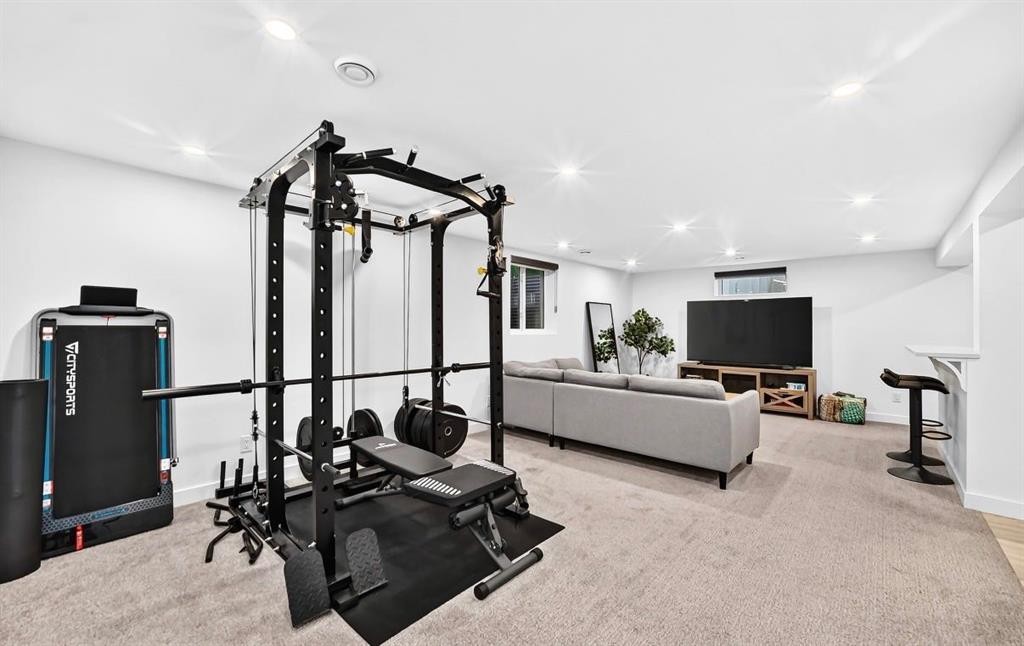
411 Woodland Crescent Se, Calgary, AB - Indoor Photo Showing Gym Room
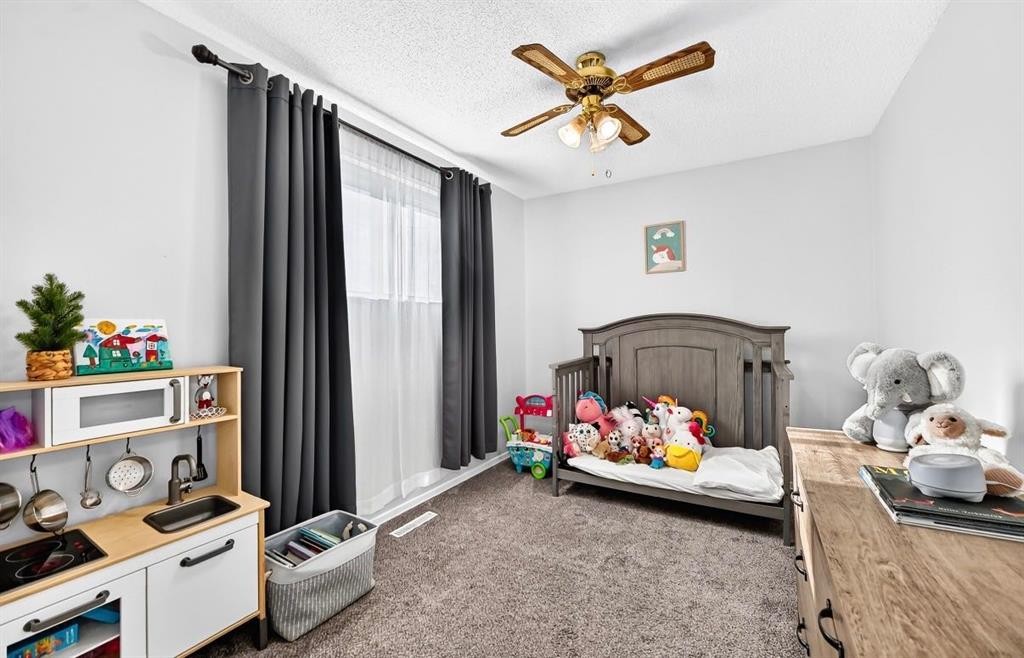
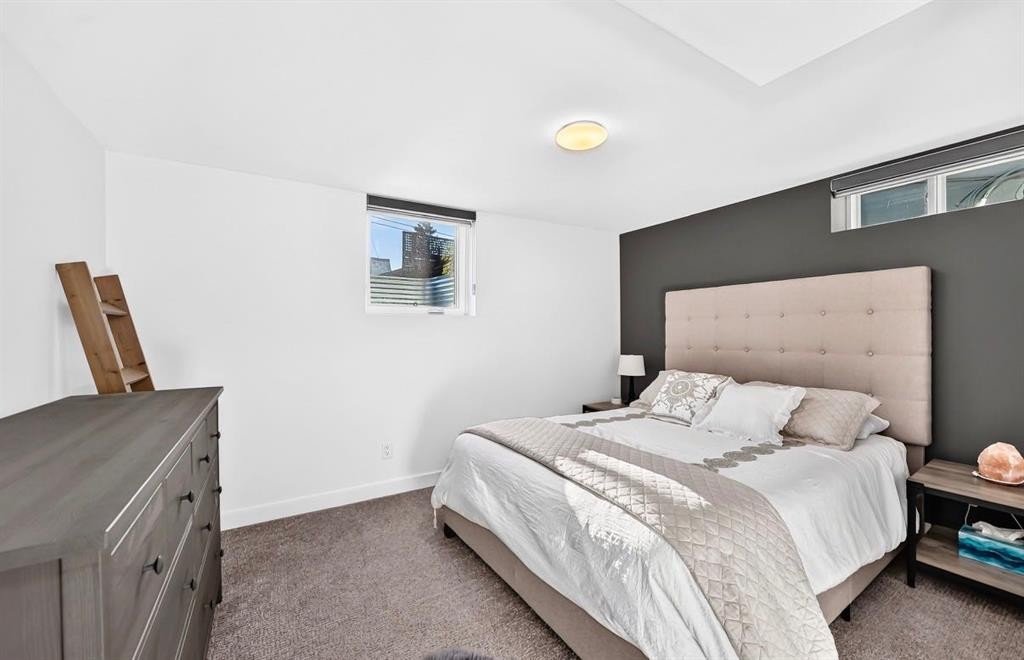
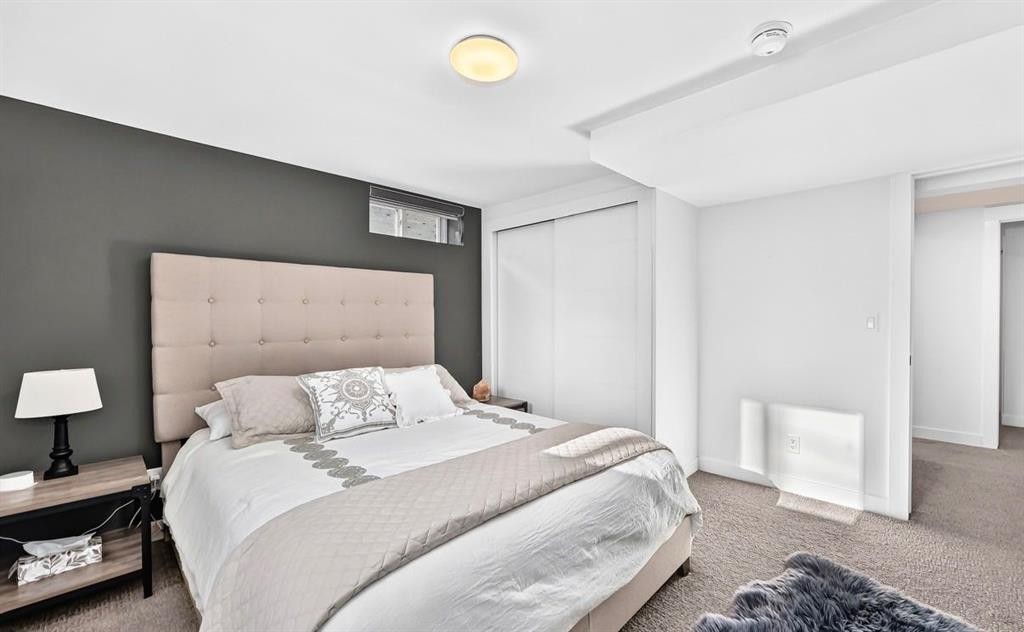
411 Woodland Crescent Se, Calgary, AB - Indoor Photo Showing Bedroom
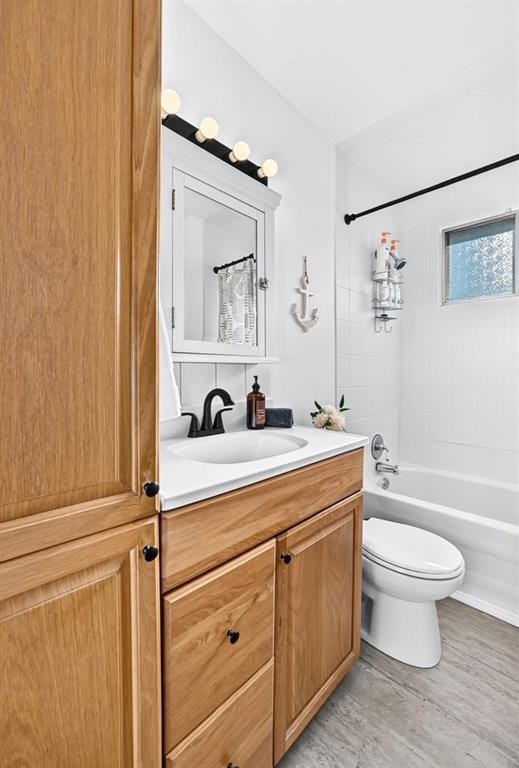
411 Woodland Crescent Se, Calgary, AB - Indoor Photo Showing Bathroom
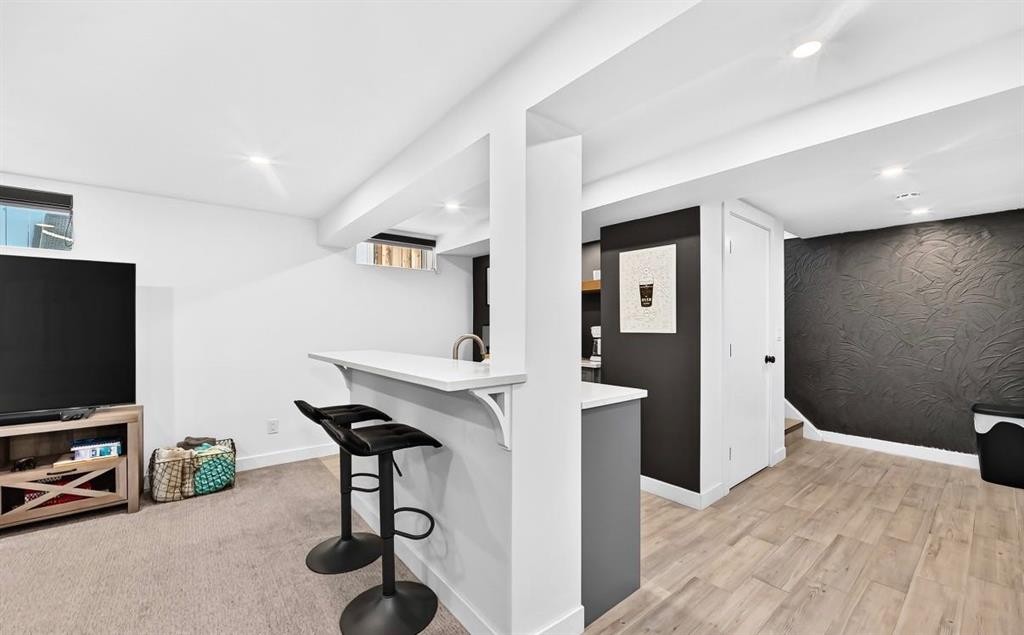
411 Woodland Crescent Se, Calgary, AB - Indoor Photo Showing Basement
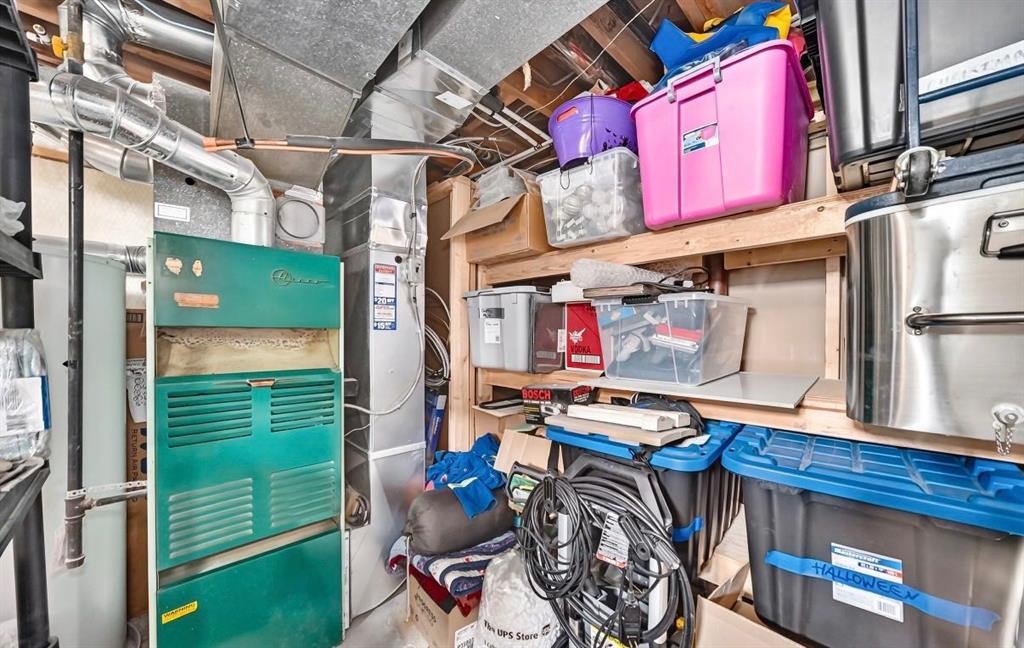
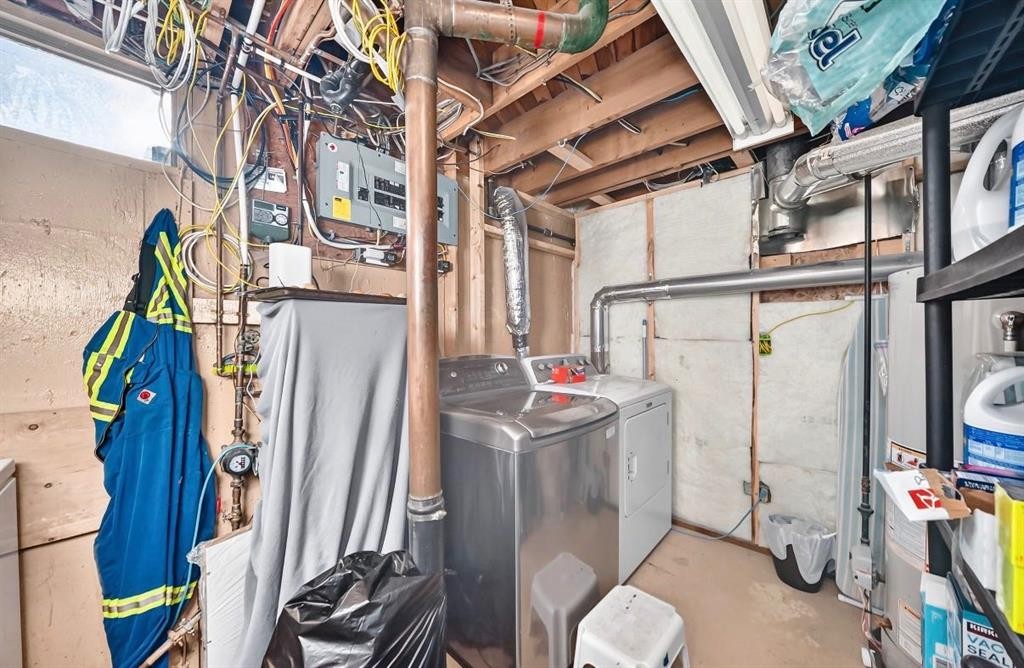
411 Woodland Crescent Se, Calgary, AB - Indoor Photo Showing Laundry Room
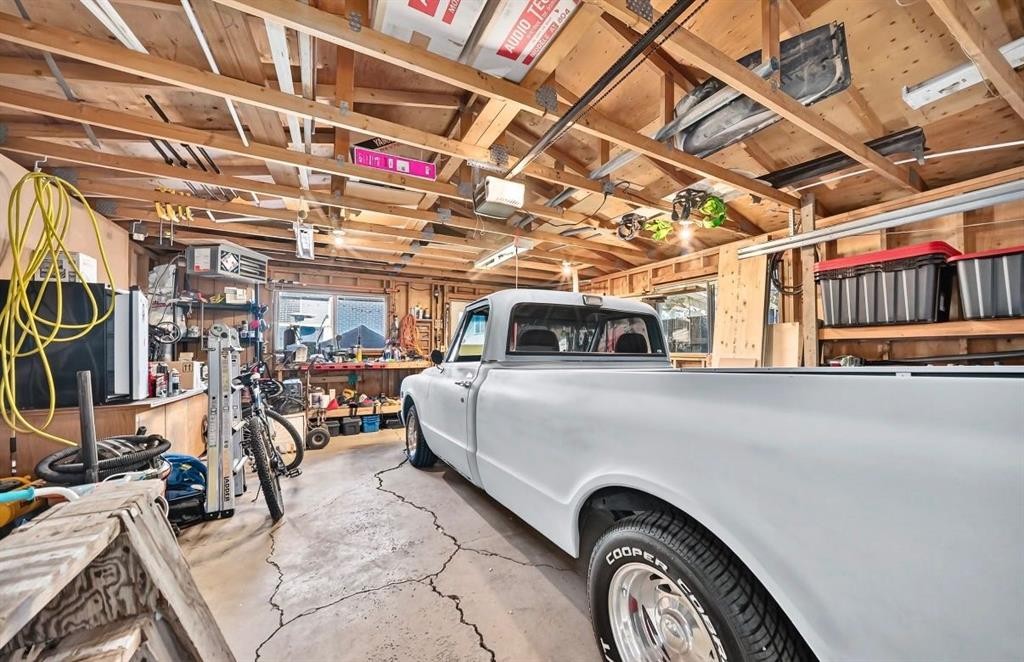
411 Woodland Crescent Se, Calgary, AB - Indoor Photo Showing Garage
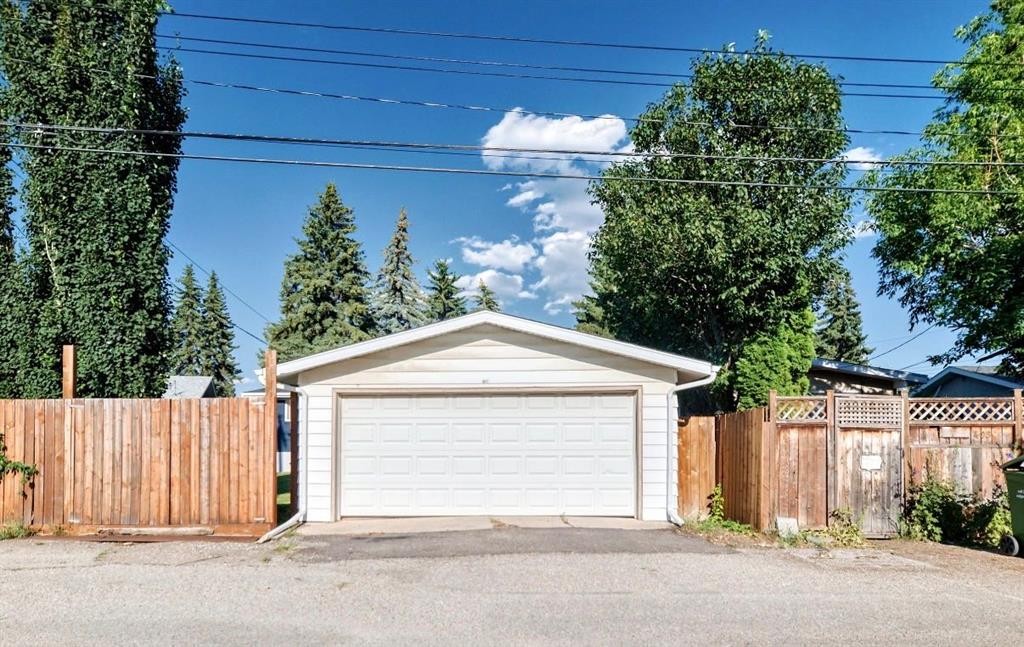
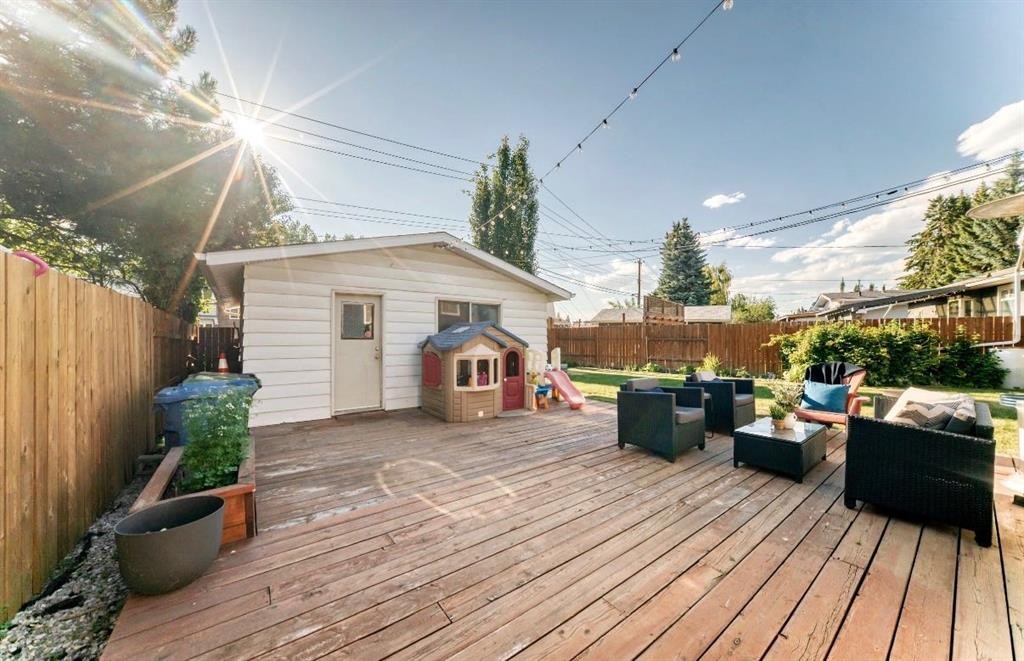
411 Woodland Crescent Se, Calgary, AB - Outdoor
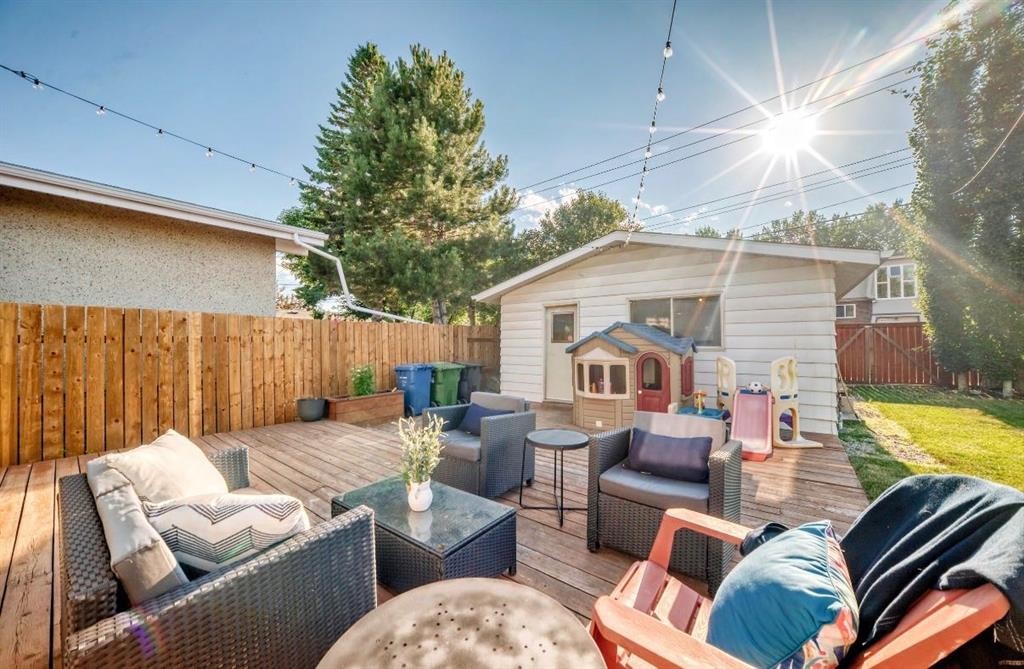
411 Woodland Crescent Se, Calgary, AB - Outdoor With Deck Patio Veranda With Exterior
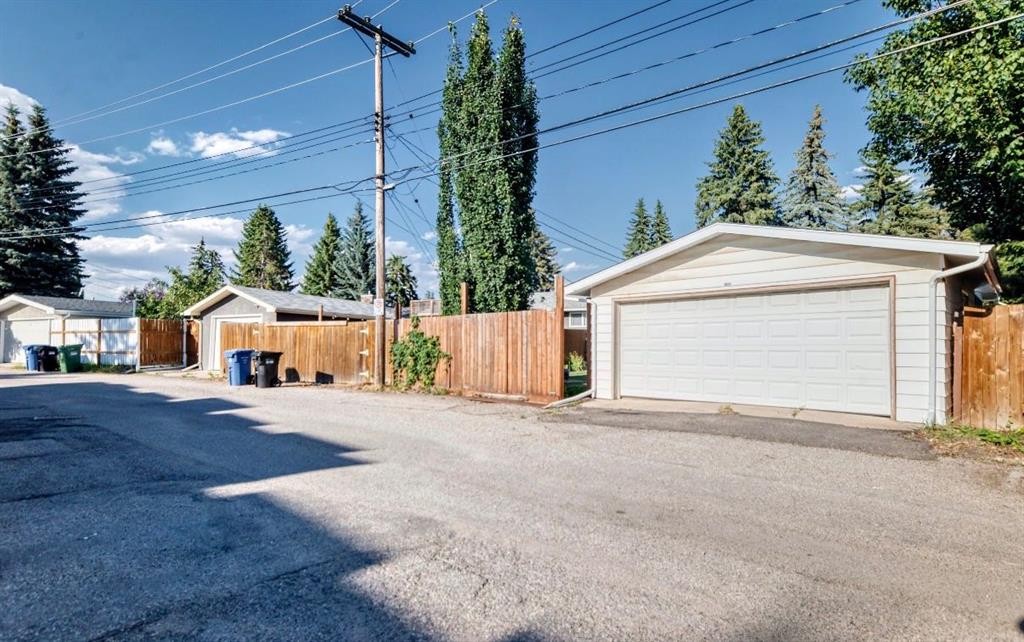
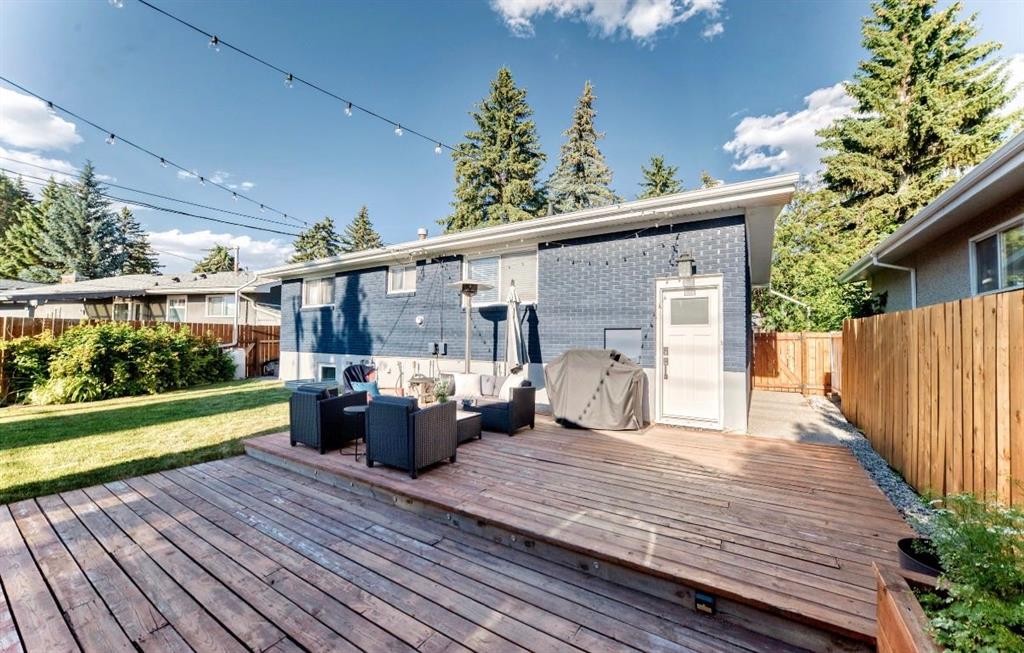
411 Woodland Crescent Se, Calgary, AB - Outdoor
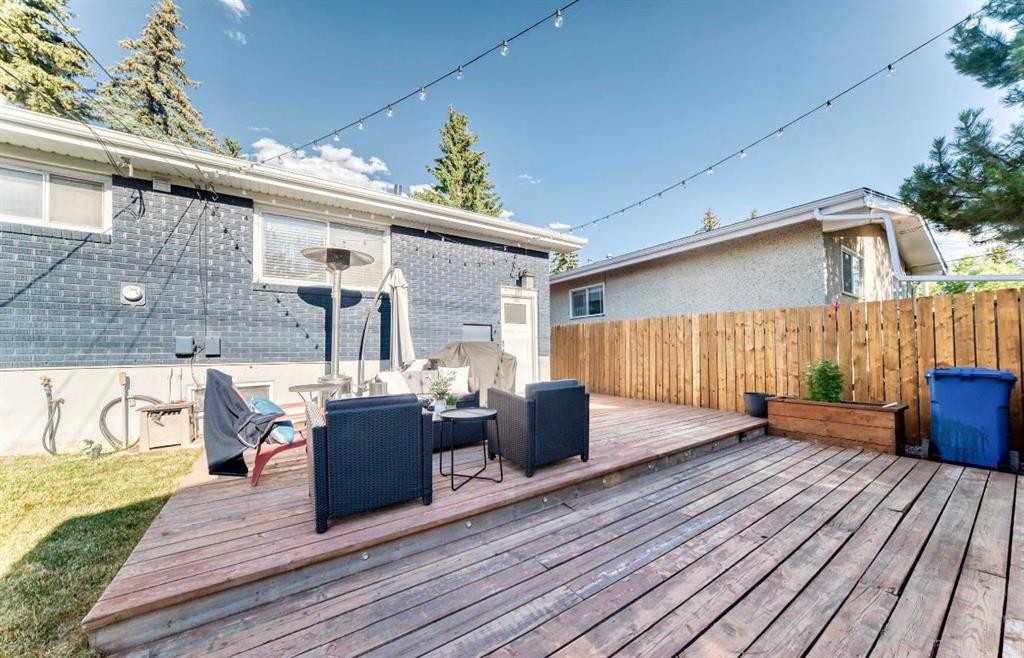
411 Woodland Crescent Se, Calgary, AB  - Outdoor
411 Woodland Crescent Se, Calgary, AB  - Indoor Photo Showing Other Room
411 Woodland Crescent Se, Calgary, AB - Indoor Photo Showing Living Room
411 Woodland Crescent Se, Calgary, AB - Indoor Photo Showing Kitchen With Double Sink
411 Woodland Crescent Se, Calgary, AB - Indoor Photo Showing Kitchen
411 Woodland Crescent Se, Calgary, AB - Indoor Photo Showing Dining Room
411 Woodland Crescent Se, Calgary, AB - Indoor Photo Showing Bedroom
411 Woodland Crescent Se, Calgary, AB - Indoor Photo Showing Office
411 Woodland Crescent Se, Calgary, AB - Indoor Photo Showing Bathroom
411 Woodland Crescent Se, Calgary, AB - Indoor Photo Showing Other Room
411 Woodland Crescent Se, Calgary, AB - Indoor
411 Woodland Crescent Se, Calgary, AB - Indoor Photo Showing Living Room
411 Woodland Crescent Se, Calgary, AB - Indoor
411 Woodland Crescent Se, Calgary, AB - Indoor Photo Showing Living Room
411 Woodland Crescent Se, Calgary, AB - Indoor Photo Showing Kitchen
411 Woodland Crescent Se, Calgary, AB - Indoor
411 Woodland Crescent Se, Calgary, AB - Indoor Photo Showing Gym Room
411 Woodland Crescent Se, Calgary, AB - Indoor Photo Showing Bedroom
411 Woodland Crescent Se, Calgary, AB - Indoor Photo Showing Bathroom
411 Woodland Crescent Se, Calgary, AB - Indoor Photo Showing Basement
411 Woodland Crescent Se, Calgary, AB - Indoor Photo Showing Laundry Room
411 Woodland Crescent Se, Calgary, AB - Indoor Photo Showing Garage
411 Woodland Crescent Se, Calgary, AB - Outdoor
411 Woodland Crescent Se, Calgary, AB - Outdoor With Deck Patio Veranda With Exterior
411 Woodland Crescent Se, Calgary, AB - Outdoor
  • Publicité
Êtes-vous un investisseur immobilier
411 Woodland Crescent SE, Calgary, AB, T2J 1J7
689 900 $

5 Chambres

2 Salles de bain

Informations sur la propriété

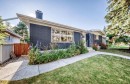
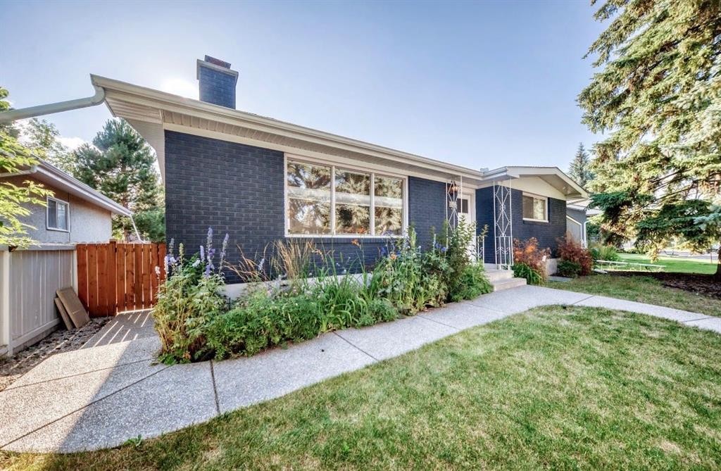
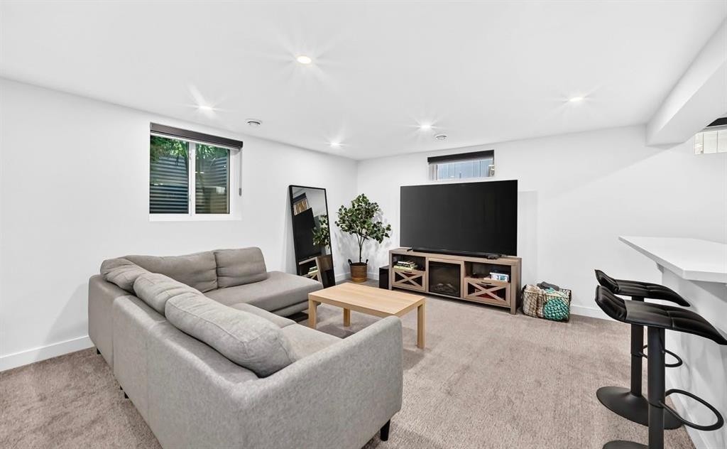
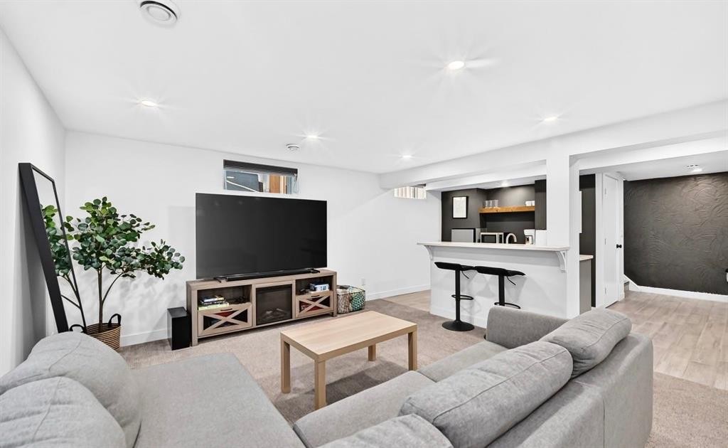
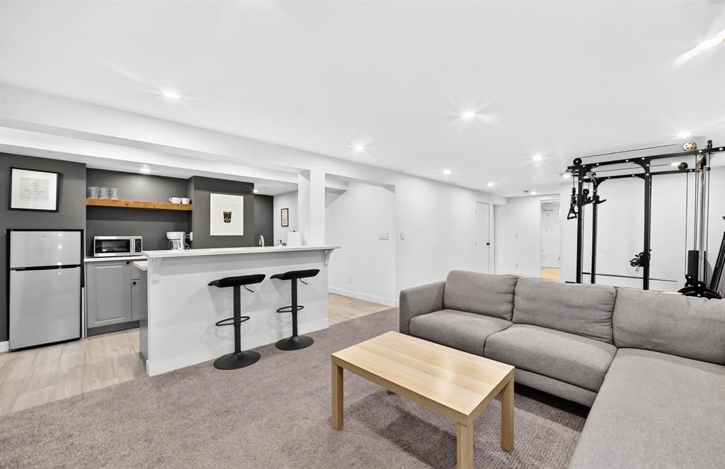
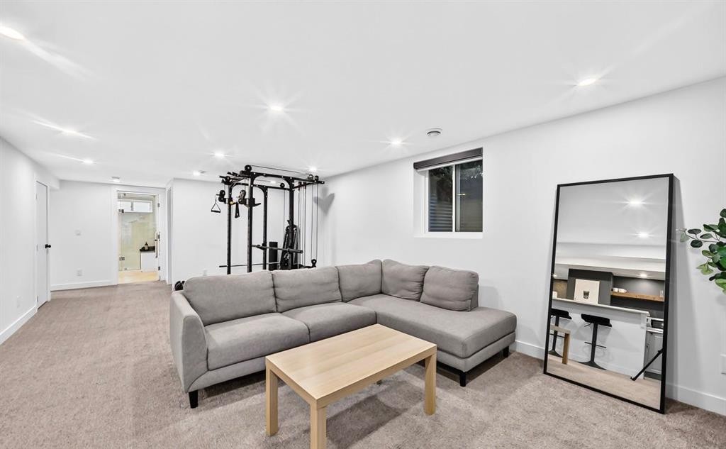
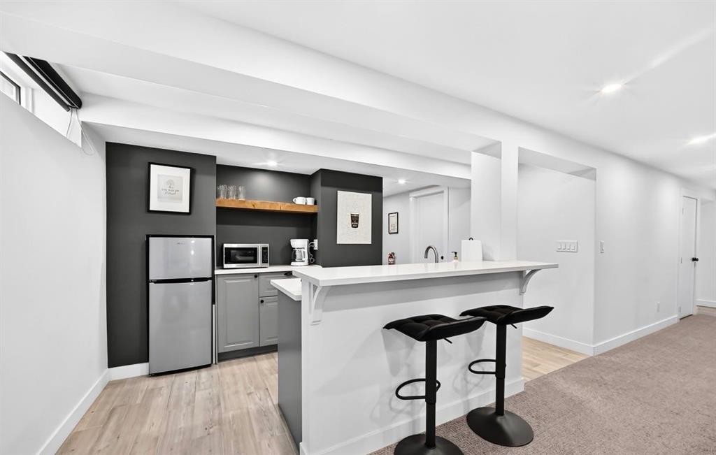
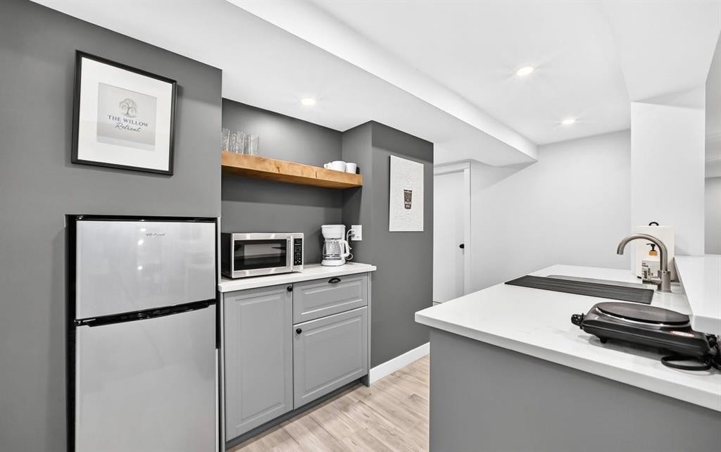
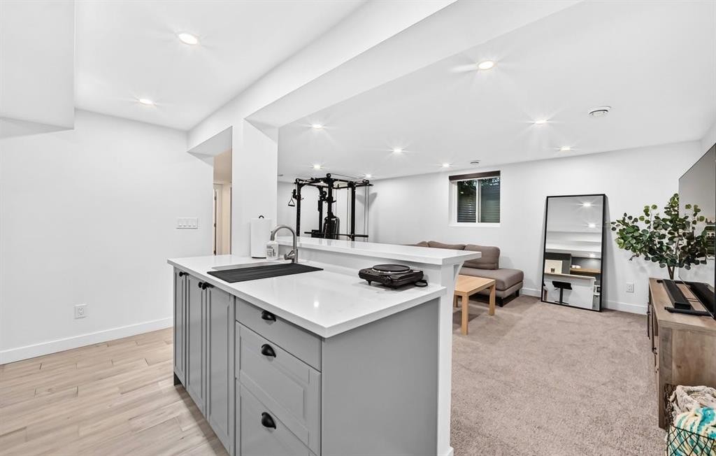
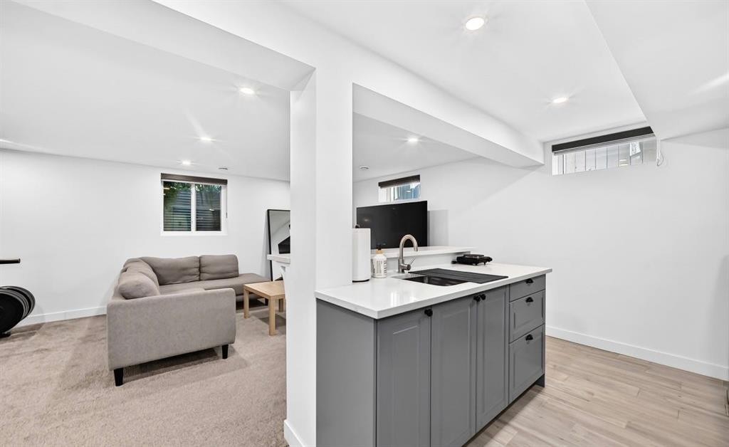
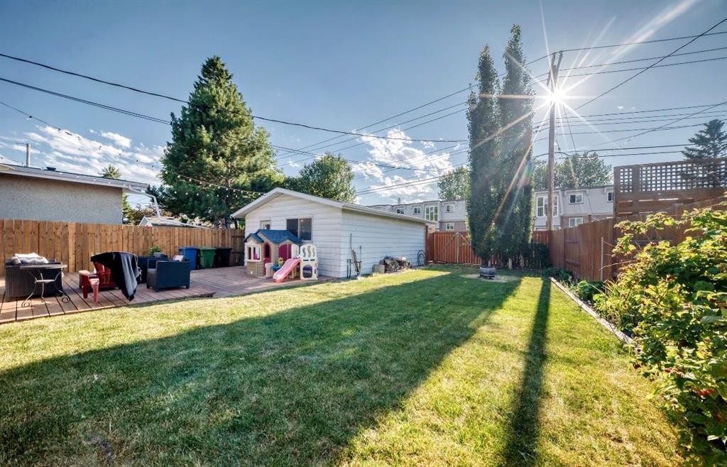
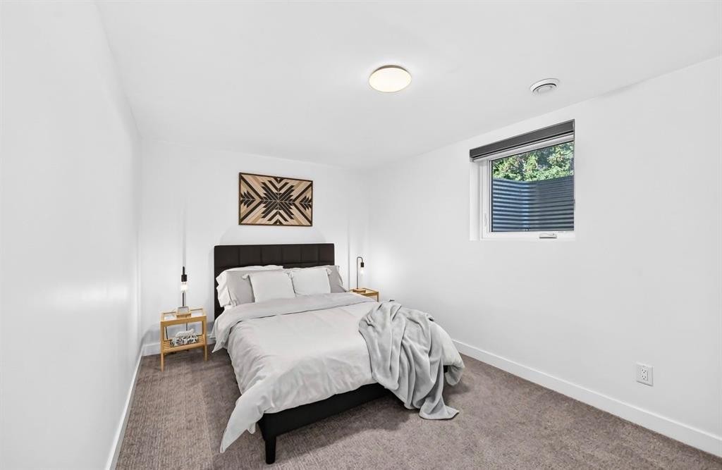
. . : : Welcome 411 Woodland Crescent SE : : . . located in WILLOW PARK! This beautifully updated Keith-Built bungalow sits on a generous pie shaped lot with a SW backyard. This beautiful home offers 5 bedrooms + 2 bathrooms. The timeless craftsmanship, extensive modern upgrades combined with exceptional outdoor living space will definitely impress you. The bright main floor showcases original hardwood flooring, three spacious bedrooms, refreshed cabinetry and a gas range. Modern window coverings, and a cozy wood-burning fireplace complete with a gas lighter. Rough-in for future A/C has already been completed, making future upgrades simple. The fully renovated lower level (2021) was thoughtfully redesigned with quality and comfort in mind. Featuring two additional bedrooms, a spa-inspired bathroom with heated floors and a custom rain shower. Large egress windows throughout, a stylish wet bar, upgraded electrical panel, backflow prevention valve, interconnected smoke and carbon monoxide detectors, and enhanced fire and sound separation, this space is ideal for extended family, guests, or a private retreat. The separate entrance between the 2 levels allows this home to function as two independent living spaces (multigenerational,) or one seamless family home. The lower level has demonstrated excellent income potential, successfully operating as an Airbnb. Whether you're looking for a mortgage helper or a space for your guests, this versatile lower level offers endless possibilities. It also includes a spacious laundry area. Outside, you'll appreciate the many thoughtful improvements. The painted brick facade provides timeless curb appeal and is complemented by a beautiful exposed aggregate front walkway. The expansive deck spans from the home to the impressive 23’7” x 19’8” detached garage, creating an exceptional space for entertaining. The garage is roughed in for natural gas and electrical preparations have already been completed for relocating the overhead power service underground. Natural gas BBQ rough-in makes outdoor dining effortless, while soaking up the the fully fenced west facing backyard. Backing onto an alley provides added privacy and easy garage access. The yard also features underground irrigation, a wide access gate ideal for a small RV, trailer, or future hot tub, and a storage shed that is perfect for seasonal equipment, or a workshop. Additional updates include a newer shingles (2016), new hot water heater (2020), new exterior doors including a rear keypad entry. Willow Park is one of Calgary's most established and desirable communities, renowned for its mature tree lined streets, outstanding schools, parks, and family-friendly atmosphere. Transit is just a two minute walk away, while Willow Park Village is only minutes away, Italian Centre Shop, Tim Hortons, grocery stores, restaurants, and everyday amenities are all just steps away.

Inclusions: Fridge. Gas Range.

Particularités du bâtiment :

  • Foyer: Oui
  • Stationnement: Oui
  • Superficie totale aménagée: 1158.50

Caractéristiques :

  • Bâti en: 1963
  • Caractéristiques - bord de l'eau:
  • Caractéristiques du foyer: Aucun
  • Caractéristiques du stationnement: Garage double détaché
  • Caractéristiques extérieures: Cour privée
  • Caractéristiques intérieures: Ventilateur(s) de plafond, Maison sans fumée
  • Chambres : 3+2
  • Chauffage: Air pulsé, Gaz naturel
  • Détails de la fondation: Béton coulé
  • Dimensions du terrain : 5726.00 Pieds carrés
  • Matériaux de construction: Brique
  • Niveaux: Un
  • Refroidissement: Aucun
  • Revêtements de sol: Moquette, Carreaux de céramique, Bois franc
  • Salle(s) de bains : 2+0
  • Style architectural: Bungalow
  • Superficie habitable (approx): 1158.50 Pieds carrés
  • Toiture: Asphalte
  • Zonage: RC-1
  • Nbre d'espaces de stationnement: 4

Gracieuseté de : CIR Realty

Données fournies par : Calgary Real Estate Board 300 Manning Rd. NE, Calgary, Alberta T2E 8K4
Nous croyons que tous les renseignements affichés sont exacts, mais nous ne le garantissons pas; les renseignements devraient être vérifiés de façon indépendante. Aucune garantie ou représentation de quelque nature que ce soit n’est offerte. Droits © 2021 Tous les droits sont réservés.
ÉvaluationExpressMC Powered by RPS

Emplacement de 411 Woodland Crescent SE, Calgary, AB, T2J 1J7

Données démographiques de 411 Woodland Crescent SE, Calgary, AB, T2J 1J7

Étape de vie

Jeunes familles

Type d'emploi

Industrie des services/Cols blancs

Revenu moyen du ménage

230 000.00 $

Nombre moyen d'enfants

1.70

Population à domicile

Structure à domicile

Âge de la population

Éducation

Niveau d'éducation

No certificate/diploma/degree

7.64 %

Diplôme d'études secondaires ou équivalent

25.0 %

Certificat ou diplôme d'apprentissage ou d'une école de métiers

13.2 %

Diplôme d'études collégiales ou d'études postsecondaires (non universitaires)

19.44 %

Certificat d'études universitaires

2.09 %

Diplômes d'études universitaires

32.63 %

Navetteur

Se rendre au travail

En auto

90.0 %

En transport en commun

3.33 %

À pied

0.0 %

À bicyclette

0.0 %

Par tout autre moyen

6.67 %

Diversité Culturelle

Connaissance des langues officielles

Langue maternelle

Données Sur Le Bâtiment

Type de bâtiment

Appartements (faible hauteur et à étages multiples)

Maisons

100.0 %

Achat ou location