Button CopyPathCircle CloseCircle Left ArrowArrow Down Icon GreyClosecirclecircleBurger
  • Publicité

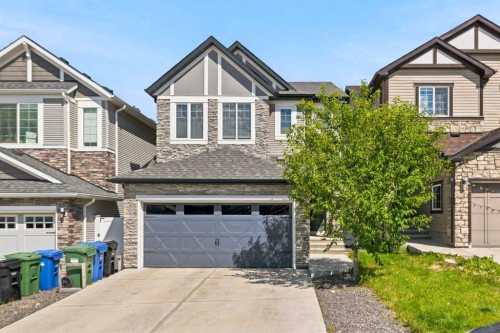
283 Nolanhurst Crescent NW, Calgary, AB, T3R 0Z6

No. MLS® A2351944
Maison À vendre à Nolan Hill, Calgary, Alberta
824 900 $ ÉvaluationExpressMC: 788K $ - 997K $

4+0 Chambres

4 Salles de bain
283 Nolanhurst Crescent Nw, Calgary, AB
  • Publicité
Êtes-vous un investisseur immobilier
283 Nolanhurst Crescent NW, Calgary, AB, T3R 0Z6
824 900 $

4 Chambres

4 Salles de bain

Informations sur la propriété

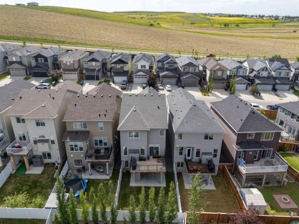
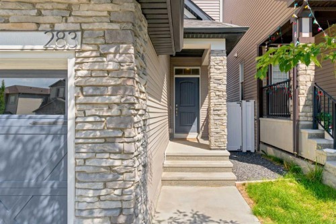
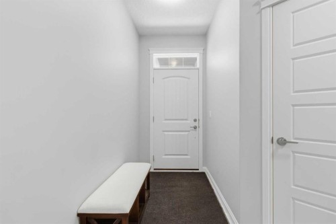
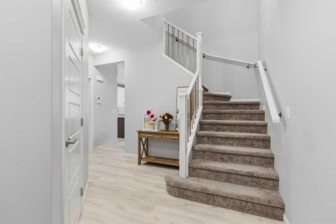
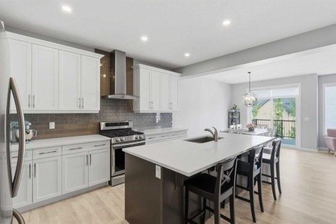
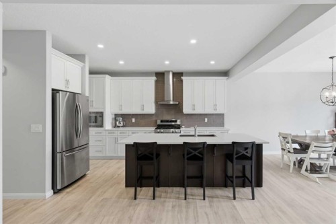
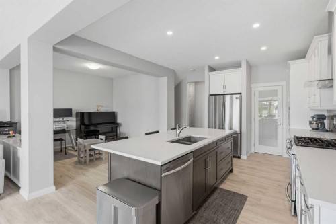
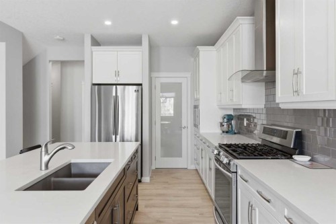
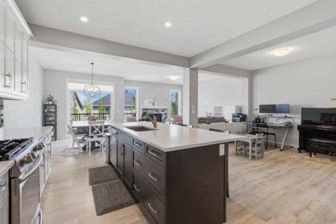
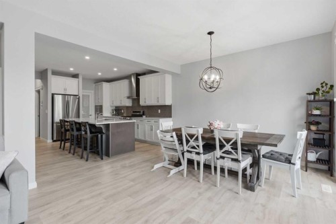
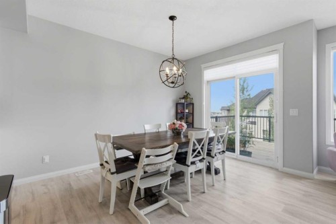
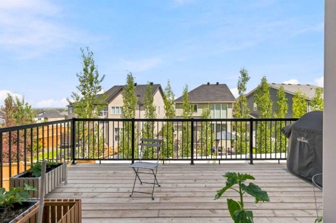
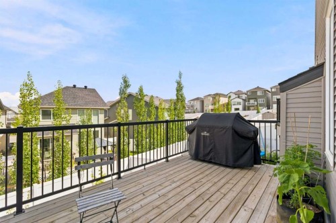
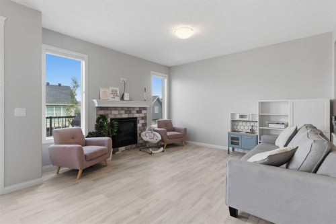
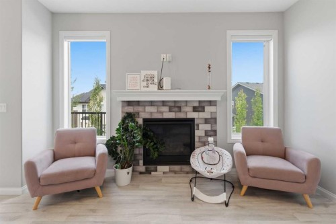
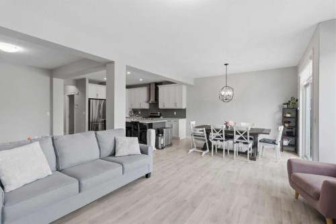
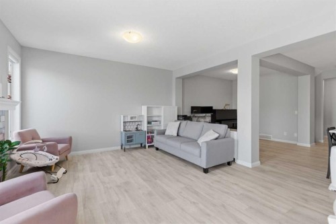
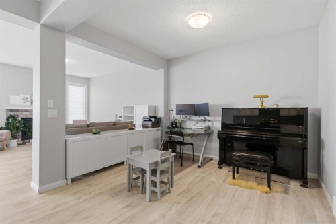
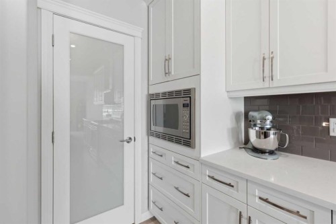
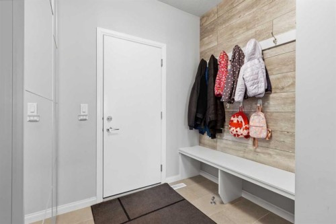
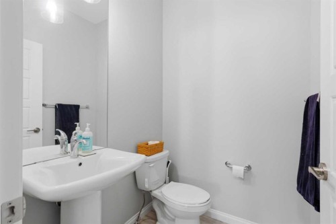
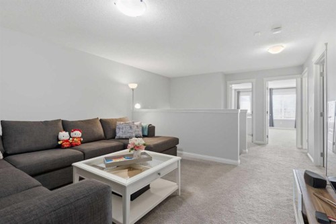
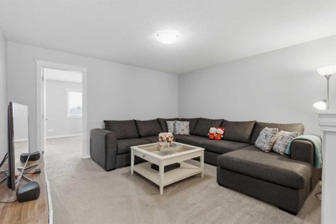
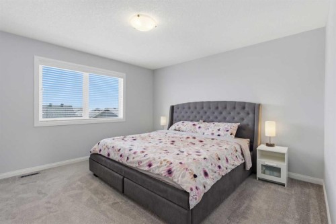
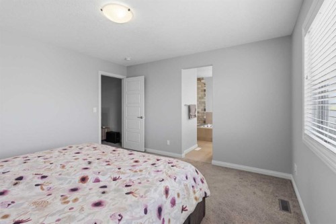
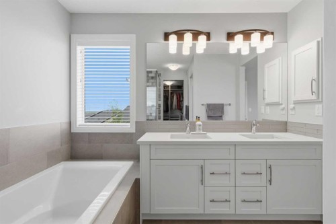
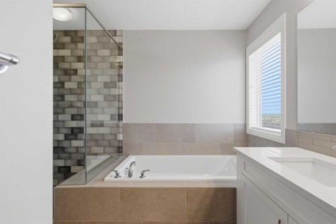
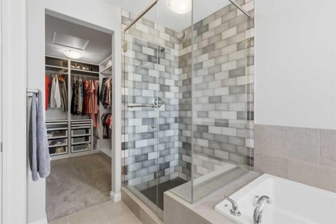
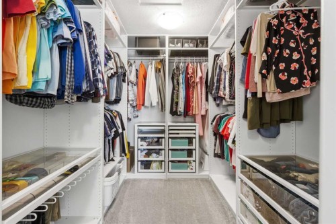
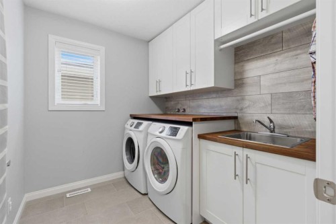
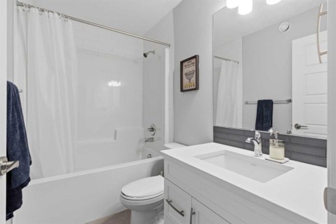
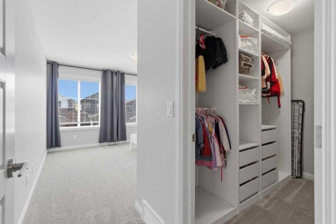
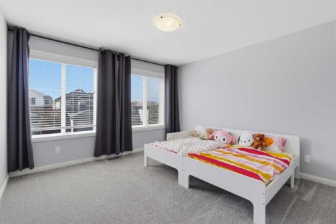
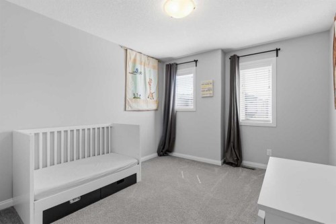
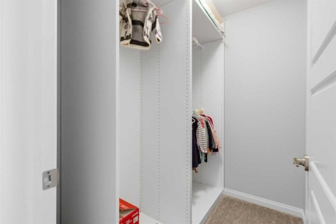
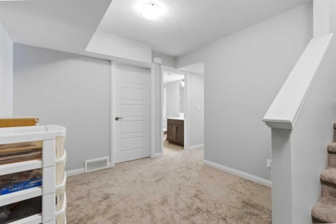
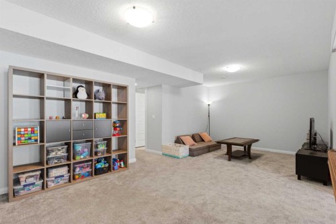
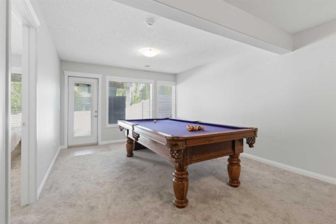
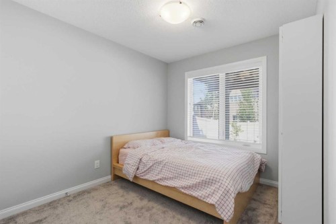
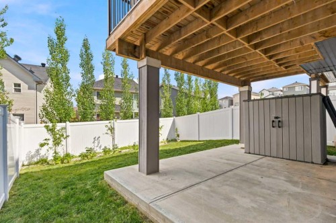
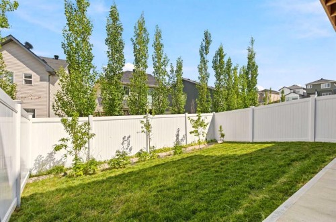
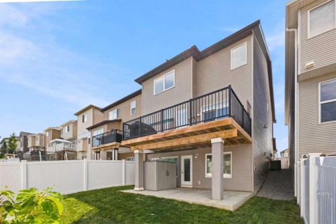
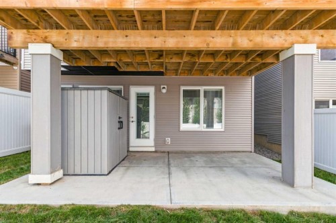
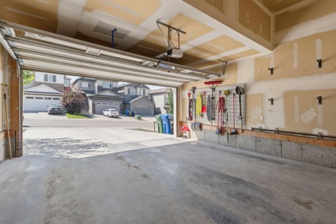
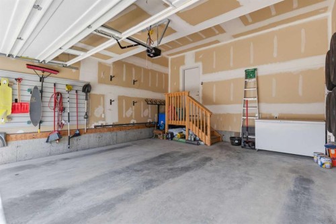
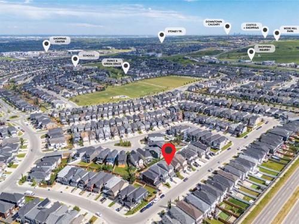
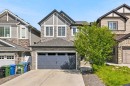
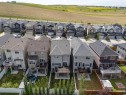
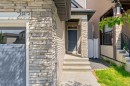
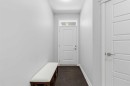
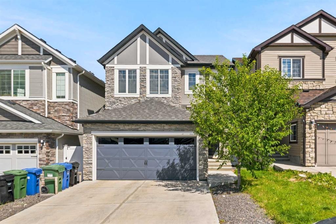
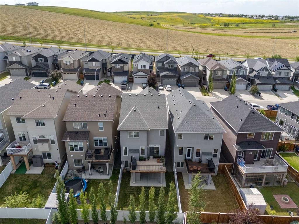
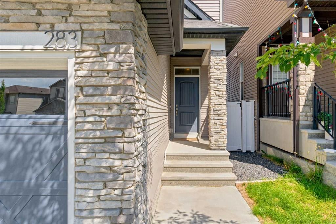
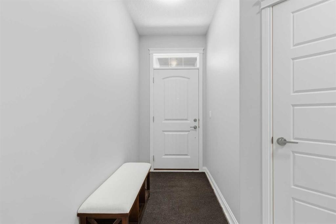
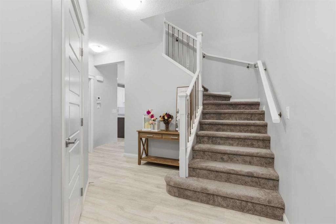
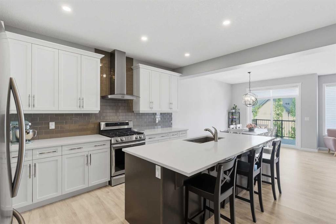
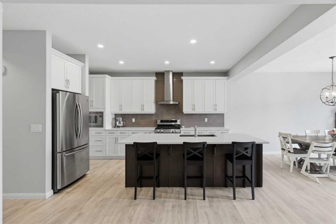
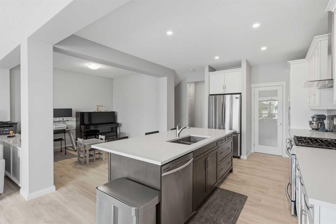
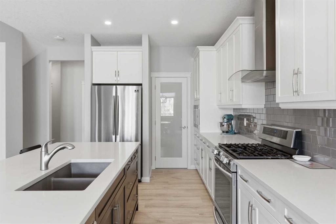
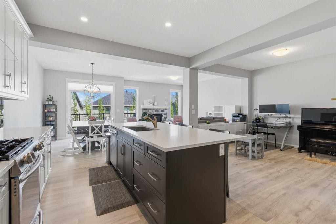
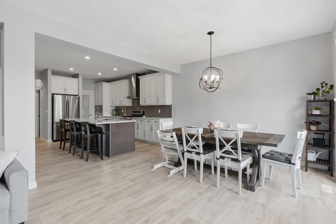
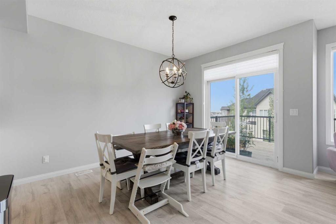
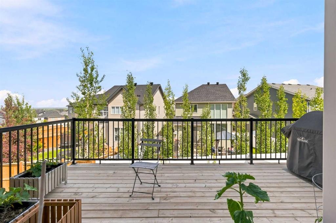
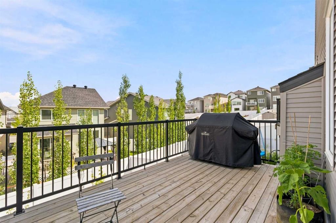
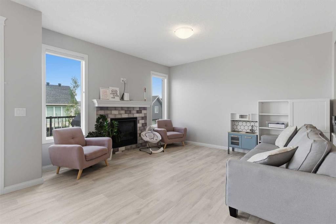
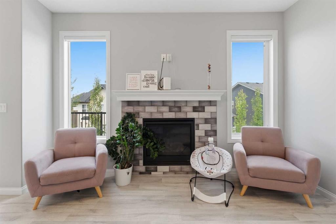
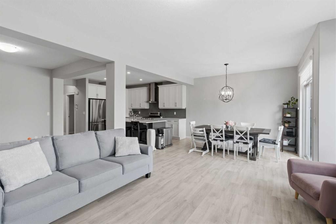
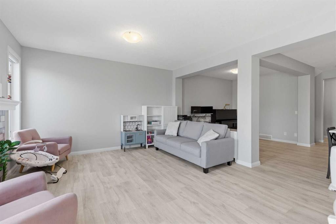
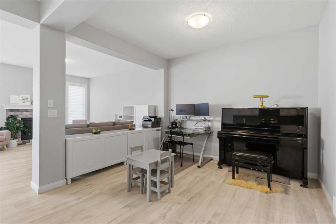
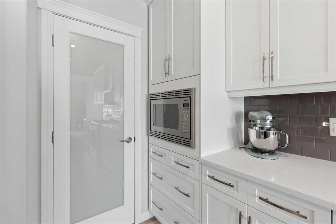
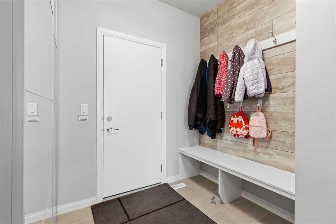
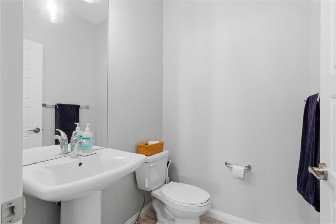
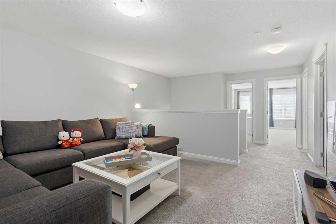
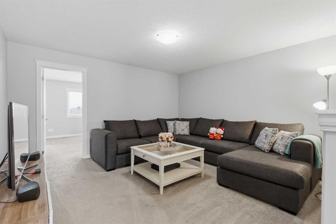
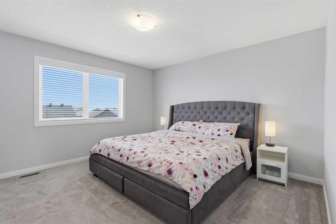
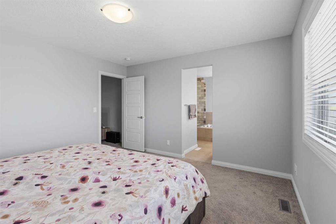
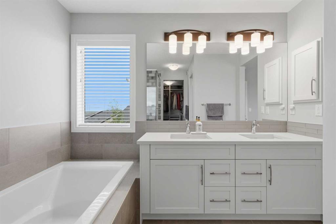
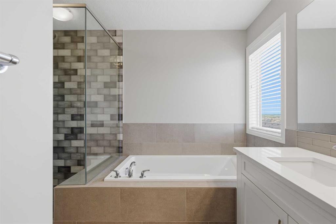
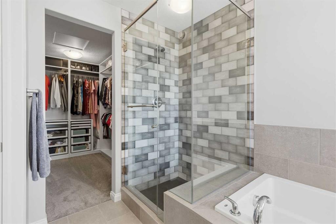
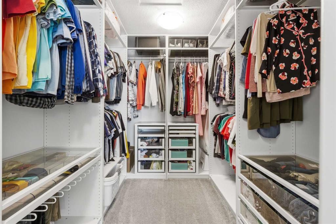
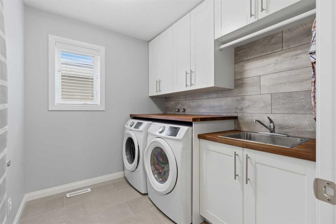
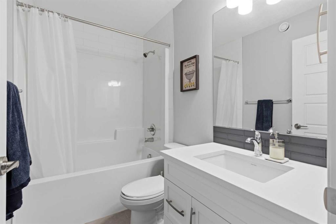
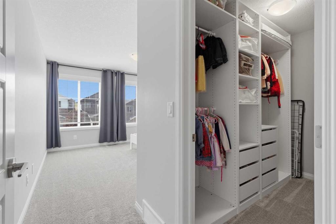
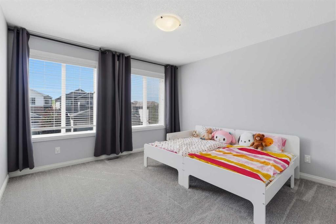
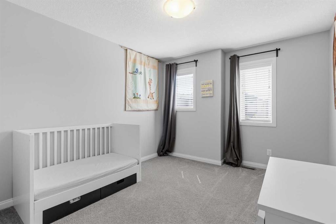
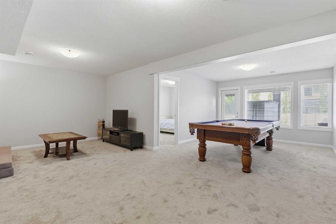
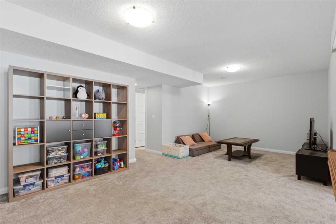
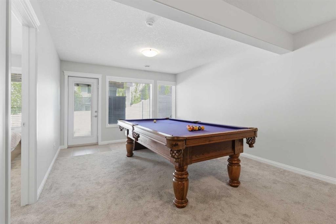
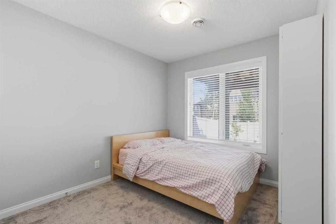
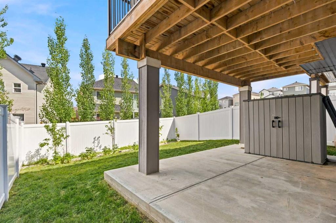
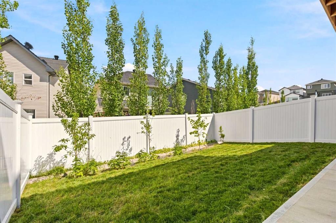
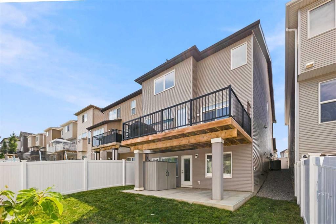
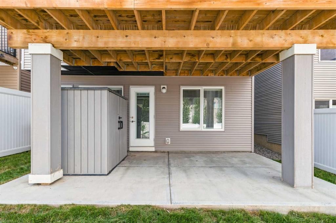
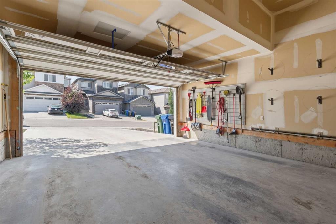
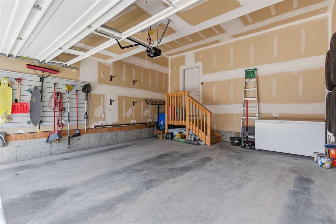
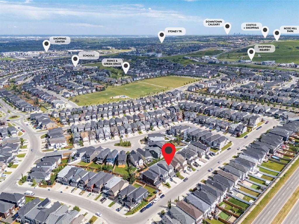
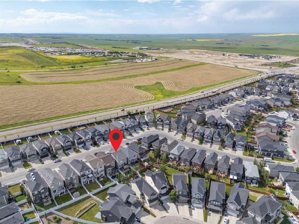
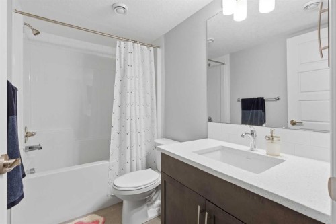
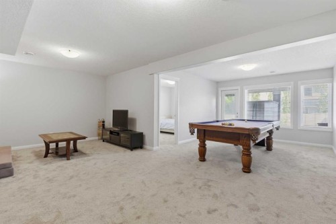
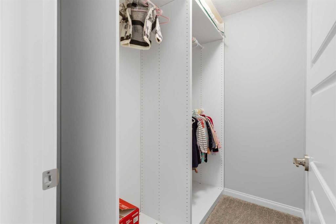
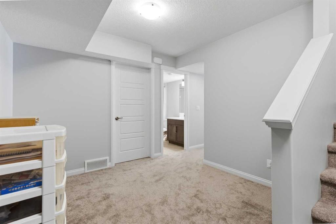
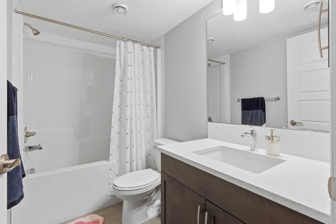
Welcome to this beautifully maintained family home in the sought-after community of Nolan Hill, offering over 3,100 sq. ft. of fully developed living space, 4 bedrooms, 3.5 bathrooms, and a double attached garage. Thoughtfully designed with spacious living areas, quality finishes, and tasteful updates, this move-in-ready home delivers the ideal combination of comfort, style, and functionality for modern family living. From the moment you arrive, you'll appreciate the inviting curb appeal, complemented by a freshly painted front door, garage door, and exterior wood trim for a refreshed, well-maintained appearance. Inside, a bright and welcoming foyer leads to an open-concept main floor designed for everyday comfort and effortless entertaining. The spacious living room features abundant natural light and a cozy fireplace, creating the perfect setting to relax with family or host friends. The well-appointed kitchen offers stainless steel appliances, ample cabinetry, generous counter space, a large centre island with seating, and a pantry for additional storage. Adjacent to the kitchen, the dining area provides plenty of room for family meals while overlooking the backyard, creating a natural connection between indoor and outdoor living. A convenient powder room and mudroom with direct garage access complete the main floor. Upstairs, a spacious bonus room offers versatile space for movie nights, a children's play area, or a home office. The primary bedroom serves as a private retreat, complete with a walk-in closet and a four-piece ensuite featuring dual sinks, a deep soaker tub, and a tiled shower. Two additional bedrooms, each with their own walk-in closet, provide excellent storage and flexibility for growing families. A full four-piece bathroom and conveniently located upper-level laundry room complete this level. The builder-developed walkout basement extends the living space with a large recreation room, a spacious fourth bedroom, and a full bathroom. Ideal for guests, teenagers, extended family, or a private workspace, this lower level offers added flexibility to suit your needs. Outside, enjoy the landscaped backyard with plenty of room for children to play, pets to roam, and summer gatherings with family and friends. The double attached garage provides additional room for bikes, tools, and seasonal storage. Ideally located in family-friendly Nolan Hill, this home is close to parks, playgrounds, pathways, schools, shopping, restaurants, and everyday amenities. Enjoy convenient access to Sage Hill Crossing, Beacon Hill Shopping Centre, Costco, and Creekside Shopping Centre, along with major roadways including Stoney Trail, Shaganappi Trail, and Sarcee Trail. Whether you're upsizing, relocating, or looking for a home that offers space to grow, this Nolan Hill property is ready to welcome its next family. Book your private showing today!
Inclusions: The pool table and bonus room couch can be negotiated.

Particularités du bâtiment :

  • Air climatisé: Oui
  • Foyer: Oui
  • Stationnement: Oui
  • Superficie totale aménagée: 2241.00

Caractéristiques :

  • Bâti en: 2019
  • Caractéristiques du foyer: Gaz, Salon, Manteau
  • Caractéristiques du stationnement: Garage double attenant
  • Caractéristiques extérieures: Balcon, Cour privée, Espace de rangement
  • Caractéristiques intérieures: Bar déjeuner, Rangement de placard, Meuble-lavabo double, Îlot de cuisine, Maison sans animaux, Maison sans fumée, Plan de masse ouvert, Garde-manger, Espace de rangement, Placard(s) praticable(s)
  • Chambres : 4+0
  • Chauffage: Foyer(s), Air pulsé, Gaz naturel
  • Détails de la fondation: Béton coulé
  • Dimensions du terrain : 3347.00 Pieds carrés
  • Matériaux de construction: Parement de vinyle, Charpente en bois
  • Niveaux: Deux
  • Refroidissement: Climatiseur central
  • Revêtements de sol: Moquette, Carreaux de céramique, Bois franc
  • Salle(s) de bains : 3+1
  • Style architectural: 2 étages
  • Superficie habitable (approx): 2241.00 Pieds carrés
  • Toiture: Bardeaux d'asphalte
  • Zonage: R-1N
  • Nbre d'espaces de stationnement: 4

Gracieuseté de : Grand Realty

Données fournies par : Calgary Real Estate Board 300 Manning Rd. NE, Calgary, Alberta T2E 8K4
Nous croyons que tous les renseignements affichés sont exacts, mais nous ne le garantissons pas; les renseignements devraient être vérifiés de façon indépendante. Aucune garantie ou représentation de quelque nature que ce soit n’est offerte. Droits © 2021 Tous les droits sont réservés.

ÉvaluationExpressMC Powered by RPS

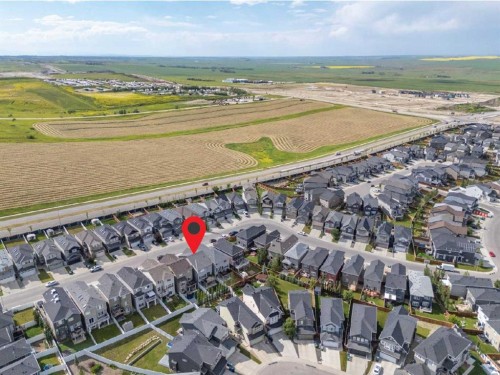
Emplacement de 283 Nolanhurst Crescent NW, Calgary, AB, T3R 0Z6

Données démographiques de 283 Nolanhurst Crescent NW, Calgary, AB, T3R 0Z6

Étape de vie

Jeunes familles

Type d'emploi

Mixte

Revenu moyen du ménage

155 829.38 $

Nombre moyen d'enfants

1.99

Population à domicile

Structure à domicile

Âge de la population

Éducation

Niveau d'éducation

No certificate/diploma/degree

11.82 %

Diplôme d'études secondaires ou équivalent

22.56 %

Certificat ou diplôme d'apprentissage ou d'une école de métiers

2.82 %

Diplôme d'études collégiales ou d'études postsecondaires (non universitaires)

12.94 %

Certificat d'études universitaires

3.03 %

Diplômes d'études universitaires

46.83 %

Navetteur

Se rendre au travail

En auto

90.75 %

En transport en commun

4.41 %

À pied

0.55 %

À bicyclette

0.0 %

Par tout autre moyen

4.29 %

Diversité Culturelle

Connaissance des langues officielles

Langue maternelle

Données Sur Le Bâtiment

Type de bâtiment

Appartements (faible hauteur et à étages multiples)

2.9 %

Maisons

97.1 %

Achat ou location