Button CopyPathCircle CloseCircle Left ArrowArrow Down Icon GreyClosecirclecircleBurger
  • Publicité

130 Chapman Close SE, Calgary, AB, T2X 3V7

No. MLS® A2353408
Maison À vendre à Chaparral, Calgary, Alberta
799 900 $ ÉvaluationExpressMC: 734K $ - 893K $

3+1 Chambres

4 Salles de bain

130 Chapman Close Se, Calgary, AB
Visite virtuelle
130 Chapman Close Se, Calgary, AB
  • Publicité

Visites libres

  • dim 25 oct 2026 14h00 - 16h00
  • dim 25 oct 2026 14h00 - 16h00
Êtes-vous un investisseur immobilier
130 Chapman Close SE, Calgary, AB, T2X 3V7
799 900 $

4 Chambres

4 Salles de bain

Informations sur la propriété

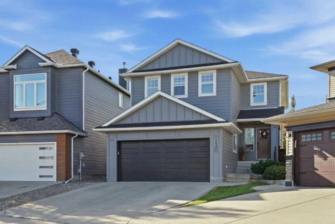
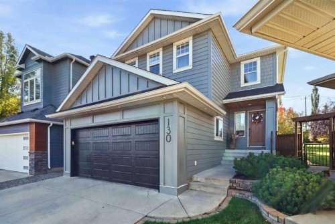
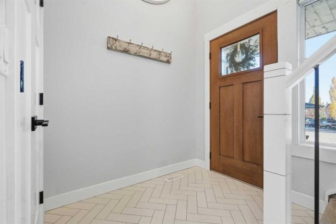
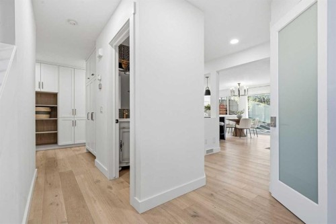
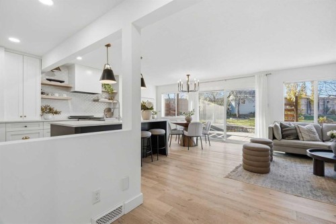
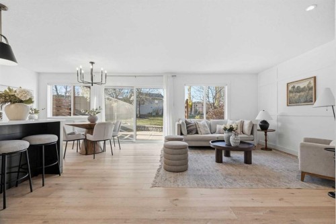
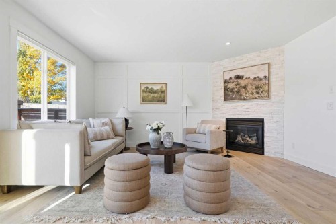
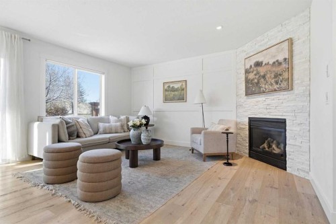
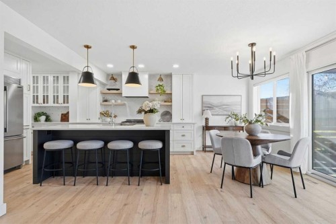
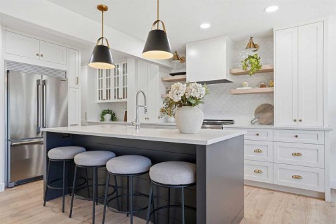
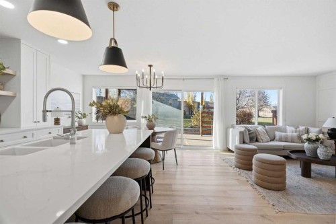
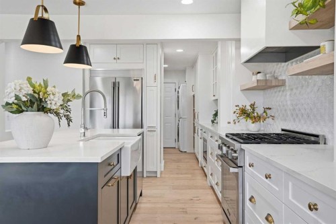
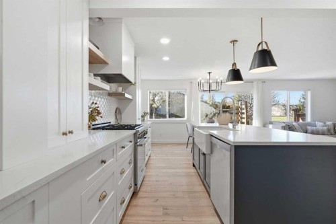
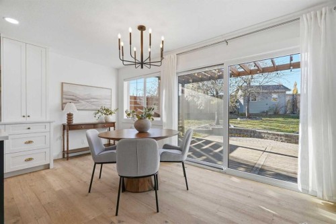
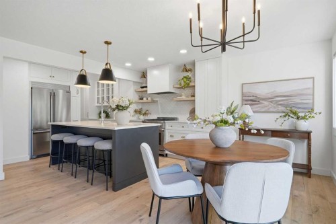
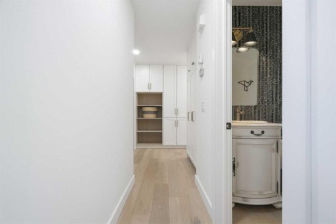
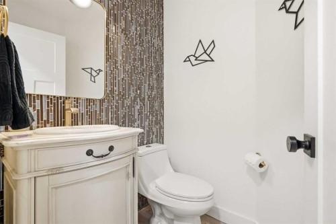
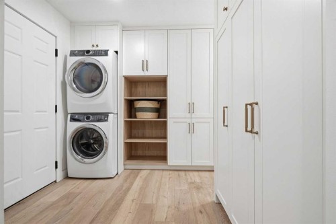
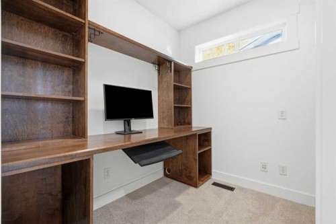
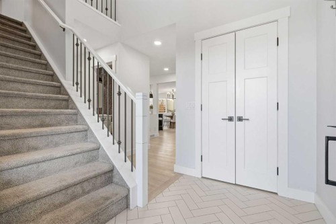
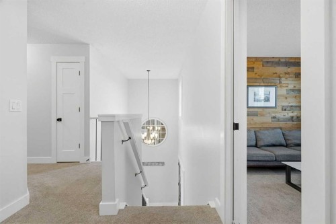
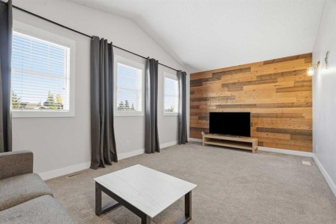
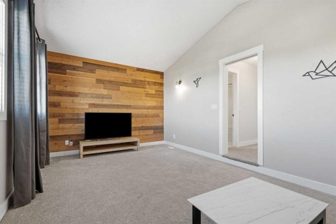
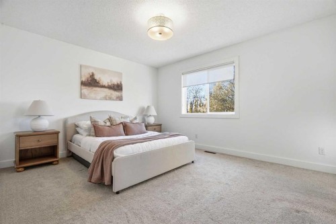
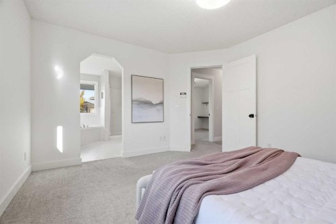
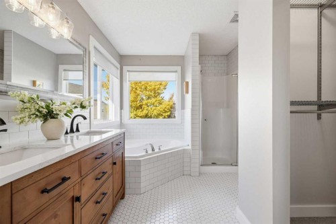
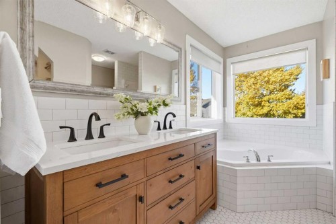
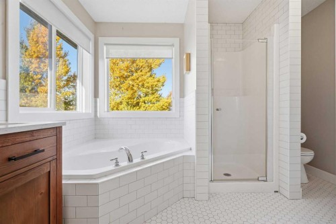
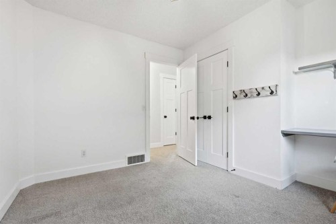
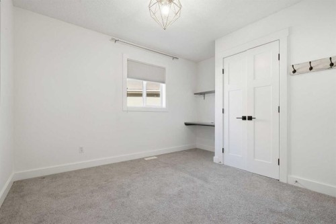
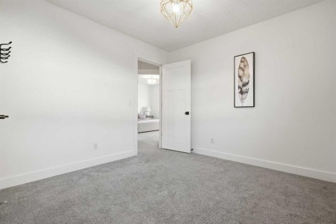
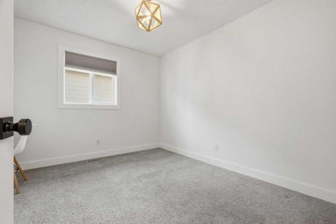
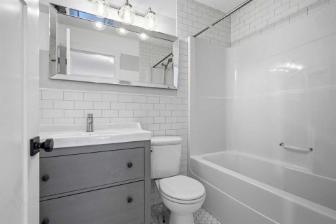
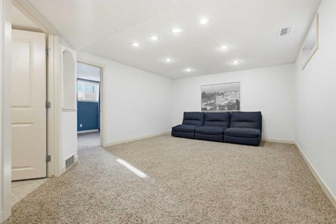
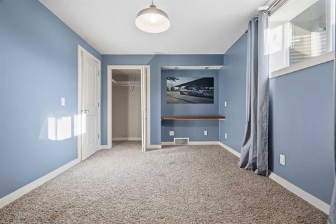
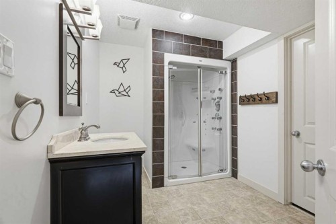
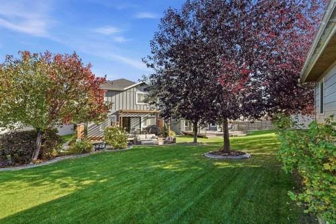
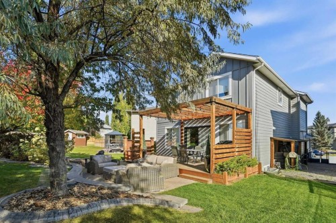
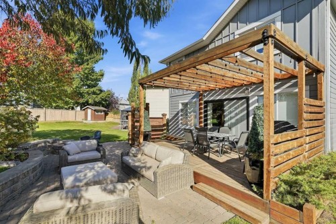
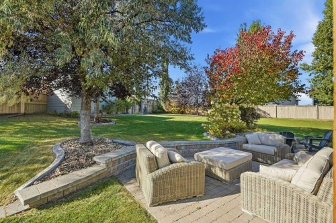
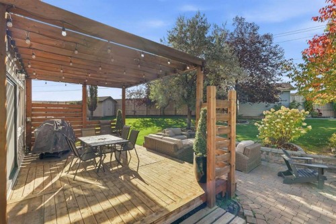
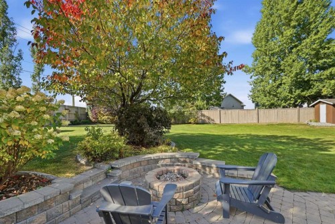
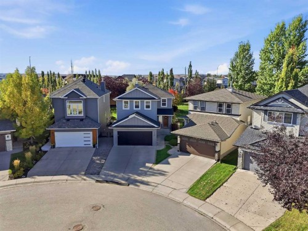
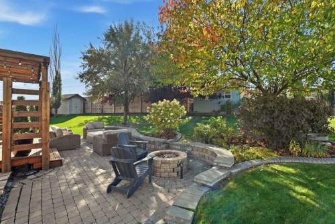
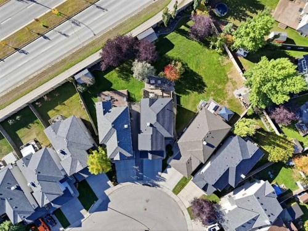
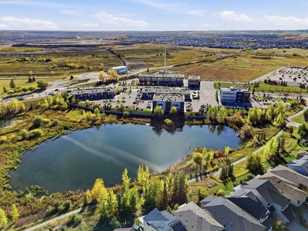
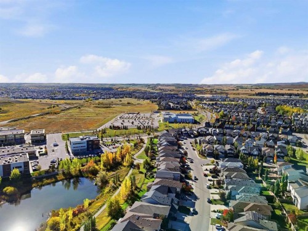
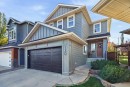
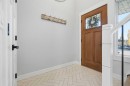
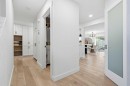
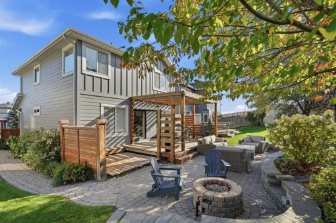
Welcome to 130 Chapman Close SE, a beautifully updated two story home on a rare 7,717 sq ft pie lot in the lake community of Chaparral. This home offers 1,876 sq ft above grade, 4 bedrooms, 3.5 bathrooms, a main floor office, an upper bonus room, a fully developed basement, and an attached double garage.The kitchen features custom soft-close cabinetry, premium Banbury Lane hardware, a large island, a high-end Dacor gas range, a farmhouse sink, and engineered white oak hardwood flooring that extends through the main living space. A new front door and an oversized 8 ft patio door open the main floor to natural light. The main floor office includes custom built-in cabinetry and a desk, and the living room features a gas fireplace.Upstairs, 3 bedrooms include a primary suite with a 5-piece ensuite and walk-in closet, plus 2 renovated bathrooms, updated baseboards and casing, newer carpet, and a vaulted-ceiling bonus room for extra living space.The fully developed basement adds a 4th bedroom, a large family/rec room, and a full bathroom with shower, for nearly 2,600 sq ft of total developed living space.Appliances, including the refrigerator, dishwasher, microwave, range, washer, and dryer, are approximately 5 years old. Mechanical upgrades include central air conditioning, a newer hot water tank, and an insulated garage door with heater on the attached double garage. The exterior features durable Hardie Board siding, with the roof, eaves, soffits, fascia, and downspouts all replaced in recent years.Outside, the pie-shaped lot is fully landscaped with underground sprinklers, a gas fire pit, a gas BBQ line, and fresh concrete edging around the garden beds, all on a quiet street.As a Chaparral resident, enjoy access to Lake Chaparral’s private beach and lake amenities, plus nearby schools, shopping, parks, and pathways throughout the community. A rare combination of lot size, location, and lifestyle. Book your showing today.
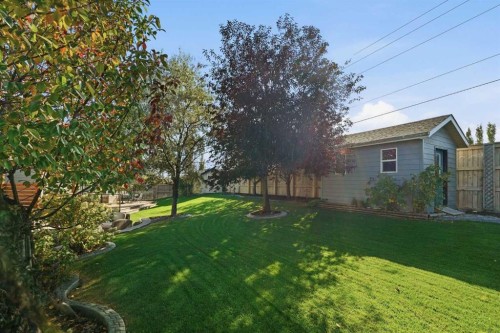
Inclusions: Built-In Office Desk, Garage Heater, Garage Built-In Shelves, Shed
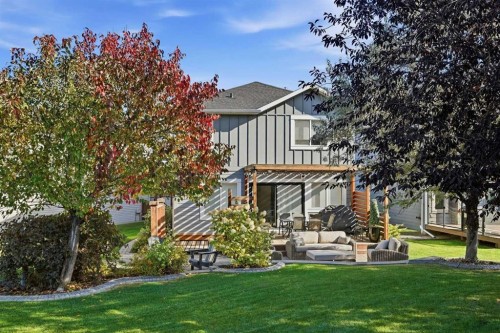
Particularités du bâtiment :

  • Air climatisé: Oui
  • Foyer: Oui
  • Stationnement: Oui
  • Superficie totale aménagée: 1876.69

Caractéristiques :

  • Bâti en: 2004
  • Caractéristiques du foyer: Salle familiale, Foyer, Gaz, Extérieur, Pierre
  • Caractéristiques du stationnement: Garage double attenant, Garage chauffé, Isolé
  • Caractéristiques extérieures: Foyer
  • Caractéristiques intérieures: Bar déjeuner, Caractéristiques intégrées, Lustre, Rangement de placard, Plafonds hauts, Îlot de cuisine, Plan de masse ouvert, Garde-manger, Baignoire profonde, Plafond(s) voûté(s), Placard(s) praticable(s)
  • Chambres : 3+1
  • Chauffage: Foyer(s), Standard, Air pulsé
  • Détails de la fondation: Béton coulé
  • Dimensions du terrain : 7717.00 Pieds carrés
  • Matériaux de construction: Charpente en bois
  • Niveaux: Deux
  • Refroidissement: Climatiseur central
  • Revêtements de sol: Moquette, Bois franc, Tuile
  • Salle(s) de bains : 3+1
  • Style architectural: 2 étages
  • Superficie habitable (approx): 1876.69 Pieds carrés
  • Toiture: Bardeaux d'asphalte
  • Zonage: R-1
  • Nbre d'espaces de stationnement: 4

Gracieuseté de : Charles

Données fournies par : Calgary Real Estate Board 300 Manning Rd. NE, Calgary, Alberta T2E 8K4
Nous croyons que tous les renseignements affichés sont exacts, mais nous ne le garantissons pas; les renseignements devraient être vérifiés de façon indépendante. Aucune garantie ou représentation de quelque nature que ce soit n’est offerte. Droits © 2021 Tous les droits sont réservés.

ÉvaluationExpressMC Powered by RPS

Emplacement de 130 Chapman Close SE, Calgary, AB, T2X 3V7

Données démographiques de 130 Chapman Close SE, Calgary, AB, T2X 3V7

Étape de vie

Parents d'âge moyen avec adolescents

Type d'emploi

Industrie des services/Cols blancs

Revenu moyen du ménage

206 533.64 $

Nombre moyen d'enfants

1.99

Population à domicile

Structure à domicile

Âge de la population

Éducation

Niveau d'éducation

No certificate/diploma/degree

13.58 %

Diplôme d'études secondaires ou équivalent

30.52 %

Certificat ou diplôme d'apprentissage ou d'une école de métiers

5.16 %

Diplôme d'études collégiales ou d'études postsecondaires (non universitaires)

19.33 %

Certificat d'études universitaires

2.05 %

Diplômes d'études universitaires

29.35 %

Navetteur

Se rendre au travail

En auto

90.07 %

En transport en commun

5.07 %

À pied

1.56 %

À bicyclette

0.0 %

Par tout autre moyen

3.3 %

Diversité Culturelle

Connaissance des langues officielles

Langue maternelle

Données Sur Le Bâtiment

Type de bâtiment

Appartements (faible hauteur et à étages multiples)

0.18 %

Maisons

99.82 %

Achat ou location