Button CopyPathCircle CloseCircle Left ArrowArrow Down Icon GreyClosecirclecircleBurger
  • Publicité

1095 Bridlemeadows Manor SW, Calgary, AB, T2Y 4L1

No. MLS® A2342873
Maison À vendre à Bridlewood, Calgary, Alberta
535 000 $ ÉvaluationExpressMC: 513K $ - 625K $

3+1 Chambres

4 Salles de bain

1095 Bridlemeadows Manor Sw, Calgary, AB
Visite virtuelle
Visite virtuelle
1095 Bridlemeadows Manor Sw, Calgary, AB
  • Publicité
Louez aujourd’hui. Devenez propriétaire demain.
Découvrez Bientôt chez moiMC, notre solution conçue pour vous aider à devenir propriétaire.
1095 Bridlemeadows Manor SW, Calgary, AB, T2Y 4L1
535 000 $

4 Chambres

4 Salles de bain

Informations sur la propriété

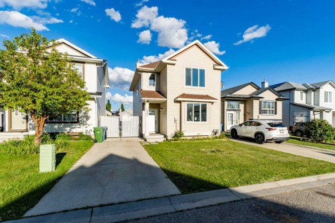
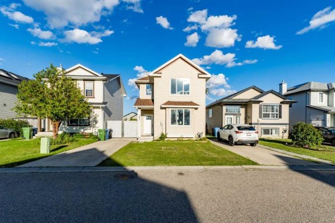
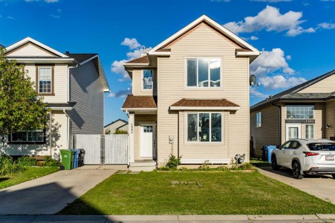
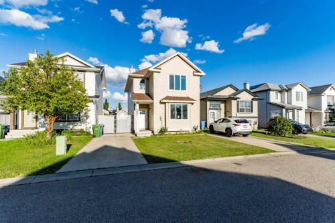
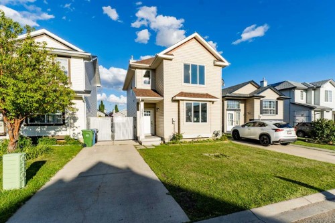
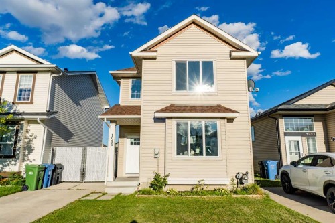
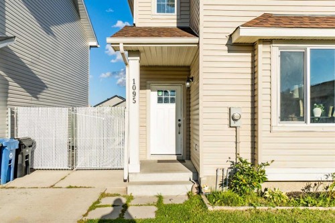
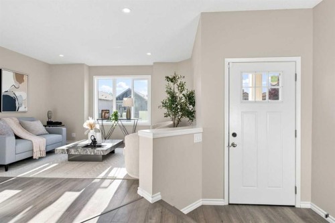
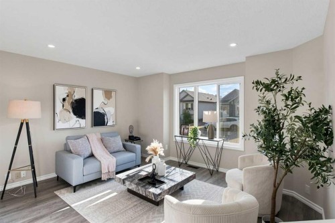
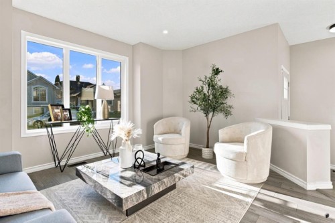
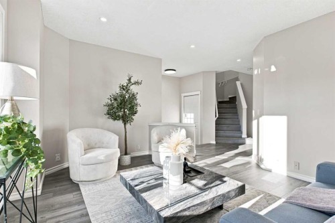
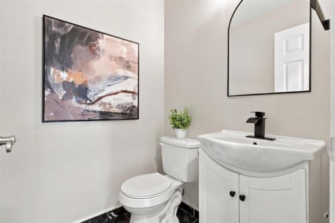
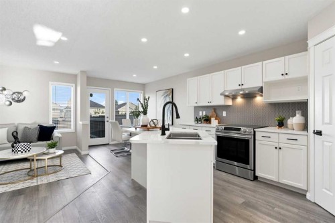
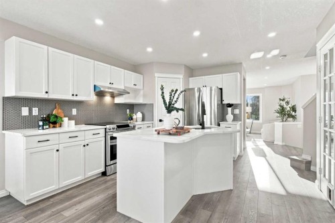
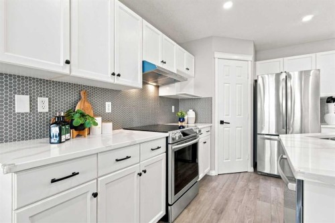
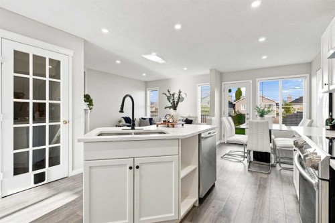
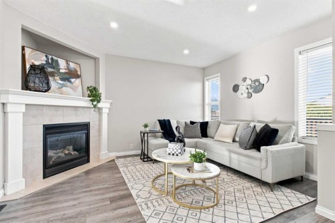
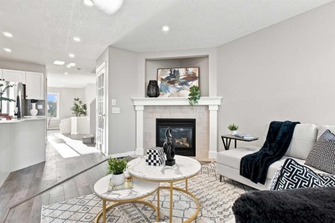
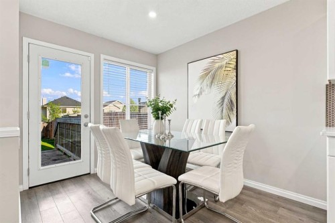
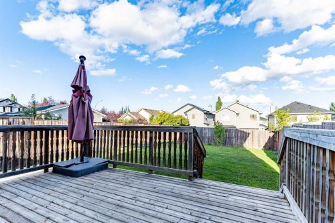
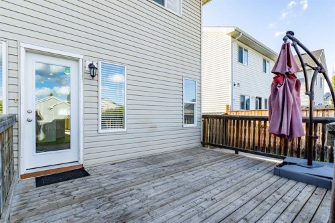
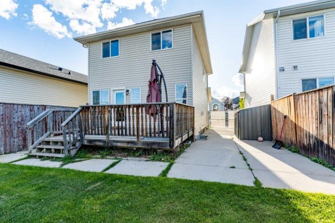
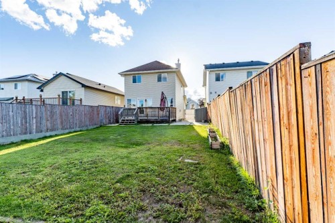
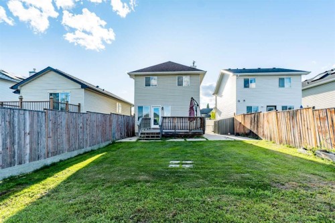
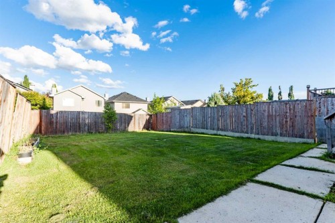
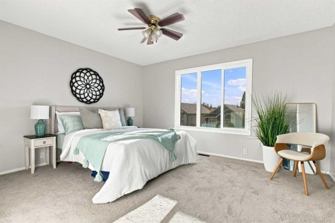
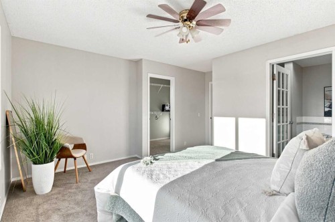
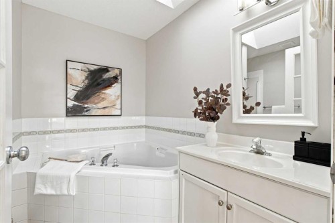
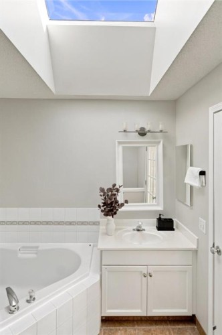
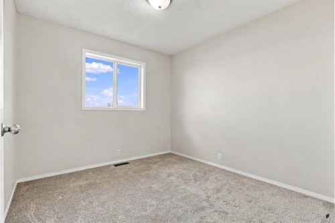
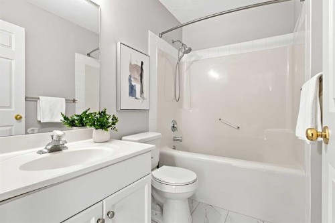
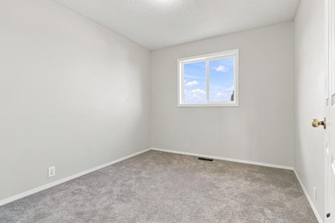
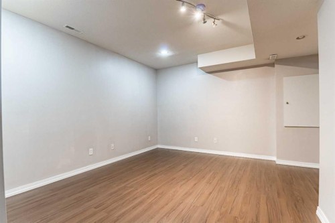
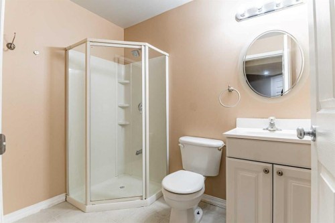
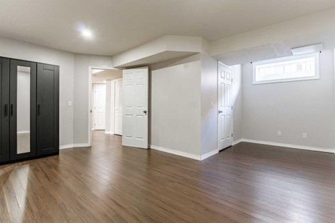
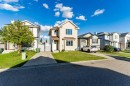
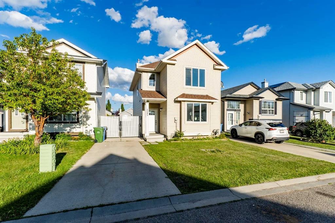
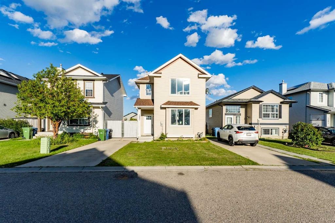
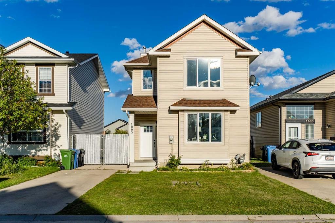
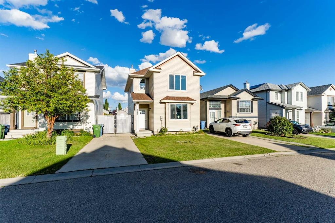
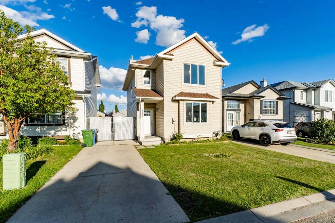
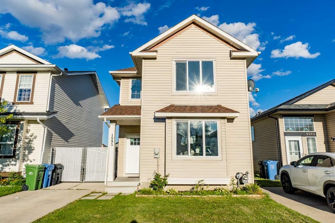
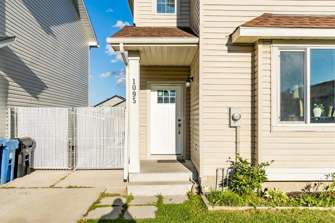
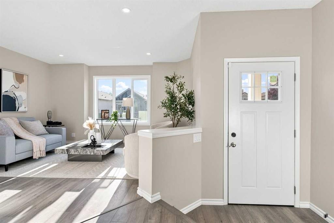
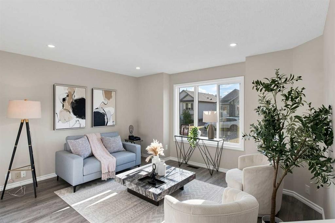
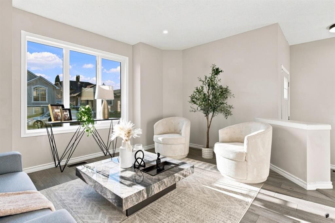
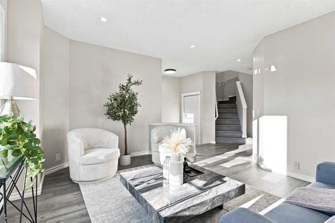
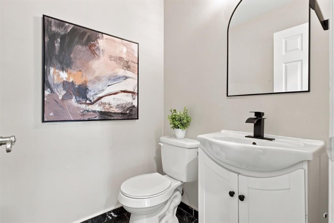
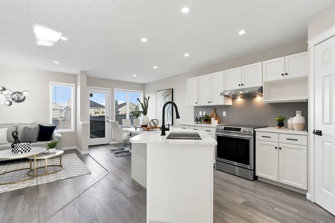
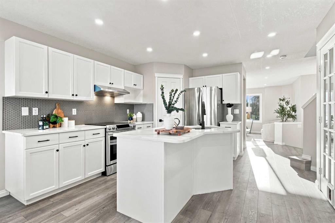
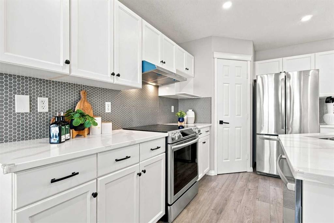
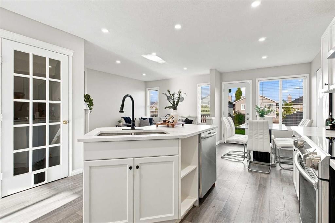
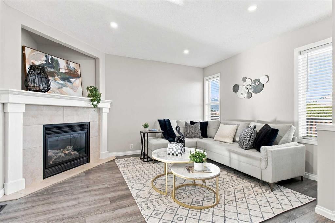
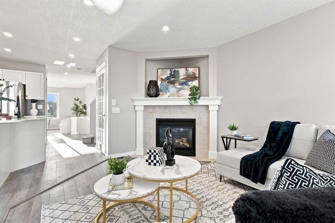
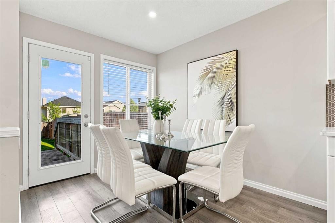
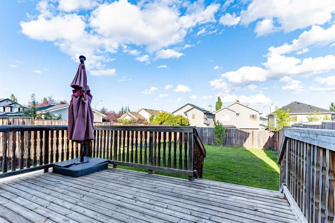
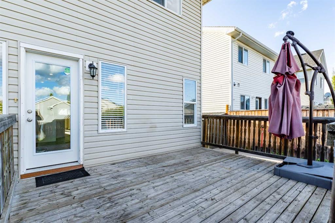
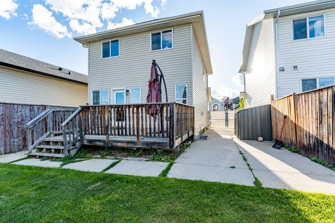
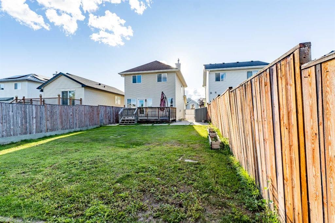
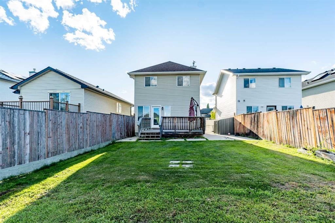
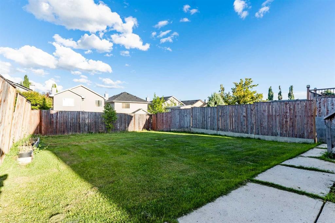
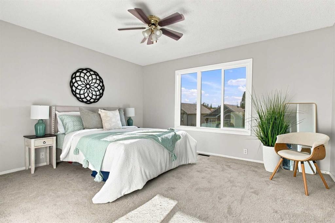
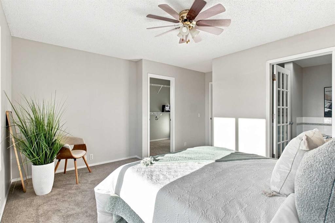
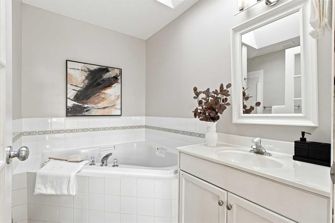
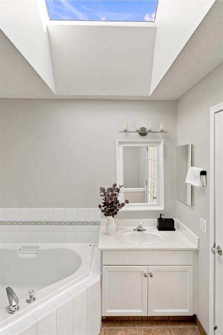
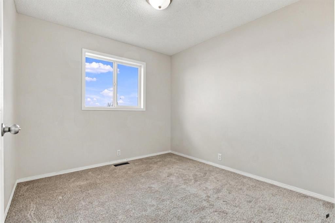
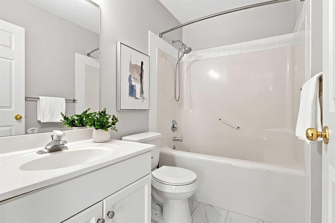
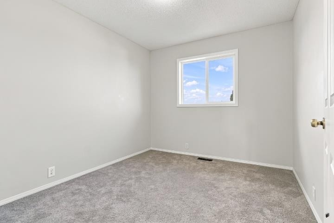
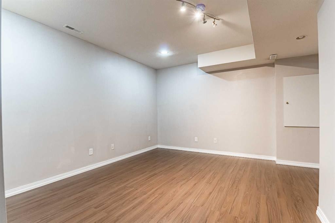
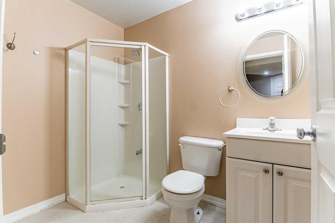
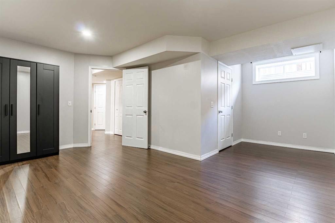
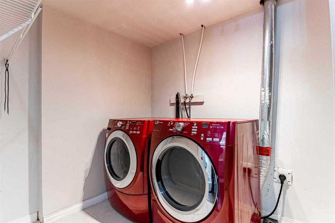
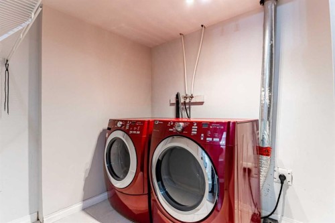
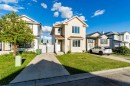
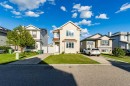
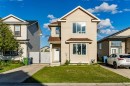
Nestled on a quiet street in the highly sought-after, family-friendly community of Bridlewood, this fully finished 2-story home is the absolute definition of move-in ready. From the moment you step through the brand-new front door, you will be captivated by the incredible natural light pouring through 2 updated bay windows (2021). The carefully maintained interior features a fresh coat of paint (2025), main-floor pot lights, and gorgeous new luxury vinyl plank flooring (2025) that stretches across the main level. Designed for effortless everyday living and entertaining, the main floor boasts a highly versatile front bonus space—perfectly suited for a home office, formal sitting room, or children's play area. This space flows seamlessly into the open-concept heart of the home, where a cozy corner fireplace anchors the main family room. The beautifully refinished kitchen (2025) is a chef's delight, equipped with timeless cabinetry, sleek stainless steel appliances, a pantry, and an abundance of counter and cabinet storage space. A discreetly located 2-piece powder room completes this level. Head upstairs to discover plush carpeting (2025) running through three generously sized bedrooms. The primary retreat serves as a true sanctuary, featuring a walk-in closet and a stunning en-suite bathroom complete with a soothing corner tub and bright skylight (2021). Another full 3-piece bathroom services the two additional upper bedrooms. The fully finished basement adds incredible functional living space to the property, boasting a massive recreation room perfect for family movie nights, a dedicated laundry room, a private fourth bedroom, and a full 3-piece bathroom. Step outside onto the spacious rear deck to admire the oversized backyard—an expansive oasis that offers a convenient outdoor storage shed, a tandem two-car front driveway, and endless space for children to play, alongside exceptional future potential to build your dream garage. Beyond the cosmetic updates, this home offers ultimate mechanical peace of mind with a brand-new hot water tank (2026), a high-efficiency furnace replaced in 2021, updated front exterior siding (2021). Unbeatably located just moments away from top-tier schools, parks, local shopping centers, and major transit routes, this exceptional property is a true must-see that completely eliminates the stress of renovation. Don't miss your chance to own a truly turn-key home in one of the neighborhood's finest locations—schedule your viewing today, you will not be disappointed!
Inclusions: outdoor storage shed

Particularités du bâtiment :

  • Foyer: Oui
  • Stationnement: Oui
  • Superficie totale aménagée: 1540.32

Caractéristiques :

  • Bâti en: 2002
  • Caractéristiques du foyer: Gaz
  • Caractéristiques du stationnement: Place de stationnement
  • Caractéristiques extérieures: Cour privée, Espace de rangement
  • Caractéristiques intérieures: Ventilateur(s) de plafond, Rangement de placard, Comptoirs en granite, Îlot de cuisine, Plan de masse ouvert, Garde-manger
  • Chambres : 3+1
  • Chauffage: Air pulsé, Gaz naturel
  • Détails de la fondation: Béton coulé
  • Dimensions du terrain : 3810.00 Pieds carrés
  • Matériaux de construction: Mélangé
  • Niveaux: Deux
  • Refroidissement: Aucun
  • Revêtements de sol: Moquette, Carreaux de céramique
  • Salle(s) de bains : 3+1
  • Style architectural: 2 étages
  • Superficie habitable (approx): 1540.32 Pieds carrés
  • Toiture: Bardeaux d'asphalte
  • Zonage: R-G
  • Nbre d'espaces de stationnement: 3

Gracieuseté de : MaxWell Gold

Données fournies par : Calgary Real Estate Board 300 Manning Rd. NE, Calgary, Alberta T2E 8K4
Nous croyons que tous les renseignements affichés sont exacts, mais nous ne le garantissons pas; les renseignements devraient être vérifiés de façon indépendante. Aucune garantie ou représentation de quelque nature que ce soit n’est offerte. Droits © 2021 Tous les droits sont réservés.

ÉvaluationExpressMC Powered by RPS

Emplacement de 1095 Bridlemeadows Manor SW, Calgary, AB, T2Y 4L1

Données démographiques de 1095 Bridlemeadows Manor SW, Calgary, AB, T2Y 4L1

Étape de vie

Jeunes familles

Type d'emploi

Mixte

Revenu moyen du ménage

122 848.15 $

Nombre moyen d'enfants

1.89

Population à domicile

Structure à domicile

Âge de la population

Éducation

Niveau d'éducation

No certificate/diploma/degree

13.73 %

Diplôme d'études secondaires ou équivalent

27.8 %

Certificat ou diplôme d'apprentissage ou d'une école de métiers

4.97 %

Diplôme d'études collégiales ou d'études postsecondaires (non universitaires)

18.14 %

Certificat d'études universitaires

2.33 %

Diplômes d'études universitaires

33.03 %

Navetteur

Se rendre au travail

En auto

82.89 %

En transport en commun

11.89 %

À pied

1.94 %

À bicyclette

0.0 %

Par tout autre moyen

3.28 %

Diversité Culturelle

Connaissance des langues officielles

Langue maternelle

Données Sur Le Bâtiment

Type de bâtiment

Appartements (faible hauteur et à étages multiples)

0.63 %

Maisons

99.37 %

Achat ou location