Button CopyPathCircle CloseCircle Left ArrowArrow Down Icon GreyClosecirclecircleBurger
  • Publicité

10411 Maplecreek Drive SE, Calgary, AB, T2J 1T9

No. MLS® A2348516
Maison À vendre à Maple Ridge, Calgary, Alberta
995 000 $ ÉvaluationExpressMC: 686K $ - 1.1M $

3+1 Chambres

4 Salles de bain

10411 Maplecreek Drive Se, Calgary, AB
  • Publicité
Êtes-vous un investisseur immobilier
10411 Maplecreek Drive SE, Calgary, AB, T2J 1T9
995 000 $

4 Chambres

4 Salles de bain

Informations sur la propriété

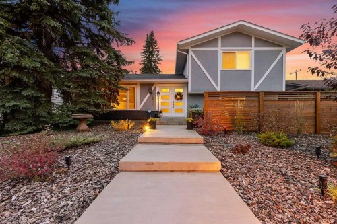
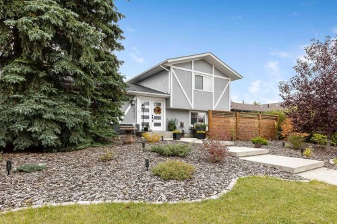
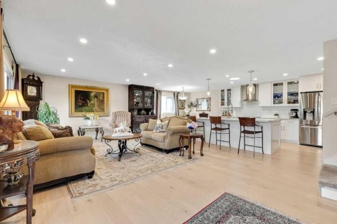
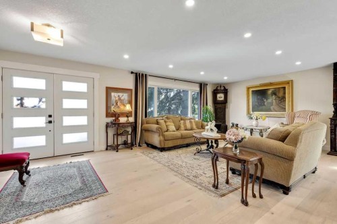
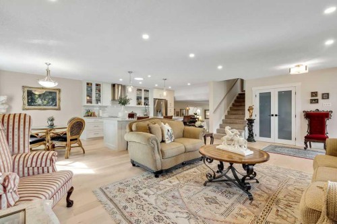
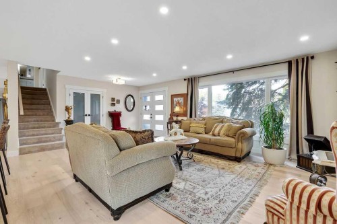
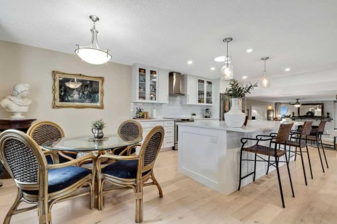
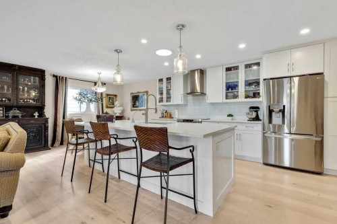
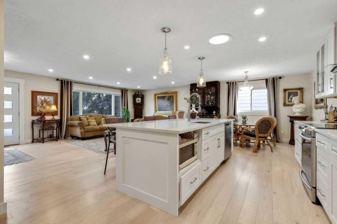
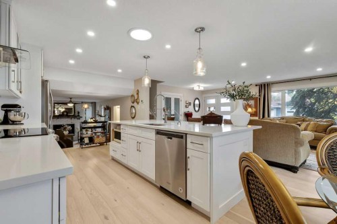
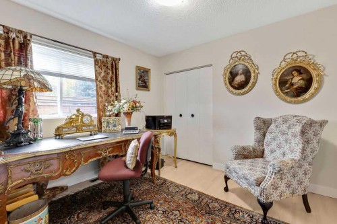
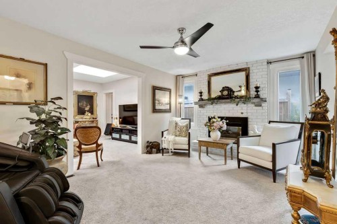
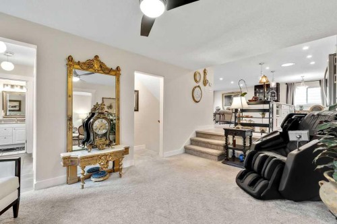
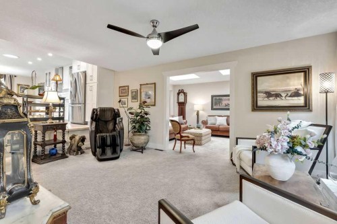
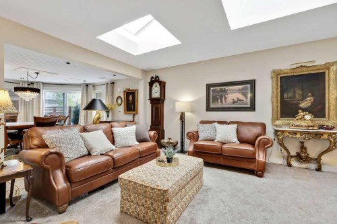
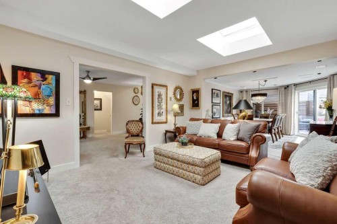
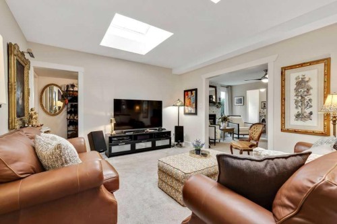
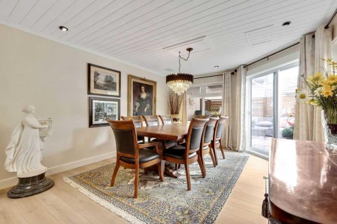
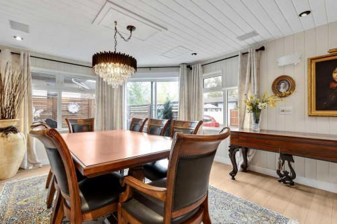
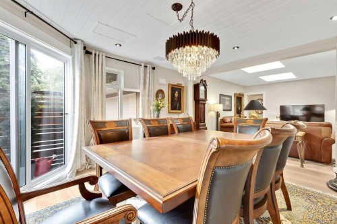
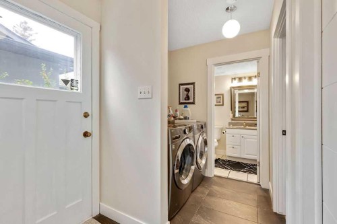
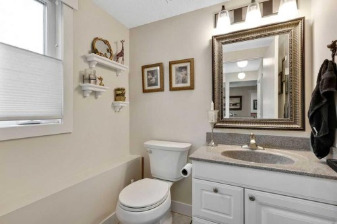
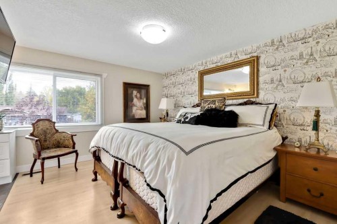
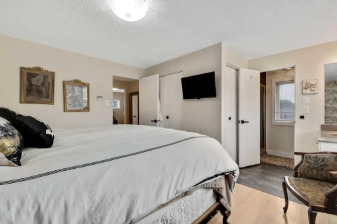
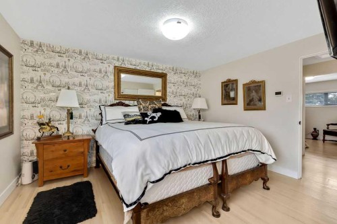
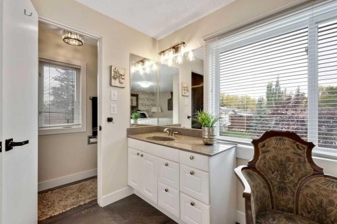
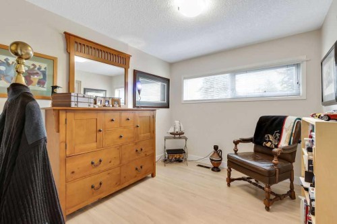
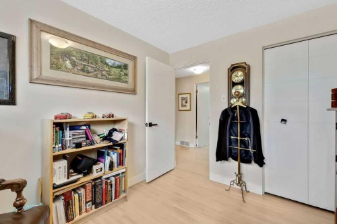
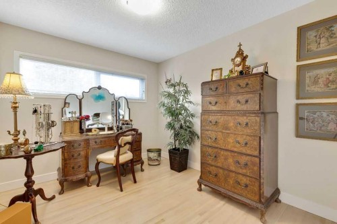
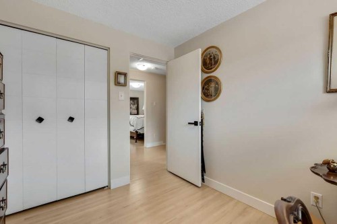
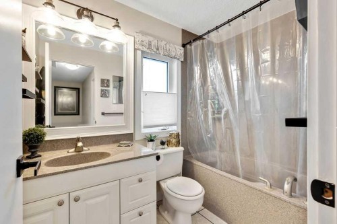
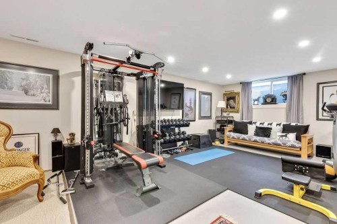
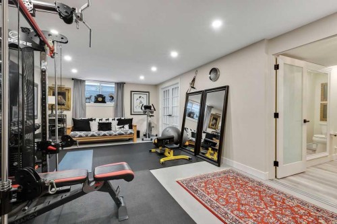
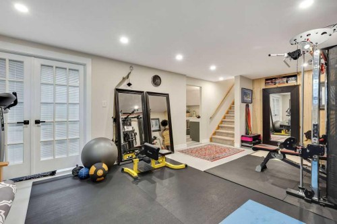
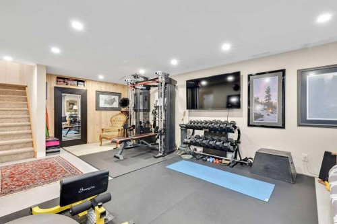
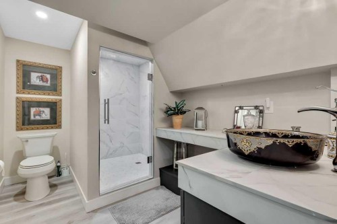
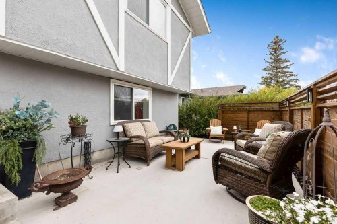
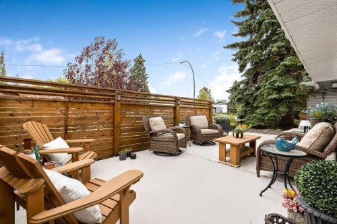
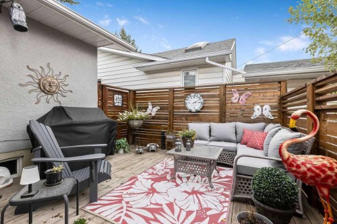
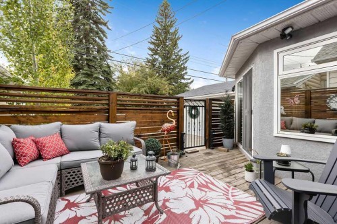
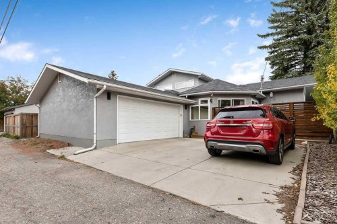
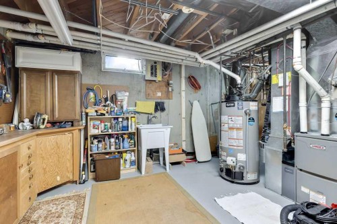
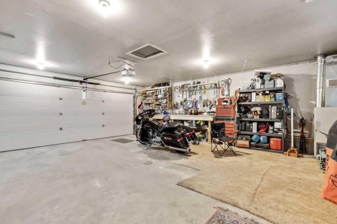
Welcome to a beautifully maintained and thoughtfully updated 4-bedroom, 3.5-bathroom home offering 2,650 sq. ft. of inviting living space, exceptional functionality and wonderful curb appeal with low-maintenance front and back yards, a charming courtyard and a cozy back deck.Step inside to a bright and spacious main level with an abundance of windows creating a warm and welcoming first impression. This home is designed for both everyday living and entertaining. The beautifully updated kitchen features a large quartz island, updated cabinetry and appliances, including an induction range, plus a convenient 3-stage water filtration system. Numerous updates have been completed within the past five years, including windows, flooring, kitchen cabinetry, appliances and paint throughout.The open main living area is filled with natural light and flows effortlessly into the lower level with a cozy family room featuring a gas fireplace and TV area. Just around the corner is a 4th bedroom and convenient powder room. A separate living and dining room/sun room, offers an elegant space for entertaining, with large windows and skylights bringing in an abundance of natural light. Patio doors lead to a cozy deck — an inviting spot to relax, entertain or enjoy your morning coffee. The second floor offers three bedrooms, including the primary suite with the ensuite.The oversized heated oversize double garage is a standout feature, offering generous room for vehicles, storage and projects, complete with a workbench.The basement provides even more versatility with a spacious flex room ideal for a home office, gym, media room or additional recreation space. A brand-new 3-piece bathroom is plumbed and wired for a future steam shower. An expansive undeveloped storage area measuring approximately 17'7" x 25'2" provides excellent additional storage and future possibilities.Additional highlights include two furnaces, two A/C units and a hot water tank replaced approximately one year ago. With its generous living space, extensive recent updates, abundance of natural light and exceptional garage and storage options, this is a home that offers both comfort and flexibility for years to come. This home is ideally located for convenience and lifestyle, with a 18-hole public golf course just 4 mins away, two elementary schools within an easy 5 minute walk, and a nearby shopping center offering everyday amenities close to home. The combination of thoughtful updates, comfortable living spaces and an exceptional location makes this a home you will want to see in person. A Must See To Truly Appreciate All It Has To Offer!

Inclusions: None

Particularités du bâtiment :

  • Air climatisé: Oui
  • Foyer: Oui
  • Stationnement: Oui
  • Superficie totale aménagée: 2317.00 Pieds carrés

Caractéristiques :

  • Bâti en: 1967
  • Caractéristiques du foyer: Façade en brique, Salle familiale, Gaz
  • Caractéristiques du stationnement: Garage double attenant, Ouvre-porte de garage, Garage avec accès arrière, Garage chauffé, Hors rue, Surdimensionné, Place de stationnement
  • Caractéristiques extérieures: Cour
  • Caractéristiques intérieures: Maison sans fumée, Plan de masse ouvert
  • Chambres : 3+1
  • Chauffage: Équipement homologué ENERGY STAR, Gaz naturel
  • Détails de la fondation: Béton coulé
  • Dimensions du terrain : 5517.00 Pieds carrés
  • Matériaux de construction: Stuc, Revêtement de bois
  • Niveaux: 3 niveaux à paliers
  • Refroidissement: Climatiseur central
  • Revêtements de sol: Moquette, Carreaux de céramique, Bois franc
  • Salle(s) de bains : 3+1
  • Style architectural: 2 étages à paliers
  • Superficie habitable (approx): 2317.00 Pieds carrés
  • Toiture: Bardeaux d'asphalte
  • Zonage: R-C1
  • Nbre d'espaces de stationnement: 4

Gracieuseté de : CIR Realty

Données fournies par : Calgary Real Estate Board 300 Manning Rd. NE, Calgary, Alberta T2E 8K4
Nous croyons que tous les renseignements affichés sont exacts, mais nous ne le garantissons pas; les renseignements devraient être vérifiés de façon indépendante. Aucune garantie ou représentation de quelque nature que ce soit n’est offerte. Droits © 2021 Tous les droits sont réservés.

ÉvaluationExpressMC Powered by RPS

Emplacement de 10411 Maplecreek Drive SE, Calgary, AB, T2J 1T9

Données démographiques de 10411 Maplecreek Drive SE, Calgary, AB, T2J 1T9

Étape de vie

Familles avec parents dans la cinquantaine

Type d'emploi

Industrie des services/Cols blancs

Revenu moyen du ménage

140 557.61 $

Nombre moyen d'enfants

1.69

Population à domicile

Structure à domicile

Âge de la population

Éducation

Niveau d'éducation

No certificate/diploma/degree

8.75 %

Diplôme d'études secondaires ou équivalent

23.43 %

Certificat ou diplôme d'apprentissage ou d'une école de métiers

11.31 %

Diplôme d'études collégiales ou d'études postsecondaires (non universitaires)

24.34 %

Certificat d'études universitaires

3.04 %

Diplômes d'études universitaires

29.13 %

Navetteur

Se rendre au travail

En auto

85.76 %

En transport en commun

0.16 %

À pied

7.69 %

À bicyclette

0.0 %

Par tout autre moyen

6.39 %

Diversité Culturelle

Connaissance des langues officielles

Langue maternelle

Données Sur Le Bâtiment

Type de bâtiment

Appartements (faible hauteur et à étages multiples)

Maisons

100.0 %

Achat ou location