Button CopyPathCircle CloseCircle Left ArrowArrow Down Icon GreyClosecirclecircleBurger

107 REID Avenue N, Hamilton, Ontario, L8H 6E2

No. MLS® 40855255
Maison À vendre à McQuesten West, Hamilton, Ontario
579 900 $ ÉvaluationExpressMC: 508K $ - 682K $

3 Chambres

1 Salle de bain

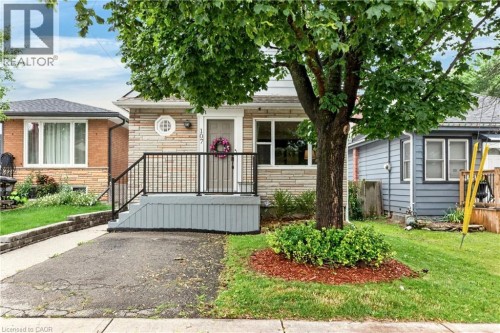
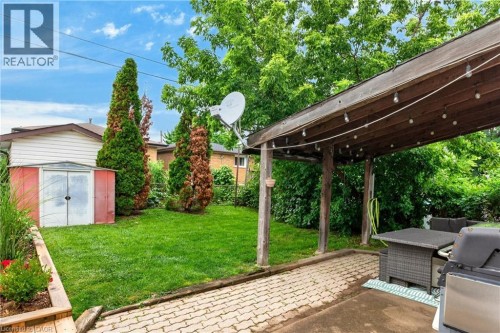
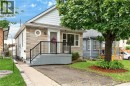
107 Reid Avenue N, Hamilton, ON - Outdoor With Deck Patio Veranda
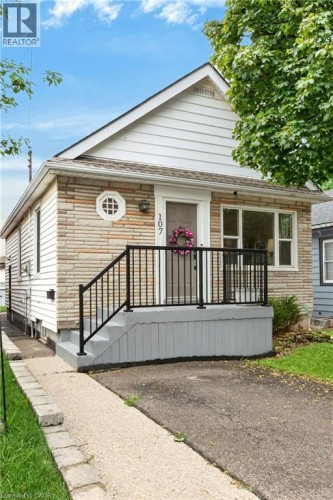
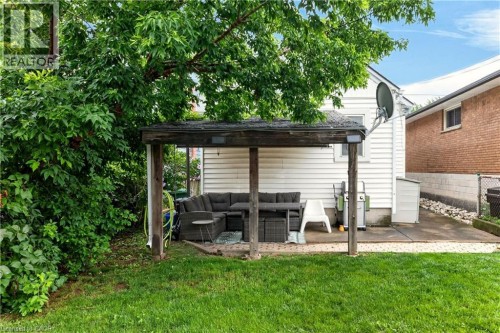
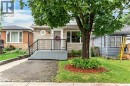
107 Reid Avenue N, Hamilton, ON - Outdoor
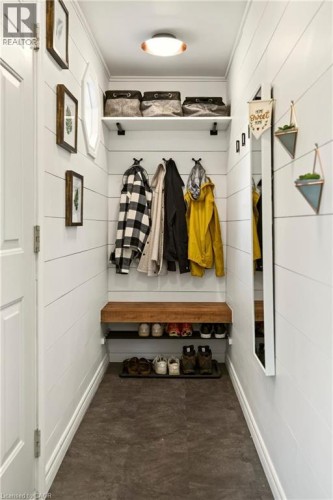
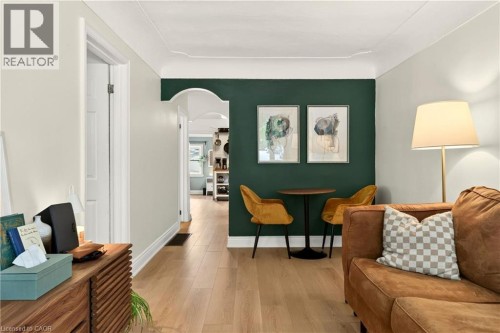
107 Reid Avenue N, Hamilton, ON - Indoor
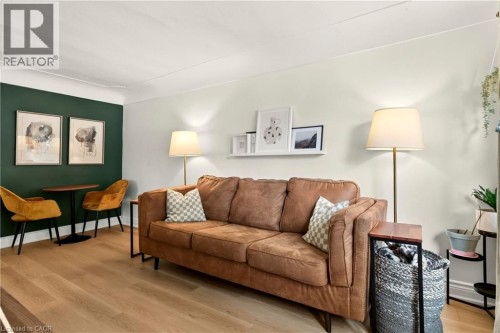
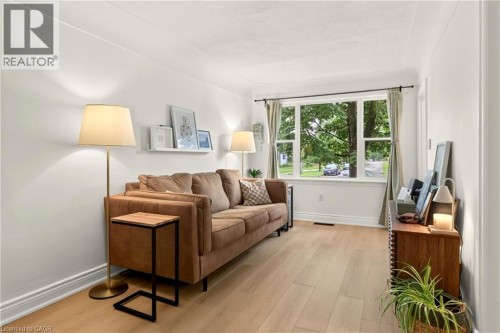
107 Reid Avenue N, Hamilton, ON - Indoor Photo Showing Living Room
107 Reid Avenue N, Hamilton, ON - Indoor
107 Reid Avenue N, Hamilton, ON - Indoor Photo Showing Living Room
107 Reid Avenue N, Hamilton, ON - Indoor
107 Reid Avenue N, Hamilton, ON - Indoor Photo Showing Living Room
107 Reid Avenue N, Hamilton, ON - Indoor Photo Showing Other Room
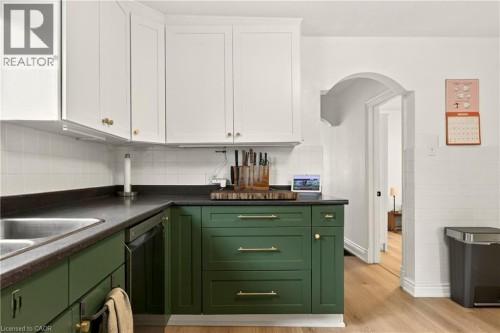
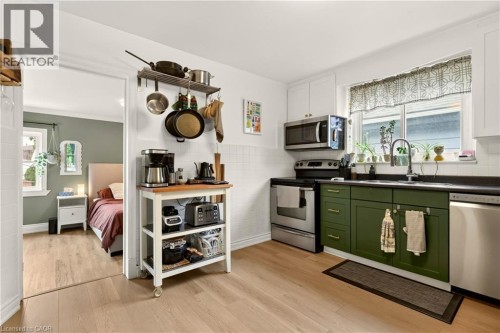
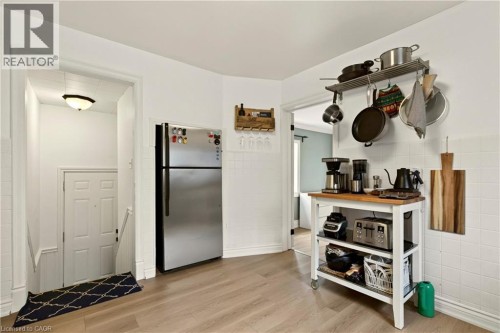
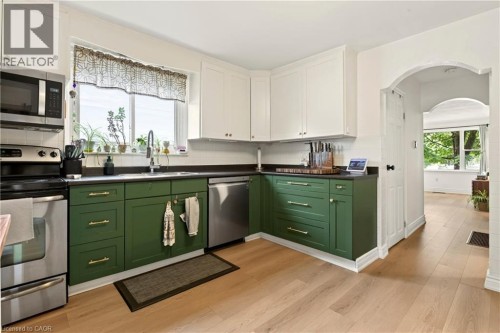
107 Reid Avenue N, Hamilton, ON - Indoor Photo Showing Kitchen
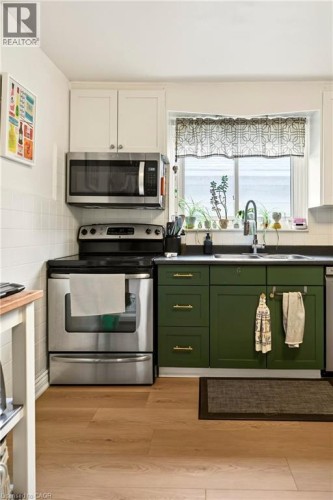
107 Reid Avenue N, Hamilton, ON - Indoor Photo Showing Kitchen With Stainless Steel Kitchen
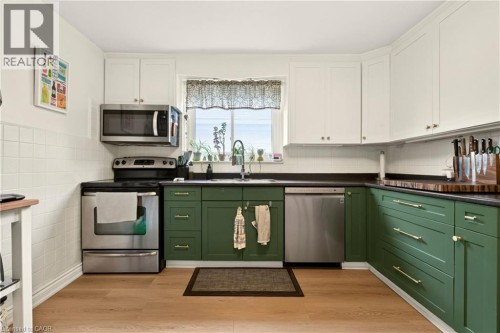
107 Reid Avenue N, Hamilton, ON - Indoor Photo Showing Kitchen With Stainless Steel Kitchen With Double Sink
107 Reid Avenue N, Hamilton, ON - Indoor
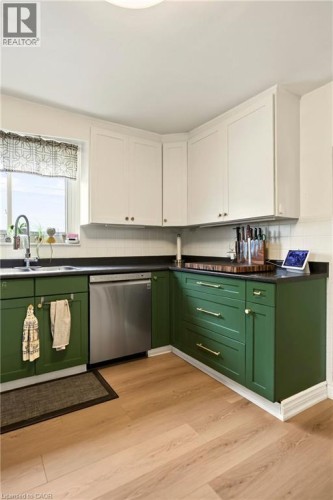
107 Reid Avenue N, Hamilton, ON - Indoor Photo Showing Kitchen With Stainless Steel Kitchen
107 Reid Avenue N, Hamilton, ON - Indoor Photo Showing Kitchen With Double Sink
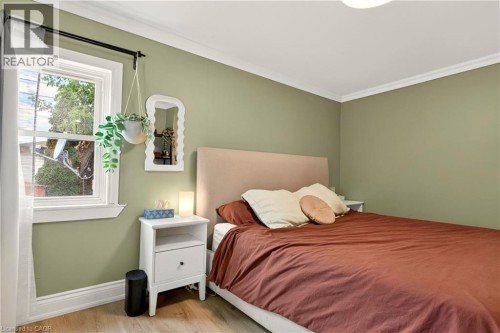
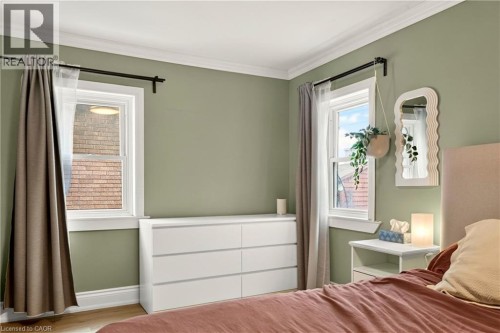
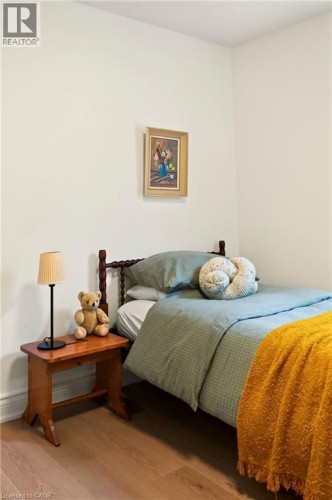
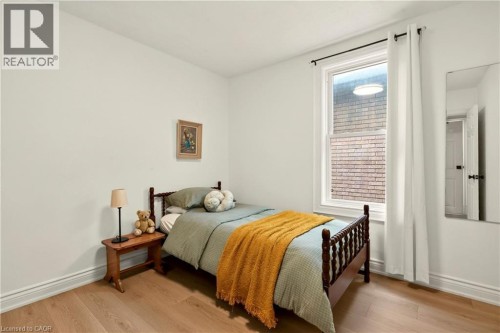
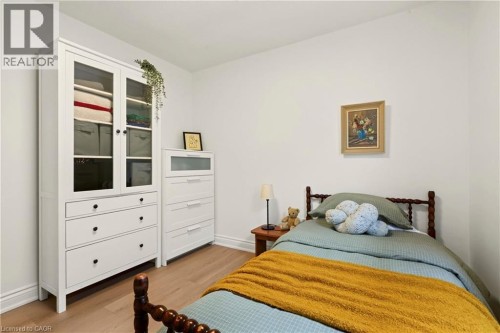
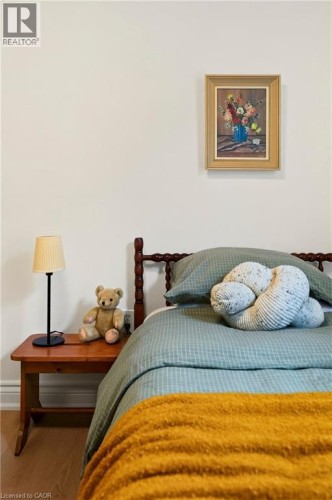
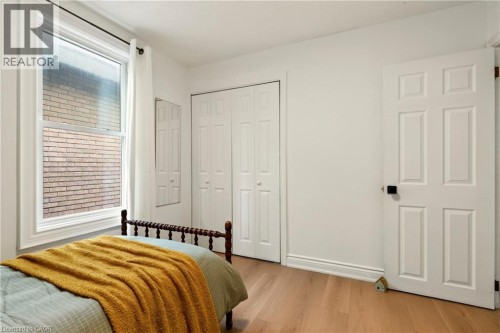
107 Reid Avenue N, Hamilton, ON - Indoor Photo Showing Bedroom
107 Reid Avenue N, Hamilton, ON - Indoor
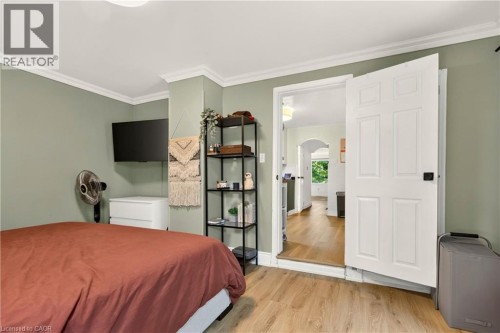
107 Reid Avenue N, Hamilton, ON - Indoor Photo Showing Bedroom
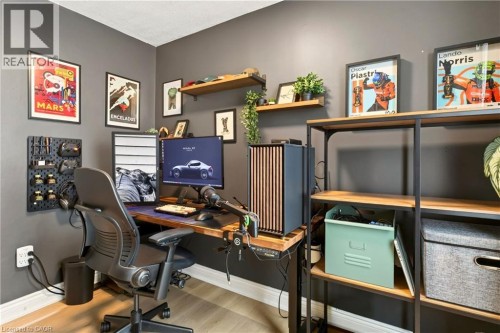
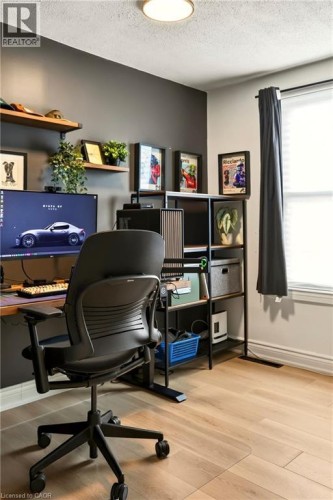
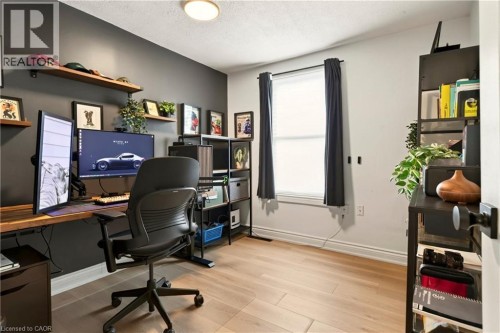
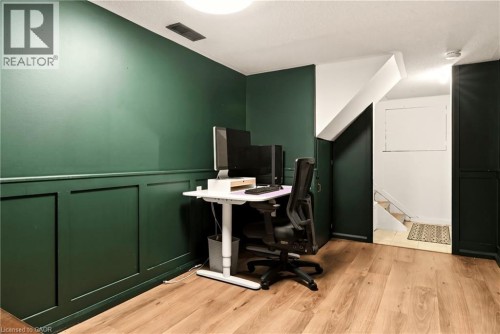
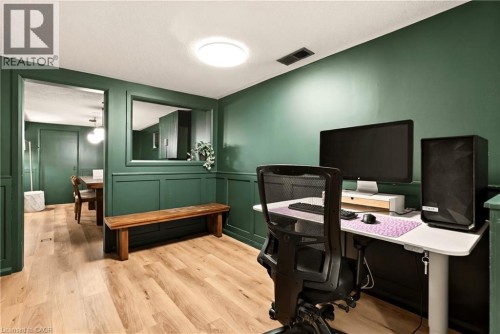
107 Reid Avenue N, Hamilton, ON - Indoor Photo Showing Office
107 Reid Avenue N, Hamilton, ON - Indoor
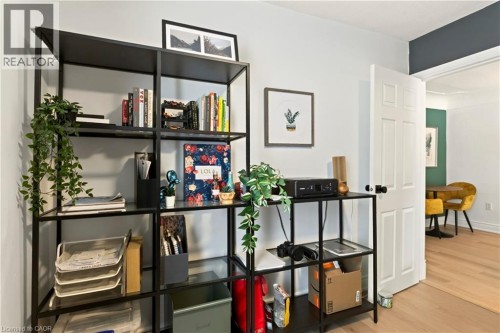
107 Reid Avenue N, Hamilton, ON - Indoor Photo Showing Office
107 Reid Avenue N, Hamilton, ON - Indoor
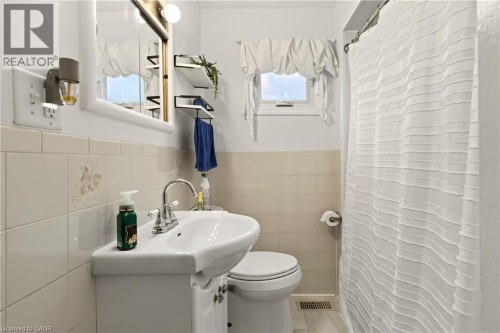
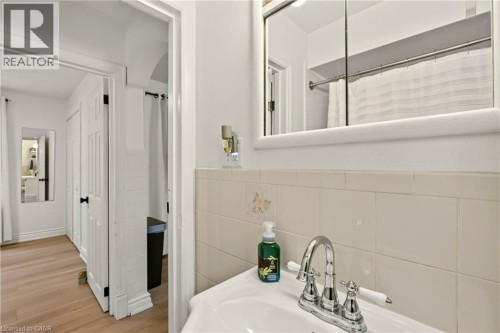
107 Reid Avenue N, Hamilton, ON - Indoor Photo Showing Bathroom
107 Reid Avenue N, Hamilton, ON - Indoor Photo Showing Office
107 Reid Avenue N, Hamilton, ON - Indoor Photo Showing Other Room
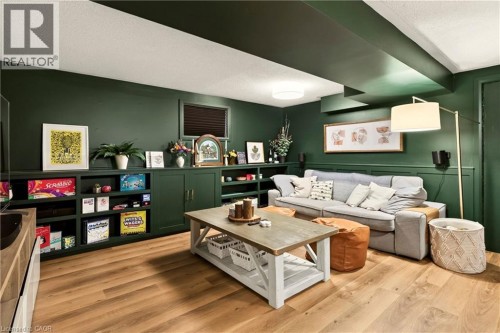
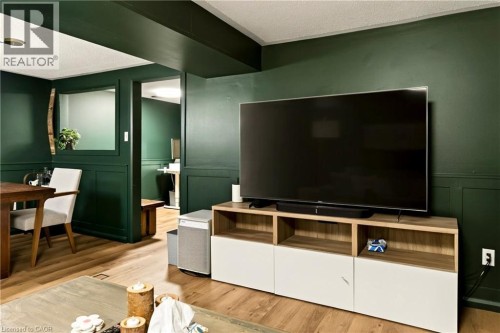
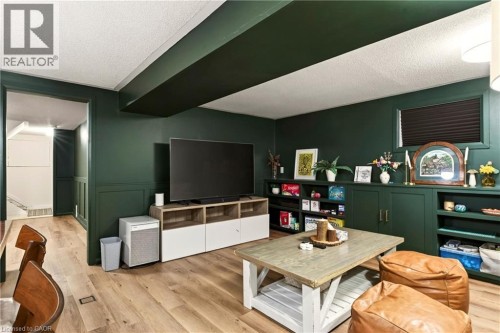
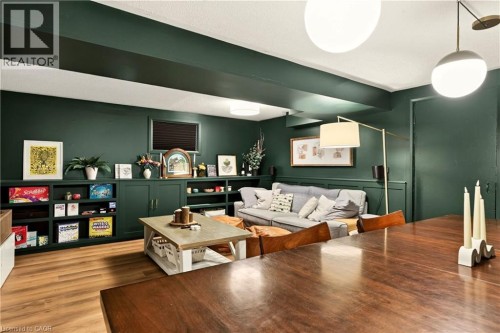
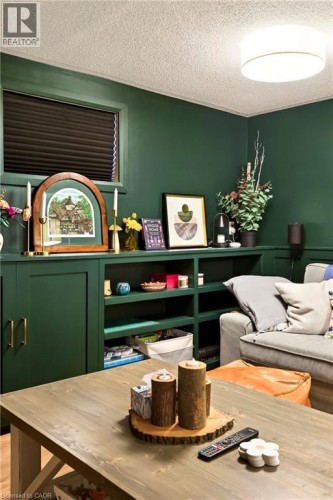
107 Reid Avenue N, Hamilton, ON - Indoor Photo Showing Living Room
107 Reid Avenue N, Hamilton, ON - Indoor Photo Showing Other Room
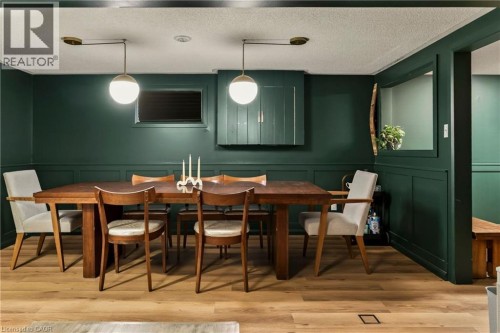
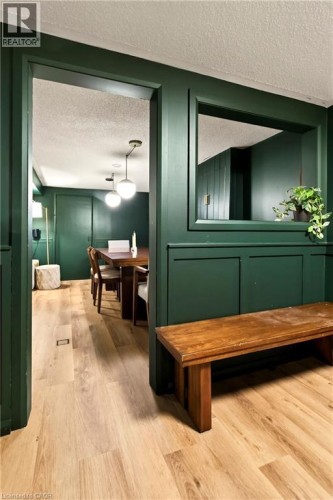
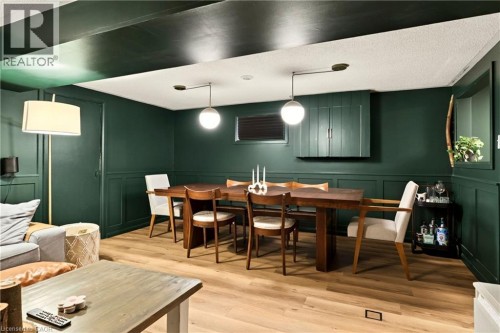
107 Reid Avenue N, Hamilton, ON - Indoor Photo Showing Dining Room
107 Reid Avenue N, Hamilton, ON - Indoor Photo Showing Other Room
107 Reid Avenue N, Hamilton, ON - Indoor Photo Showing Dining Room
107 Reid Avenue N, Hamilton, ON - Indoor
107 Reid Avenue N, Hamilton, ON - Outdoor
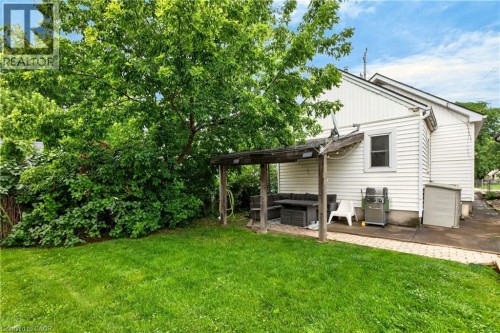
107 Reid Avenue N, Hamilton, ON - Outdoor With Deck Patio Veranda With Exterior
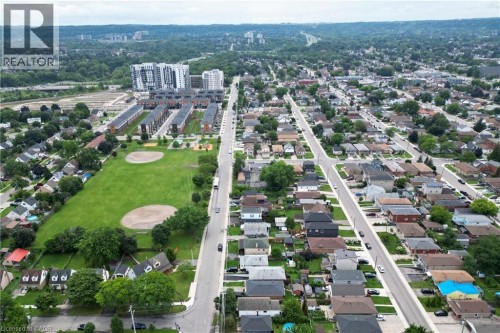
107 Reid Avenue N, Hamilton, ON - Outdoor With View
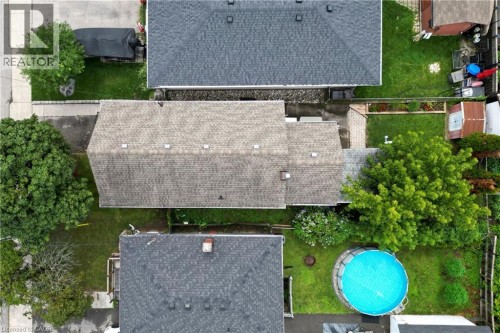
107 Reid Avenue N, Hamilton, ON - Outdoor With Above Ground Pool
107 Reid Avenue N, Hamilton, ON  - Outdoor With Deck Patio Veranda
107 Reid Avenue N, Hamilton, ON  - Outdoor
107 Reid Avenue N, Hamilton, ON  - Indoor
107 Reid Avenue N, Hamilton, ON - Indoor Photo Showing Living Room
107 Reid Avenue N, Hamilton, ON - Indoor
107 Reid Avenue N, Hamilton, ON - Indoor Photo Showing Living Room
107 Reid Avenue N, Hamilton, ON - Indoor
107 Reid Avenue N, Hamilton, ON - Indoor Photo Showing Living Room
107 Reid Avenue N, Hamilton, ON - Indoor Photo Showing Other Room
107 Reid Avenue N, Hamilton, ON - Indoor Photo Showing Kitchen
107 Reid Avenue N, Hamilton, ON - Indoor Photo Showing Kitchen With Stainless Steel Kitchen
107 Reid Avenue N, Hamilton, ON - Indoor Photo Showing Kitchen With Stainless Steel Kitchen With Double Sink
107 Reid Avenue N, Hamilton, ON - Indoor
107 Reid Avenue N, Hamilton, ON - Indoor Photo Showing Kitchen With Stainless Steel Kitchen
107 Reid Avenue N, Hamilton, ON - Indoor Photo Showing Kitchen With Double Sink
107 Reid Avenue N, Hamilton, ON - Indoor Photo Showing Bedroom
107 Reid Avenue N, Hamilton, ON - Indoor
107 Reid Avenue N, Hamilton, ON - Indoor Photo Showing Bedroom
107 Reid Avenue N, Hamilton, ON - Indoor Photo Showing Office
107 Reid Avenue N, Hamilton, ON - Indoor
107 Reid Avenue N, Hamilton, ON - Indoor Photo Showing Office
107 Reid Avenue N, Hamilton, ON - Indoor
107 Reid Avenue N, Hamilton, ON - Indoor Photo Showing Bathroom
107 Reid Avenue N, Hamilton, ON - Indoor Photo Showing Office
107 Reid Avenue N, Hamilton, ON - Indoor Photo Showing Other Room
107 Reid Avenue N, Hamilton, ON - Indoor Photo Showing Living Room
107 Reid Avenue N, Hamilton, ON - Indoor Photo Showing Other Room
107 Reid Avenue N, Hamilton, ON - Indoor Photo Showing Dining Room
107 Reid Avenue N, Hamilton, ON - Indoor Photo Showing Other Room
107 Reid Avenue N, Hamilton, ON - Indoor Photo Showing Dining Room
107 Reid Avenue N, Hamilton, ON - Indoor
107 Reid Avenue N, Hamilton, ON - Outdoor
107 Reid Avenue N, Hamilton, ON - Outdoor With Deck Patio Veranda With Exterior
107 Reid Avenue N, Hamilton, ON - Outdoor With View
107 Reid Avenue N, Hamilton, ON - Outdoor With Above Ground Pool
  • Publicité

MULTIMEDIA

Êtes-vous un investisseur immobilier
107 REID Avenue N, Hamilton, Ontario, L8H 6E2
579 900 $

3 Chambres

1 Salle de bain

Informations sur la propriété

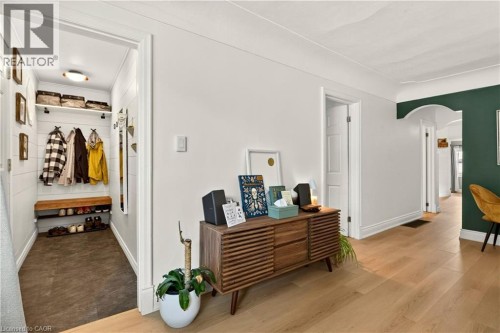
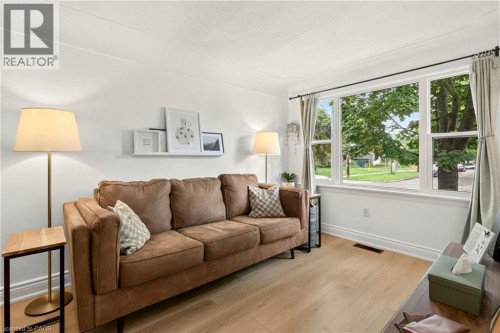
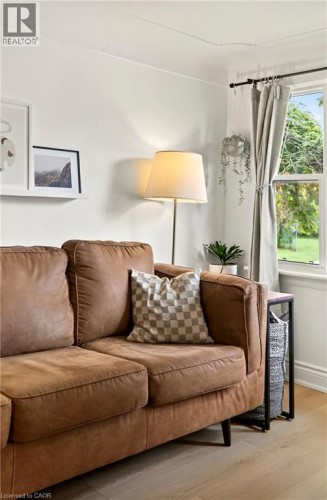
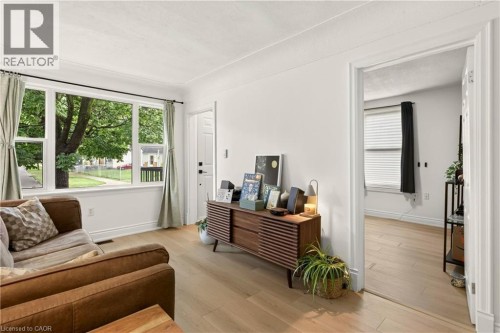
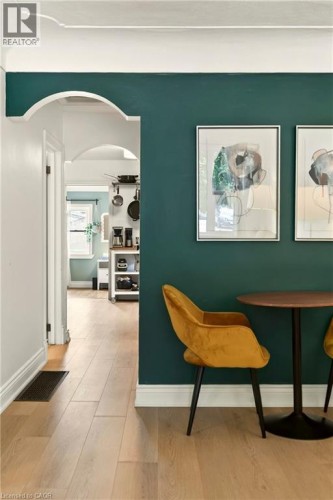
Welcome to 107 Reid Avenue North! This turnkey, detached bungalow is the perfect opportunity for first time homebuyers or downsizers looking for one floor living with a deceiving amount of finished space. Stepping in you’re greeted with a tastefully updated and expanded foyer with extra room for boot and coat storage. The large living room features loads of natural light, new flooring and modern paint tones. Continue through to the large kitchen to find a true chef’s paradise with stainless steel appliances, updated cabinetry, pantry and butcher block island. Rounding out the main floor are 3 bedrooms, including a generous primary that’s unique for this era of home, a 4-piece bath with new floor tiles and bath surround with transferrable warranty. Heading downstairs you’ll be surprised to find a fully finished and full height basement with office space, a massive family room currently used as a den and dining space, new flooring, built in shelving and updated paint and fixtures. Situated on a lovely lot this home offers a refinished front porch with custom railings, a covered rear patio, backyard grass space and lots of room to exercise your green thumb. Located in the neighbourhood of McQuesten, 107 Reid Ave North offers unbeatable proximity to transit routes, including the Redhill Valley Parkway, schools and parks with Roxborough Park right across the street, shopping and dining. Lovingly cared for this home has been meticulously cared for and updated throughout – full list available upon request. (id:7525)

Particularités du bâtiment :

  • Style: Maison détachée
  • Type de bâtiment: Unifamiliale
  • Air climatisé: Oui
  • État du sous-sol: Aménagé
  • Revêtement extérieur: Aluminium
  • Stationnement: Oui
  • Surface utile: 1620 sqft
  • Type d'architecture: Maison de plain-pied
  • Type de construction: Isolée
  • Type de sous-sol: Sous-sol complet
  • Type de chauffage: Thermopompe
  • Type de climatisation: Climatisation centrale
  • Électroménagers: Lave-vaisselle, Sécheuse, Réfrigérateur, Cuisinière, Machine à laver, Four à micro-ondes encastré, Couvre-fenêtre

Caractéristiques :

  • Type de possession: Tenure franche
  • Type de propriété: Unifamiliale
  • Accès: Accès à l'autoroute
  • Caractéristiques de la communauté: Secteur paisible, Centre communautaire
  • Chambres : 3
  • Dimensions du terrain : 0.06 Acres
  • Irregular: Oui
  • Largeur du terrain en façade : 30 Pieds
  • Profondeur du terrain : 92 Pieds
  • Salle(s) de bains : 1
  • Services à proximité: Terrain de golf à proximité, Un hôpital, Parc, Terrain de jeu, Transport en commun, Écoles, Centres commerciaux
  • Superficie habitable (approx): 1620 Pieds carrés
  • Zonage: C
  • Service d'égout: Égout municipal
  • Nbre d'espaces de stationnement: 1
Détails des pièces :

  • Rangement Sous-sol Measurements not available
  • Salle de lavage Sous-sol Measurements not available
  • Salle familiale Sous-sol 18'8'' x 14'9''
  • Pièce de détente Sous-sol 8'10'' x 13'9''
  • Hall d'entrée Niveau rez-de-chaussée 9'9'' x 3'1''
  • Salle de bains Niveau rez-de-chaussée Measurements not available
  • Chambre Niveau rez-de-chaussée 9'9'' x 9'6''
  • Chambre Niveau rez-de-chaussée 9'10'' x 10'0''
  • Chambre principale Niveau rez-de-chaussée 14'0'' x 9'11''
  • Cuisine Niveau rez-de-chaussée 14'6'' x 11'10''
  • Salon Niveau rez-de-chaussée 8'9'' x 17'0''

REALTOR.ca  

L’accès aux données vendues sur ce site Web ne peut être utilisé que par les consommateurs qui ont un intérêt authentique dans l’achat, la vente ou la location d’un bien immobilier résidentiel.

Ventes/Historique de prix

Se connecter ou créer un compte pour voir les inscriptions vendues et les historiques d'inscriptions

ÉvaluationExpressMC Powered by RPS

Emplacement de 107 REID Avenue N, Hamilton, Ontario, L8H 6E2

Données démographiques de 107 REID Avenue N, Hamilton, Ontario, L8H 6E2

Étape de vie

Familles avec parents dans la cinquantaine

Type d'emploi

Cols bleus/Primaire, Cols bleus/Industrie des services

Revenu moyen du ménage

92 007.46 $

Nombre moyen d'enfants

1.70

Population à domicile

Structure à domicile

Âge de la population

Éducation

Niveau d'éducation

No certificate/diploma/degree

32.06 %

Diplôme d'études secondaires ou équivalent

31.54 %

Certificat ou diplôme d'apprentissage ou d'une école de métiers

6.42 %

Diplôme d'études collégiales ou d'études postsecondaires (non universitaires)

21.18 %

Certificat d'études universitaires

0.07 %

Diplômes d'études universitaires

8.73 %

Navetteur

Se rendre au travail

En auto

80.01 %

En transport en commun

11.84 %

À pied

3.66 %

À bicyclette

0.0 %

Par tout autre moyen

4.49 %

Diversité Culturelle

Connaissance des langues officielles

Langue maternelle

Données Sur Le Bâtiment

Type de bâtiment

Appartements (faible hauteur et à étages multiples)

12.63 %

Maisons

87.37 %

Achat ou location