Button CopyPathCircle CloseCircle Left ArrowArrow Down Icon GreyClosecirclecircleBurger

389 Meighen CRESCENT, Saskatoon, Saskatchewan, S7L 4W6

MLS® # SK049966
House For Sale In Confederation Park, Saskatoon, Saskatchewan
$389,000 QuickQuoteTM: $311K - $442K

4 Beds

3 Baths

389 Meighen Crescent, Saskatoon, SK
Home Insurance - TD Insurance

Get a home insurance quote online for this $389,000 property in Saskatoon
  • Advertising
Are you a real estate investor?
389 Meighen CRESCENT, Saskatoon, Saskatchewan, S7L 4W6
$389,000

4 Beds

3 Baths

Property Information:

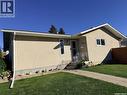
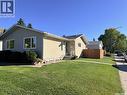
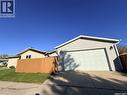
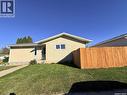
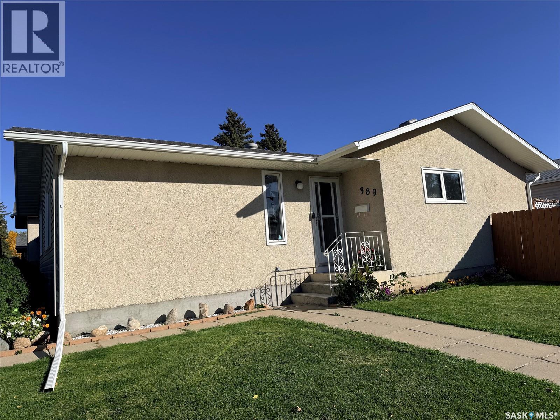
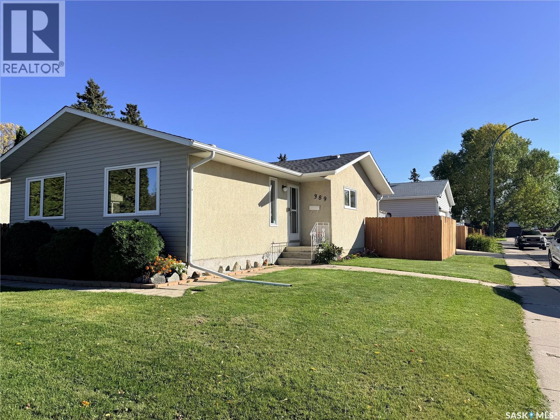
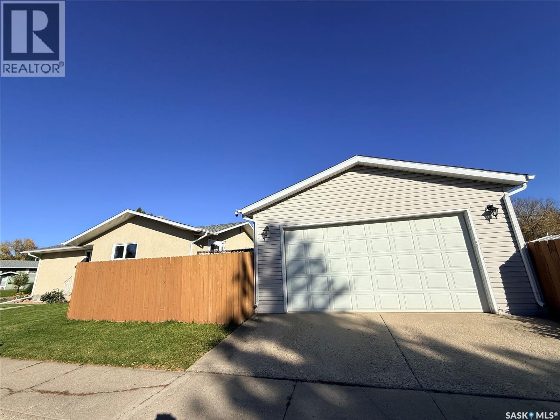
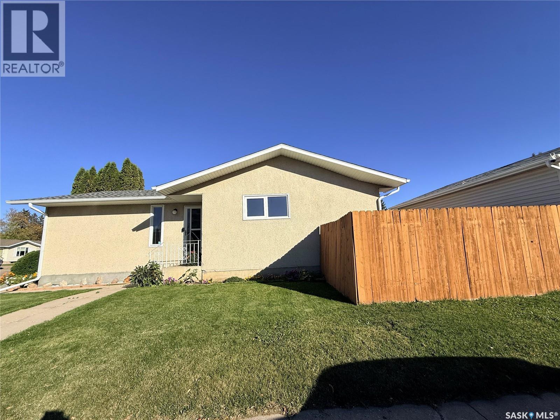
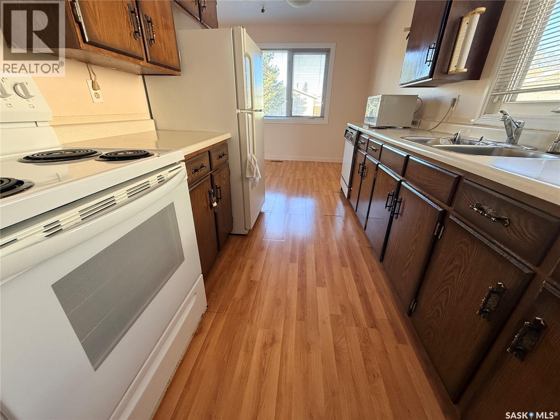
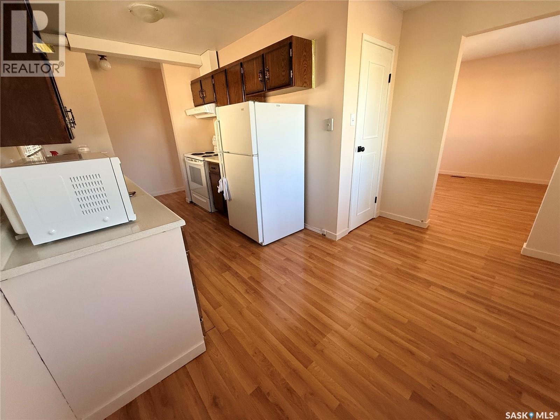
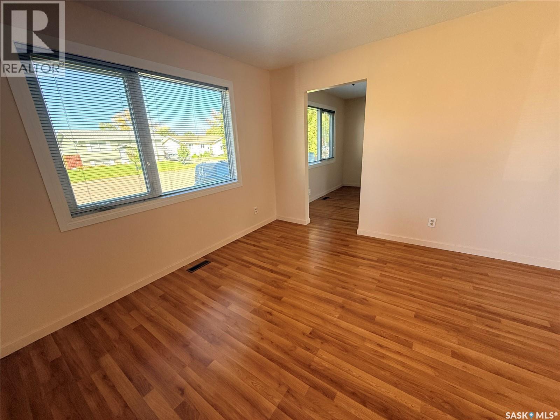
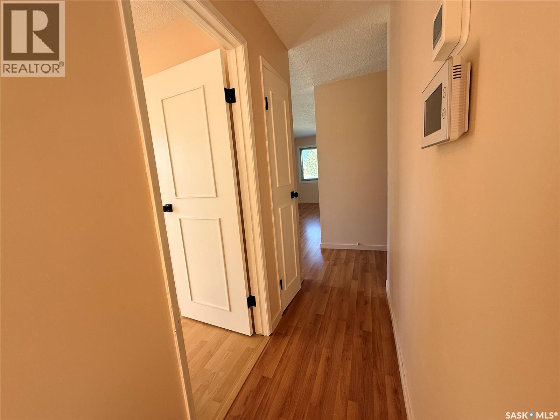
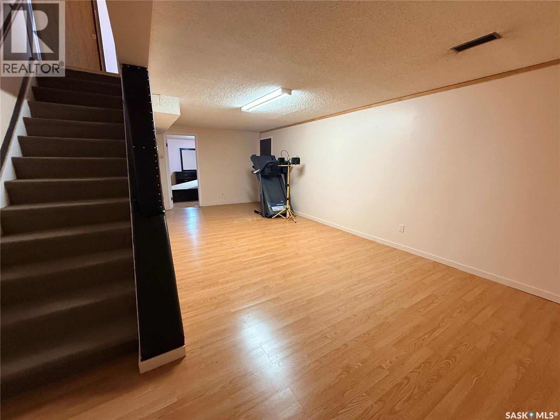
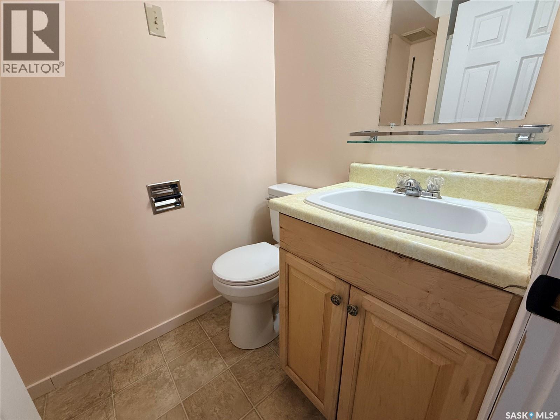
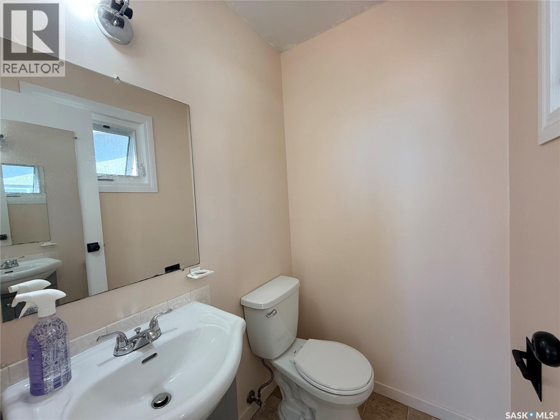
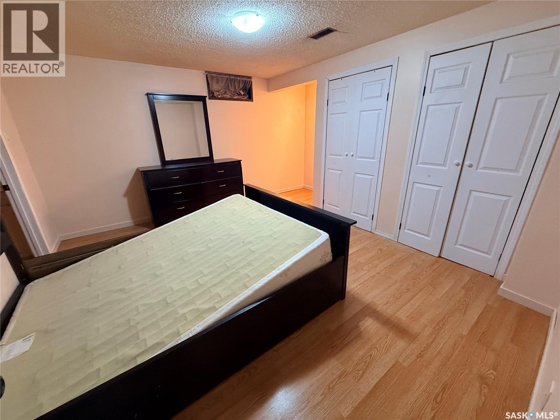
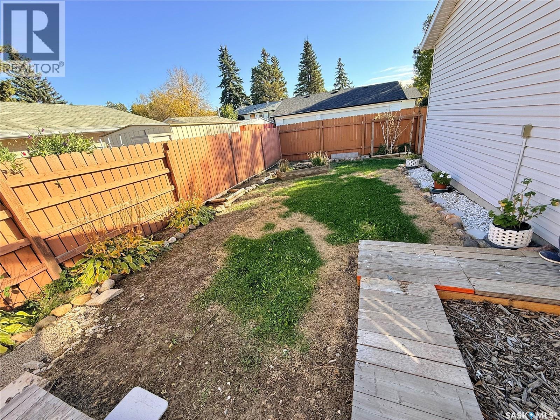
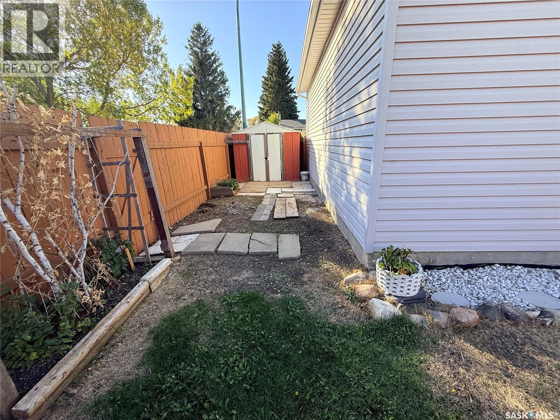
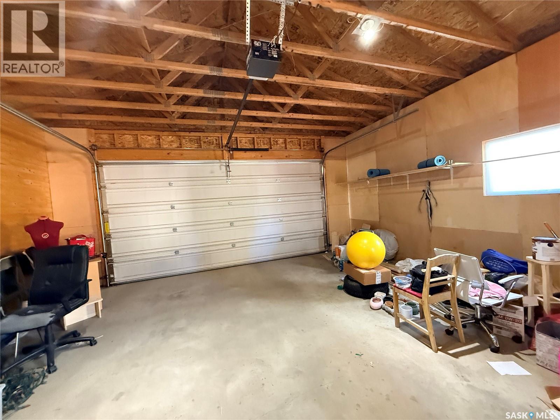
Welcome to this inviting family home ideally situated on a corner lot and conveniently located close to a school. Featuring 3+1 bedrooms and 2.5 bathrooms, this home offers comfortable living space and is an excellent opportunity for first-time homebuyers or growing families. The property includes a 2-car detached garage and all appliances. The basement also includes a freezer and bedroom furnitures, which are included in the sale. A treadmill in good condition is also available to the buyer at no additional cost; if the buyer does not wish to keep it, the sellers will remove it prior to possession. A great opportunity to own a well-located home with practical features and plenty of potential. Schedule your showing today! (id:27)

Building Features:

  • Style: Detached
  • Building Type: House
  • Architectural Style: Bungalow
  • Basement Development: Finished
  • Basement Type: Full
  • Construction Style - Attachment: Detached
  • Floor Space: 1040 sqft
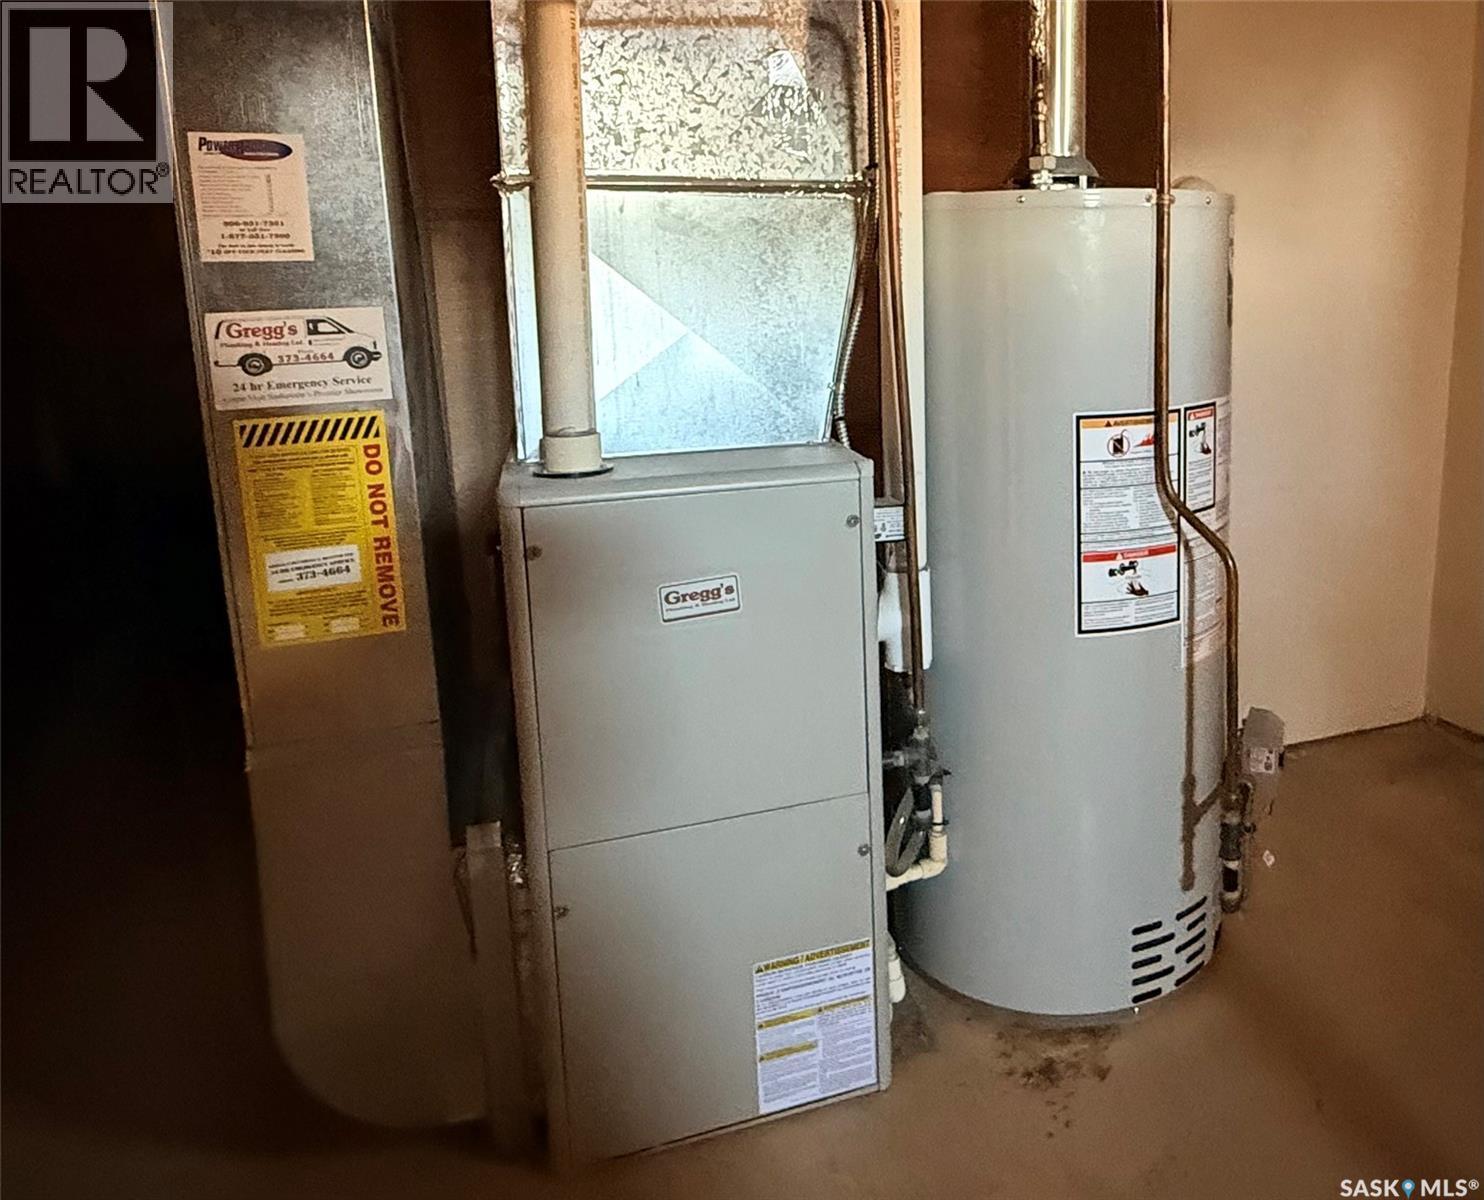
  • Heating Type: Forced air
  • Heating Fuel: Natural gas
  • Appliances: Washer, Refrigerator, Dishwasher, Dryer, Microwave, Freezer, Window Coverings, Garage door opener remote, Hood Fan, Storage Shed, Stove

Property Features:

  • OwnershipType: Freehold
  • Property Type: Single Family
  • Built in: 1975
  • Features: Double width or more driveway, Sump Pump
  • Floor Space (approx): 1040 Square Feet
  • Irregular: Yes
  • Landscape Features: Lawn
  • Lot Frontage: 44 Feet
  • Lot Size: 4796.00 Square Feet
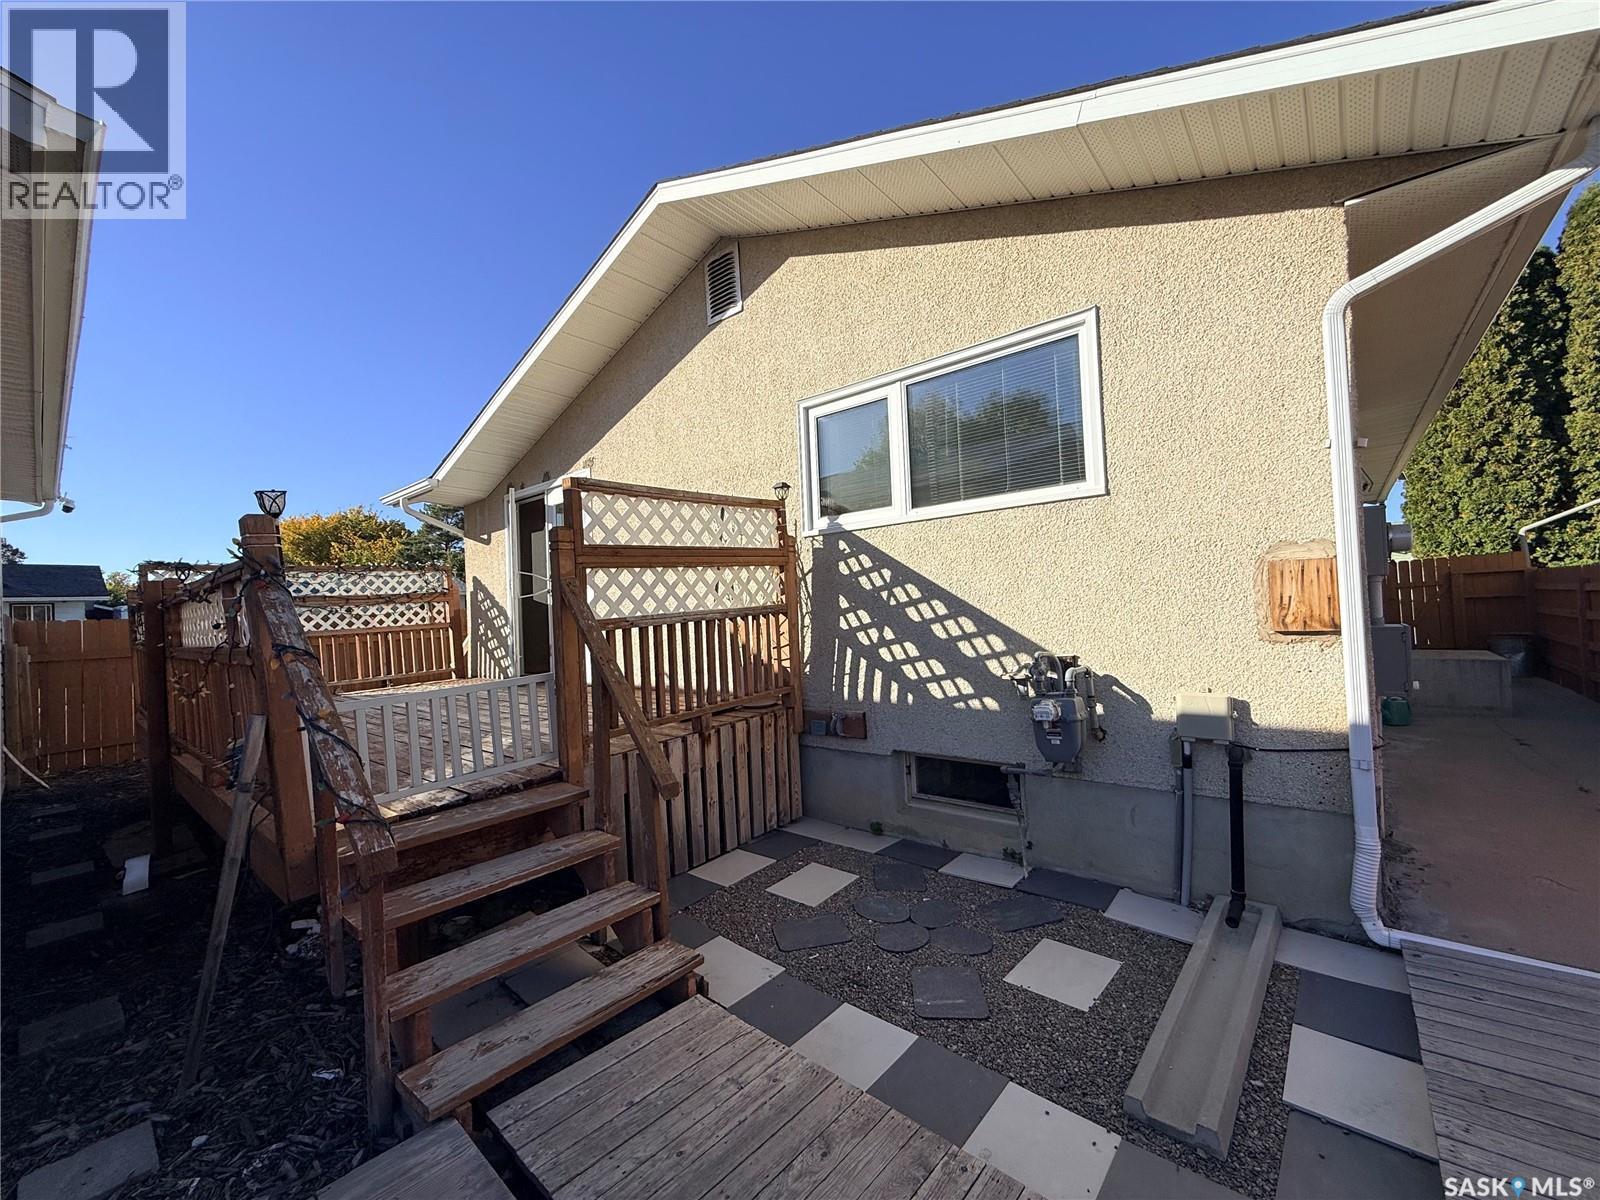
  • Structure Type: Deck
  • Parking Type: Detached garage, Parking pad, Parking Spaces
  • No. of Parking Spaces: 6

Rooms:

  • Bedroom Basement Level 4.17 m x 4.50 m
  • Family Basement Level 3.25 m x 7.26 m
  • Bathroom Basement Level 2.21 m x 1.27 m
  • Other Basement Level 6.71 m x 3.28 m
  • Bedroom Main Level 2.62 m x 3.51 m
  • Primary Bedroom Main Level 3.56 m x 3.66 m
  • Bedroom Main Level 2.44 m x 3.81 m
  • Bathroom Main Level 2.29 m x 2.31 m
  • Bathroom Main Level 1.22 m x 1.65 m
  • Living Main Level 3.56 m x 5.08 m
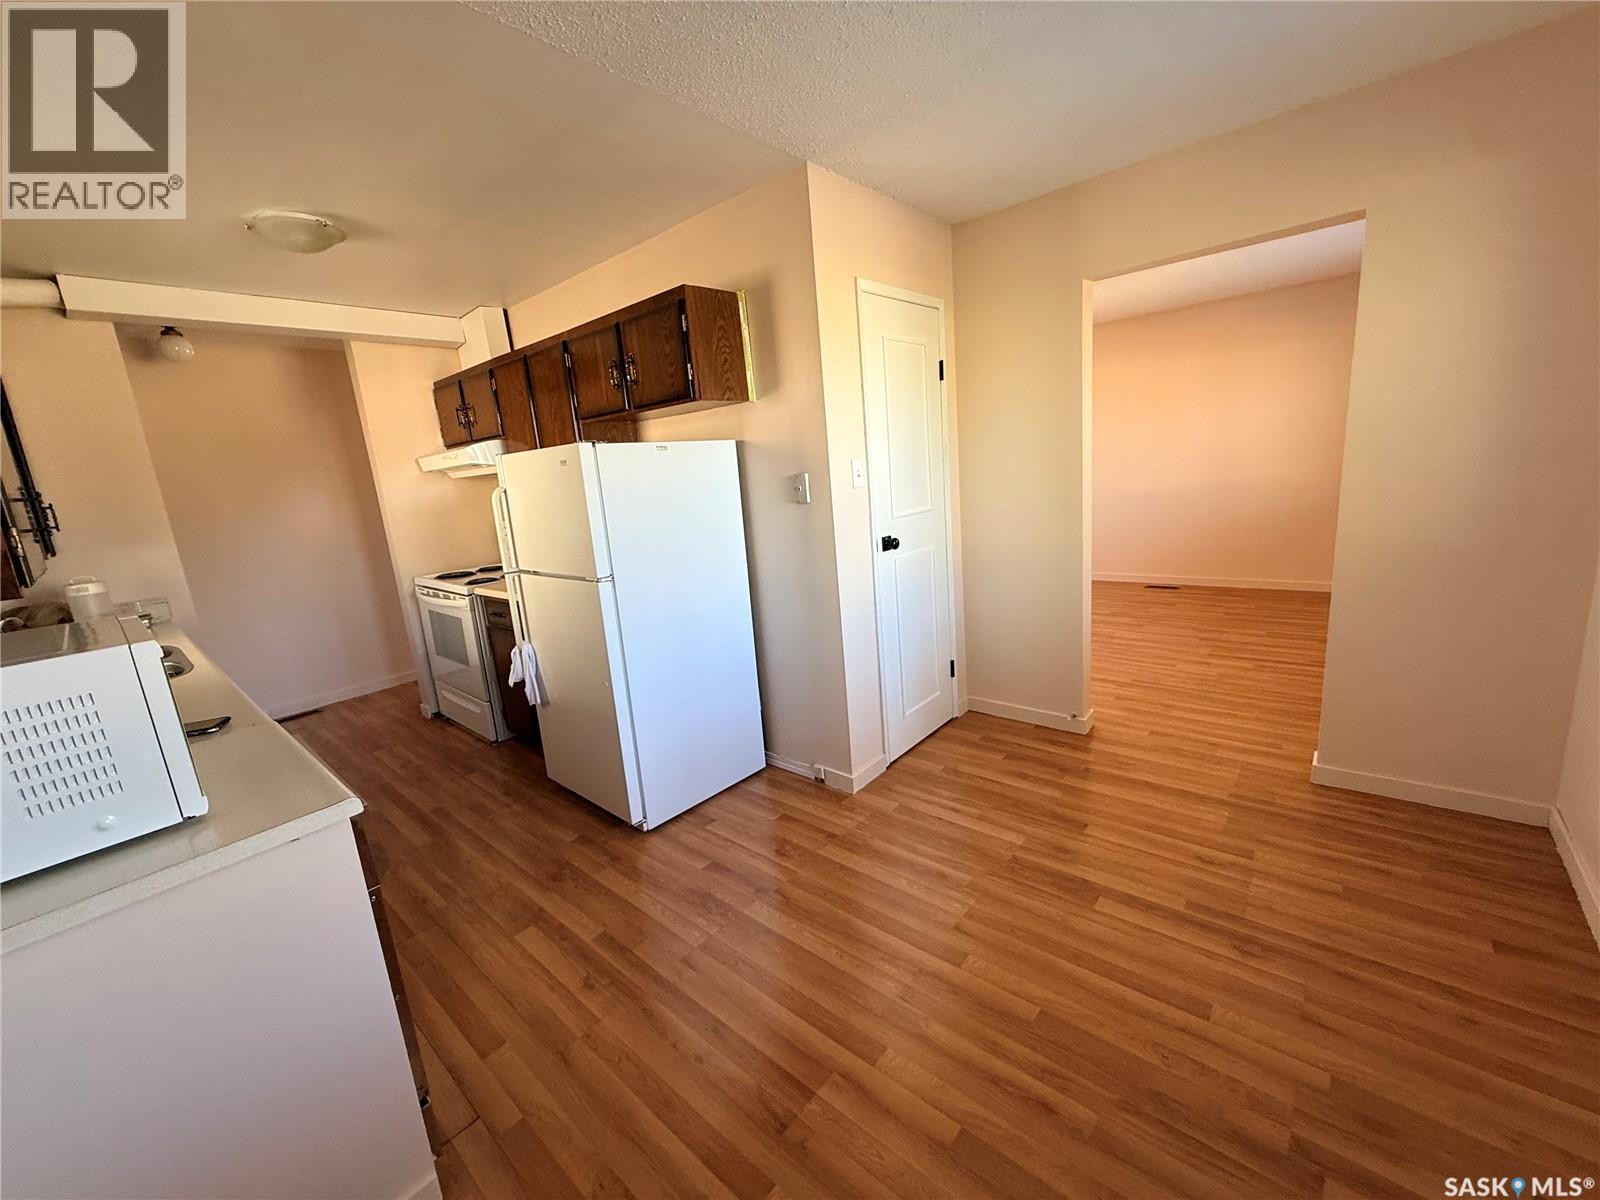
  • Kitchen Main Level 2.39 m x 3.05 m
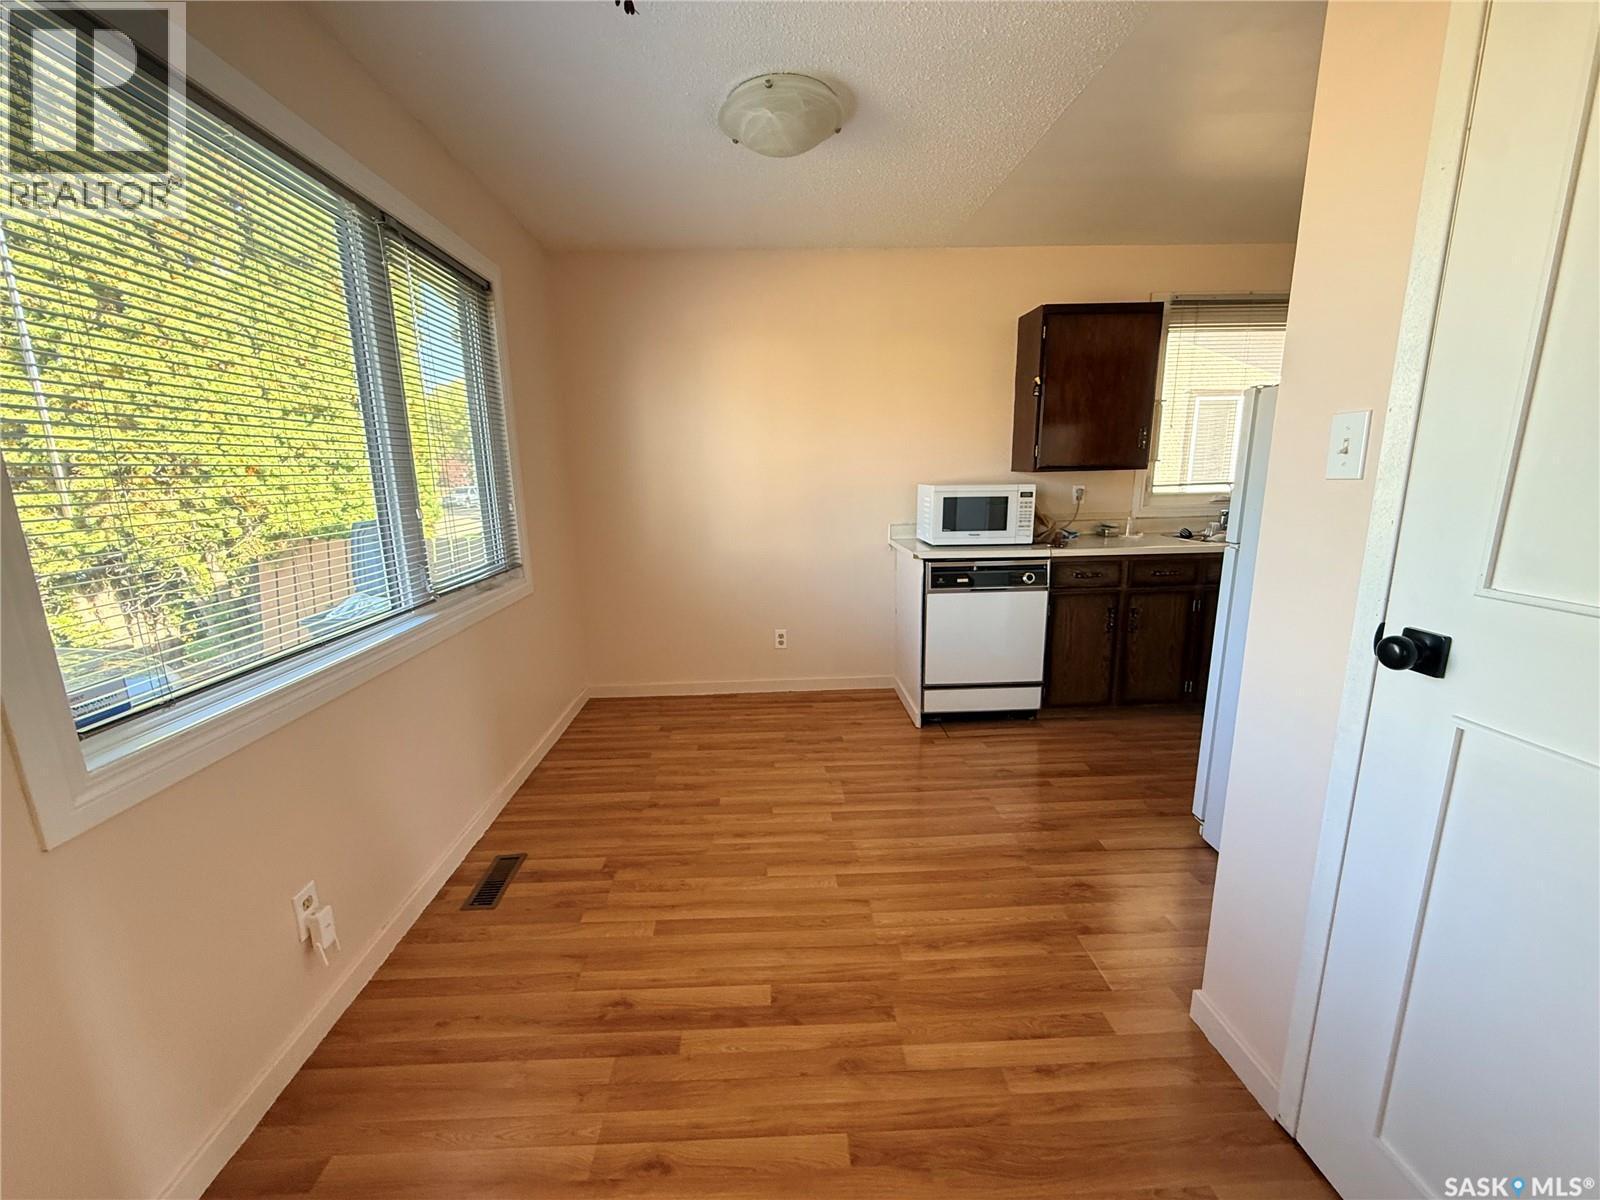
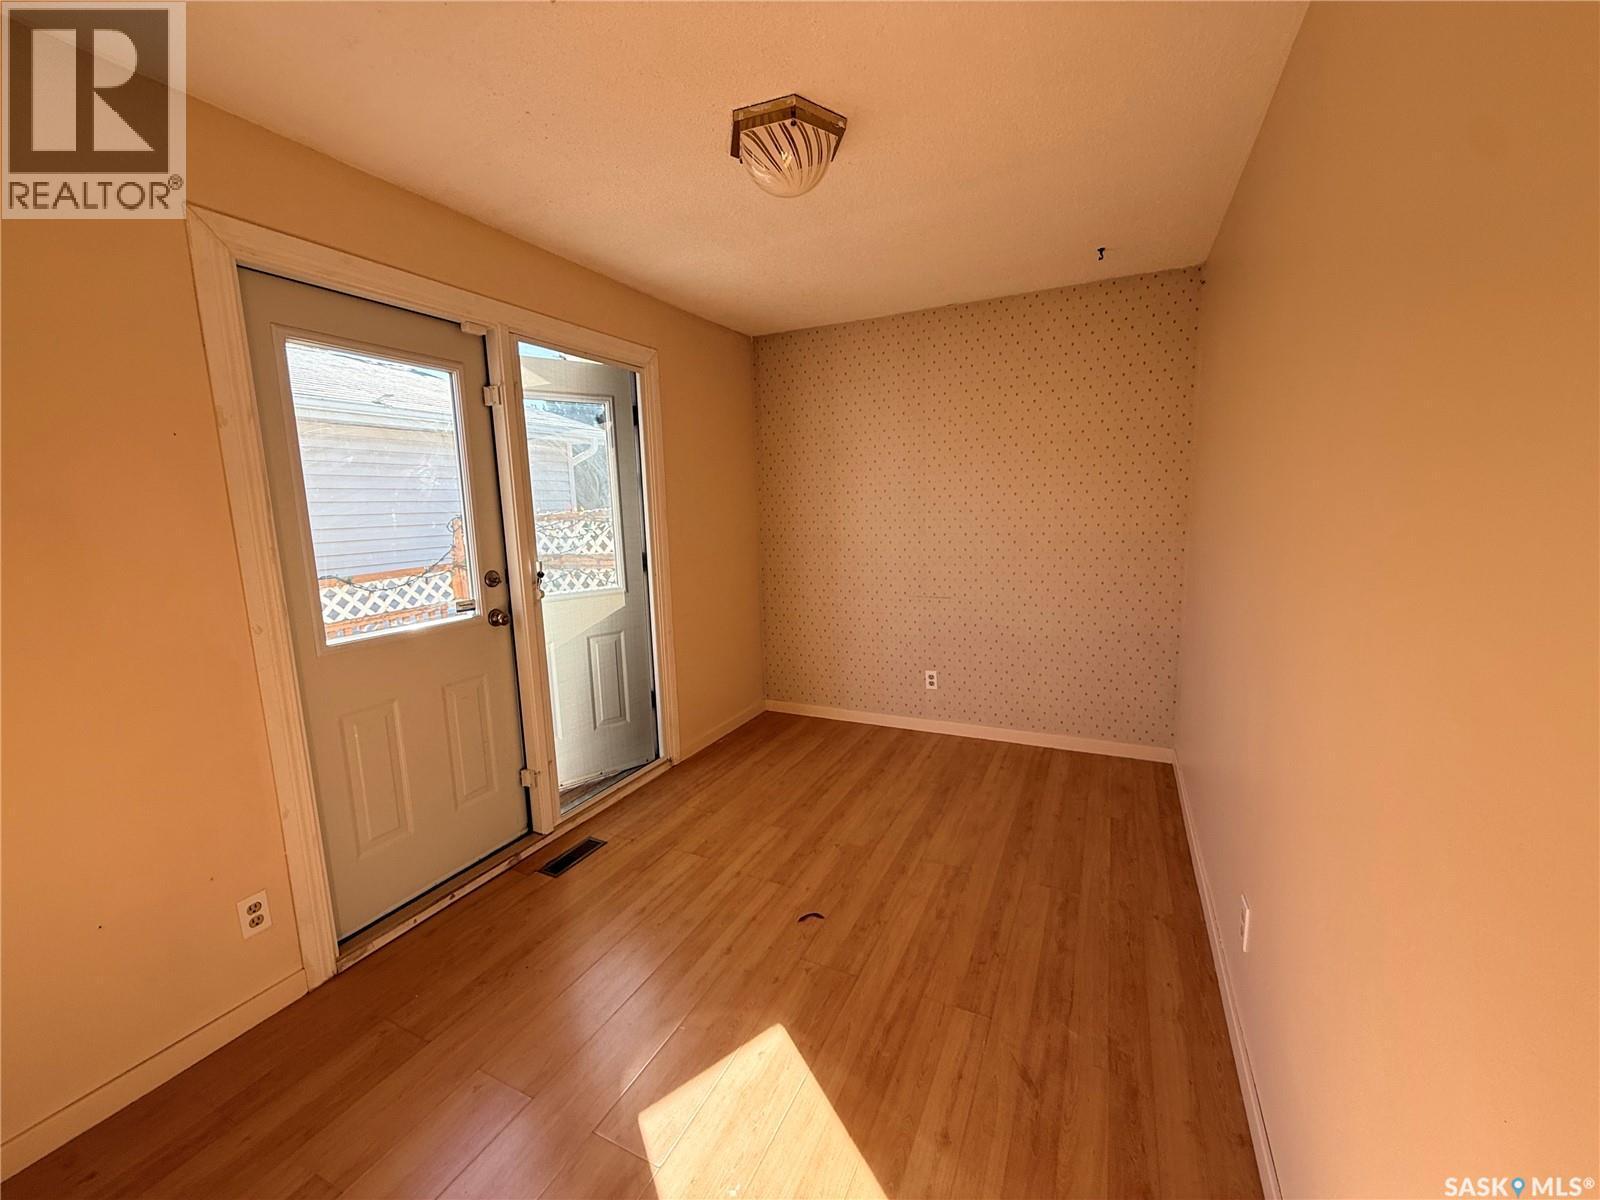
  • Dining Main Level 2.13 m x 3.43 m

Convert Measurement to:

REALTOR.ca  

QuickQuoteTM Powered by RPS

Location of 389 Meighen CRESCENT, Saskatoon, Saskatchewan, S7L 4W6

Demographic Information of 389 Meighen CRESCENT, Saskatoon, Saskatchewan, S7L 4W6

Life Stage

Growing Families

Employment Type

Blue Collar/Primary, Blue Collar/Service Sector

Average Household Income

$113,663.77

Average Number of Children

1.83

Household Population

Household Structure

Age of Population

Education

Education Level

No certificate/diploma/degree

17.54 %

High school certificate or equivalent

39.88 %

Apprenticeship trade certificate/diploma

9.51 %

College/non-university certificate

14.84 %

University certificate (below bachelor)

0.75 %

University Degree

17.48 %

Commuter

Travel To Work

By Car

95.35 %

By Public Transit

2.52 %

By Walking

1.12 %

By Bicycle

0.0 %

By Other Methods

1.01 %

Cultural Diversity

Knowledge of Official Language

Mother Tongue

Building Information

Building Type

Apartments (Low and High Rise)

5.28 %

Houses

94.72 %

Own Vs. Rent