Button CopyPathCircle CloseCircle Left ArrowArrow Down Icon GreyClosecirclecircleBurger
  • Advertising

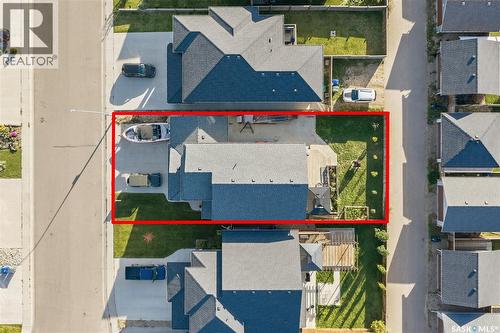
338 Pichler CRESCENT, Saskatoon, Saskatchewan, S7V 0G4

MLS® # SK050812
House For Sale In Rosewood, Saskatoon, Saskatchewan
$774,900 QuickQuoteTM: $720K - $876K

7 Beds
4 Baths

338 Pichler Crescent, Saskatoon, SK
Video
338 Pichler Crescent, Saskatoon, SK
Home Insurance - TD Insurance

Get a home insurance quote online for this $774,900 property in Saskatoon
  • Advertising
Are you a real estate investor?
338 Pichler CRESCENT, Saskatoon, Saskatchewan, S7V 0G4
$774,900

7 Beds

4 Baths

Property Information:

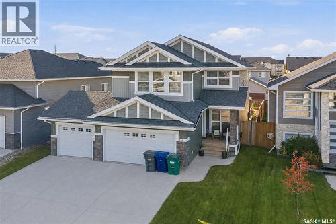
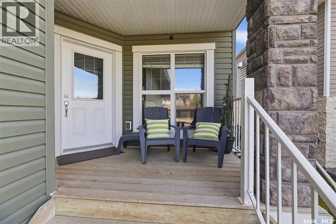
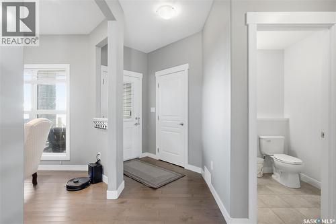
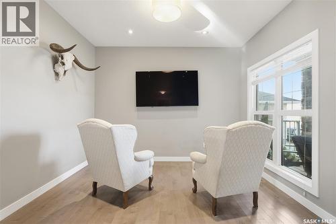
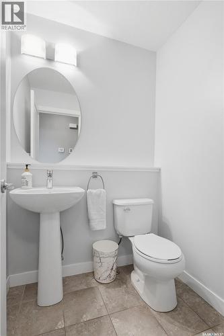
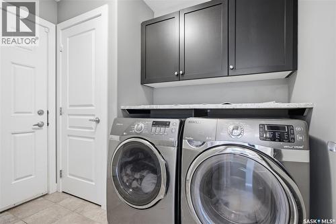
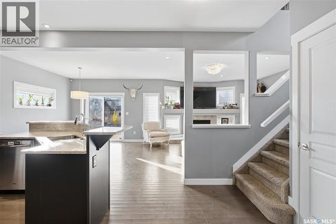
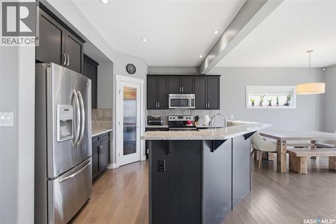
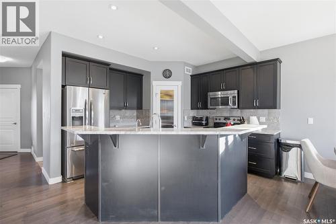
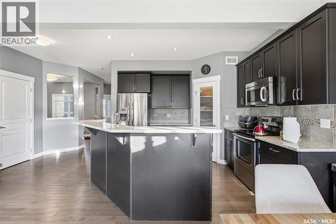
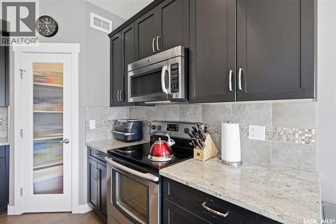
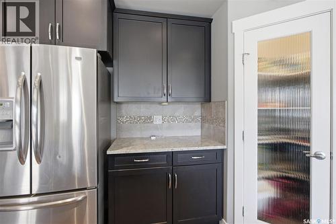
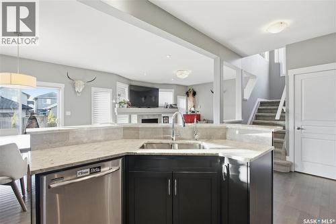
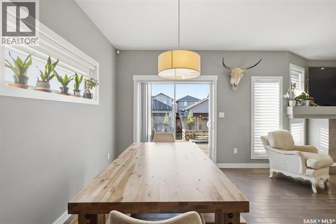
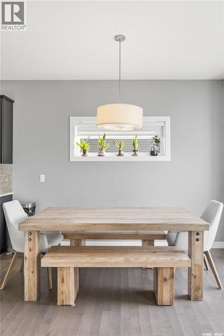
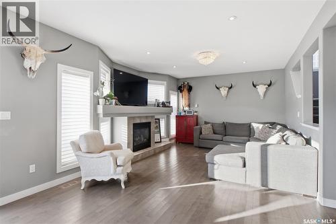
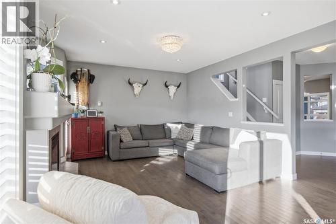
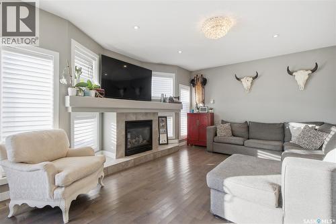
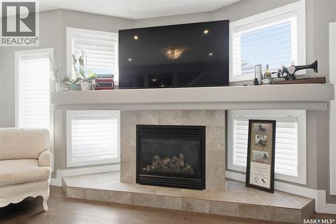
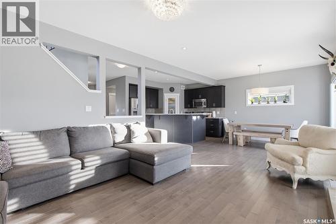
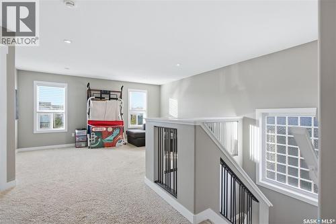
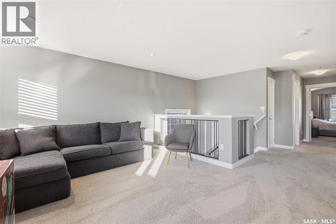
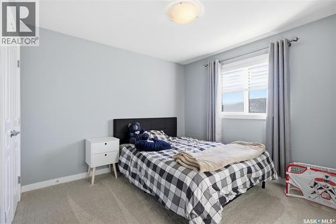
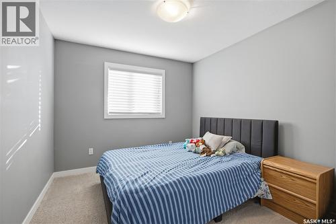
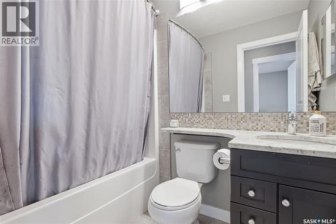
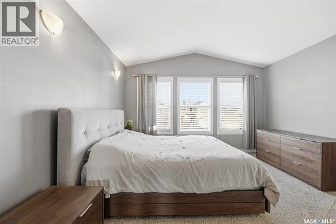
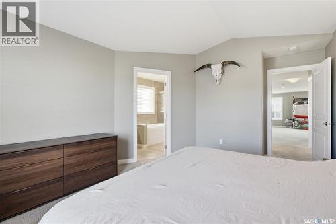
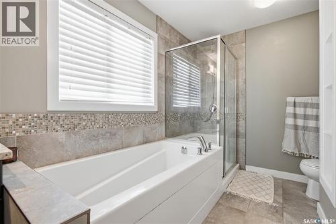
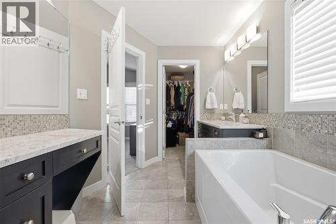
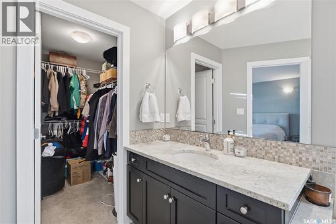
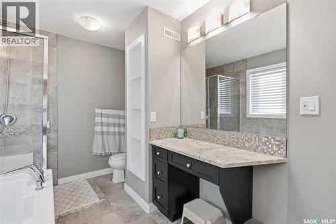
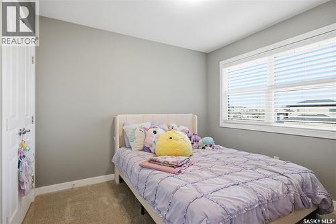
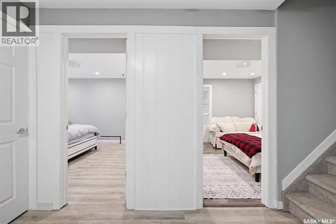
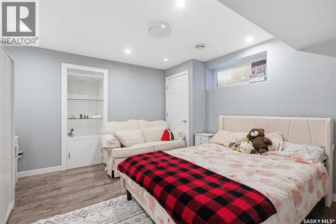
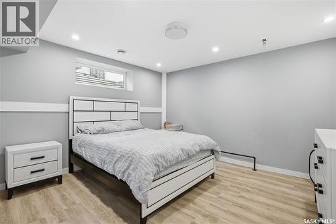
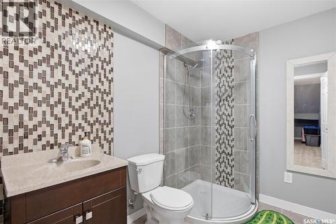
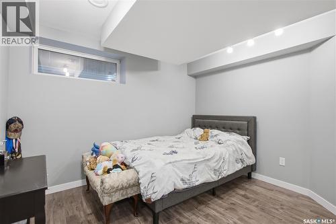
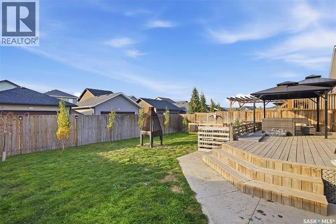
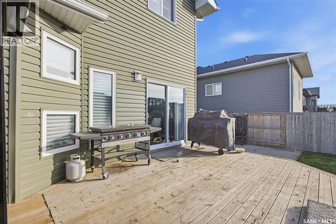
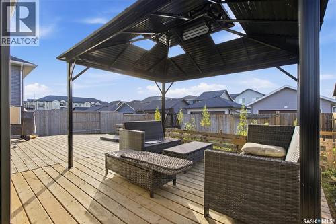
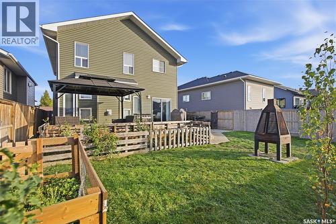
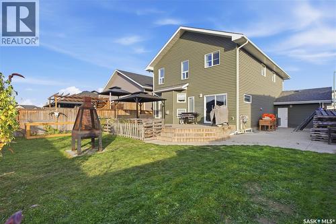
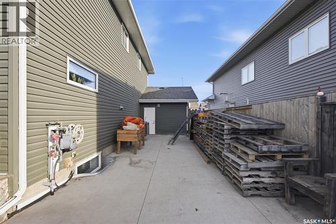
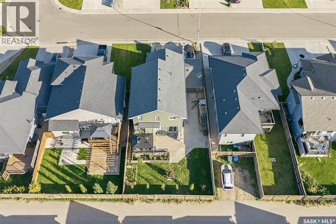
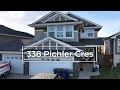
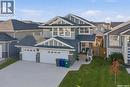
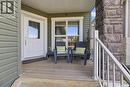
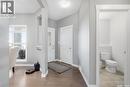
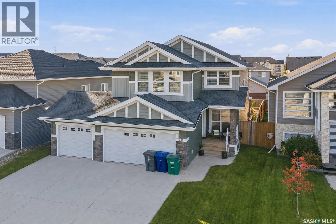
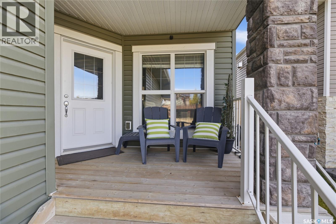
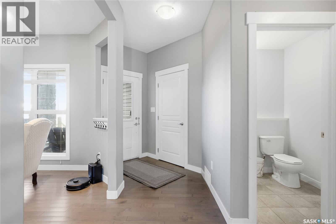
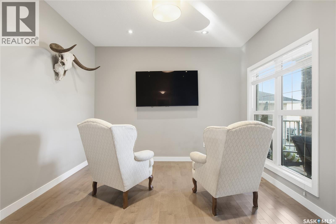
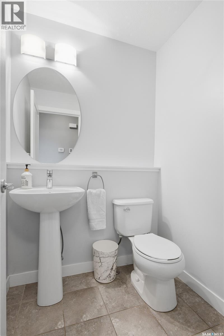
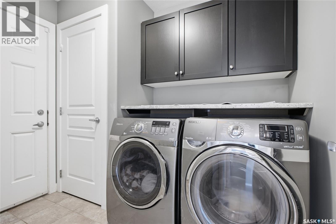
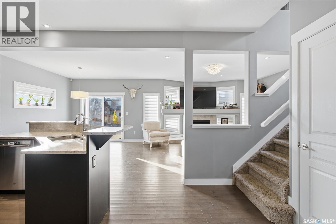
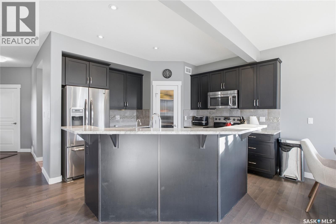
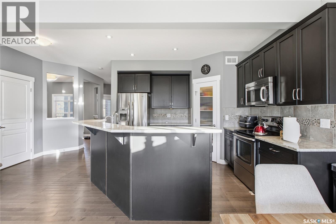
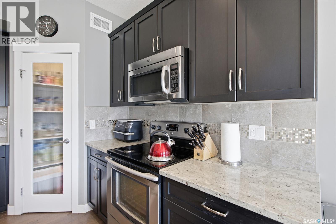
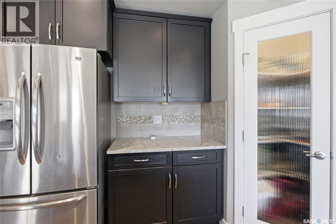
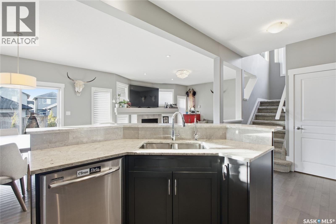
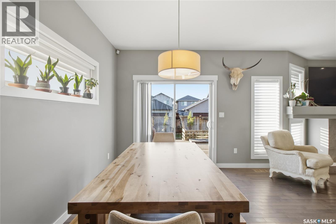
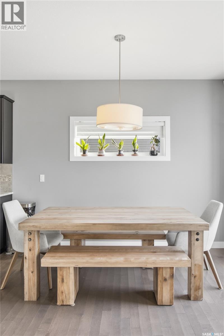
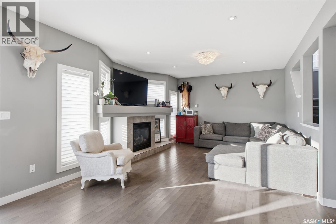
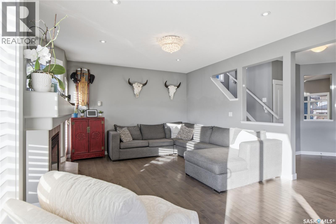
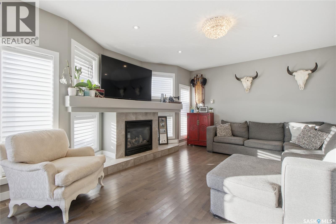
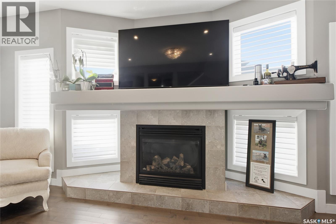
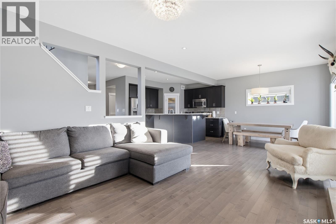
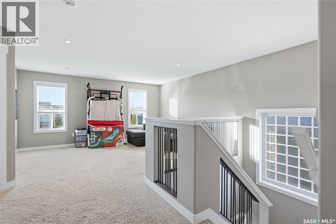
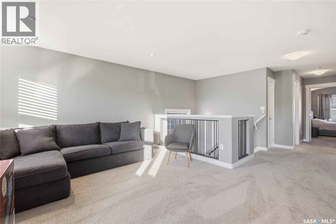
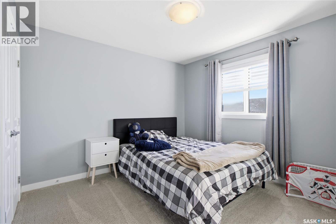
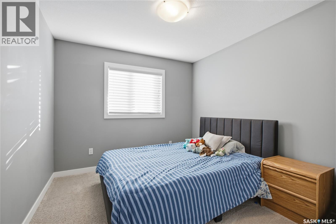
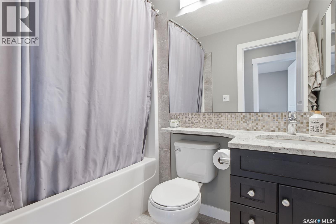
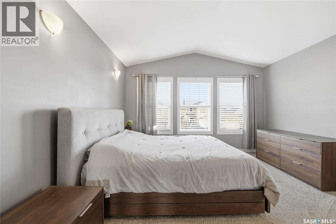
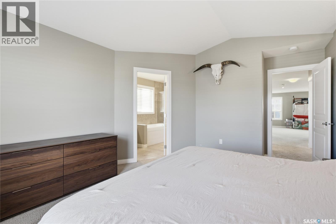
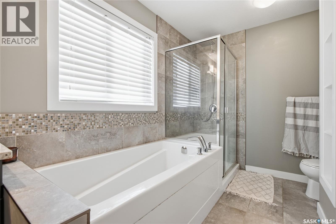
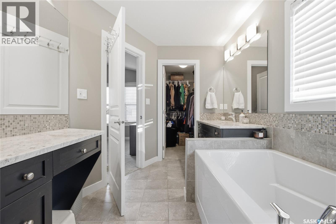
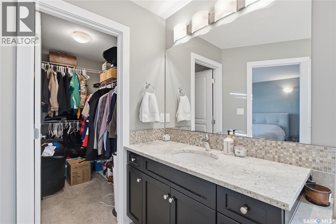
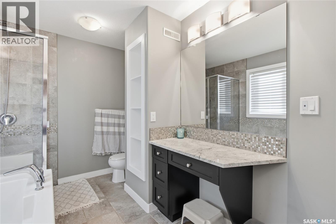
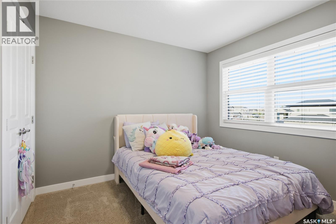
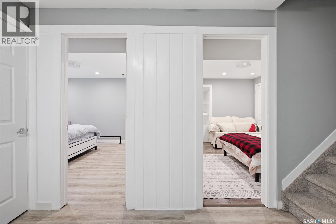
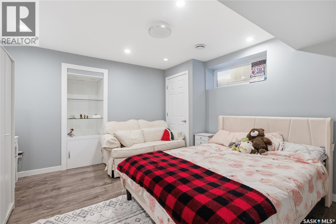
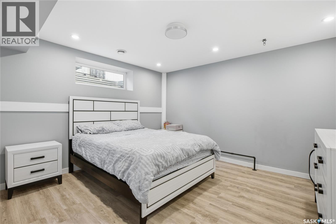
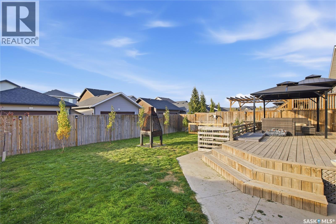
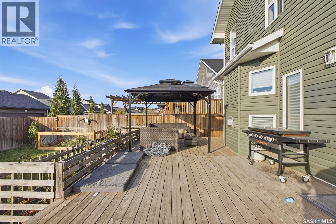
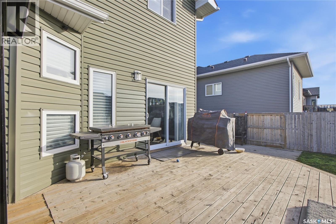
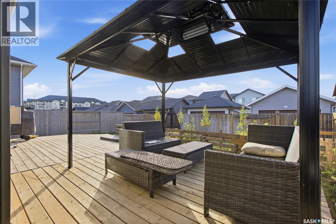
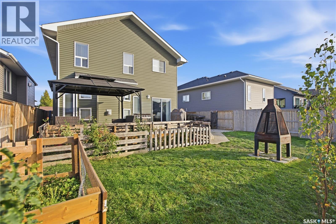
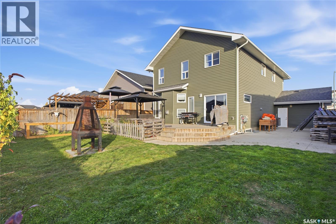
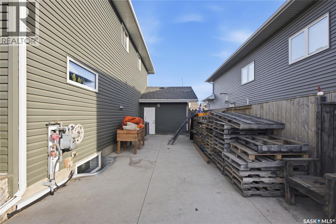
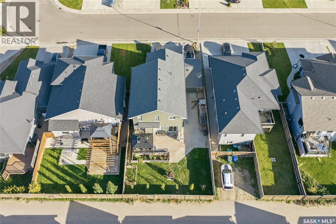
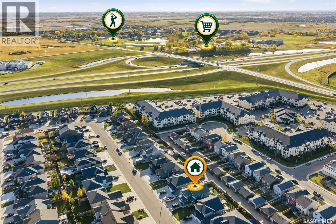
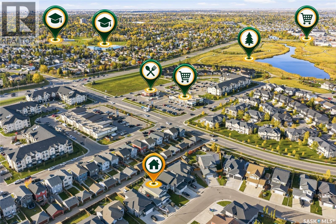
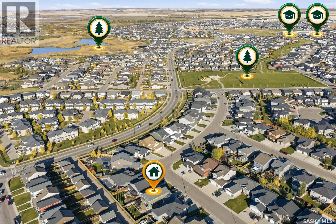
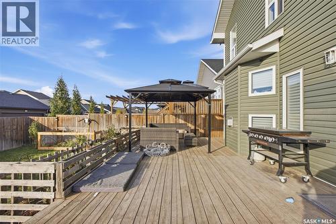
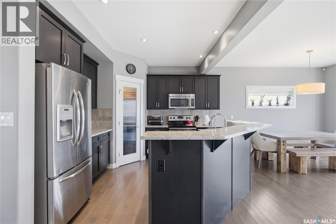
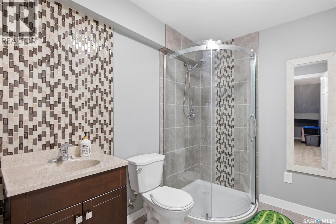
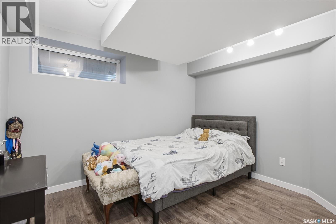
Stunning 7-Bedroom Home in the Heart of Rosewood! Discover space, style, and comfort in this impressive, fully developed two-storey home! Ideally located in Rosewood, close to schools, parks, shopping, and bus routes, this home is perfect for growing families. The main floor features a chef-inspired kitchen with a large island, a sunny dining area, and a spacious living room with a beautiful gas fireplace. A versatile den, convenient two-piece bathroom, and laundry/mudroom with direct garage access complete this level. Upstairs, you'll find four bedrooms and a large bonus room. The spacious primary suite offers a luxurious ensuite with a large shower and relaxing soaker tub. The fully developed basement adds three more bedrooms, a full bathroom, and abundant storage, providing plenty of room for family and guests. Enjoy the massive west-facing deck, fenced yard, garden space, and a large concrete side area ideal for play or storage. The popular triple attached garage adds even more convenience. With 7 bedrooms, generous living space, and an unbeatable location, this exceptional home has room for everyone! Don't miss this fantastic opportunity! (id:27)

Building Features:

  • Style: Detached
  • Building Type: House
  • Architectural Style: 2 Level
  • Basement Development: Finished
  • Basement Type: Full
  • Construction Style - Attachment: Detached
  • Fire Protection: Alarm system
  • Fireplace Fuel: Gas
  • Fireplace Type: Conventional
  • Floor Space: 2164 sqft
  • Heating Type: Forced air
  • Heating Fuel: Natural gas
  • Cooling Type: Central air conditioning, Air exchanger
  • Appliances: Washer, Refrigerator, Dishwasher, Dryer, Microwave, Alarm System, Window Coverings, Garage door opener remote, Central Vacuum - Roughed In, Stove

Property Features:

  • OwnershipType: Freehold
  • Property Type: Single Family
  • Built in: 2014
  • Features: Treed, Lane, Rectangular, Sump Pump
  • Fence Type: Fence
  • Floor Space (approx): 2164 Square Feet
  • Irregular: Yes
  • Landscape Features: Lawn, Garden Area
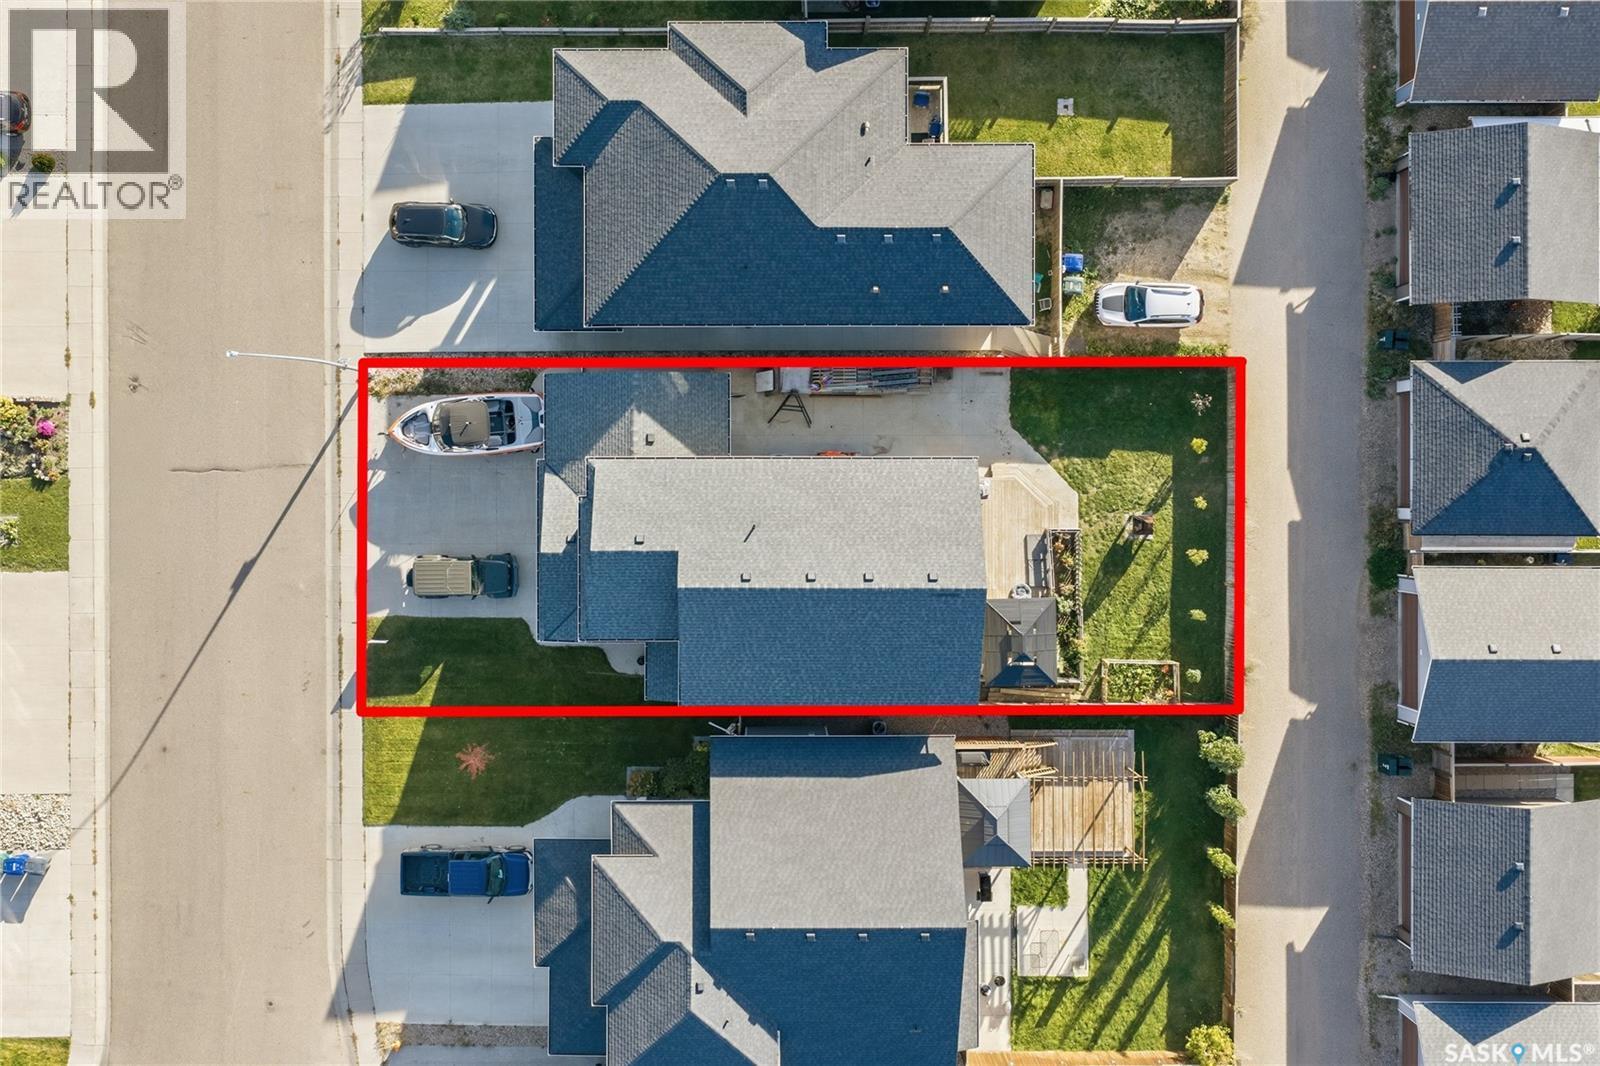
  • Lot Frontage: 48 Feet
  • Lot Size: 5509.00 Square Feet
  • Structure Type: Deck
  • Parking Type: Attached garage, Parking Spaces
  • No. of Parking Spaces: 6

Rooms:

  • Other 2nd Level 4.88 m x 3.96 m
  • Bedroom 2nd Level Measurements not available x 12 ft
  • Bedroom 2nd Level Measurements not available x 11 ft
  • Bedroom 2nd Level 9'7 x 10'6
  • Bathroom 2nd Level Measurements not available
  • Primary Bedroom 2nd Level 13 ft x Measurements not available
  • Bathroom 2nd Level Measurements not available
  • Bedroom Basement Level 12'7 x 12'8
  • Bedroom Basement Level 12'8 x 12'3
  • Bedroom Basement Level 9'4 x 11'1
  • Bathroom Basement Level Measurements not available
  • Other Basement Level Measurements not available
  • Kitchen Main Level 11'6 x 11'9
  • Dining Main Level 11'9 x 11'6
  • Living Main Level 4.57 m x 3.96 m
  • Den Main Level Measurements not available x 10 ft
  • Bathroom Main Level Measurements not available
  • Other Main Level Measurements not available

Convert Measurement to:

Courtesy of: RE/MAX Saskatoon
REALTOR.ca  

QuickQuoteTM Powered by RPS

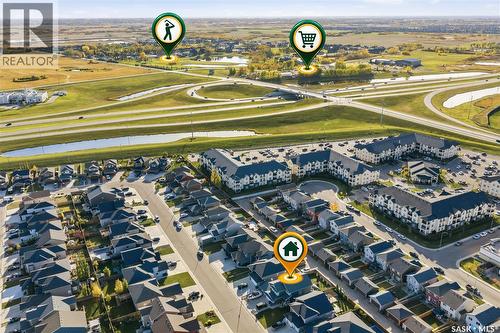
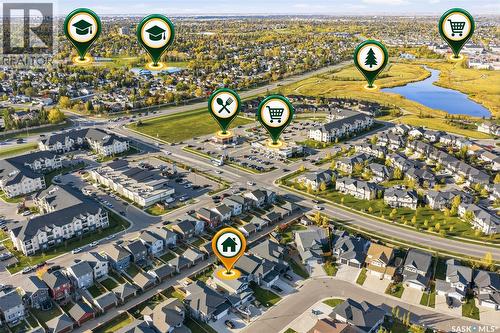
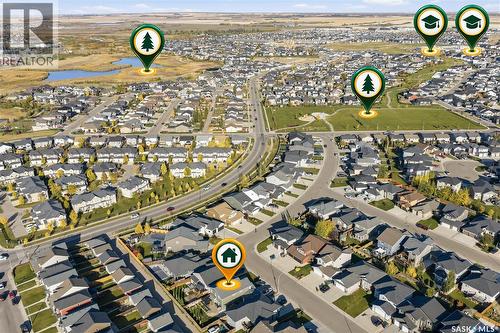
Location of 338 Pichler CRESCENT, Saskatoon, Saskatchewan, S7V 0G4
Demographic Information of 338 Pichler CRESCENT, Saskatoon, Saskatchewan, S7V 0G4
Life Stage

Young Families

Employment Type

Service Sector/White Collar

Average Household Income

$151,849.40

Average Number of Children

1.82

Household Population

Household Structure

Age of Population

Education

Education Level

No certificate/diploma/degree

10.49 %

High school certificate or equivalent

27.22 %

Apprenticeship trade certificate/diploma

8.14 %

College/non-university certificate

14.99 %

University certificate (below bachelor)

2.47 %

University Degree

36.69 %

Commuter

Travel To Work

By Car

95.03 %

By Public Transit

1.33 %

By Walking

2.11 %

By Bicycle

0.33 %

By Other Methods

1.2 %

Cultural Diversity

Knowledge of Official Language

Mother Tongue

Building Information

Building Type

Apartments (Low and High Rise)

17.37 %

Houses

82.63 %

Own Vs. Rent