Button CopyPathCircle CloseCircle Left ArrowArrow Down Icon GreyClosecirclecircleBurger
  • Advertising

319 Roy CRESCENT, Saskatoon, Saskatchewan, S7W 0L1

MLS® # SK049749
House For Sale In Evergreen, Saskatoon, Saskatchewan
$1,250,000 QuickQuoteTM: $1.2M - $1.5M

8 Beds

6 Baths

319 Roy Crescent, Saskatoon, SK
Home Insurance - TD Insurance
Get a home insurance quote online for this $1,250,000 property in Saskatoon
  • Advertising
319 Roy CRESCENT, Saskatoon, Saskatchewan, S7W 0L1
$1,250,000

8 Beds

6 Baths

Property Information:

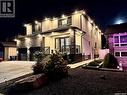
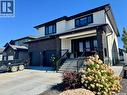
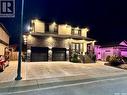
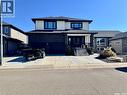
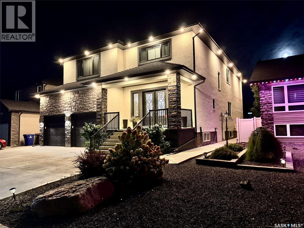
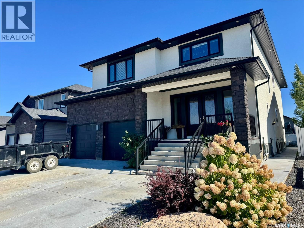
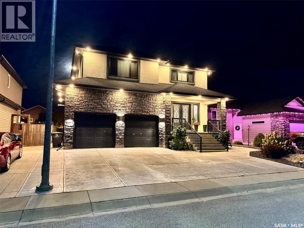
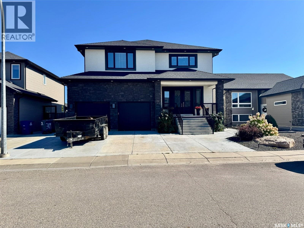
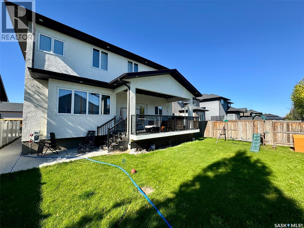
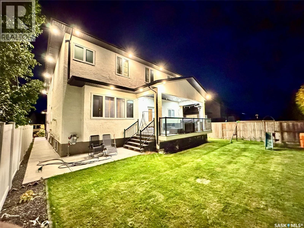
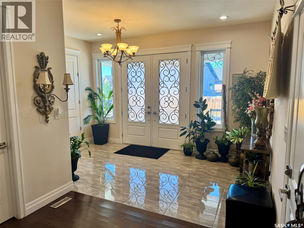
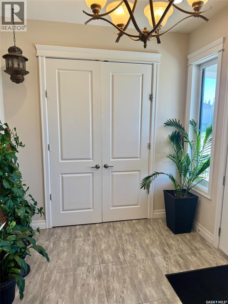
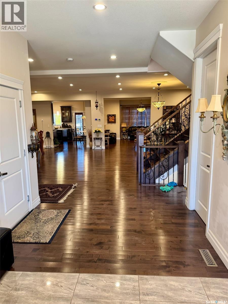
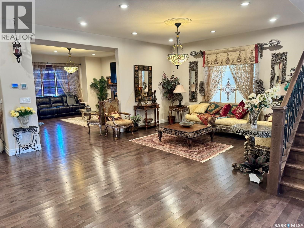
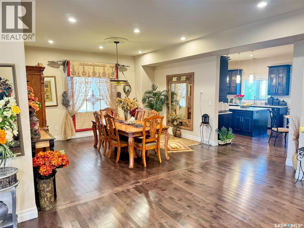
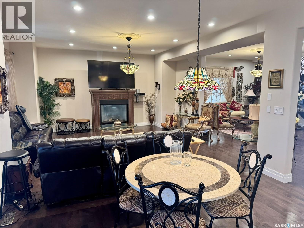
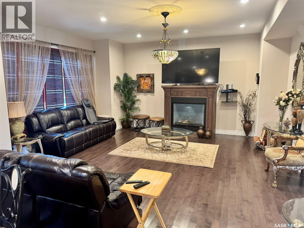
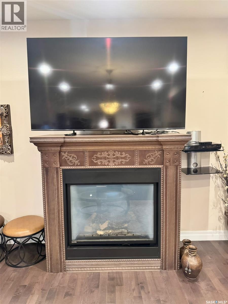
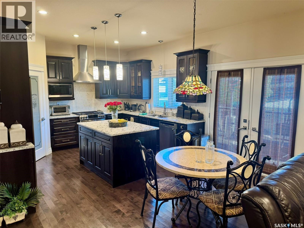
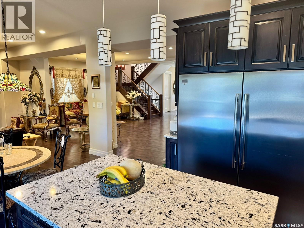
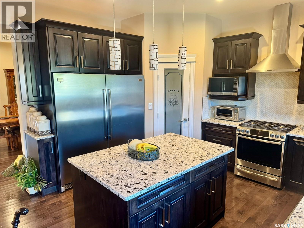
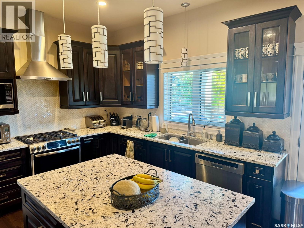
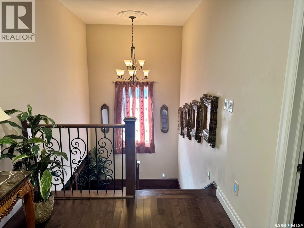
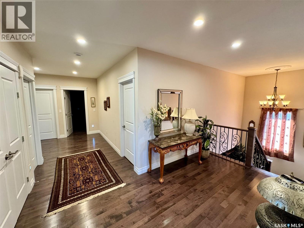
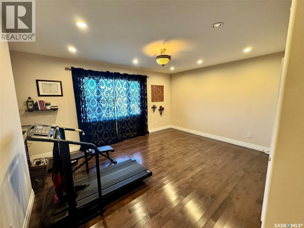
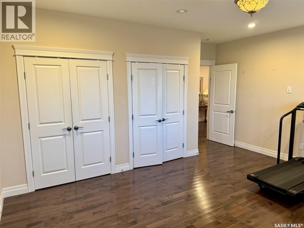
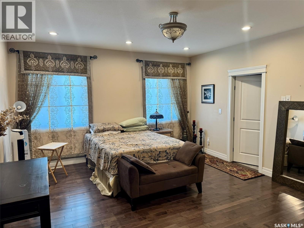
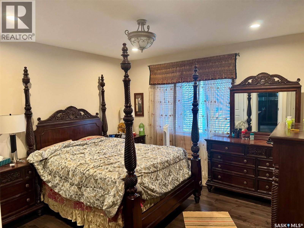
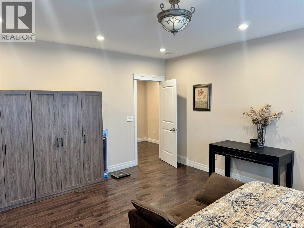
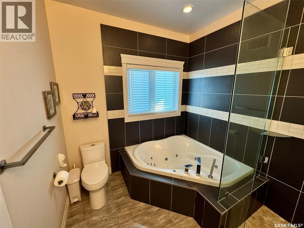
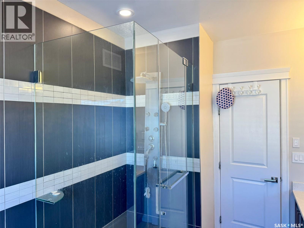
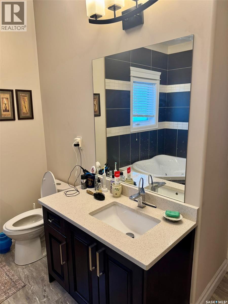
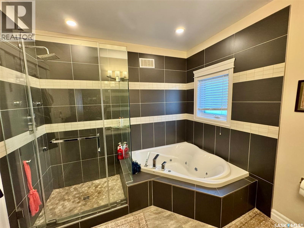
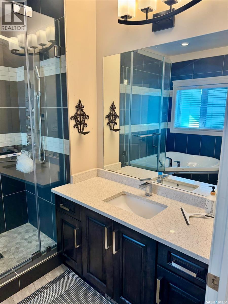
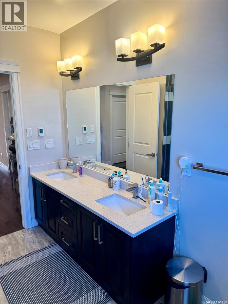
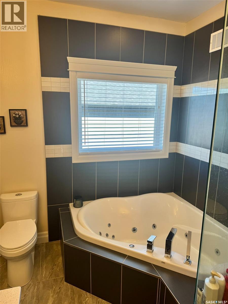
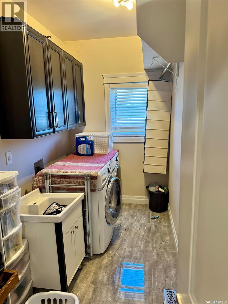
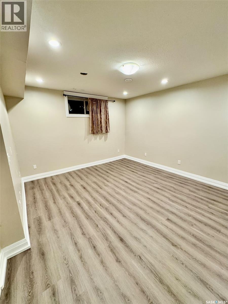
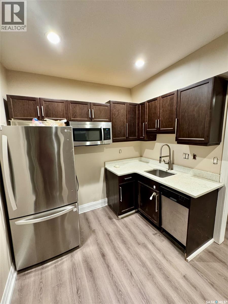
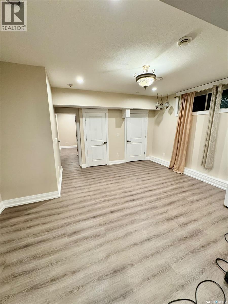
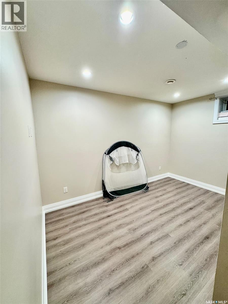
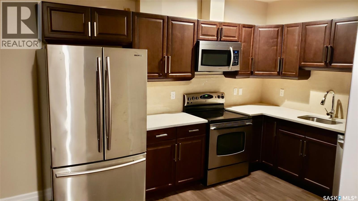
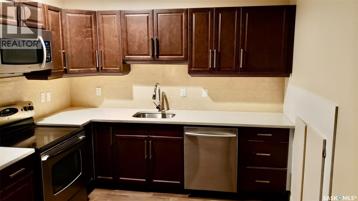
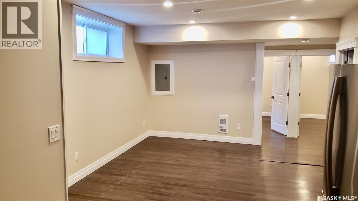
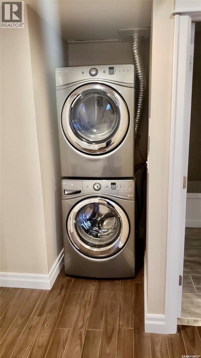
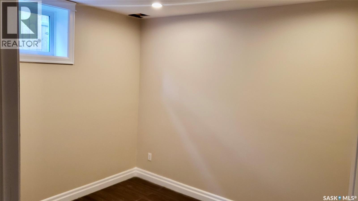
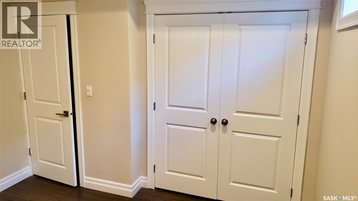
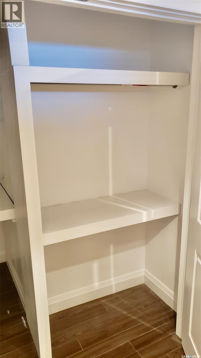
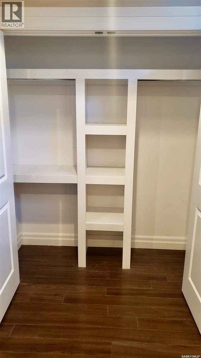
Grand & Open living at an Unbeatable Cost-Per-Square-Foot Value in a highly desirable area of Evergreen is the theme of this Property. 5,800 Sq. Ft. of Living Space , 2-Bedroom Legal Suite, Practical Design, 50’ wide Lot. Seeing this is a must. Property Description: 319 Roy Crescent located in one of Saskatoon’s most desirable communities. Boasting over 5,800 square feet of meticulously developed living space (4,037 sq. ft. above grade). This 2-storey custom built home with High ceilings and open floor plan offers exceptional family living, high-end finishes, practical layout and incredible 2 bed legal suit to offset your expenses. The covered porch with porcelain tiles welcome and lead to home through grand double doors, to wide open foyer that sets the tone for the entire home. The main level features formal living, a family room, kitchen and massive dining areas designed for large-scale hosting, with an executive home office. The dream kitchen comes with premium quartz countertops, solid wood cabinets, a sprawling island, a corner pantry, and high-end stainless steel appliances—including a 5-foot fridge/freezer combo and gas range. The open huge family room centers around a custom built natural gas fireplace, while Back yard double doors lead to a covered rear deck equipped with a natural gas hookup. The upper level is designed to accommodate anyone and everyone with 5 oversized bedrooms, 3 full bathrooms, and a huge size laundry room. The luxurious primary suite features a walk-in closet and ensuite .All up stair bathrooms have a corner jetted tub and standing shower with heated tile floor (id:27)

Building Features:

  • Style: Detached
  • Building Type: House
  • Architectural Style: 2 Level
  • Basement Development: Finished
  • Basement Type: Full
  • Construction Style - Attachment: Detached
  • Fireplace Fuel: Gas
  • Fireplace Type: Conventional
  • Floor Space: 4037 sqft
  • Heating Type: Forced air
  • Heating Fuel: Natural gas
  • Cooling Type: Central air conditioning, Air exchanger
  • Appliances: Washer, Dishwasher, Dryer, Microwave, Garburator, Humidifier, Window Coverings, Garage door opener remote, , Stove

Property Features:

  • OwnershipType: Freehold
  • Property Type: Single Family
  • Built in: 2015
  • Features: Rectangular
  • Fence Type: Fence
  • Floor Space (approx): 4037 Square Feet
  • Irregular: Yes
  • Landscape Features: Lawn
  • Lot Frontage: 50 Feet
  • Lot Size: 5900.00 Square Feet
  • Structure Type: Deck, Patio(s)
  • Parking Type: Attached garage, Parking Spaces
  • No. of Parking Spaces: 6

Rooms:

  • Primary Bedroom 2nd Level 4.37 m x 5.33 m
  • Bedroom 2nd Level 5.33 m x 4.47 m
  • Bedroom 2nd Level 5.13 m x 4.72 m
  • Bedroom 2nd Level 4.78 m x 4.22 m
  • Bedroom 2nd Level 4.06 m x 4.47 m
  • Bathroom 2nd Level 2.69 m x 3.91 m
  • Bathroom 2nd Level Measurements not available
  • Bathroom 2nd Level 3.71 m x 3.45 m
  • Laundry 2nd Level 3.00 m x 4.17 m
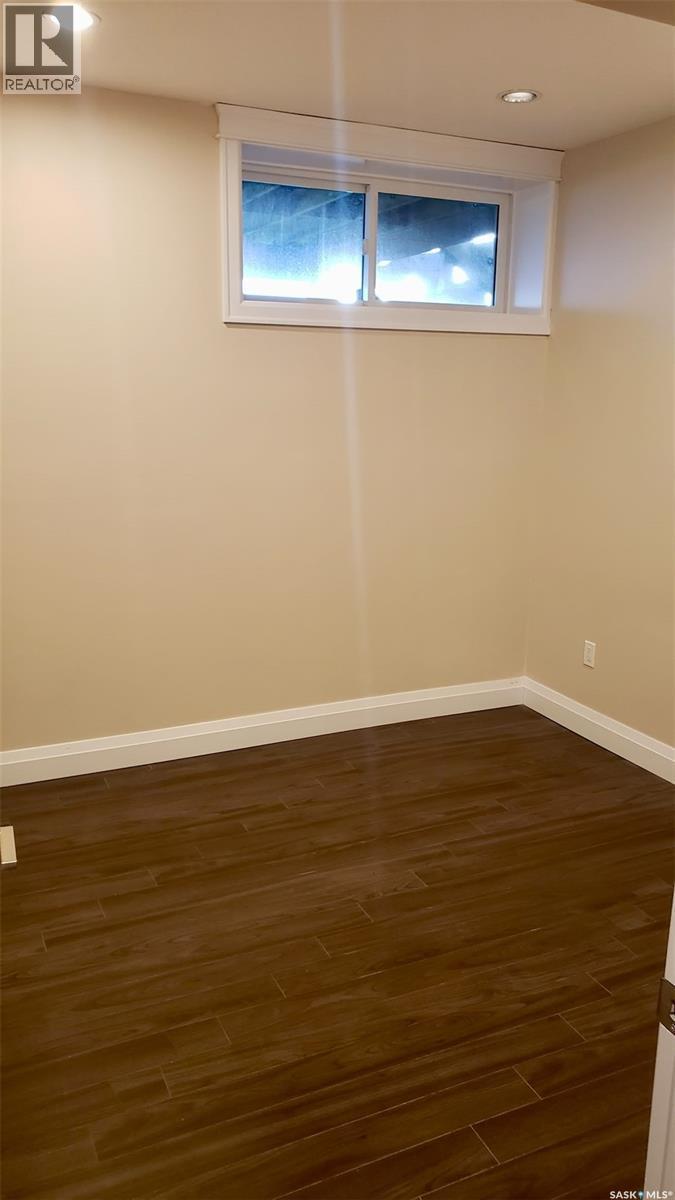
  • Bedroom Basement Level 3.05 m x 2.74 m
  • Bedroom Basement Level 3.71 m x 3.45 m
  • Bedroom Basement Level 3.00 m x 4.17 m
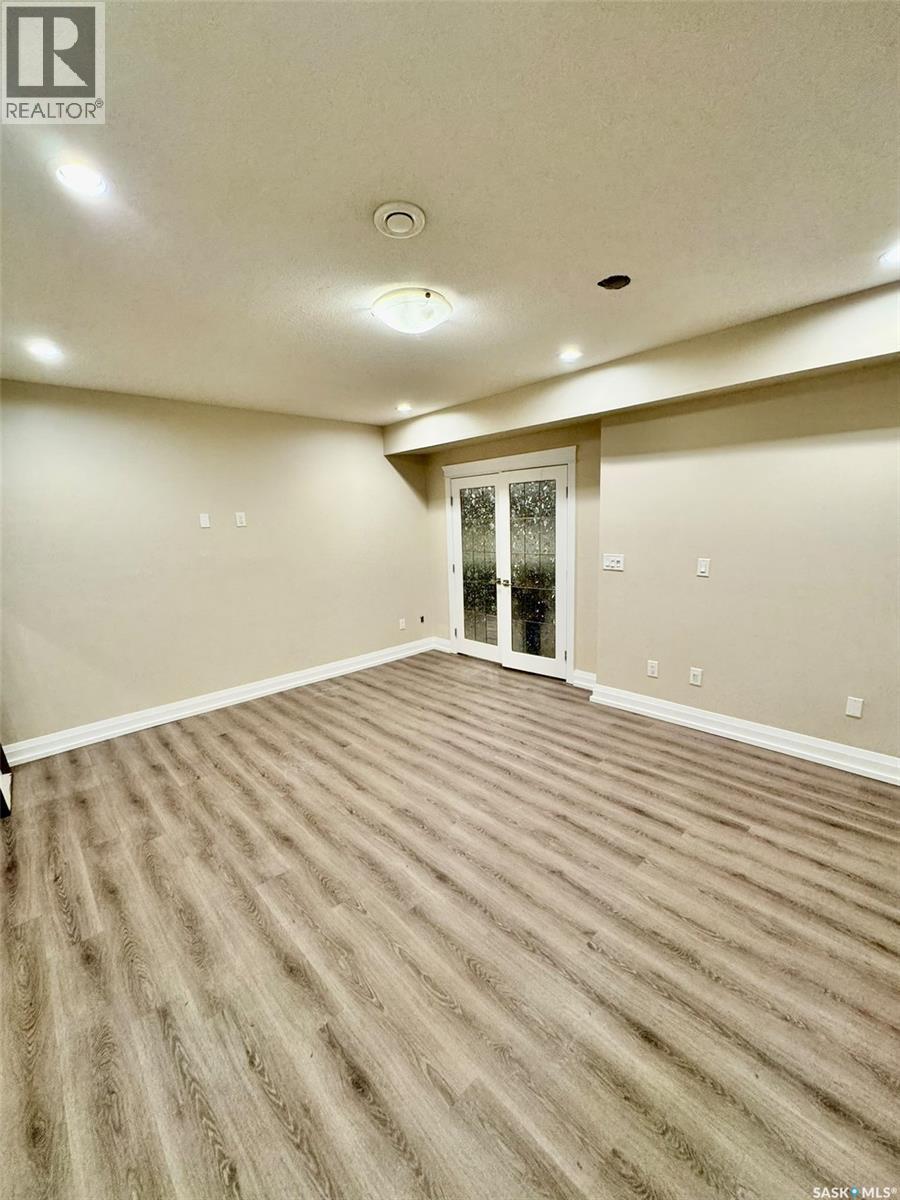
  • Family Basement Level 4.93 m x 4.32 m
  • Other Basement Level 4.88 m x 4.27 m
  • Games Basement Level 4.06 m x 4.47 m
  • Bathroom Basement Level Measurements not available
  • Bathroom Basement Level Measurements not available
  • Living Main Level 5.03 m x 4.72 m
  • Family Main Level 4.88 m x 4.57 m
  • Dining Main Level 6.17 m x 4.72 m
  • Kitchen Main Level 7.01 m x 4.27 m
  • Office Main Level 2.44 m x 3.05 m
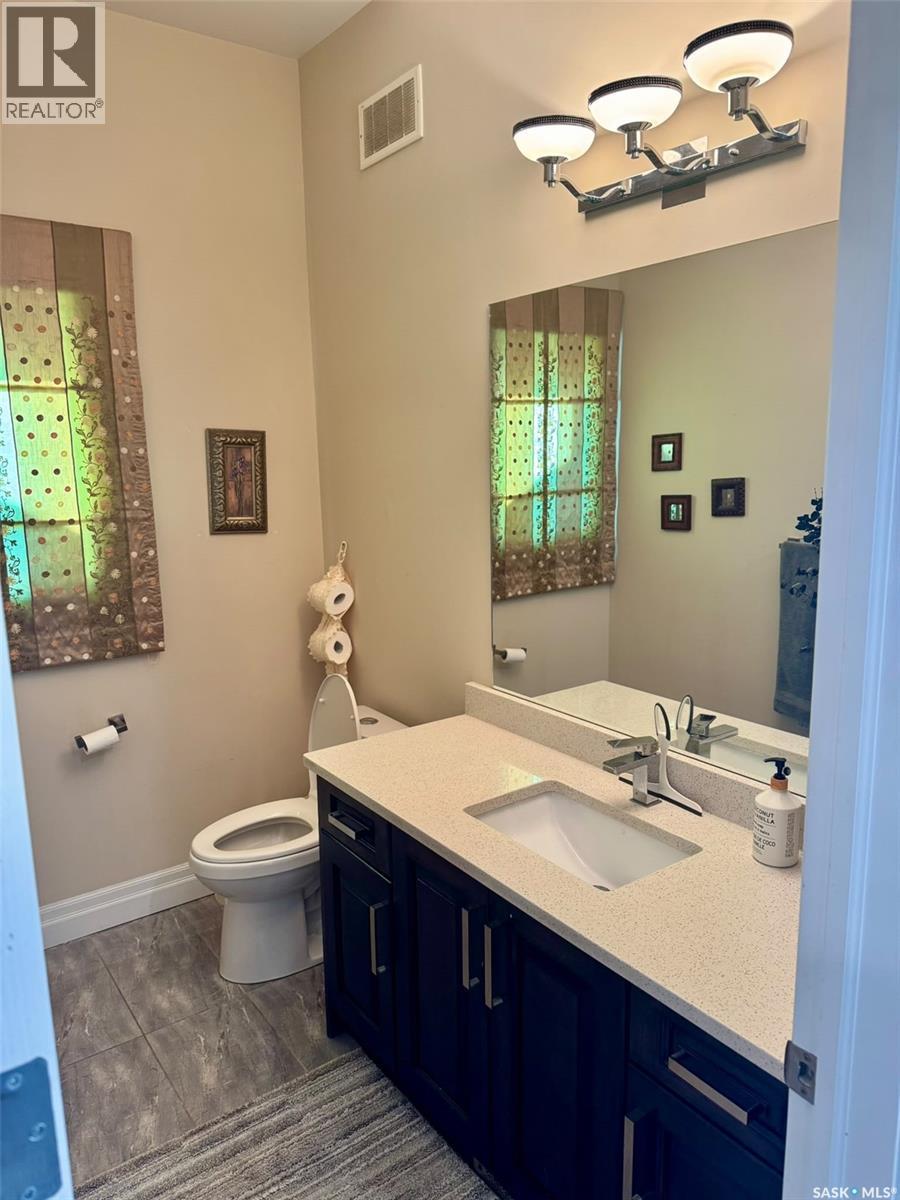
  • Bathroom Main Level 2.69 m x 1.73 m

Convert Measurement to:

Courtesy of: Flex Realty

REALTOR.ca  

QuickQuoteTM Powered by RPS

Location of 319 Roy CRESCENT, Saskatoon, Saskatchewan, S7W 0L1

Demographic Information of 319 Roy CRESCENT, Saskatoon, Saskatchewan, S7W 0L1

Life Stage

Middle-Aged with Teens

Employment Type

Service Sector/White Collar

Average Household Income

$137,055.86

Average Number of Children

1.85

Household Population

Household Structure

Age of Population

Education

Education Level

No certificate/diploma/degree

8.76 %

High school certificate or equivalent

29.8 %

Apprenticeship trade certificate/diploma

9.25 %

College/non-university certificate

17.49 %

University certificate (below bachelor)

1.73 %

University Degree

32.96 %

Commuter

Travel To Work

By Car

94.1 %

By Public Transit

3.04 %

By Walking

0.28 %

By Bicycle

0.25 %

By Other Methods

2.33 %

Cultural Diversity
Knowledge of Official Language

Mother Tongue

Building Information

Building Type

Apartments (Low and High Rise)

39.54 %

Houses

60.46 %

Own Vs. Rent