Button CopyPathCircle CloseCircle Left ArrowArrow Down Icon GreyClosecirclecircleBurger
  • Advertising

282 Eaton CRESCENT, Saskatoon, Saskatchewan, S7V 0H4

MLS® # SK050668
House For Sale In Rosewood, Saskatoon, Saskatchewan
$549,900 QuickQuoteTM: Not Available

4 Beds
4 Baths

282 Eaton Crescent, Saskatoon, SK
Home Insurance - TD Insurance

Get a home insurance quote online for this $549,900 property in Saskatoon
  • Advertising
Rent Today. Own Tomorrow.
Explore our Rent-to-own Path to Homeownership™ designed to help you become a homeowner.
282 Eaton CRESCENT, Saskatoon, Saskatchewan, S7V 0H4
$549,900

4 Beds

4 Baths

Property Information:

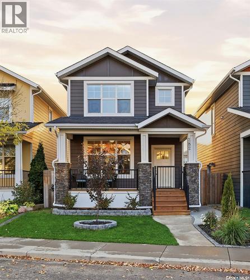
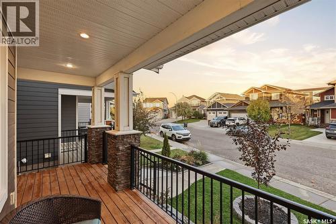
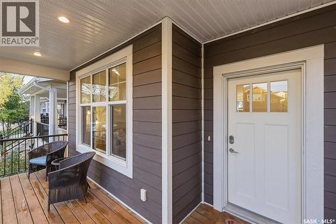
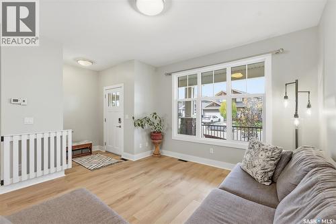
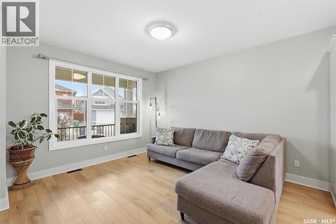
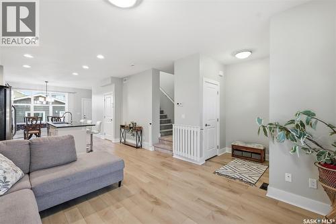
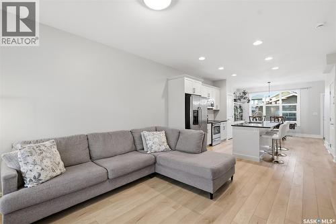
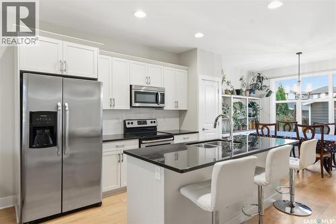
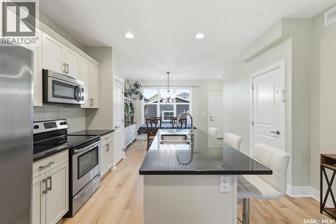
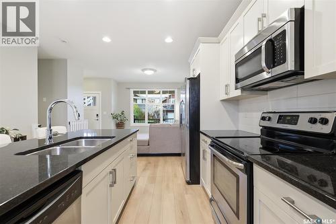
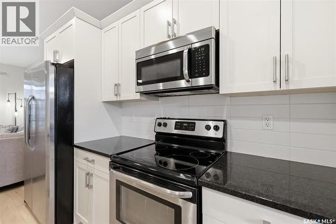
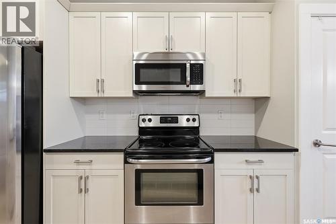
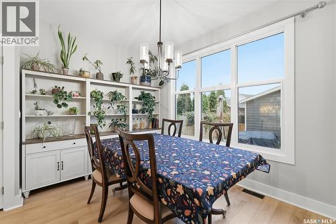
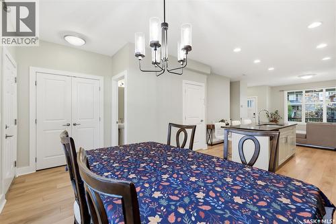
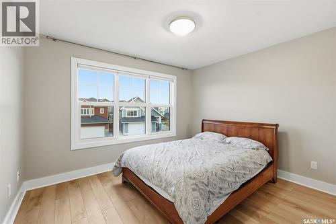
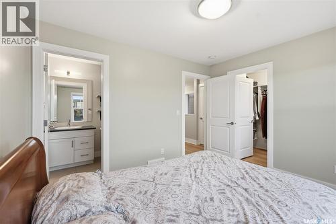
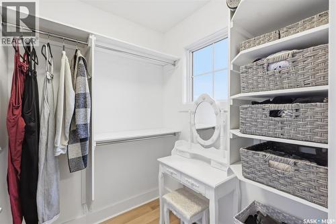
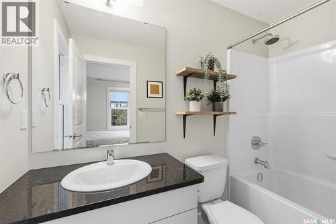
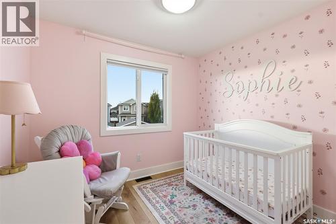
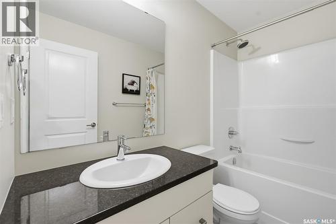
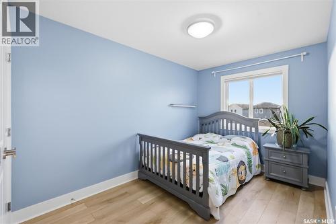
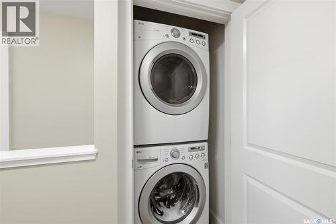
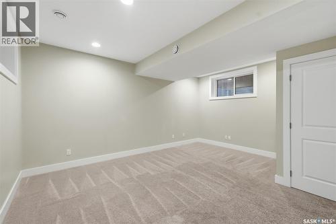
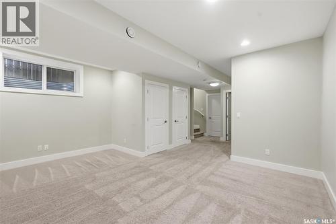
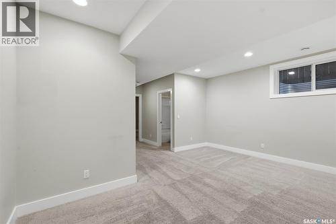
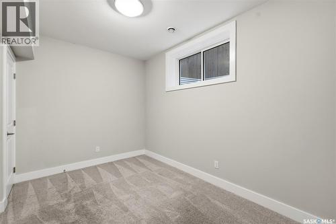
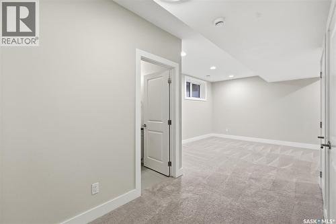
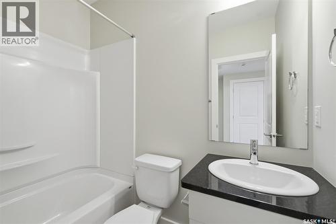
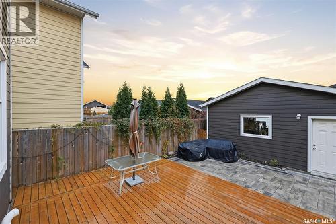
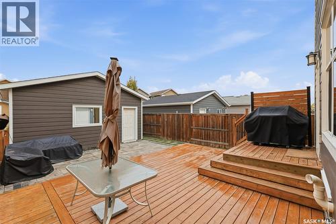
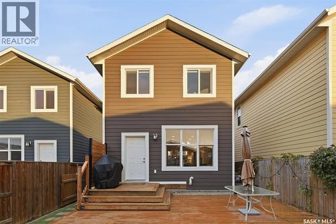
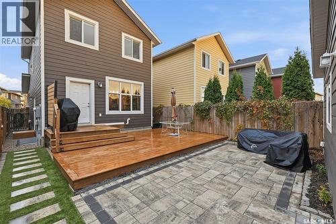
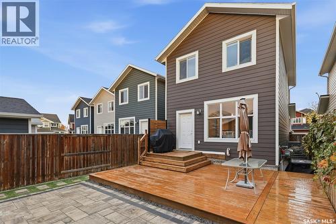
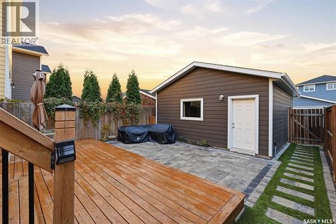
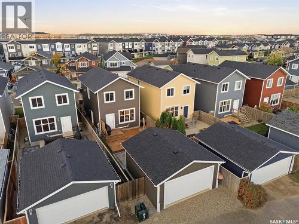
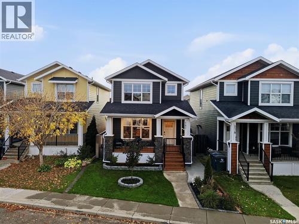
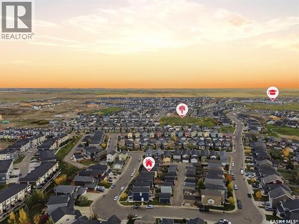
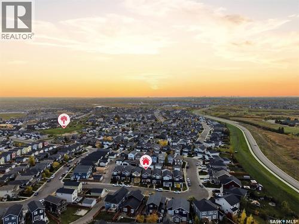
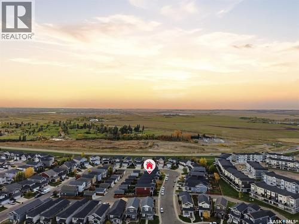
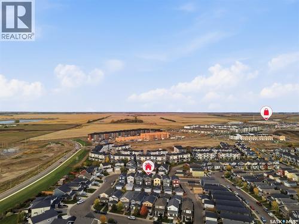
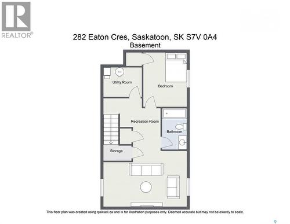
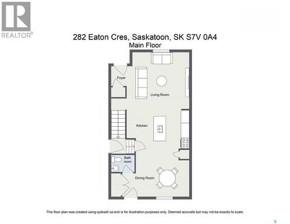
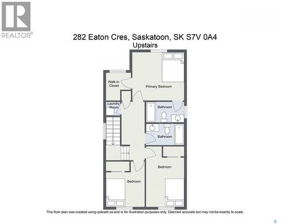
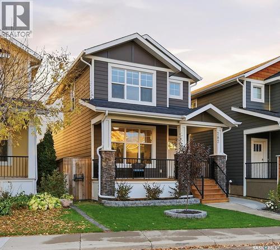
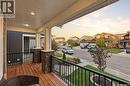
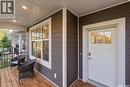
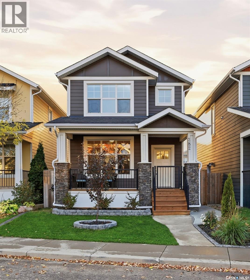
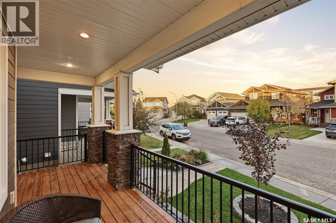
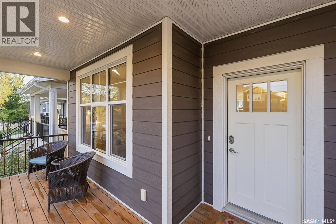
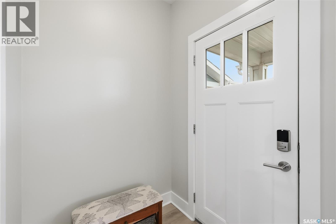
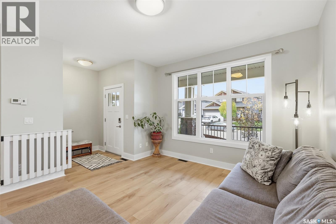
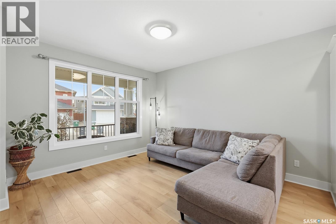
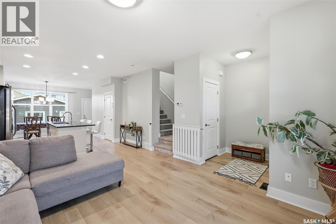
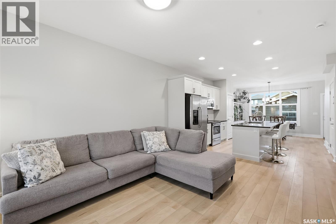
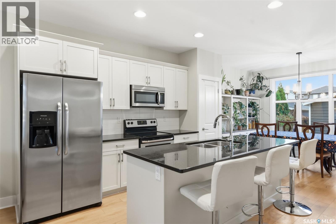
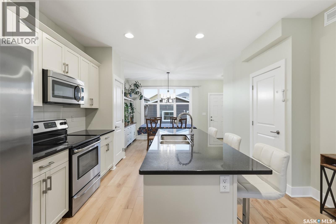
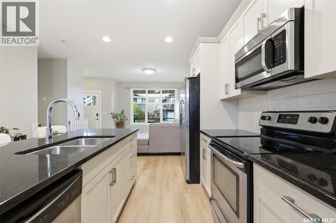
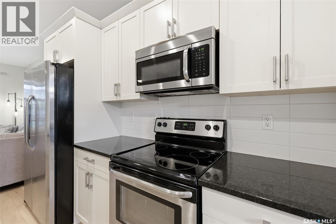
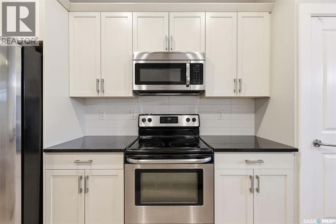
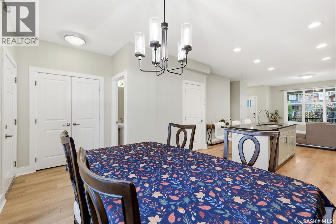
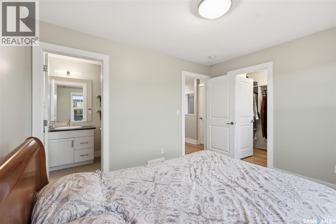
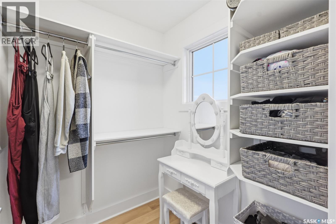
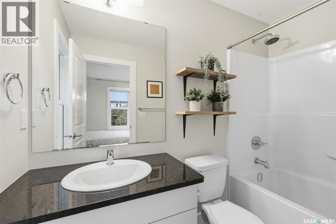
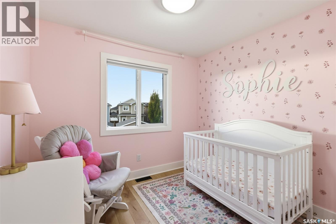
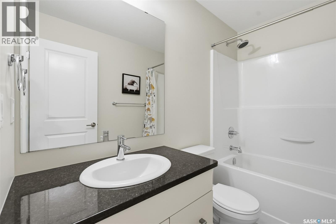
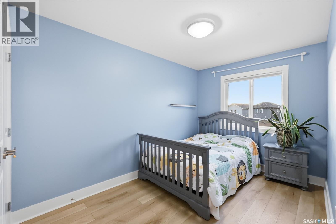
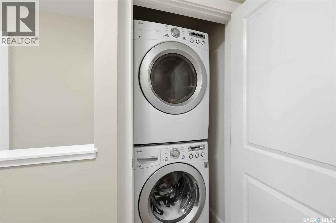
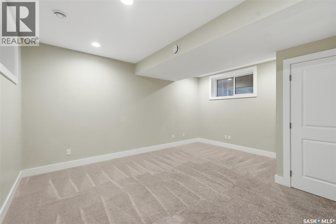
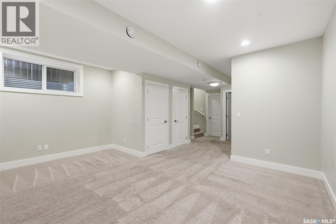
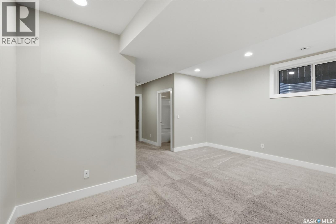
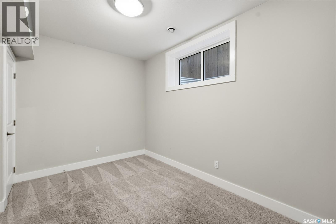
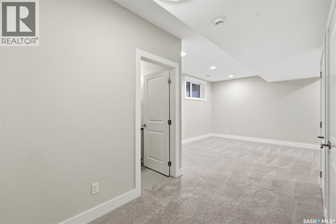
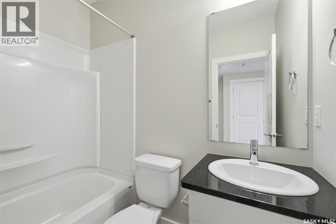
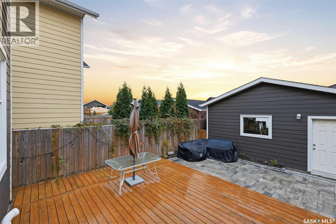
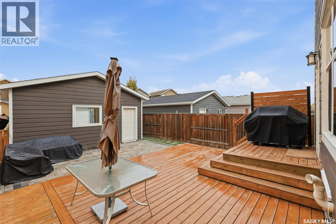
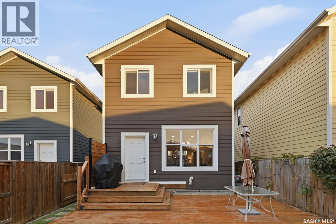
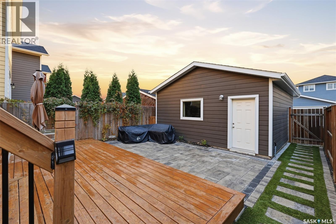
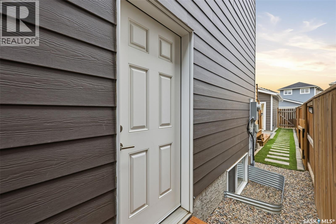
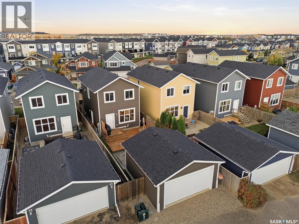
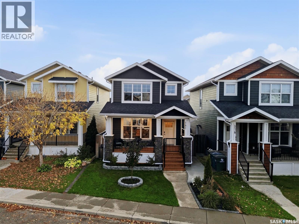
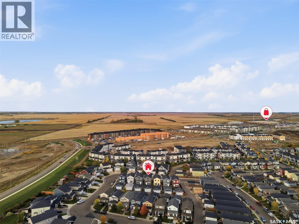
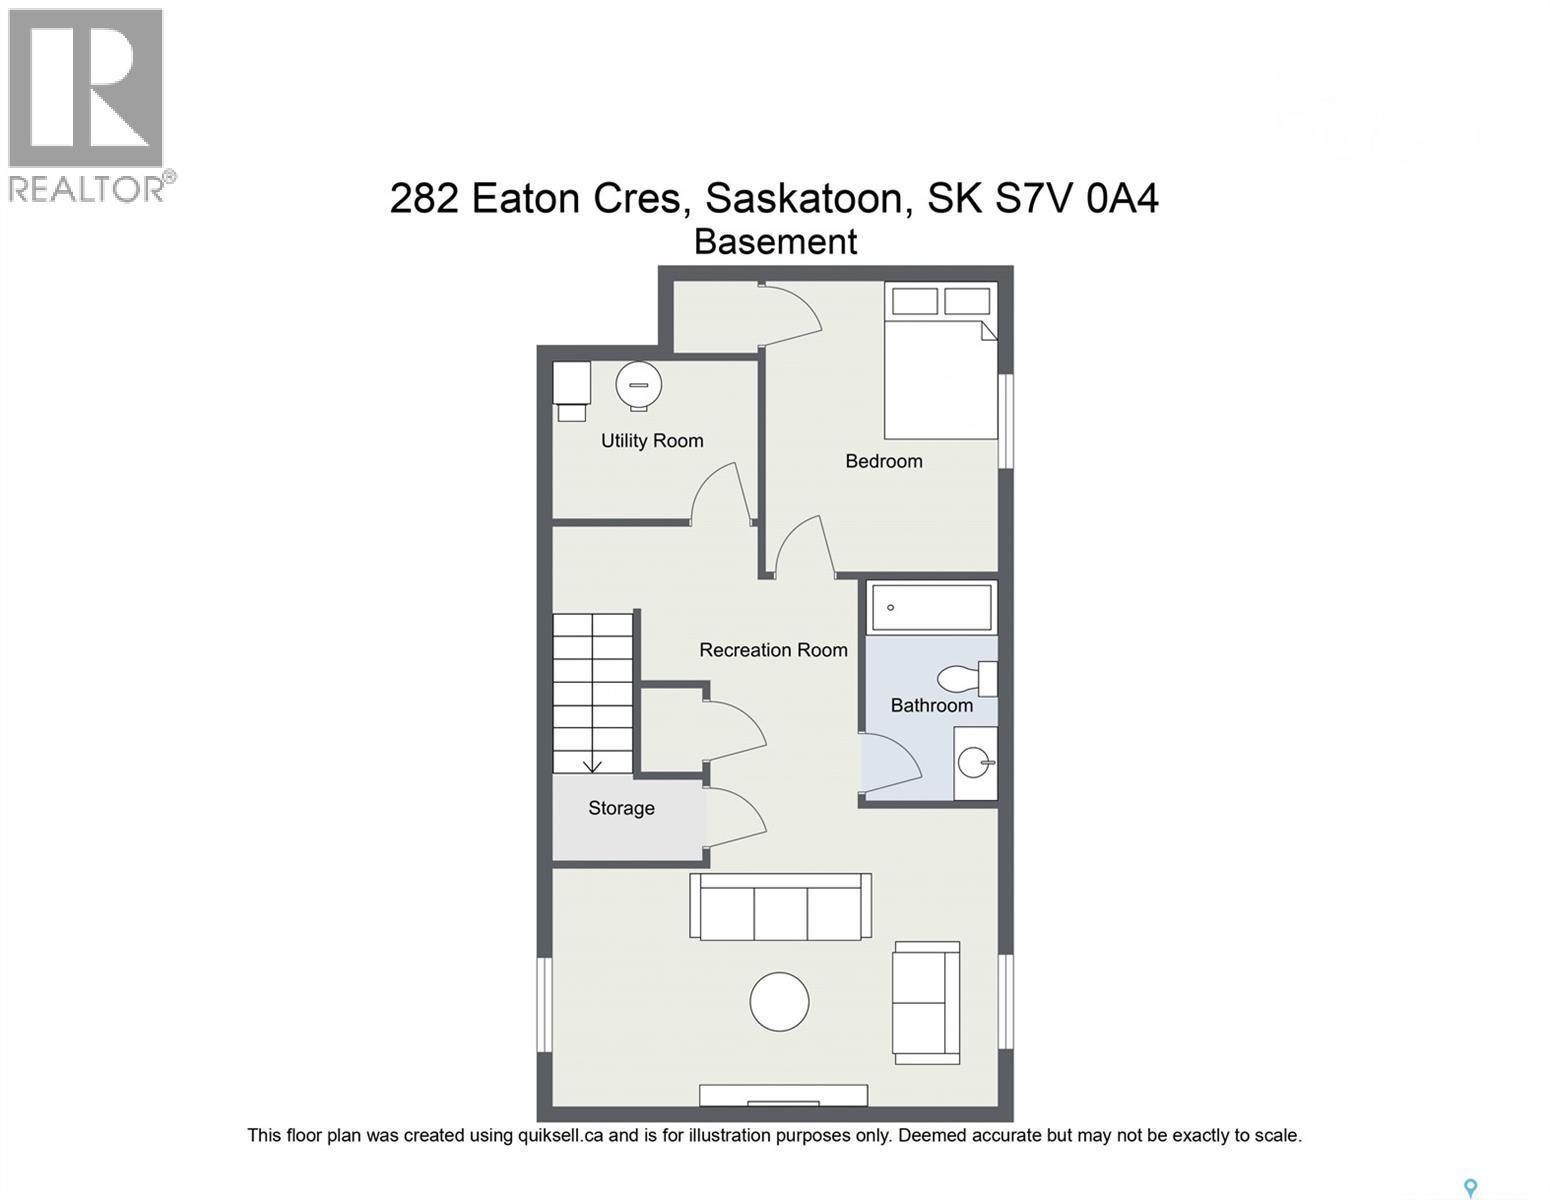
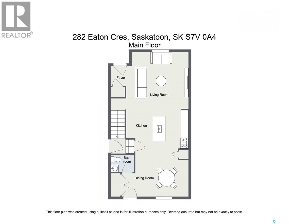
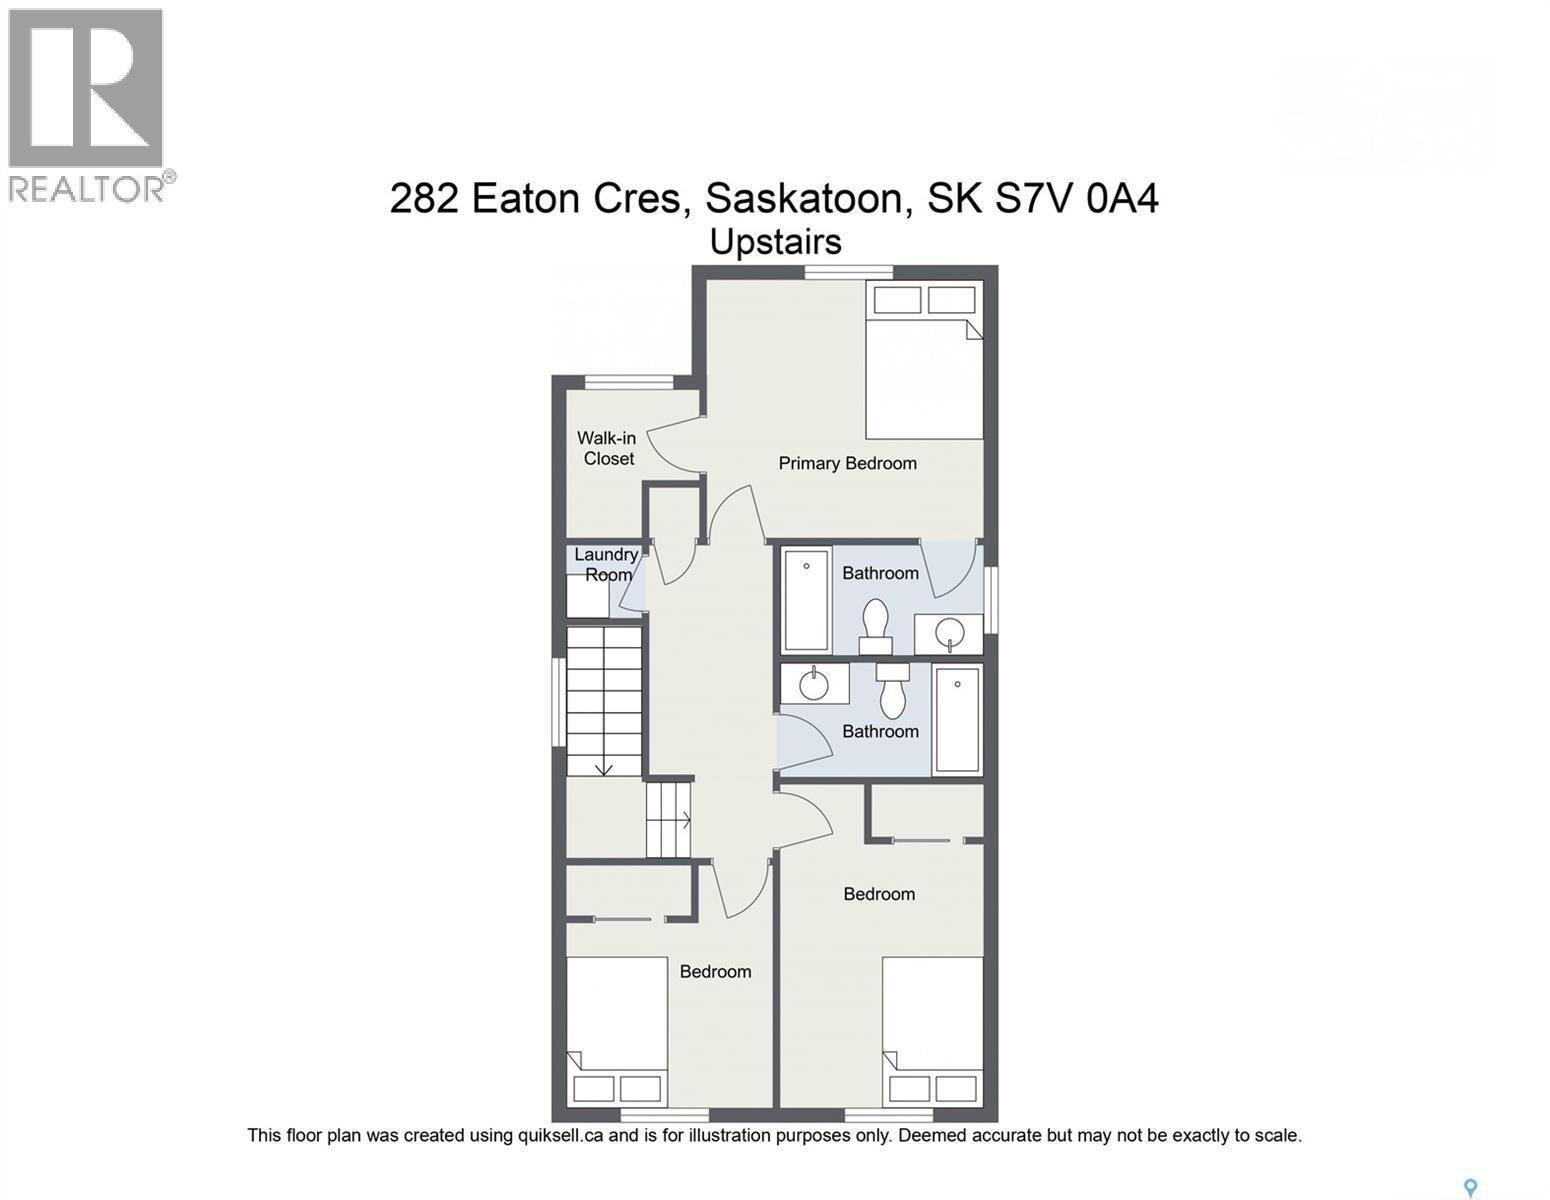
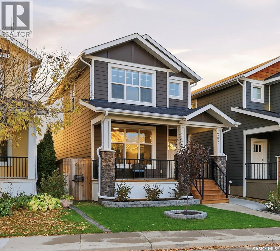
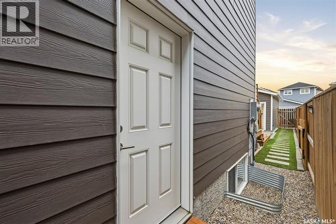
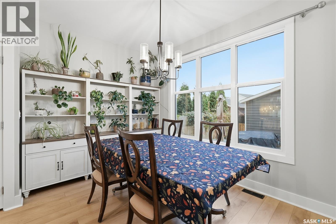
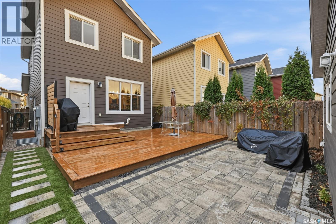
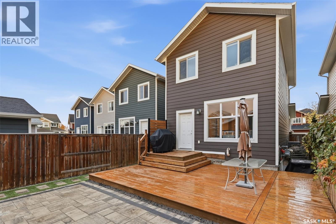
If you are looking for a fully finished 4 bedroom family home in Rosewood that is move in ready this is it! Located on a quiet crescent, this 1,396 sq. ft., four-bedroom, four-bathroom two-storey combines modern upgrades, generous living space, and the comfort of an established neighbourhood. The bright, open main floor features 9' ceilings, granite countertops, white maple cabinetry, a large island, pantry, and updated luxury vinyl plank flooring. Upstairs, convenient laundry, custom walk-in closet shelving, and ample storage help keep everyday life organized. The finished basement adds valuable flexible living space with a fourth bedroom, full bathroom, and spacious rec room, ideal for guests, a home office, hobbies, multi-generational living, or a growing household. Outside, the professionally landscaped spaces are designed for easy, low-maintenance enjoyment, from morning coffee on the covered front porch to summer gatherings in the backyard with a spacious deck, patio stone seating area, natural gas BBQ hookup, and mature privacy screening. Recent updates include professionally installed flooring, fresh paint, lighting, trim, and hardware, giving the home a polished, updated feel without the time and expense of taking on those projects yourself. Close to schools, parks, Costco, and everyday amenities, this home combines the advantages of newer construction with the comfort of a completed neighbourhood. With its finished living space, thoughtful upgrades, insulated double garage, and low-maintenance outdoor areas, it offers the space and convenience to simply move in and start enjoying life. (id:27)

Building Features:

  • Style: Detached
  • Building Type: House
  • Architectural Style: 2 Level
  • Basement Development: Finished
  • Basement Type: Full
  • Construction Style - Attachment: Detached
  • Floor Space: 1398 sqft
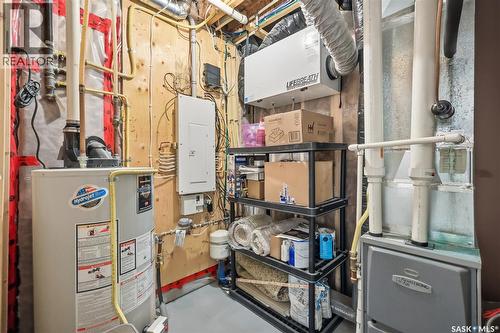
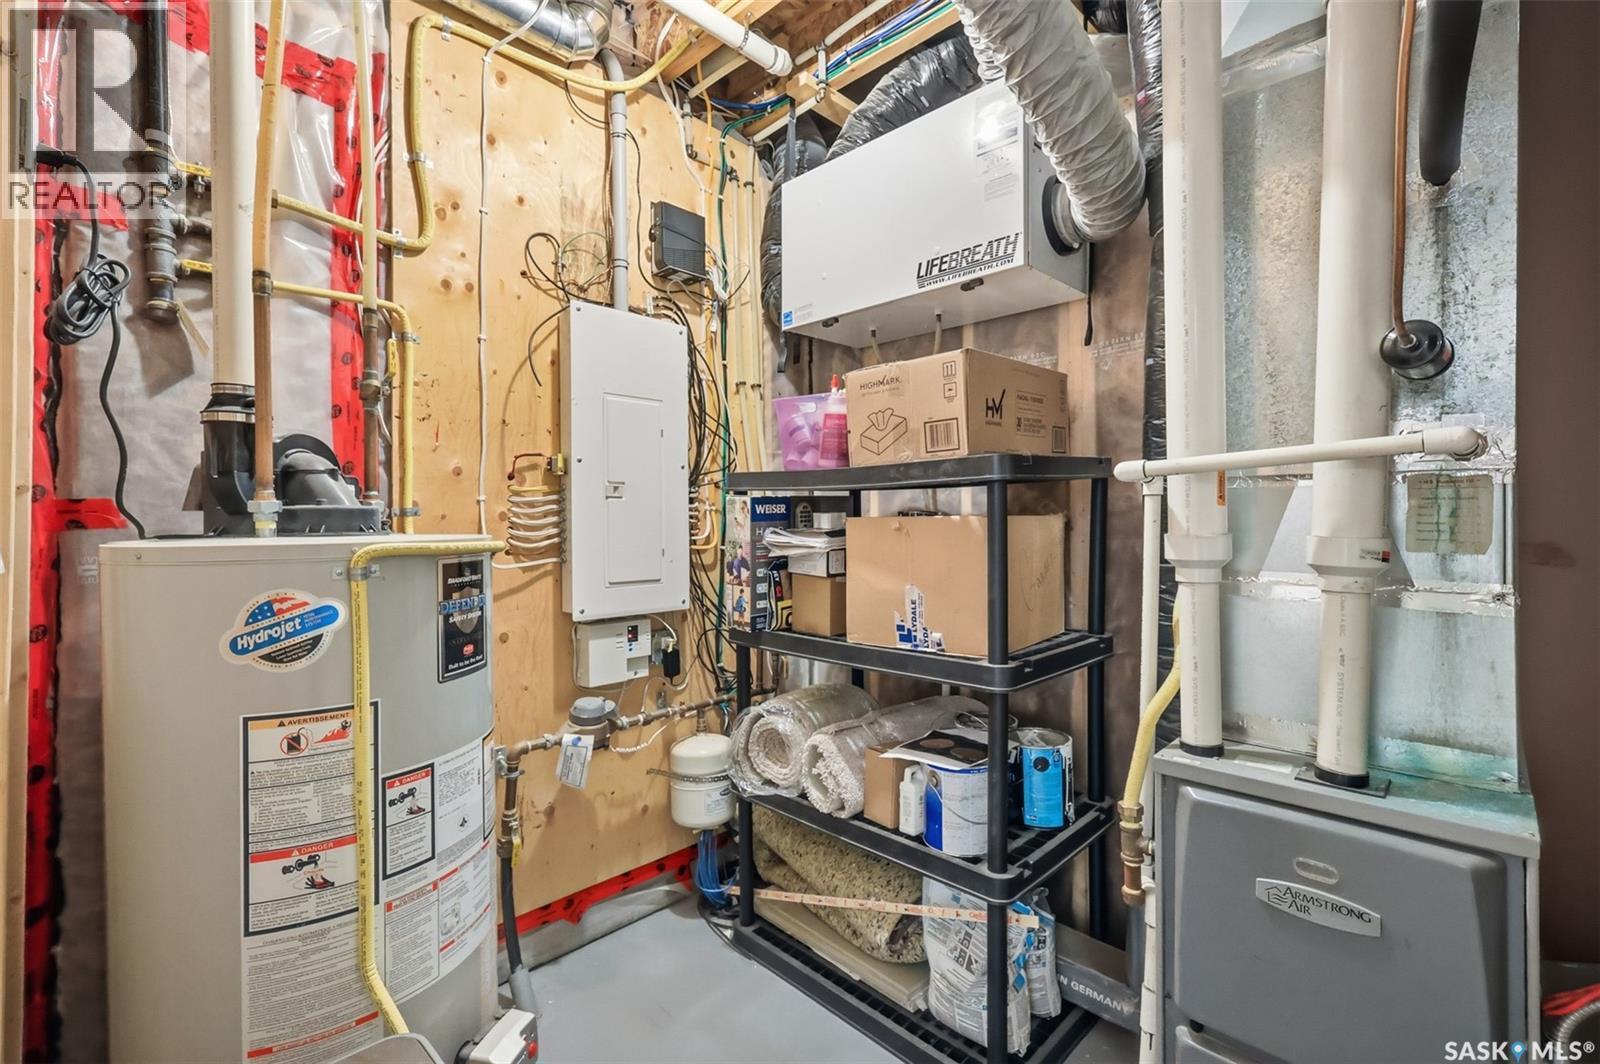
  • Heating Type: Forced air
  • Heating Fuel: Natural gas
  • Cooling Type: Central air conditioning
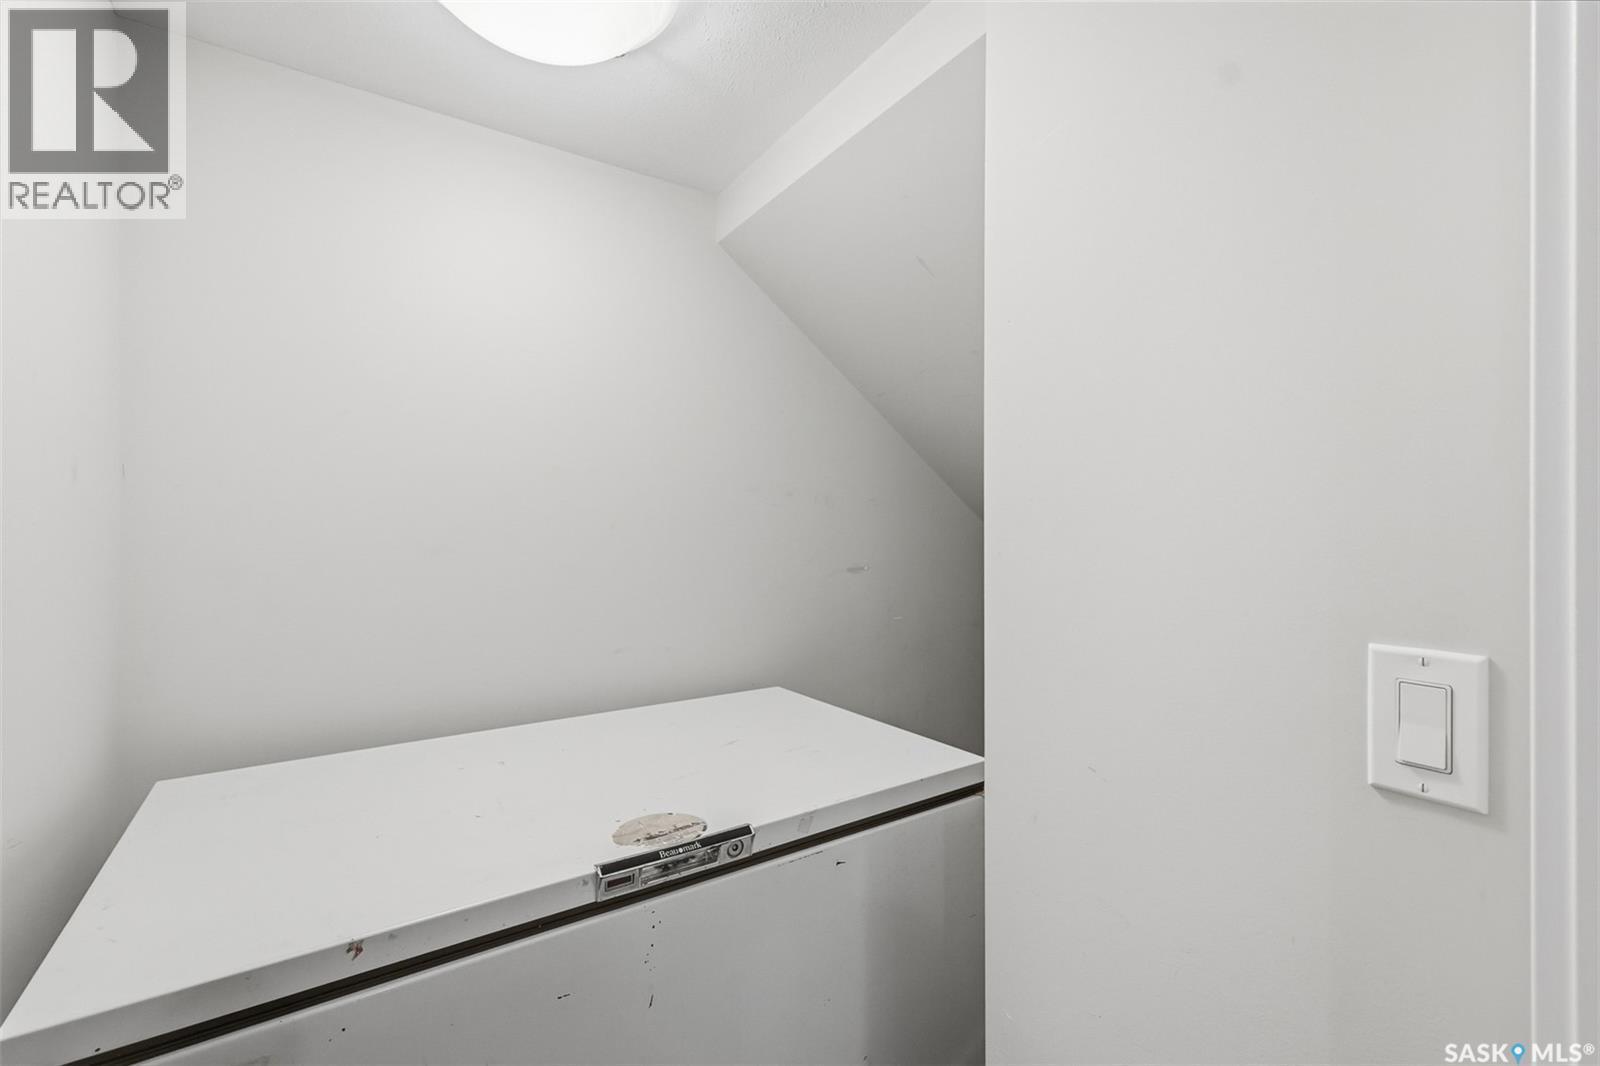
  • Appliances: Washer, Refrigerator, Dishwasher, Dryer, Microwave, Freezer, Window Coverings, Garage door opener remote, Stove

Property Features:

  • OwnershipType: Freehold
  • Property Type: Single Family
  • Built in: 2016
  • Features: Rectangular, Sump Pump
  • Fence Type: Fence
  • Floor Space (approx): 1398 Square Feet
  • Irregular: Yes
  • Landscape Features: Lawn
  • Lot Frontage: 28.2 Feet
  • Lot Size: 28.3x111.12
  • Structure Type: Deck
  • Parking Type: Detached garage, Parking Spaces
  • No. of Parking Spaces: 2

Rooms:

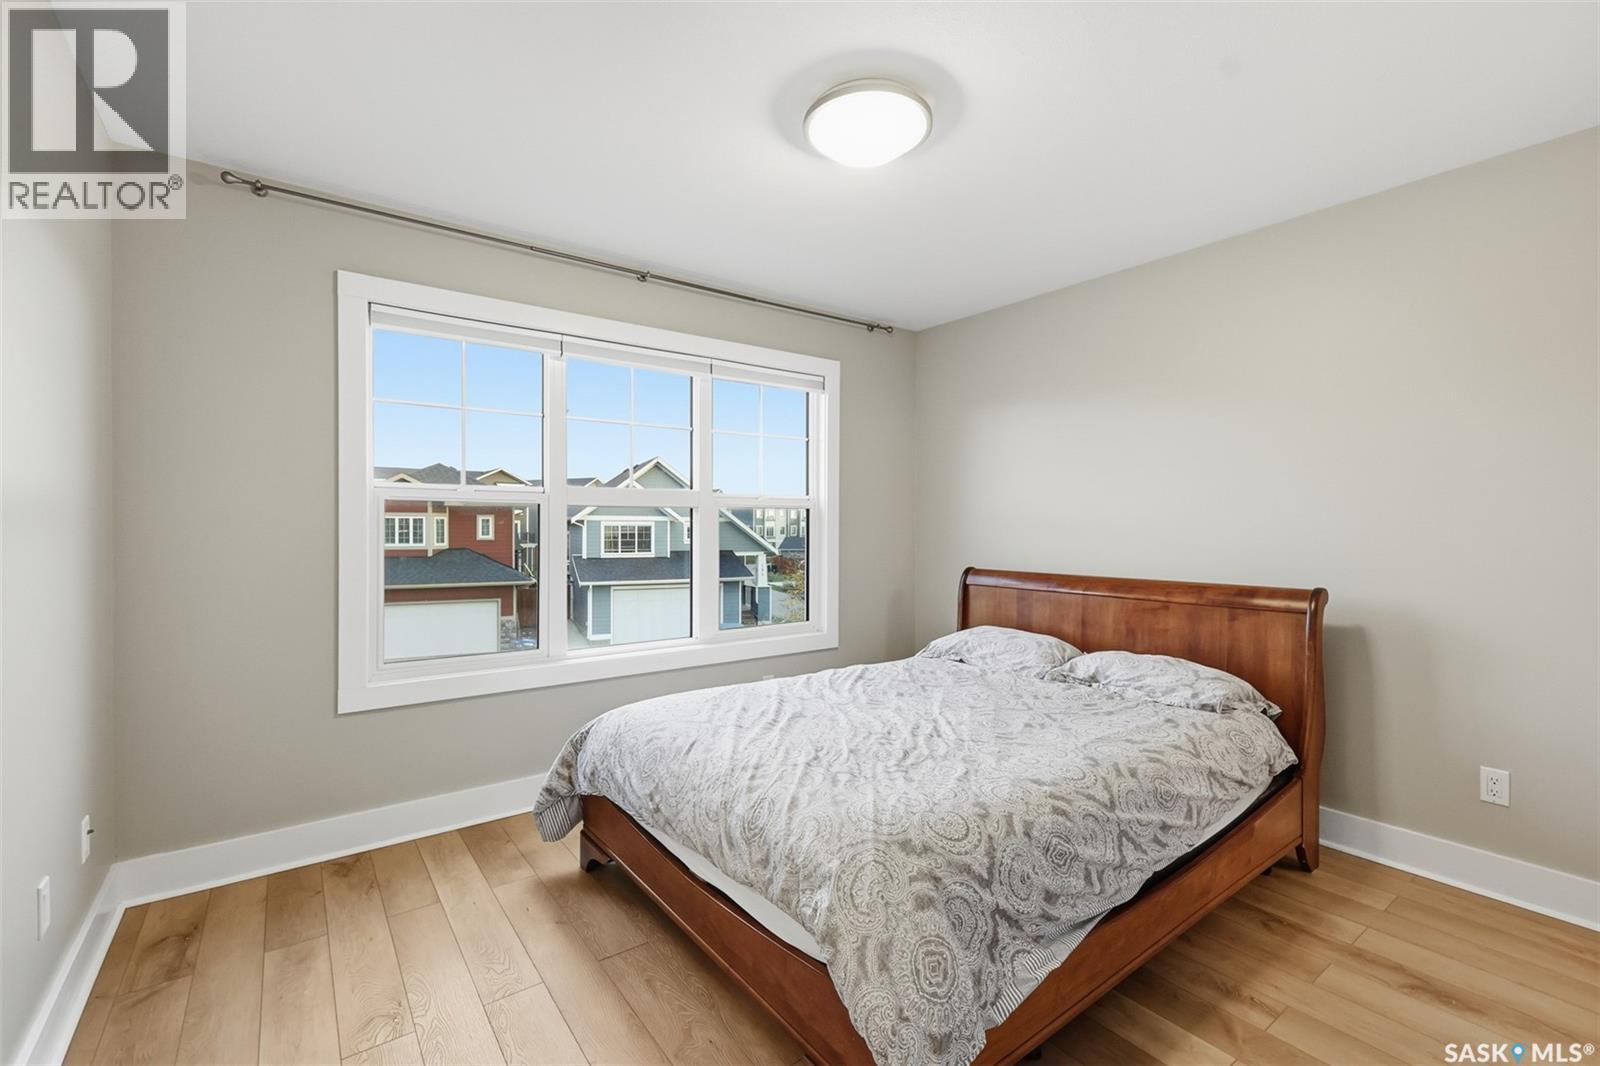
  • Primary Bedroom 2nd Level 3.18 m x 3.63 m
  • Bathroom 2nd Level x x x
  • Bedroom 2nd Level 2.54 m x 3.68 m
  • Bathroom 2nd Level x x x
  • Bedroom 2nd Level 2.64 m x 2.90 m
  • Laundry 2nd Level x x x
  • Bathroom Basement Level x x x
  • Bedroom Basement Level 2.64 m x 3.66 m
  • Family Basement Level 4.39 m x 5.13 m
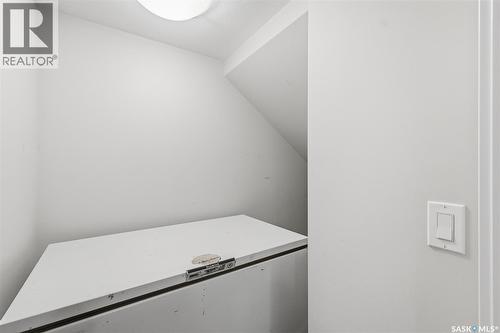
  • Storage Basement Level 0.99 m x 2.90 m
  • Other Basement Level 2.49 m x 2.06 m
  • Living Main Level 4.27 m x 3.63 m
  • Kitchen Main Level 3.99 m x 4.06 m
  • Dining Main Level 2.62 m x 3.68 m
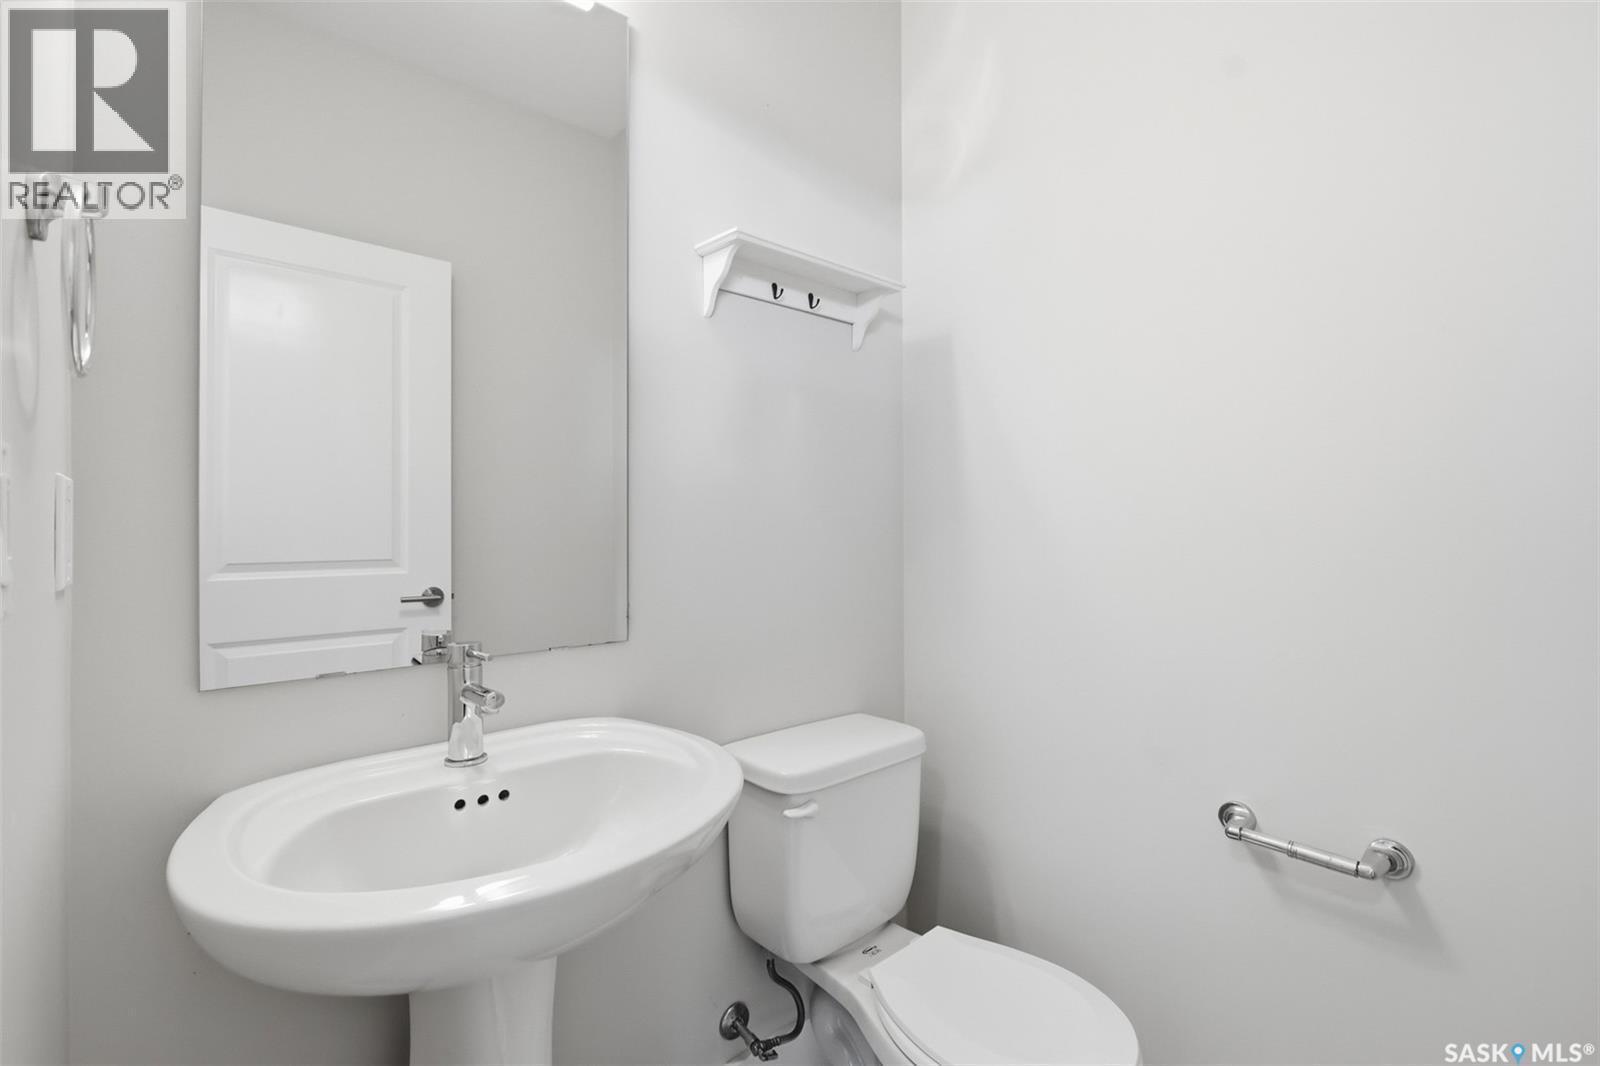
  • Bathroom Main Level Measurements not available

Convert Measurement to:

Courtesy of: eXp Realty
REALTOR.ca  

QuickQuoteTM Powered by RPS
Thinking of Selling?

Start by finding out what your home might be worth in today's market.

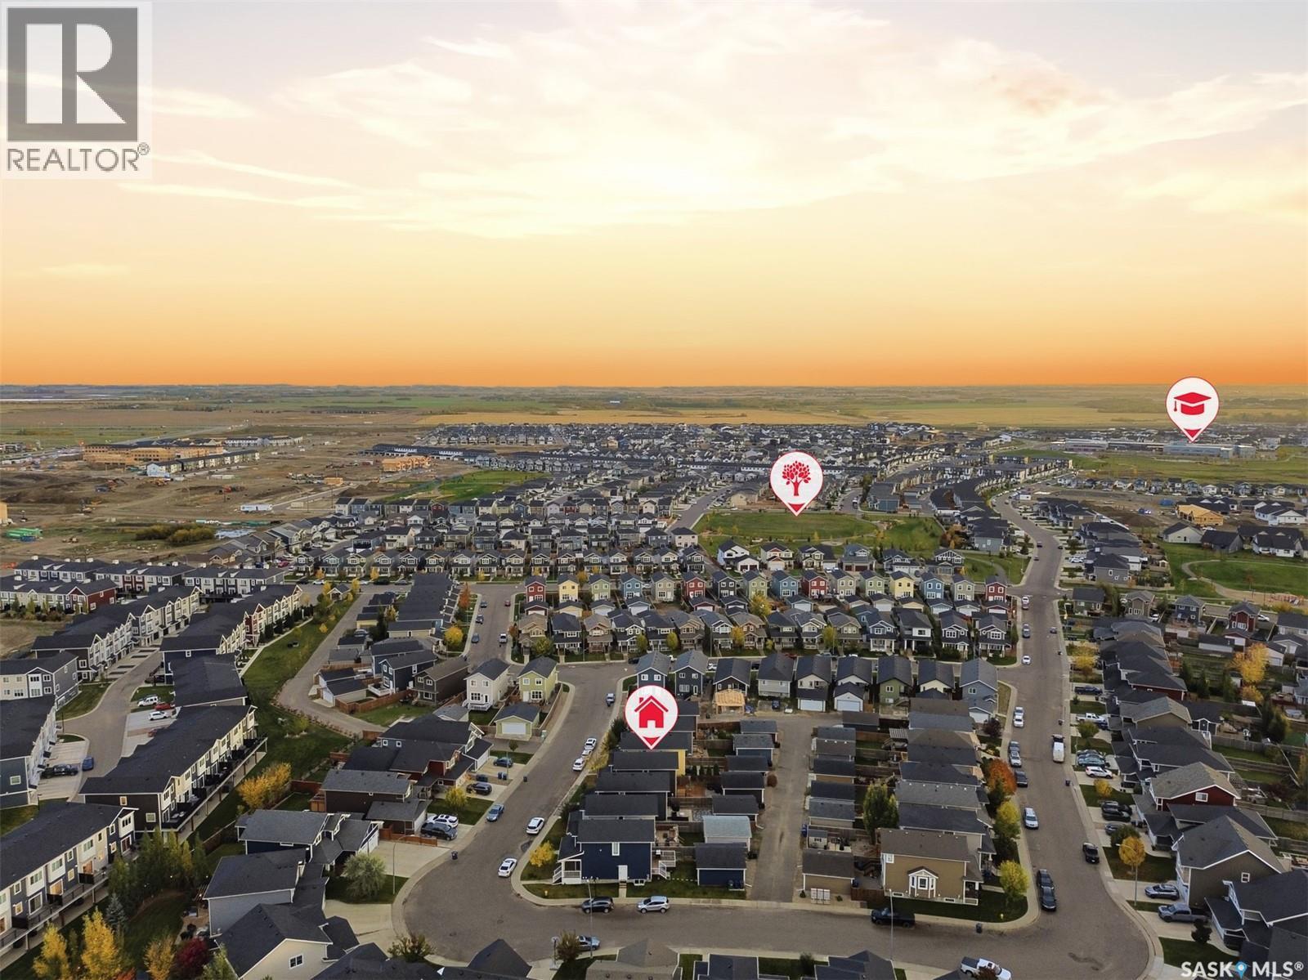
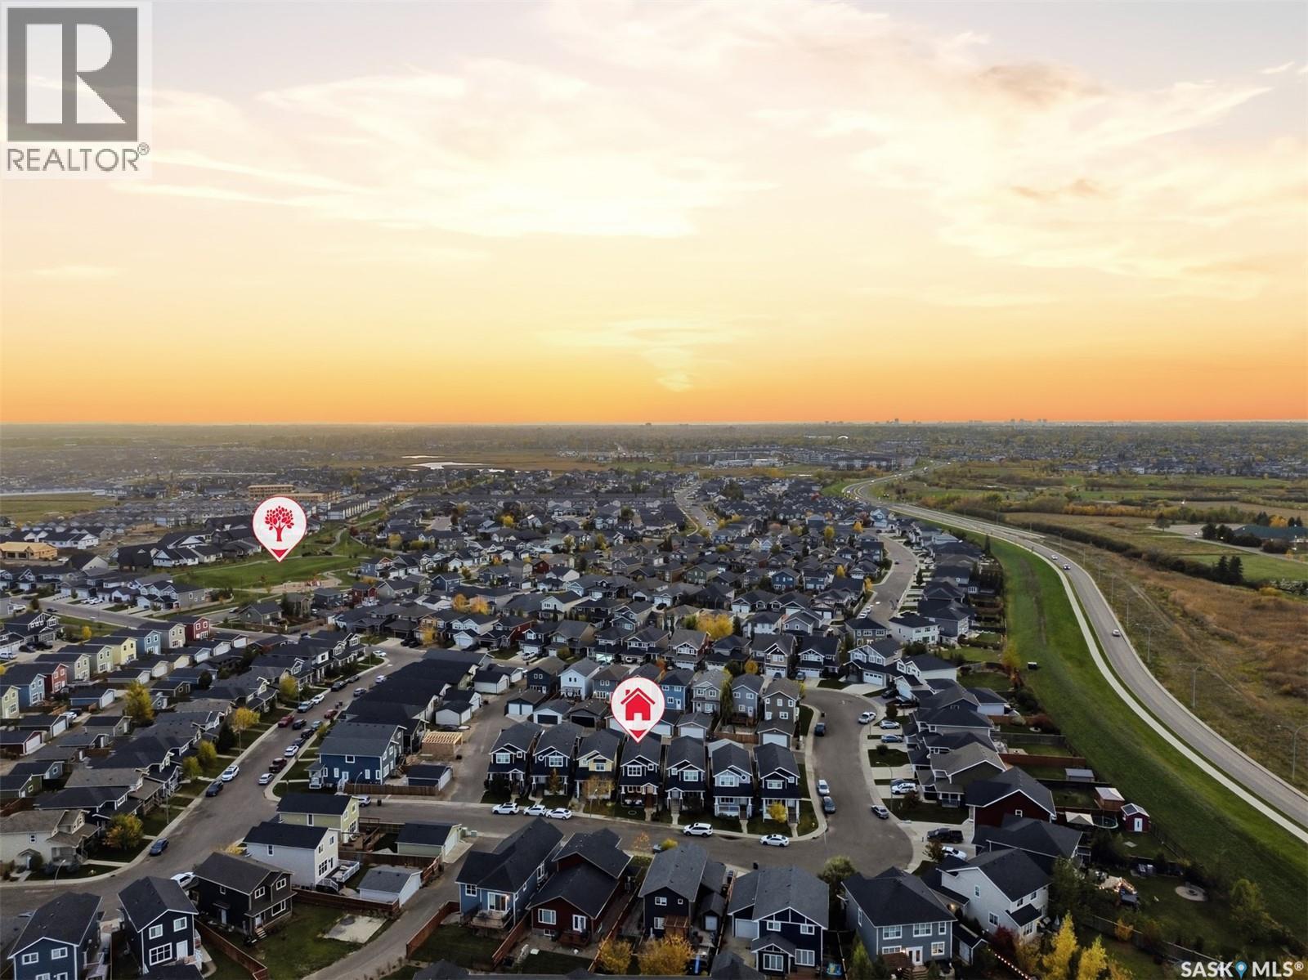
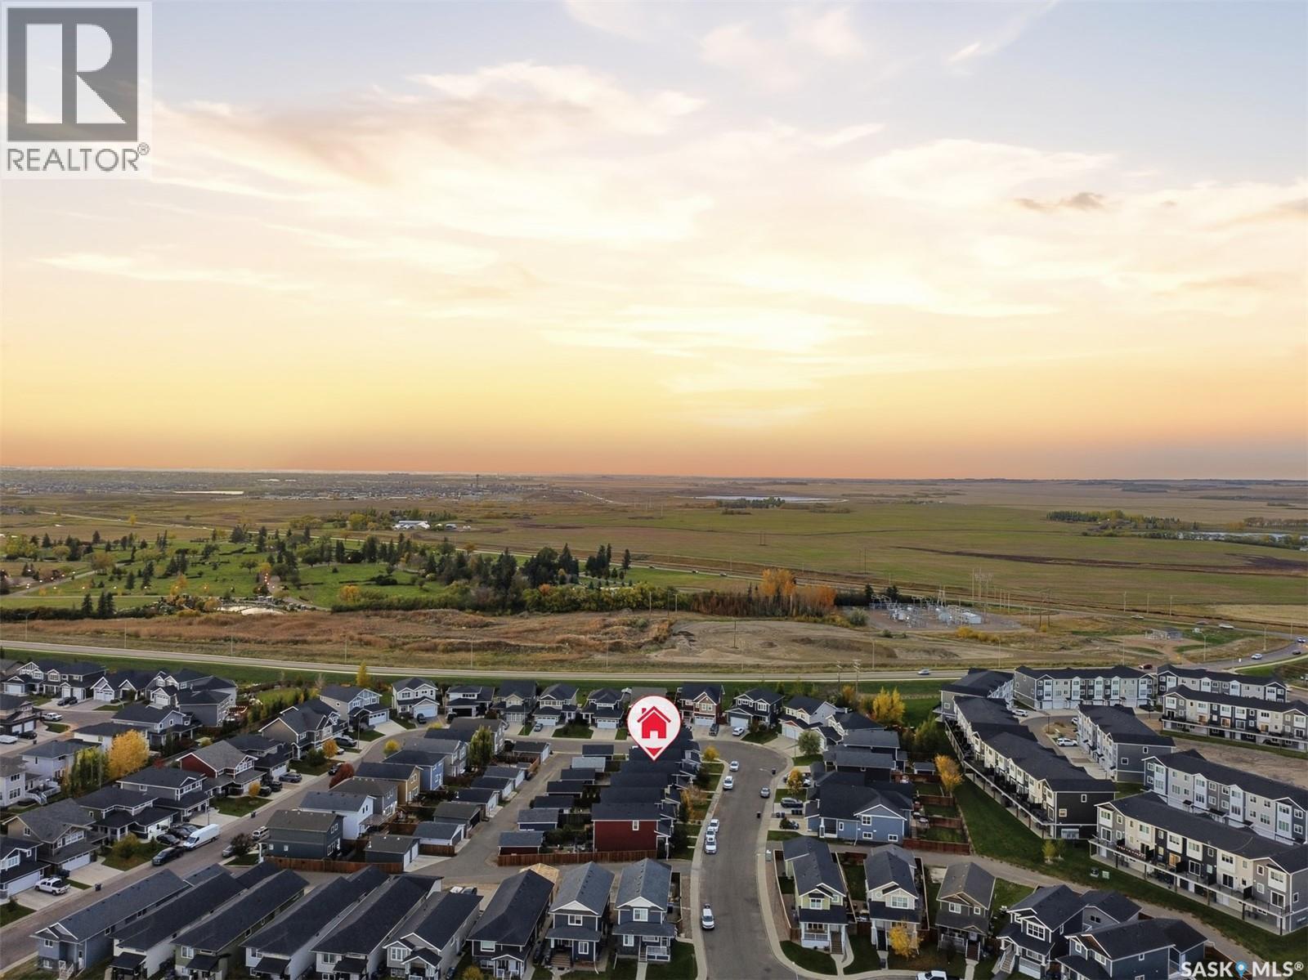
Location of 282 Eaton CRESCENT, Saskatoon, Saskatchewan, S7V 0H4

Demographic Information of 282 Eaton CRESCENT, Saskatoon, Saskatchewan, S7V 0H4

Life Stage

Young Families

Employment Type

Service Sector/White Collar

Average Household Income

$157,528.00

Average Number of Children

1.90

Household Population

Household Structure

Age of Population

Education

Education Level

No certificate/diploma/degree

9.45 %

High school certificate or equivalent

27.97 %

Apprenticeship trade certificate/diploma

5.74 %

College/non-university certificate
15.11 %

University certificate (below bachelor)
2.32 %

University Degree

39.41 %

Commuter

Travel To Work

By Car

95.24 %

By Public Transit

1.87 %

By Walking

0.83 %

By Bicycle

0.32 %

By Other Methods

1.74 %

Cultural Diversity

Knowledge of Official Language

Mother Tongue

Building Information

Building Type

Apartments (Low and High Rise)

15.31 %

Houses

84.69 %

Own Vs. Rent