Button CopyPathCircle CloseCircle Left ArrowArrow Down Icon GreyClosecirclecircleBurger
  • Advertising

231 Priel CRESCENT, Saskatoon, Saskatchewan, S7M 4P6

MLS® # SK050637
House For Sale In Fairhaven, Saskatoon, Saskatchewan
$399,900 QuickQuoteTM: $249K - $498K

3 Beds
2 Baths

231 Priel Crescent, Saskatoon, SK
Matterport
231 Priel Crescent, Saskatoon, SK
Home Insurance - TD Insurance

Get a home insurance quote online for this $399,900 property in Saskatoon
  • Advertising
Rent Today. Own Tomorrow.
Explore our Rent-to-own Path to Homeownership™ designed to help you become a homeowner.
231 Priel CRESCENT, Saskatoon, Saskatchewan, S7M 4P6
$399,900

3 Beds

2 Baths

Property Information:

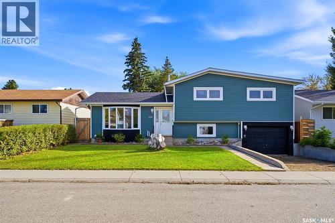
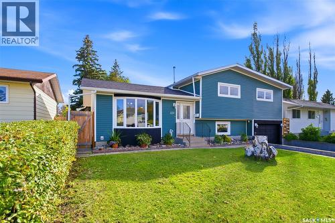
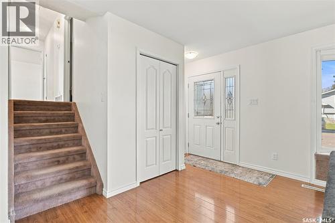
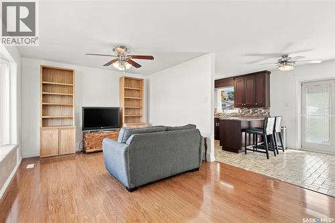
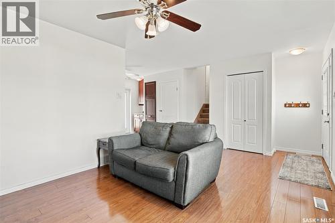
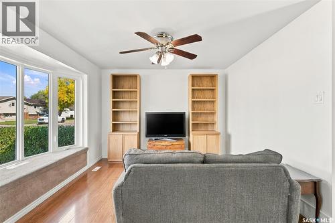
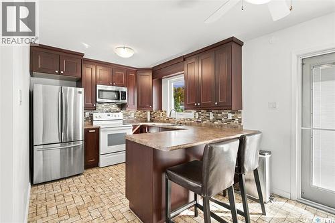
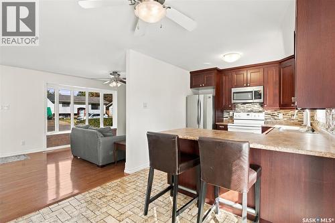
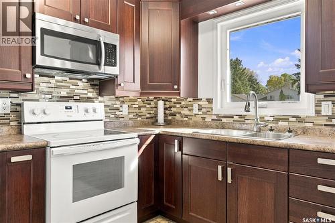
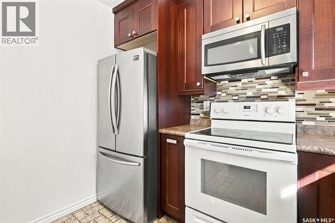
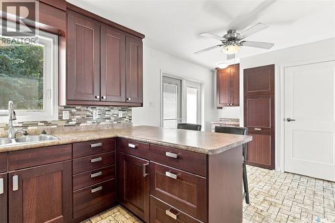
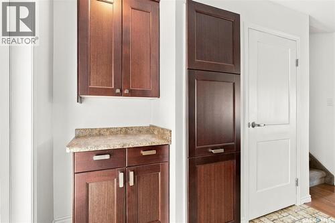
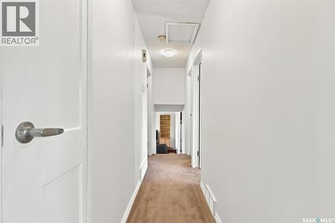
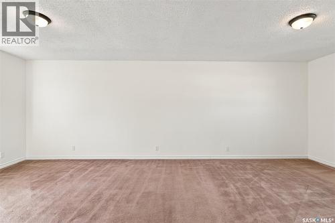
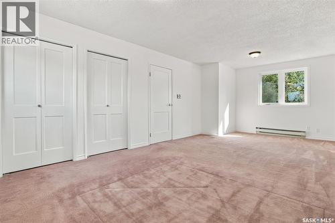
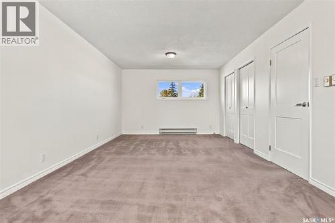
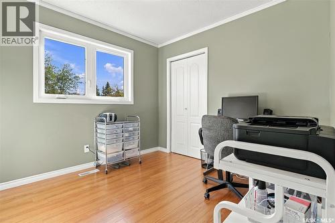
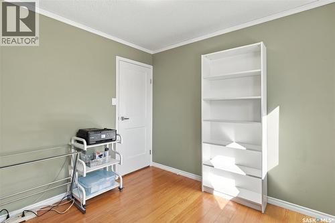
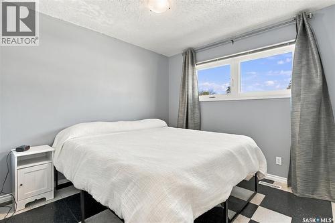
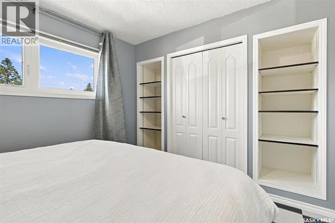
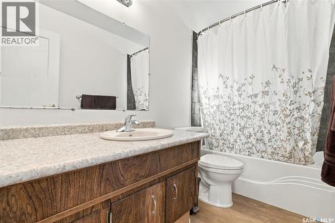
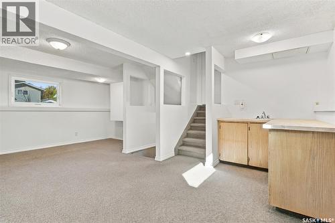
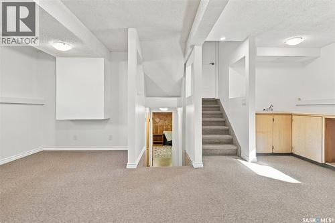
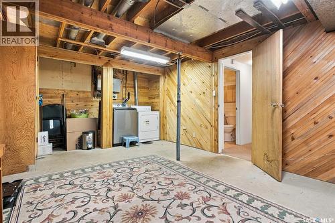
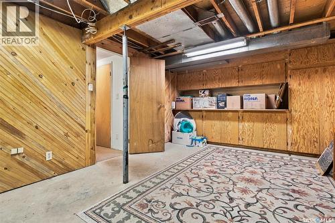
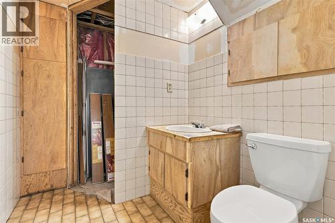
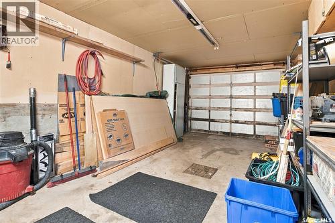
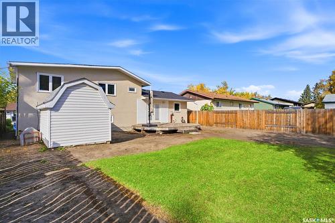
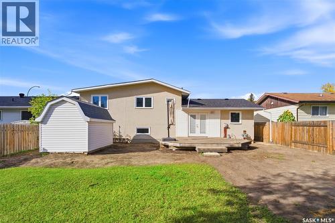
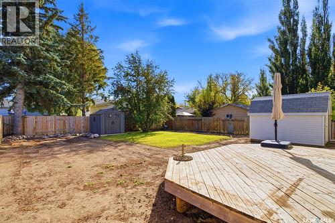
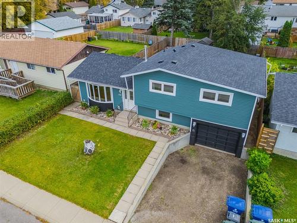
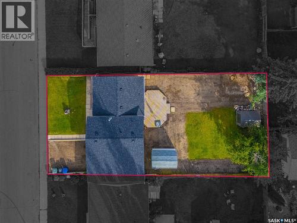
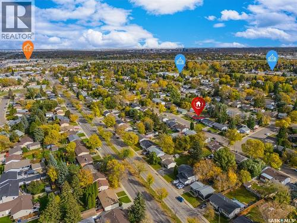
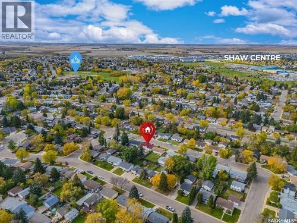
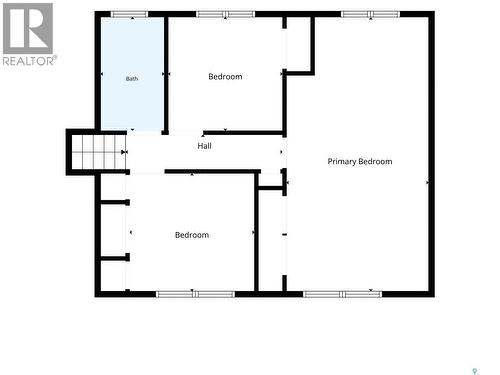
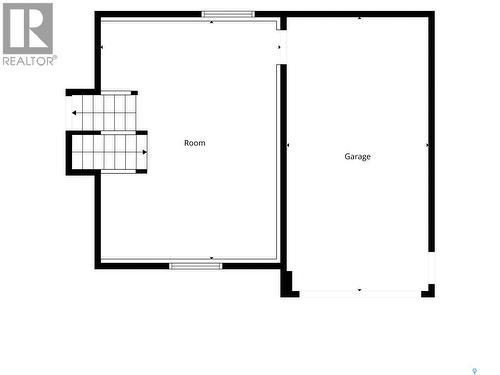
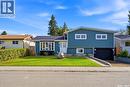
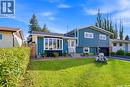
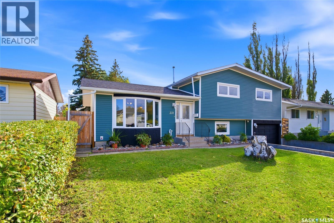
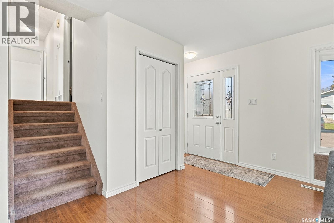
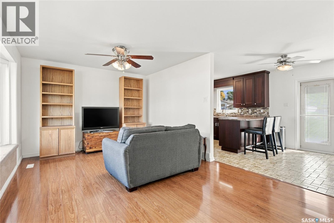
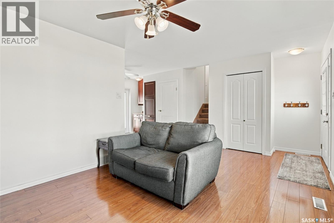
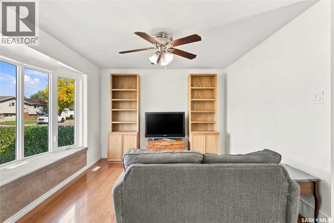
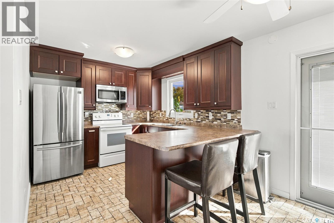
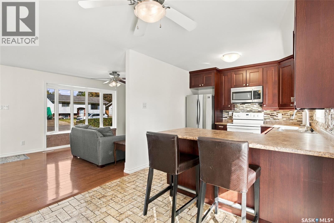
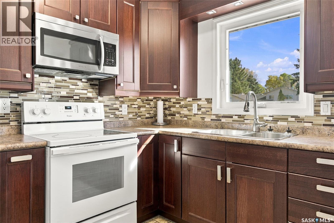
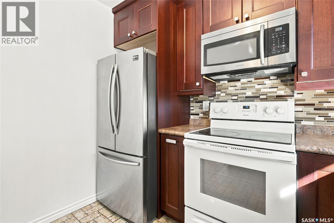
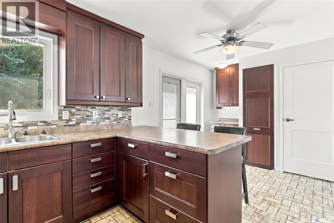
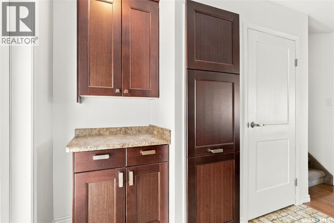
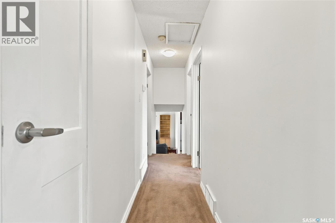
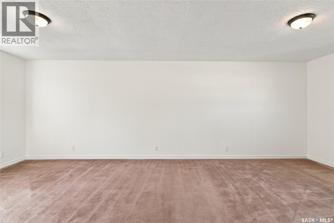
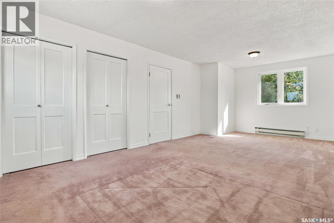
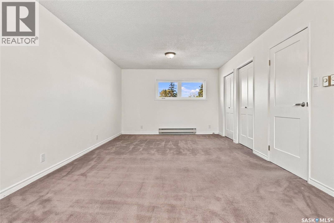
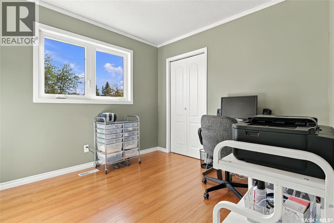
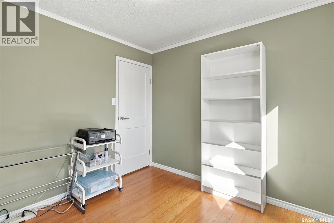
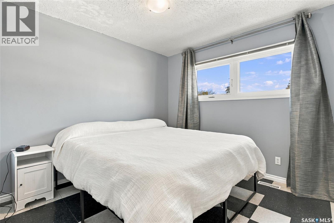
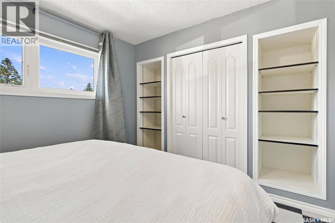
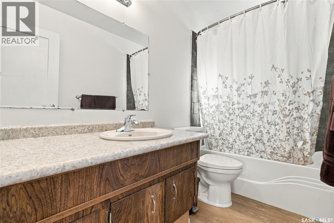
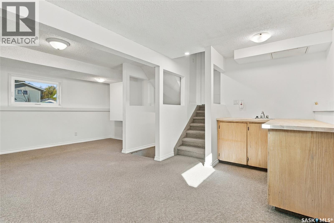
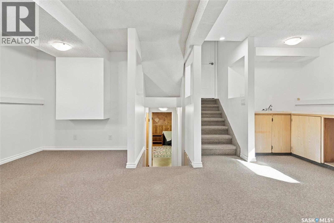
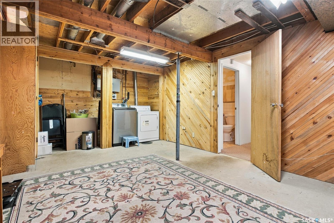
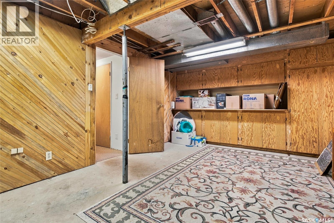
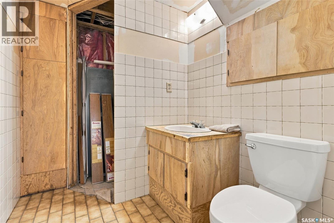
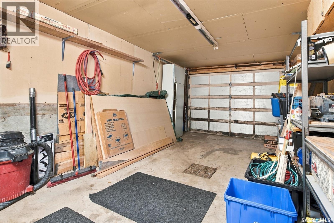
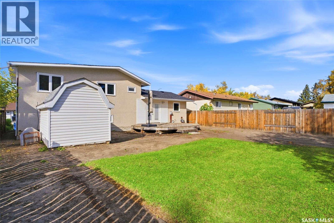
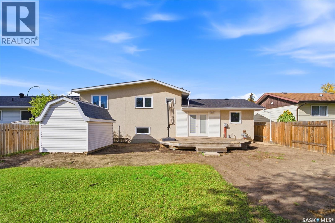
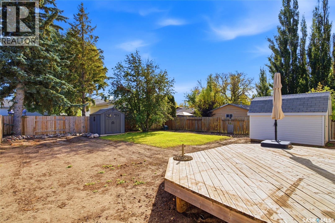
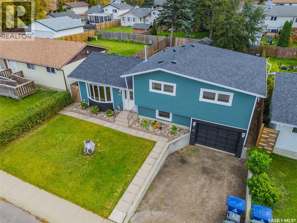
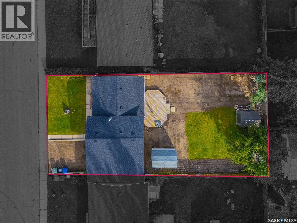
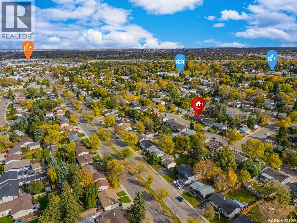
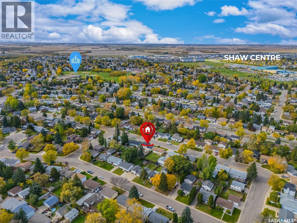
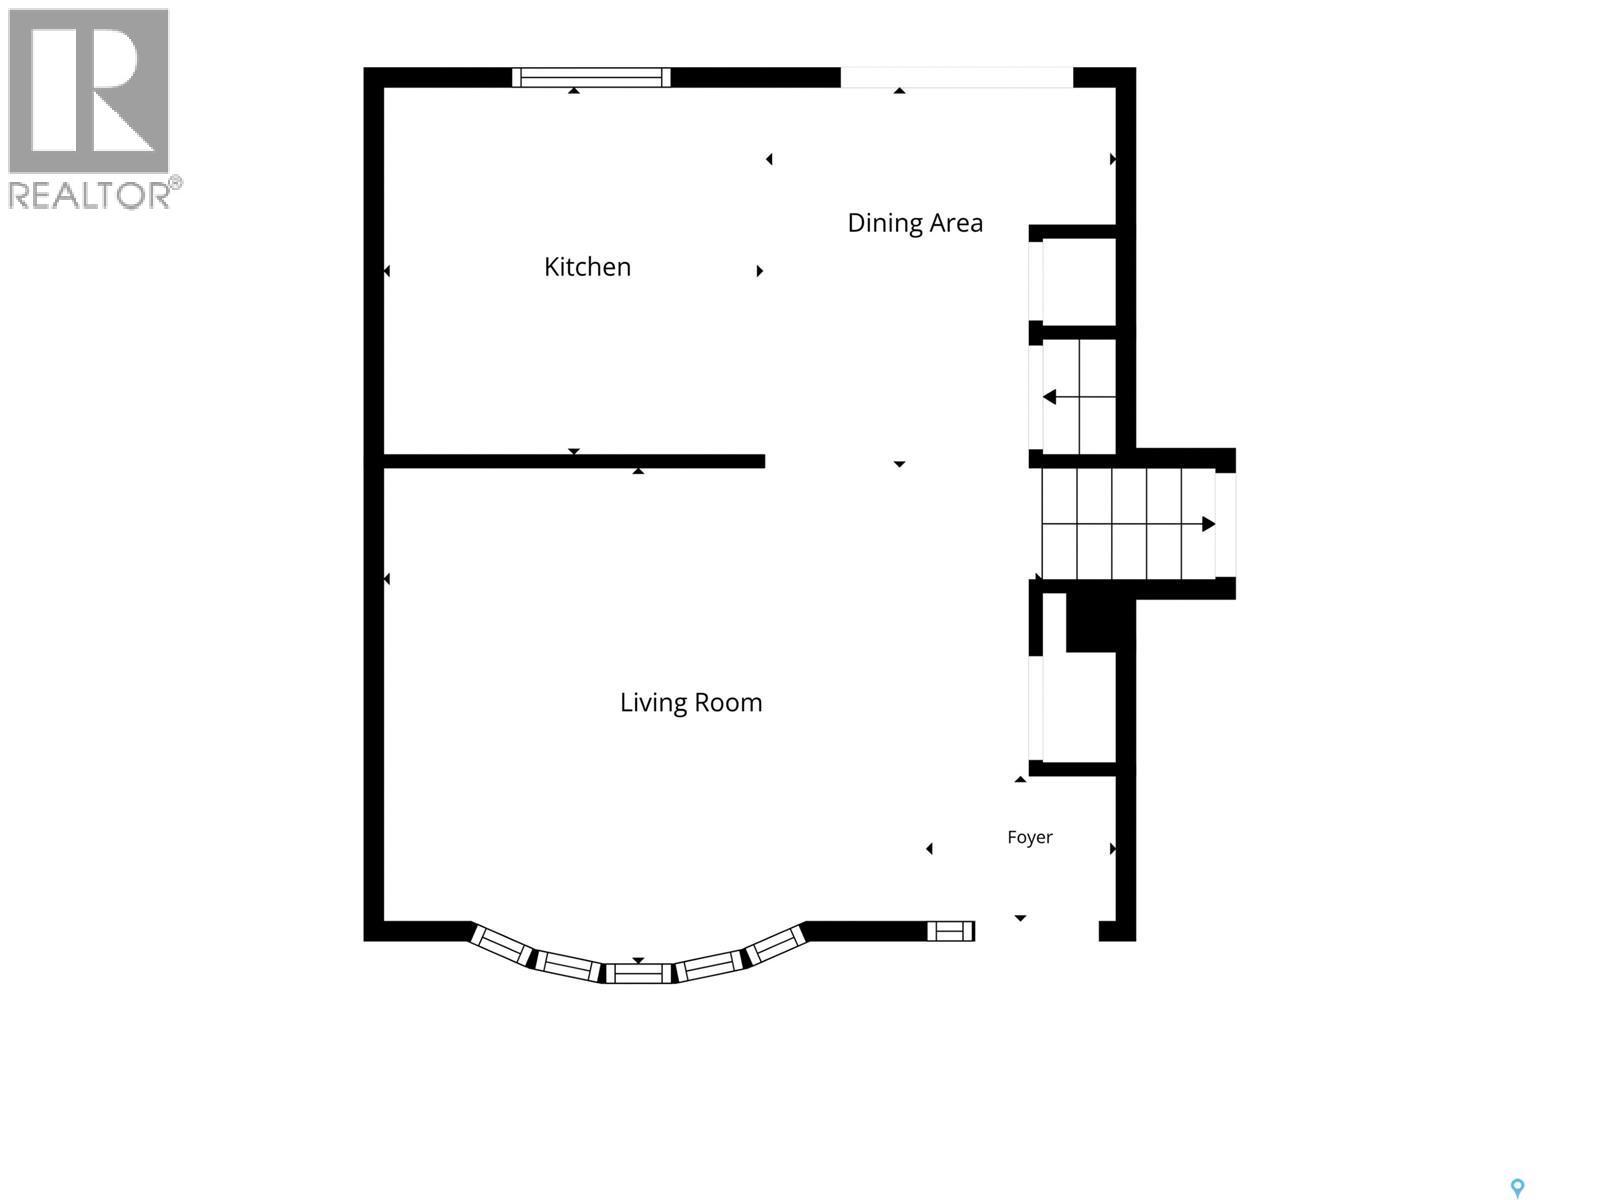
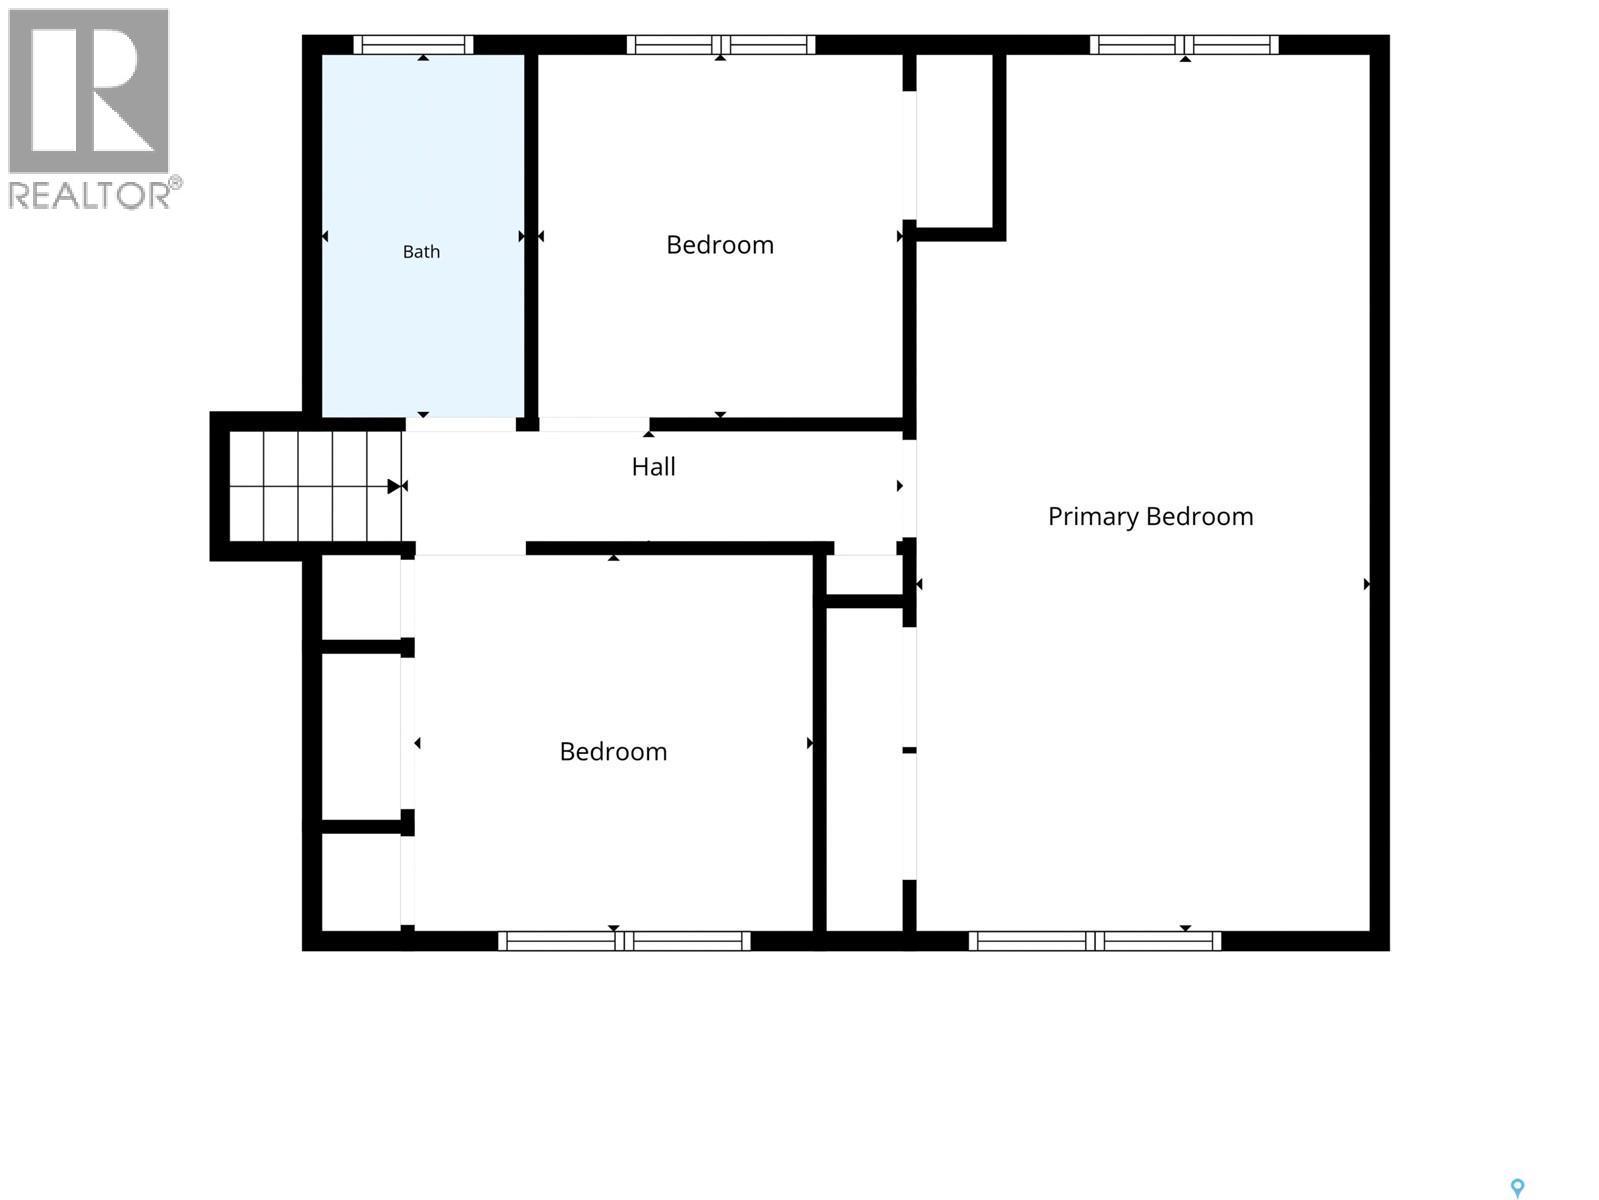
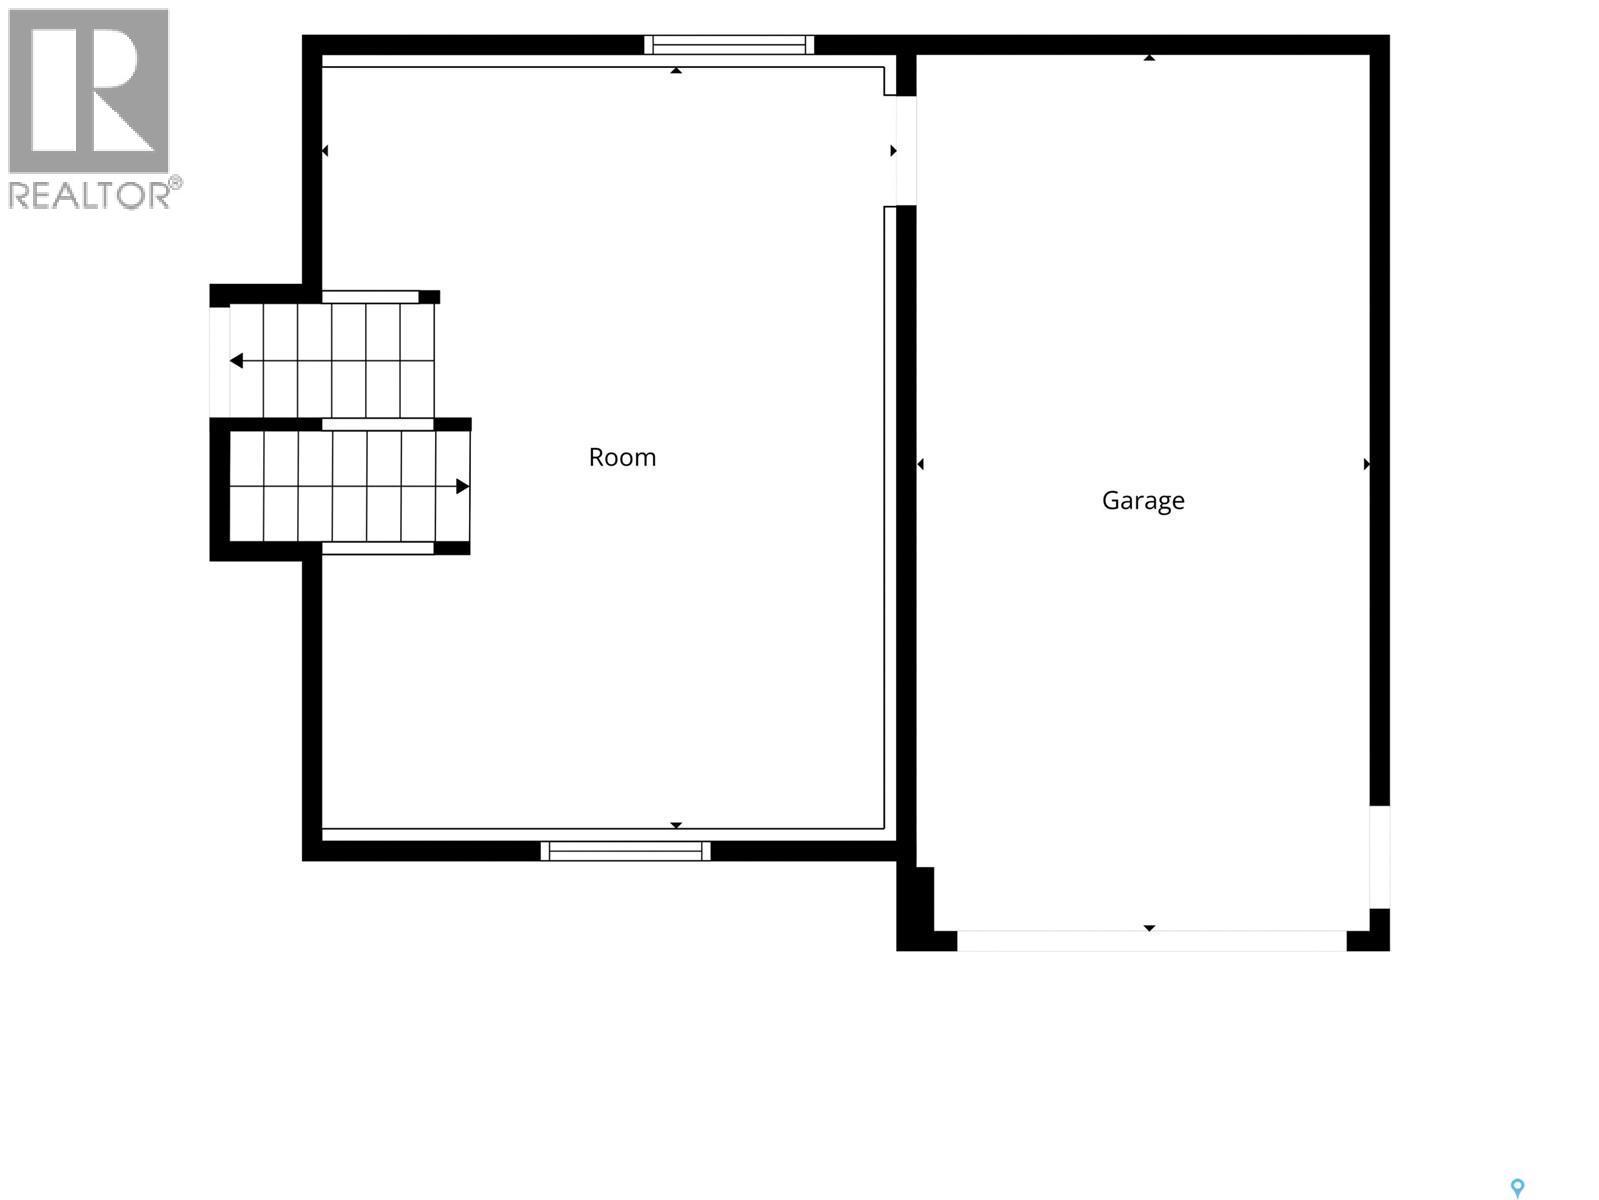
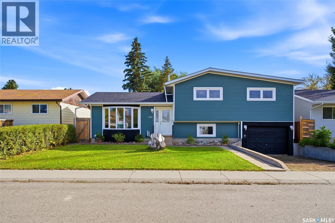
Living together doesn’t mean you all have to squish on the same couch. At 231 Priel Crescent in Fairhaven, this 1,112 sq. ft. four-level split gives everyone room to get comfortable, with three bedrooms, two bathrooms, and a layout that makes sense for busy family life. The upgraded kitchen is ready for weekday breakfast duty, after-school snack negotiations, and those evenings when you actually have time to cook. There’s space across four levels to enjoy time together, including a family room made for movie nights. Grab the popcorn, claim your favourite spot, and let the debate over what to watch begin. Two bathrooms also help keep the morning routine moving, although we can’t promise anyone will suddenly be ready on time. The huge backyard gives you plenty to work with too. It’s open and ready for your plans, whether you’re picturing a garden, a play area, outdoor entertaining, or a combination of all three. Maybe even a pool? There’s room for the kids to run and for you to finally tackle that backyard idea you’ve been saving on your phone for two years. No need to do everything at once, best part is you can make it yours as you go. Let’s not forget about the 2 sheds in the backyard for extra storage! Shingles were replaced in summer 2026, so that’s one significant update already handled. You’ll notice numerous other updates around the house as well. The attached 13 x 24 garage offers direct access into the house, a feature you’ll appreciate with an armful of groceries and appreciate considerably more in January. With a family-friendly Fairhaven location, an upgraded kitchen, and space both inside and out, there’s a lot here to build your everyday life around. Bring your people, your backyard plans, and a reasonably diplomatic approach to picking movies. Call your favourite Realtor today for a private tour! (id:27)

Building Features:

  • Style: Detached
  • Building Type: House
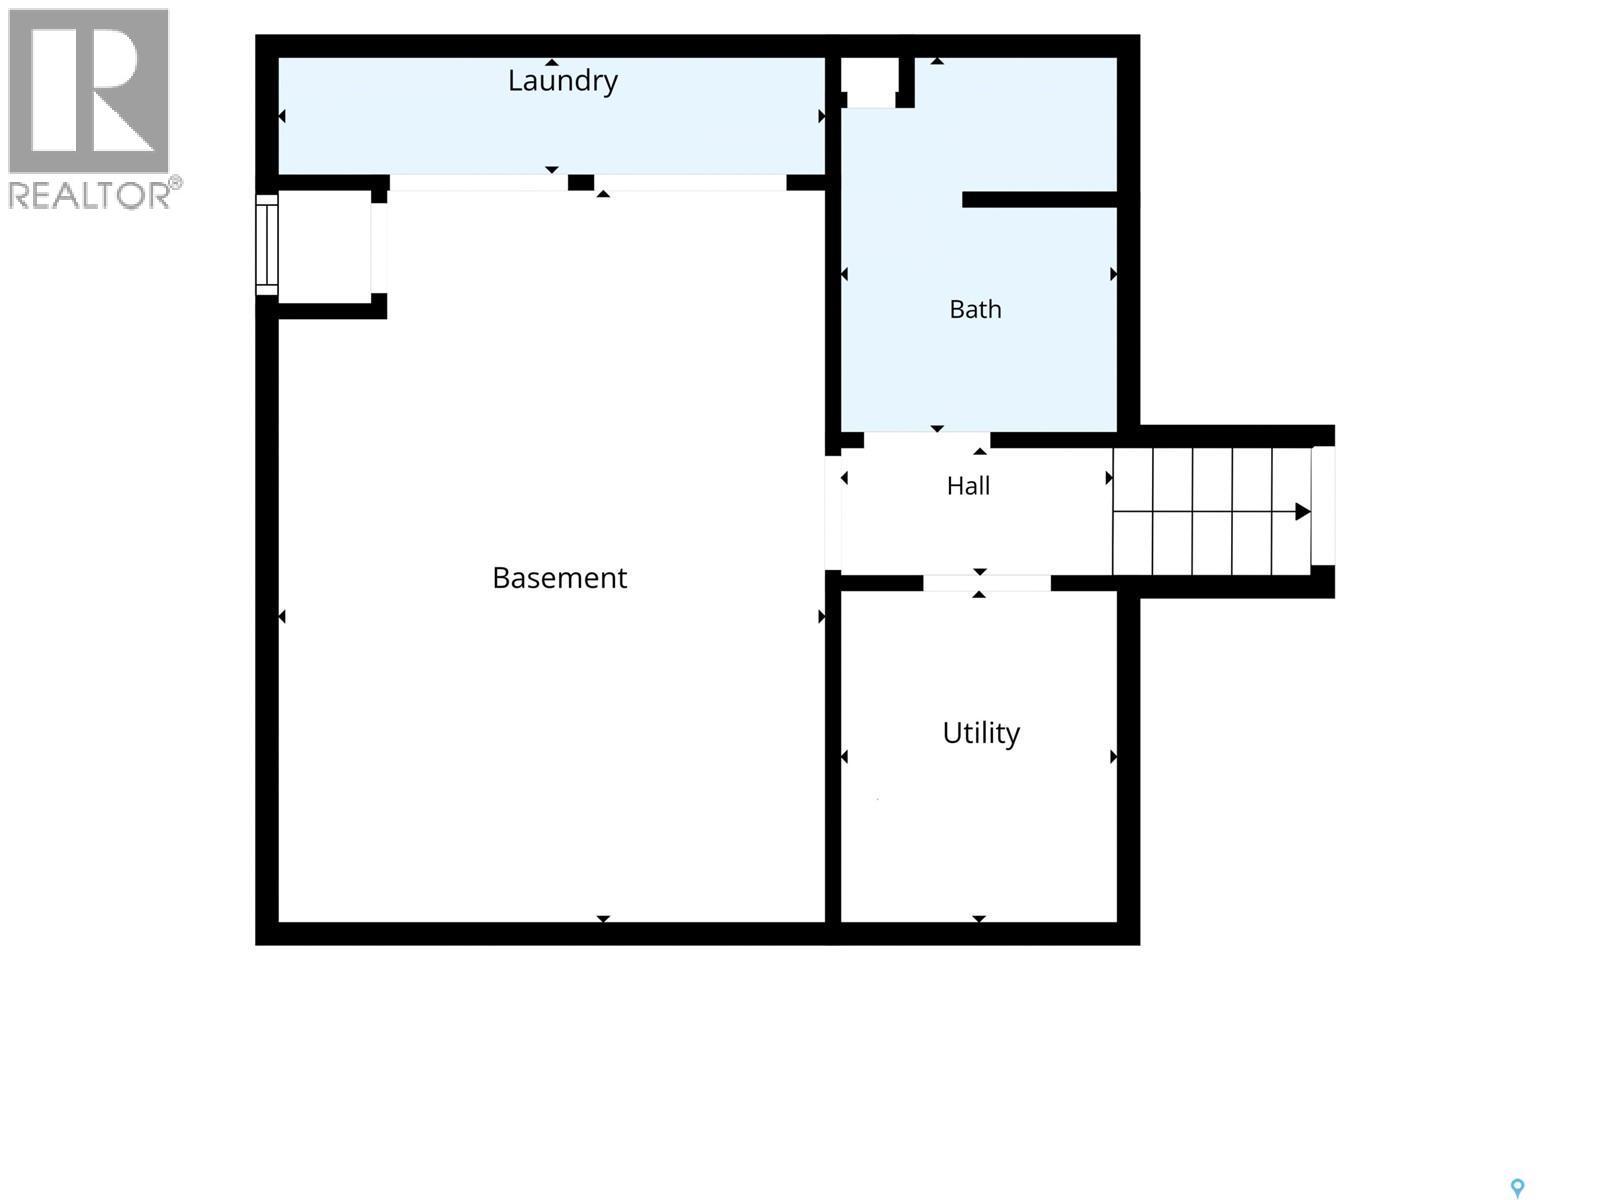
  • Basement Development: Partially finished
  • Basement Type: Full
  • Construction Style - Attachment: Detached
  • Construction Style - Split Level: Split level
  • Floor Space: 1112 sqft
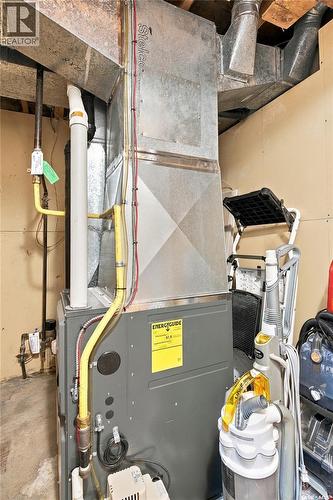
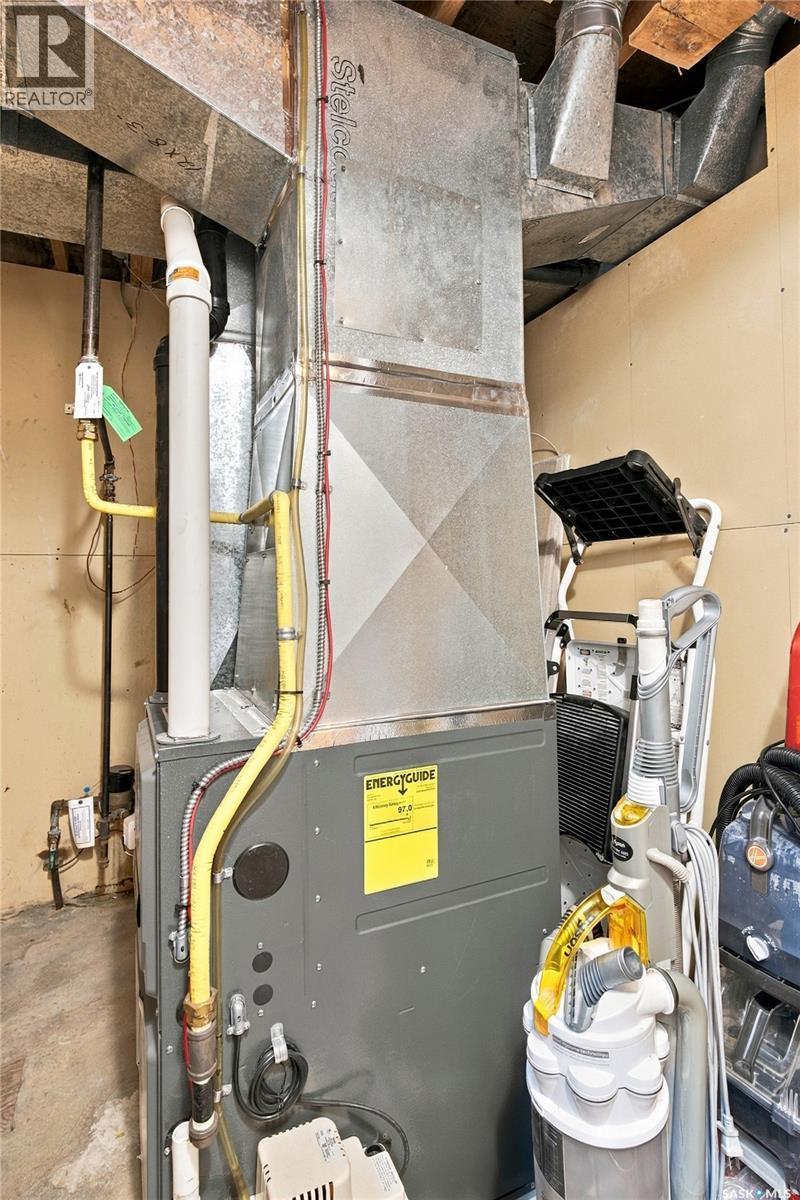
  • Heating Type: Forced air
  • Heating Fuel: Electric, Natural gas
  • Appliances: Washer, Refrigerator, Dryer, Microwave, Storage Shed, Stove

Property Features:

  • OwnershipType: Freehold
  • Property Type: Single Family
  • Built in: 1979
  • Features: Treed, Rectangular
  • Fence Type: Fence
  • Floor Space (approx): 1112 Square Feet
  • Irregular: Yes
  • Landscape Features: Lawn
  • Lot Frontage: 54.8 Feet
  • Lot Size: 6028.00 Square Feet
  • Structure Type: Deck
  • Parking Type: Attached garage, Gravel, Parking Spaces
  • No. of Parking Spaces: 2

Rooms:

  • Bathroom 2nd Level Measurements not available
  • Bedroom 2nd Level 2.97 m x 3.28 m
  • Bedroom 2nd Level 2.82 m x 2.92 m
  • Primary Bedroom 2nd Level 6.96 m x 3.61 m
  • Breakfast 3rd Level 1.55 m x 1.88 m
  • Family 3rd Level 6.07 m x 4.01 m
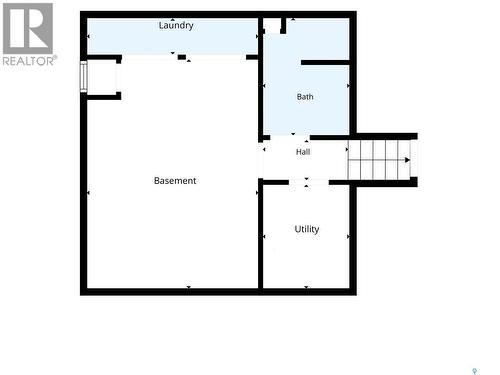
  • Laundry Basement Level 6.05 m x 3.68 m
  • Other Basement Level Measurements not available
  • Bathroom Basement Level Measurements not available
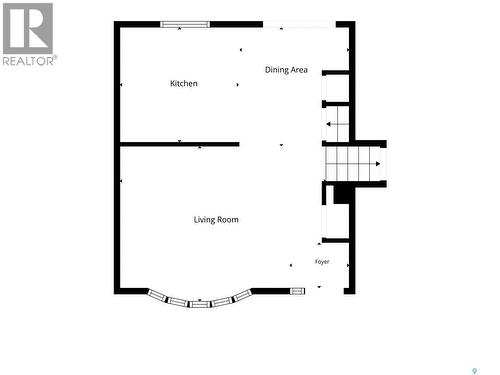
  • Living Main Level 5.18 m x 3.48 m
  • Dining Main Level 1.88 m x 2.06 m
  • Kitchen Main Level 2.95 m x 2.84 m

Convert Measurement to:

Courtesy of: Boyes Group Realty Inc.
REALTOR.ca  

QuickQuoteTM Powered by RPS

Location of 231 Priel CRESCENT, Saskatoon, Saskatchewan, S7M 4P6

Demographic Information of 231 Priel CRESCENT, Saskatoon, Saskatchewan, S7M 4P6

Life Stage

Growing Families

Employment Type

Blue Collar/Primary, Blue Collar/Service Sector

Average Household Income

$94,688.15

Average Number of Children

1.95

Household Population

Household Structure

Age of Population

Education

Education Level

No certificate/diploma/degree

17.92 %

High school certificate or equivalent

40.59 %

Apprenticeship trade certificate/diploma

11.7 %

College/non-university certificate

20.55 %

University Degree

9.24 %

Commuter

Travel To Work

By Car

91.17 %

By Public Transit

4.98 %

By Walking

0.31 %

By Bicycle

0.0 %

By Other Methods

3.54 %

Cultural Diversity

Knowledge of Official Language

Mother Tongue

Building Information

Building Type

Apartments (Low and High Rise)

7.48 %

Houses

92.52 %

Own Vs. Rent