Button CopyPathCircle CloseCircle Left ArrowArrow Down Icon GreyClosecirclecircleBurger
  • Advertising

1415 Pringle CRESCENT, Saskatoon, Saskatchewan, S7T 0S6

MLS® # SK050368
House For Sale In Stonebridge, Saskatoon, Saskatchewan
$669,900 QuickQuoteTM: $562K - $825K

4 Beds
4 Baths

1415 Pringle Crescent, Saskatoon, SK
Home Insurance - TD Insurance

Get a home insurance quote online for this $669,900 property in Saskatoon
  • Advertising

Open House

  • Thu Oct. 15 5:00 PM - 6:30 PM
Are you a real estate investor?
1415 Pringle CRESCENT, Saskatoon, Saskatchewan, S7T 0S6
$669,900

4 Beds

4 Baths

Property Information:

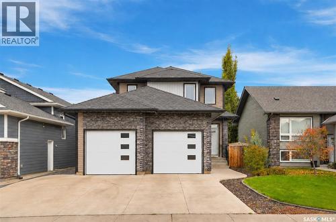
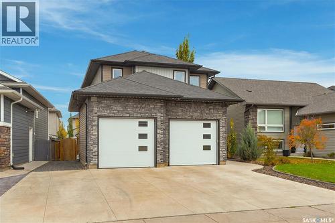
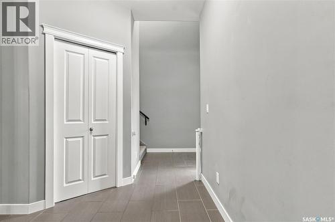
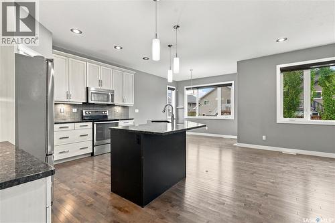
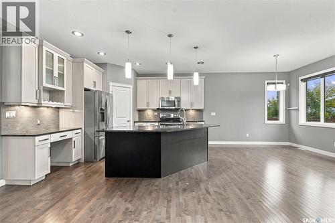
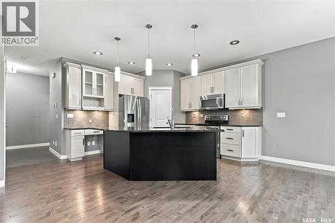
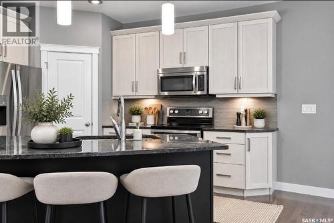
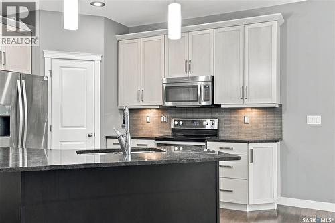
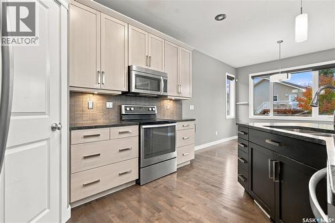
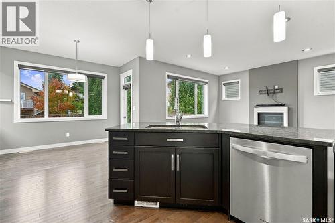
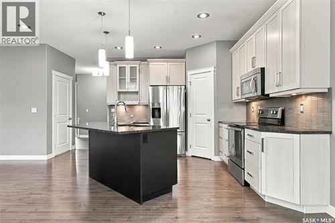
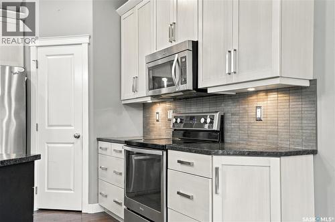
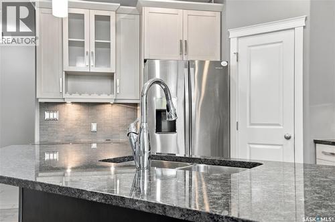
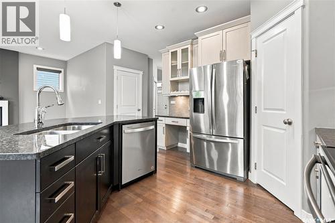
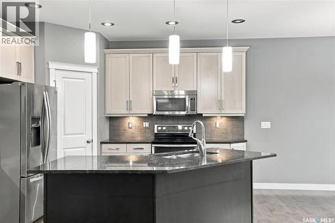
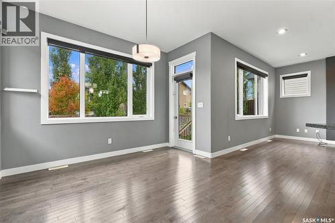
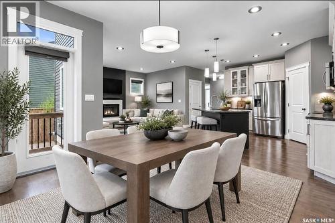
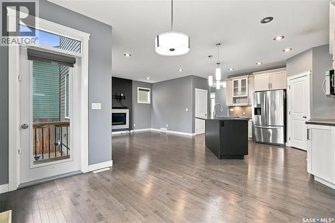
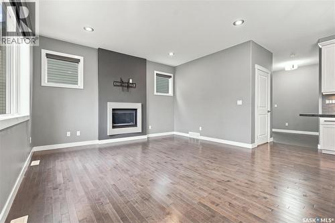
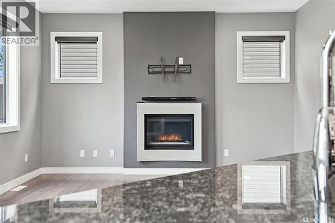
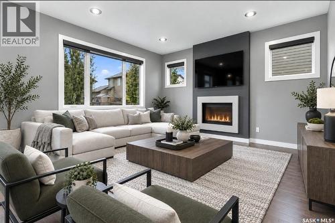
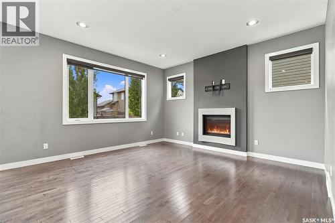
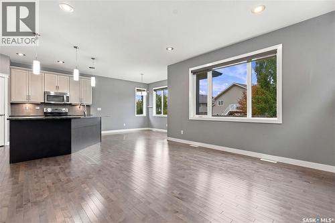
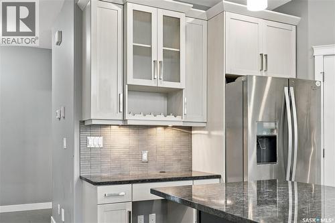
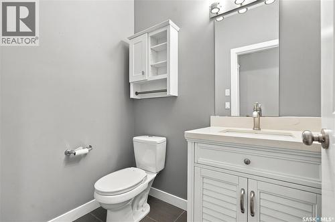
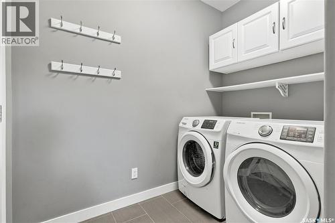
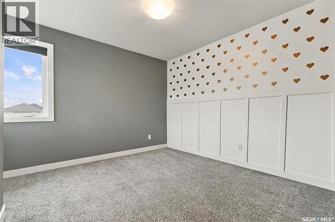
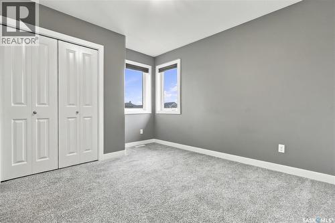
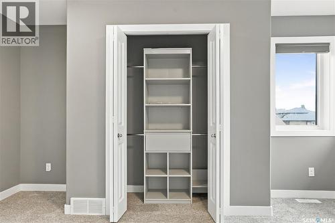
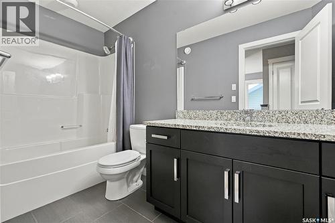
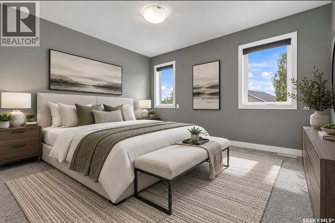
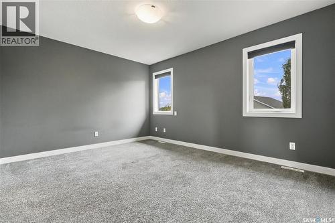
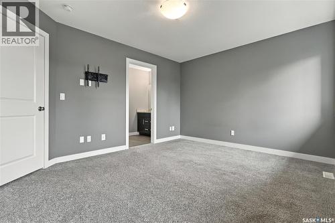
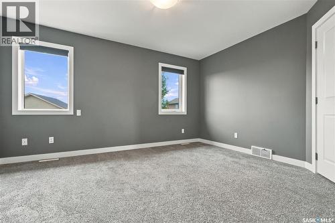
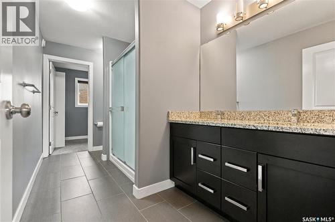
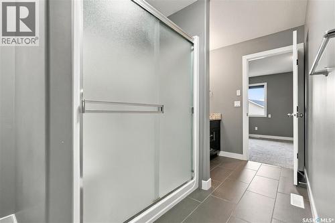
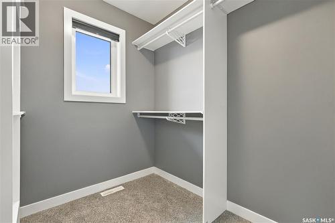
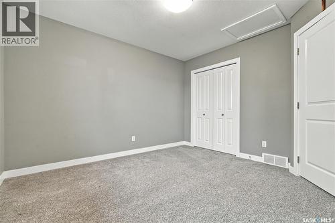
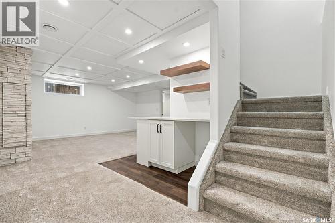
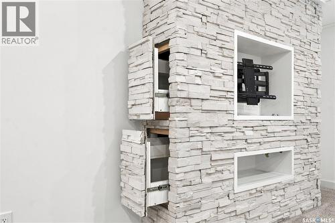
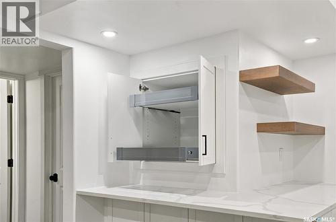
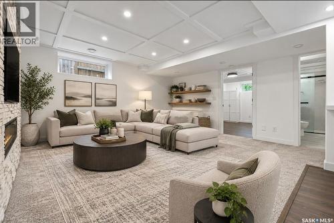
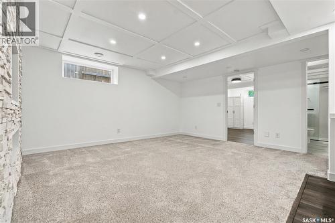
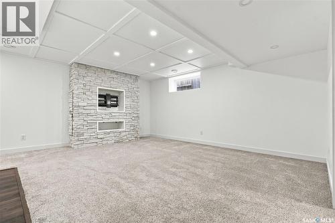
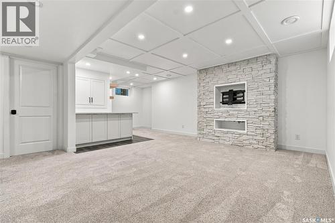
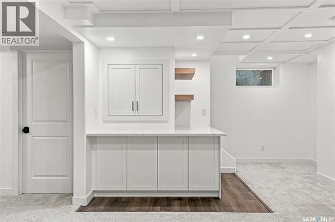
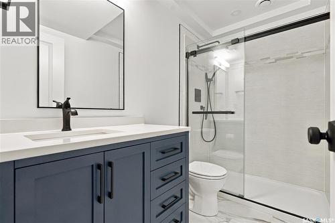
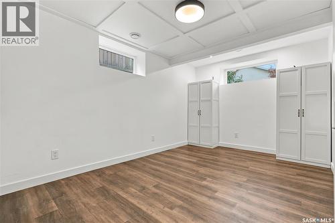
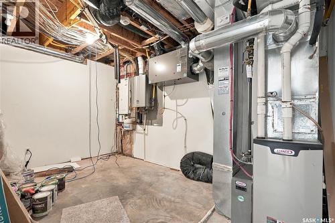
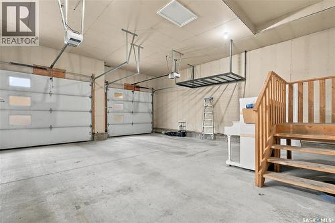
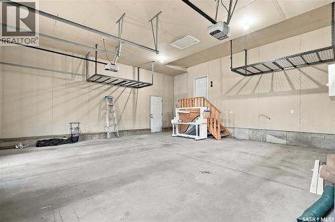
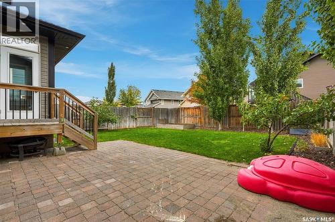
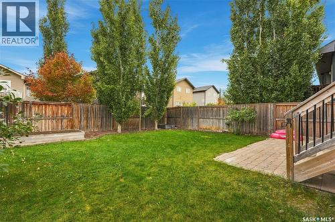
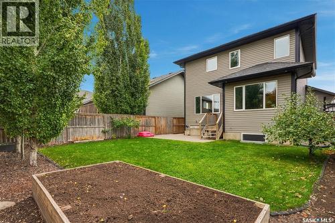
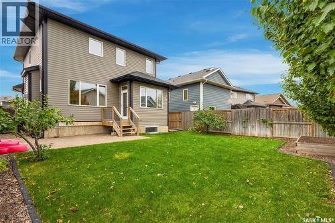
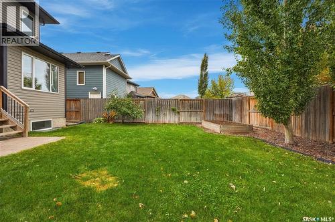
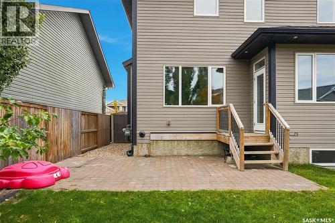
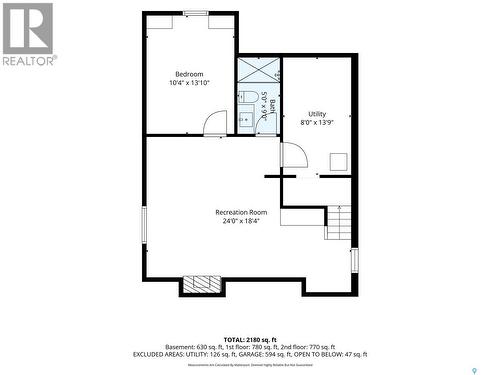
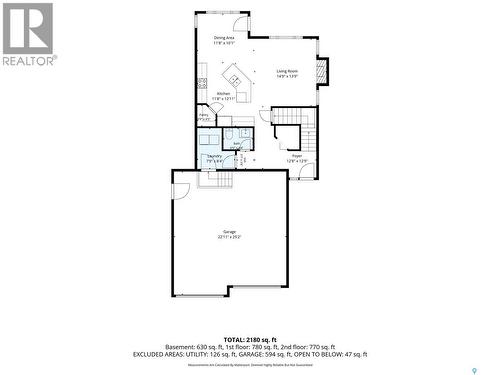
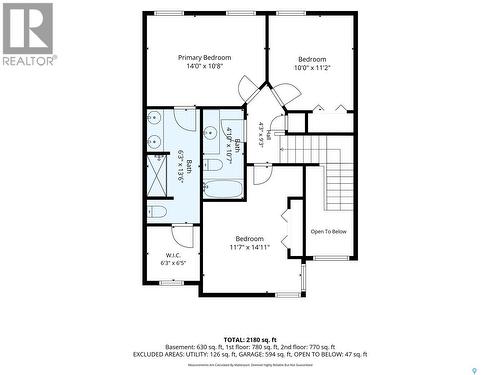
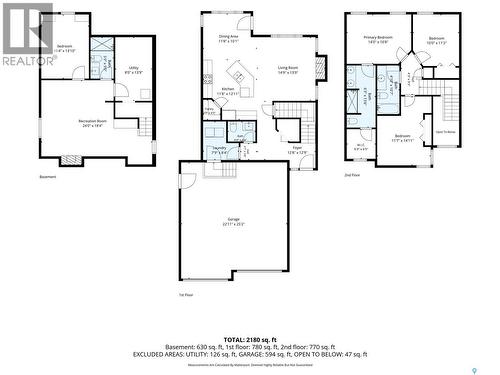
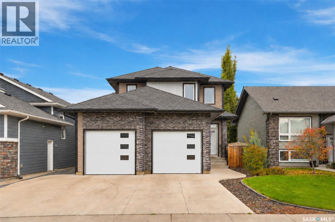
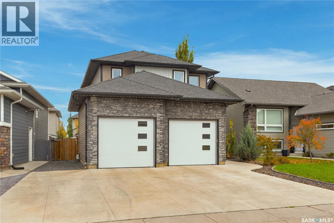
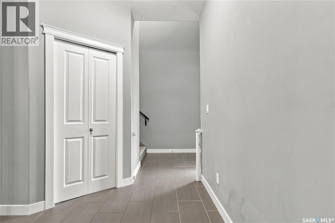
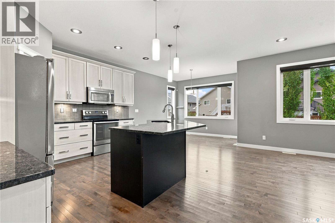
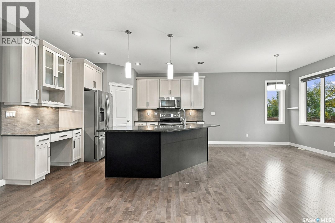
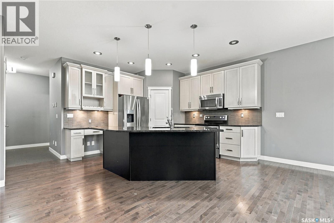
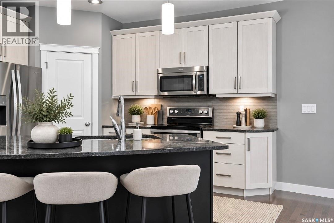
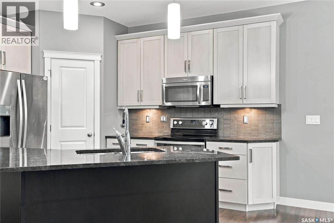
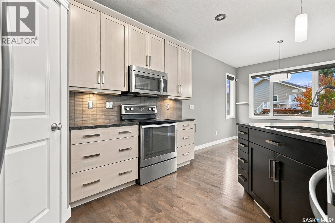
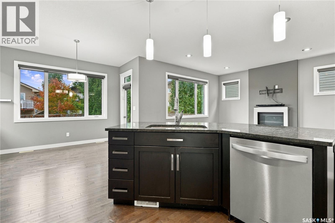
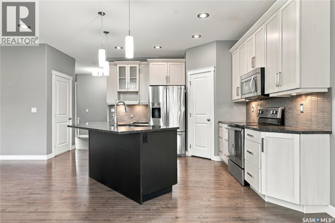
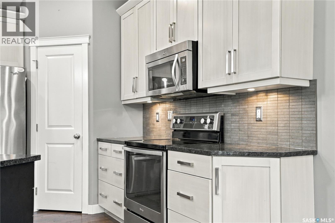
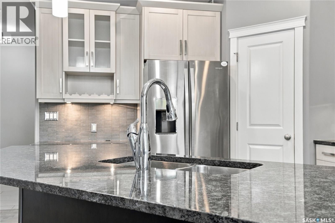
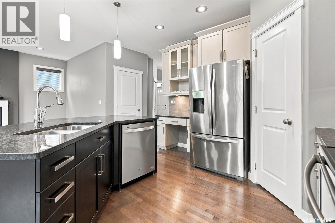
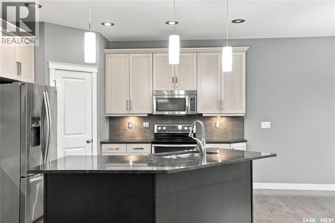
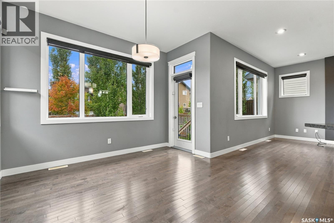
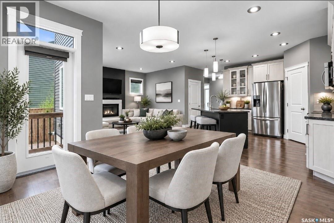
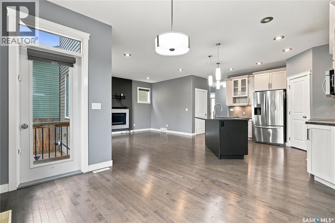
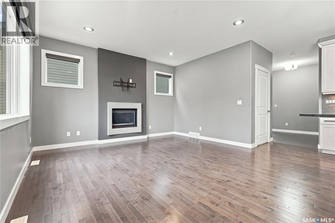
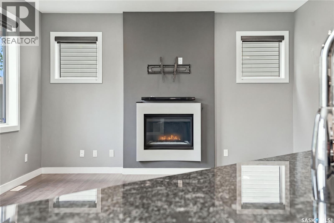
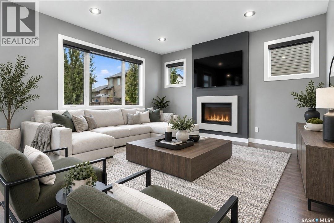
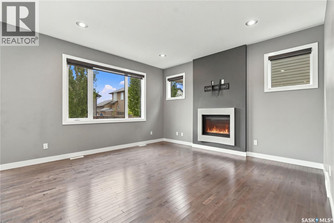
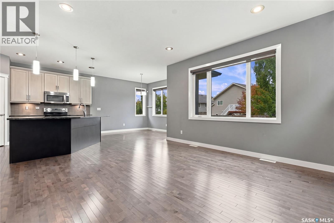
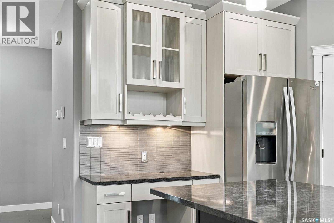
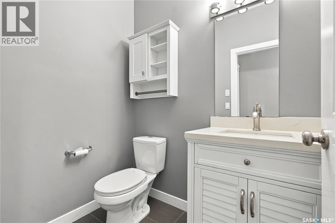
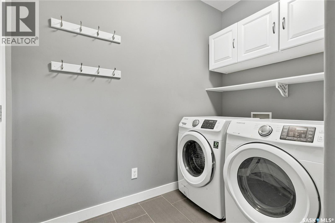
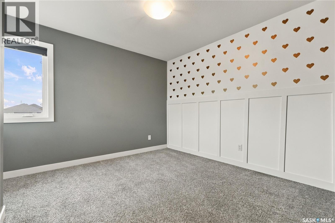
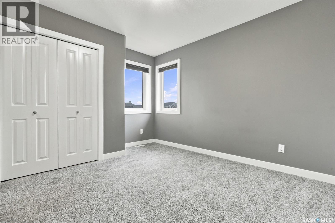
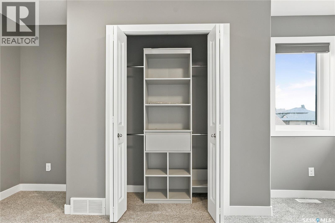
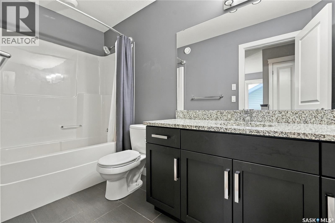
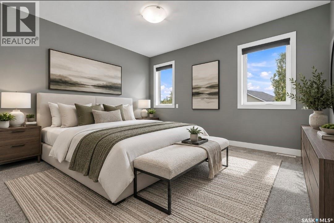
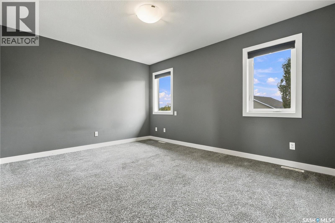
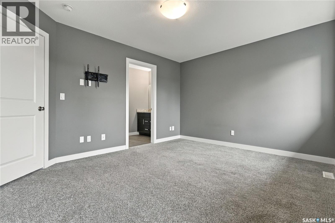
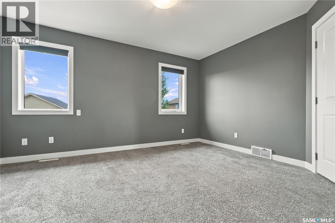
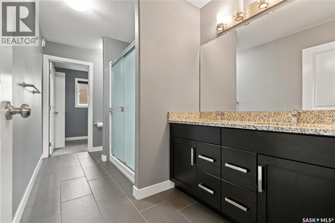
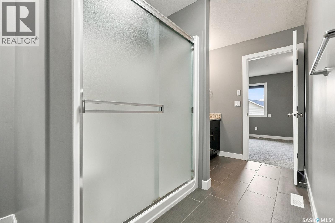
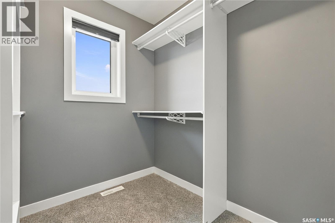
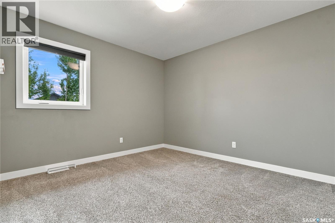
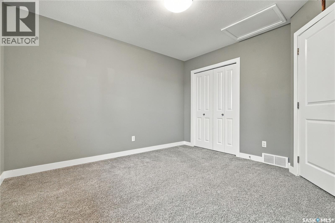
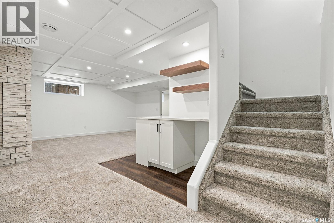
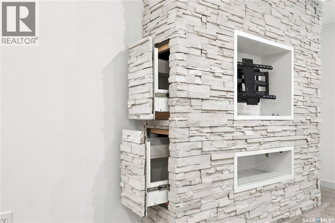
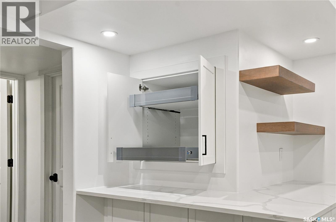
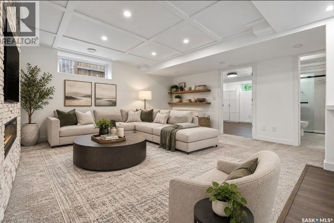
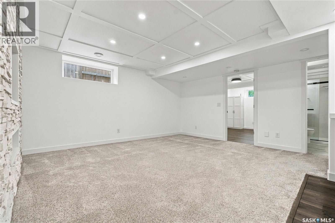
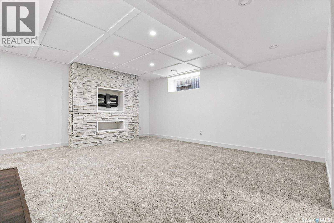
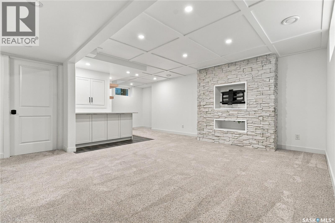
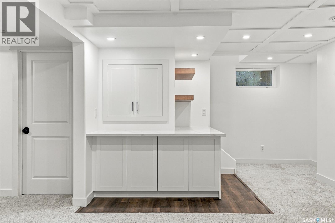
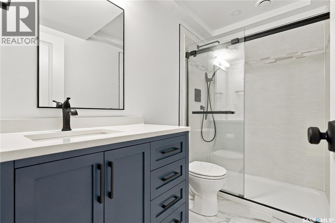
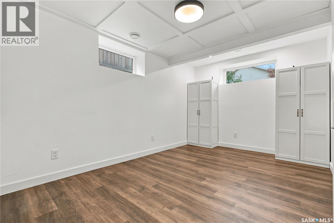
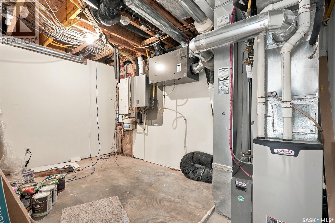
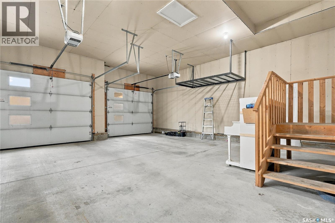
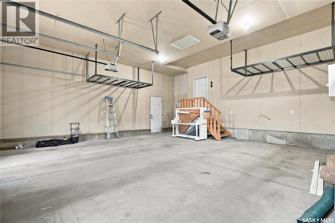
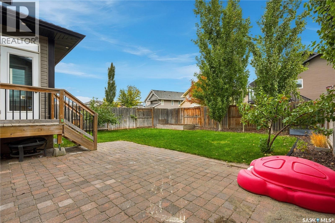
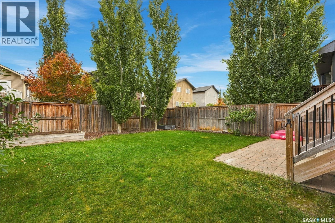
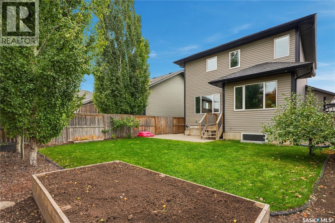
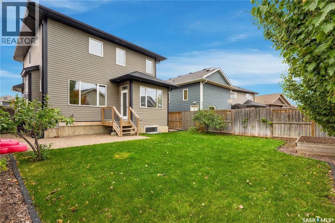
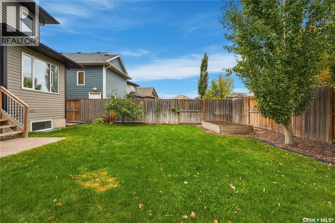
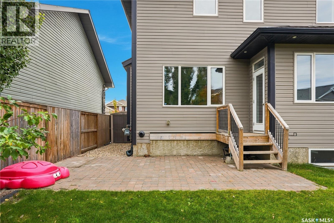
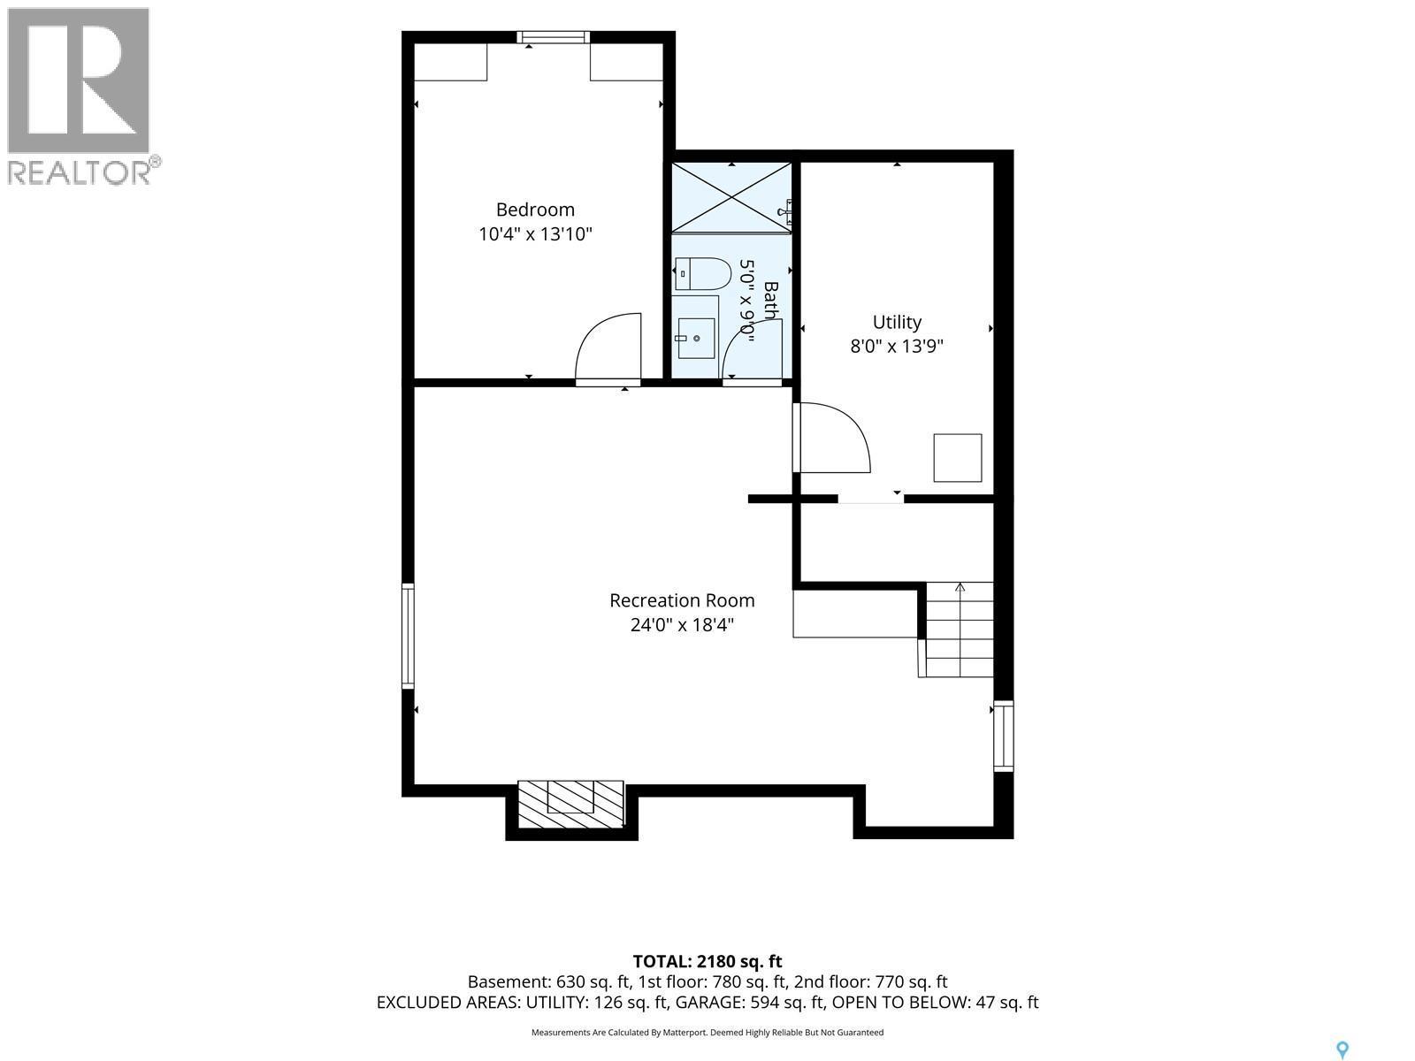
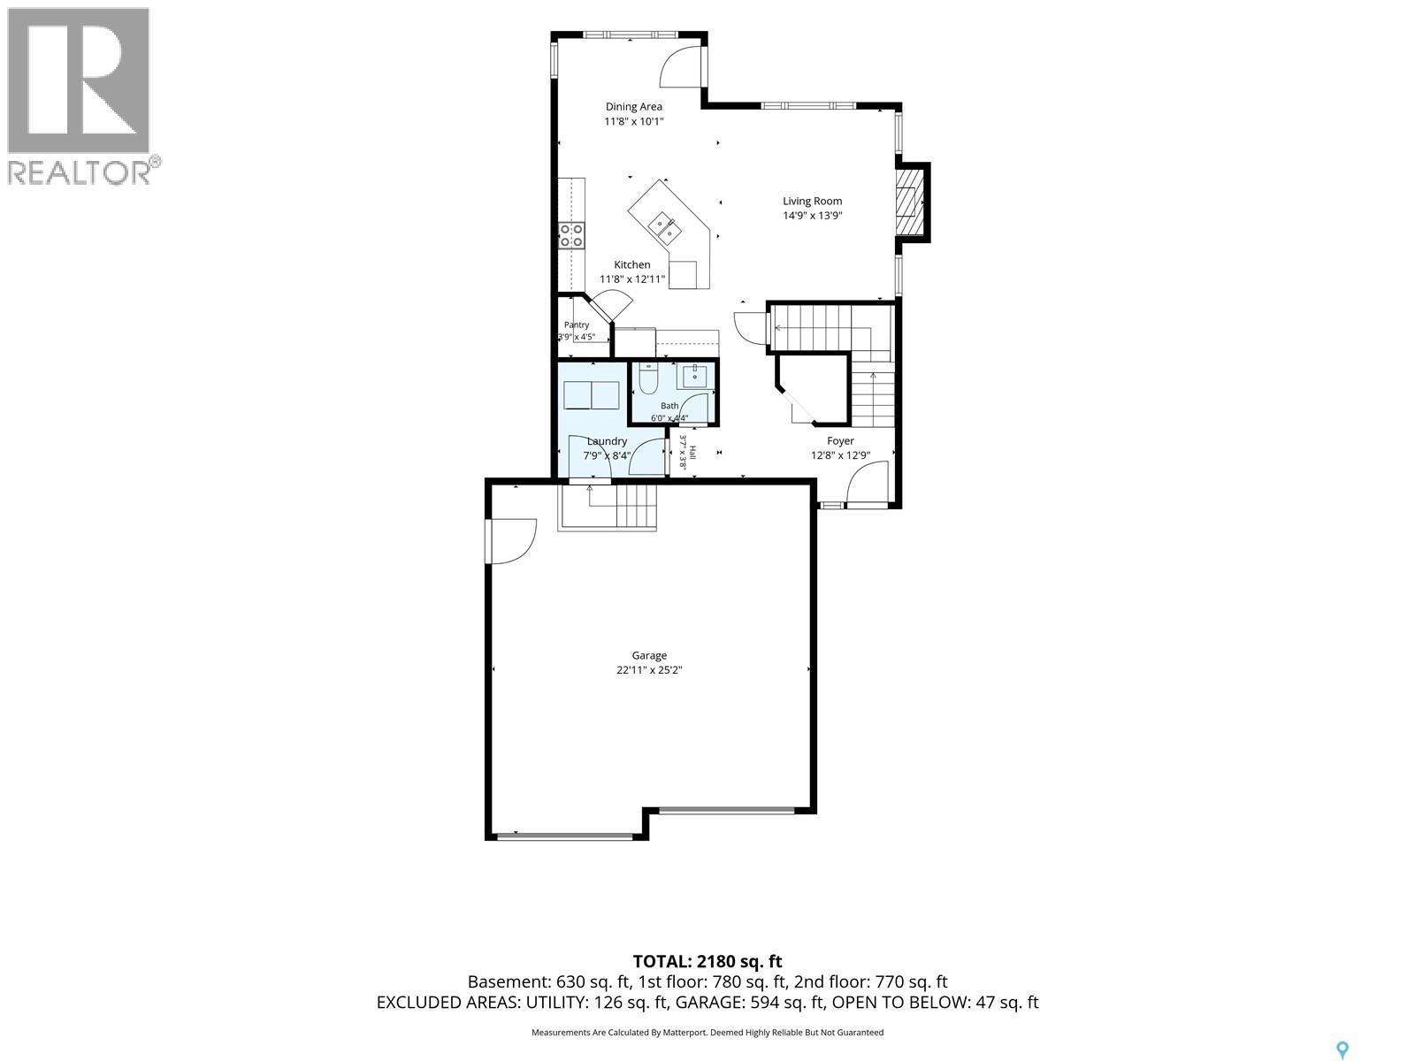
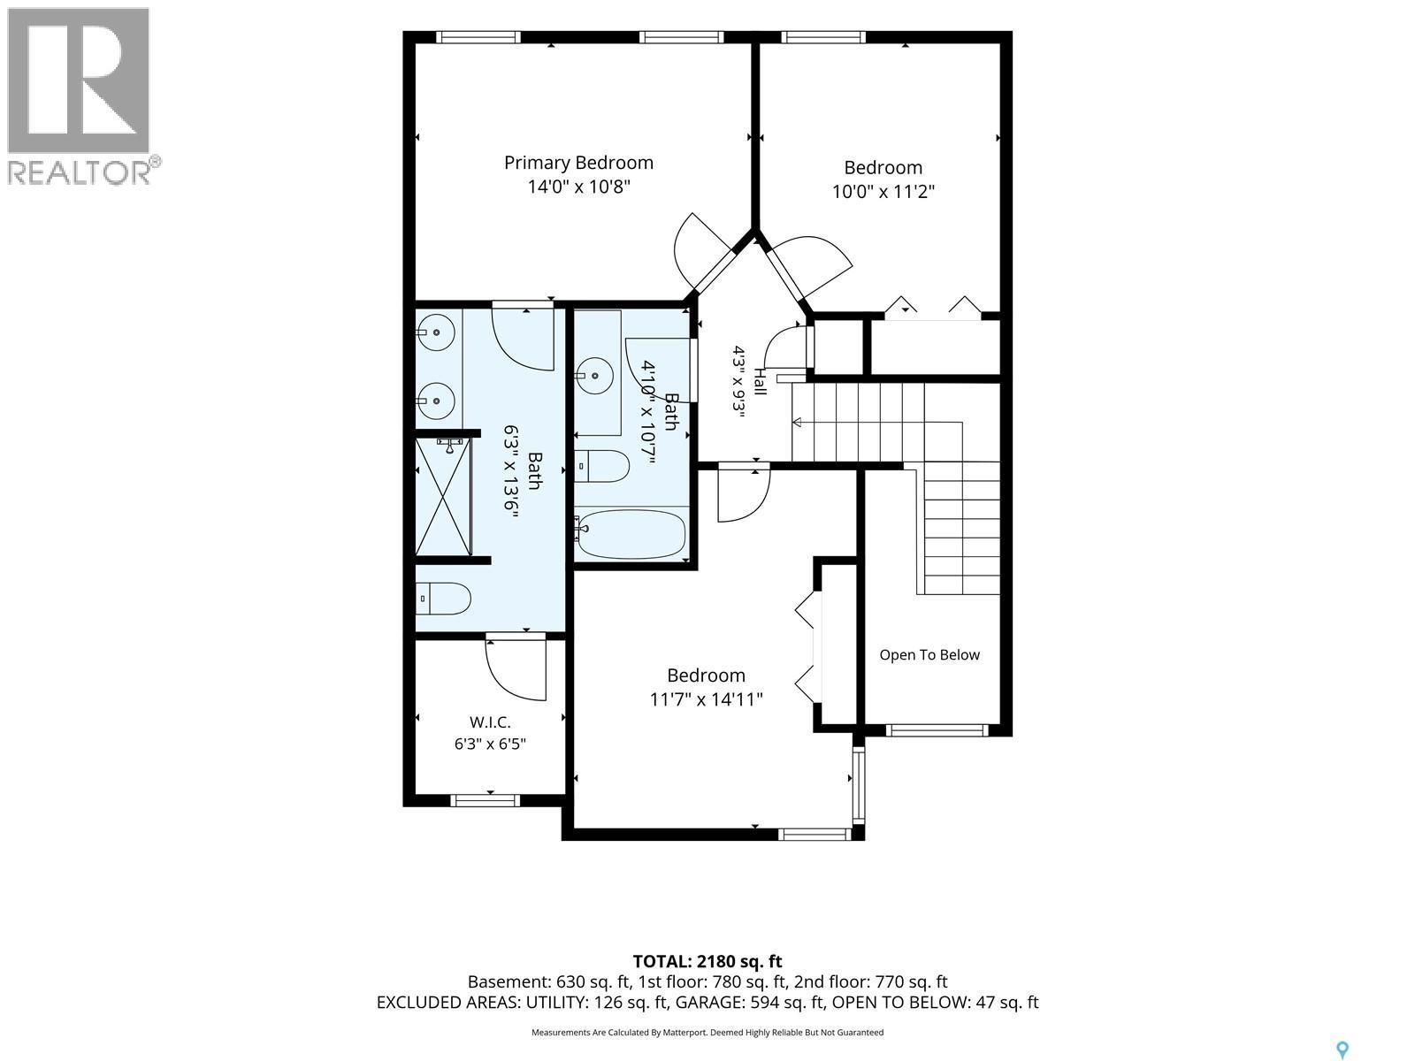
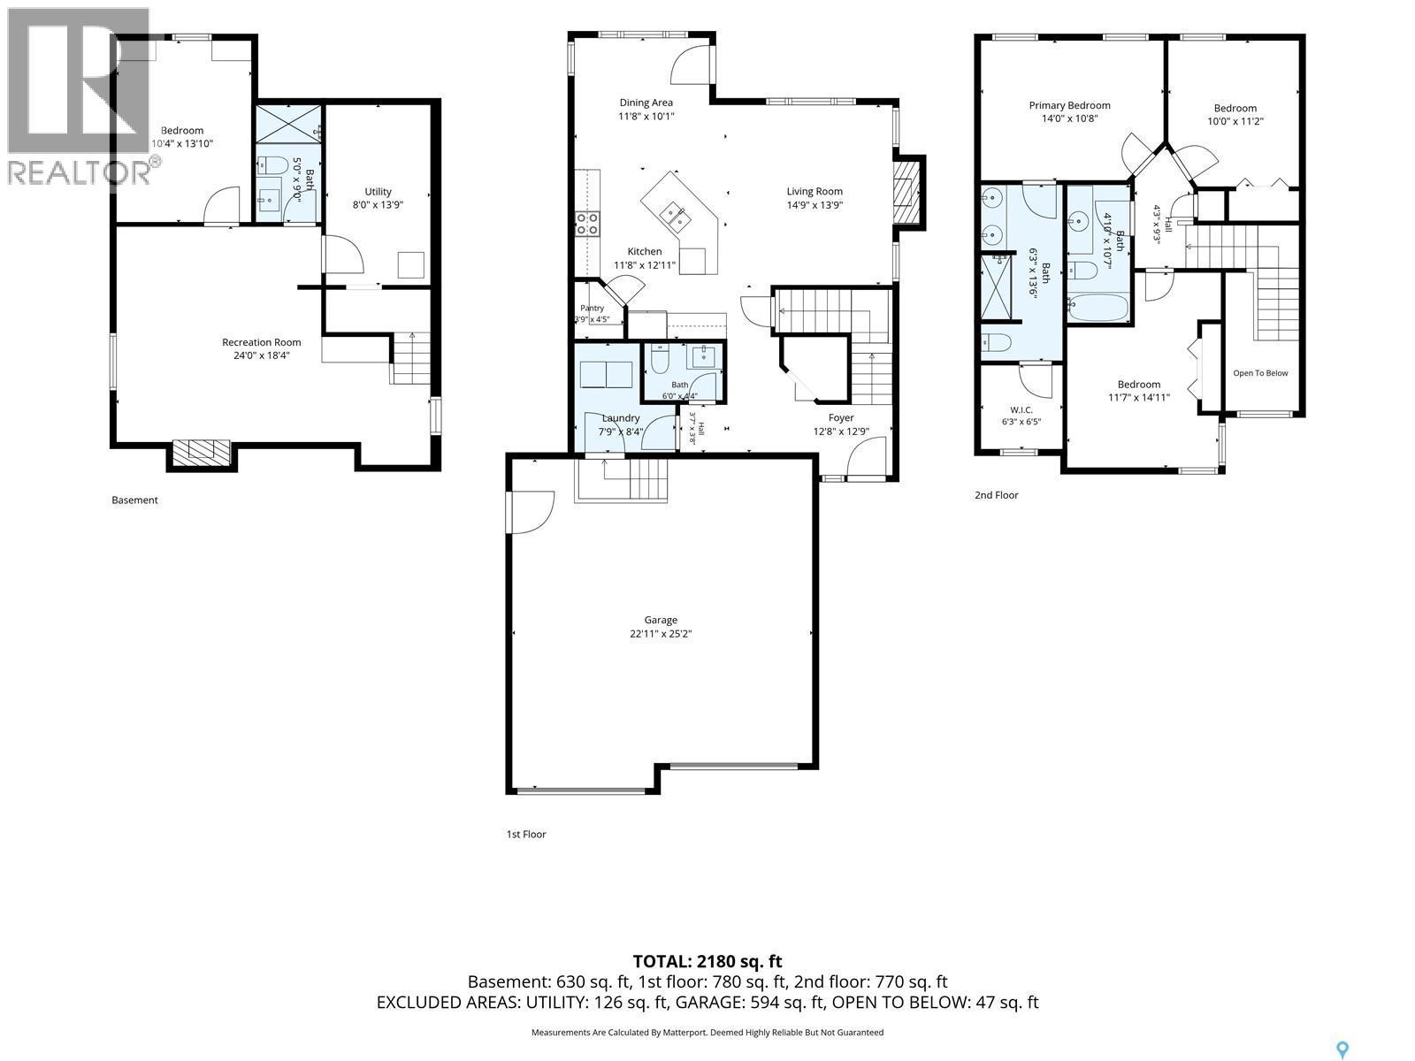
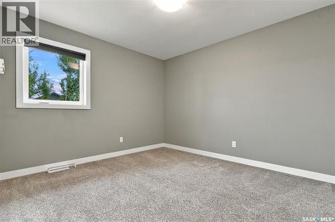
Welcome to 1415 Pringle Crescent, a well maintained Streetscape 2-storey home in Stonebridge! Showcasing exceptional pride of ownership, this home offers 1,670 sq ft of thoughtfully designed living space, with quality finishes & attention to detail throughout. Inside, you’re welcomed by a spacious foyer with tile floors & into your open-concept main living space. Maple hardwood floors, 9-foot ceilings, & large windows create a warm & inviting atmosphere. The 2-tone kitchen features soft-close cabinetry, corner pantry, granite countertops, tile backsplash, island, under-cabinet lighting, built-in wine rack & stainless steel appliances. The kitchen overlooks the dining area & spacious living room, where a gas fireplace creates a cozy focal point. Patio doors provide access to the backyard, making the layout ideal for both everyday living & entertaining. A convenient 2-pc bath & main-floor laundry with access to the attached garage complete this level. Upstairs, the king accommodating primary bedroom features a 3-pc ensuite with dual vanity & tile floor. The attached walk-in closet includes custom organizers. 2 additional bedrooms & a 4-pc bath complete the 2nd level. The fully finished basement adds more living space, with a spacious family room featuring recessed lighting, suspended ceiling & a striking stone entertainment wall with built-in hidden storage. An additional bedroom (no closet), modern 3-pc bath with quartz countertop, walk-in glass shower & black hardware, plus utility room complete the basement. Step outside to enjoy your backyard, complete with a brick patio, garden box, & mature trees/shrubs providing added privacy. Additional highlights include central A/C, triple driveway, staggered double attached garage, HRV, tankless hot water heater, triple-pane windows & increased attic insulation. All this in a fantastic Stonebridge location within walking distance to numerous parks, walking paths, as well as Chief Whitecap & St. Kateri elementary schools. (id:27)

Building Features:

  • Style: Detached
  • Building Type: House
  • Architectural Style: 2 Level
  • Basement Development: Finished
  • Basement Type: Full
  • Construction Style - Attachment: Detached
  • Fireplace Fuel: Gas
  • Fireplace Type: Conventional
  • Floor Space: 1670 sqft
  • Heating Type: Forced air
  • Heating Fuel: Natural gas
  • Cooling Type: Central air conditioning, Air exchanger
  • Appliances: Washer, Refrigerator, Dishwasher, Dryer, Microwave, Humidifier, Garage door opener remote, Central Vacuum - Roughed In, Storage Shed, Stove

Property Features:

  • OwnershipType: Freehold
  • Property Type: Single Family
  • Built in: 2014
  • Features: Treed, Rectangular, Sump Pump
  • Fence Type: Fence
  • Floor Space (approx): 1670 Square Feet
  • Irregular: Yes
  • Landscape Features: Lawn, Garden Area
  • Lot Frontage: 48 Feet
  • Lot Size: 48x115
  • Structure Type: Patio(s)
  • Parking Type: Attached garage, Parking Spaces
  • No. of Parking Spaces: 5

Rooms:

  • Bedroom 2nd Level 3.23 m x 3.61 m
  • Bedroom 2nd Level 3.33 m x 3.56 m
  • Bathroom 2nd Level Measurements not available
  • Primary Bedroom 2nd Level 3.40 m x 4.27 m
  • Bathroom 2nd Level Measurements not available
  • Family Basement Level Measurements not available
  • Bathroom Basement Level Measurements not available
  • Bedroom Basement Level Measurements not available
  • Other Basement Level Measurements not available
  • Kitchen Main Level 3.45 m x 4.32 m
  • Living Main Level 4.17 m x 4.27 m
  • Dining Main Level 2.79 m x 3.33 m
  • Bathroom Main Level Measurements not available
  • Laundry Main Level 1.57 m x 2.59 m

Convert Measurement to:

Courtesy of: Derrick Stretch Realty Inc.

REALTOR.ca  

QuickQuoteTM Powered by RPS

Location of 1415 Pringle CRESCENT, Saskatoon, Saskatchewan, S7T 0S6

Demographic Information of 1415 Pringle CRESCENT, Saskatoon, Saskatchewan, S7T 0S6

Life Stage

Young Families

Employment Type

Mixed

Average Household Income

$138,000.00

Average Number of Children

1.90

Household Population

Household Structure

Age of Population

Education

Education Level

No certificate/diploma/degree

7.96 %

High school certificate or equivalent

25.87 %

Apprenticeship trade certificate/diploma

7.17 %

College/non-university certificate

16.96 %

University certificate (below bachelor)

2.36 %

University Degree

39.69 %

Commuter

Travel To Work

By Car

95.49 %

By Public Transit

1.6 %

By Walking

1.16 %

By Bicycle

0.44 %

By Other Methods

1.31 %

Cultural Diversity

Knowledge of Official Language

Mother Tongue

Building Information

Building Type

Apartments (Low and High Rise)

17.87 %

Houses

82.13 %

Own Vs. Rent