Button CopyPathCircle CloseCircle Left ArrowArrow Down Icon GreyClosecirclecircleBurger

1108 Tiffin CRESCENT, Saskatoon, Saskatchewan, S7L 3R3

MLS® # SK050970
House For Sale In Hudson Bay Park, Saskatoon, Saskatchewan
$400,000 QuickQuoteTM: $311K - $442K

4 Beds
2 Baths

1108 Tiffin Crescent, Saskatoon, SK
Home Insurance - TD Insurance

Get a home insurance quote online for this $400,000 property in Saskatoon
  • Advertising
Are you a real estate investor?
1108 Tiffin CRESCENT, Saskatoon, Saskatchewan, S7L 3R3
$400,000

4 Beds

2 Baths

Property Information:

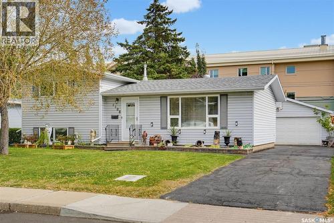
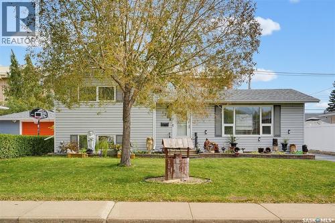
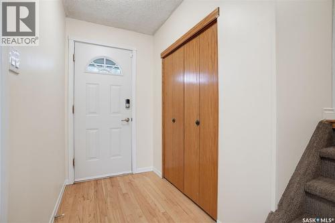
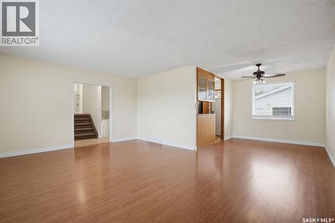
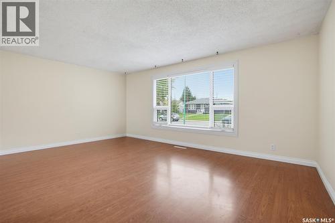
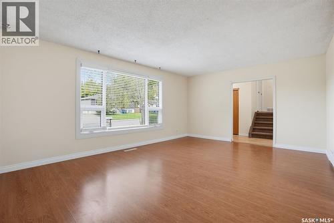
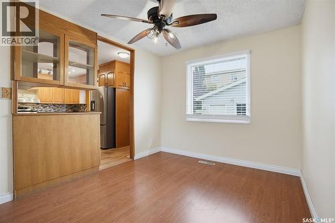
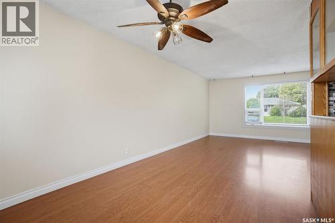
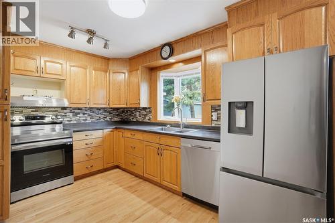
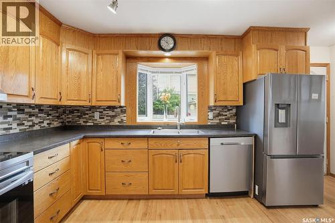
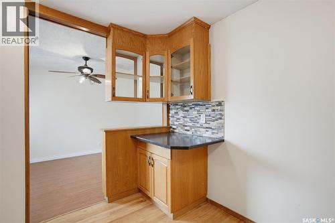
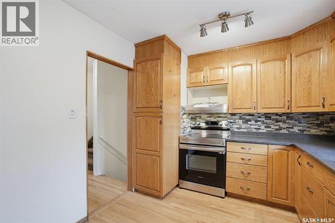
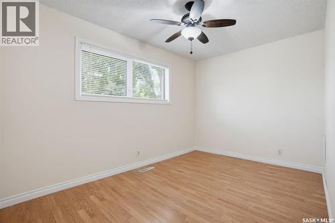
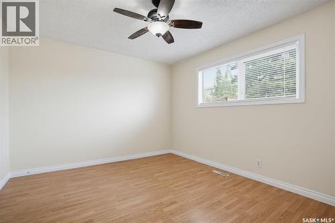
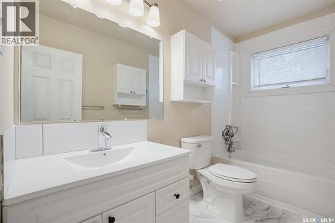
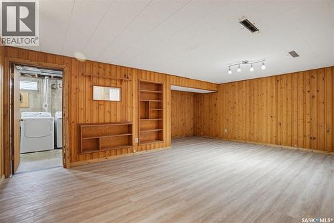
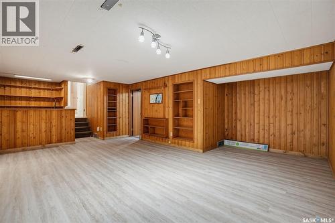
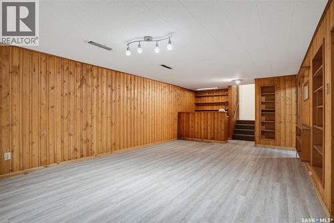
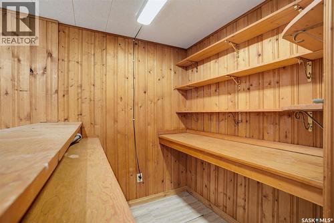
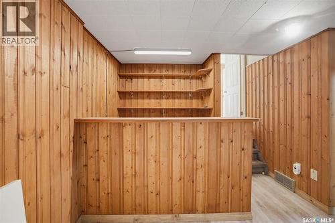
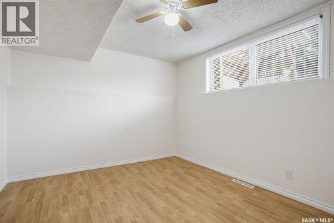
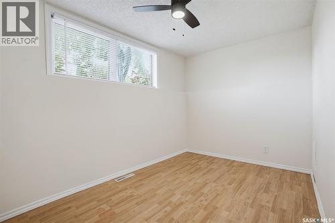
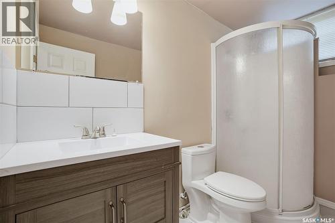
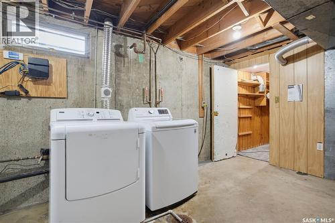
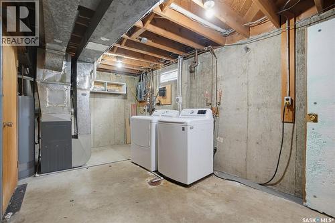
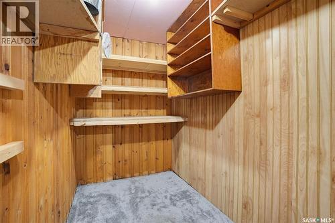
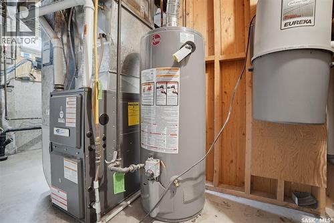
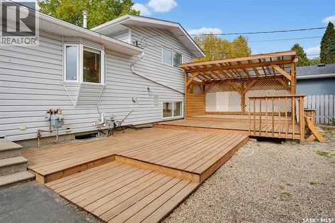
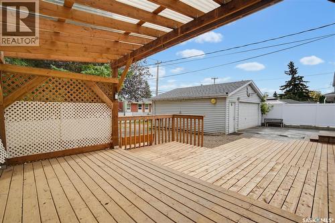
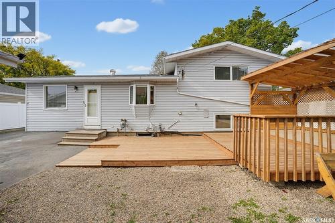
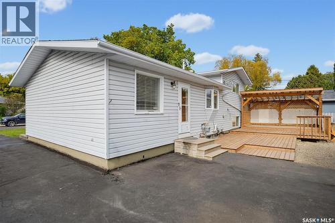
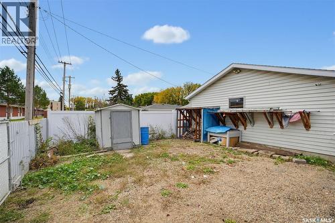
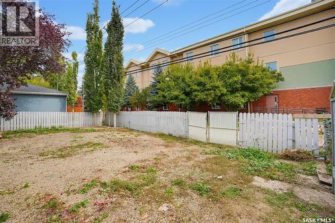
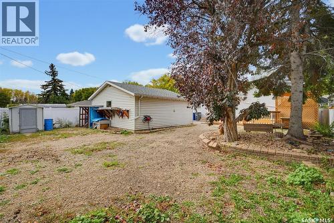
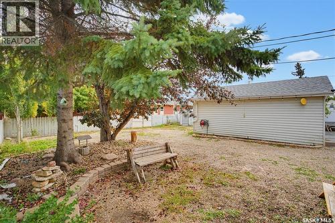
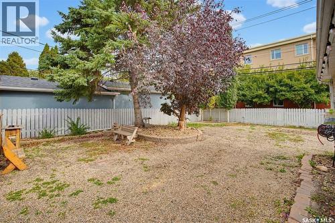
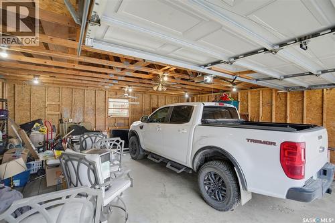
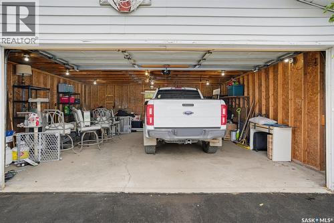
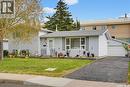
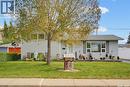
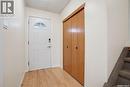
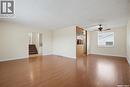
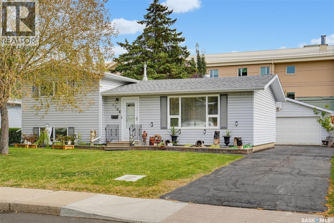
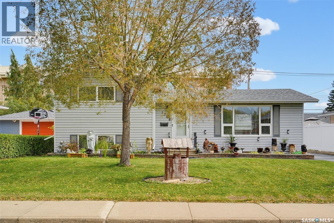
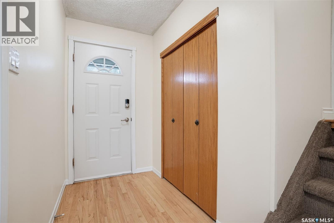
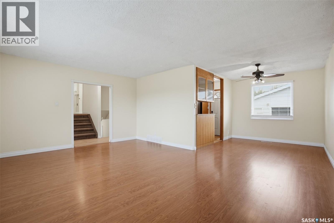
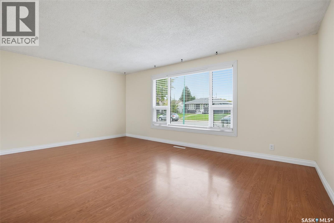
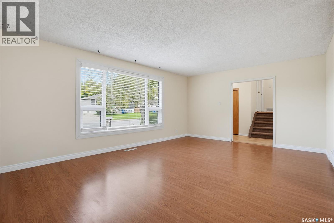
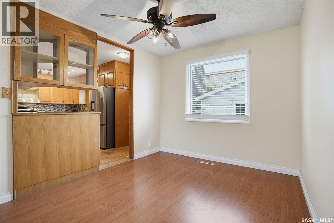
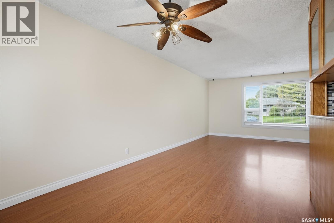
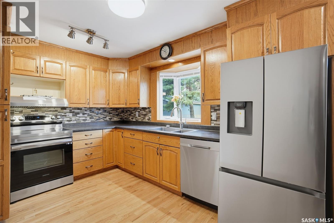
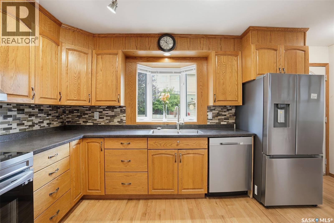
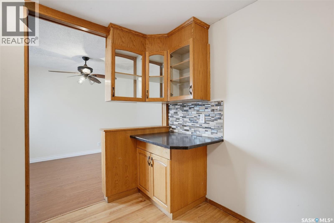
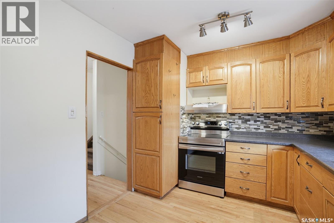
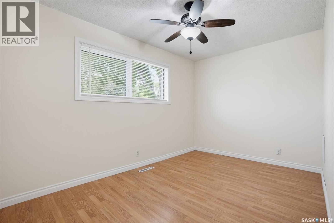
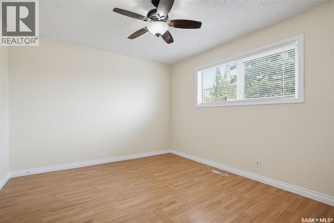
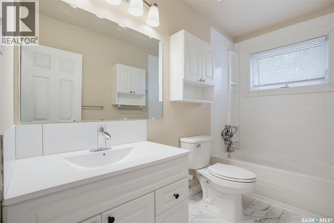
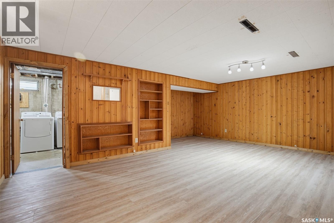
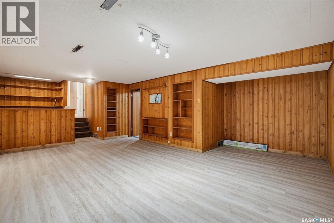
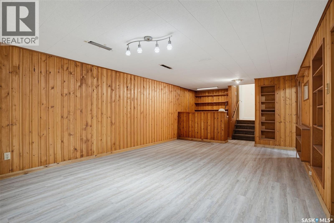
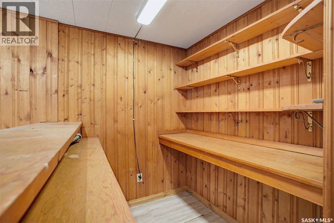
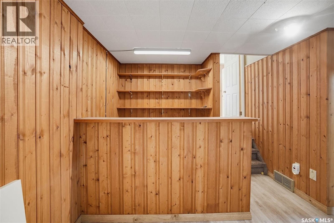
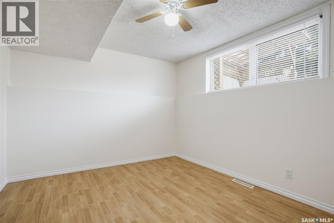
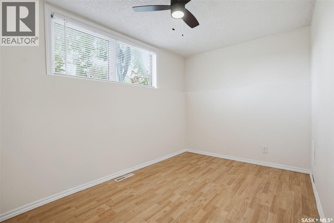
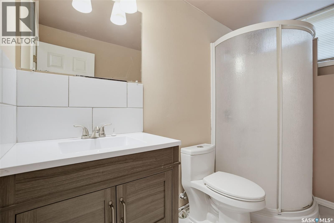
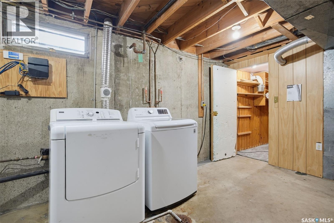
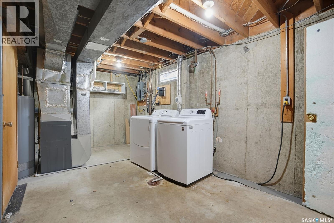
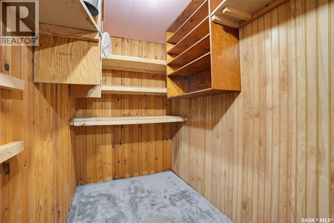
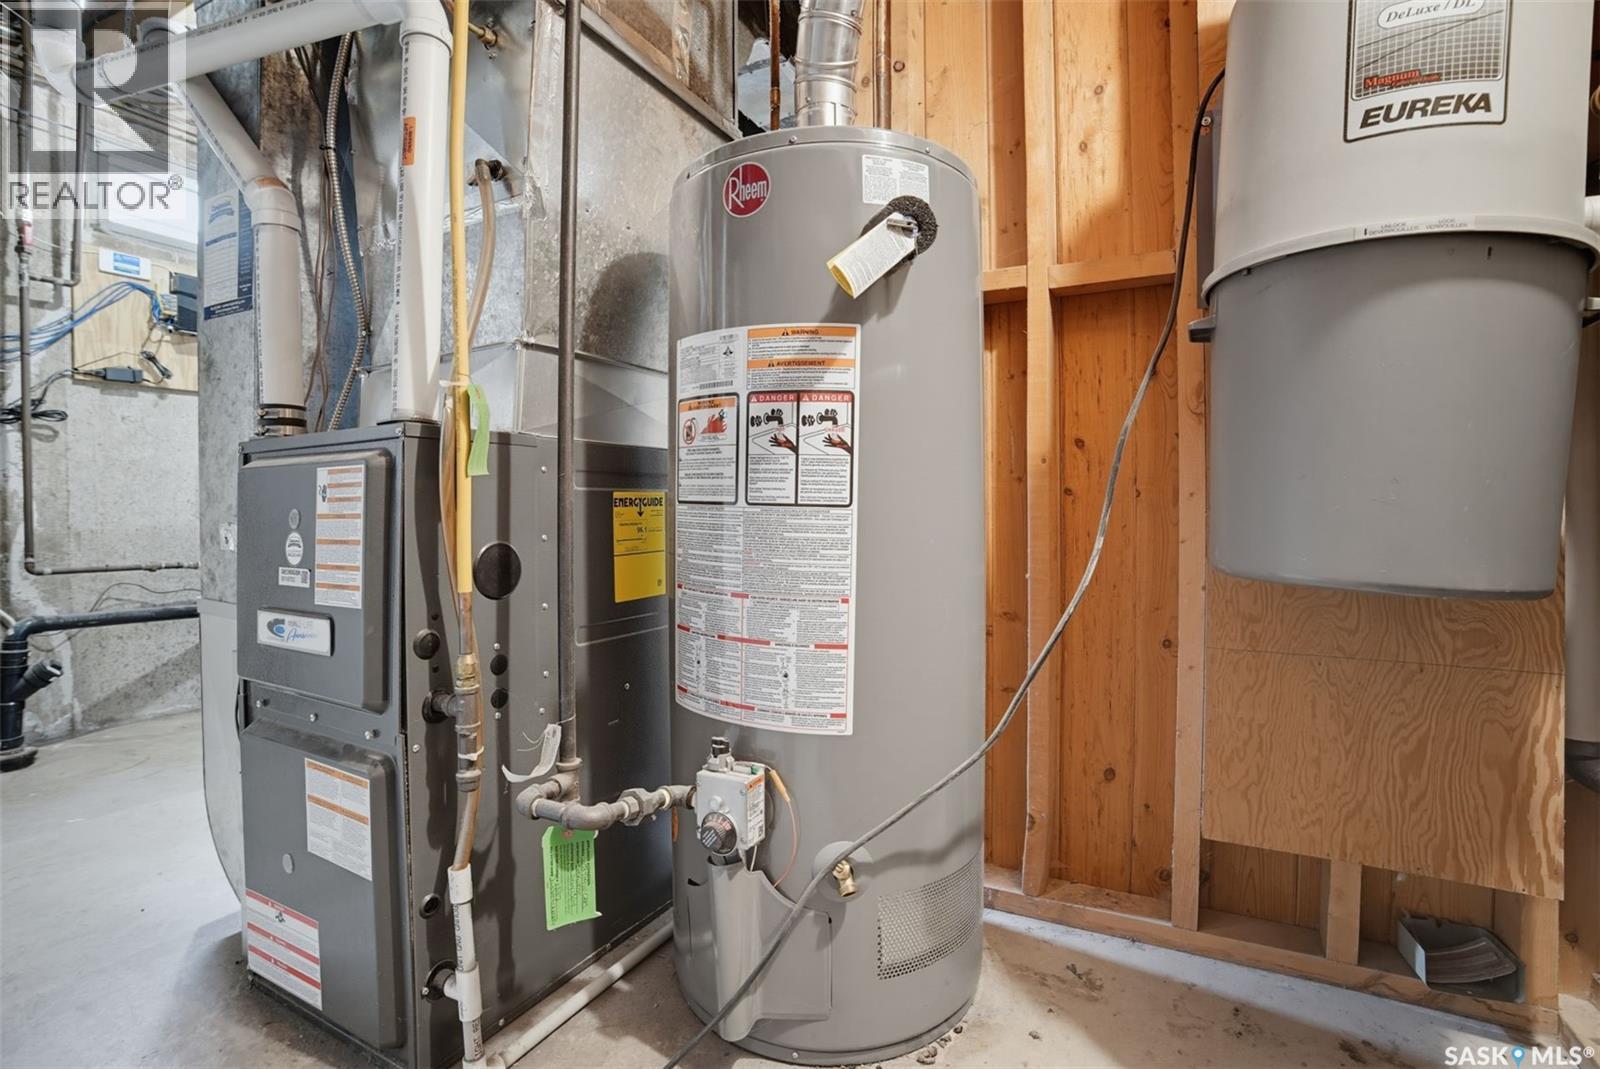
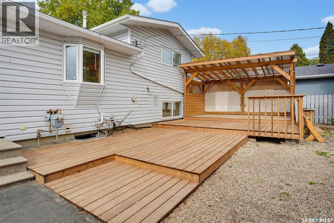
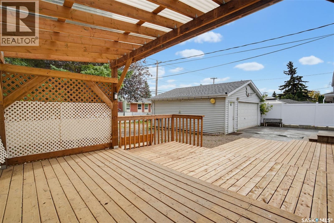
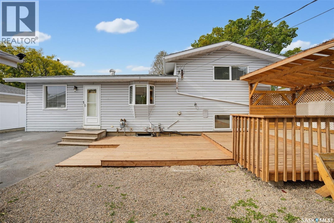
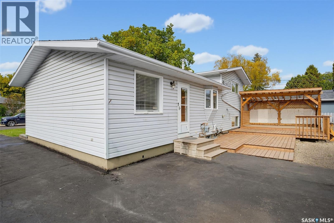
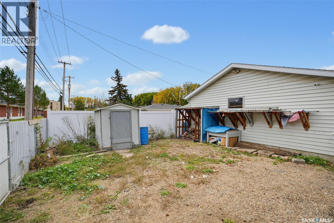
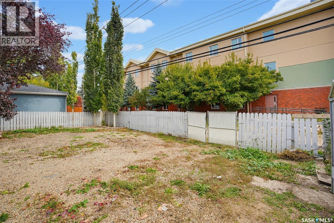
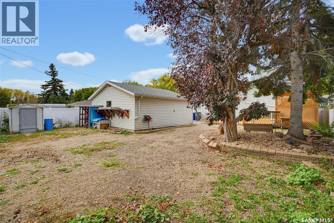
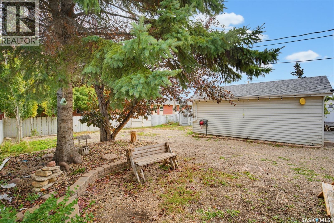
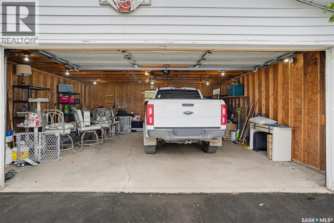
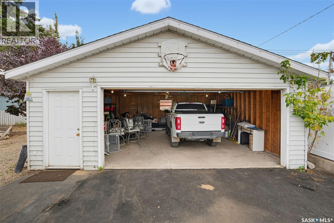
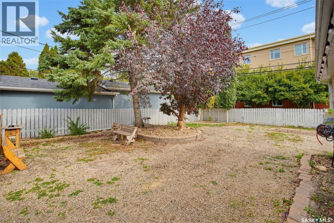
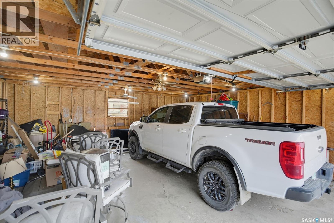
Solid family home with beautiful street appeal offered on a quiet street in Hudson Bay Park. The main floor has a large living room leading into a formal dining space and a separate kitchen. The kitchen has all stainless-steel appliances, ample cabinet space, tile backsplash, and a view into the backyard. Both the upstairs and downstairs have two bedrooms with large windows and one bathroom on each of those floors. The lowest level has an open bonus room boasting a built-in bar, with the next door leading into the mechanical and laundry room with an extra storage room. The backyard has a wood gazebo, mature trees, gate access from the alley, and an extended driveway leading up to the double garage. Upgrades included new paint, new doors, new electrical covers, new hood range, new vent covers, new blinds throughout, new bathroom floors, new bathroom vanities, and a new double-tier wood deck. The home is ideally situated with one block to St. Edwards School, two blocks to the COOP grocery store and other useful amenities, with Peirre Radisson Park just three blocks away. The location also has easy access to Circle Drive for fast transit anywhere in the city. Check all of those boxes in the most practical manner with this home and book your showing today! (id:27)
Building Features:

  • Style: Detached
  • Building Type: House
  • Architectural Style: 2 Level
  • Basement Development: Finished
  • Basement Type: Full
  • Construction Style - Attachment: Detached
  • Floor Space: 1040 sqft
  • Heating Type: Forced air
  • Heating Fuel: Natural gas
  • Cooling Type: Central air conditioning
  • Appliances: Washer, Refrigerator, Dryer, Microwave, Stove

Property Features:

  • OwnershipType: Freehold
  • Property Type: Single Family
  • Built in: 1961
  • Features: Rectangular
  • Floor Space (approx): 1040 Square Feet
  • Irregular: Yes
  • Landscape Features: Lawn
  • Lot Size: 7426.00 Square Feet
  • Parking Type: Detached garage, Parking Spaces
  • No. of Parking Spaces: 4

Rooms:

  • Other Basement Level Measurements not available
  • Bedroom Basement Level 2.84 m x 4.06 m
  • Bathroom Basement Level Measurements not available
  • Bedroom Basement Level 3.43 m x 4.06 m
  • Other Basement Level Measurements not available
  • Living Main Level 4.37 m x 5.79 m
  • Dining Main Level 2.90 m x 3.02 m
  • Kitchen Main Level 2.95 m x 4.98 m
  • Bedroom Main Level 2.84 m x 4.06 m
  • Bathroom Main Level Measurements not available
  • Bedroom Main Level 3.43 m x 4.06 m

Convert Measurement to:

REALTOR.ca  

QuickQuoteTM Powered by RPS

Location of 1108 Tiffin CRESCENT, Saskatoon, Saskatchewan, S7L 3R3

Demographic Information of 1108 Tiffin CRESCENT, Saskatoon, Saskatchewan, S7L 3R3

Life Stage

Later Years

Employment Type

Service Sector

Average Household Income

$97,787.87

Average Number of Children

1.78

Household Population

Household Structure

Age of Population

Education

Education Level

No certificate/diploma/degree

21.15 %

High school certificate or equivalent

37.16 %

Apprenticeship trade certificate/diploma

9.18 %

College/non-university certificate

18.84 %

University certificate (below bachelor)

0.02 %

University Degree

13.66 %

Commuter

Travel To Work

By Car

88.35 %

By Public Transit

0.0 %

By Walking

3.68 %

By Bicycle

0.28 %

By Other Methods

7.69 %

Cultural Diversity

Knowledge of Official Language

Mother Tongue

Building Information

Building Type

Apartments (Low and High Rise)

16.54 %

Houses

83.46 %

Own Vs. Rent