Button CopyPathCircle CloseCircle Left ArrowArrow Down Icon GreyClosecirclecircleBurger
  • Advertising

910 DEVONSHIRE DRIVE N, Regina, Saskatchewan, S4X 2L8

MLS® # SK047657
House For Sale In Regina, Saskatchewan
$399,900 QuickQuoteTM: $372K - $470K

4 Beds

2 Baths

910 Devonshire Drive N, Regina, SK
Home Insurance - TD Insurance
Get a home insurance quote online for this $399,900 property in Regina
  • Advertising
Rent Today. Own Tomorrow.
Explore our Rent-to-own Path to Homeownership™ designed to help you become a homeowner.
910 DEVONSHIRE DRIVE N, Regina, Saskatchewan, S4X 2L8
$399,900

4 Beds

2 Baths

Property Information:

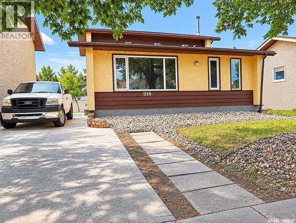
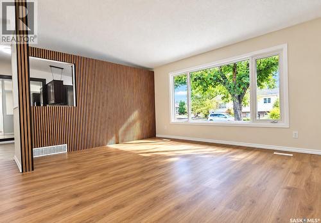
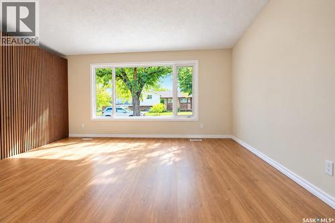
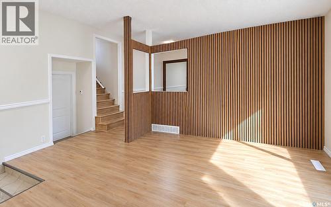
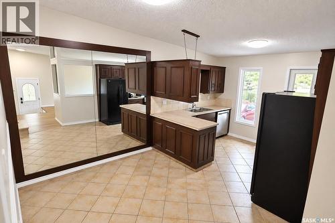
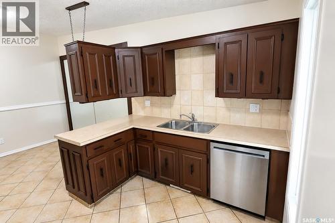
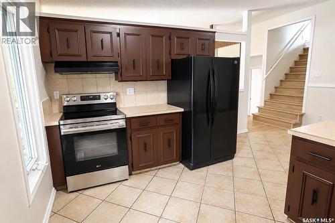
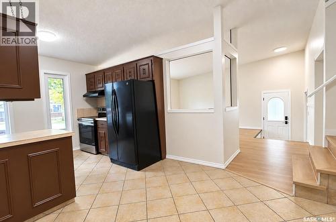
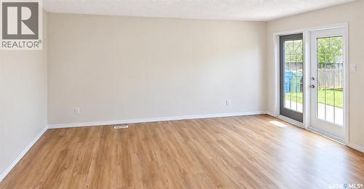
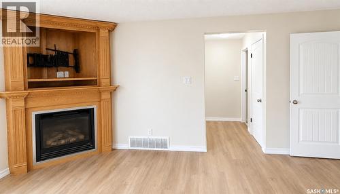
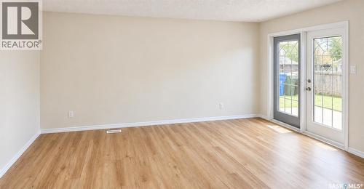
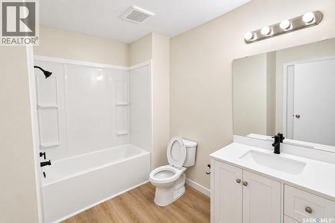
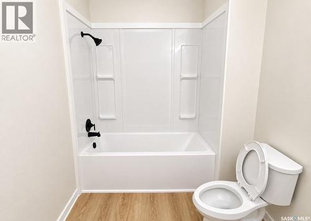
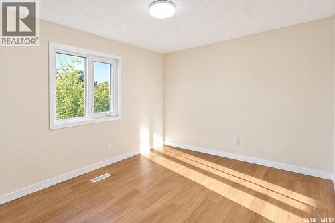
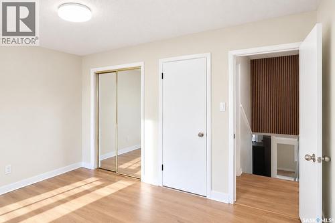
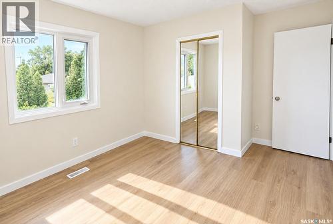
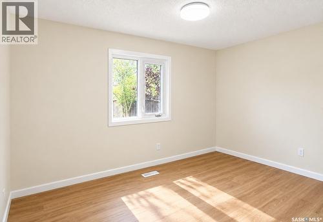
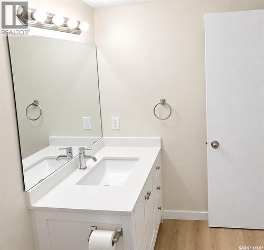
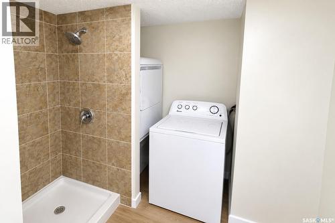
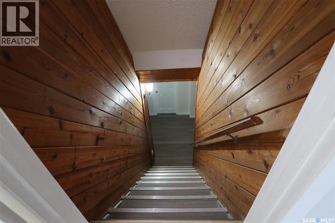
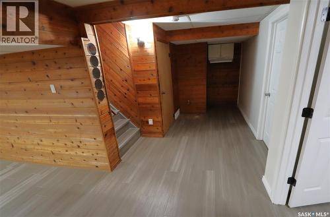
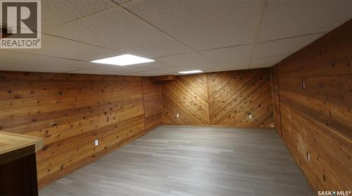
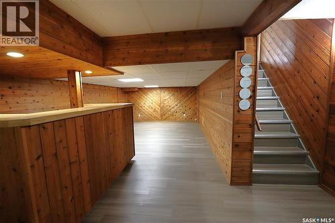
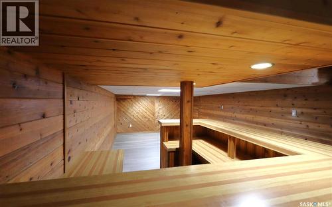
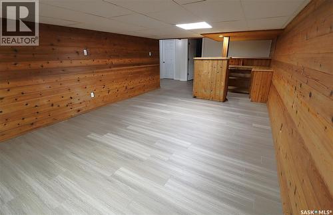
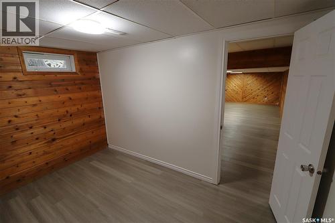
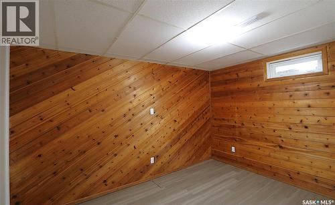
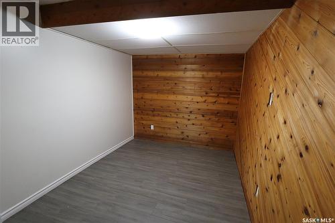
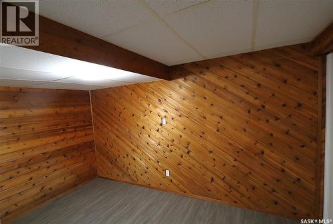
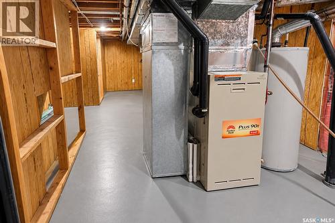
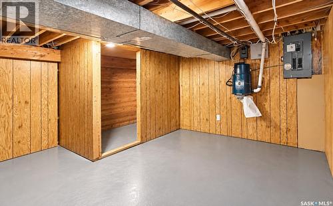
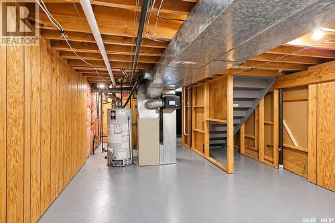
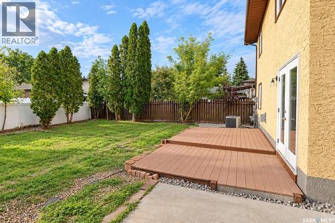
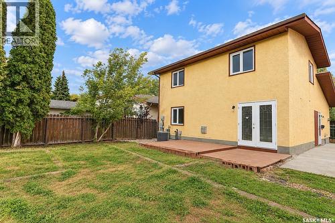
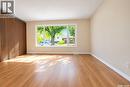
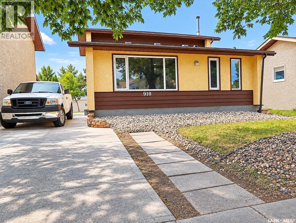
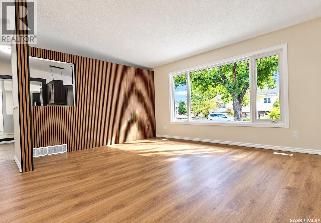
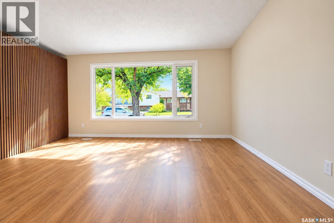
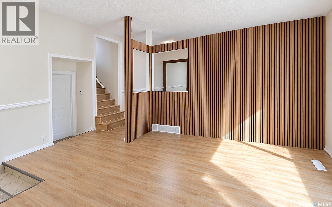
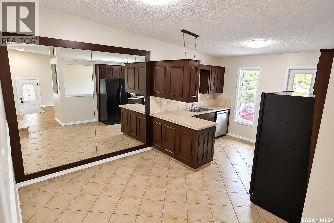
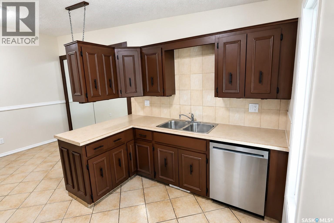
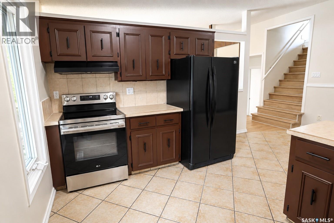
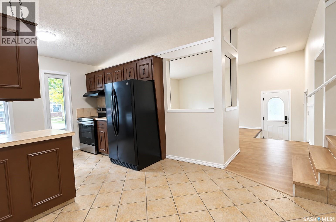
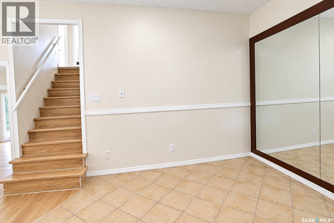
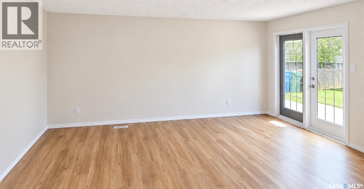
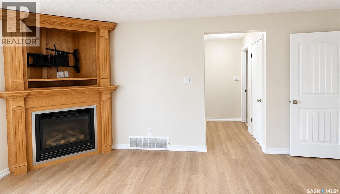
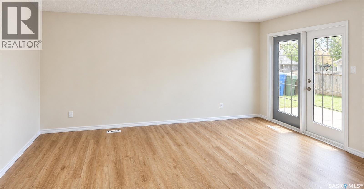
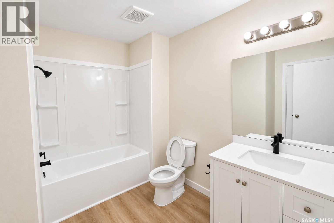
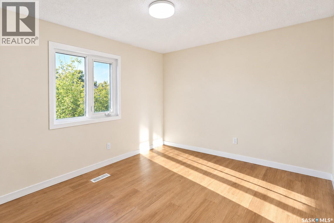
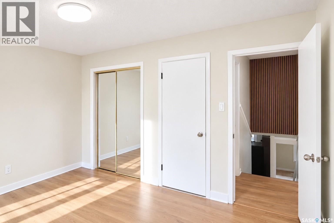
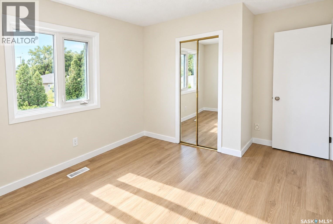
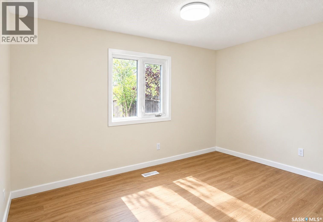
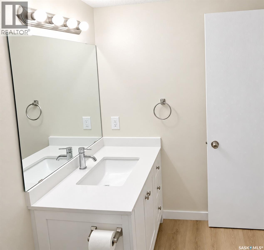
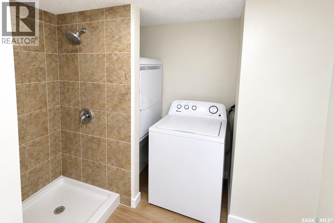
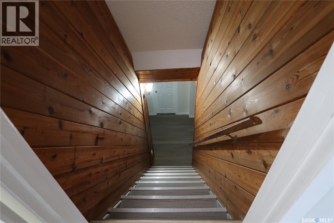
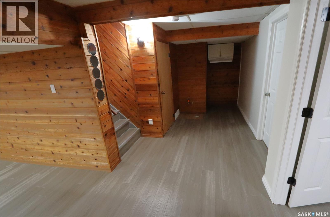
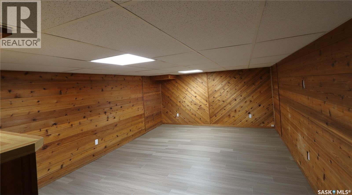
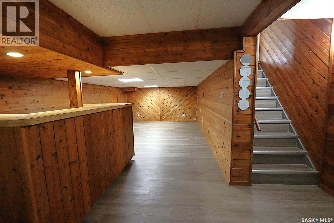
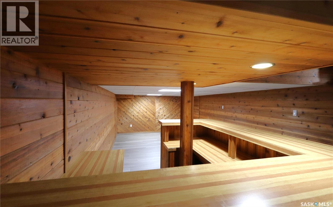
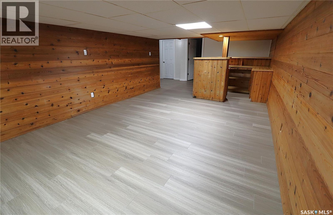
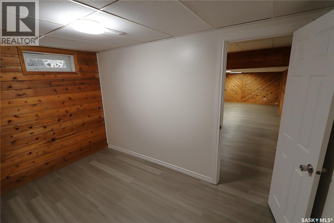
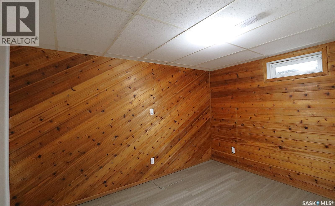
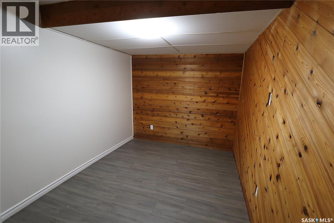
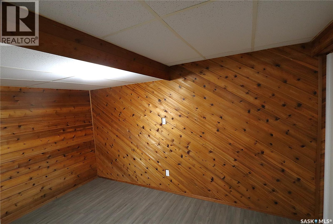
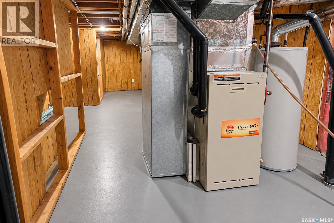
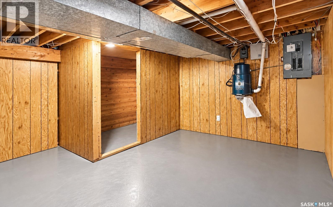
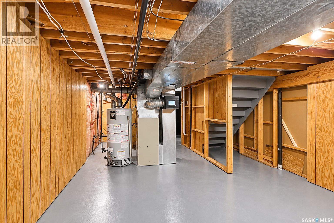
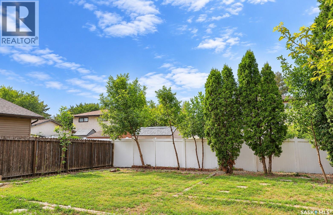
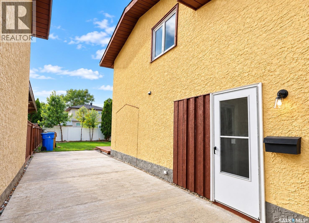
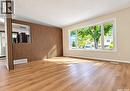
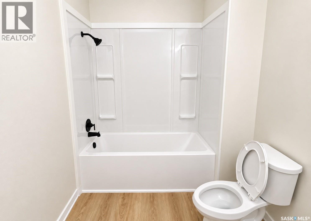
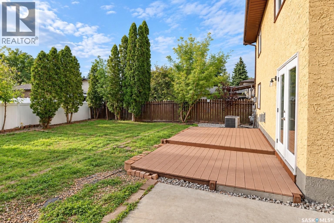
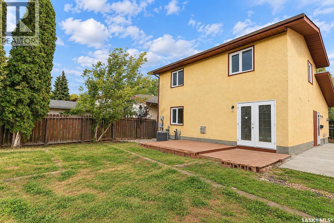
Welcome to this spacious 1,624 sq. ft. two-storey split located on a quiet street in a desirable, family-friendly Northwest Regina neighbourhood, close to Sherwood Library, YMCA, Leisure Centre, water park, schools, parks, shopping, and everyday amenities. Featuring over $35,000 in recent renovations and upgrades, including new main-level flooring, renovated bathrooms on the main and upper levels, and new kitchen appliances (excluding the refrigerator), this home offers an excellent combination of space, flexibility, and value. The bright main living area features vaulted ceilings, new LVP flooring, and large windows that provide plenty of natural light. The main-level family room offers a corner gas fireplace and French doors leading to the deck and private backyard. This level also includes a spacious bedroom, newly renovated 3-piece bathroom, and laundry—ideal for anyone who prefers convenient main-level living. The functional kitchen offers generous cabinet and counter space, a large dining area, refrigerator, and brand-new electric range/oven, over-the-range microwave, and dishwasher. Upstairs features three well-sized bedrooms and a newly renovated modern 4-piece bathroom. The lower level offers a large cedar recreation room with a dry bar and two finished rooms. Basement flooring was completely redone in 2024, providing flexible space for entertainment, a home office, gym, hobbies, or guests. A separate backyard entrance provides additional flexibility for extended family, guests, or potential rental use, subject to applicable requirements. The private backyard features a deck and natural gas BBQ hookup, with potential for a future garage. With four bedrooms above grade, extensive recent upgrades, additional basement living space, included washer and dryer, and an excellent family-oriented location, this move-in-ready home offers space, flexibility, and great value. (id:27)
Building Features:

  • Style: Detached
  • Building Type: House
  • Architectural Style: 2 Level
  • Construction Style - Attachment: Detached
  • Fireplace Fuel: Gas
  • Fireplace Type: Conventional
  • Floor Space: 1624 sqft
  • Heating Type: Forced air
  • Heating Fuel: Natural gas
  • Cooling Type: Central air conditioning
  • Appliances: Washer, Refrigerator, Dishwasher, Dryer, Hood Fan, Stove

Property Features:

  • OwnershipType: Freehold
  • Property Type: Single Family
  • Built in: 1979
  • Features: Treed, Rectangular
  • Fence Type: Fence
  • Floor Space (approx): 1624 Square Feet
  • Irregular: Yes
  • Landscape Features: Lawn
  • Lot Frontage: 40 Feet
  • Lot Size: 4391.00 Square Feet
  • Structure Type: Deck
  • Parking Type: None, Parking Spaces
  • No. of Parking Spaces: 1

Rooms:

  • Bedroom 2nd Level 3.99 m x 3.10 m
  • Bedroom 2nd Level 3.40 m x 3.10 m
  • Bedroom 2nd Level 3.05 m x 2.54 m
  • Bathroom 2nd Level Measurements not available
  • Other Basement Level 3.99 m x 2.36 m
  • Other Basement Level 3.71 m x 2.62 m
  • Living Main Level 3.78 m x 4.67 m
  • Dining Main Level 3.40 m x 2.67 m
  • Kitchen Main Level 3.43 m x 2.59 m
  • Family Main Level 4.06 m x 5.03 m
  • Bedroom Main Level 3.96 m x 2.82 m
  • Bathroom Main Level Measurements not available

Convert Measurement to:

Courtesy of: eXp Realty
REALTOR.ca  

QuickQuoteTM Powered by RPS

Location of 910 DEVONSHIRE DRIVE N, Regina, Saskatchewan, S4X 2L8

Demographic Information of 910 DEVONSHIRE DRIVE N, Regina, Saskatchewan, S4X 2L8

Life Stage

Growing Families

Employment Type

Blue Collar/Primary, Blue Collar/Service Sector

Average Household Income

$118,266.21

Average Number of Children

1.68

Household Population

Household Structure

Age of Population

Education

Education Level

No certificate/diploma/degree

14.05 %

High school certificate or equivalent

38.7 %

Apprenticeship trade certificate/diploma

11.24 %

College/non-university certificate
19.76 %

University certificate (below bachelor)
0.64 %

University Degree

15.61 %

Commuter

Travel To Work

By Car

96.8 %

By Public Transit

1.24 %

By Walking

1.24 %

By Bicycle

0.0 %

By Other Methods

0.72 %

Cultural Diversity

Knowledge of Official Language

Mother Tongue

Building Information

Building Type

Apartments (Low and High Rise)

3.92 %

Houses

96.08 %

Own Vs. Rent