Button CopyPathCircle CloseCircle Left ArrowArrow Down Icon GreyClosecirclecircleBurger
  • Advertising

8113 Barley CRESCENT, Regina, Saskatchewan, S4Y 0E7

MLS® # SK048379
House For Sale In Westerra, Regina, Saskatchewan
$550,000 QuickQuoteTM: Not Available

3 Beds
3 Baths

8113 Barley Crescent, Regina, SK
Home Insurance - TD Insurance

Get a home insurance quote online for this $550,000 property in Regina
  • Advertising

MULTIMEDIA

Rent Today. Own Tomorrow.
Explore our Rent-to-own Path to Homeownership™ designed to help you become a homeowner.
8113 Barley CRESCENT, Regina, Saskatchewan, S4Y 0E7
$550,000

3 Beds

3 Baths

Property Information:

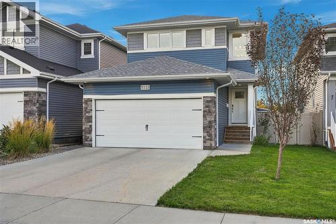
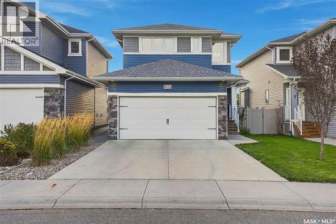
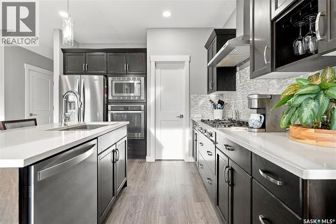
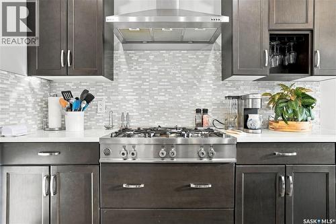
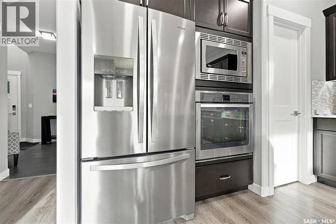
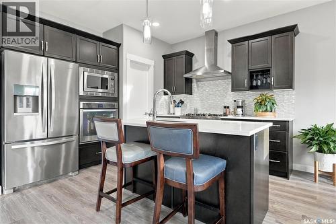
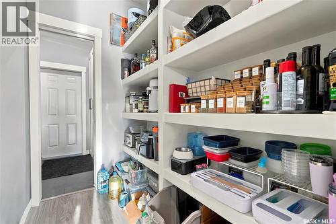
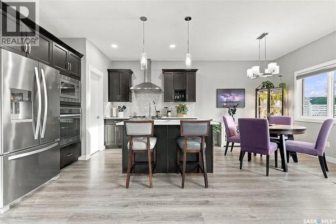
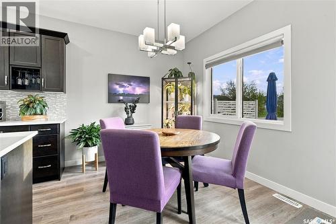
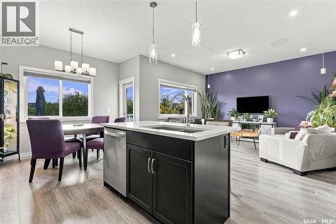
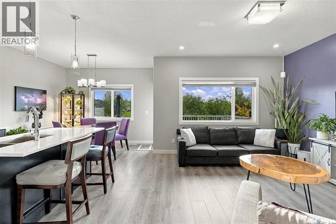
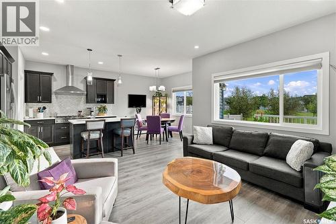
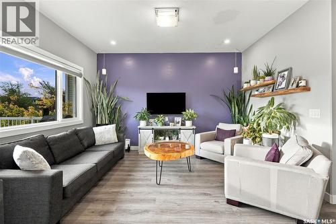
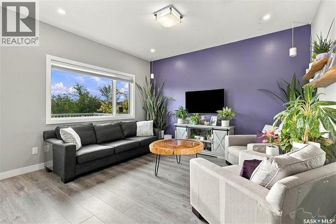
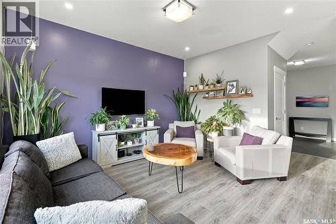
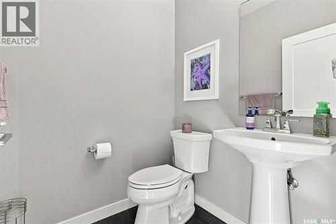
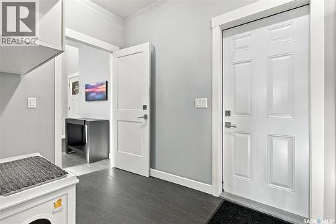
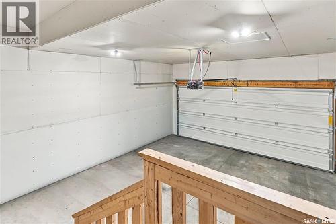
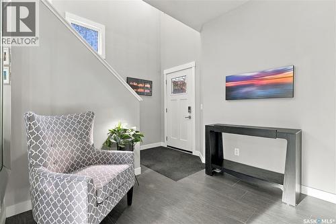
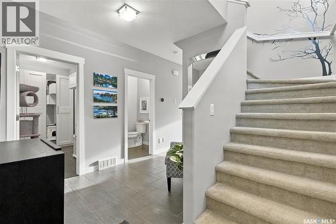
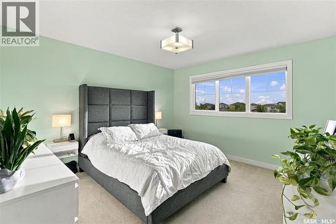
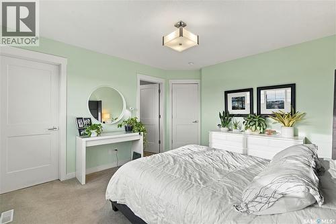
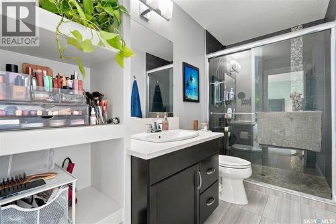
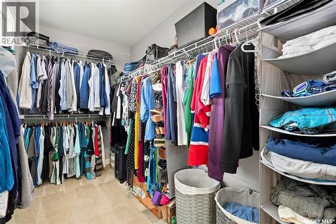
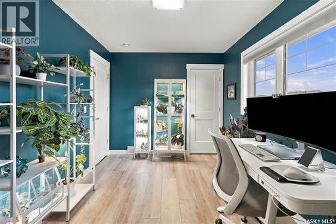
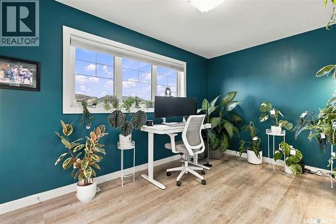
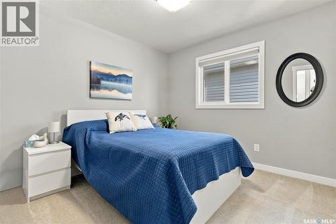
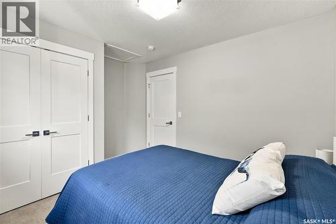
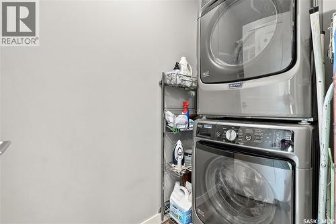
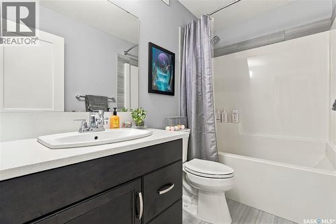
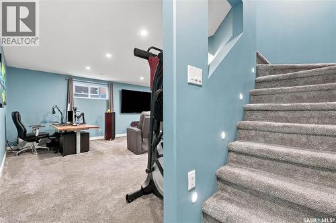
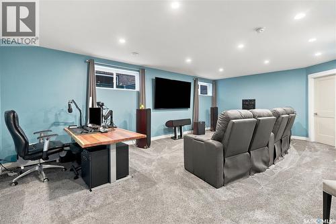
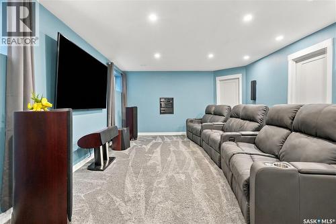
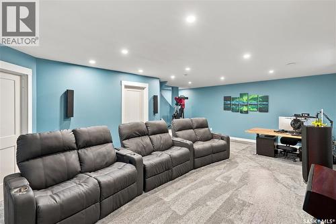
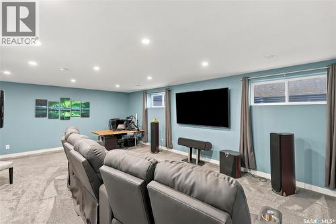
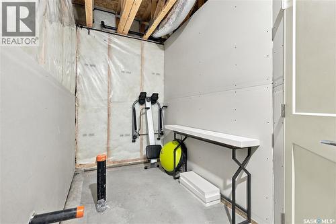
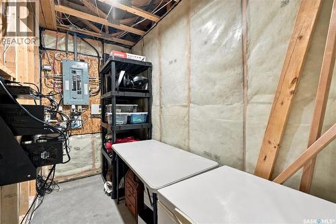
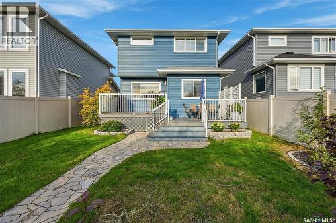
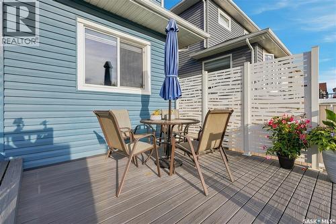
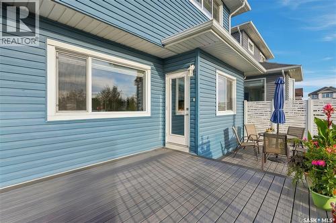
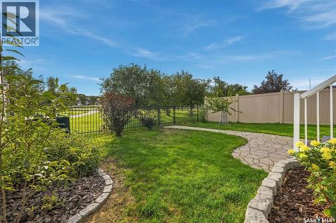
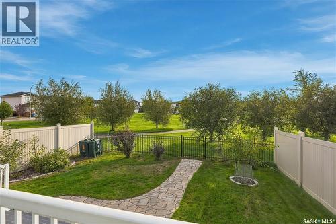
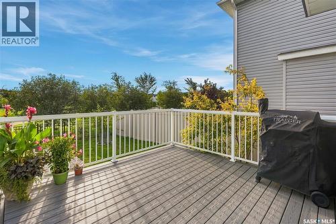
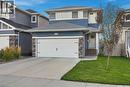
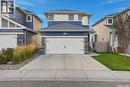
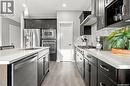
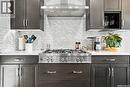
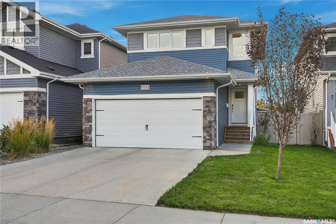
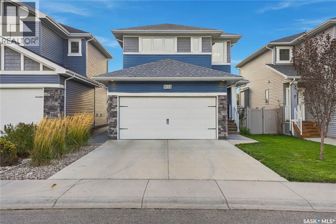
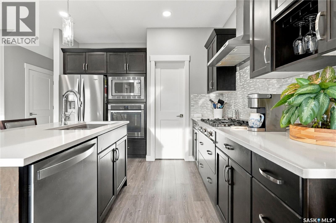
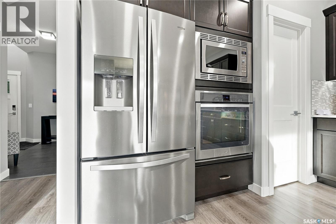
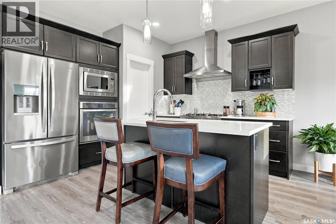
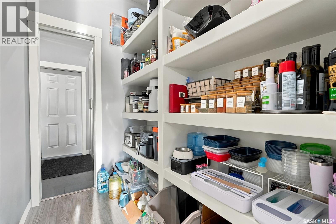
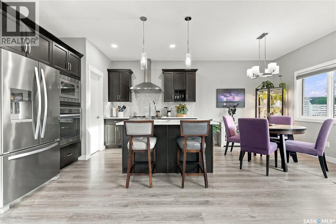
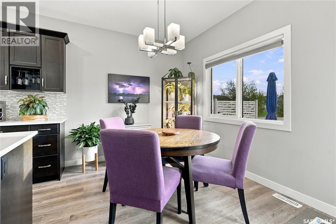
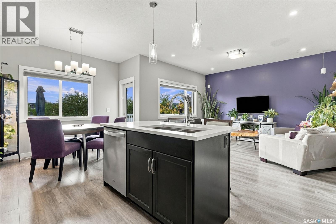
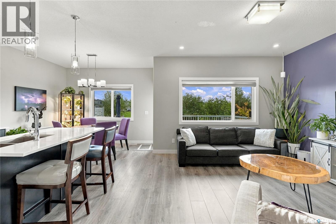
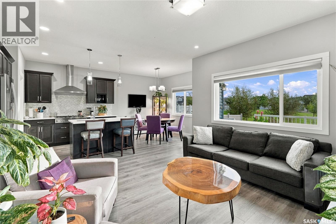
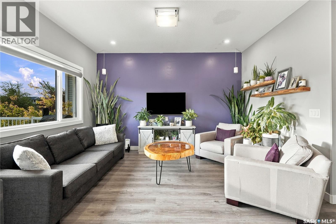
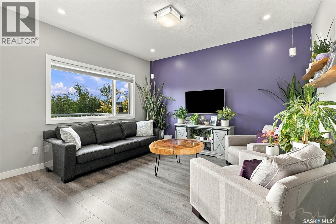
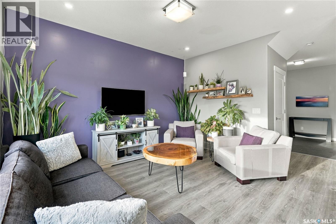
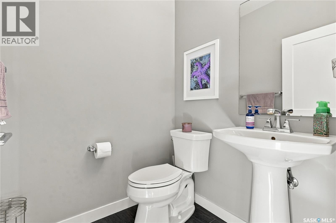
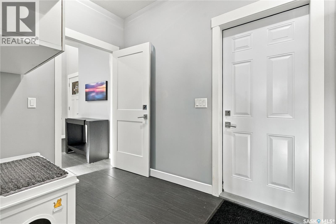
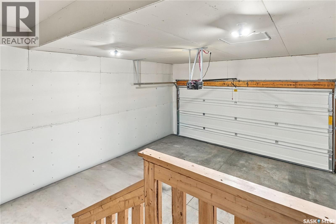
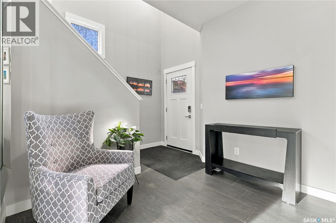
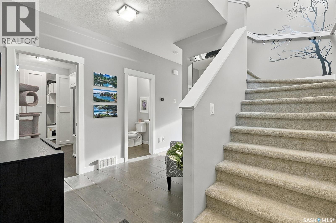
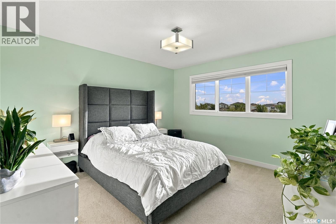
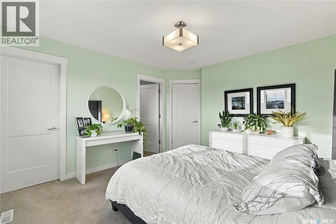
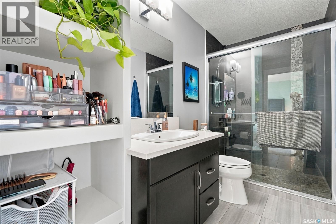
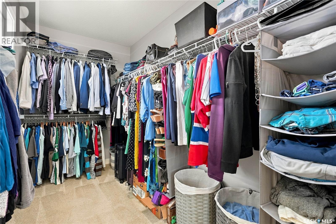
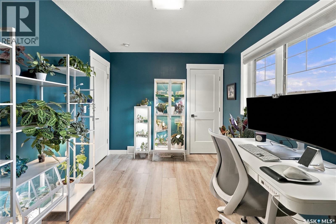
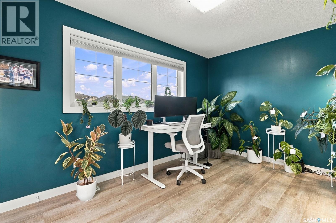
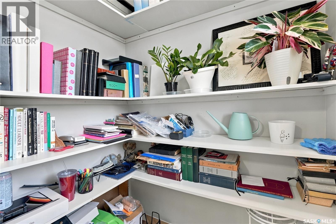
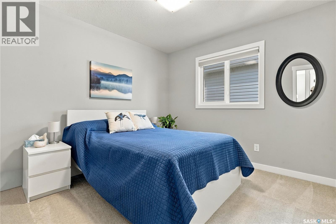
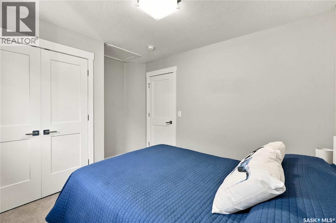
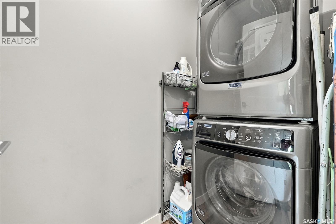
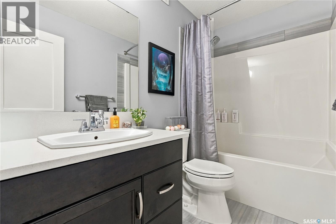
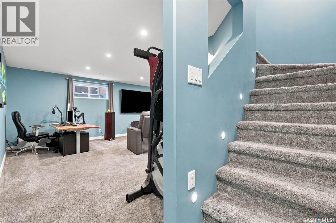
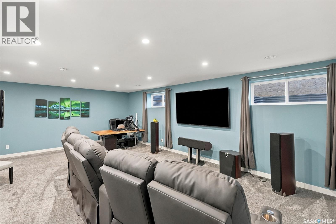
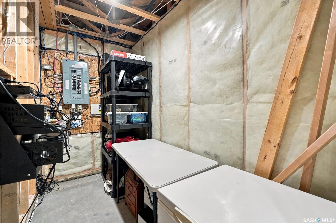
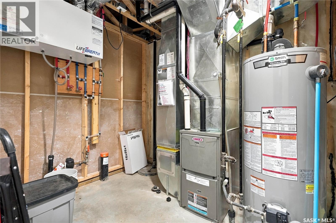
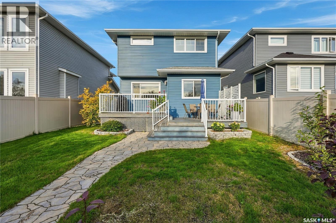
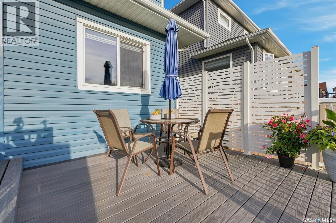
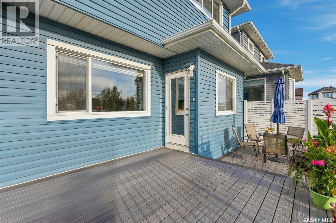
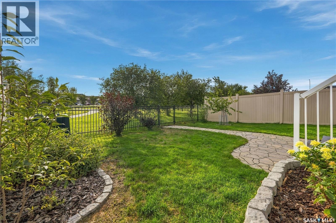
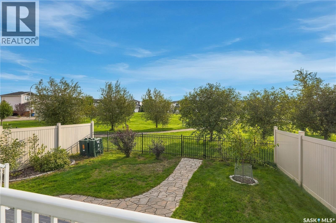
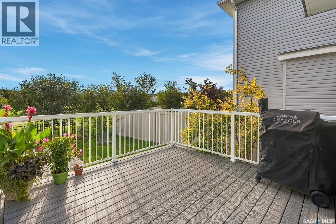
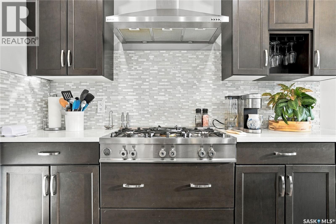
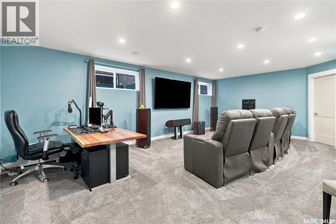
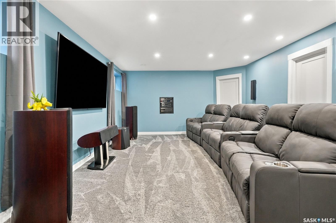
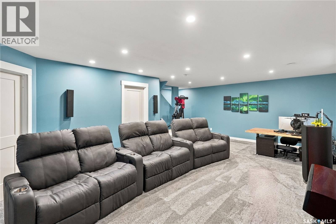
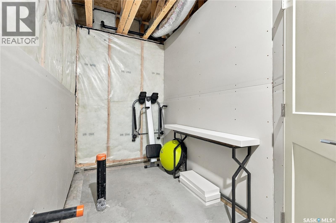
Welcome to this beautifully maintained, original owner home offering thoughtful design, quality construction and an exceptional park backing location. Built on piles and designed with functionality in mind, this home offers 9’ ceilings on the main floor and generous living spaces. A spacious front entry creates a welcoming first impression, with tile continuing into the convenient main floor half bath. The main living areas feature durable laminate flooring, while the kitchen is finished with quartz countertops, stainless steel appliances, gas cooktop, wall oven, built in microwave and hood fan. A walk through pantry provides excellent storage and everyday convenience. Upstairs, you’ll find a well designed bedroom level complete with laundry. The primary suite offers a large walk in closet and a 3 piece ensuite with tiled shower. The main bathroom is equally well finished with tile and quartz countertops. The mostly finished basement adds a spacious family room, motion-activated lighting on the stairs and is already plumbed for a future bathroom, offering excellent potential for further development. Outside, enjoy the park-backing yard from the impressive 12’ x 24’ composite two tier deck. The double attached garage is insulated and boarded and includes EV charging. Additional features include HRV, high-efficiency furnace, central air conditioning and construction on piles. Adding even more value, new shingles are scheduled to be installed in October, with the buyer able to select the shingle colour. A well cared for, original owner home with a fantastic layout, excellent upgrades and a park backing setting, ready for its next chapter. (id:27)

Building Features:

  • Style: Detached
  • Building Type: House
  • Architectural Style: 2 Level
  • Basement Development: Partially finished
  • Basement Type: Full, Partial
  • Construction Style - Attachment: Detached
  • Floor Space: 1594 sqft
  • Heating Type: Forced air
  • Heating Fuel: Natural gas
  • Cooling Type: Central air conditioning
  • Appliances: Washer, Refrigerator, Dishwasher, Dryer, Microwave, Freezer, Oven - Built-In, Window Coverings, Garage door opener remote, Hood Fan, Storage Shed, Stove

Property Features:

  • OwnershipType: Freehold
  • Property Type: Single Family
  • Built in: 2018
  • Features: Double width or more driveway, Sump Pump
  • Fence Type: Fence
  • Floor Space (approx): 1594 Square Feet
  • Irregular: Yes
  • Landscape Features: Lawn
  • Lot Size: 4011.00 Square Feet
  • Structure Type: Deck
  • Parking Type: Attached garage, Parking Spaces
  • No. of Parking Spaces: 4

Rooms:

  • Primary Bedroom 2nd Level 3.66 m x 3.91 m
  • Bathroom 2nd Level x x x
  • Bedroom 2nd Level 3.71 m x 3.05 m
  • Bedroom 2nd Level 2.74 m x 4.24 m
  • Bathroom 2nd Level x x x
  • Laundry 2nd Level x x x
  • Family Basement Level 4.27 m x 7.16 m
  • Kitchen Main Level 2.74 m x 3.30 m
  • Dining Main Level 2.74 m x 3.30 m
  • Living Main Level 4.06 m x 3.51 m
  • Bathroom Main Level x x x
  • Foyer Main Level 3.48 m x 2.87 m

Convert Measurement to:

Courtesy of: Realty Hub Brokerage
REALTOR.ca  

QuickQuoteTM Powered by RPS
Thinking of Selling?

Start by finding out what your home might be worth in today's market.

Location of 8113 Barley CRESCENT, Regina, Saskatchewan, S4Y 0E7

Demographic Information of 8113 Barley CRESCENT, Regina, Saskatchewan, S4Y 0E7

Life Stage

Midlife Families

Employment Type

Blue Collar/Primary, Blue Collar/Service Sector

Average Household Income
$110,800.00

Average Number of Children
1.80

Household Population

Household Structure

Age of Population

Education

Education Level

No certificate/diploma/degree

14.43 %

High school certificate or equivalent

32.33 %

Apprenticeship trade certificate/diploma

11.44 %

College/non-university certificate

17.42 %

University certificate (below bachelor)

1.99 %

University Degree

22.39 %

Commuter

Travel To Work

By Car

96.15 %

By Public Transit

0.0 %

By Walking

0.0 %

By Bicycle

0.0 %

By Other Methods

3.85 %

Cultural Diversity

Knowledge of Official Language
Mother Tongue
Building Information

Building Type

Apartments (Low and High Rise)

27.97 %

Houses

72.03 %

Own Vs. Rent