Button CopyPathCircle CloseCircle Left ArrowArrow Down Icon GreyClosecirclecircleBurger
  • Advertising

7122 Maple Vista DRIVE, Regina, Saskatchewan, S4X 0E9

MLS® # SK047251
House For Sale In Maple Ridge, Regina, Saskatchewan
$589,900 QuickQuoteTM: Not Available

4 Beds

3 Baths

7122 Maple Vista Drive, Regina, SK
Home Insurance - TD Insurance

Get a home insurance quote online for this $589,900 property in Regina
  • Advertising

MULTIMEDIA

Rent Today. Own Tomorrow.
Explore our Rent-to-own Path to Homeownership™ designed to help you become a homeowner.
7122 Maple Vista DRIVE, Regina, Saskatchewan, S4X 0E9
$589,900

4 Beds

3 Baths

Property Information:

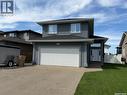
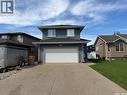
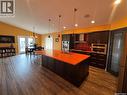
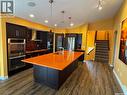
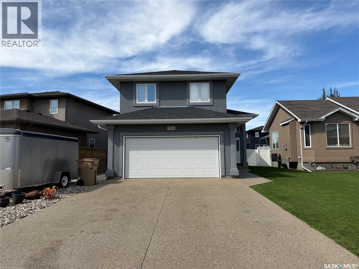
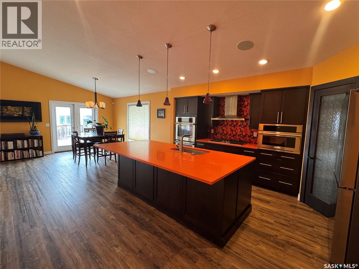
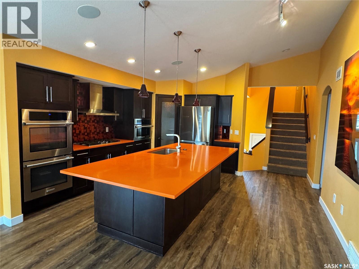
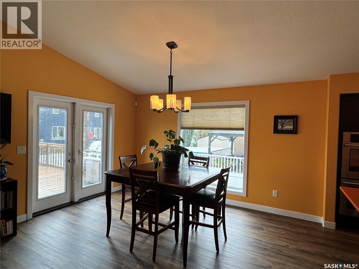
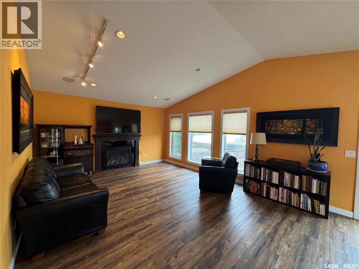
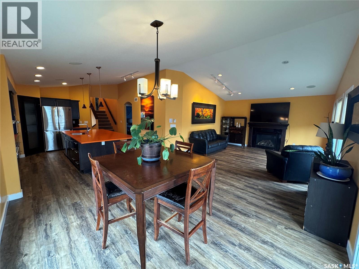
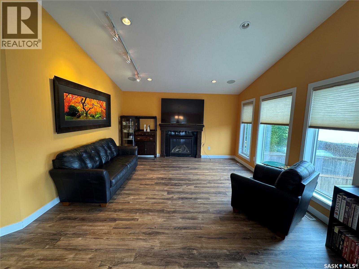
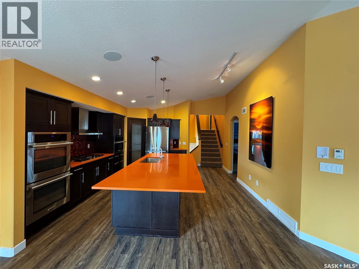
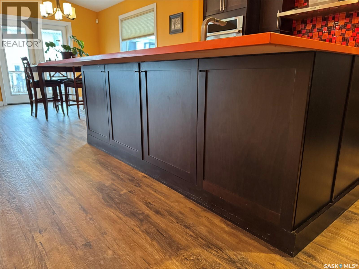
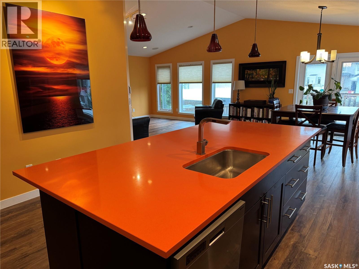
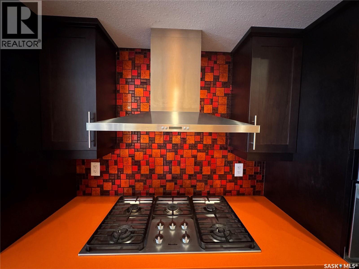
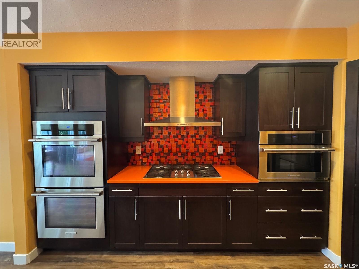
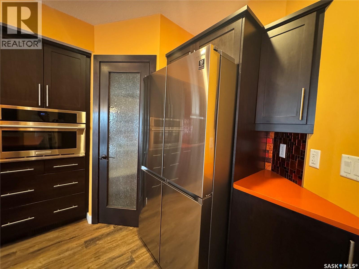
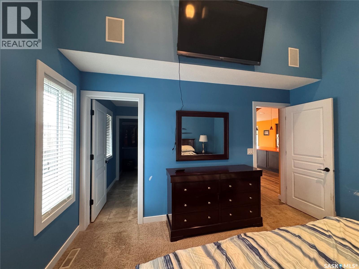
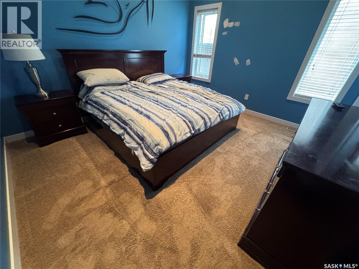
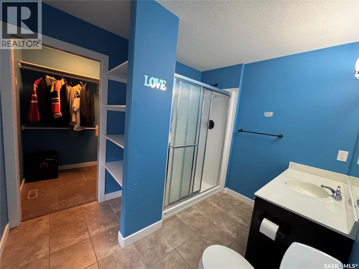
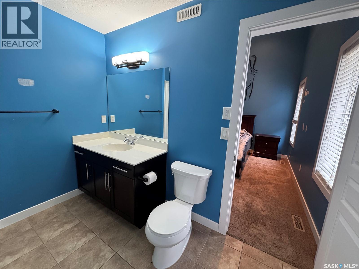
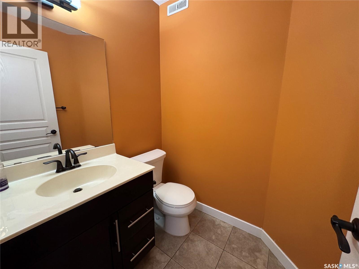
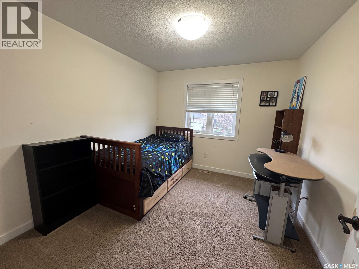
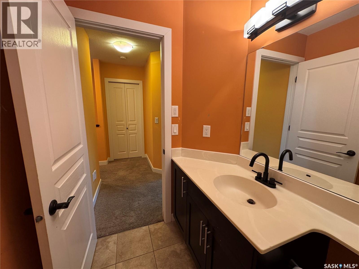
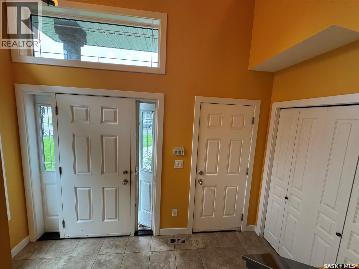
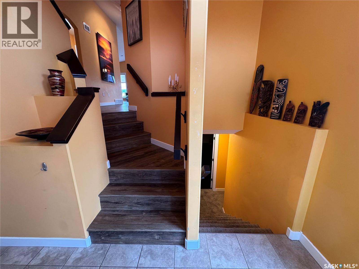
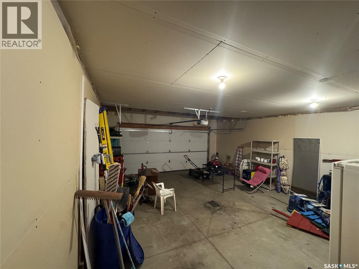
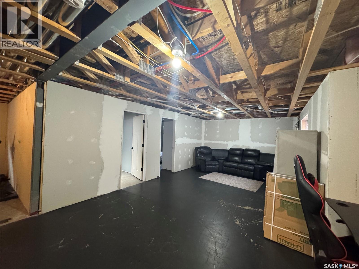
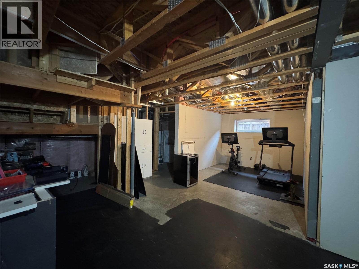
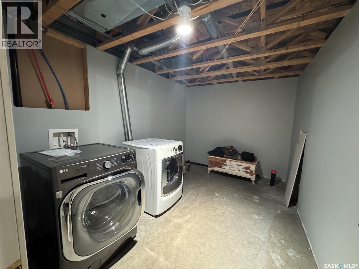
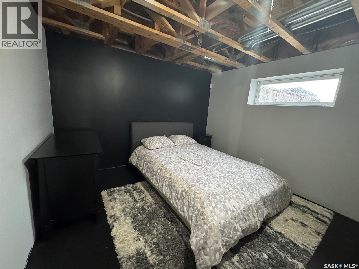
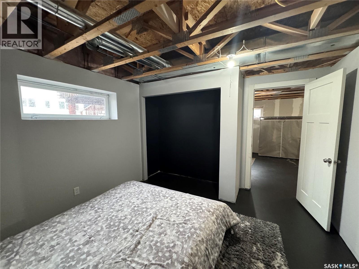
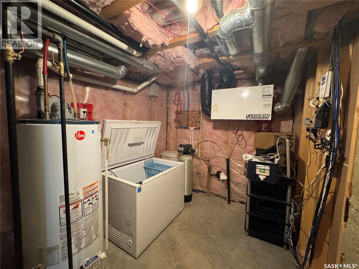
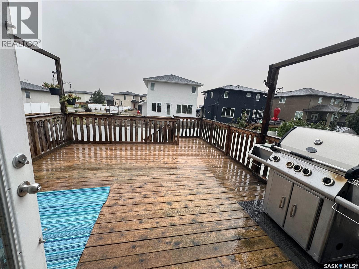
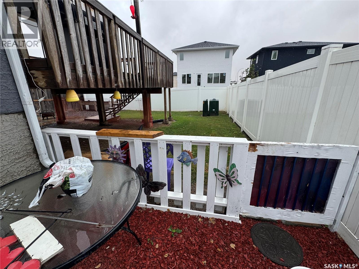
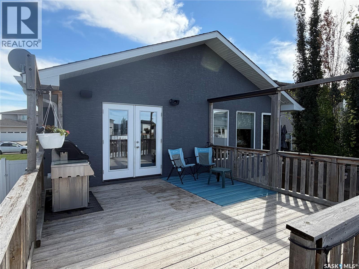
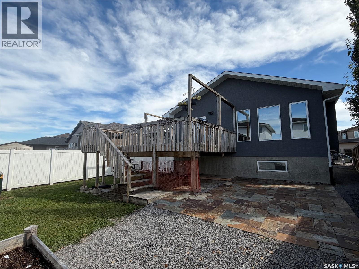
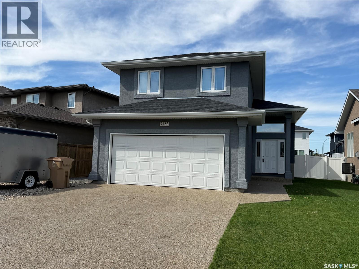
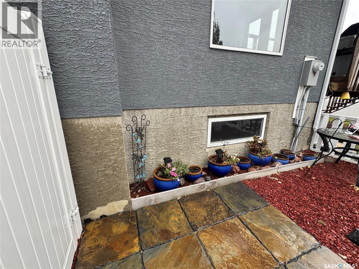
Welcome to this impressive 4 bedroom, 3 bathroom modified bi-level located in the desirable Maple Ridge, where thoughtful design, spacious living areas and quality features come together to create a home that is made for entertaining. The heart of the home is the stunning open-concept kitchen, dining and living area, featuring vaulted ceilings and an extra-large island with abundant cabinetry on the front and back. The kitchen is beautifully equipped with dual convection ovens, a 5-burner Miele gas range, walk-in pantry and a refrigerator updated in 2023. The kitchen, dining room, living room and hallway also feature high-end vinyl plank flooring, updated in 2023. The main floor offers a spacious primary bedroom with an impressive approximately 20-foot ceiling, creating a dramatic and airy retreat. The primary bedroom includes a 3-piece ensuite and a generous walk-in closet. A convenient 2-piece bathroom and patio doors leading to the backyard complete the main level. Upstairs you’ll find two additional good-sized bedrooms and a 4-piece bathroom, providing plenty of space. The basement is already well underway and offers excellent potential for additional living space. It is insulated with drywall installed and includes a large rec room, a bedroom, laundry area with roughed-in bathroom, workout area and utility room. With much of the work already completed, it wouldn’t take much more to finish this level to suit your needs. Outside, enjoy a large cedar deck that provides the perfect setting for summer entertaining. The spacious yard also offers a dedicated area to the west of the home that would be ideal for a dog run. There is plenty of parking, including additional space for a boat, trailer, camper, etc. Additional features include a built-in sound system and a convenient 2-car attached garage. A unique and spacious home offering an exceptional layout, impressive architectural details and plenty of room inside and out, perfect for those who love to entertain! (id:27)

Building Features:

  • Style: Detached
  • Building Type: House
  • Architectural Style: Bi-level
  • Basement Development: Partially finished
  • Basement Type: Full
  • Construction Style - Attachment: Detached
  • Fire Protection: Alarm system
  • Fireplace Fuel: Gas
  • Fireplace Type: Conventional
  • Floor Space: 1544 sqft
  • Heating Type: Forced air
  • Heating Fuel: Natural gas
  • Cooling Type: Central air conditioning
  • Appliances: Washer, Refrigerator, Dishwasher, Dryer, Microwave, Alarm System, Freezer, Garburator, Oven - Built-In, Window Coverings, Hood Fan, Central Vacuum - Roughed In, Stove

Property Features:

  • OwnershipType: Freehold
  • Property Type: Single Family
  • Built in: 2010
  • Features: Rectangular
  • Fence Type: Fence
  • Floor Space (approx): 1544 Square Feet
  • Irregular: Yes
  • Landscape Features: Lawn, Underground sprinkler
  • Lot Size: 5505.00 Square Feet
  • Structure Type: Deck, Patio(s)
  • Parking Type: Attached garage, Parking Spaces
  • No. of Parking Spaces: 5

Rooms:

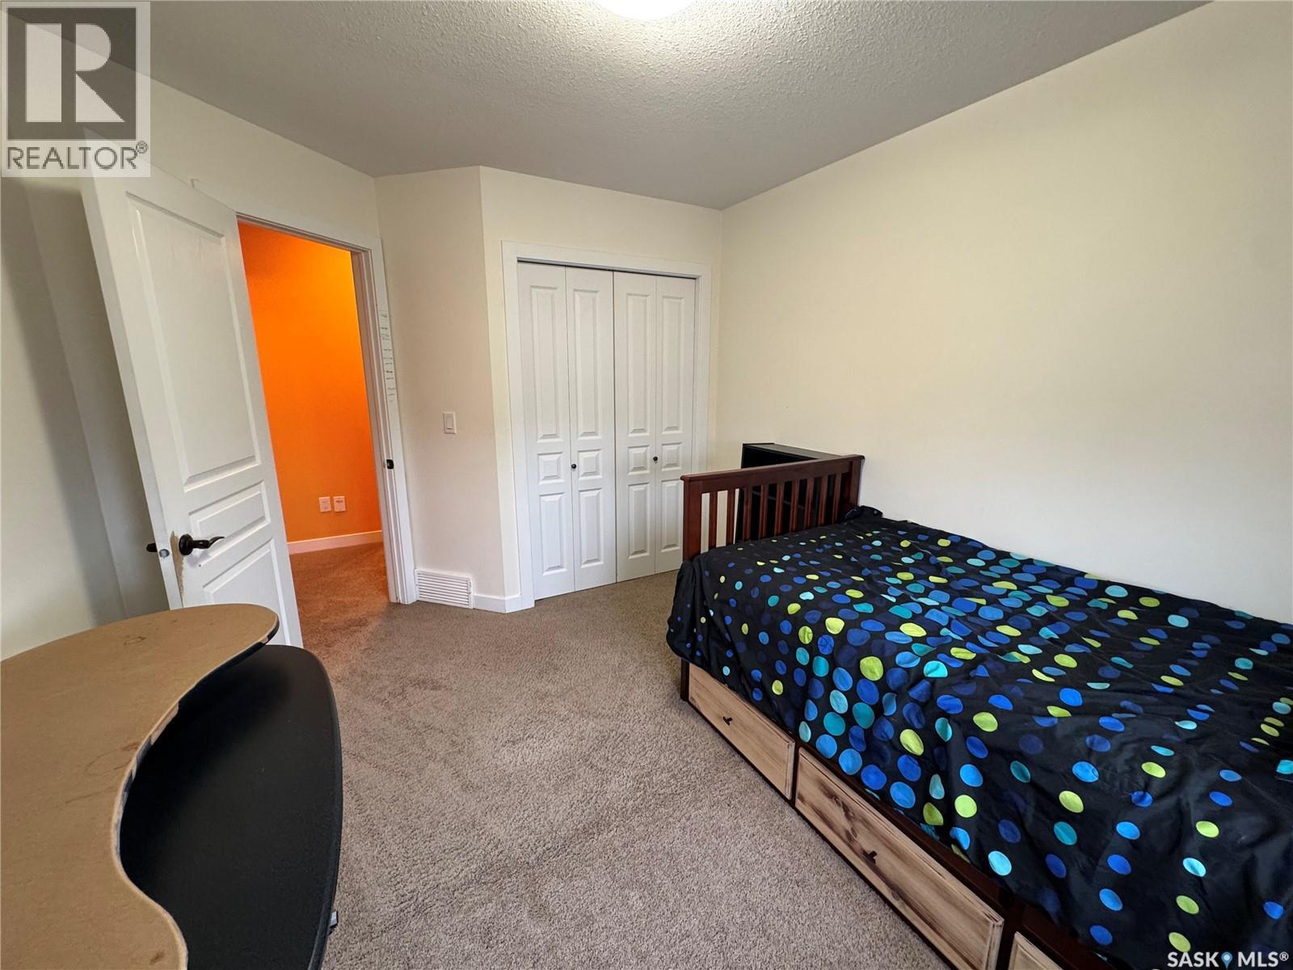
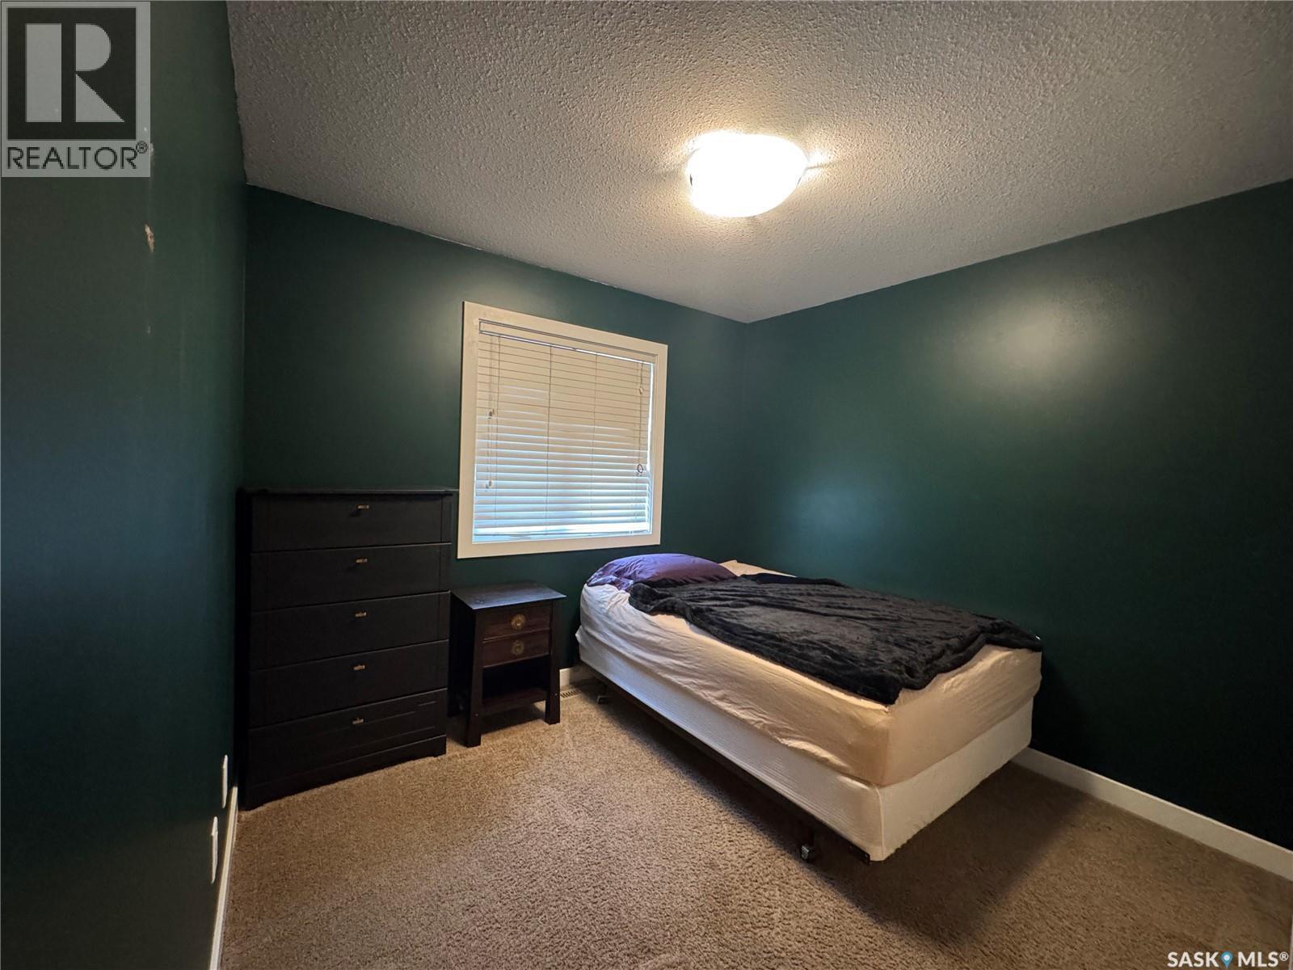
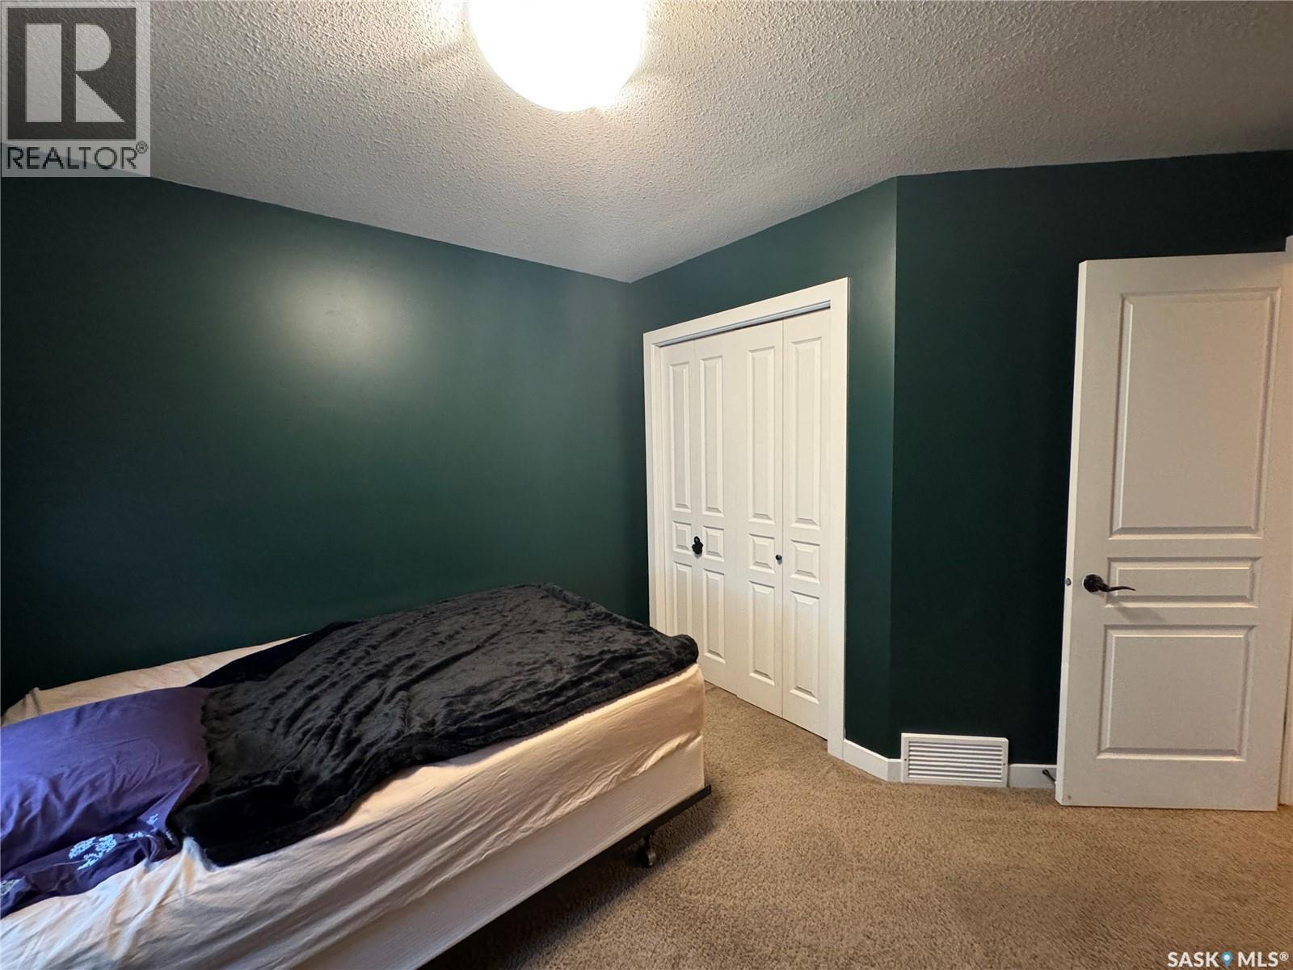
  • Bedroom 2nd Level 3.25 m x 2.97 m
  • Bedroom 2nd Level 2.97 m x 2.79 m
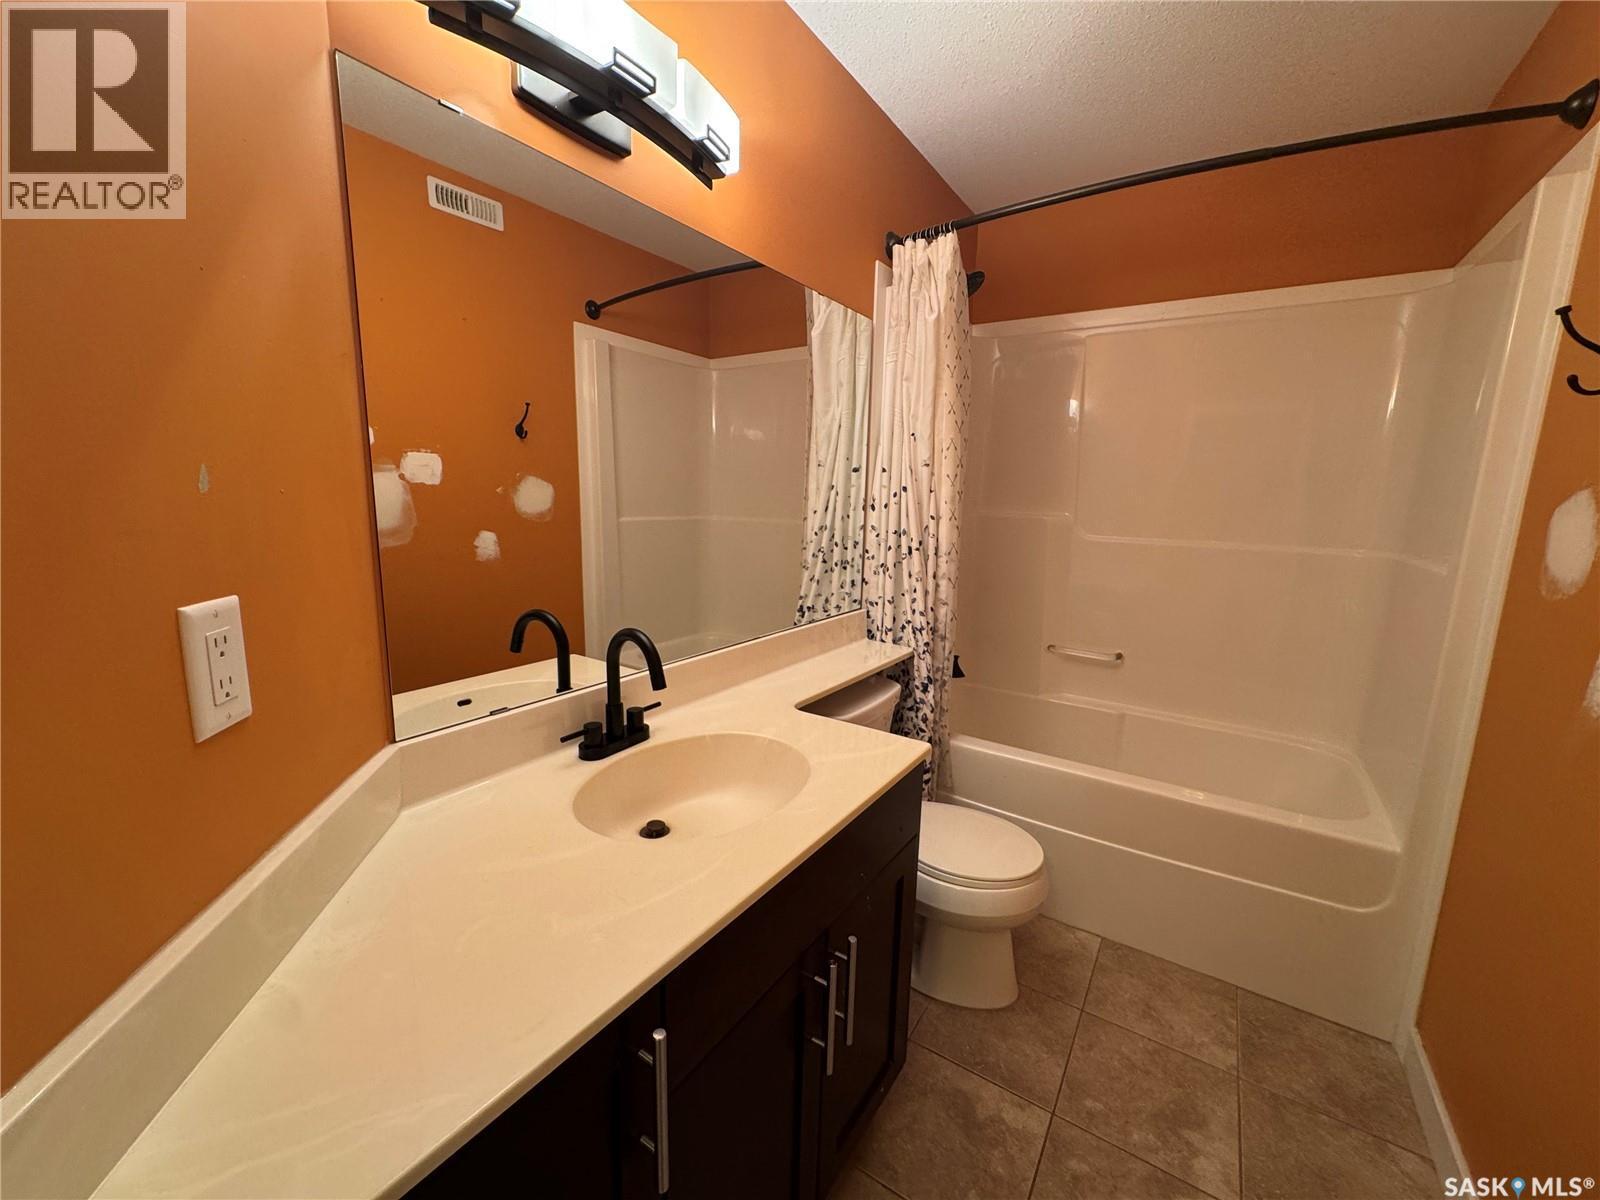
  • Bathroom 2nd Level 2.77 m x 1.50 m
  • Other Basement Level 7.04 m x 4.39 m
  • Bedroom Basement Level 3.45 m x 3.15 m
  • Other Basement Level 3.18 m x 3.02 m
  • Laundry Basement Level 3.84 m x 2.59 m
  • Other Basement Level 3.73 m x 2.39 m
  • Foyer Main Level Measurements not available
  • Kitchen Main Level 4.65 m x 4.19 m
  • Dining Main Level 2.74 m x 2.74 m
  • Living Main Level 5.38 m x 4.29 m
  • Bathroom Main Level 1.68 m x 1.50 m
  • Primary Bedroom Main Level 3.99 m x 3.53 m
  • Bathroom Main Level 2.92 m x 2.39 m

Convert Measurement to:

Courtesy of: Boyes Group Realty Inc.
REALTOR.ca  

QuickQuoteTM Powered by RPS
Thinking of Selling?

Start by finding out what your home might be worth in today's market.
Location of 7122 Maple Vista DRIVE, Regina, Saskatchewan, S4X 0E9

Demographic Information of 7122 Maple Vista DRIVE, Regina, Saskatchewan, S4X 0E9

Life Stage

Young Families

Employment Type

Mixed

Average Household Income

$187,458.40

Average Number of Children

1.96

Household Population

Household Structure

Age of Population

Education

Education Level

No certificate/diploma/degree

11.56 %

High school certificate or equivalent

28.95 %

Apprenticeship trade certificate/diploma

12.04 %

College/non-university certificate

16.93 %

University certificate (below bachelor)

1.71 %

University Degree

28.82 %

Commuter

Travel To Work

By Car

95.56 %

By Public Transit

0.0 %

By Walking

1.63 %

By Bicycle

0.0 %

By Other Methods

2.81 %

Cultural Diversity

Knowledge of Official Language

Mother Tongue

Building Information

Building Type

Apartments (Low and High Rise)

9.89 %

Houses

90.11 %

Own Vs. Rent