Button CopyPathCircle CloseCircle Left ArrowArrow Down Icon GreyClosecirclecircleBurger
  • Advertising

6422 Hird CRESCENT, Regina, Saskatchewan, S4X 4G8

MLS® # SK046994
House For Sale In Regina, Saskatchewan
$435,000 QuickQuoteTM: Not Available

3 Beds

2 Baths

6422 Hird Crescent, Regina, SK
  • Advertising

MULTIMEDIA

Rent Today. Own Tomorrow.
Explore our Rent-to-own Path to Homeownership™ designed to help you become a homeowner.
6422 Hird CRESCENT, Regina, Saskatchewan, S4X 4G8
$435,000

3 Beds

2 Baths

Property Information:

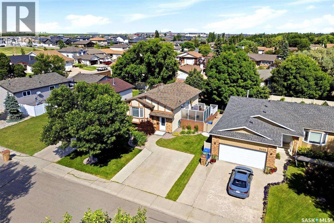
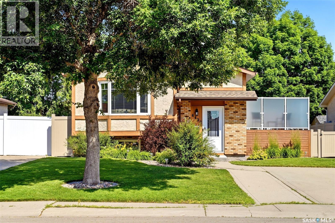
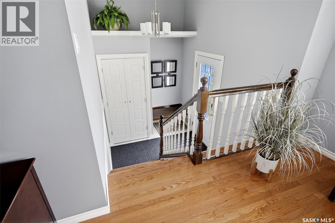
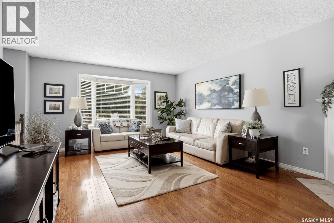
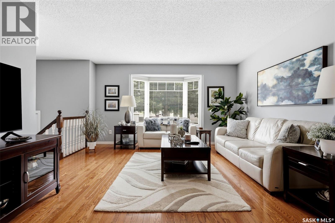
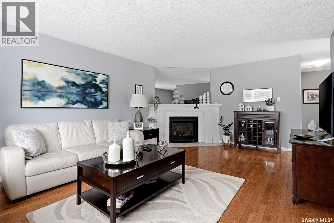
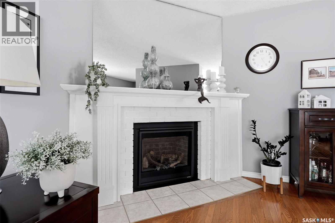
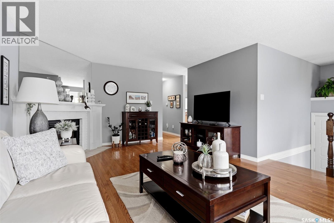
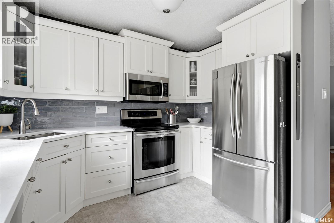
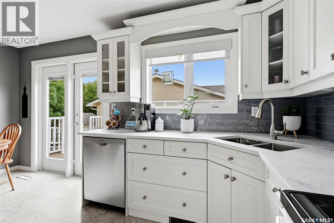
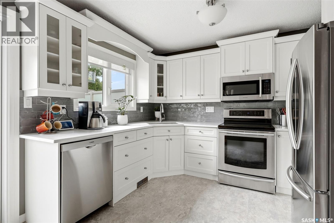
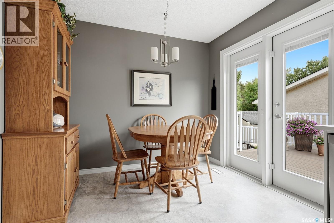
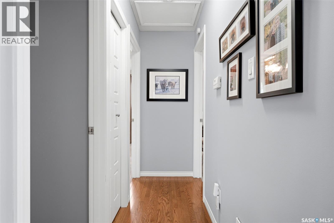
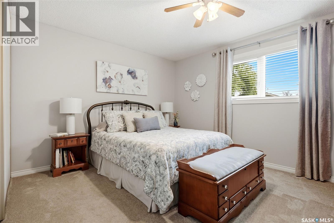
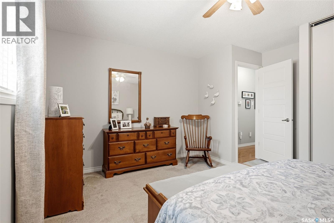
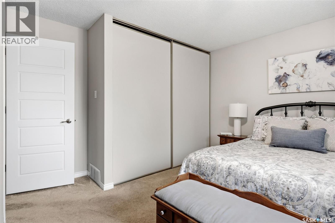
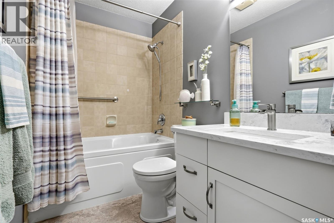
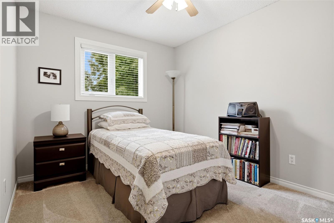
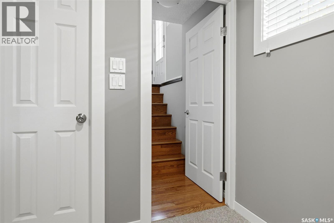
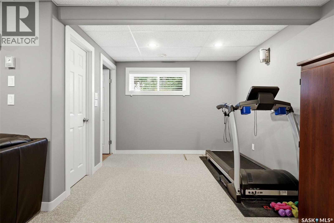
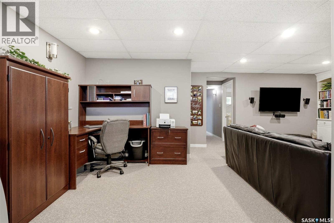
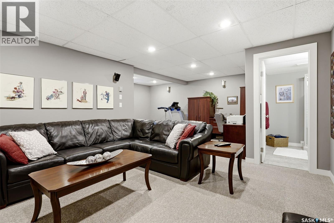
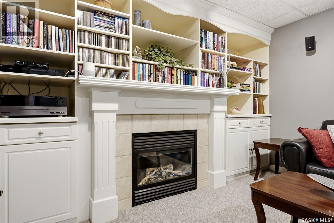
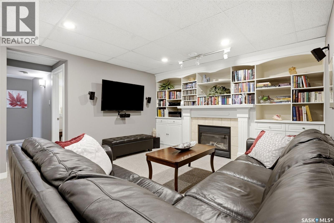
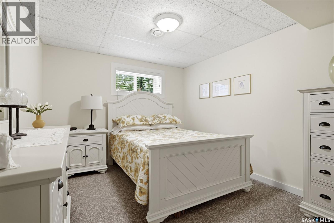
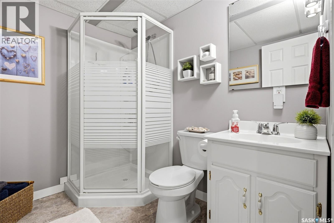
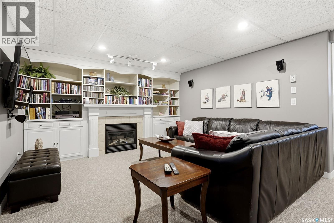
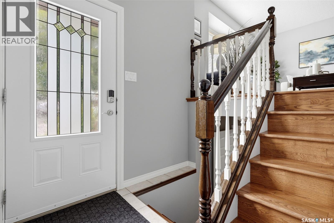
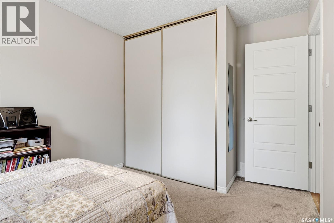
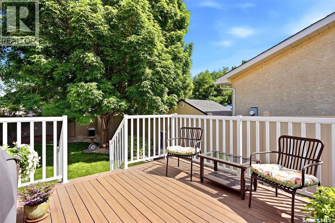
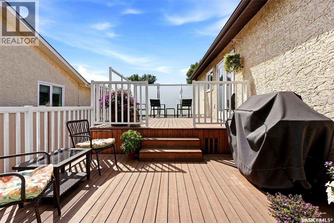
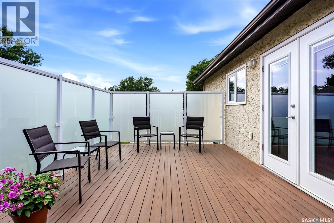
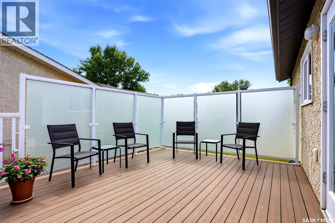
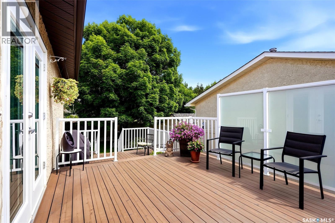
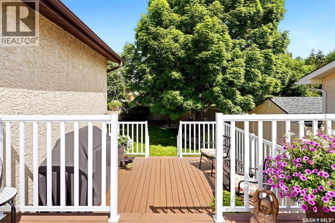
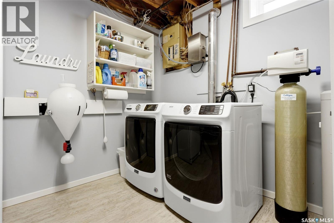
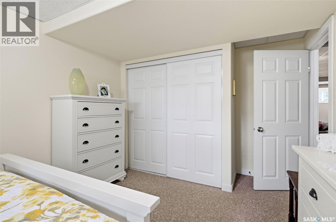
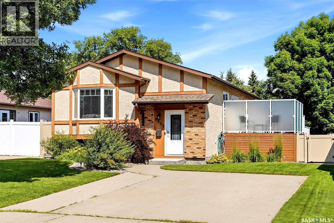
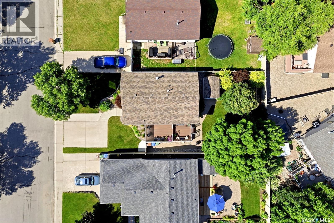
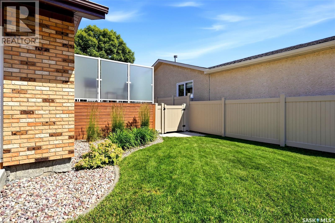
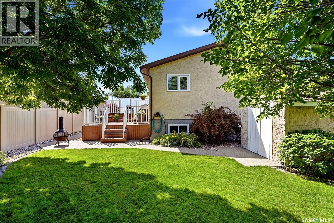
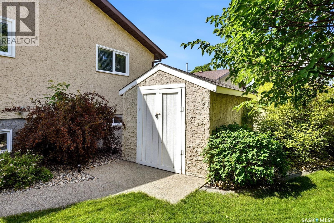
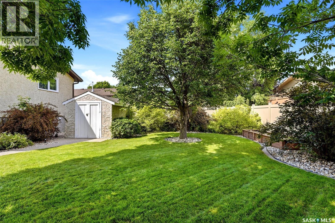
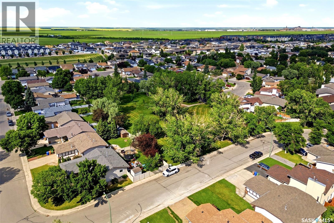
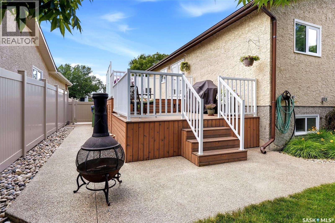
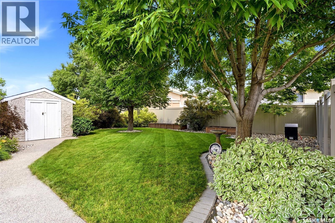
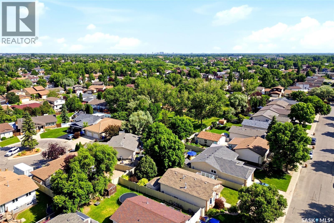
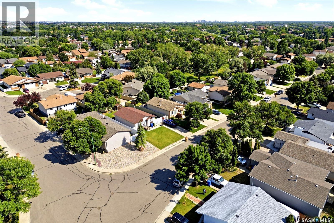
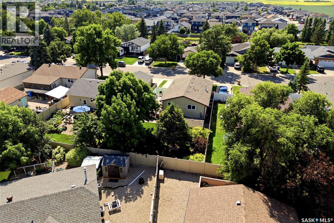
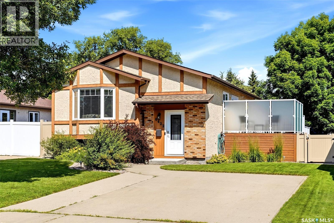
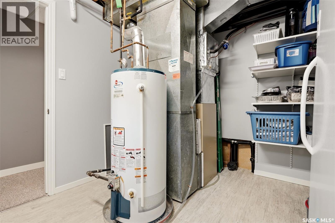
Welcome to this beautifully maintained and move-in-ready bi-level in Regina’s North End! Thoughtfully renovated and updated over the years, this home offers a bright, inviting layout with quality finishes throughout. The spacious entrance leads to a large living room featuring hardwood floors, custom blinds and a cozy gas fireplace. The bright, updated kitchen offers pristine white cabinetry, quartz countertops (approx. 2 years old), tiled backsplash, stainless-steel appliances and French doors leading to the newer tiered deck and beautifully landscaped, private backyard. The main floor features a spacious primary bedroom and second bedroom, both with newer carpet and custom blinds, plus an updated 4-piece bathroom with quartz counters. The lower level offers a large rec room with built-ins, pot lights and a second gas fireplace, a generous third bedroom with large window, updated 3-piece bath and fully finished laundry/utility room with vinyl plank flooring, 100-amp panel and tons of storage. Outside you’ll love the newer deck with metal railing and frosted privacy glass, gas BBQ hookup, underground sprinklers, mature trees, perennials, raised flower beds, shed and fully fenced PVC yard. Tons of curb appeal and truly move-in ready—just bring your suitcase! (id:27)

Building Features:

  • Style: Detached
  • Building Type: House
  • Architectural Style: Bi-level
  • Basement Development: Finished
  • Basement Type: Full
  • Construction Style - Attachment: Detached
  • Fireplace Fuel: Gas
  • Fireplace Type: Conventional
  • Floor Space: 1006 sqft Square Feet
  • Heating Type: Forced air
  • Heating Fuel: Natural gas
  • Cooling Type: Central air conditioning
  • Appliances: Washer, Refrigerator, Dishwasher, Dryer, Microwave, Window Coverings, Central Vacuum - Roughed In, Storage Shed, Stove

Property Features:

  • OwnershipType: Freehold
  • Property Type: Single Family
  • Built in: 1986
  • Features: Treed, Rectangular
  • Fence Type: Fence
  • Floor Space (approx): 1006 Square Feet
  • Irregular: Yes
  • Landscape Features: Lawn, Underground sprinkler, Garden Area
  • Lot Size: 5533.00 Square Feet
  • Structure Type: Deck
  • Parking Type: None, Parking Spaces
  • No. of Parking Spaces: 2

Rooms:

  • Other Basement Level 9.58 m x 4.90 m
  • Bathroom Basement Level 2.24 m x 1.80 m
  • Bedroom Basement Level 4.70 m x 3.00 m
  • Laundry Basement Level 4.70 m x 2.92 m
  • Foyer Main Level 2.18 m x 1.85 m
  • Living Main Level 5.79 m x 4.06 m
  • Kitchen Main Level 4.75 m x 2.92 m
  • Primary Bedroom Main Level 4.57 m x 4.17 m
  • Bedroom Main Level 4.17 m x 2.79 m
  • Bathroom Main Level 3.51 m x 1.50 m

Convert Measurement to:

Courtesy of: Boyes Group Realty Inc.
REALTOR.ca  

QuickQuoteTM Powered by RPS
Thinking of Selling?

Start by finding out what your home might be worth in today's market.
Location of 6422 Hird CRESCENT, Regina, Saskatchewan, S4X 4G8

Demographic Information of 6422 Hird CRESCENT, Regina, Saskatchewan, S4X 4G8

Life Stage

Young Families

Employment Type

Mixed

Average Household Income

$169,088.67

Average Number of Children

1.92

Household Population

Household Structure

Age of Population

Education

Education Level

No certificate/diploma/degree

9.3 %

High school certificate or equivalent

31.28 %

Apprenticeship trade certificate/diploma

11.27 %

College/non-university certificate

20.49 %

University certificate (below bachelor)

0.33 %

University Degree

27.32 %

Commuter

Travel To Work

By Car

96.35 %

By Public Transit

0.0 %

By Walking

0.67 %

By Bicycle

0.0 %

By Other Methods

2.98 %

Cultural Diversity

Knowledge of Official Language

Mother Tongue

Building Information

Building Type

Apartments (Low and High Rise)

10.22 %

Houses

89.78 %

Own Vs. Rent