Button CopyPathCircle CloseCircle Left ArrowArrow Down Icon GreyClosecirclecircleBurger
  • Advertising

3419 ELGAARD DRIVE, Regina, Saskatchewan

MLS® # SK049733
Townhouse For Sale In Hawkstone, Regina, Saskatchewan
$384,900

3 Beds

3 Baths

3419 Elgaard Drive, Regina, SK
Home Insurance - TD Insurance

Get a home insurance quote online for this $384,900 property in Regina
  • Advertising
Are you a real estate investor?
3419 ELGAARD DRIVE, Regina, Saskatchewan
$384,900

3 Beds

3 Baths

Property Information:

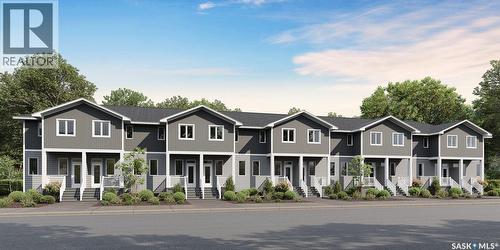
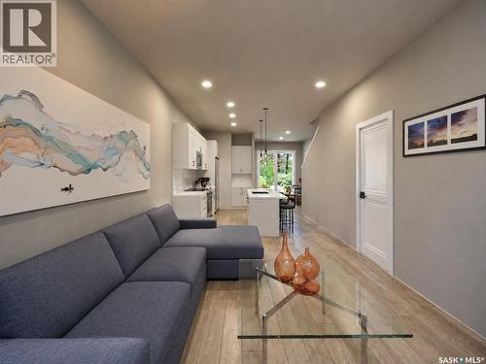
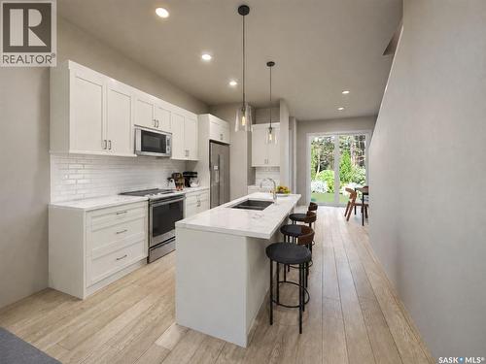
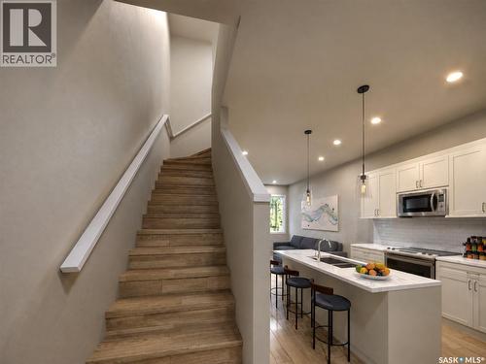
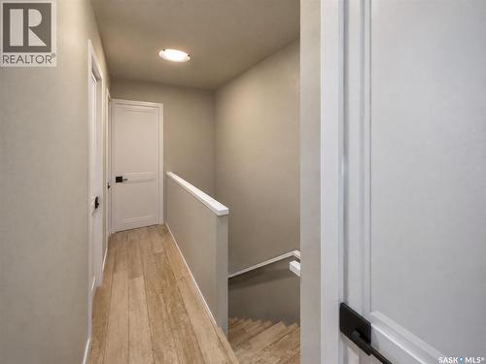
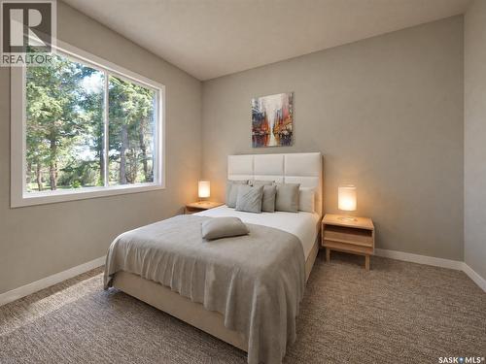
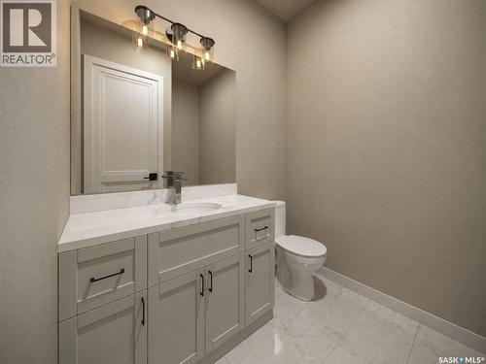
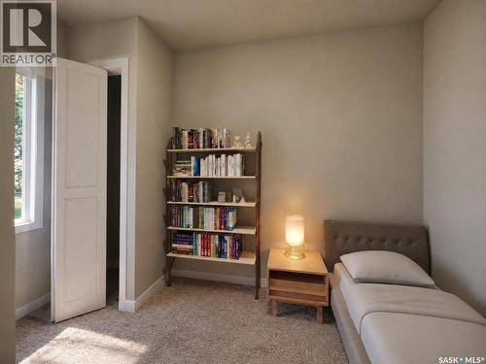
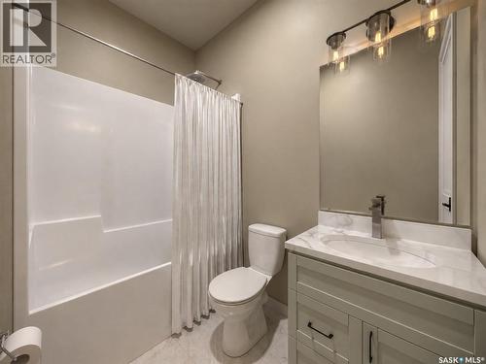
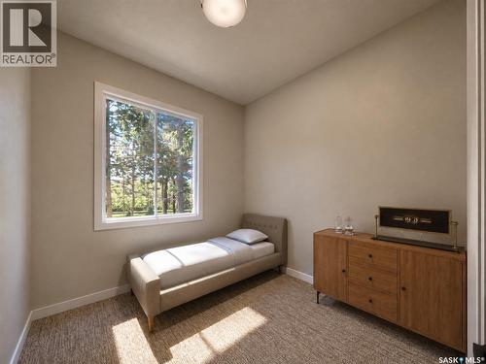
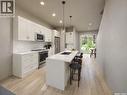
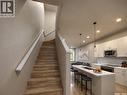
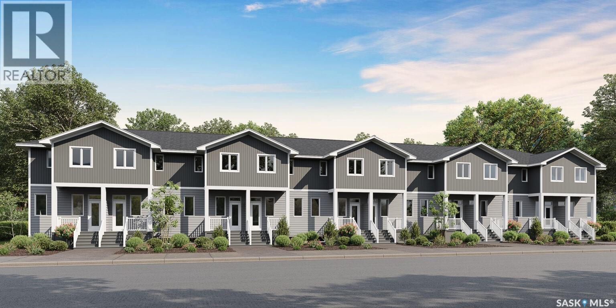
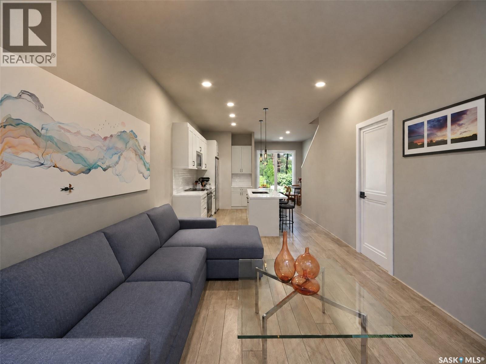
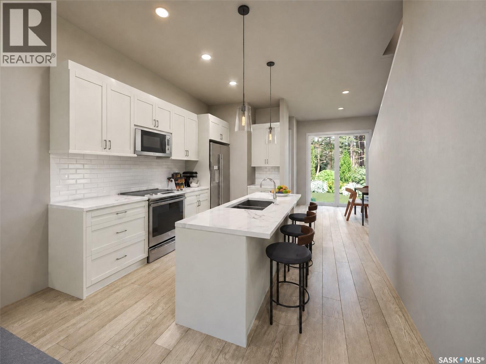
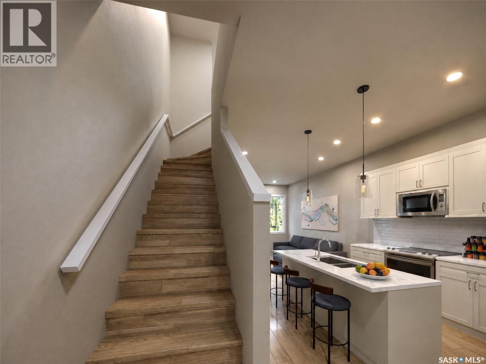
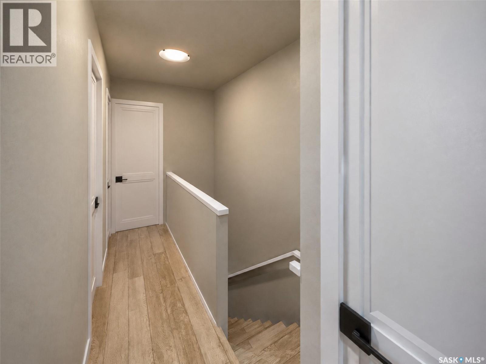
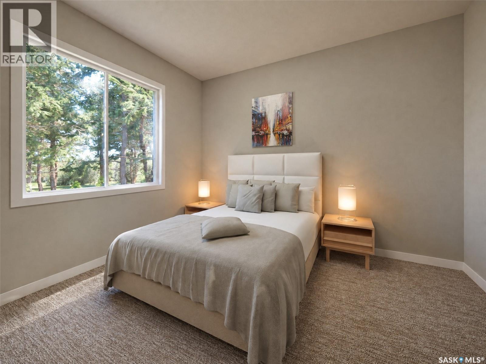
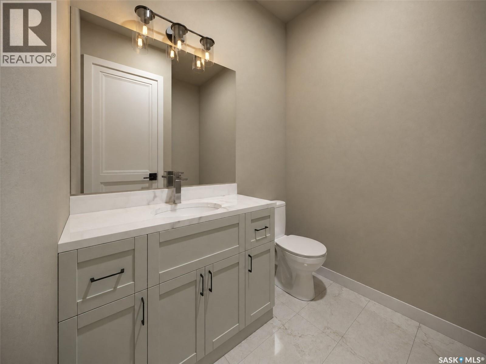
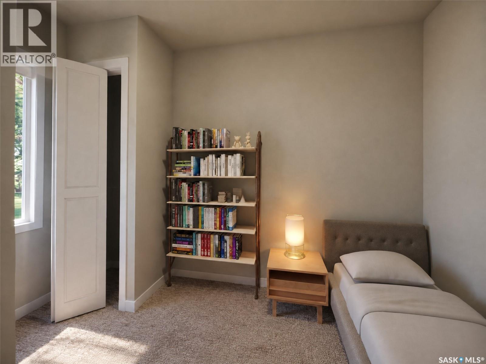
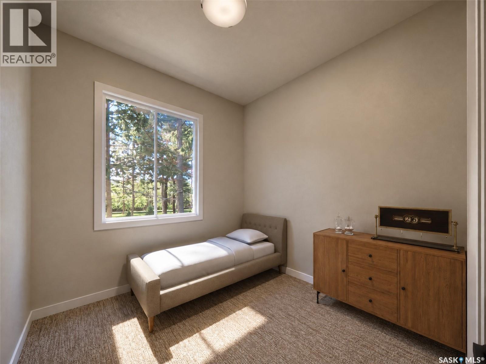
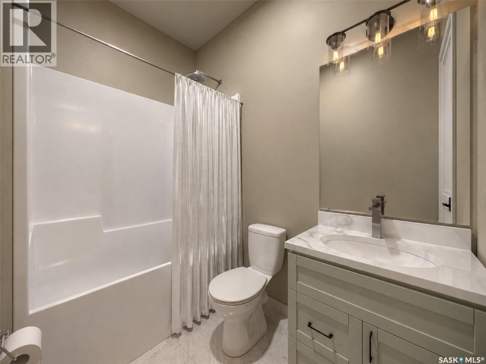
Welcome to Hawkstone Village Phase 2, the newest condominium townhouse community in partnership with Varsity Homes & Gilroy Homes, ideally located in Regina's Hawkstone neighbourhood close to parks, grocery stores, restaurants, and everyday amenities. This thoughtfully designed 3-bedroom, 2.5-bathroom end unit offers premium standard finishes throughout, including luxury vinyl flooring, carpet in bedrooms, quartz countertops, a complete appliance package, and central air conditioning. The bright, open-concept main floor features a spacious living room, a modern kitchen with a large island offering additional prep space and seating, and a dedicated dining area with direct access to the rear patio and private fenced yard. Upstairs, the spacious primary bedroom includes a 3-piece ensuite, while two additional bedrooms and a full bathroom provide comfortable space for family or guests. The unfinished basement is ready for future development, with roughed-in plumbing already in place for a future bathroom, plus space for a recreation room, fourth bedroom, and laundry area. These units are currently under construction, with estimated possession in mid-December 2026. Each unit includes one titled electrified parking stall. Estimated condo fees are $250/month, with utilities separately metered for each unit. *Please Note: These units are currently under construction with December/2026 possession estimated. Photos and renderings are provided for illustrative purposes only. Measurements are taken from the builder’s floor plans. Contact your REALTOR® or the Listing Agents for additional information. (id:27)

Building Features:

  • Style: Townhouse
  • Building Type: Row / Townhouse
  • Basement Development: Unfinished
  • Basement Type: Full
  • Construction Style - Attachment: Attached
  • Floor Space: 1170 sqft
  • Heating Type: Forced air
  • Heating Fuel: Natural gas
  • Cooling Type: Central air conditioning, Air exchanger
  • Appliances: Washer, Refrigerator, Dishwasher, Dryer, Microwave, Stove

Property Features:

  • OwnershipType: Condominium/Strata
  • Property Type: Single Family
  • Built in: 2026
  • Community Features: Pets Allowed With Restrictions
  • Condo Fees: $250 Monthly
  • Features: Sump Pump
  • Fence Type: Fence
  • Floor Space (approx): 1170 Square Feet
  • Structure Type: Patio(s)
  • Parking Type: Surfaced, Parking Spaces
  • No. of Parking Spaces: 2

Rooms:

  • Bedroom 2nd Level 9' x 9'
  • Bedroom 2nd Level 7' 11" x 9' 6"
  • Bathroom 2nd Level 5' x 7' 11"
  • Primary Bedroom 2nd Level 10' 10" x 12' 6"
  • Bathroom 2nd Level 5' x 6' 6"
  • Other Basement Level x x x
  • Living Main Level 14' 2" x 11' 5"
  • Kitchen Main Level 11' x 11' 3"
  • Dining Main Level 10' 8" x 8' 6"
  • Bathroom Main Level 7' 6" x 3'

Courtesy of: JC Realty Regina
REALTOR.ca  

Location of 3419 ELGAARD DRIVE, Regina, Saskatchewan

Demographic Information of 3419 ELGAARD DRIVE, Regina, Saskatchewan

Life Stage

Young Families

Employment Type

Mixed

Average Household Income

$134,238.90

Average Number of Children

1.81

Household Population

Household Structure

Age of Population

Education

Education Level

No certificate/diploma/degree

12.97 %

High school certificate or equivalent

31.42 %

Apprenticeship trade certificate/diploma

8.03 %

College/non-university certificate

16.49 %

University certificate (below bachelor)

0.92 %

University Degree

30.17 %

Commuter

Travel To Work

By Car

93.56 %

By Public Transit

2.5 %

By Walking

1.78 %

By Bicycle

0.0 %

By Other Methods

2.16 %

Cultural Diversity

Knowledge of Official Language

Mother Tongue

Building Information

Building Type

Apartments (Low and High Rise)

26.16 %

Houses

73.84 %

Own Vs. Rent