Button CopyPathCircle CloseCircle Left ArrowArrow Down Icon GreyClosecirclecircleBurger

69 PLEASANT Avenue, Hamilton, Ontario, L9C 4M8

MLS® # 40847225
House For Sale In Westcliffe East, Hamilton, Ontario
$999,900 QuickQuoteTM: Not Available

3 Beds
3 Baths

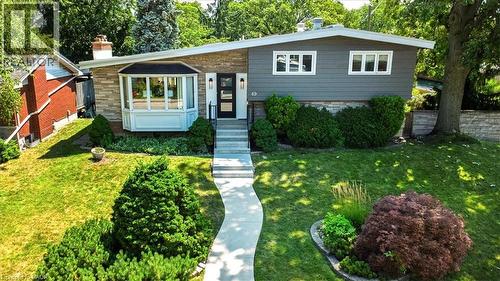
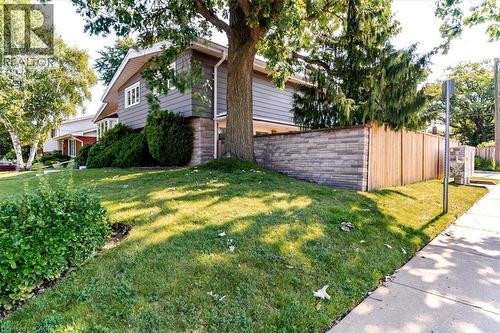
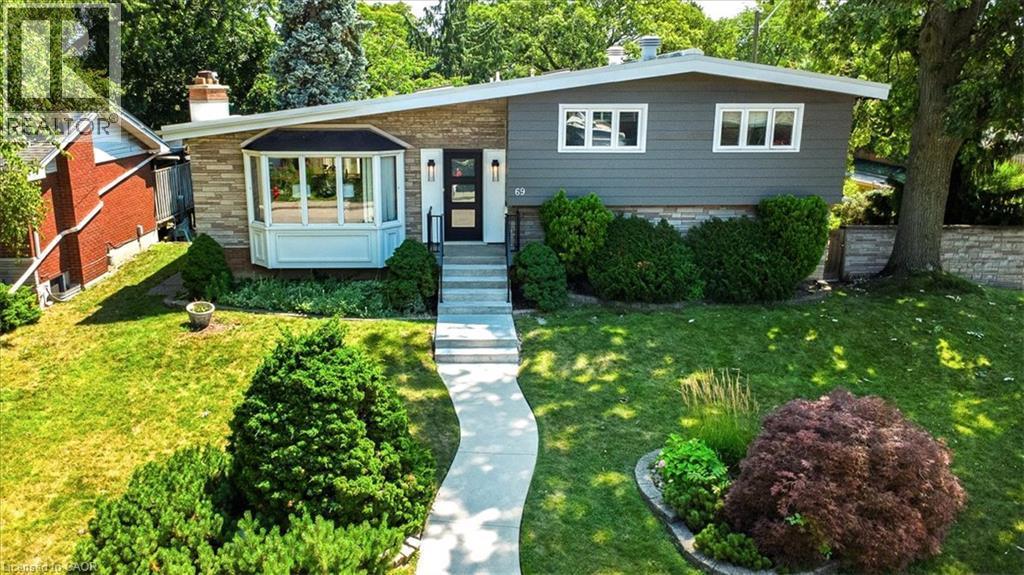
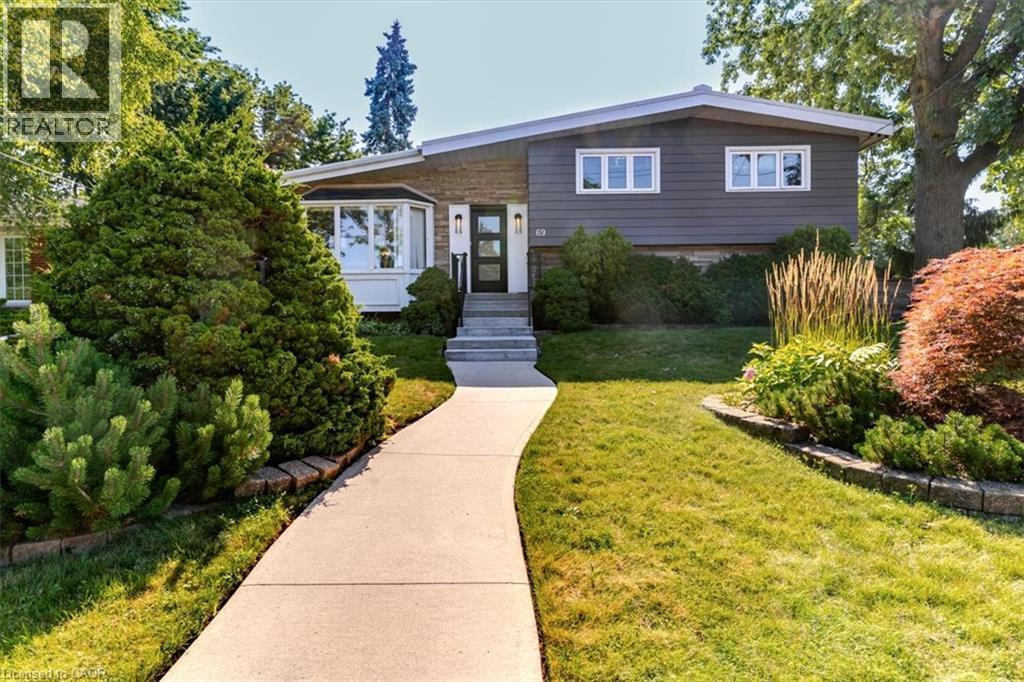
Split-level residence featuring a brick and siding facade, a bay window, a concrete pathway, mature landscaping, and a retaining wall - 69 Pleasant Avenue, Hamilton, ON - Outdoor
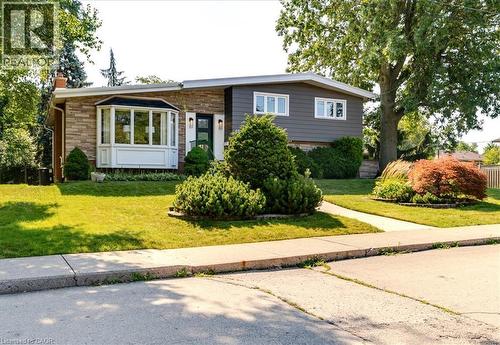
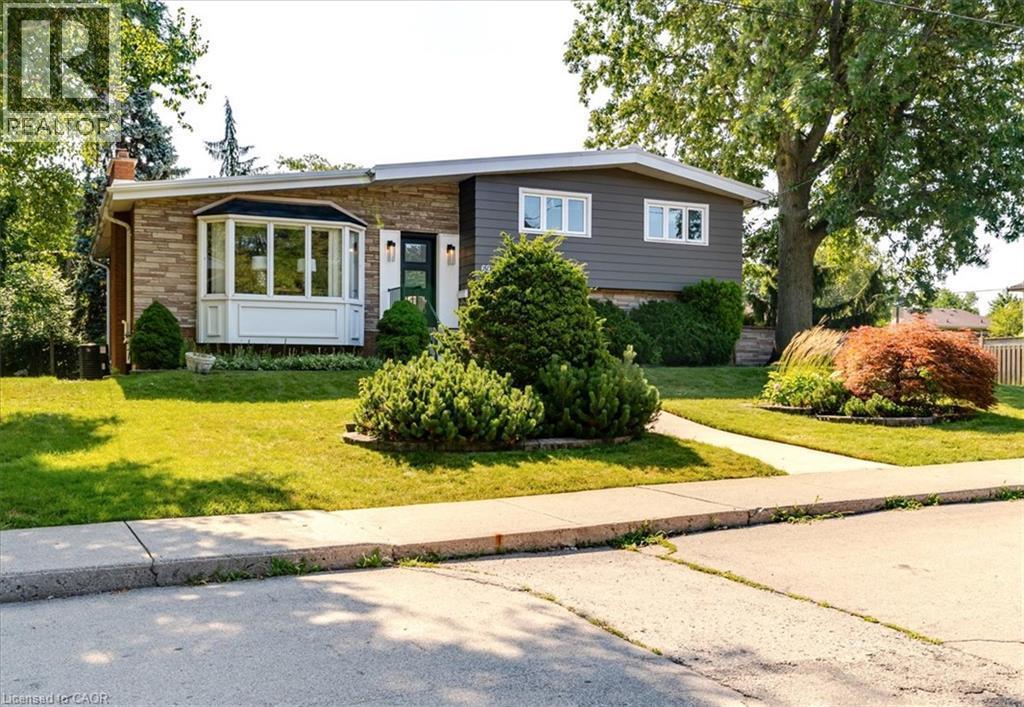
Split-level residence featuring a stone and siding exterior, a prominent bay window, and a black front door - 69 Pleasant Avenue, Hamilton, ON - Outdoor
69 Pleasant Avenue, Hamilton, ON - Outdoor
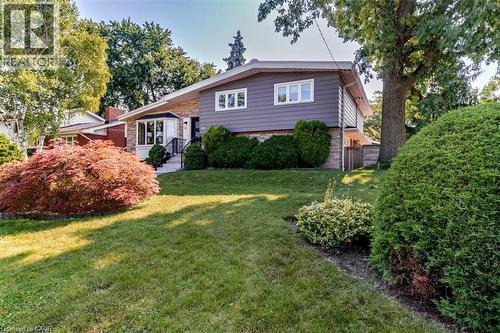
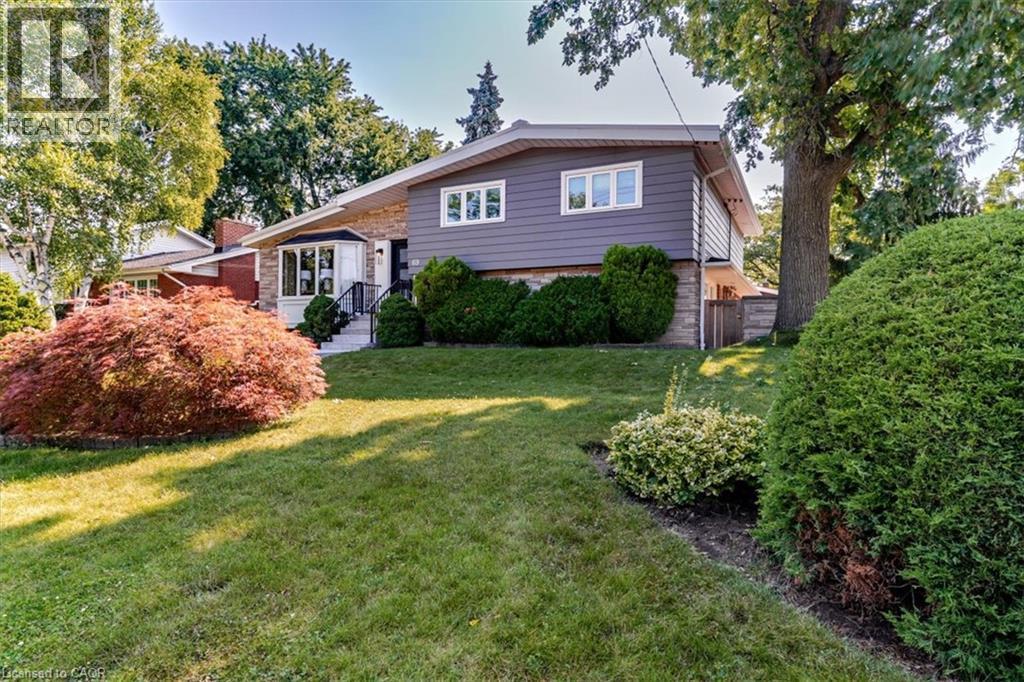
Split-level residence featuring a gray siding exterior and white trim accents - 69 Pleasant Avenue, Hamilton, ON - Outdoor
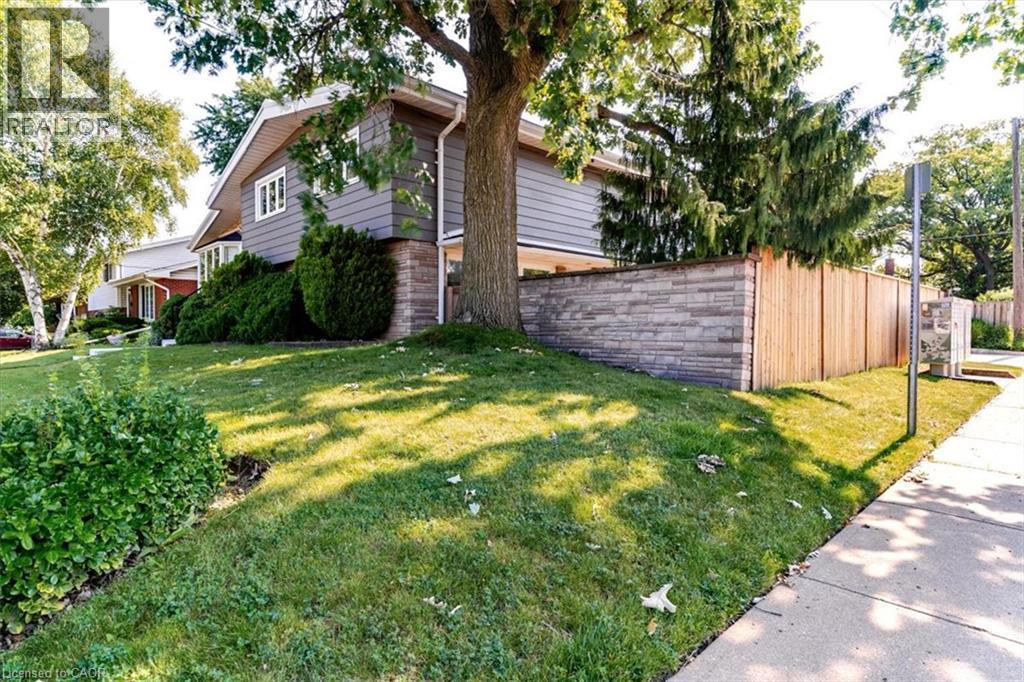
Corner lot - 69 Pleasant Avenue, Hamilton, ON - Outdoor
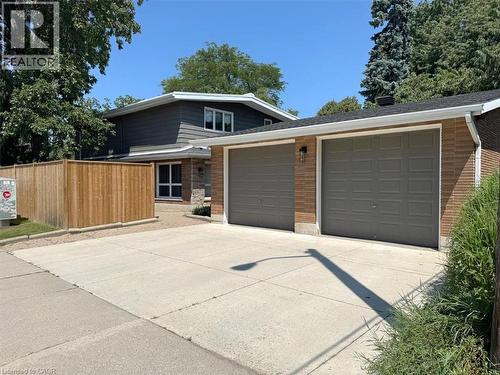
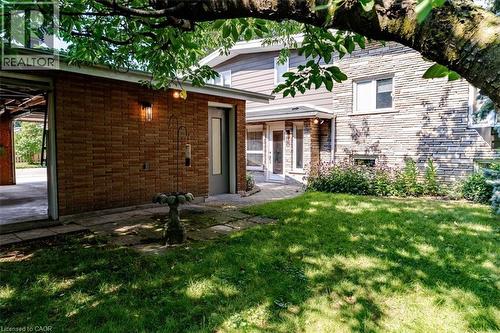
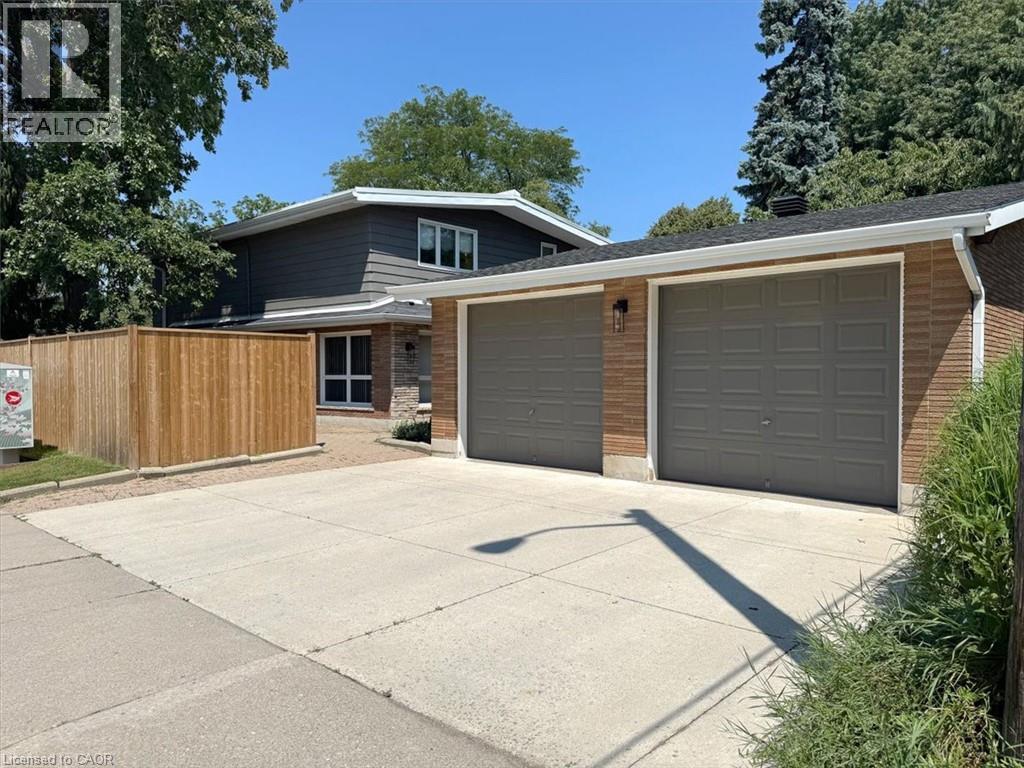
Exterior featuring a two-car garage with three panel doors, brick and stone accents, and dark siding - 69 Pleasant Avenue, Hamilton, ON - Outdoor
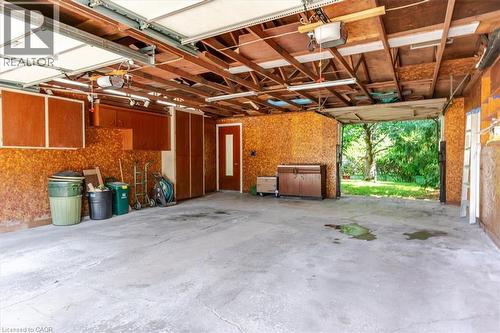
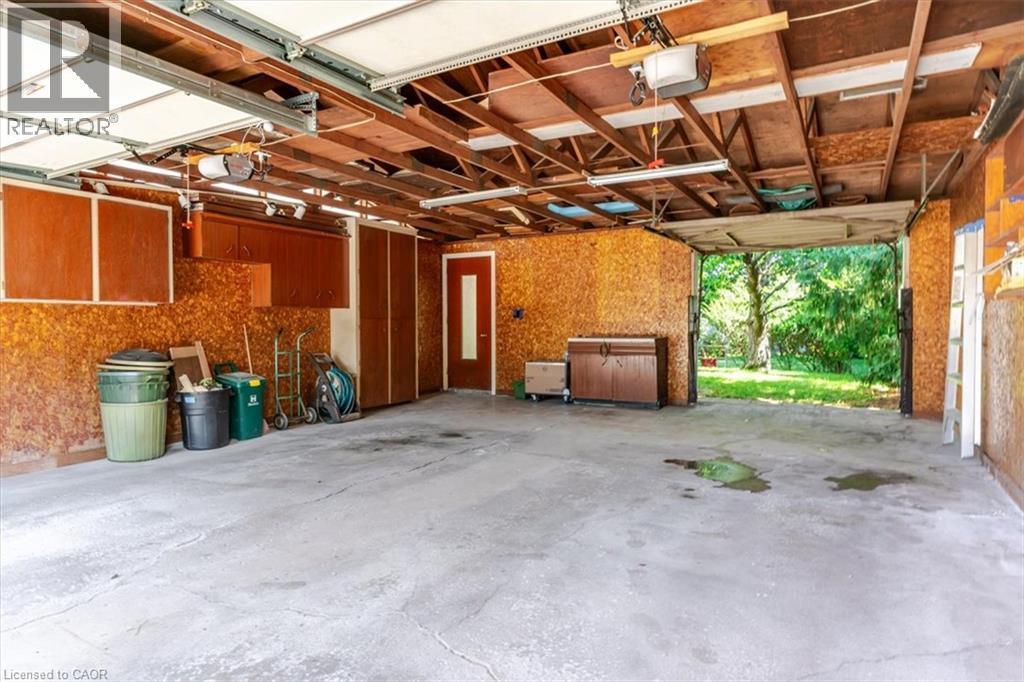
Two-car garage featuring a concrete floor, exposed wooden beams, built-in cabinetry, and three overhead garage doors opener system - 69 Pleasant Avenue, Hamilton, ON - Indoor Photo Showing Other Room
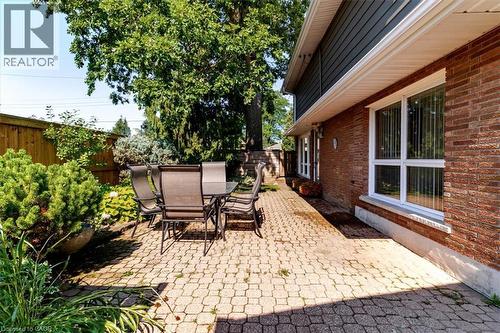
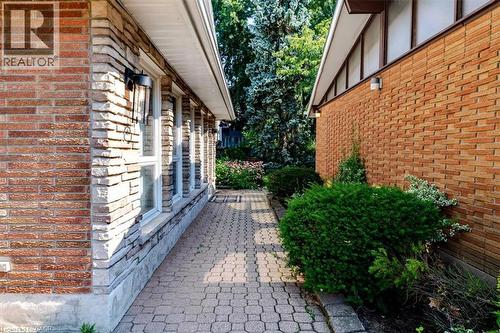
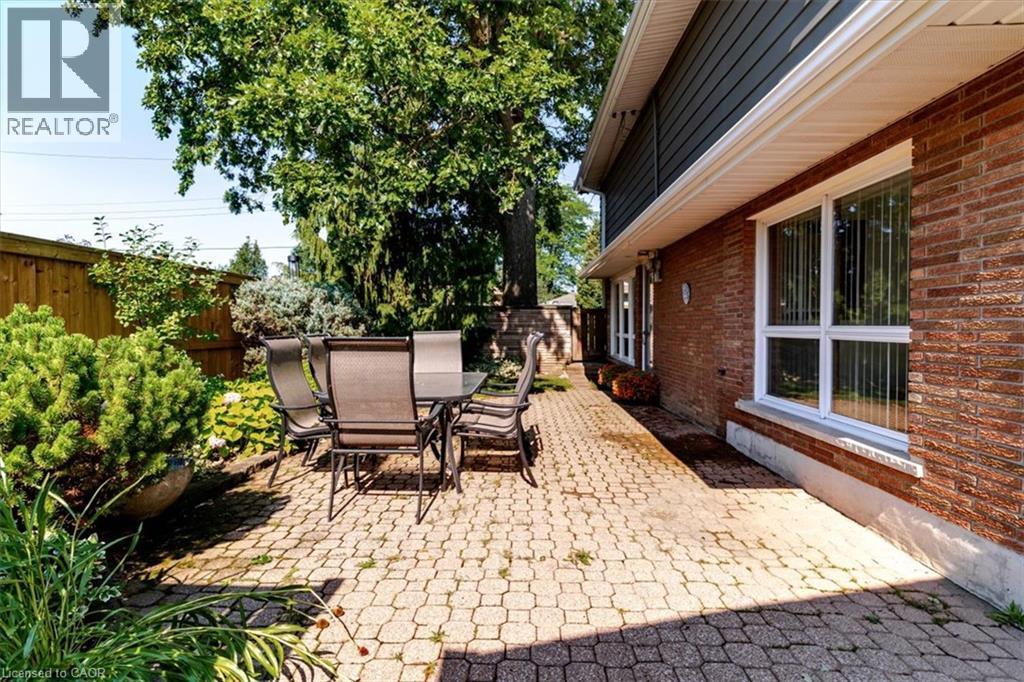
Paver patio featuring brick exterior, white window trim, and established landscaping - 69 Pleasant Avenue, Hamilton, ON - Outdoor
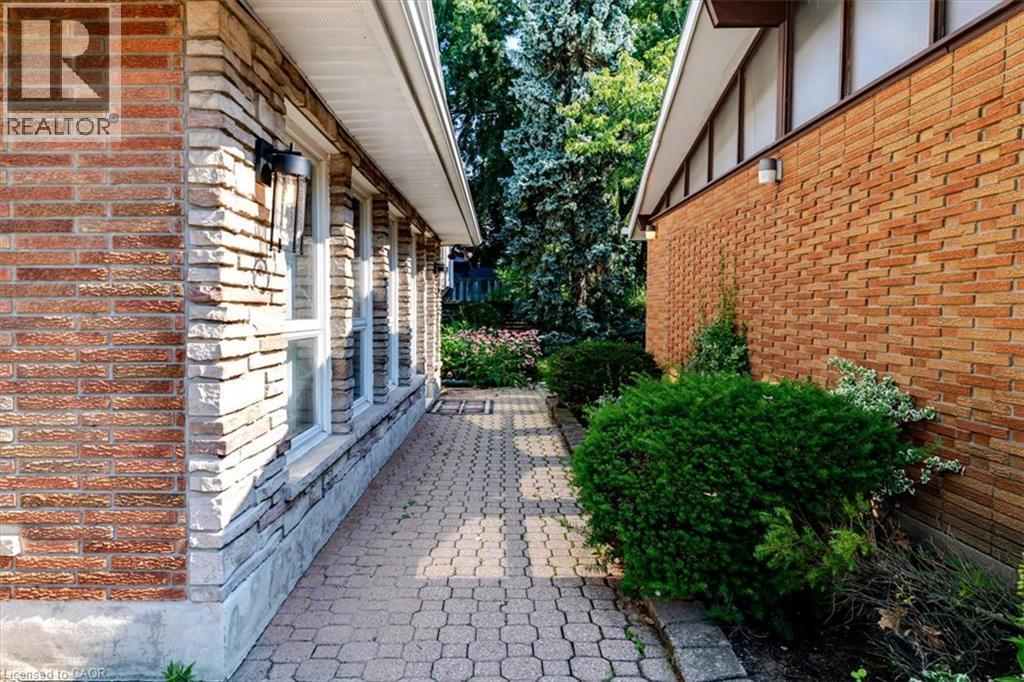
Paver stone pathway situated between house and detached garage - 69 Pleasant Avenue, Hamilton, ON - Outdoor With Exterior
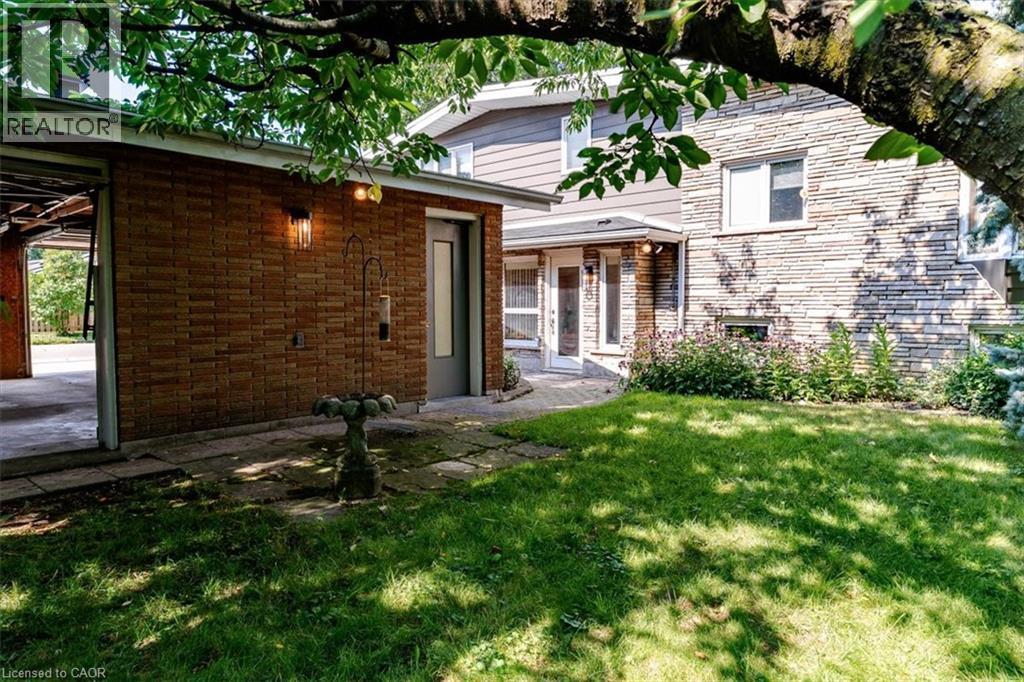
69 Pleasant Avenue, Hamilton, ON - Outdoor
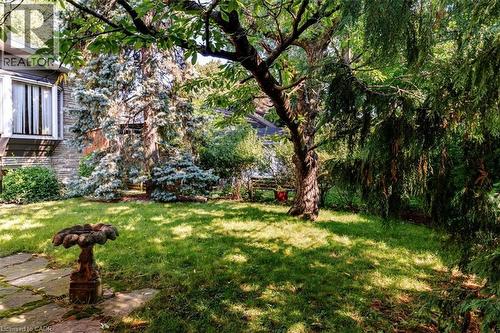
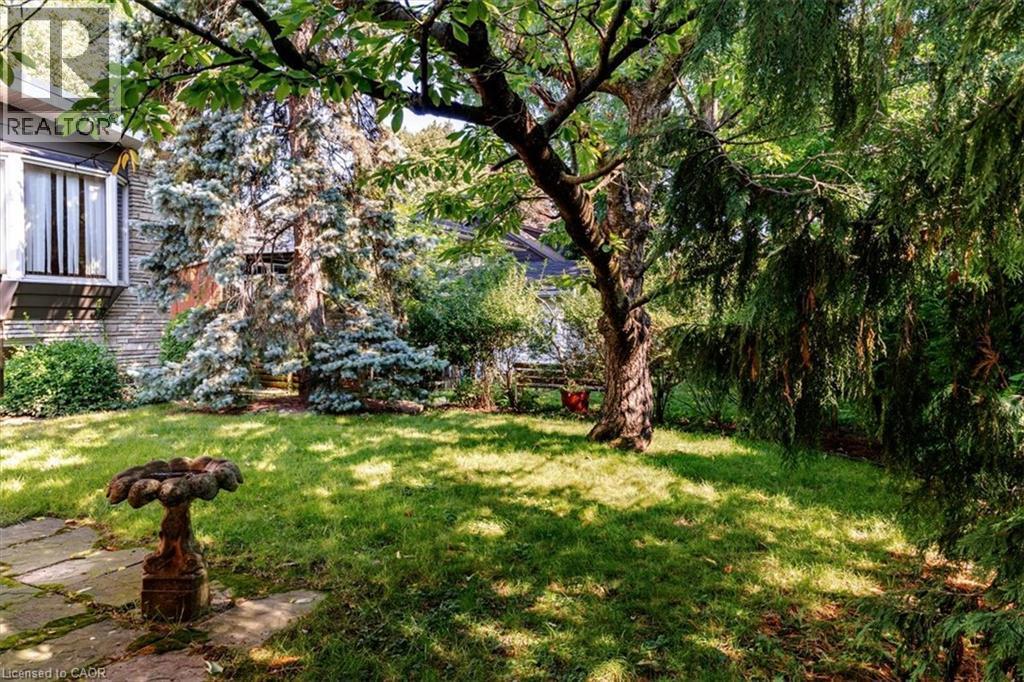
Landscaped rear yard featuring mature trees and a manicured lawn - 69 Pleasant Avenue, Hamilton, ON - Outdoor
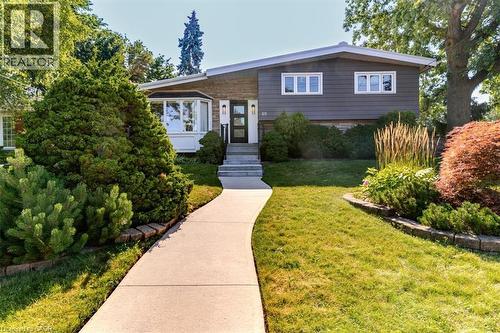
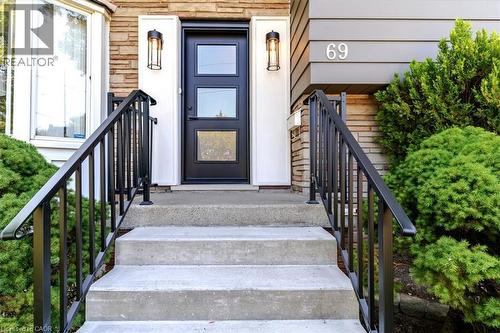
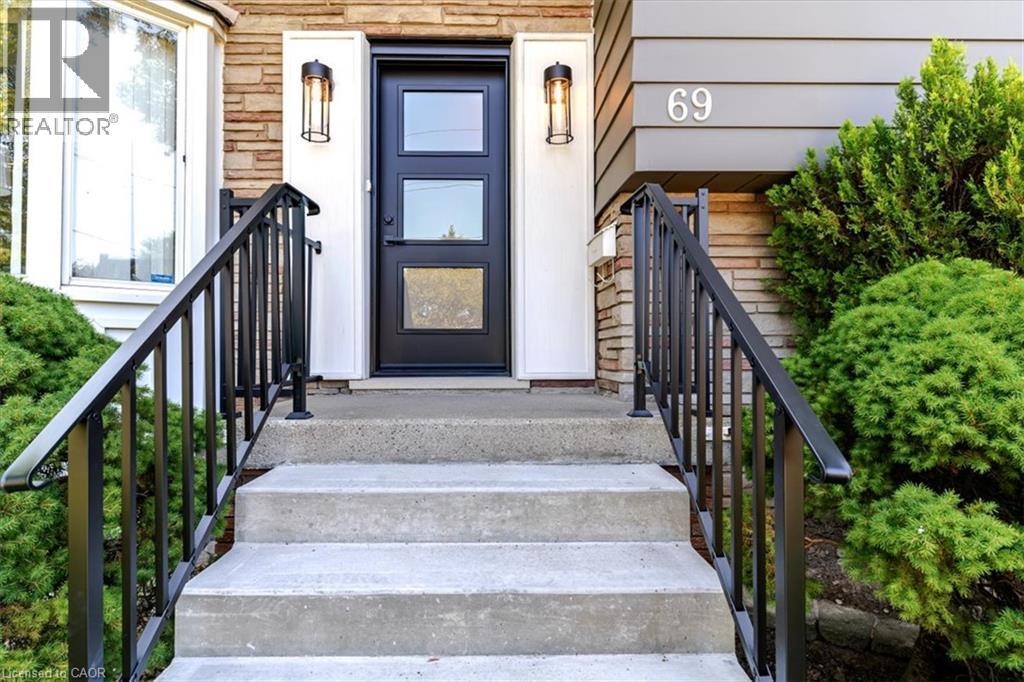
Welcoming entry featuring a concrete staircase with black metal railings leading to a dark-finish entry door with multi-pane glass panels - 69 Pleasant Avenue, Hamilton, ON - Outdoor With Exterior
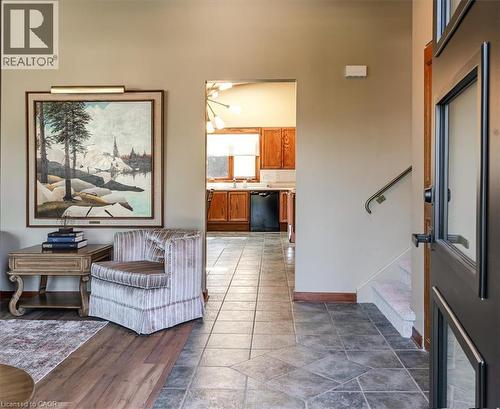
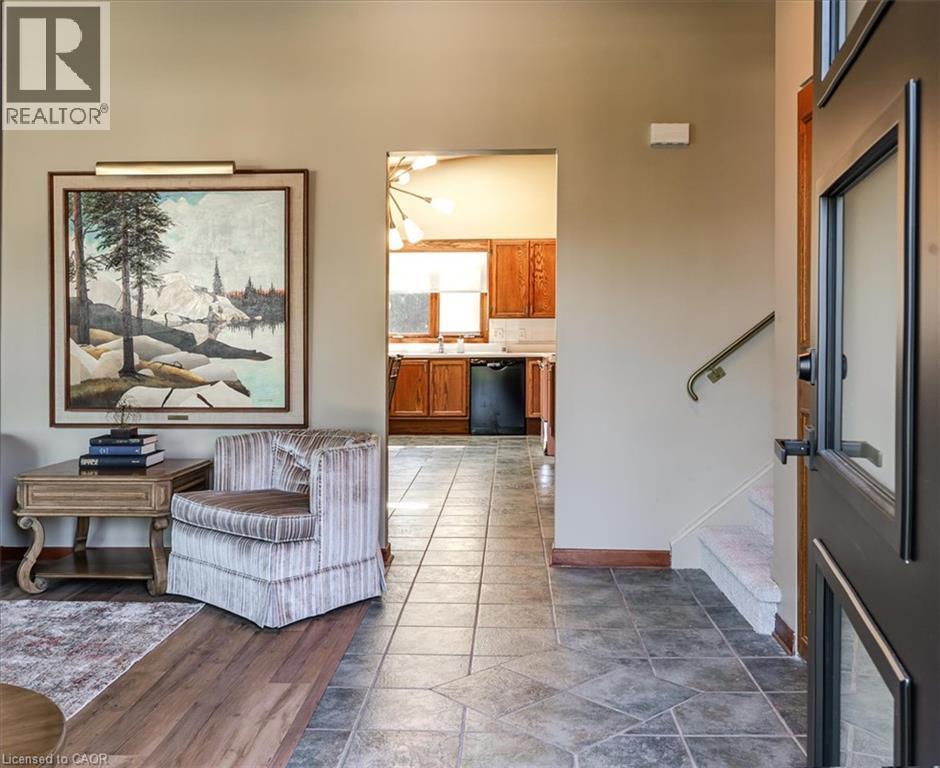
Tile flooring in the entry foyer - 69 Pleasant Avenue, Hamilton, ON - Indoor Photo Showing Other Room
69 Pleasant Avenue, Hamilton, ON - Indoor Photo Showing Other Room
69 Pleasant Avenue, Hamilton, ON - Indoor
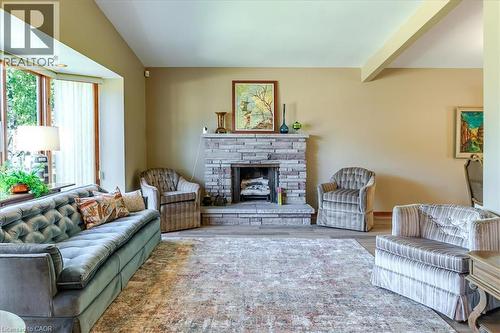
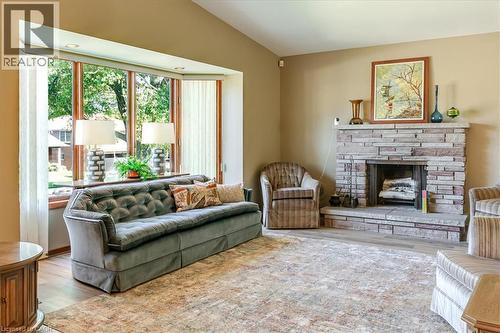
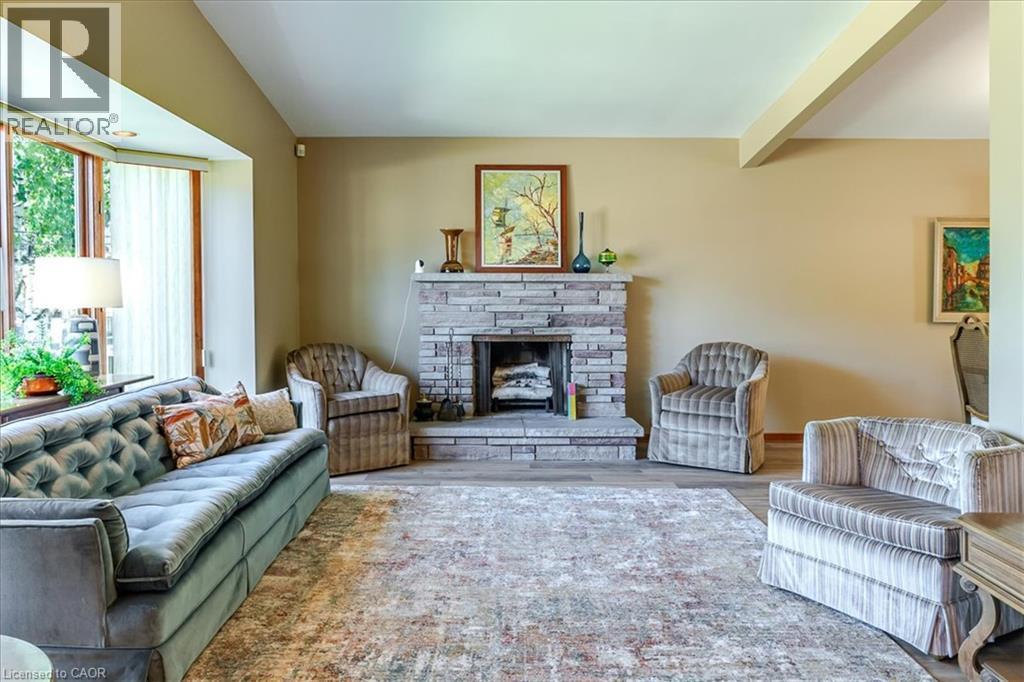
Living space featuring a stone-clad fireplace and hearth - 69 Pleasant Avenue, Hamilton, ON - Indoor Photo Showing Living Room With Fireplace
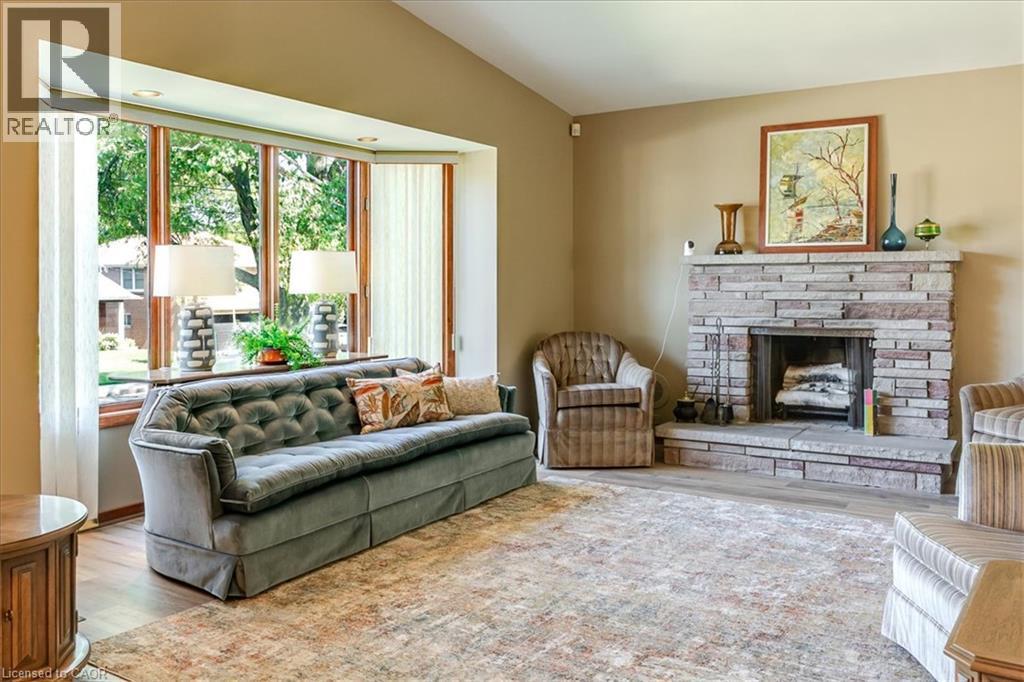
Spacious living area featuring a stone-clad fireplace with hearth, a prominent bay window, and light wood-finish flooring - 69 Pleasant Avenue, Hamilton, ON - Indoor Photo Showing Living Room With Fireplace
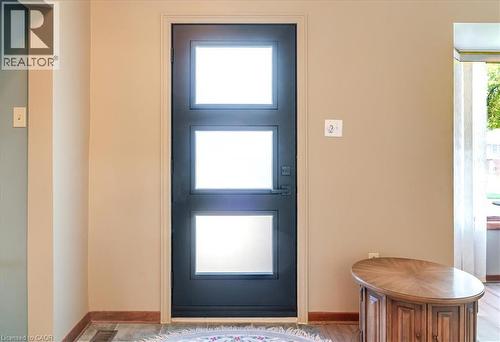
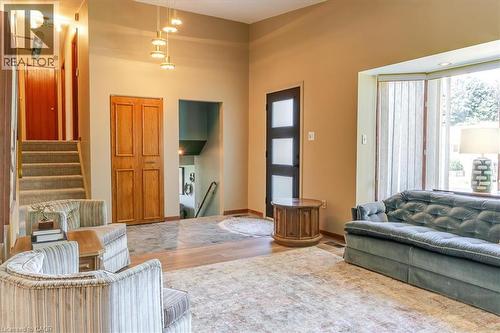
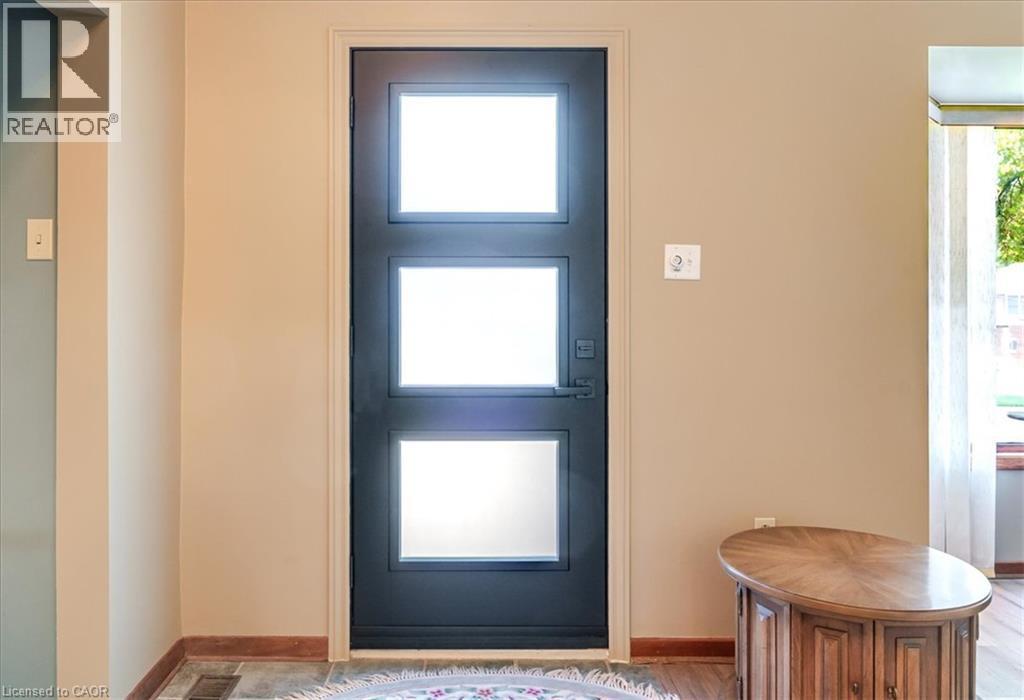
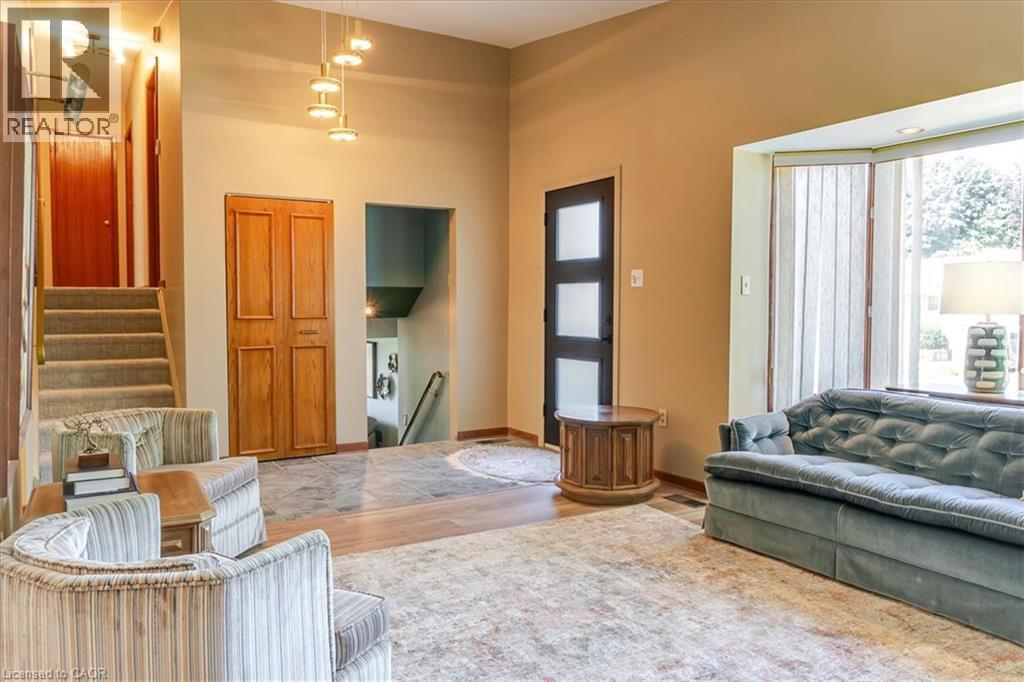
Multi-level entryway featuring a contemporary front door with frosted glass panels, a bay window, and a grand staircase with carpeted treads - 69 Pleasant Avenue, Hamilton, ON - Indoor
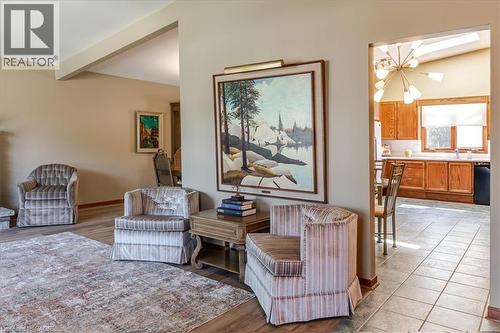
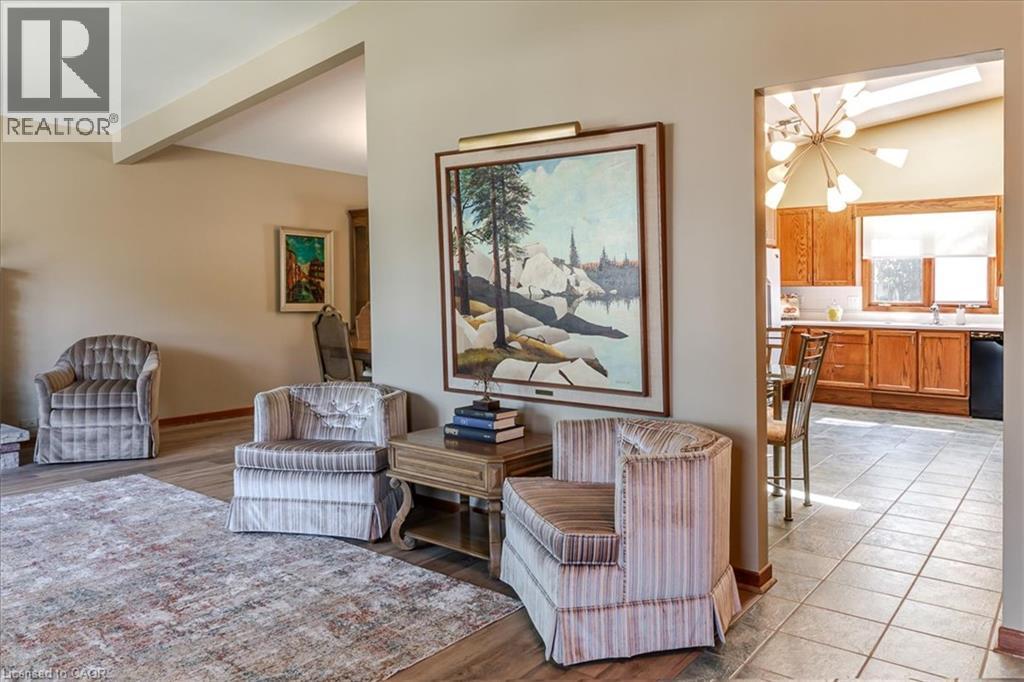
Open concept living space featuring wood-finish flooring throughout - 69 Pleasant Avenue, Hamilton, ON - Indoor
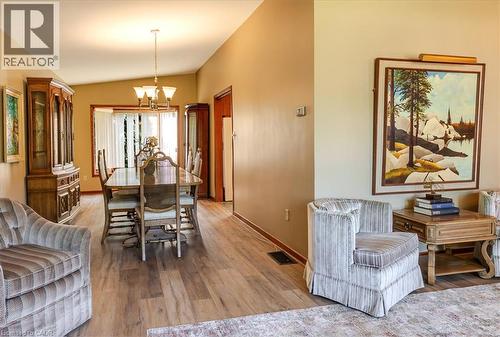
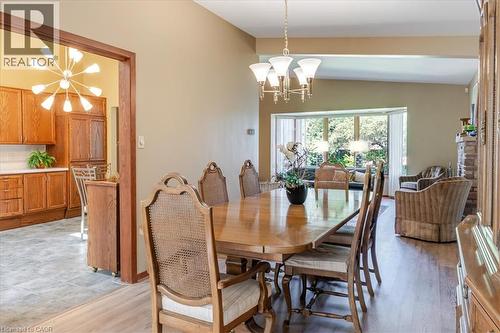
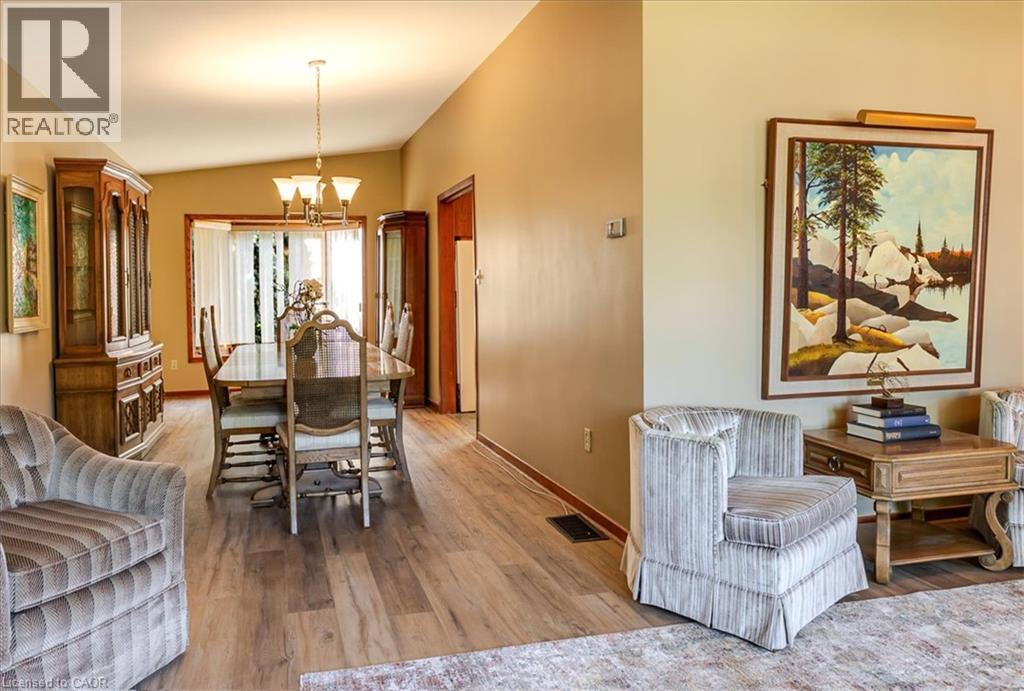
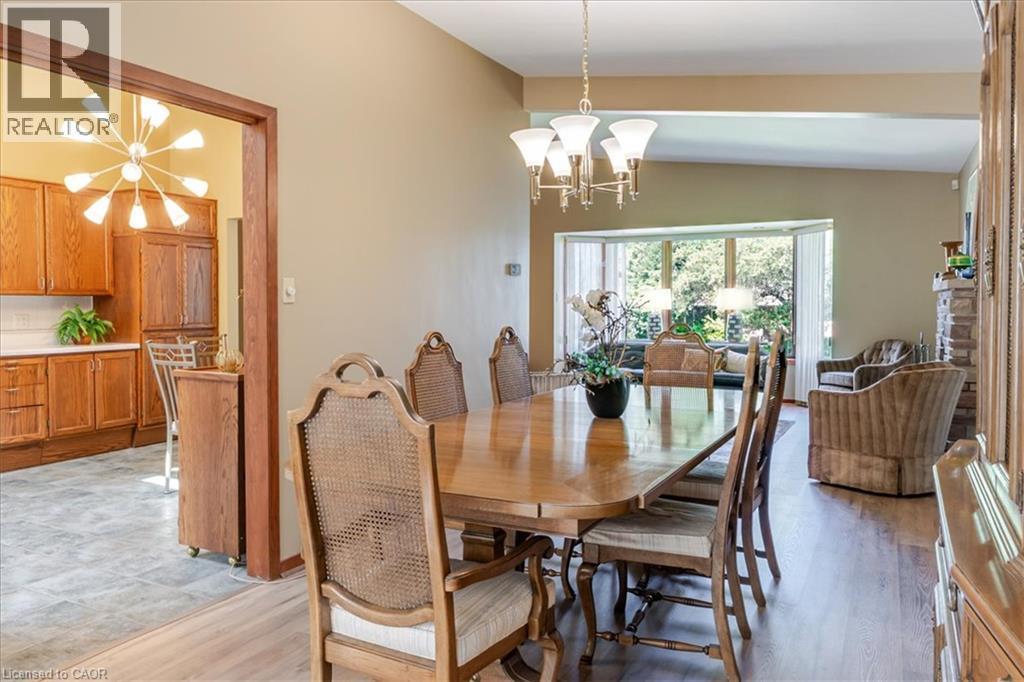
Elegant dining room showcasing a wood-finish dining table with seating for eight, complemented by upholstered chairs with caned backs - 69 Pleasant Avenue, Hamilton, ON - Indoor Photo Showing Dining Room
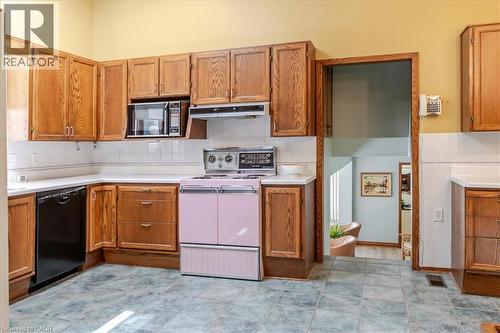
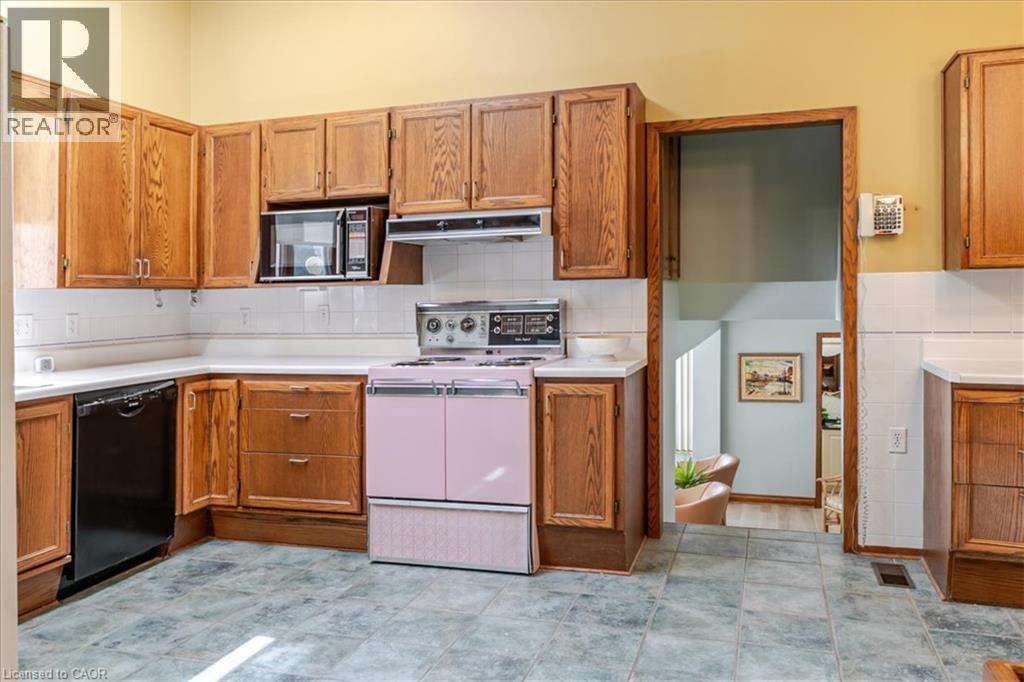
Kitchen featuring wood cabinetry, white countertops, white subway tile backsplash, and a pink range - 69 Pleasant Avenue, Hamilton, ON - Indoor Photo Showing Kitchen
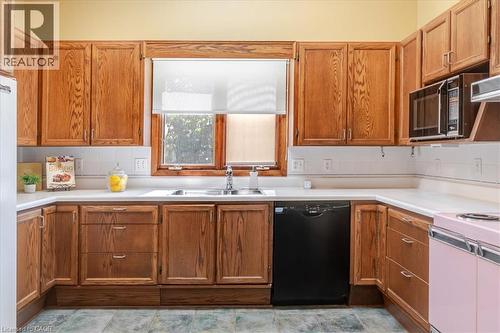
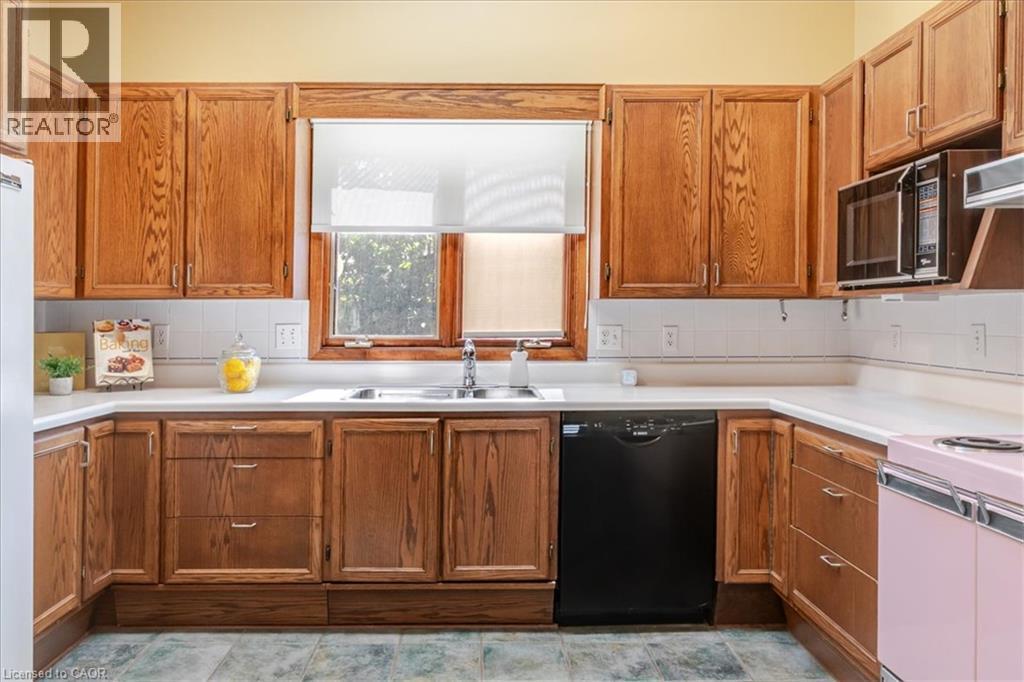
Kitchen featuring wood cabinetry, white countertops, tile backsplash, stainless steel sink with chrome faucet, and a window with natural light - 69 Pleasant Avenue, Hamilton, ON - Indoor Photo Showing Kitchen With Double Sink
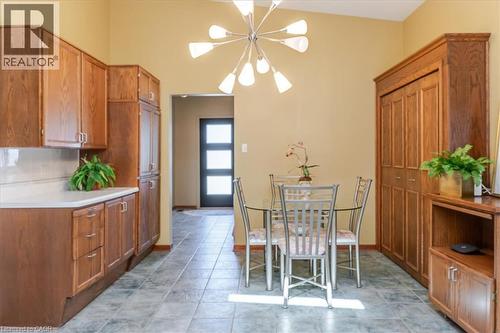
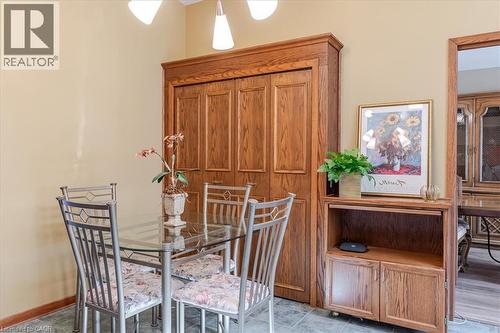
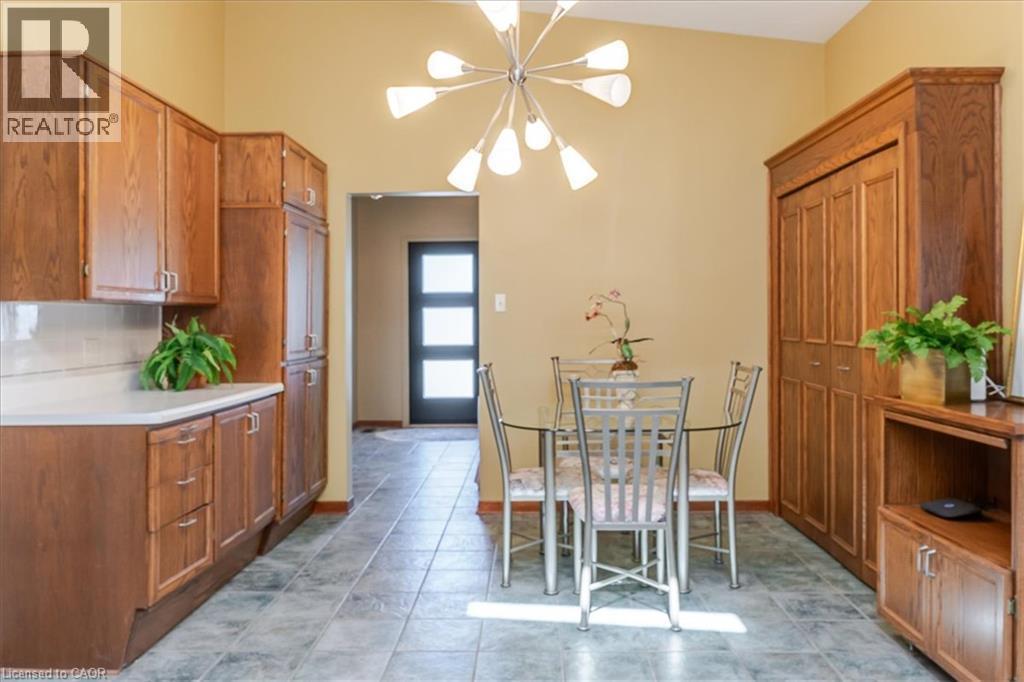
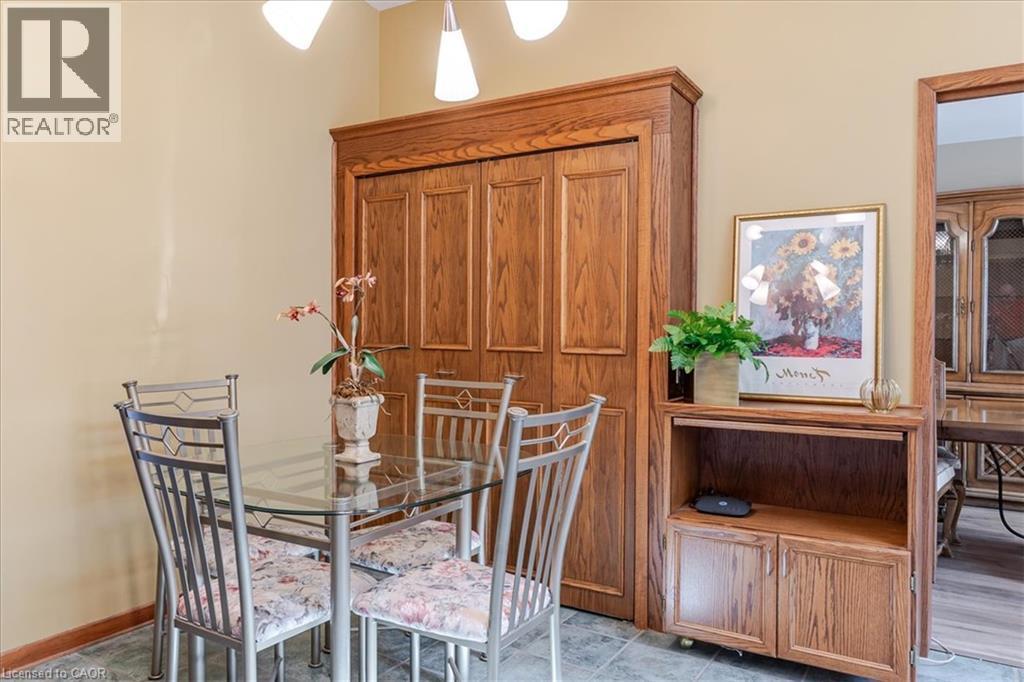
Dining area featuring a modern Sputnik-style chandelier, tile flooring, and a built-in wood-finish cabinet with bi-fold doors - 69 Pleasant Avenue, Hamilton, ON - Indoor Photo Showing Dining Room
Interior space featuring light-toned walls and tile flooring - 69 Pleasant Avenue, Hamilton, ON - Indoor
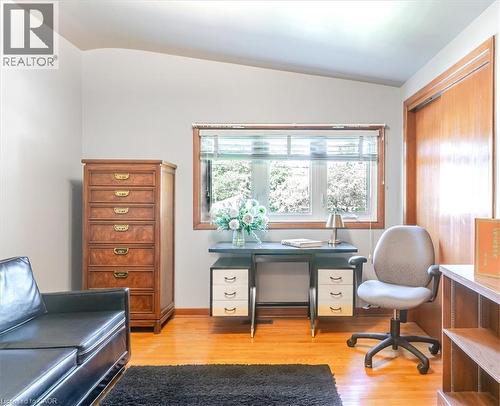
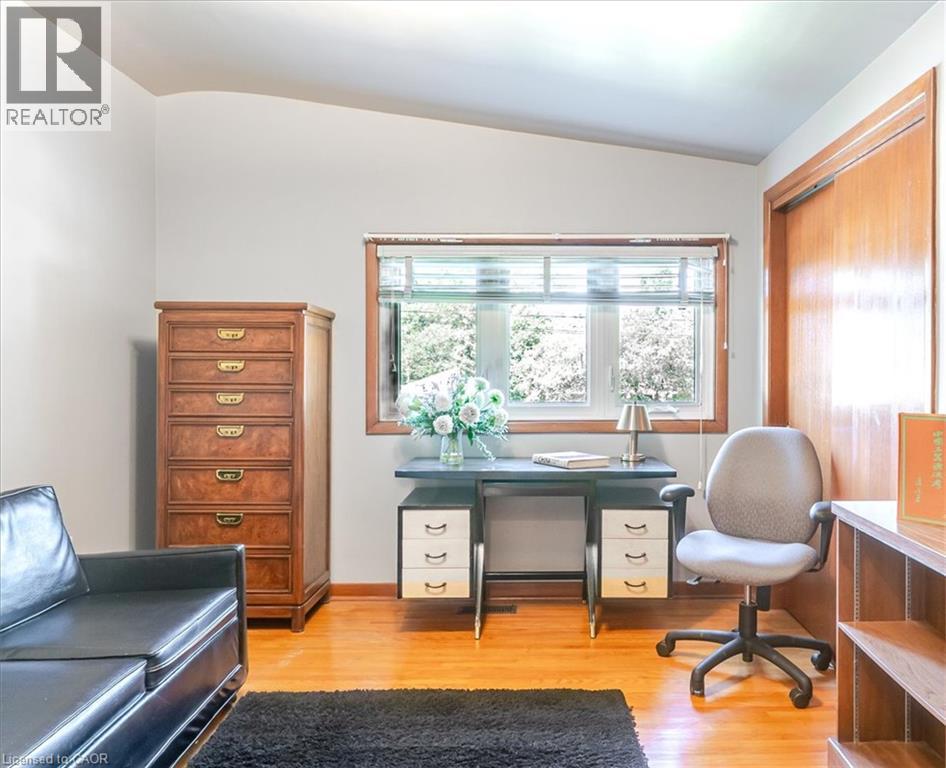
Bright room featuring wood-finish flooring and a large window with horizontal blinds - 69 Pleasant Avenue, Hamilton, ON - Indoor Photo Showing Office
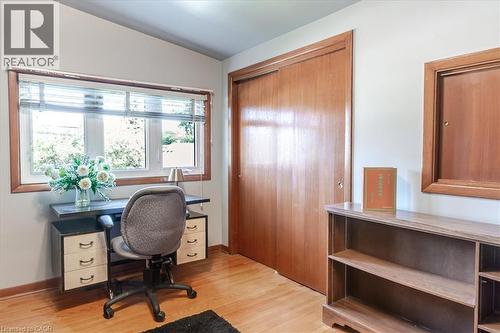
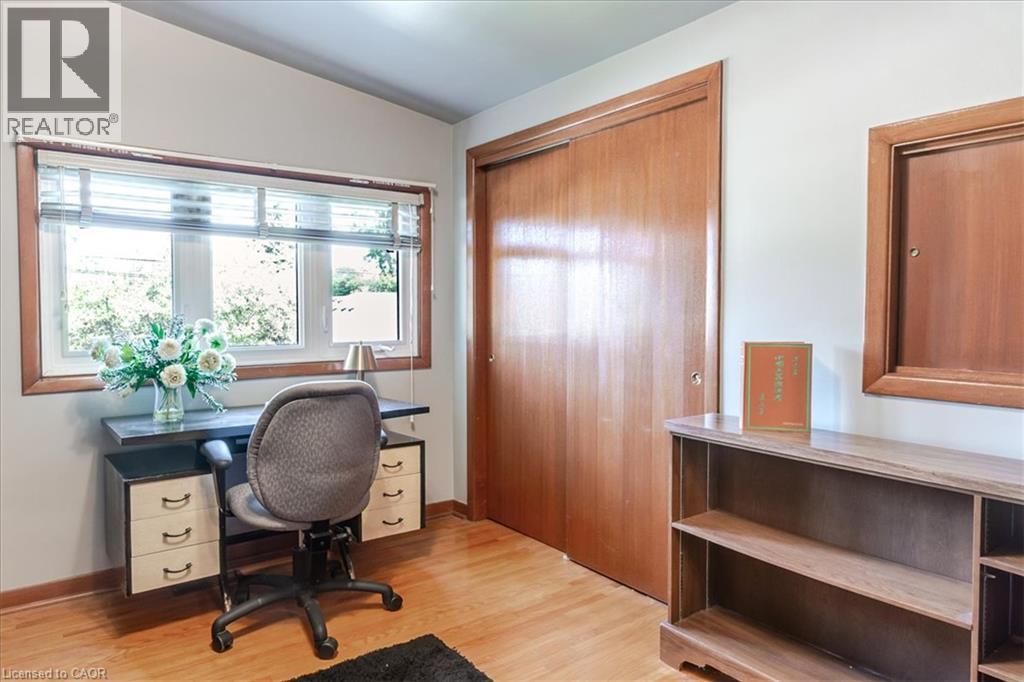
Hardwood-finish flooring complementing light-toned walls - 69 Pleasant Avenue, Hamilton, ON - Indoor Photo Showing Office
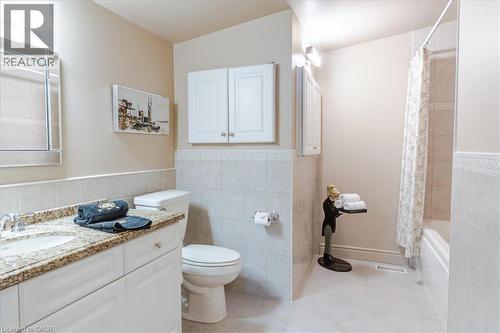
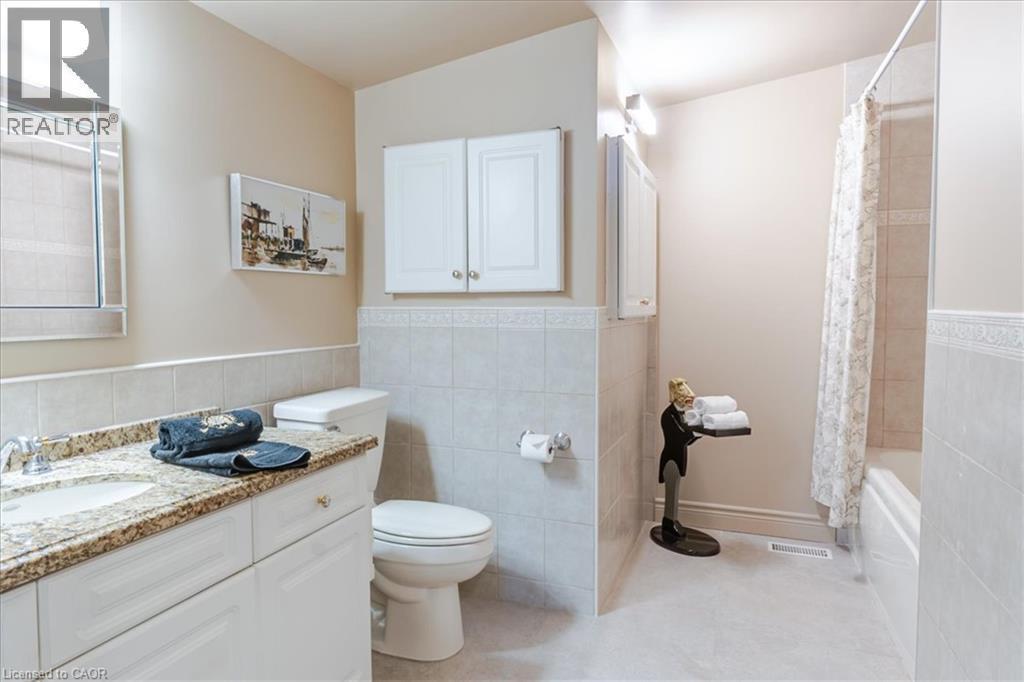
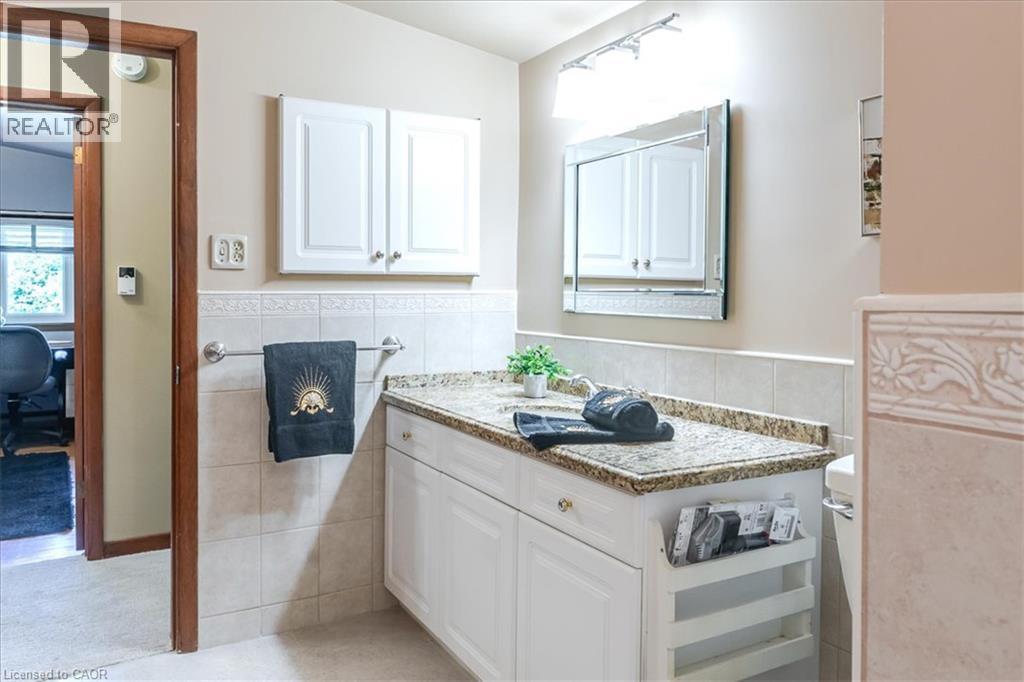
Bathroom featuring a single vanity with a granite-patterned countertop, a built-in tub with shower, and light-toned tile flooring - 69 Pleasant Avenue, Hamilton, ON - Indoor Photo Showing Bathroom
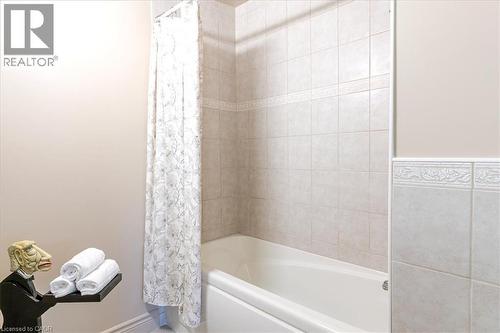
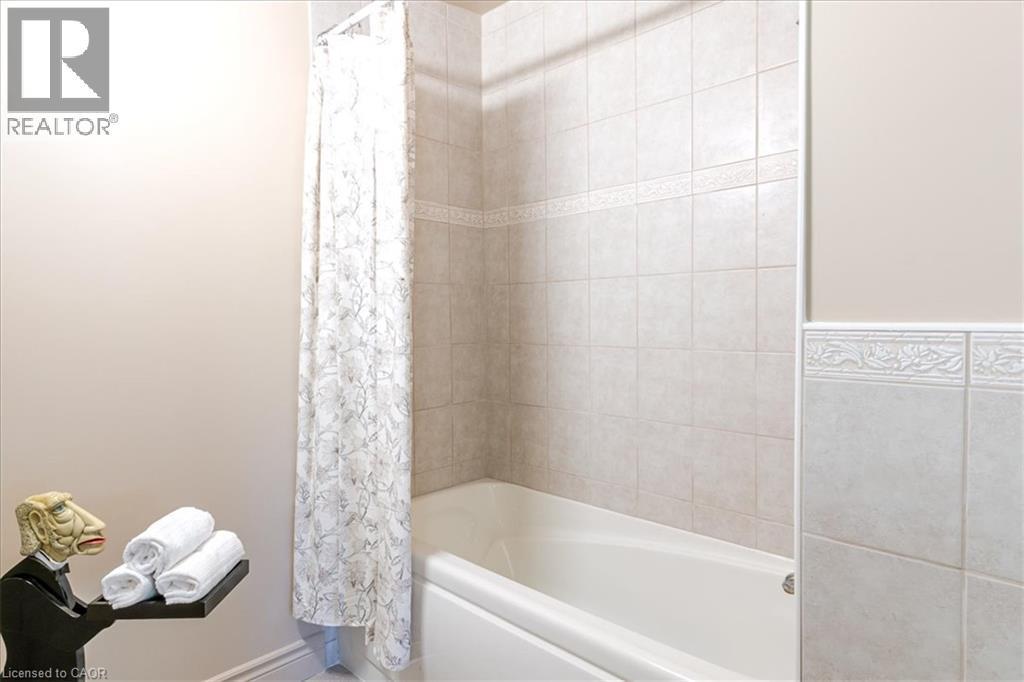
White bathtub with tile surround, featuring decorative accent tiles and a patterned shower curtain - 69 Pleasant Avenue, Hamilton, ON - Indoor Photo Showing Bathroom
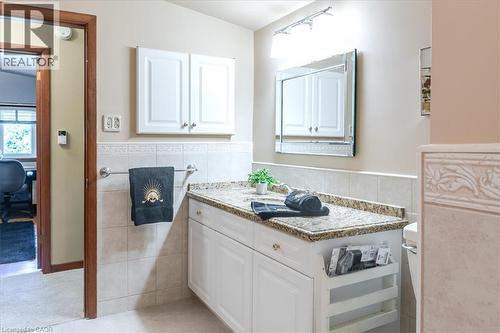
Elegant primary bathroom featuring a white vanity with granite countertop, recessed medicine cabinet with mirror, and subway tile backsplash - 69 Pleasant Avenue, Hamilton, ON - Indoor
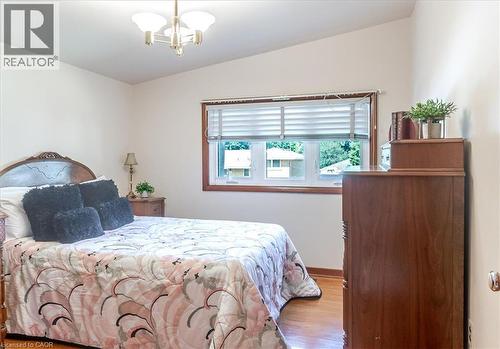
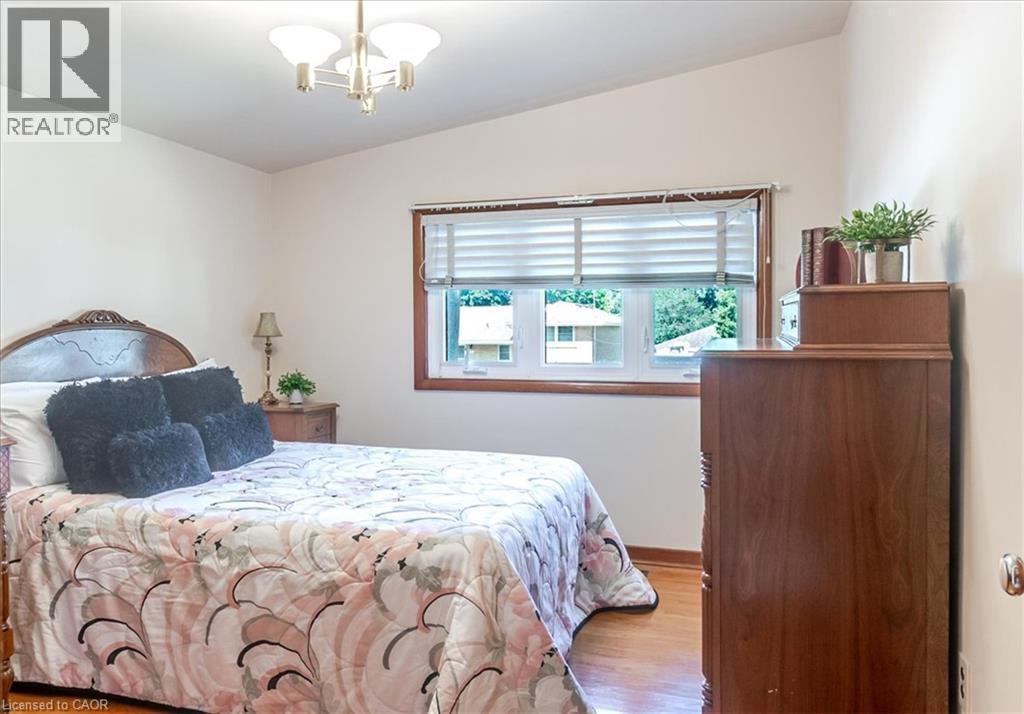
Bright room featuring a prominent window with horizontal blinds, wood-finish flooring, white walls, and a ceiling-mounted light fixture - 69 Pleasant Avenue, Hamilton, ON - Indoor Photo Showing Bedroom
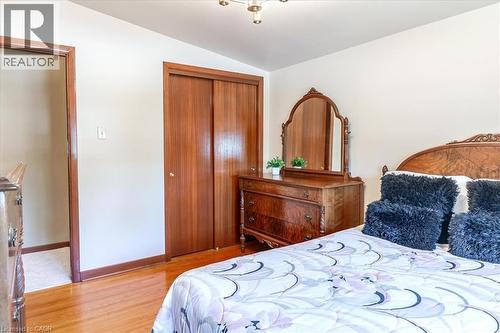
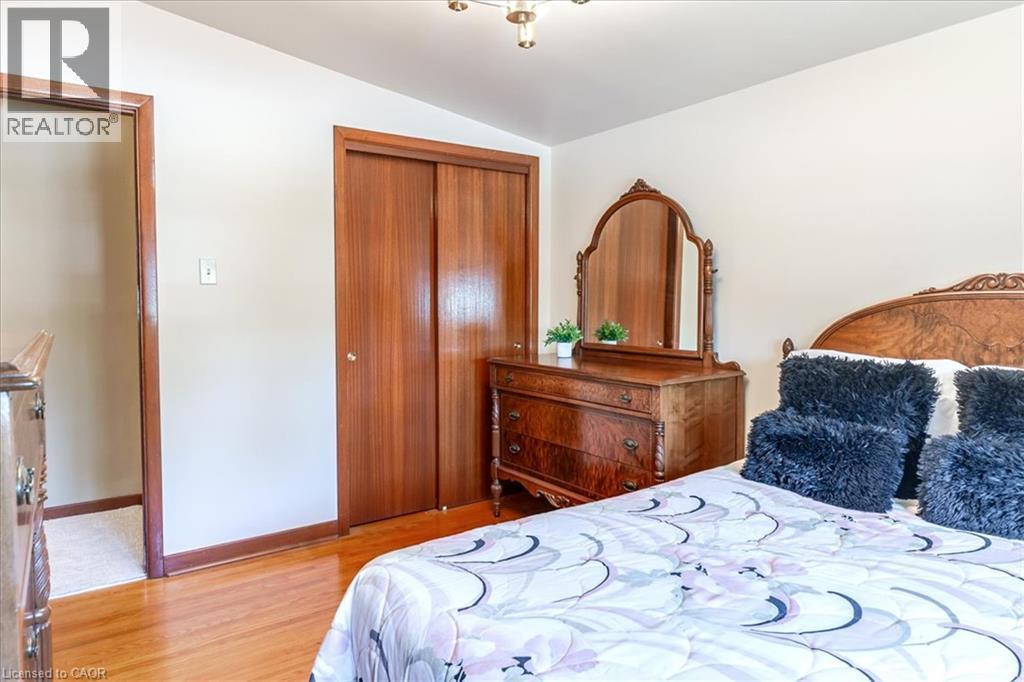
Bedroom featuring wood-finish flooring, light-colored walls, and a ceiling-mounted light fixture - 69 Pleasant Avenue, Hamilton, ON - Indoor Photo Showing Bedroom
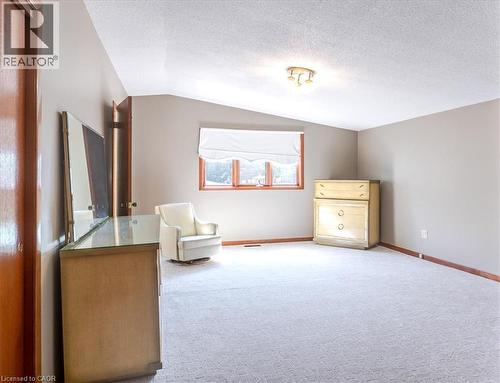
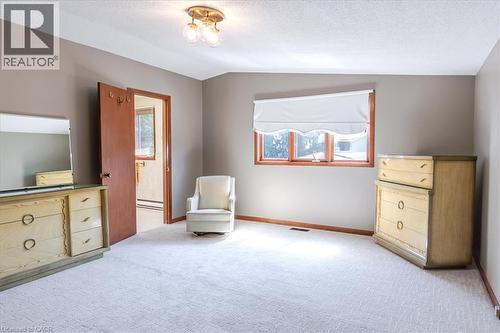
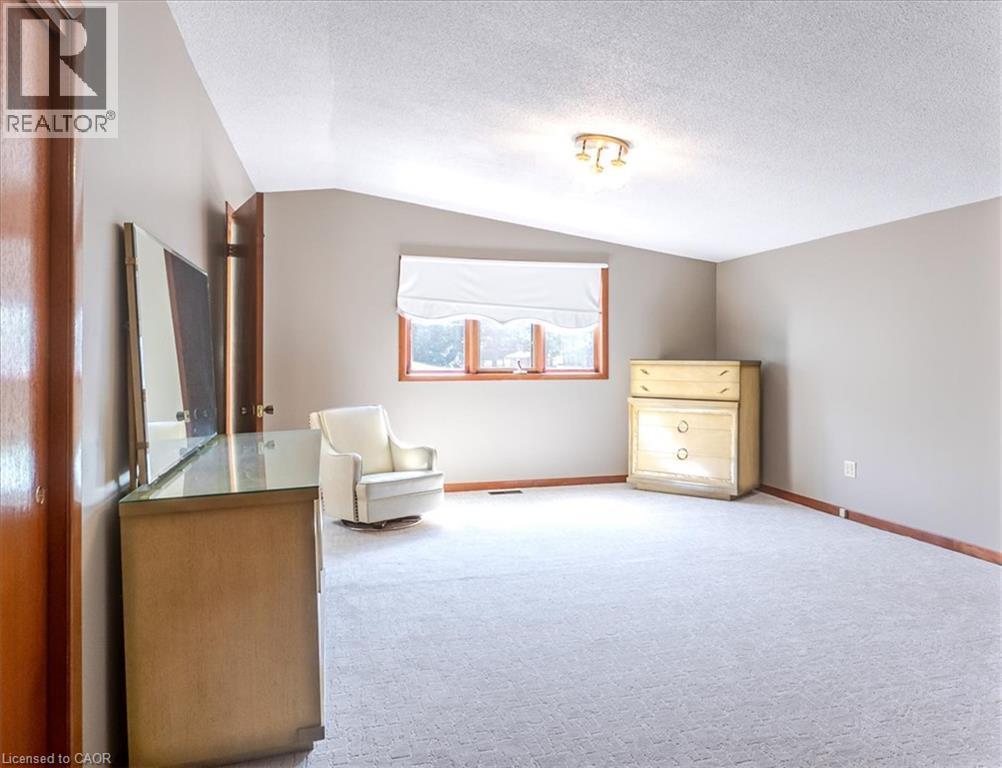
Spacious upper-level room with neutral carpet flooring, angled ceiling with recessed lighting, and large picture window with wood trim framing natural light - 69 Pleasant Avenue, Hamilton, ON - Indoor
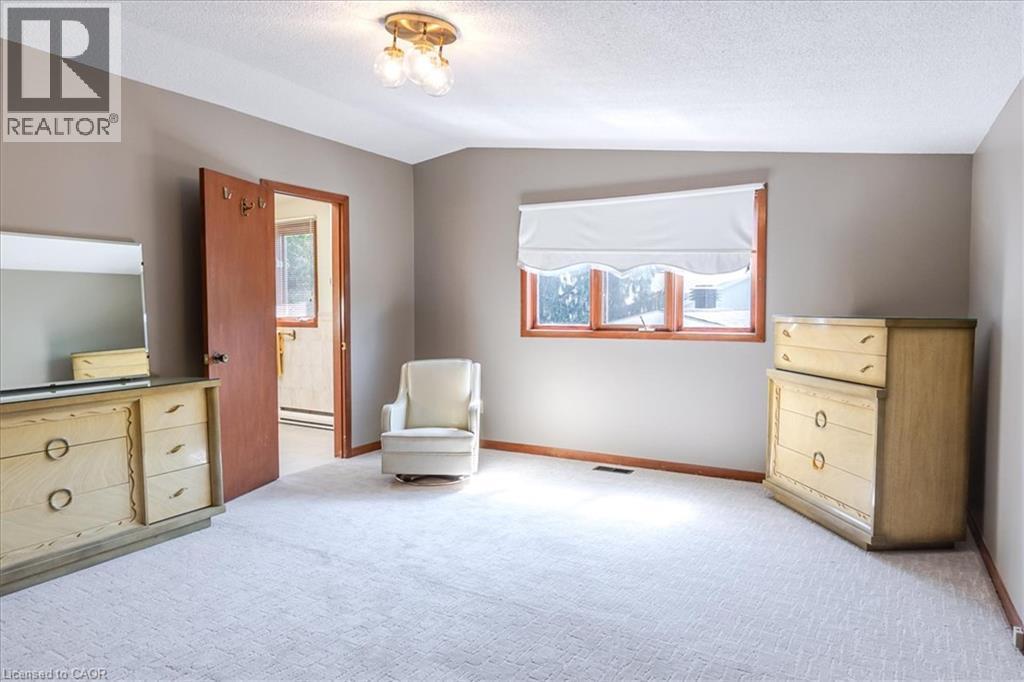
Neutral-toned bedroom featuring wall-to-wall carpeting, wood-trimmed windows with a roller shade, and a flush-mount ceiling light fixture - 69 Pleasant Avenue, Hamilton, ON - Indoor
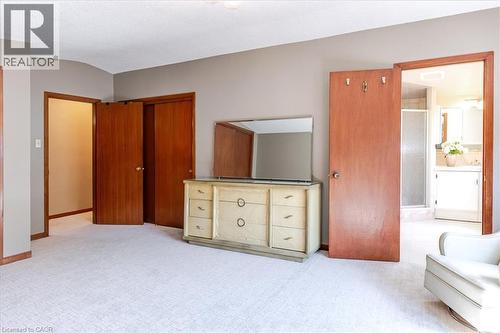
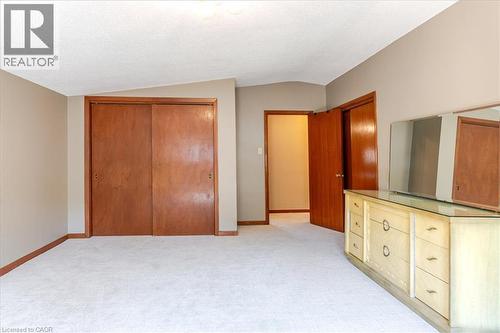
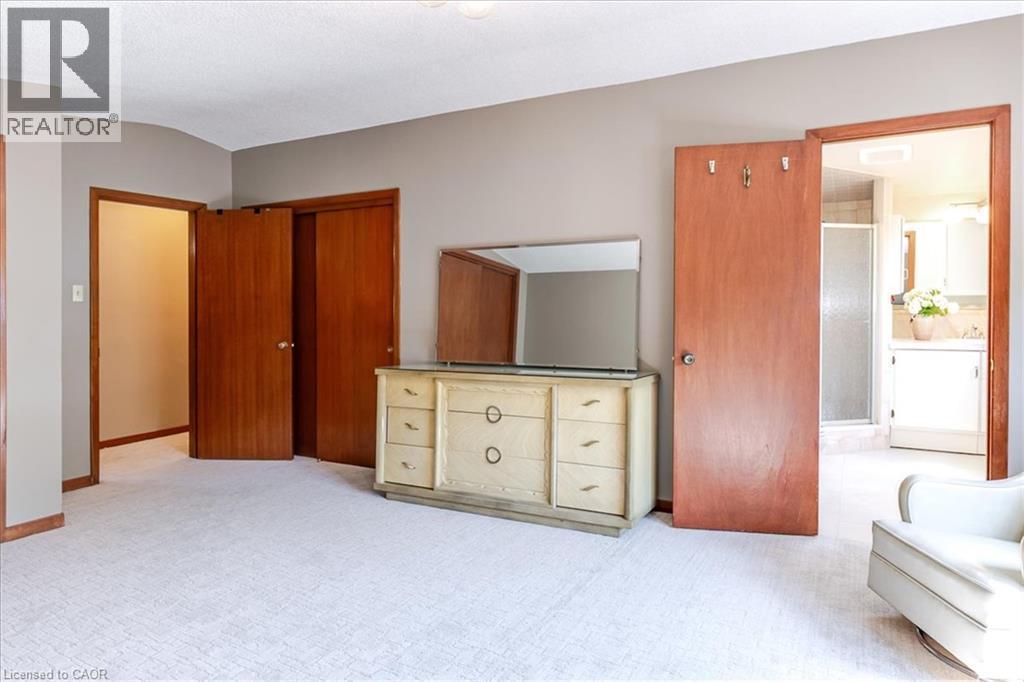
Spacious carpeted room featuring multiple wood-paneled doors, neutral wall tones, and recessed lighting - 69 Pleasant Avenue, Hamilton, ON - Indoor
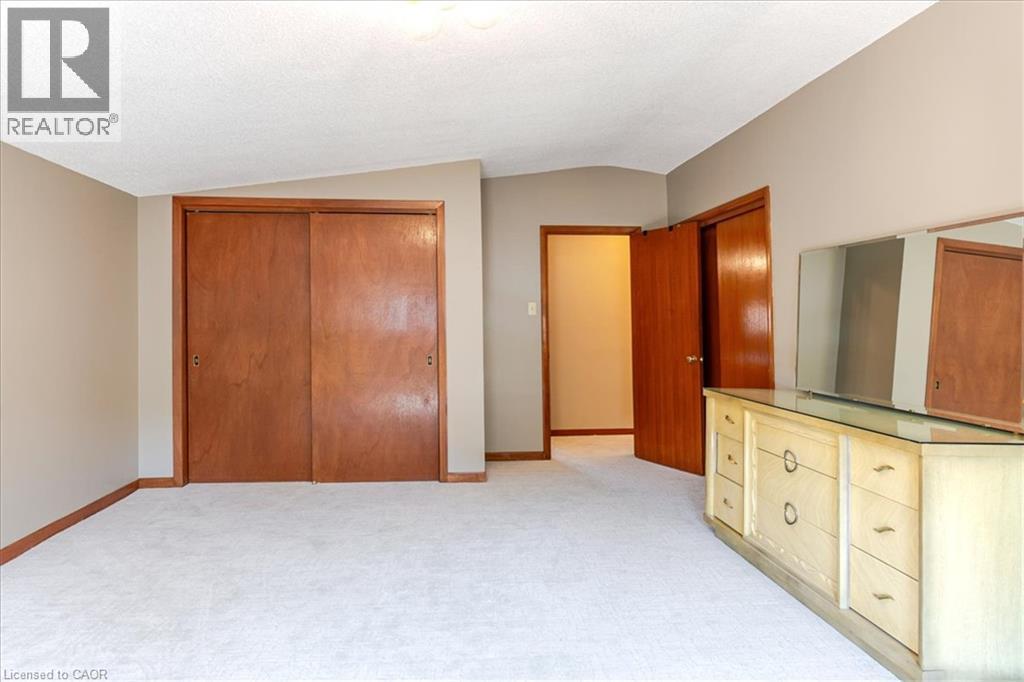
His and hers closets - 69 Pleasant Avenue, Hamilton, ON - Indoor Photo Showing Other Room
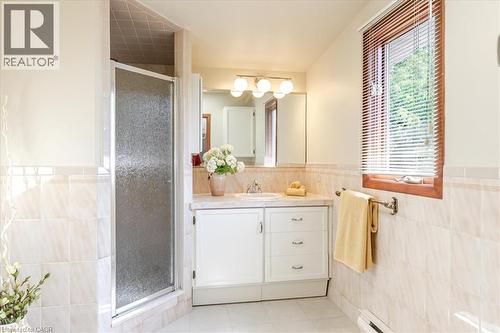
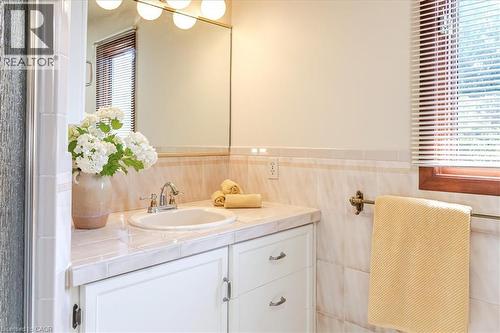
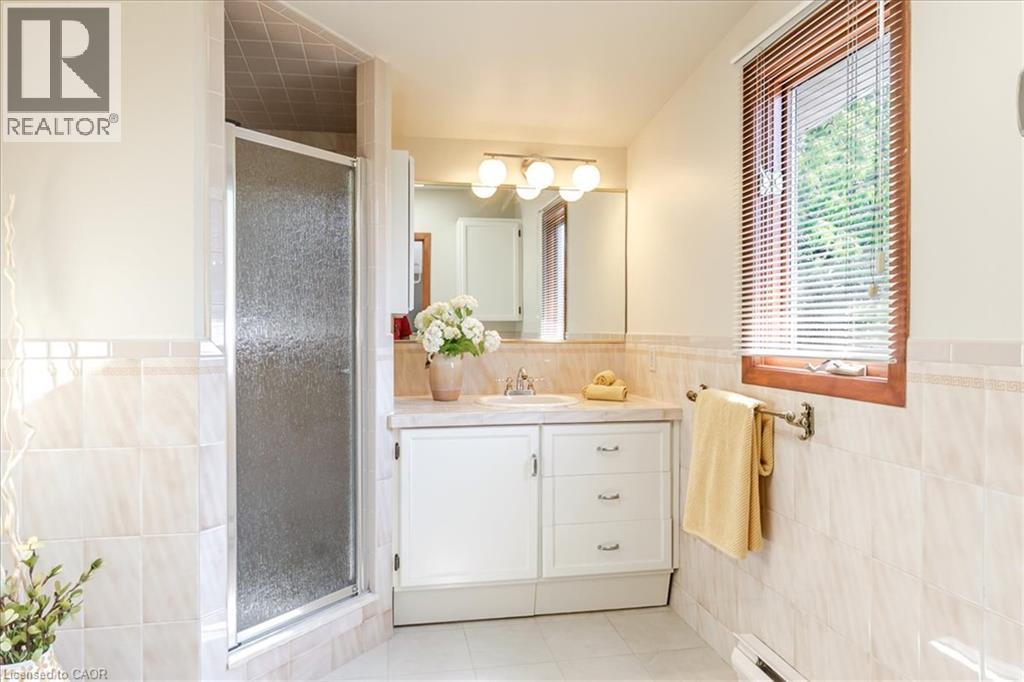
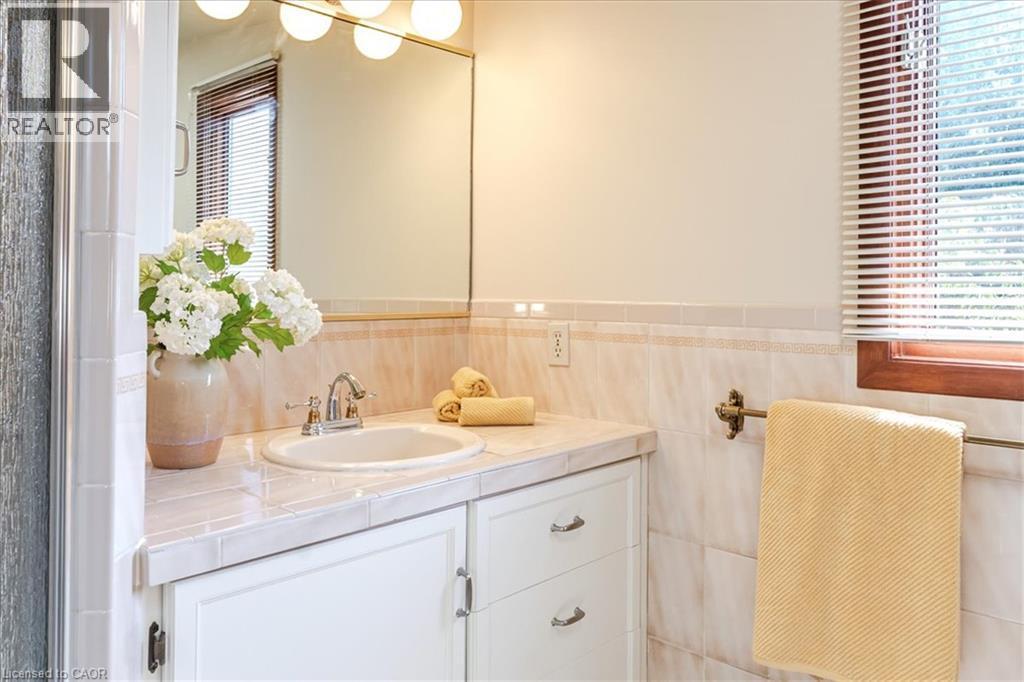
Bathroom featuring a white vanity with integrated sink, a large mirror with overhead lighting, a shower enclosure with a clear glass door, and a window with wood blinds - 69 Pleasant Avenue, Hamilton, ON - Indoor Photo Showing Bathroom
Elegant bathroom vanity featuring a round porcelain sink, marble-finish countertop, and ample storage with white cabinetry - 69 Pleasant Avenue, Hamilton, ON - Indoor Photo Showing Bathroom
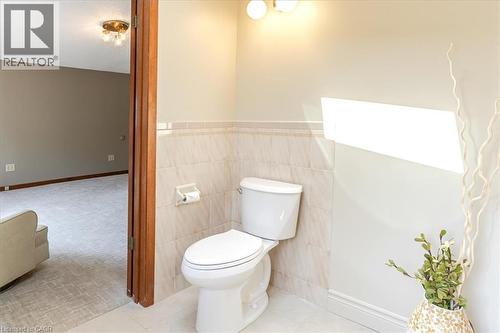
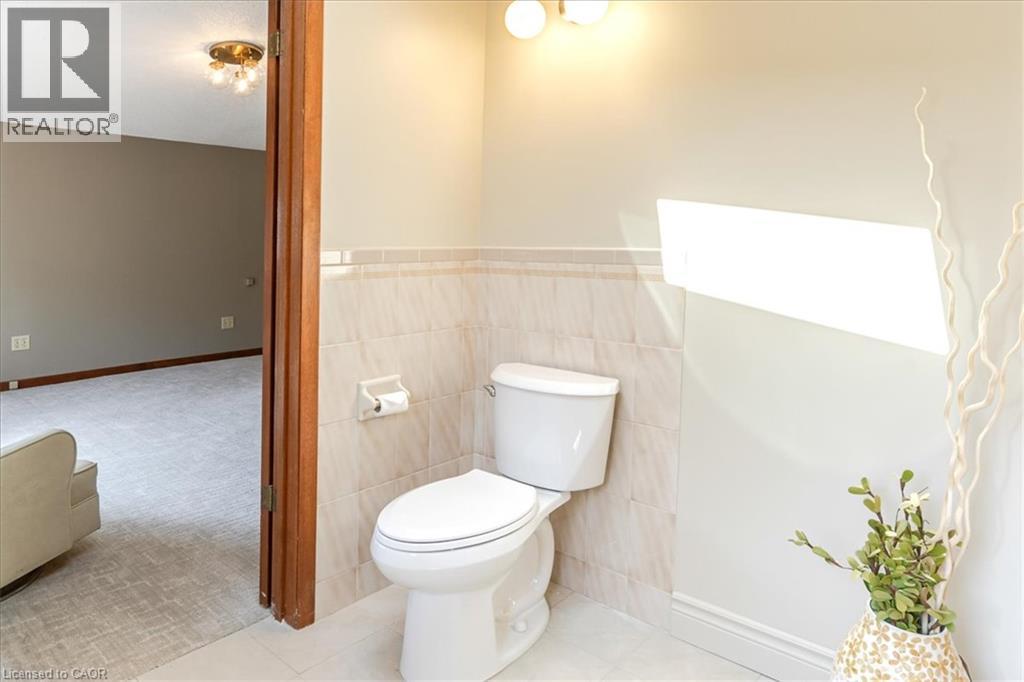
Renovated half bath featuring a two-piece toilet with elongated bowl, neutral tile wainscoting, brushed nickel wall sconce lighting, and decorative accent decor - 69 Pleasant Avenue, Hamilton, ON - Indoor Photo Showing Bathroom
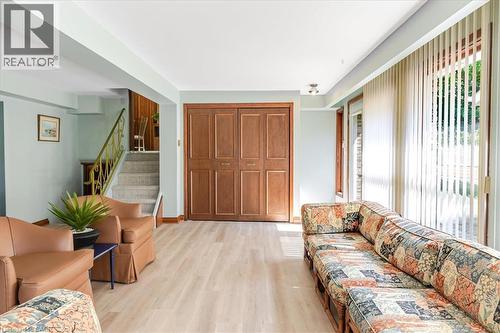
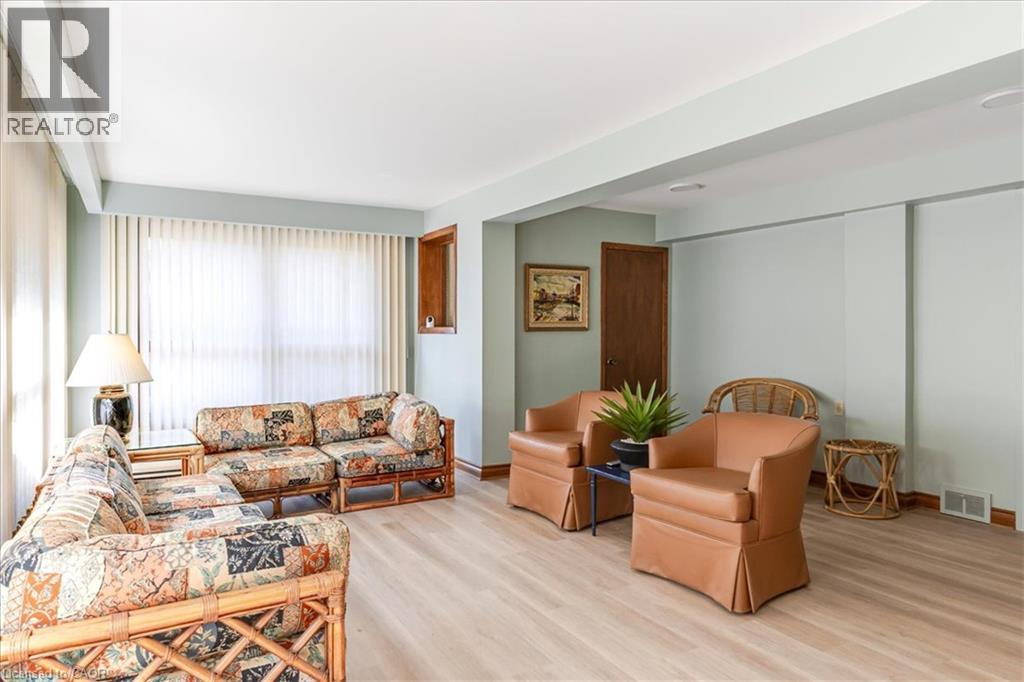
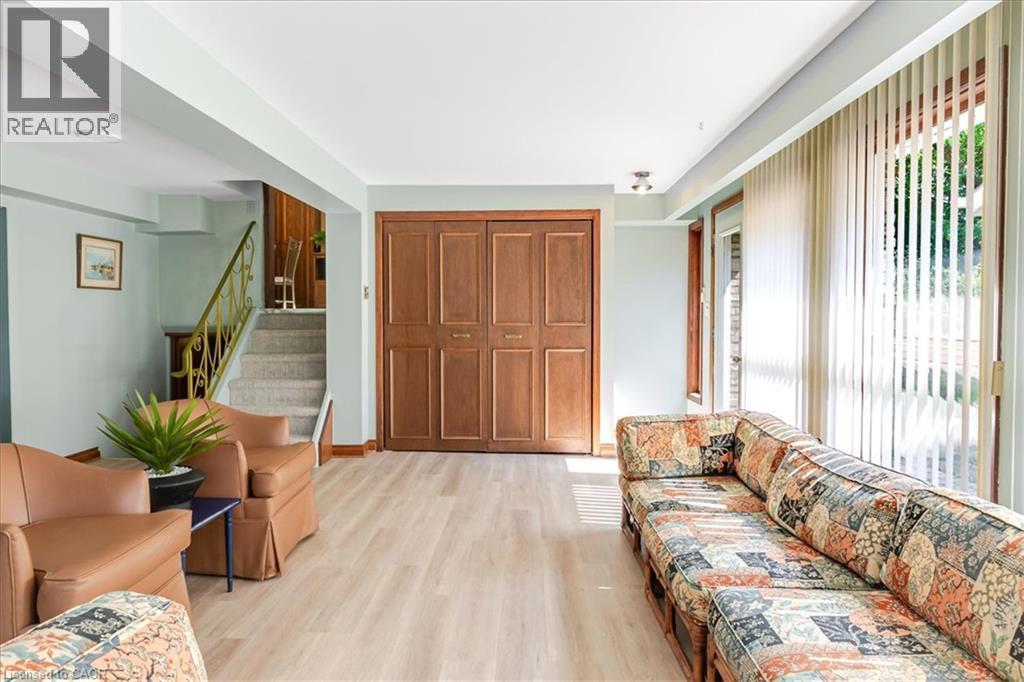
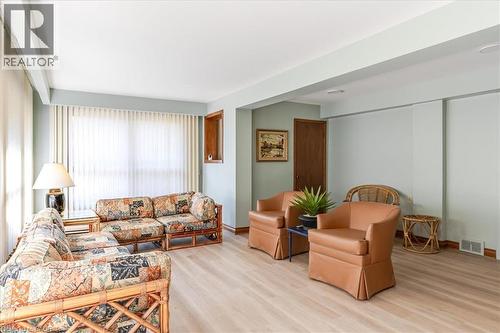
Lower level bright sun room featuring light wood-finish flooring - 69 Pleasant Avenue, Hamilton, ON - Indoor Photo Showing Living Room
69 Pleasant Avenue, Hamilton, ON - Indoor Photo Showing Living Room
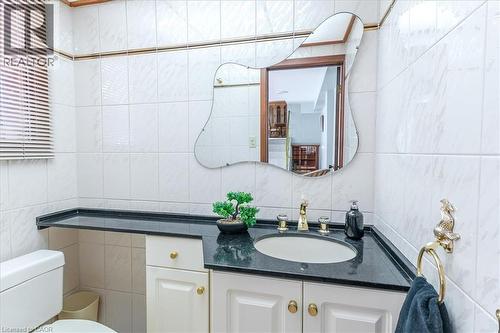
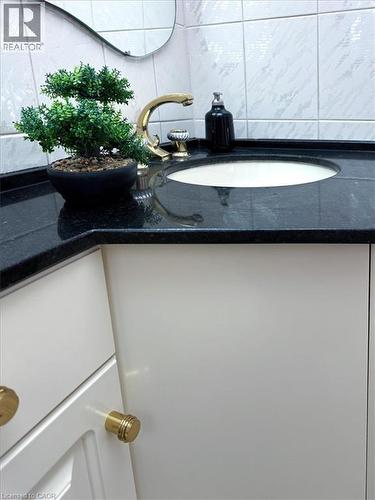
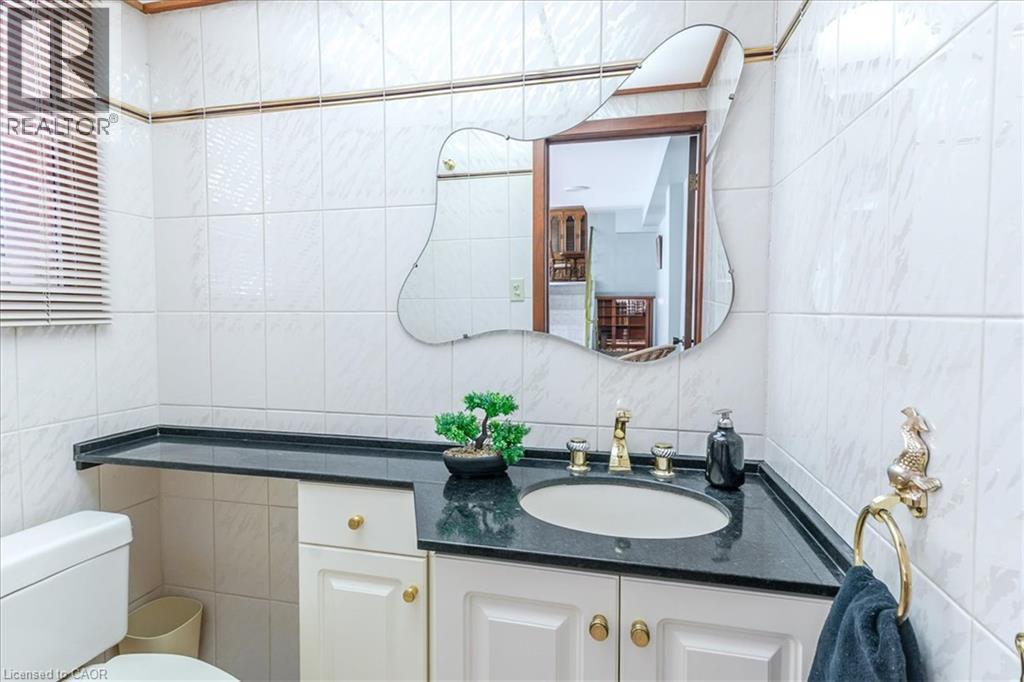
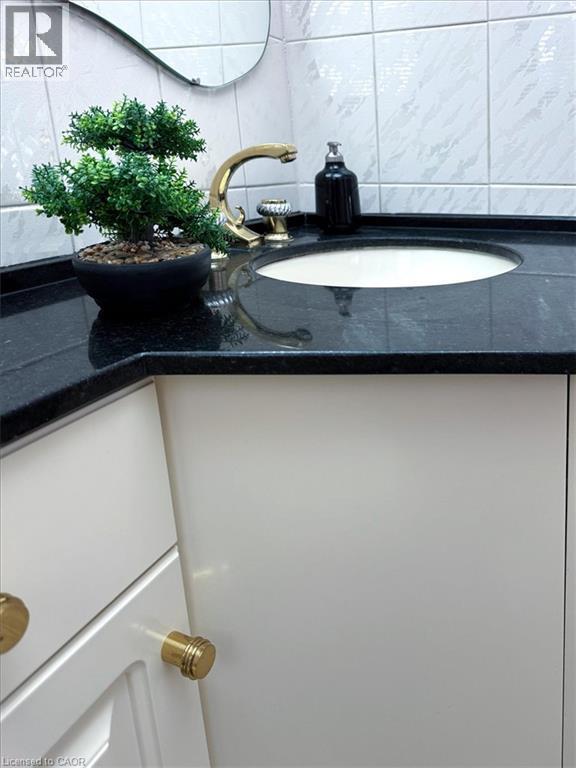
2 Piece Bathroom featuring a white tile surround, dark countertop with an integrated sink, and white cabinetry - 69 Pleasant Avenue, Hamilton, ON - Indoor Photo Showing Bathroom
69 Pleasant Avenue, Hamilton, ON - Indoor
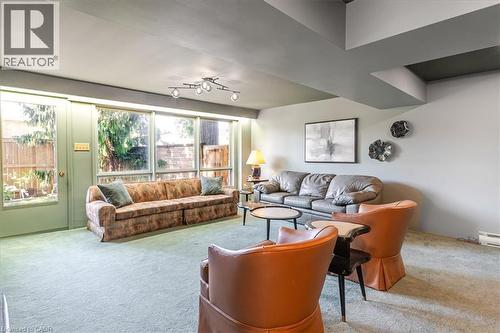
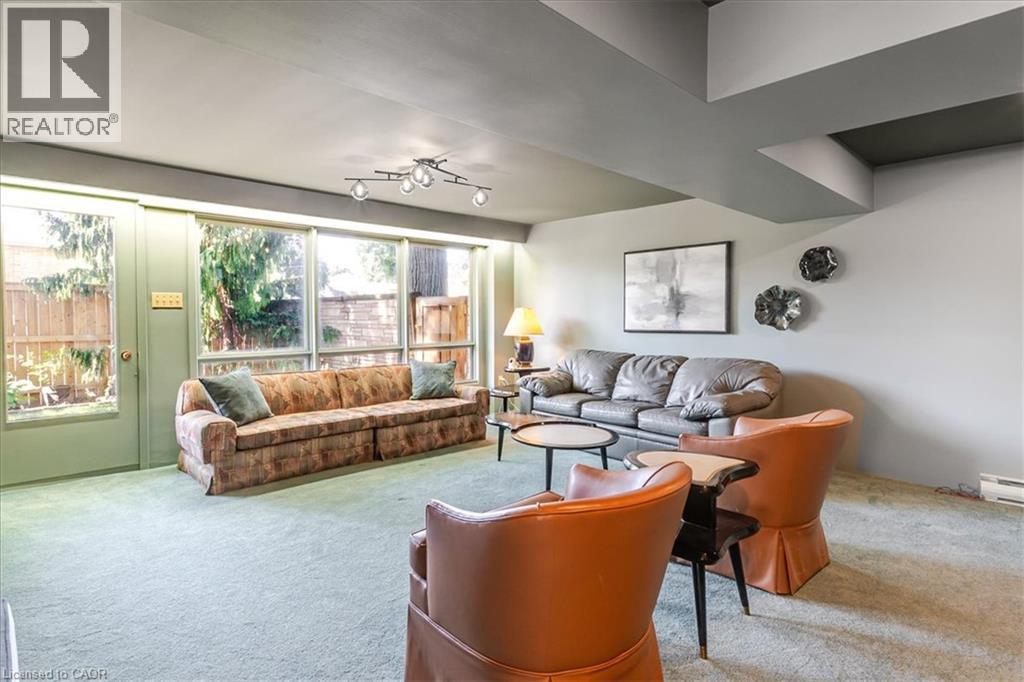
Lower level Recreation Room featuring expansive window wall, light-colored carpeting, recessed lighting, and wall-mounted light fixtures - 69 Pleasant Avenue, Hamilton, ON - Indoor Photo Showing Living Room
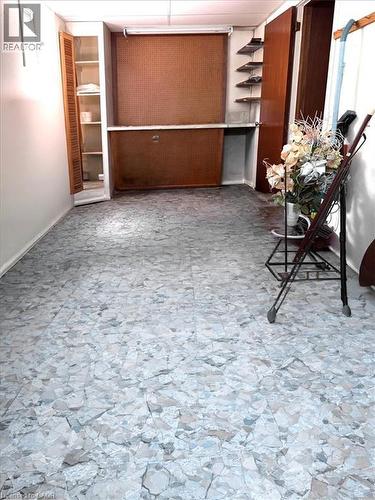
69 Pleasant Avenue, Hamilton, ON - Indoor Photo Showing Other Room
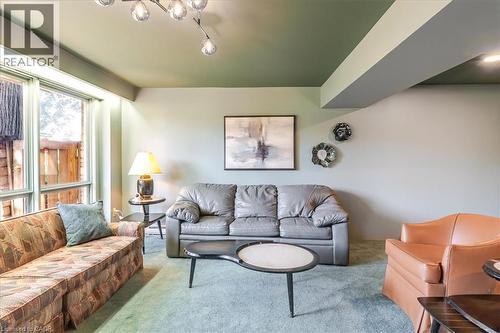
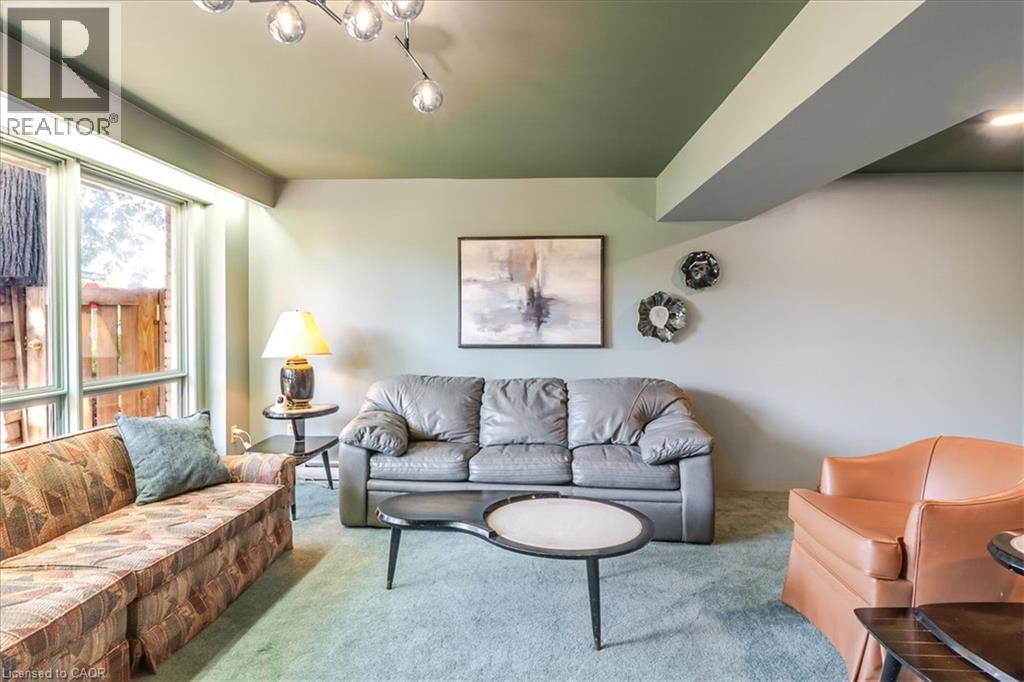
Living area featuring a green ceiling, light-colored walls, and carpeting - 69 Pleasant Avenue, Hamilton, ON - Indoor Photo Showing Living Room
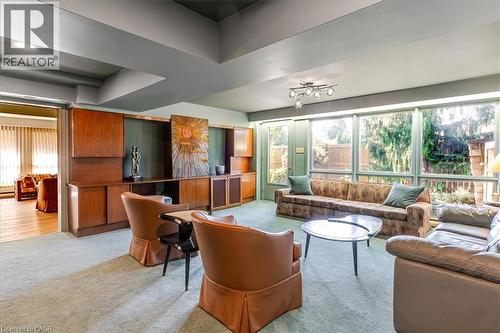
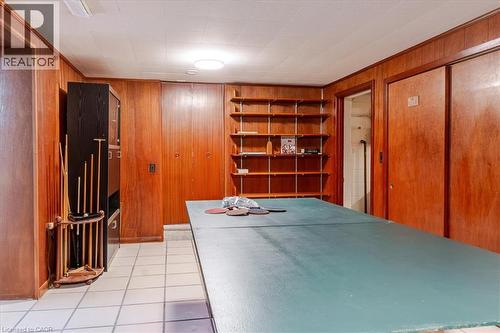
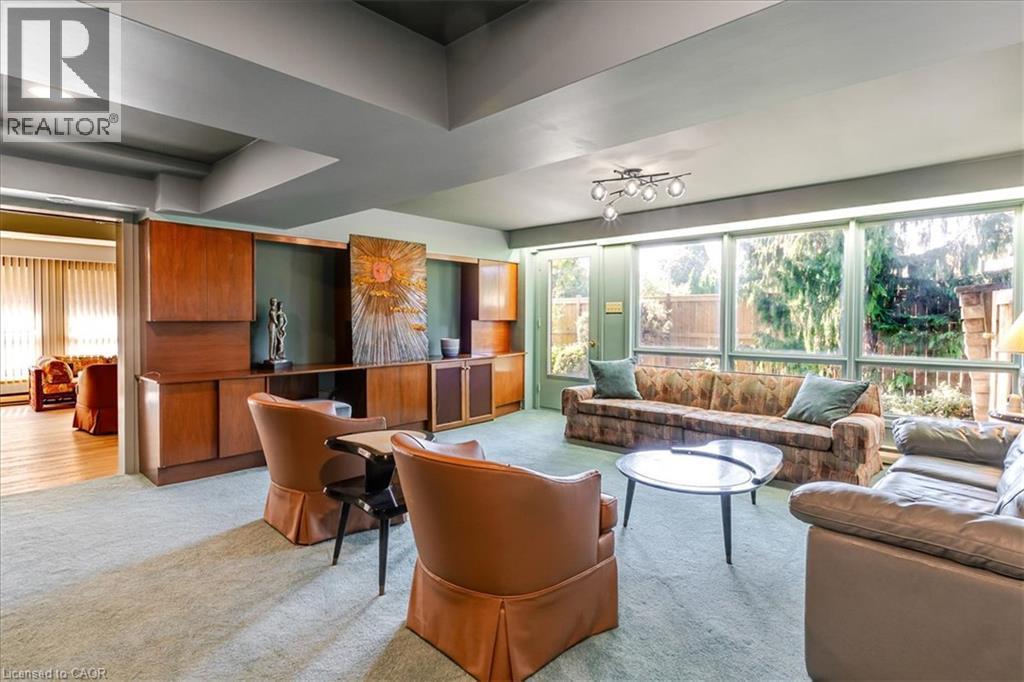
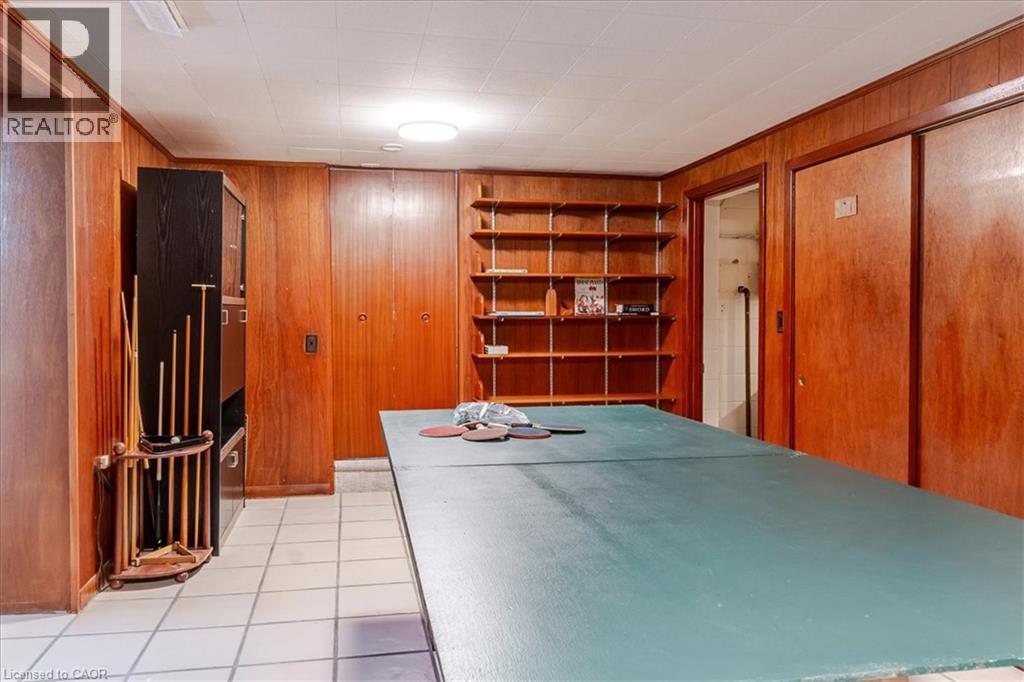
Spacious game room featuring rich wood-paneled walls, built-in shelving with display space, ceramic tile flooring, and recessed ceiling lighting - 69 Pleasant Avenue, Hamilton, ON - Indoor
69 Pleasant Avenue, Hamilton, ON -
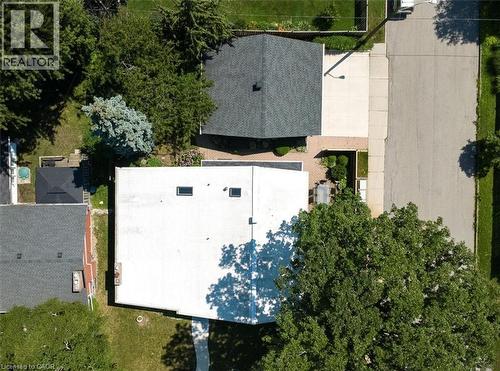
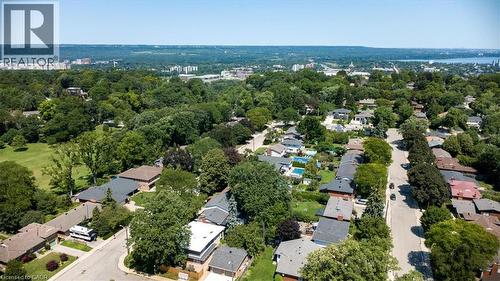
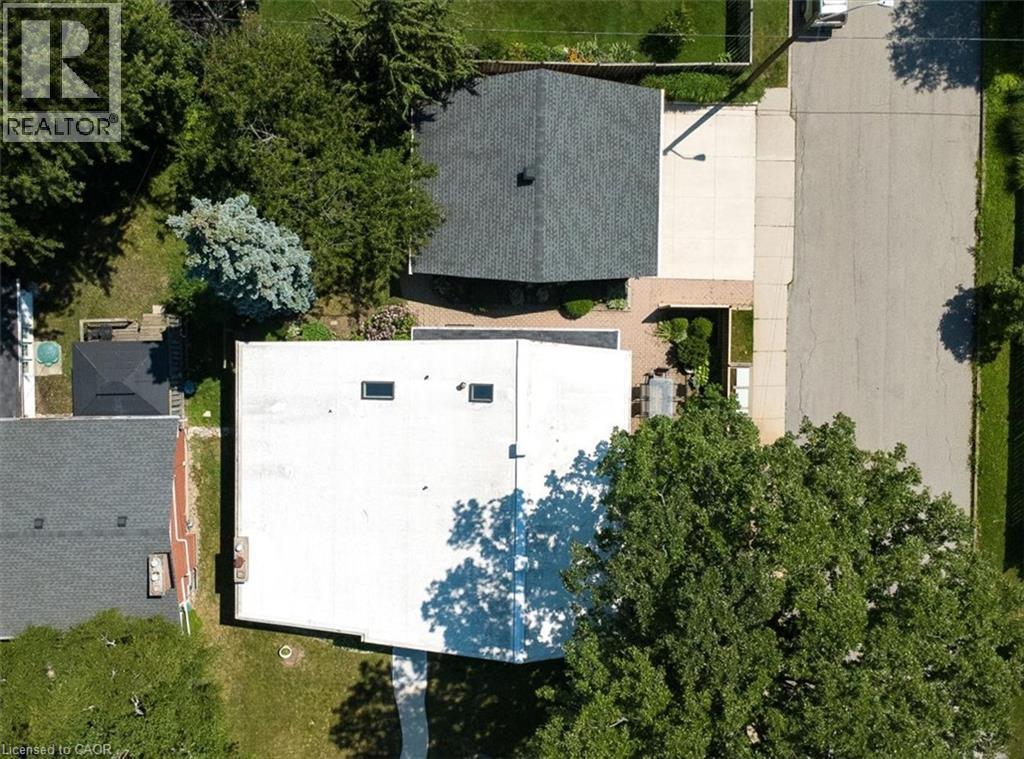
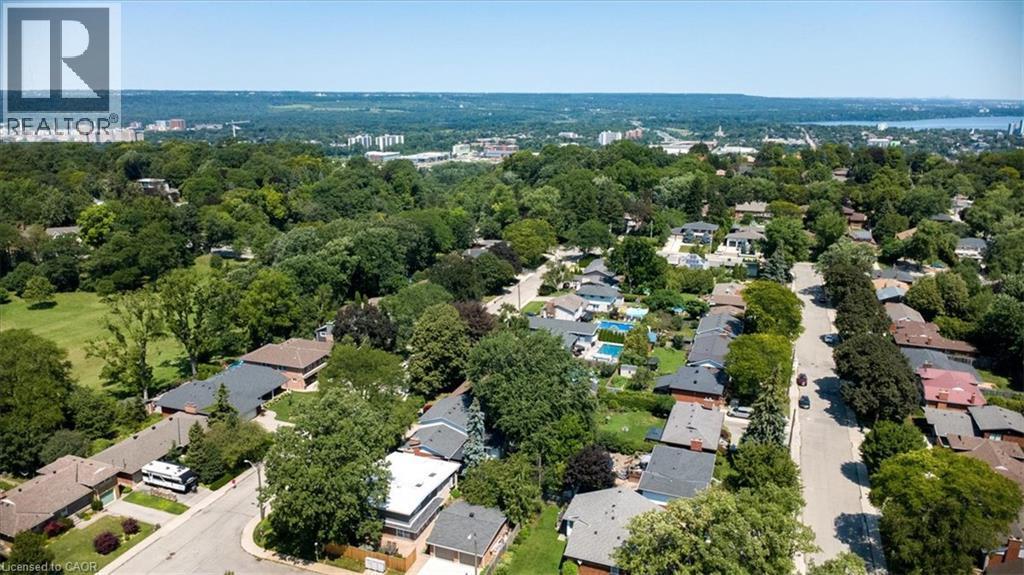
Aerial perspective highlighting two distinct rooflines and mature landscaping - 69 Pleasant Avenue, Hamilton, ON - Outdoor
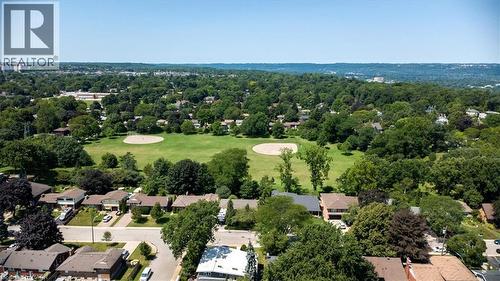
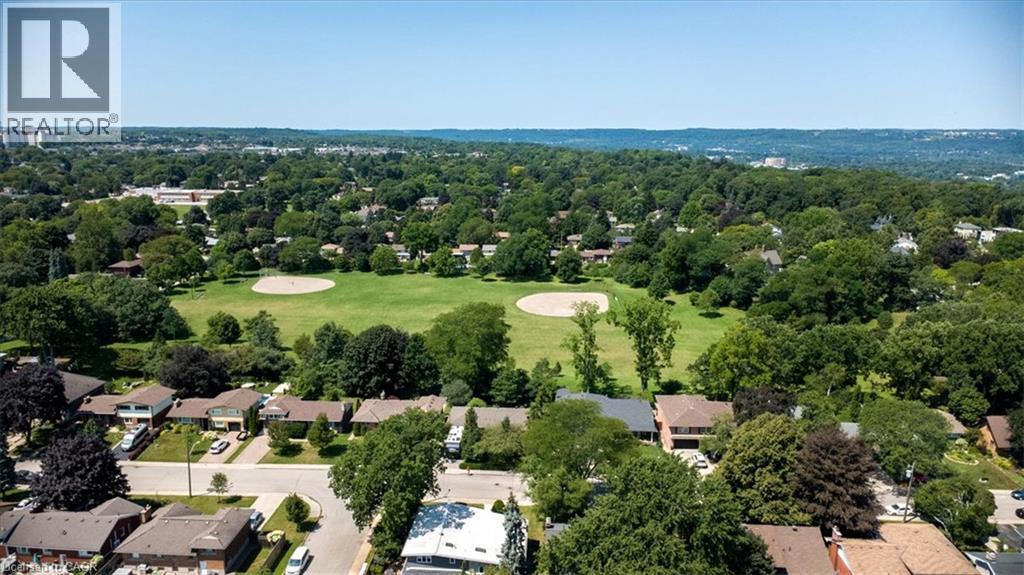
Expansive green space featuring two baseball diamonds surrounded by mature trees - 69 Pleasant Avenue, Hamilton, ON - Outdoor With View
Expansive aerial perspective showcasing a residential neighborhood with verdant tree canopies - 69 Pleasant Avenue, Hamilton, ON - Outdoor With View
Split-level residence featuring a brick and siding facade, a bay window, a concrete pathway, mature landscaping, and a retaining wall - 69 Pleasant Avenue, Hamilton, ON  - Outdoor
Split-level residence featuring a stone and siding exterior, a prominent bay window, and a black front door - 69 Pleasant Avenue, Hamilton, ON  - Outdoor
69 Pleasant Avenue, Hamilton, ON  - Outdoor
Split-level residence featuring a gray siding exterior and white trim accents - 69 Pleasant Avenue, Hamilton, ON  - Outdoor
Corner lot - 69 Pleasant Avenue, Hamilton, ON - Outdoor
Exterior featuring a two-car garage with three panel doors, brick and stone accents, and dark siding - 69 Pleasant Avenue, Hamilton, ON - Outdoor
Two-car garage featuring a concrete floor, exposed wooden beams, built-in cabinetry, and three overhead garage doors opener system - 69 Pleasant Avenue, Hamilton, ON - Indoor Photo Showing Other Room
Paver patio featuring brick exterior, white window trim, and established landscaping - 69 Pleasant Avenue, Hamilton, ON - Outdoor
Paver stone pathway situated between house and detached garage - 69 Pleasant Avenue, Hamilton, ON - Outdoor With Exterior
69 Pleasant Avenue, Hamilton, ON - Outdoor
Landscaped rear yard featuring mature trees and a manicured lawn - 69 Pleasant Avenue, Hamilton, ON - Outdoor
Welcoming entry featuring a concrete staircase with black metal railings leading to a dark-finish entry door with multi-pane glass panels - 69 Pleasant Avenue, Hamilton, ON - Outdoor With Exterior
Tile flooring in the entry foyer - 69 Pleasant Avenue, Hamilton, ON - Indoor Photo Showing Other Room
69 Pleasant Avenue, Hamilton, ON - Indoor Photo Showing Other Room
69 Pleasant Avenue, Hamilton, ON - Indoor
Living space featuring a stone-clad fireplace and hearth - 69 Pleasant Avenue, Hamilton, ON - Indoor Photo Showing Living Room With Fireplace
Spacious living area featuring a stone-clad fireplace with hearth, a prominent bay window, and light wood-finish flooring - 69 Pleasant Avenue, Hamilton, ON - Indoor Photo Showing Living Room With Fireplace
Multi-level entryway featuring a contemporary front door with frosted glass panels, a bay window, and a grand staircase with carpeted treads - 69 Pleasant Avenue, Hamilton, ON - Indoor
Open concept living space featuring wood-finish flooring throughout - 69 Pleasant Avenue, Hamilton, ON - Indoor
Elegant dining room showcasing a wood-finish dining table with seating for eight, complemented by upholstered chairs with caned backs - 69 Pleasant Avenue, Hamilton, ON - Indoor Photo Showing Dining Room
Kitchen featuring wood cabinetry, white countertops, white subway tile backsplash, and a pink range - 69 Pleasant Avenue, Hamilton, ON - Indoor Photo Showing Kitchen
Kitchen featuring wood cabinetry, white countertops, tile backsplash, stainless steel sink with chrome faucet, and a window with natural light - 69 Pleasant Avenue, Hamilton, ON - Indoor Photo Showing Kitchen With Double Sink
Dining area featuring a modern Sputnik-style chandelier, tile flooring, and a built-in wood-finish cabinet with bi-fold doors - 69 Pleasant Avenue, Hamilton, ON - Indoor Photo Showing Dining Room
Interior space featuring light-toned walls and tile flooring - 69 Pleasant Avenue, Hamilton, ON - Indoor
Bright room featuring wood-finish flooring and a large window with horizontal blinds - 69 Pleasant Avenue, Hamilton, ON - Indoor Photo Showing Office
Hardwood-finish flooring complementing light-toned walls - 69 Pleasant Avenue, Hamilton, ON - Indoor Photo Showing Office
Bathroom featuring a single vanity with a granite-patterned countertop, a built-in tub with shower, and light-toned tile flooring - 69 Pleasant Avenue, Hamilton, ON - Indoor Photo Showing Bathroom
White bathtub with tile surround, featuring decorative accent tiles and a patterned shower curtain - 69 Pleasant Avenue, Hamilton, ON - Indoor Photo Showing Bathroom
Elegant primary bathroom featuring a white vanity with granite countertop, recessed medicine cabinet with mirror, and subway tile backsplash - 69 Pleasant Avenue, Hamilton, ON - Indoor
Bright room featuring a prominent window with horizontal blinds, wood-finish flooring, white walls, and a ceiling-mounted light fixture - 69 Pleasant Avenue, Hamilton, ON - Indoor Photo Showing Bedroom
Bedroom featuring wood-finish flooring, light-colored walls, and a ceiling-mounted light fixture - 69 Pleasant Avenue, Hamilton, ON - Indoor Photo Showing Bedroom
Spacious upper-level room with neutral carpet flooring, angled ceiling with recessed lighting, and large picture window with wood trim framing natural light - 69 Pleasant Avenue, Hamilton, ON - Indoor
Neutral-toned bedroom featuring wall-to-wall carpeting, wood-trimmed windows with a roller shade, and a flush-mount ceiling light fixture - 69 Pleasant Avenue, Hamilton, ON - Indoor
Spacious carpeted room featuring multiple wood-paneled doors, neutral wall tones, and recessed lighting - 69 Pleasant Avenue, Hamilton, ON - Indoor
His and hers closets - 69 Pleasant Avenue, Hamilton, ON - Indoor Photo Showing Other Room
Bathroom featuring a white vanity with integrated sink, a large mirror with overhead lighting, a shower enclosure with a clear glass door, and a window with wood blinds - 69 Pleasant Avenue, Hamilton, ON - Indoor Photo Showing Bathroom
Elegant bathroom vanity featuring a round porcelain sink, marble-finish countertop, and ample storage with white cabinetry - 69 Pleasant Avenue, Hamilton, ON - Indoor Photo Showing Bathroom
Renovated half bath featuring a two-piece toilet with elongated bowl, neutral tile wainscoting, brushed nickel wall sconce lighting, and decorative accent decor - 69 Pleasant Avenue, Hamilton, ON - Indoor Photo Showing Bathroom
Lower level bright sun room featuring light wood-finish flooring - 69 Pleasant Avenue, Hamilton, ON - Indoor Photo Showing Living Room
69 Pleasant Avenue, Hamilton, ON - Indoor Photo Showing Living Room
2 Piece Bathroom featuring a white tile surround, dark countertop with an integrated sink, and white cabinetry - 69 Pleasant Avenue, Hamilton, ON - Indoor Photo Showing Bathroom
69 Pleasant Avenue, Hamilton, ON - Indoor
Lower level Recreation Room featuring expansive window wall, light-colored carpeting, recessed lighting, and wall-mounted light fixtures - 69 Pleasant Avenue, Hamilton, ON - Indoor Photo Showing Living Room
69 Pleasant Avenue, Hamilton, ON - Indoor Photo Showing Other Room
Living area featuring a green ceiling, light-colored walls, and carpeting - 69 Pleasant Avenue, Hamilton, ON - Indoor Photo Showing Living Room
Spacious game room featuring rich wood-paneled walls, built-in shelving with display space, ceramic tile flooring, and recessed ceiling lighting - 69 Pleasant Avenue, Hamilton, ON - Indoor
69 Pleasant Avenue, Hamilton, ON -
Aerial perspective highlighting two distinct rooflines and mature landscaping - 69 Pleasant Avenue, Hamilton, ON - Outdoor
Expansive green space featuring two baseball diamonds surrounded by mature trees - 69 Pleasant Avenue, Hamilton, ON - Outdoor With View
Expansive aerial perspective showcasing a residential neighborhood with verdant tree canopies - 69 Pleasant Avenue, Hamilton, ON - Outdoor With View
  • Advertising

MULTIMEDIA

Are you a real estate investor?
69 PLEASANT Avenue, Hamilton, Ontario, L9C 4M8
$999,900

3 Beds

3 Baths

Property Information:

NOW OFFERED AT $999,000! Exceptional value in Hamilton's highly sought-after Westcliffe neighbourhood. Situated on a premium 68' x 102' corner lot just steps from Hillfield Strathallan College and Mohawk College, this spacious family home offers outstanding space, an oversized detached garage with three garage doors, and endless potential in one of Hamilton's most desirable communities. R.S.A (id:7525)
Building Features:

  • Style: Detached
  • Building Type: House
  • Architectural Style: Other
  • Basement Development: Finished
  • Basement Type: Full
  • Construction Style - Attachment: Detached
  • Exterior Finish: Vinyl siding
  • Floor Space: 2608 sqft Square Feet
  • Heating Type: Baseboard heaters, Forced air
  • Cooling Type: Central air conditioning
  • Appliances: Dishwasher, Dryer, Freezer, Refrigerator, Washer, Window Coverings

Property Features:

  • OwnershipType: Freehold
  • Property Type: Single Family
  • Half Bathrooms: 1
  • Access Type: Road access
  • Amenities Nearby: Park, Public Transit, Schools, Shopping
  • Built in: 1961
  • Community Features: Quiet Area
  • Features: Corner Site, Skylight
  • Floor Space (approx): 2608 Square Feet
  • Irregular: Yes
  • Landscape Features: Lawn sprinkler
  • Lot Depth: 102 Feet
  • Lot Frontage: 68 Feet
  • Lot Size: 0.14 Acres
  • Zoning: R1
  • Sewer: Sanitary sewer
  • Parking Type: Detached garage
  • No. of Parking Spaces: 4
Rooms:

  • Bedroom 2nd Level 11'9'' x 10'2''
  • Bedroom 2nd Level 10'2'' x 11'9''
  • Bathroom 2nd Level 9'3'' x 7'9''
  • Primary Bedroom 2nd Level 19'7'' x 13'6''
  • Bathroom 2nd Level 11'6'' x 5'10''
  • Utility Basement Level 9'9'' x 8'5''
  • Laundry Basement Level 13'11'' x 11'8''
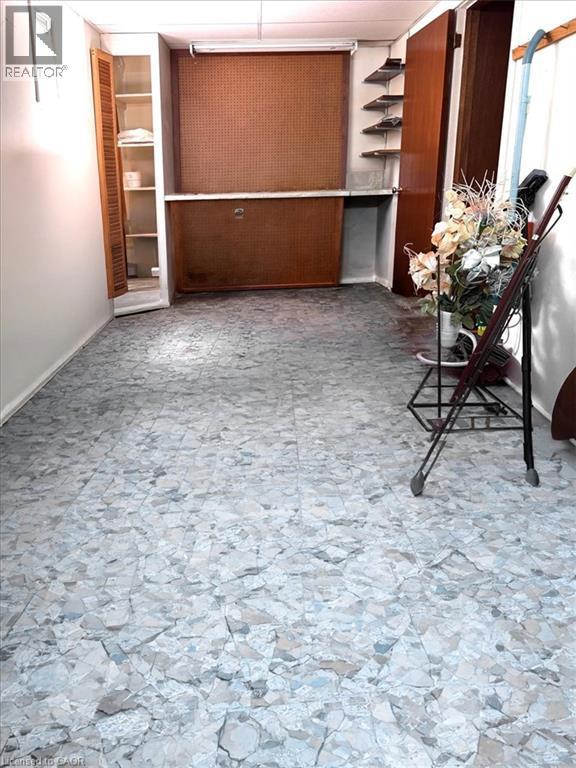
  • Workshop Basement Level 19'3'' x 7'0''
  • Games Basement Level 22'6'' x 10'10''
  • Sitting Lower Level 22'9'' x 17'0''
  • Bathroom Lower Level 5'10'' x 4'0''
  • Recreation Room Lower Level 18'11'' x 17'6''
  • Kitchen Main Level 19'8'' x 12'2''
  • Dining Main Level 22'1'' x 9'11''
  • Living Main Level 22'7'' x 14'6''

REALTOR.ca  

QuickQuoteTM Powered by RPS
Thinking of Selling?

Start by finding out what your home might be worth in today's market.

Location of 69 PLEASANT Avenue, Hamilton, Ontario, L9C 4M8

Demographic Information of 69 PLEASANT Avenue, Hamilton, Ontario, L9C 4M8

Life Stage

Nearly Retired

Employment Type

Service Sector/White Collar

Average Household Income

$143,196.71

Average Number of Children

1.80

Household Population

Household Structure

Age of Population

Education

Education Level

No certificate/diploma/degree

15.59 %

High school certificate or equivalent

24.48 %

Apprenticeship trade certificate/diploma

6.16 %

College/non-university certificate

23.02 %

University certificate (below bachelor)

3.88 %

University Degree

26.87 %

Commuter

Travel To Work

By Car

86.59 %

By Public Transit

3.35 %

By Walking

4.39 %

By Bicycle

0.0 %

By Other Methods

5.67 %

Cultural Diversity

Knowledge of Official Language

Mother Tongue

Building Information

Building Type

Apartments (Low and High Rise)

0.47 %

Houses

99.53 %

Own Vs. Rent