Button CopyPathCircle CloseCircle Left ArrowArrow Down Icon GreyClosecirclecircleBurger
  • Advertising

41 BARNESDALE Avenue N, Hamilton, Ontario, L8L 6R7

MLS® # 40854781
House For Sale In Stipeley, Hamilton, Ontario
$449,900 QuickQuoteTM: $442K - $489K

3 Beds

1 Bath

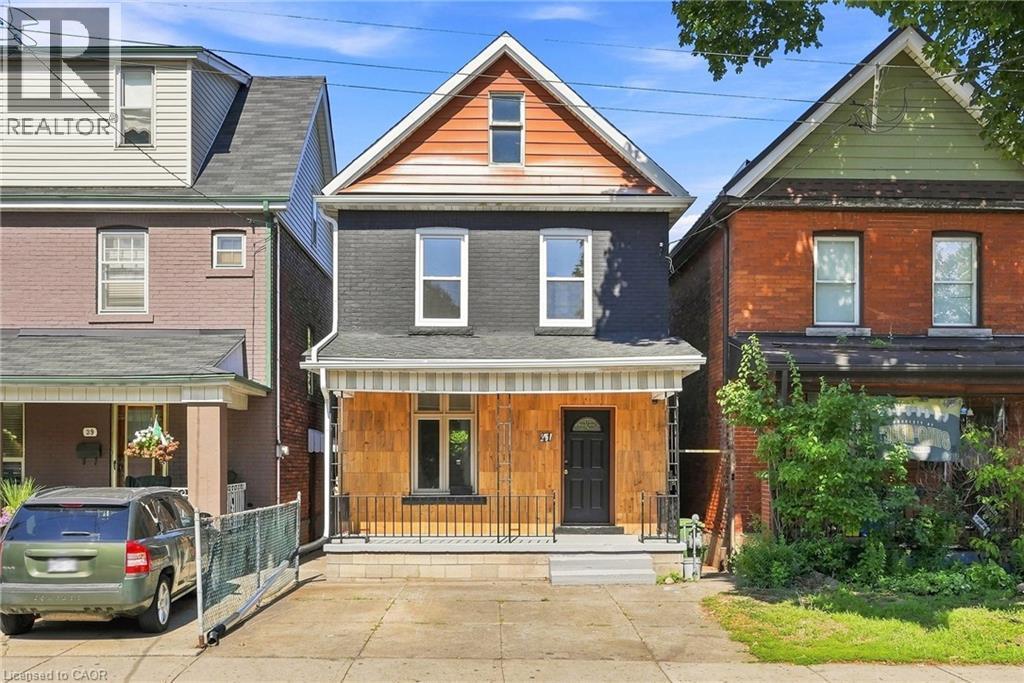
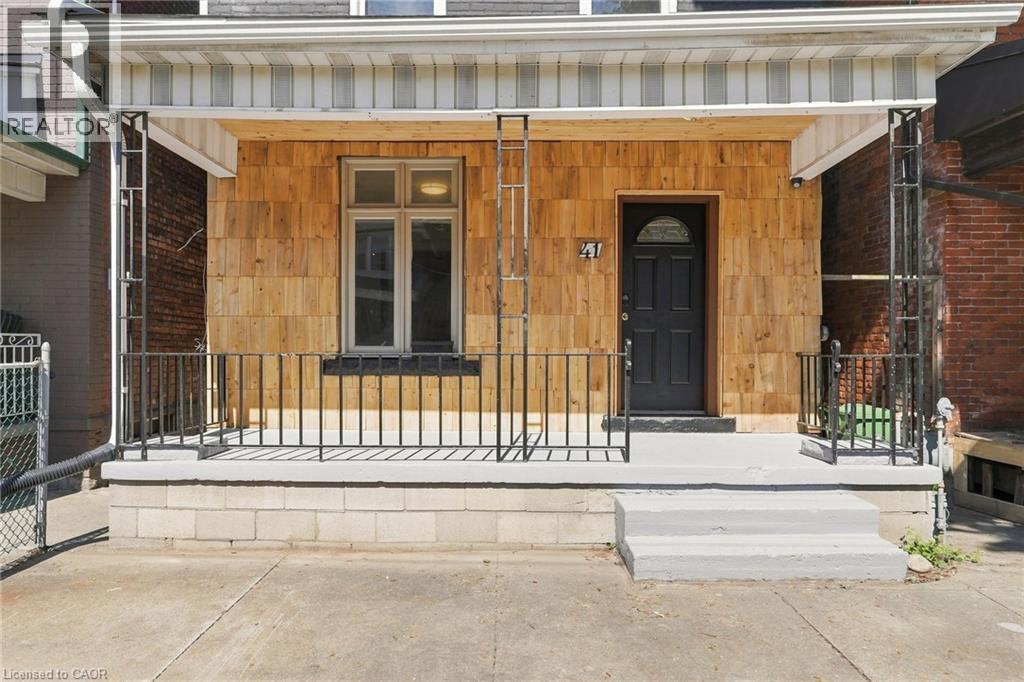
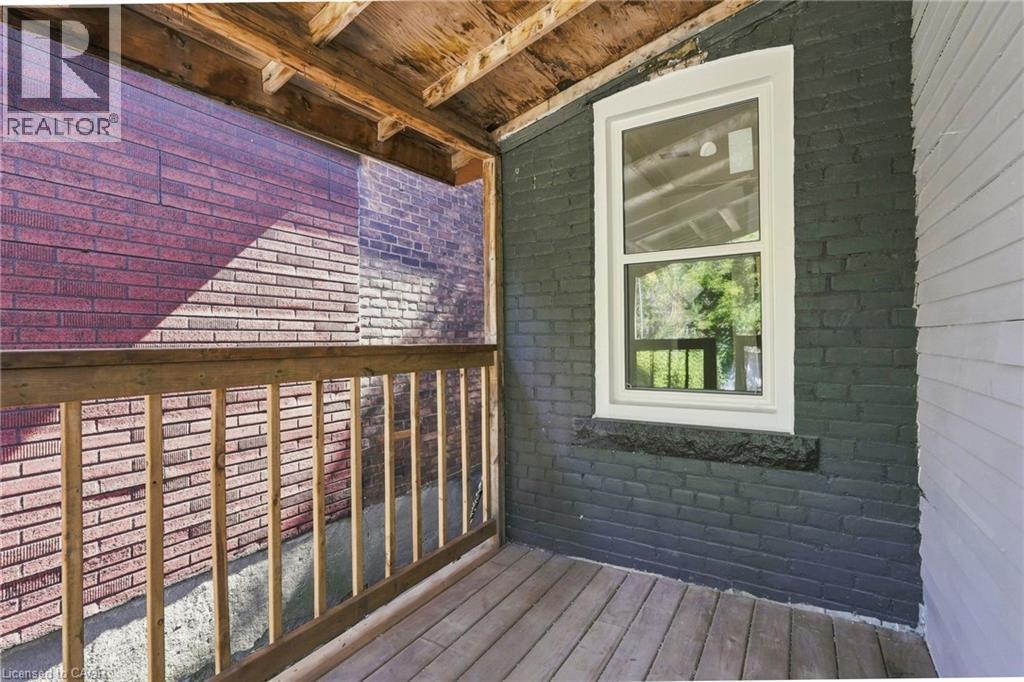
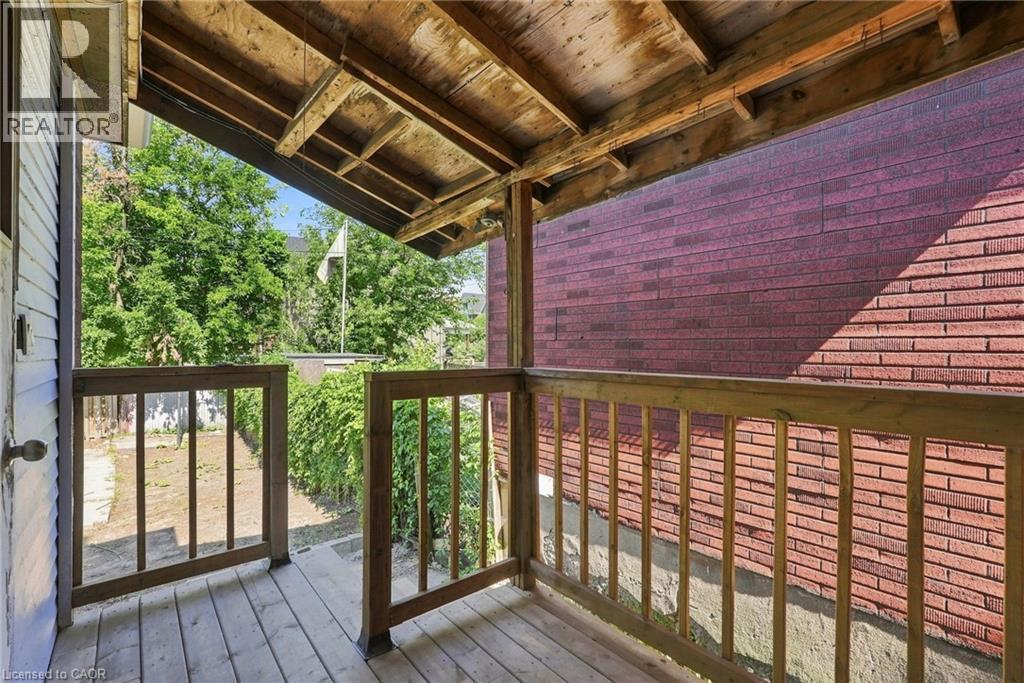
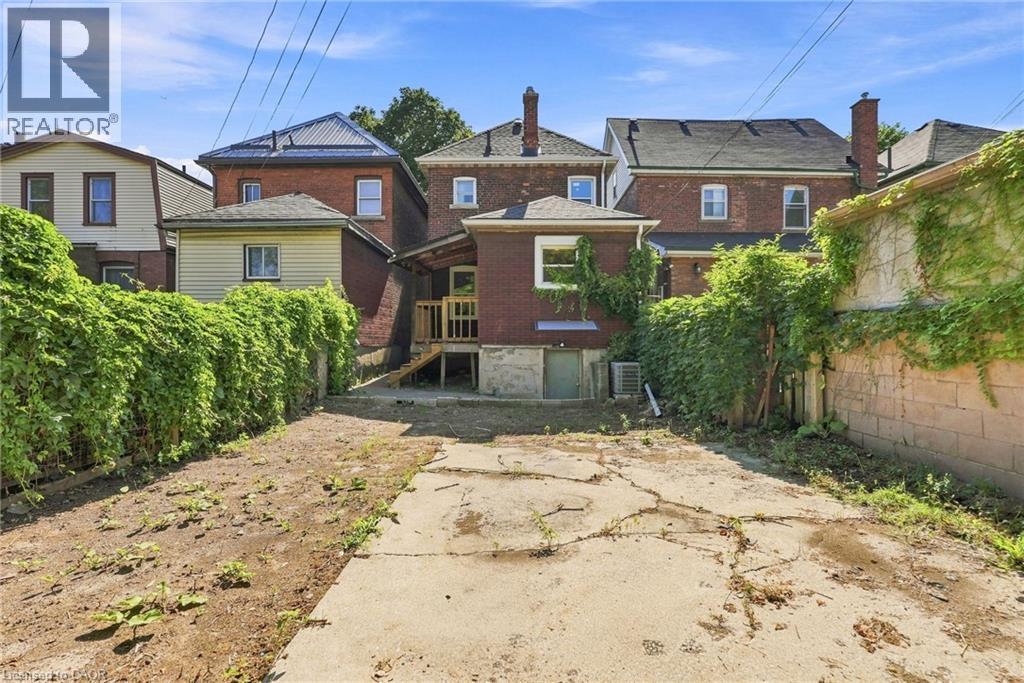
41 Barnesdale Avenue N, Hamilton, ON - Outdoor With Deck Patio Veranda
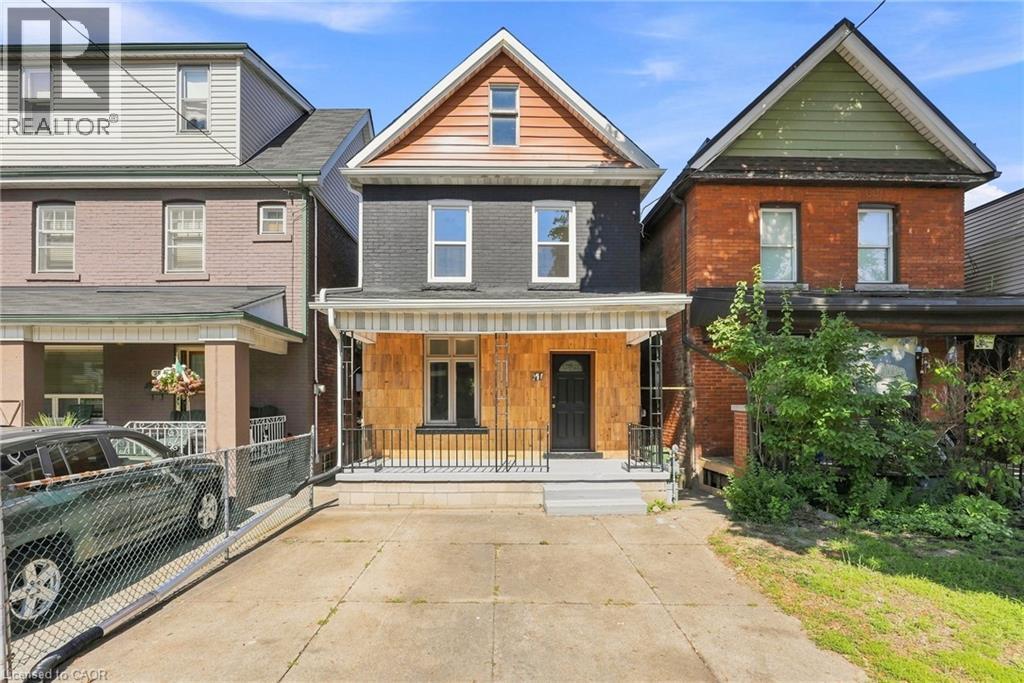
41 Barnesdale Avenue N, Hamilton, ON - Outdoor With Exterior
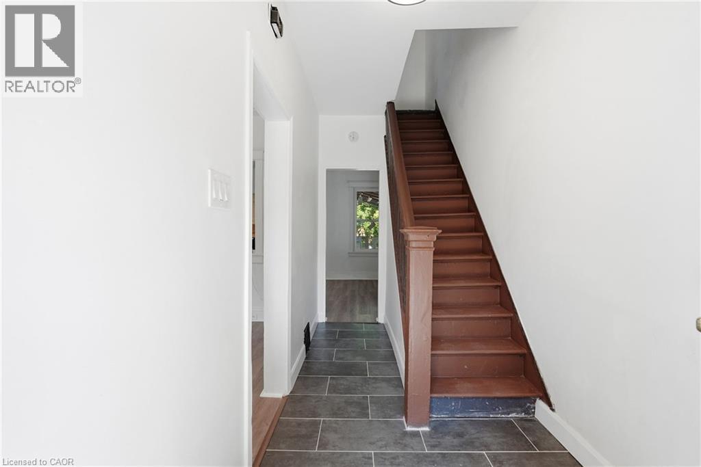
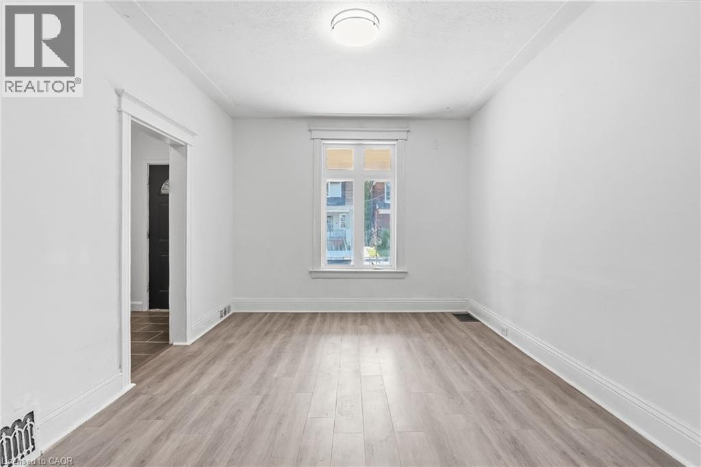
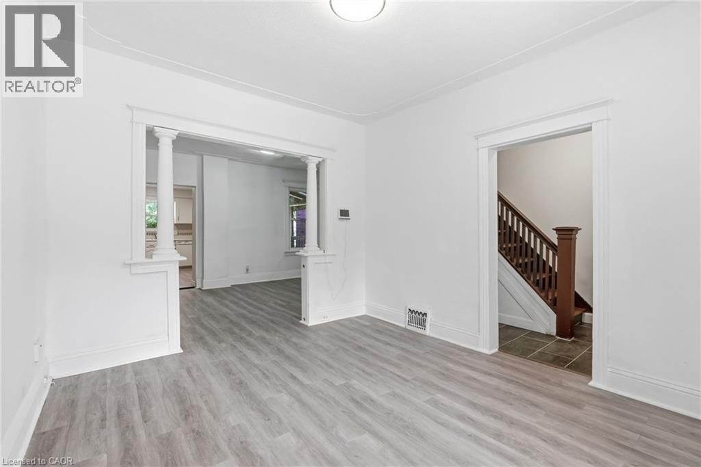
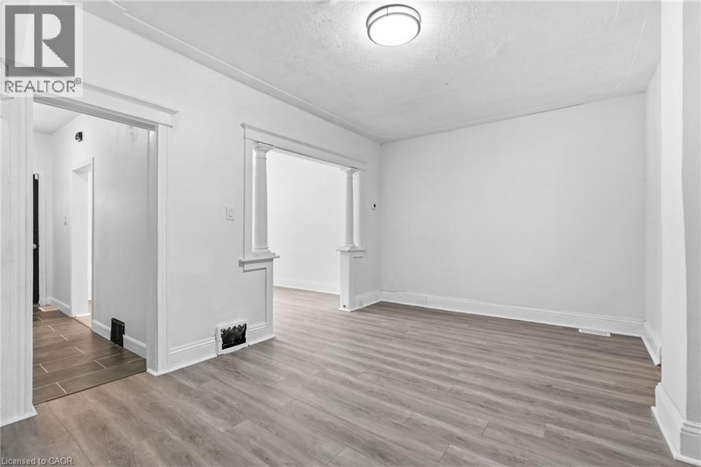
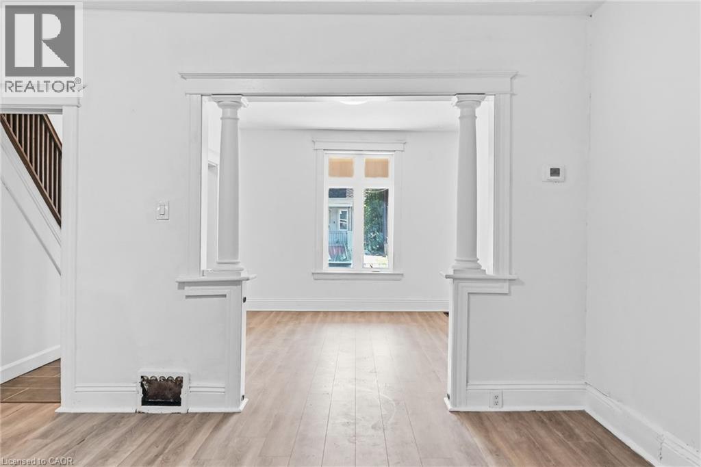
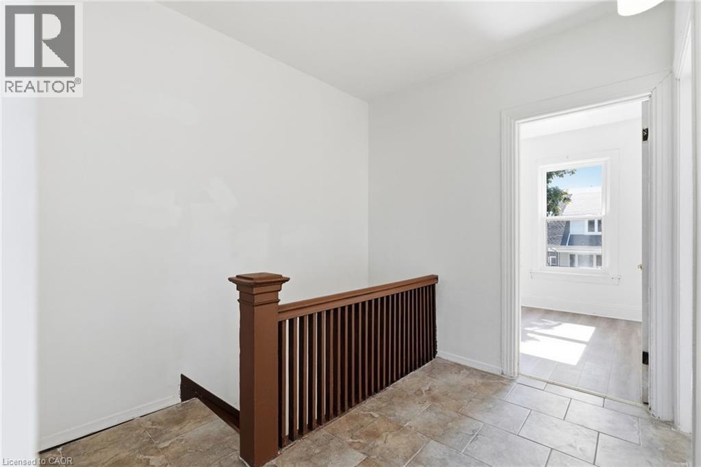
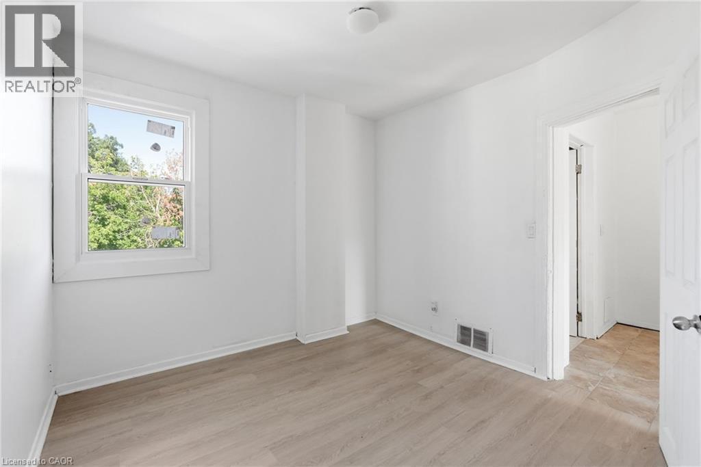
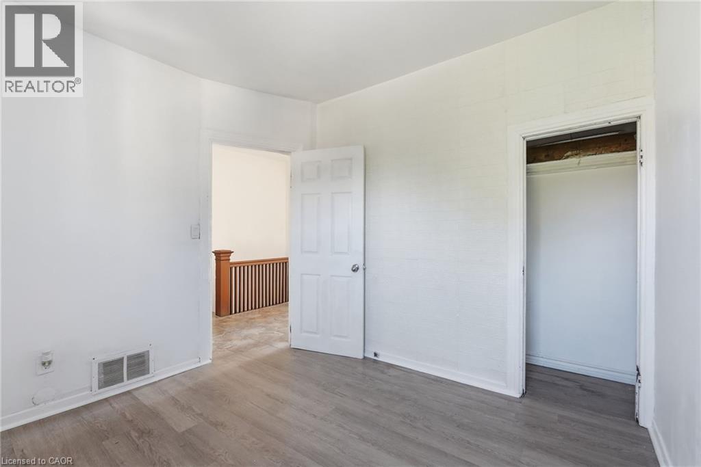
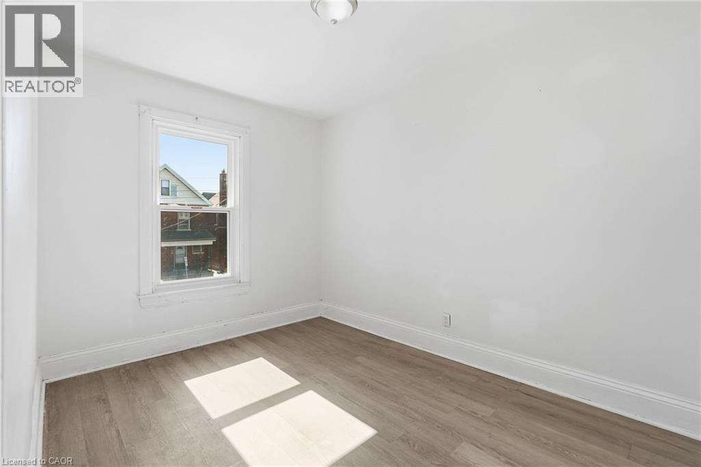
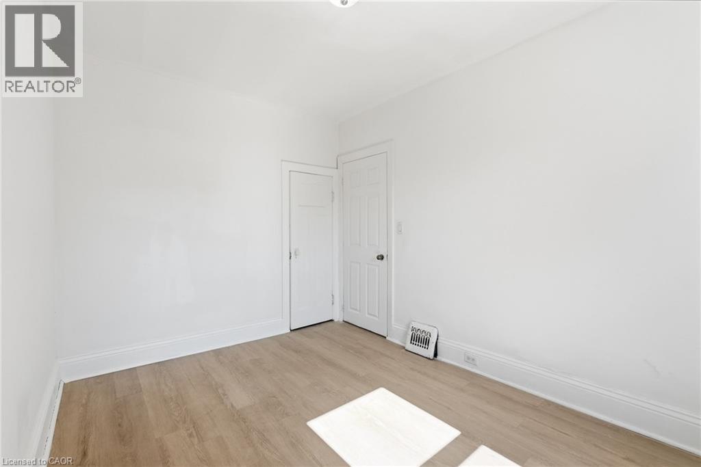
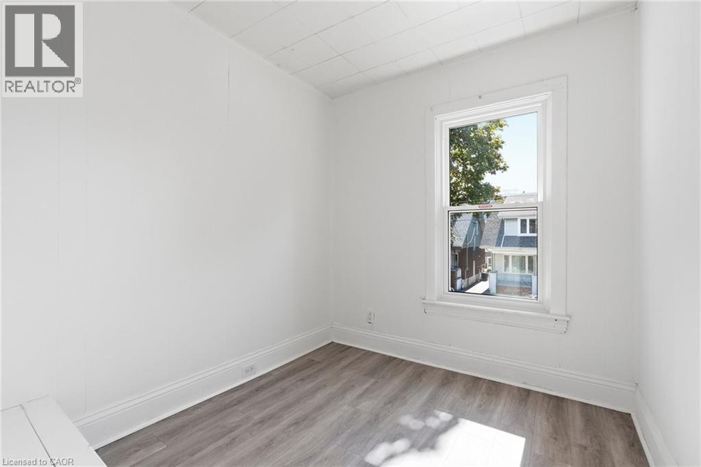
41 Barnesdale Avenue N, Hamilton, ON - Indoor Photo Showing Other Room
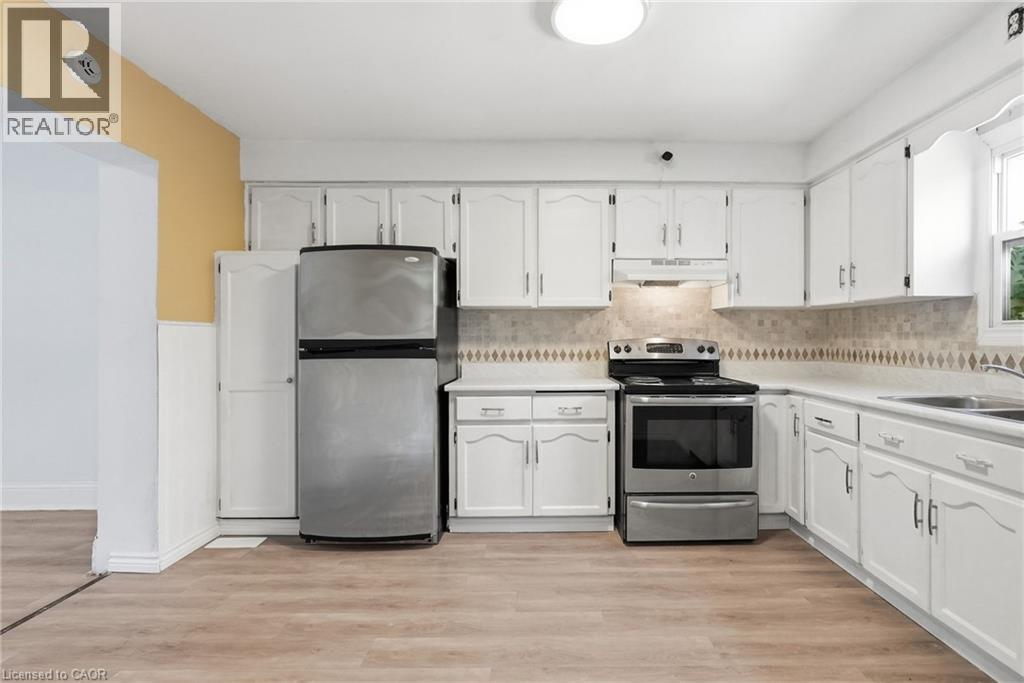
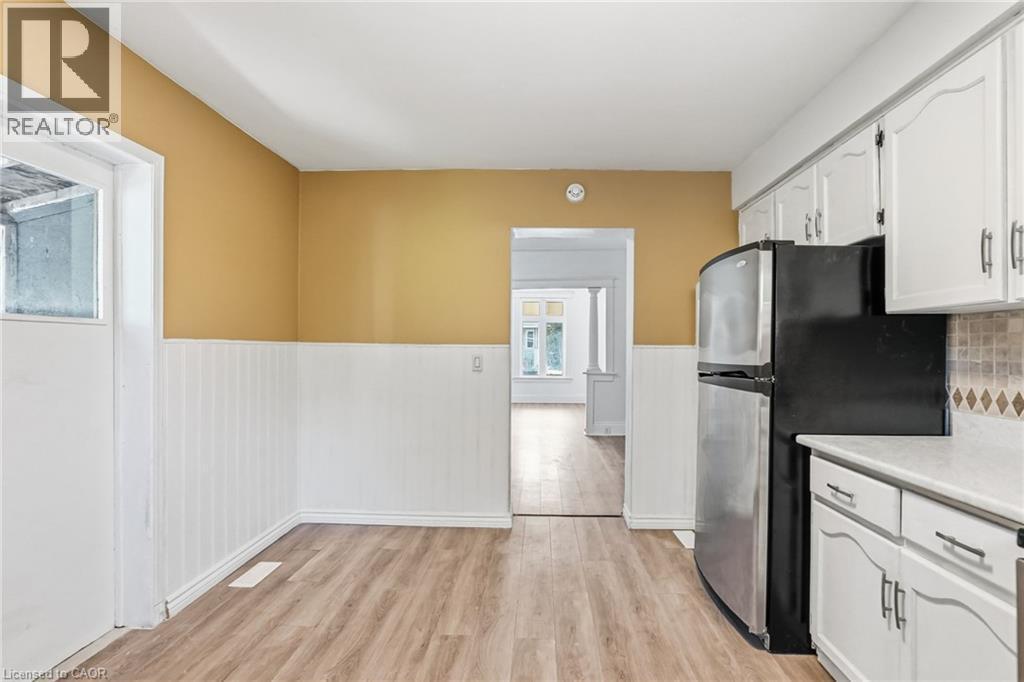
41 Barnesdale Avenue N, Hamilton, ON - Indoor Photo Showing Kitchen
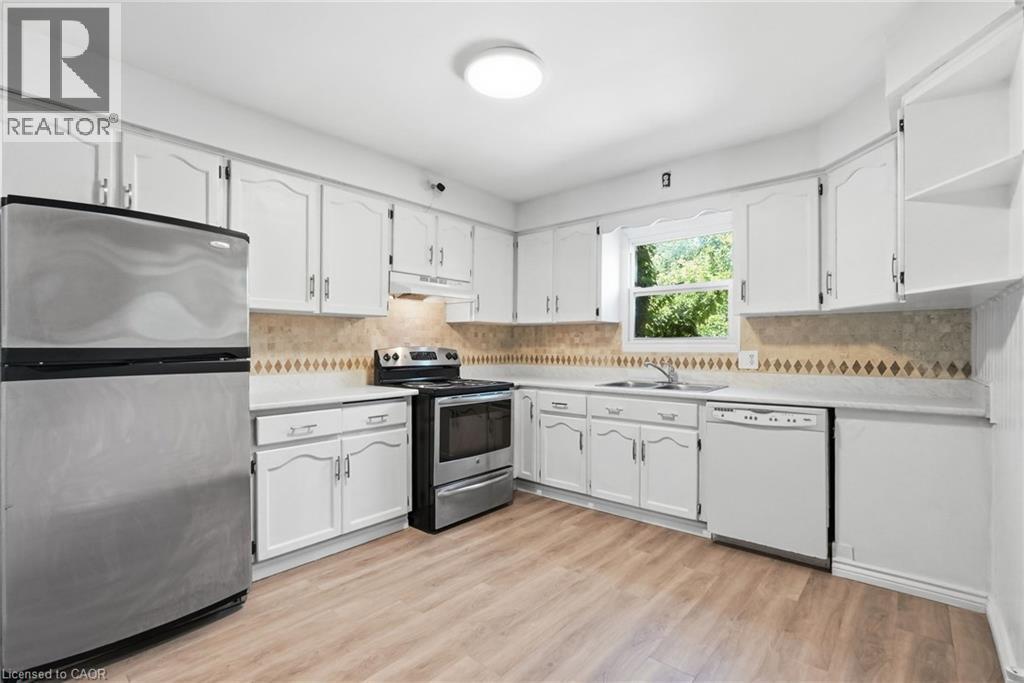
41 Barnesdale Avenue N, Hamilton, ON - Indoor Photo Showing Kitchen With Double Sink
41 Barnesdale Avenue N, Hamilton, ON - Indoor Photo Showing Kitchen
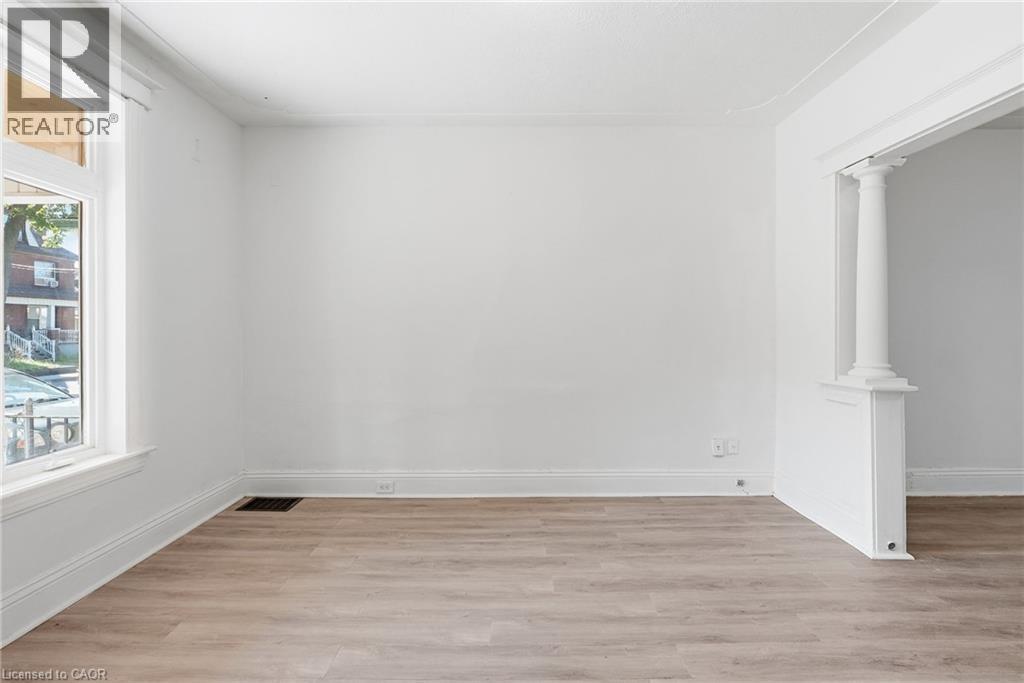
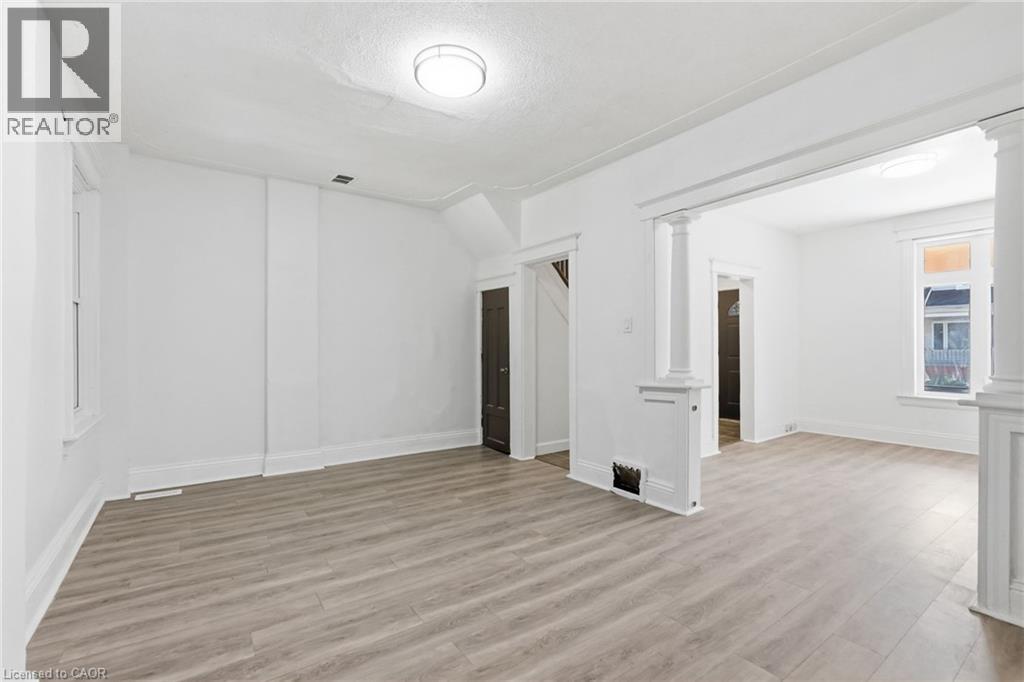
41 Barnesdale Avenue N, Hamilton, ON - Indoor Photo Showing Other Room
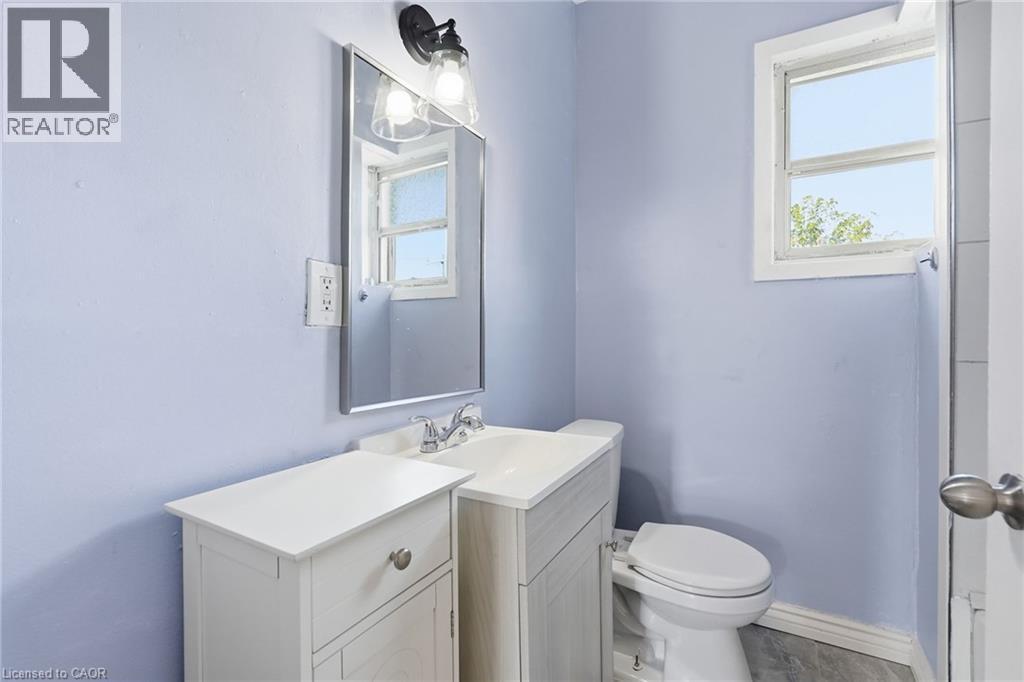
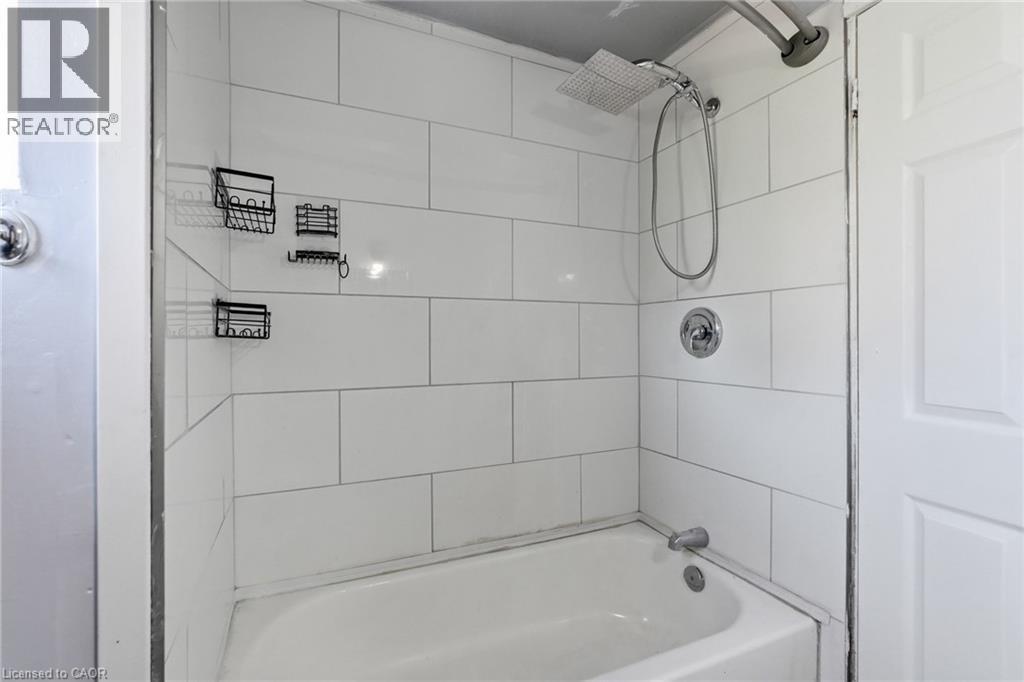
41 Barnesdale Avenue N, Hamilton, ON - Indoor Photo Showing Bathroom
41 Barnesdale Avenue N, Hamilton, ON - Outdoor With Exterior
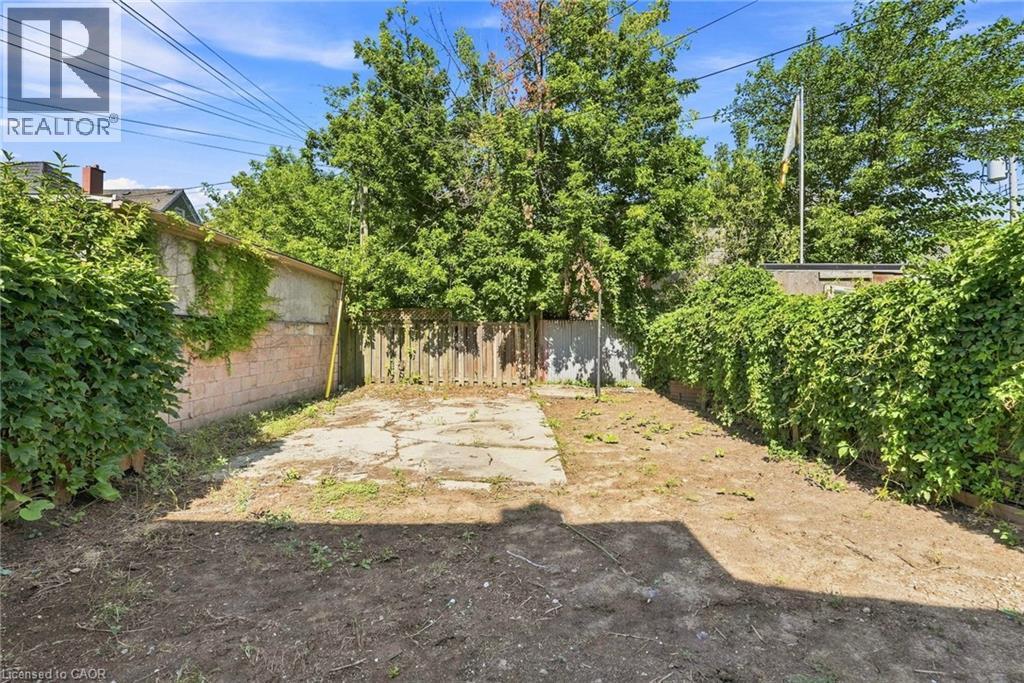
41 Barnesdale Avenue N, Hamilton, ON - Outdoor
41 Barnesdale Avenue N, Hamilton, ON  - Outdoor With Deck Patio Veranda
41 Barnesdale Avenue N, Hamilton, ON  - Outdoor With Exterior
41 Barnesdale Avenue N, Hamilton, ON  - Indoor Photo Showing Other Room
41 Barnesdale Avenue N, Hamilton, ON - Indoor Photo Showing Other Room
41 Barnesdale Avenue N, Hamilton, ON - Indoor Photo Showing Kitchen
41 Barnesdale Avenue N, Hamilton, ON - Indoor Photo Showing Kitchen With Double Sink
41 Barnesdale Avenue N, Hamilton, ON - Indoor Photo Showing Kitchen
41 Barnesdale Avenue N, Hamilton, ON - Indoor Photo Showing Other Room
41 Barnesdale Avenue N, Hamilton, ON - Indoor Photo Showing Bathroom
41 Barnesdale Avenue N, Hamilton, ON - Outdoor With Exterior
41 Barnesdale Avenue N, Hamilton, ON - Outdoor
  • Advertising
Are you a real estate investor?
41 BARNESDALE Avenue N, Hamilton, Ontario, L8L 6R7
$449,900

3 Beds

1 Bath

Property Information:

Welcome to this bright and inviting three-bedroom home, ideally located in a family-friendly Hamilton neighbourhood. Recently refreshed throughout, this home features fresh paint, new tile in the foyer and bathroom (2026), a new kitchen countertop (2026) and stylish new backsplash (2026). The functional kitchen is equipped with a stove, fridge and dishwasher. Offering three bedrooms and one four-piece bathroom, this home is a great opportunity for families or those looking for a comfortable place to call home. Enjoy a fully fenced backyard, two private parking spaces, plus convenient laneway access offering the potential to create an additional parking area. Ideally located close to schools, parks, shopping, transit and everyday amenities. You won’t want to miss this one. Don’t be TOO LATE*! *Agent Reg TM. RSA (id:27)

Building Features:

  • Style: Detached
  • Building Type: House
  • Basement Development: Unfinished
  • Basement Type: Full
  • Construction Style - Attachment: Detached
  • Exterior Finish: Brick, Other
  • Fire Protection: Smoke Detectors
  • Floor Space: 1163 sqft Square Feet
  • Foundation Type: Stone
  • Heating Type: Forced air
  • Heating Fuel: Natural gas
  • Cooling Type: Central air conditioning
  • Appliances: Dishwasher, Refrigerator, Stove

Property Features:

  • OwnershipType: Freehold
  • Property Type: Single Family
  • Access Type: Road access
  • Amenities Nearby: Park, Public Transit, Schools
  • Fence Type: Fence
  • Floor Space (approx): 1163 Square Feet
  • Lot Depth: 88 Feet
  • Lot Frontage: 23 Feet
  • Structure Type: Porch
  • Zoning: C
  • Sewer: Municipal sewage system
  • No. of Parking Spaces: 2

Rooms:

  • Bathroom 2nd Level Measurements not available
  • Bedroom 2nd Level 9'0'' x 9'0''
  • Bedroom 2nd Level 11'6'' x 9'6''
  • Primary Bedroom 2nd Level 11'0'' x 10'0''
  • Laundry Basement Level Measurements not available
  • Kitchen Main Level 14'0'' x 12'0''
  • Dining Main Level 16'0'' x 12'0''
  • Living Main Level 12'0'' x 11'0''

Courtesy of: RE/MAX Escarpment Realty Inc.

REALTOR.ca  

QuickQuoteTM Powered by RPS

Location of 41 BARNESDALE Avenue N, Hamilton, Ontario, L8L 6R7

Demographic Information of 41 BARNESDALE Avenue N, Hamilton, Ontario, L8L 6R7

Life Stage

Young Couples

Employment Type

Blue Collar/Primary, Blue Collar/Service Sector

Average Household Income

$95,647.31

Average Number of Children

1.76

Household Population

Household Structure

Age of Population

Education

Education Level

No certificate/diploma/degree

23.06 %

High school certificate or equivalent

32.9 %

Apprenticeship trade certificate/diploma

6.38 %

College/non-university certificate

19.62 %

University certificate (below bachelor)

0.62 %

University Degree

17.42 %

Commuter

Travel To Work

By Car

69.37 %

By Public Transit

19.85 %

By Walking

6.7 %

By Bicycle

1.02 %

By Other Methods

3.06 %

Cultural Diversity

Knowledge of Official Language

Mother Tongue

Building Information

Building Type

Apartments (Low and High Rise)

30.02 %

Houses

69.98 %

Own Vs. Rent