Button CopyPathCircle CloseCircle Left ArrowArrow Down Icon GreyClosecirclecircleBurger
  • Advertising

143 INDEPENDENCE Drive, Hamilton, Ontario, L8W 3H7

MLS® # 40857634
House For Sale In Templemead, Hamilton, Ontario
$749,900 QuickQuoteTM: $620K - $785K

3+1 Beds

2 Baths

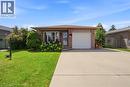
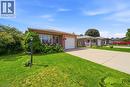
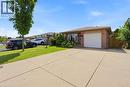
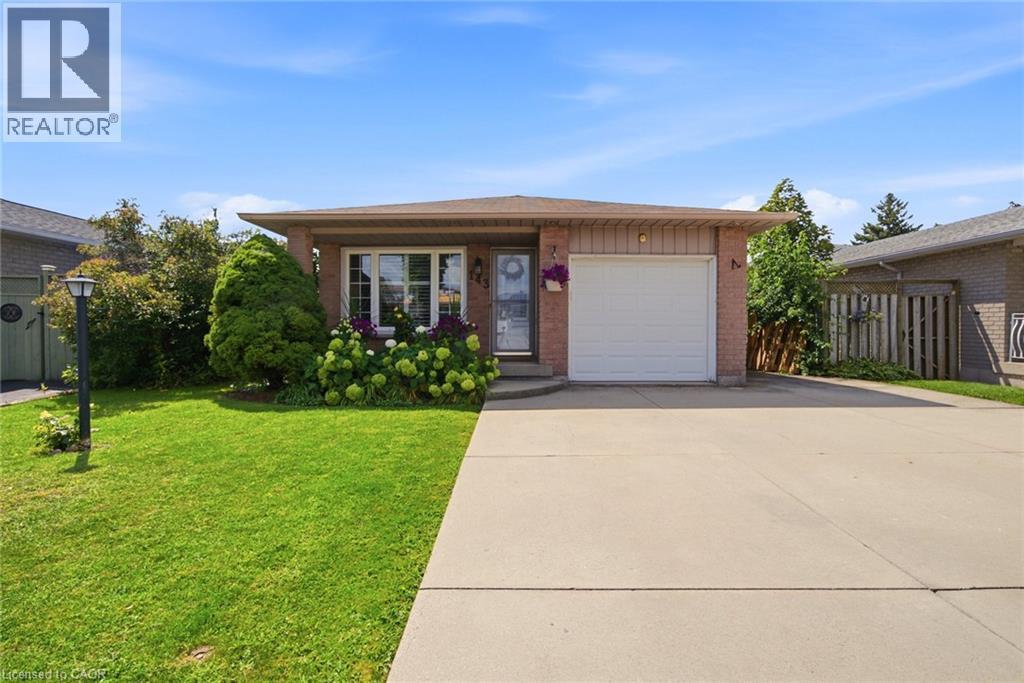
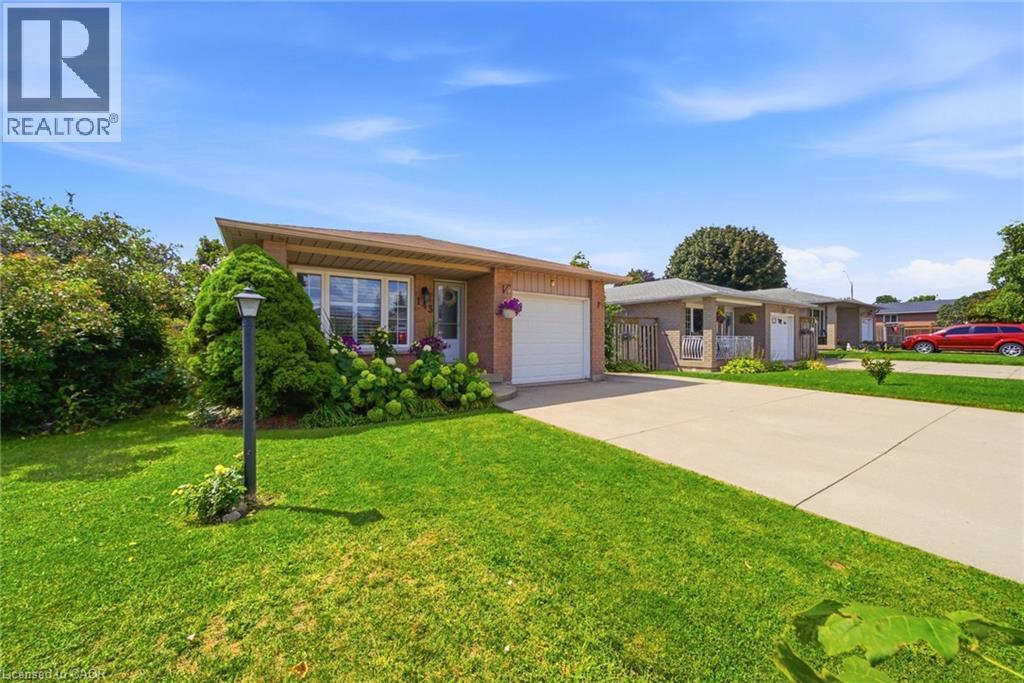
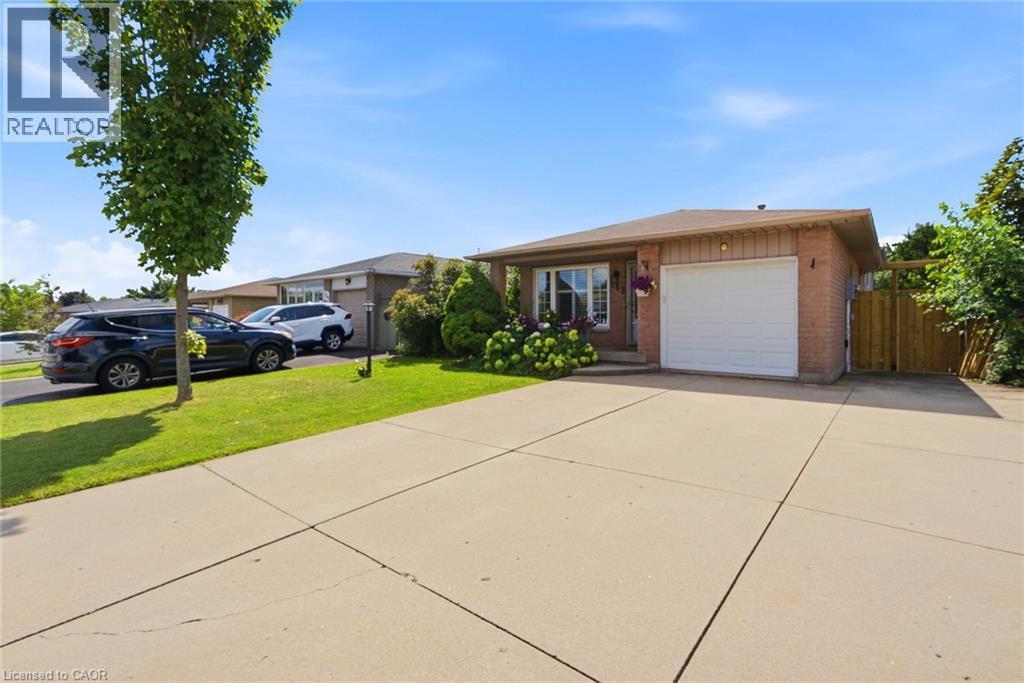
143 Independence Drive, Hamilton, ON - Outdoor
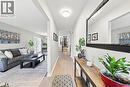
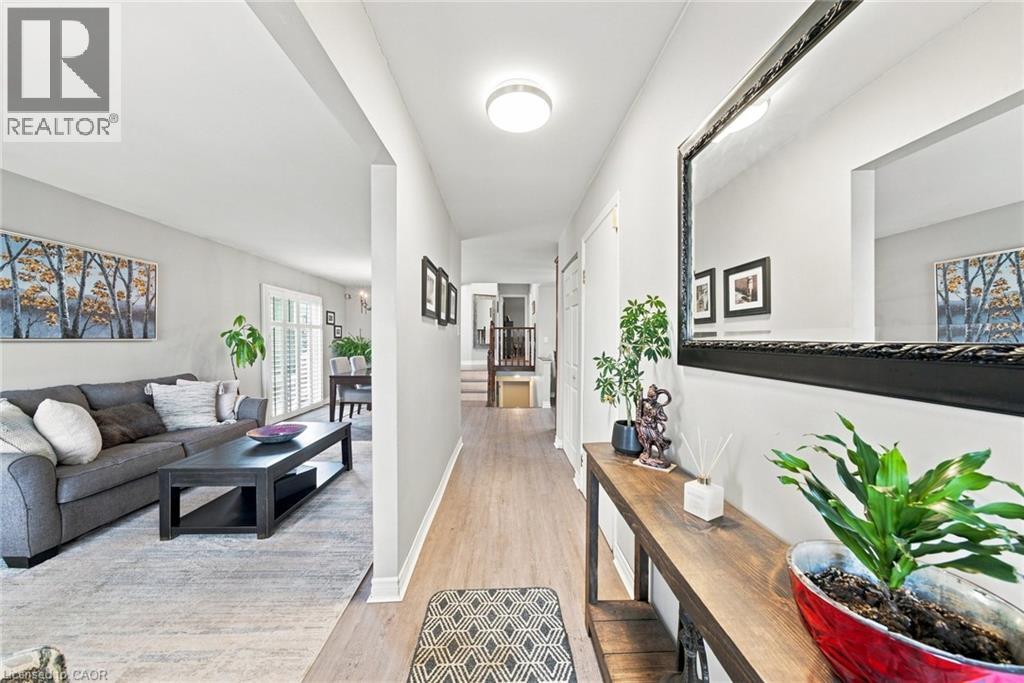
143 Independence Drive, Hamilton, ON - Indoor
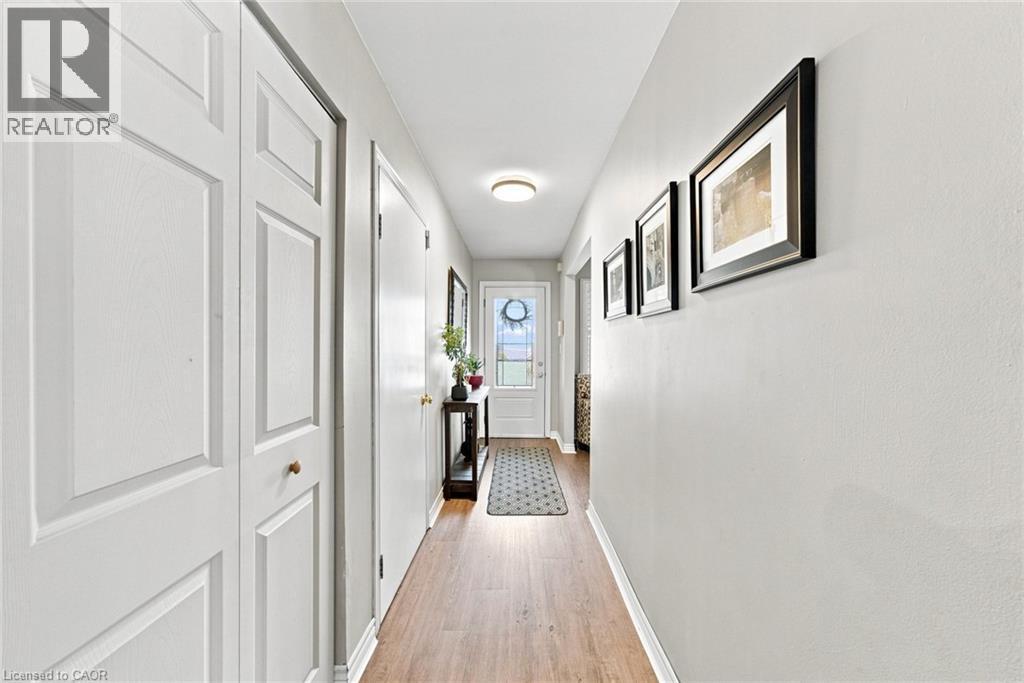
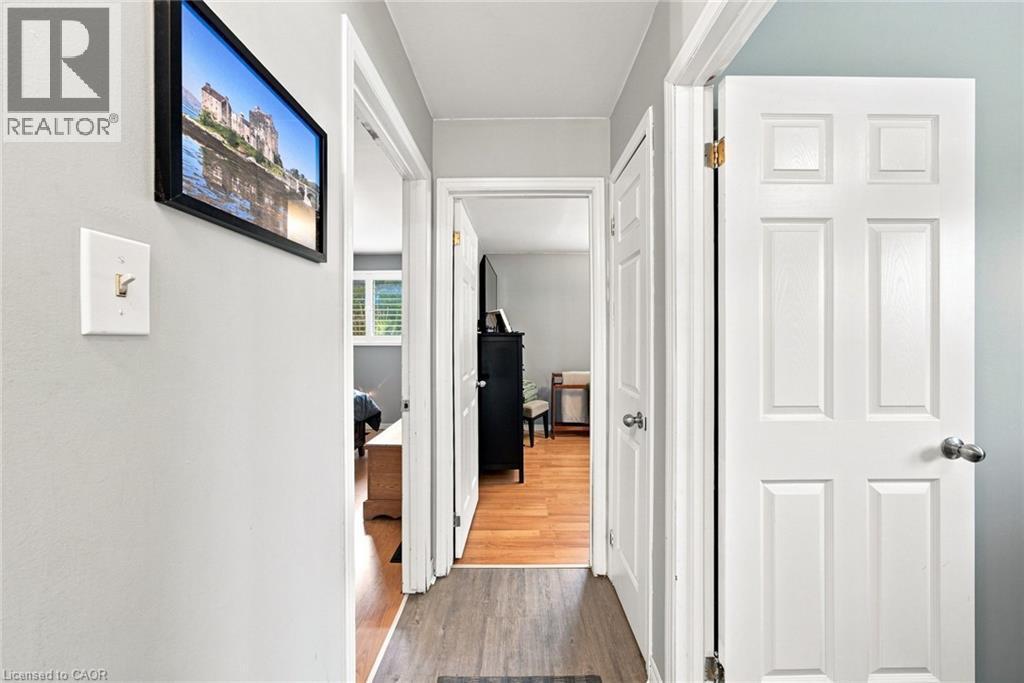
143 Independence Drive, Hamilton, ON - Indoor Photo Showing Other Room
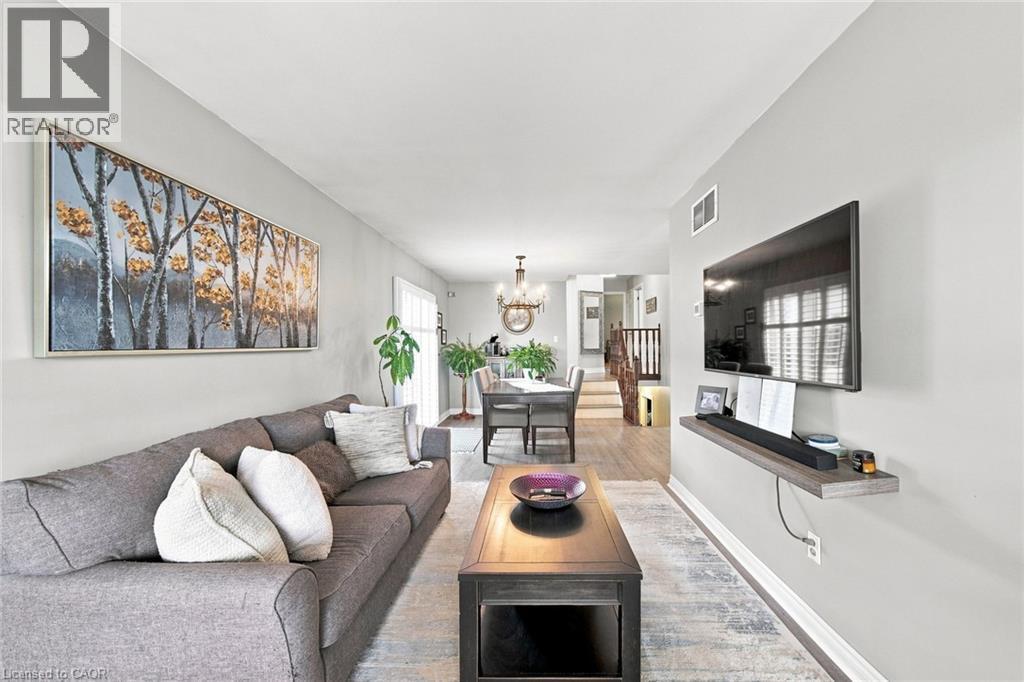
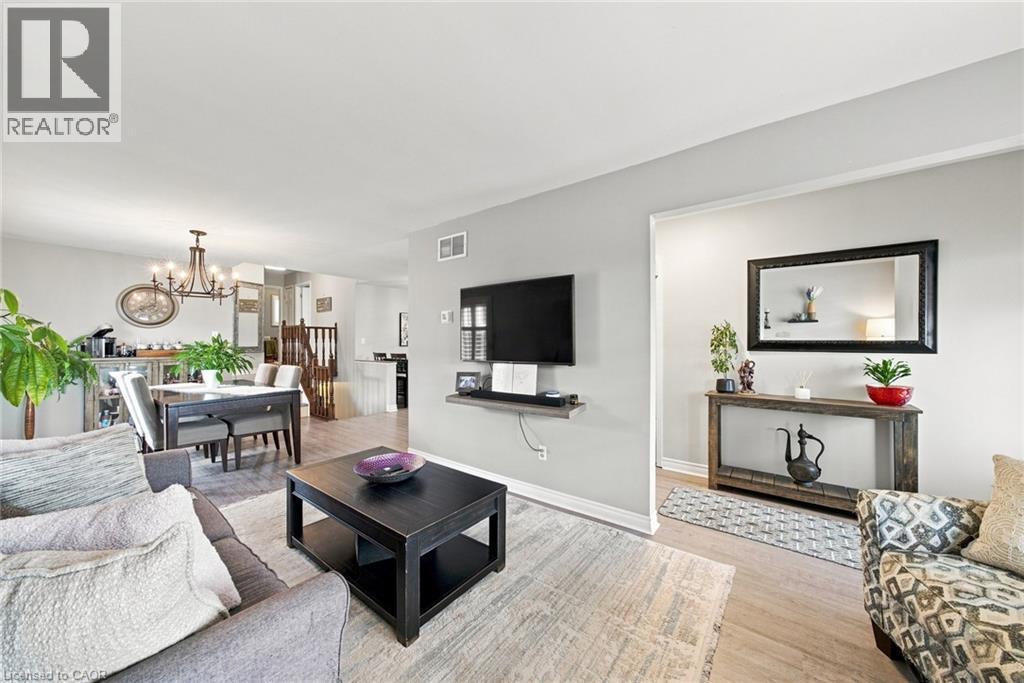
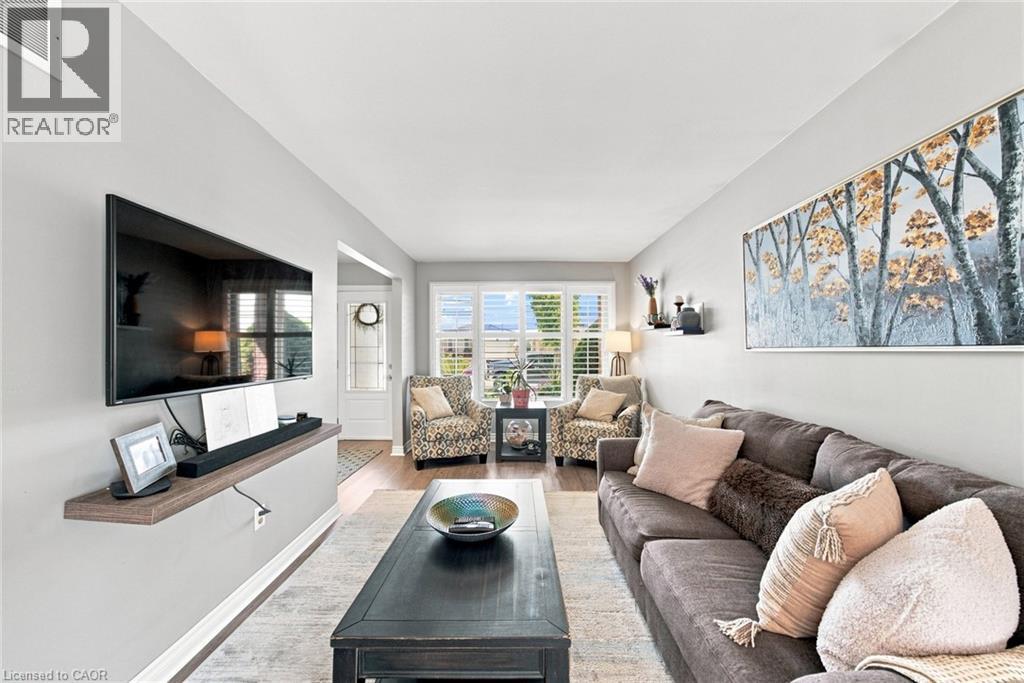
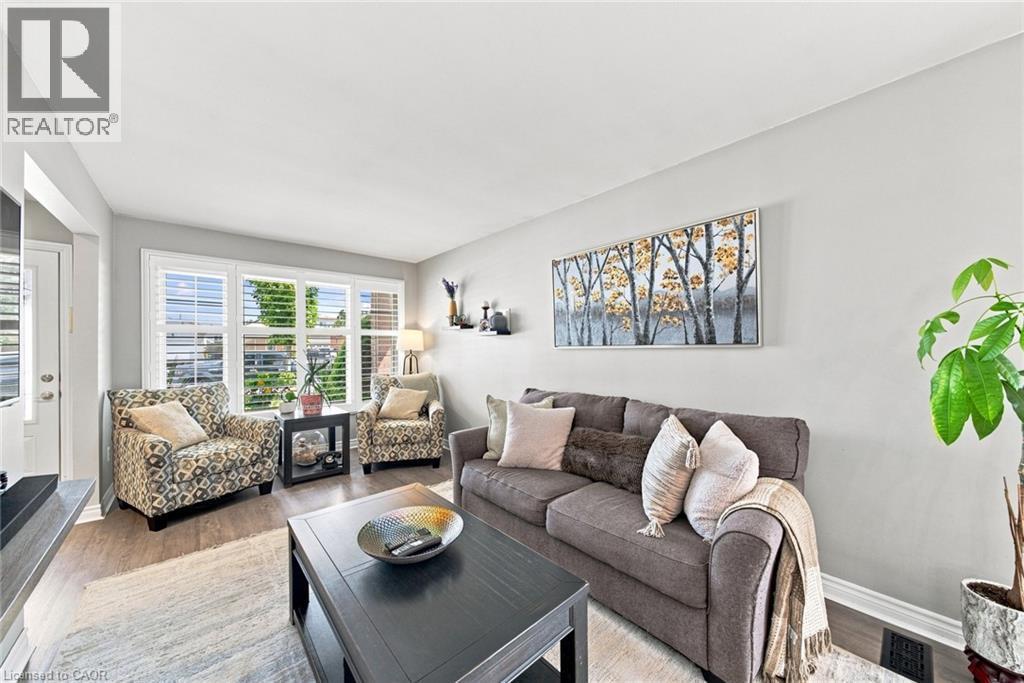
143 Independence Drive, Hamilton, ON - Indoor Photo Showing Living Room
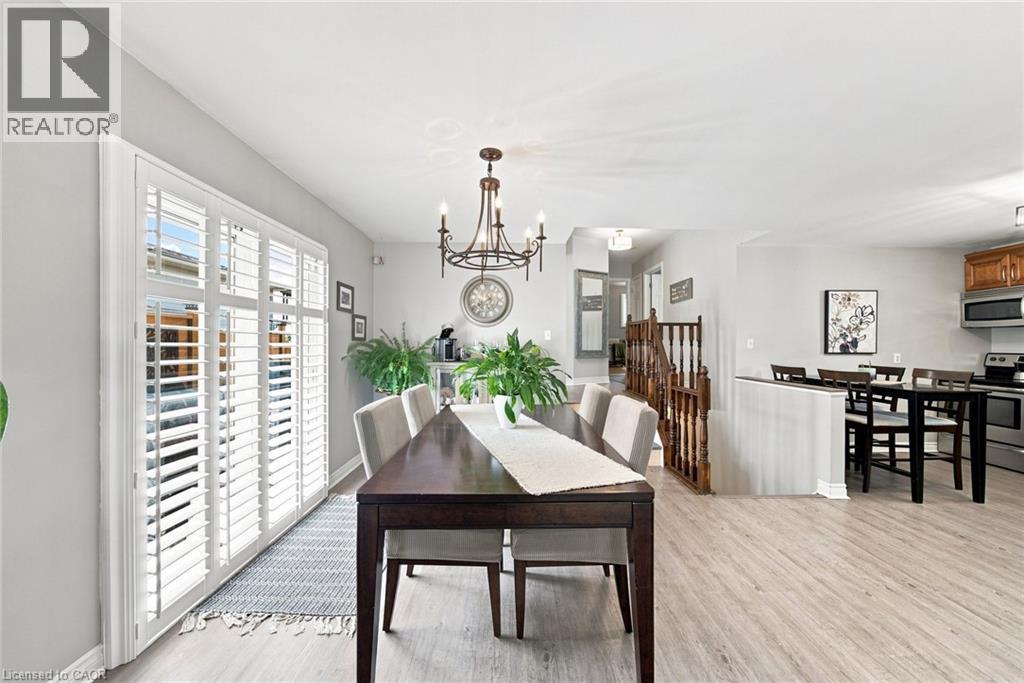
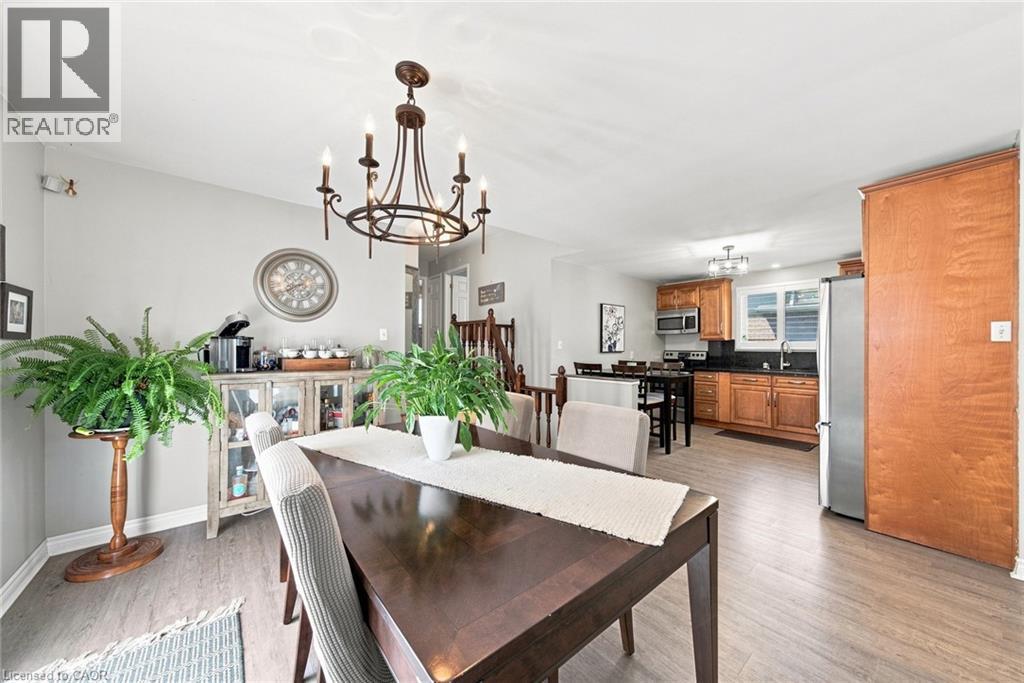
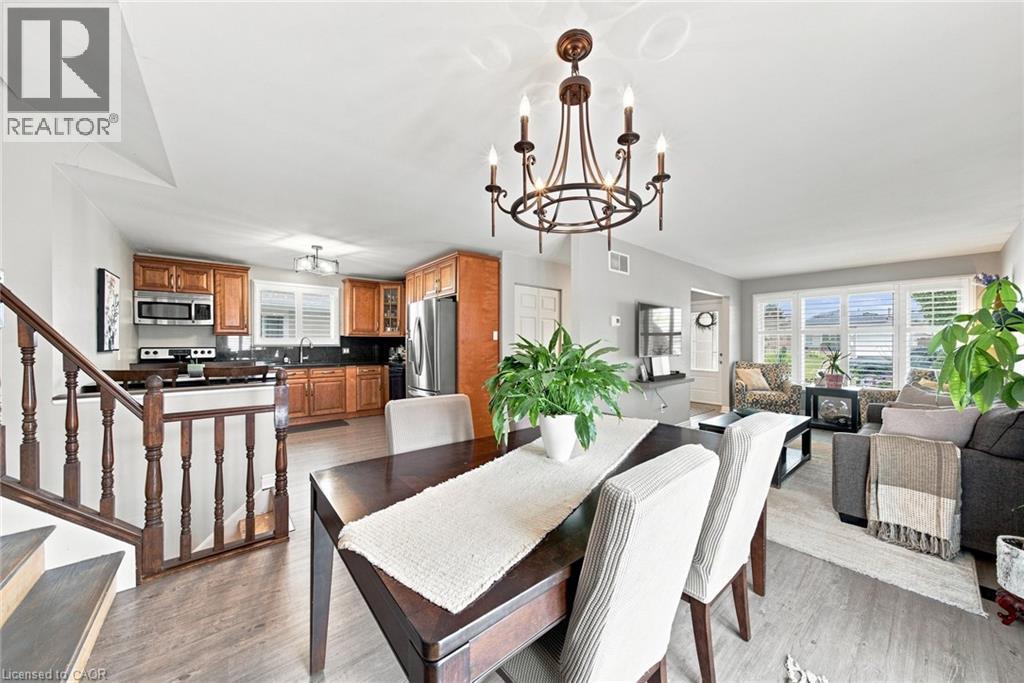
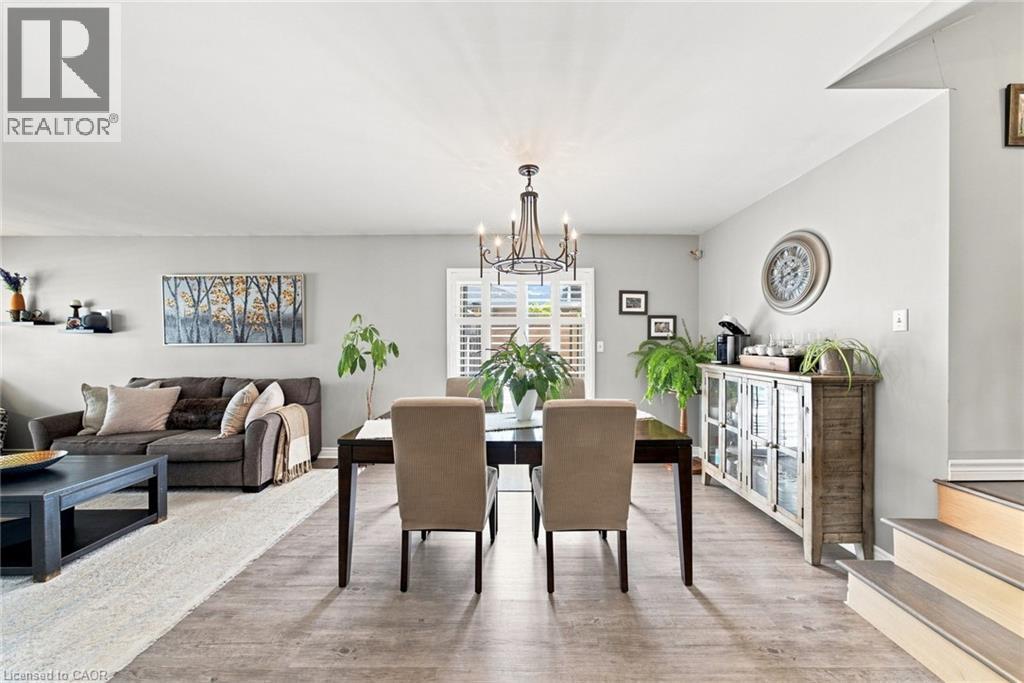
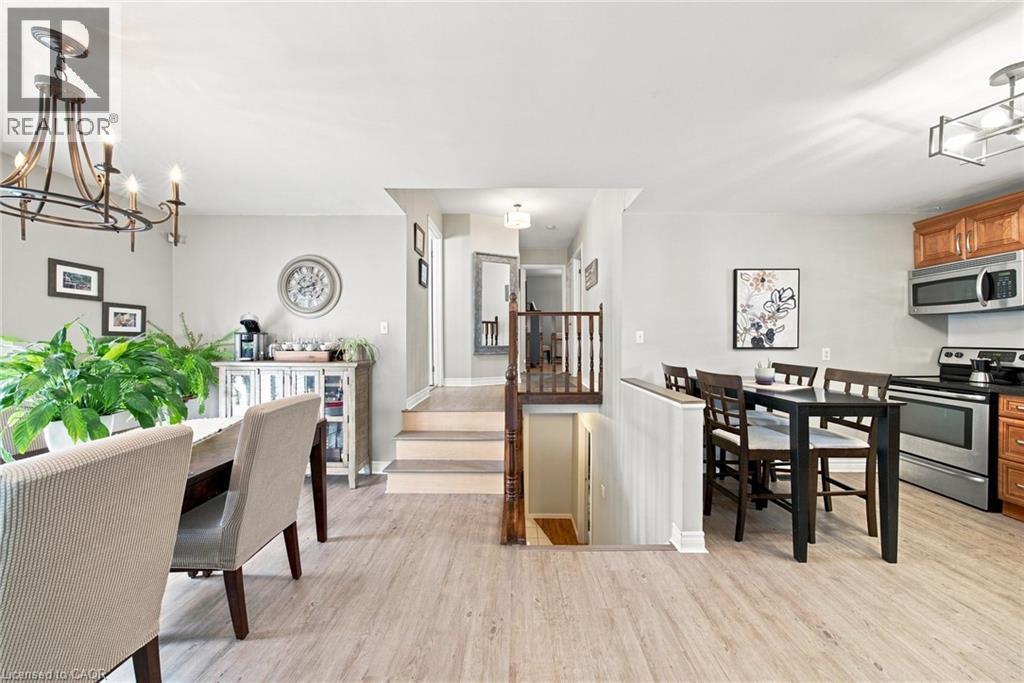
143 Independence Drive, Hamilton, ON - Indoor Photo Showing Dining Room
143 Independence Drive, Hamilton, ON - Indoor
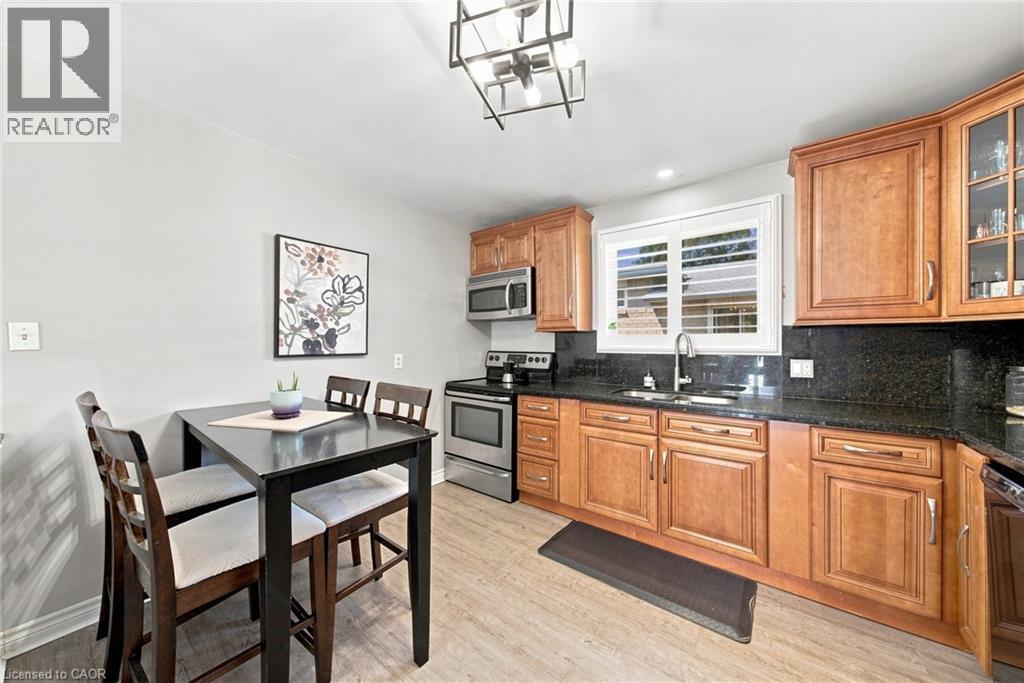
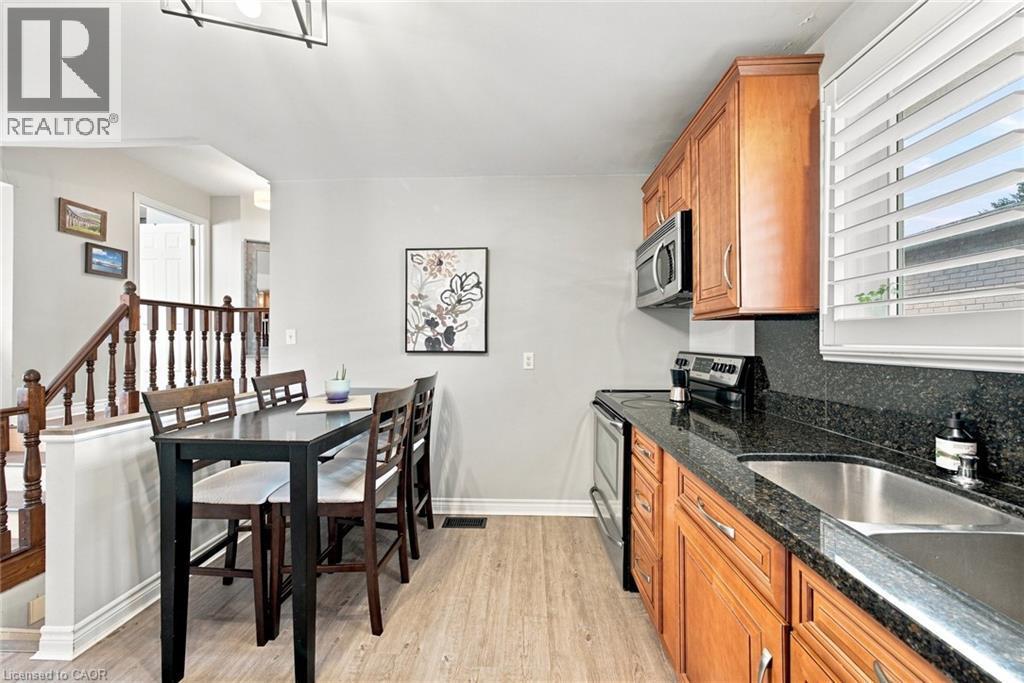
143 Independence Drive, Hamilton, ON - Indoor Photo Showing Kitchen With Stainless Steel Kitchen With Double Sink
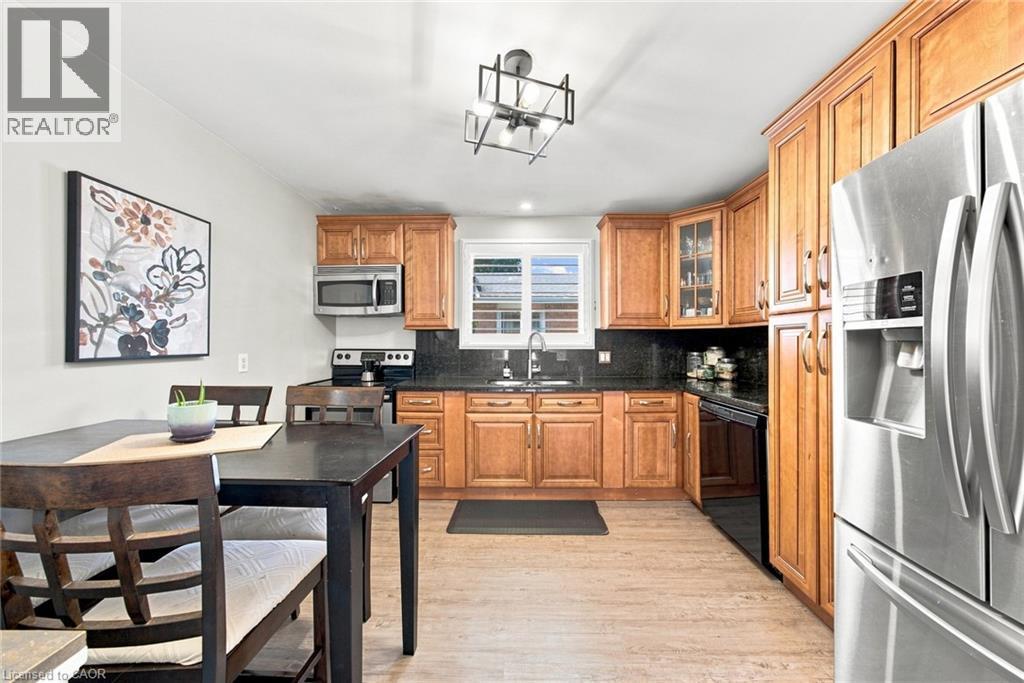
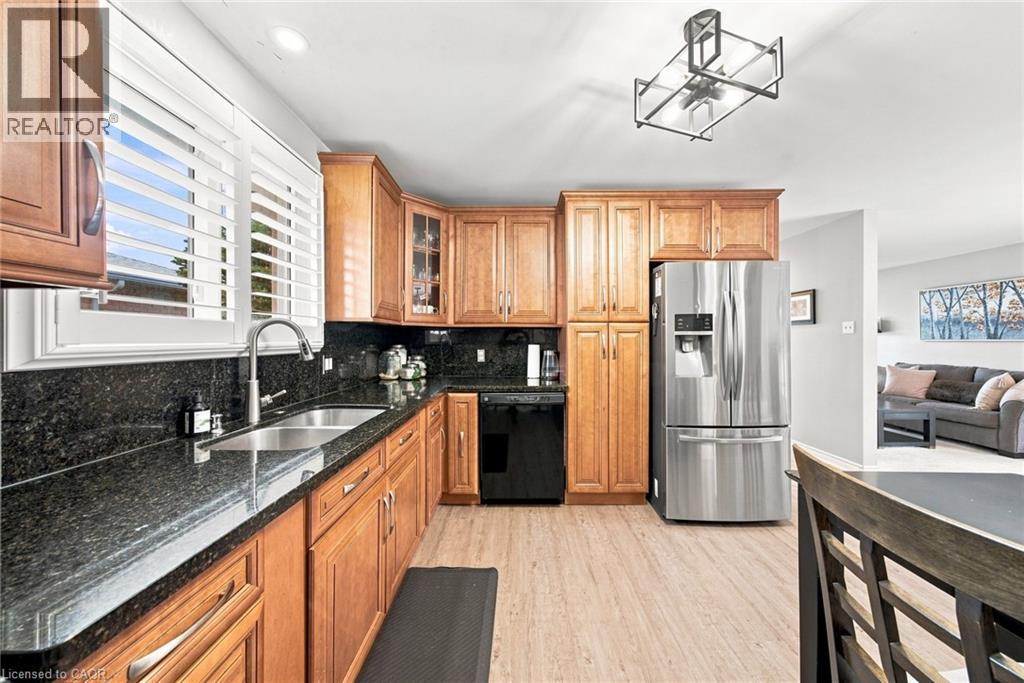
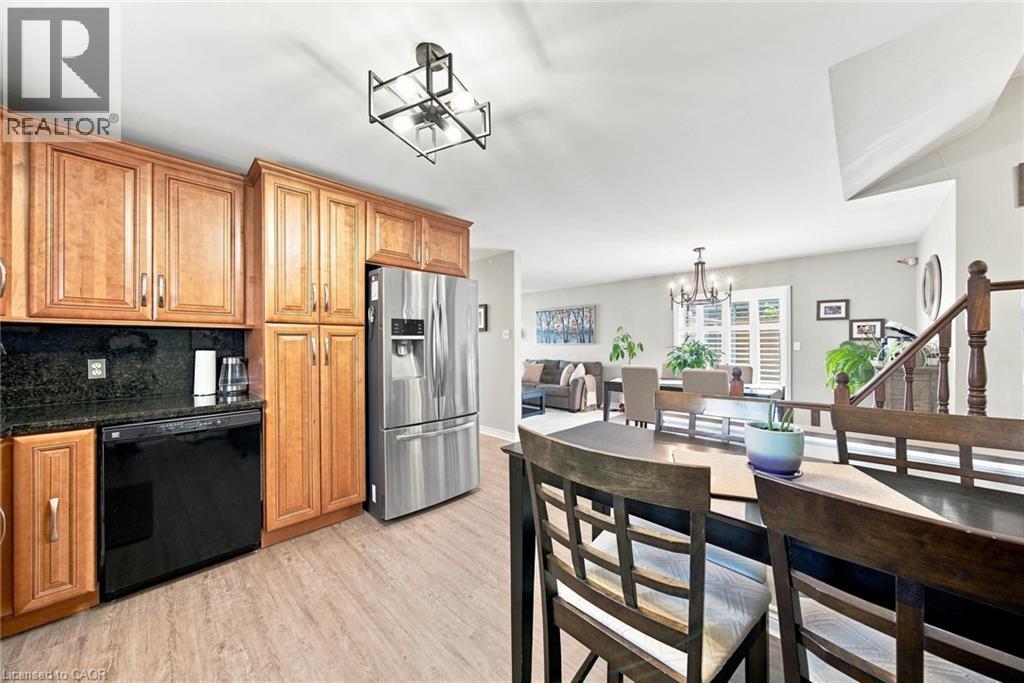
143 Independence Drive, Hamilton, ON - Indoor Photo Showing Kitchen
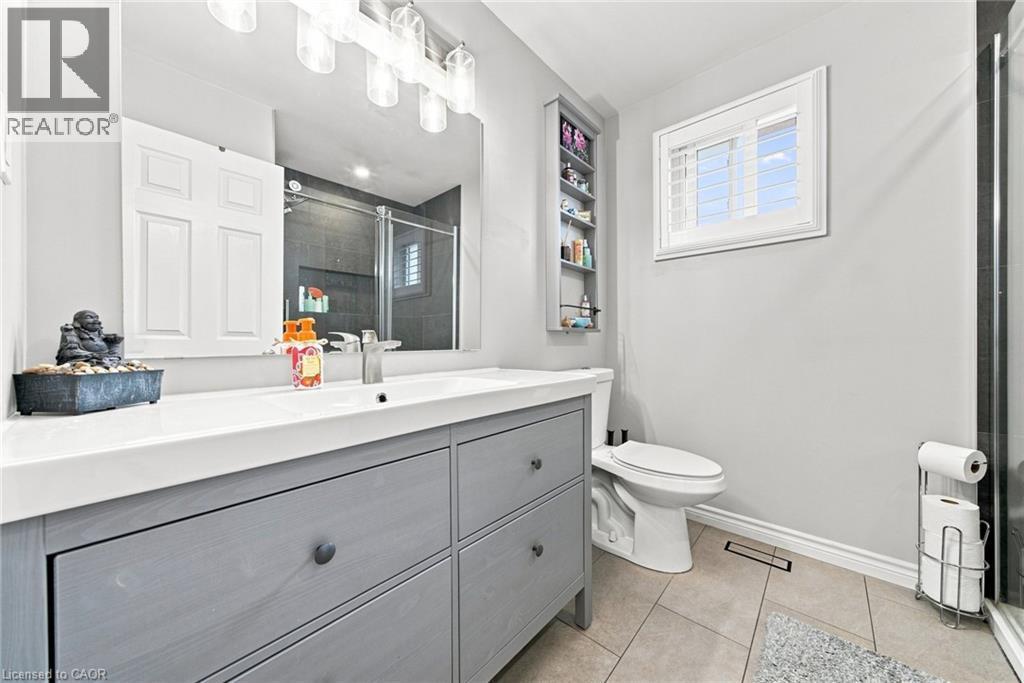
143 Independence Drive, Hamilton, ON - Indoor Photo Showing Bathroom
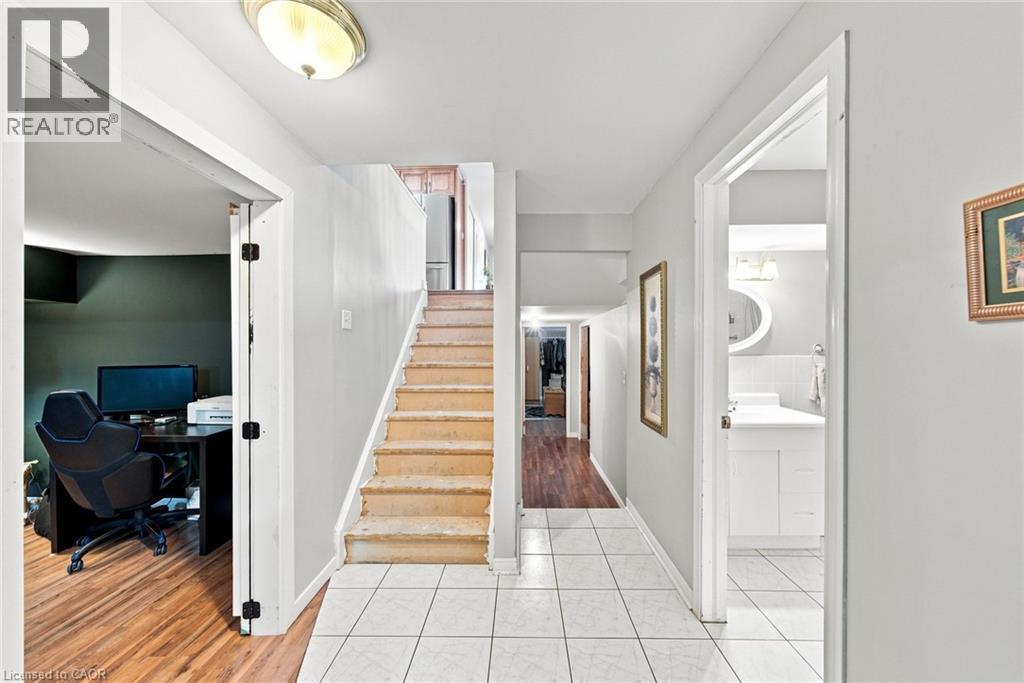
143 Independence Drive, Hamilton, ON - Indoor Photo Showing Other Room
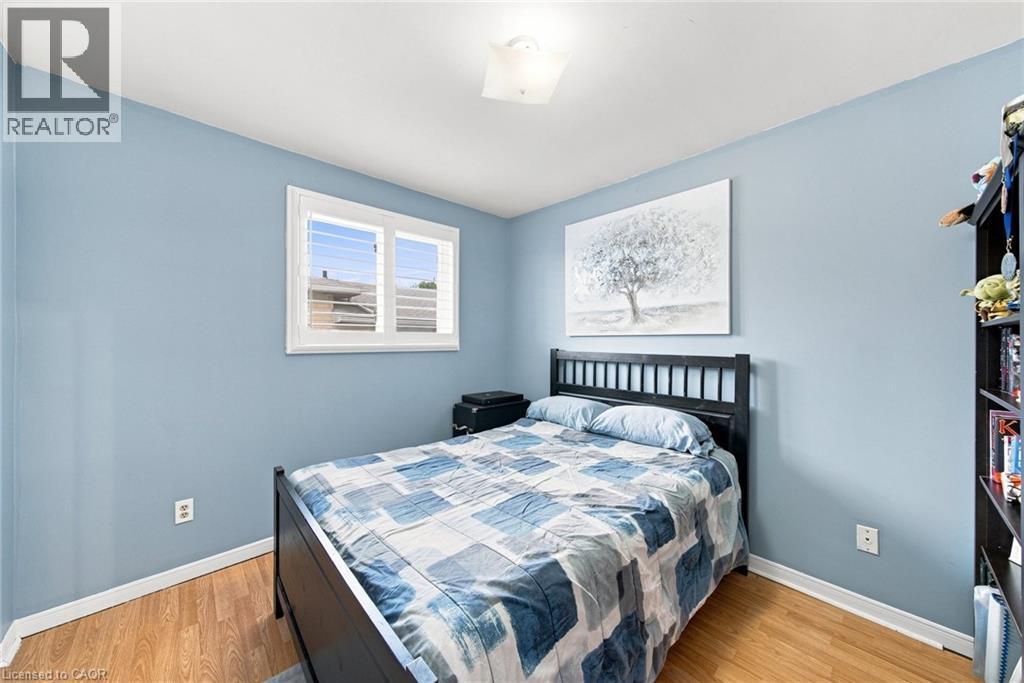
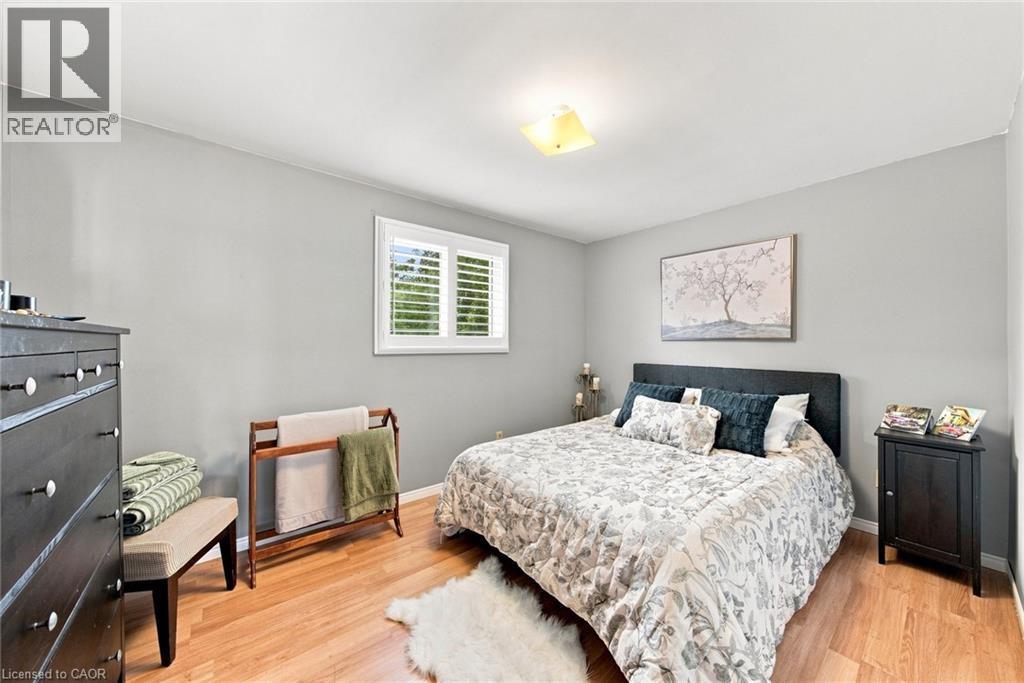
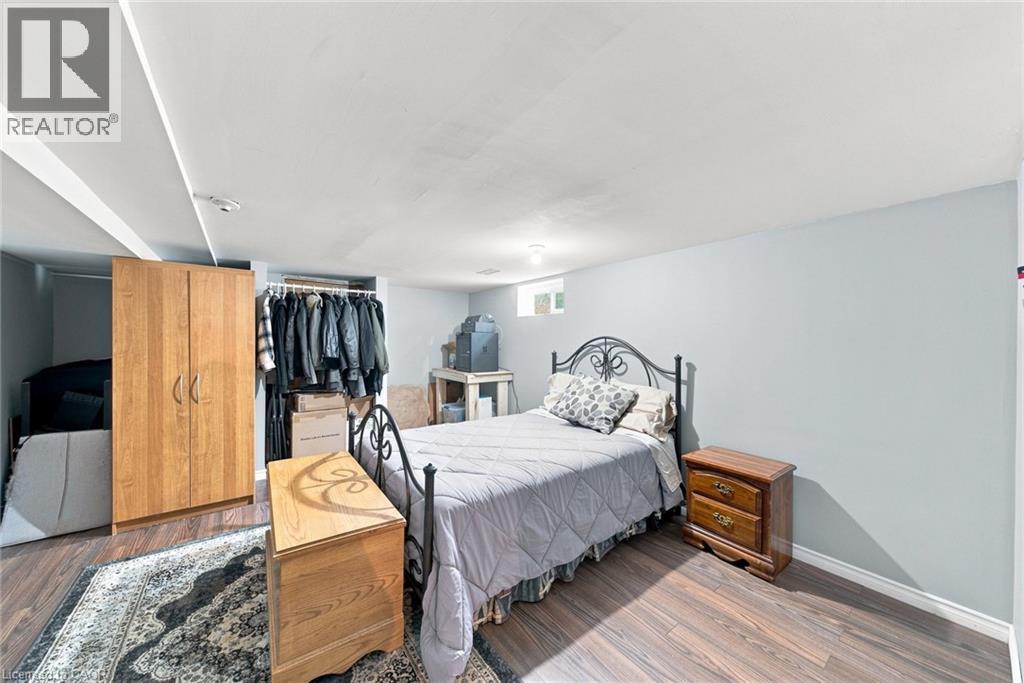
143 Independence Drive, Hamilton, ON - Indoor Photo Showing Bedroom
143 Independence Drive, Hamilton, ON - Indoor Photo Showing Other Room
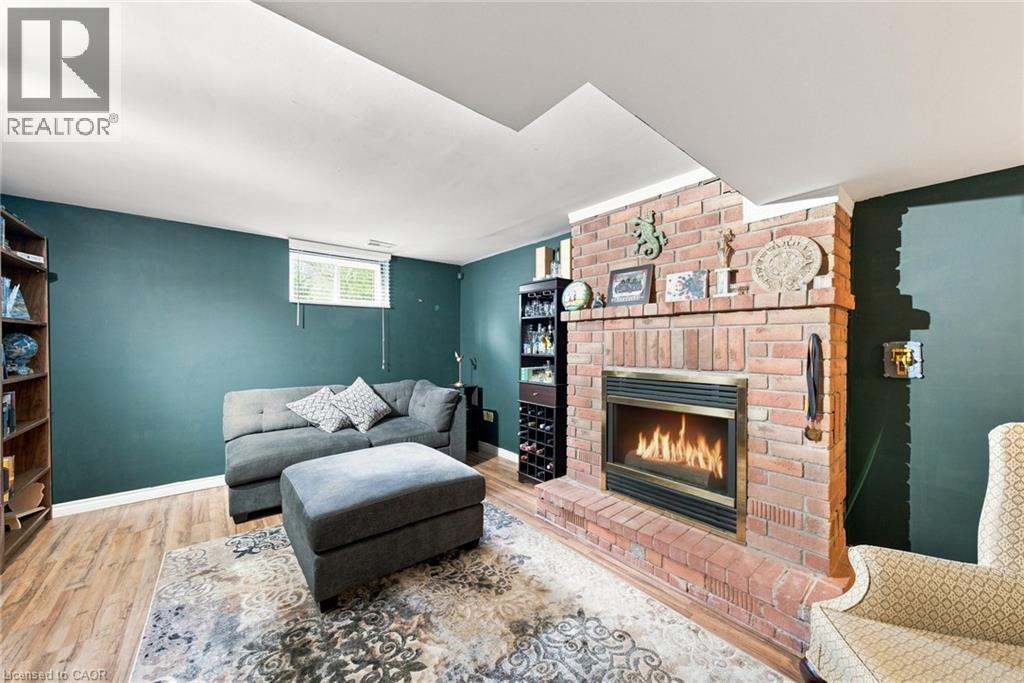
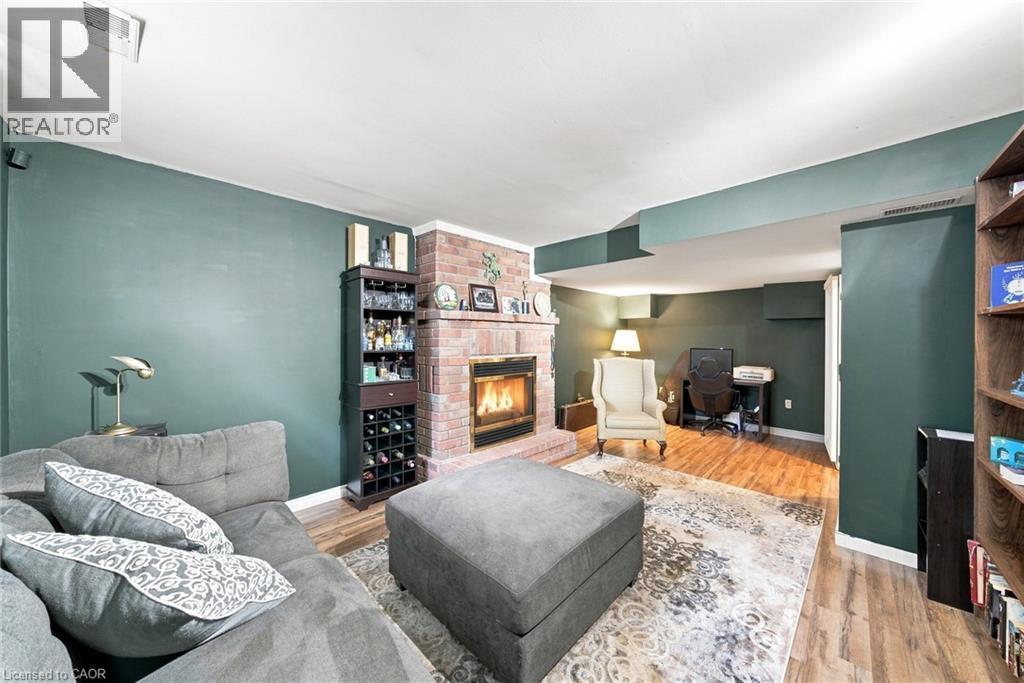
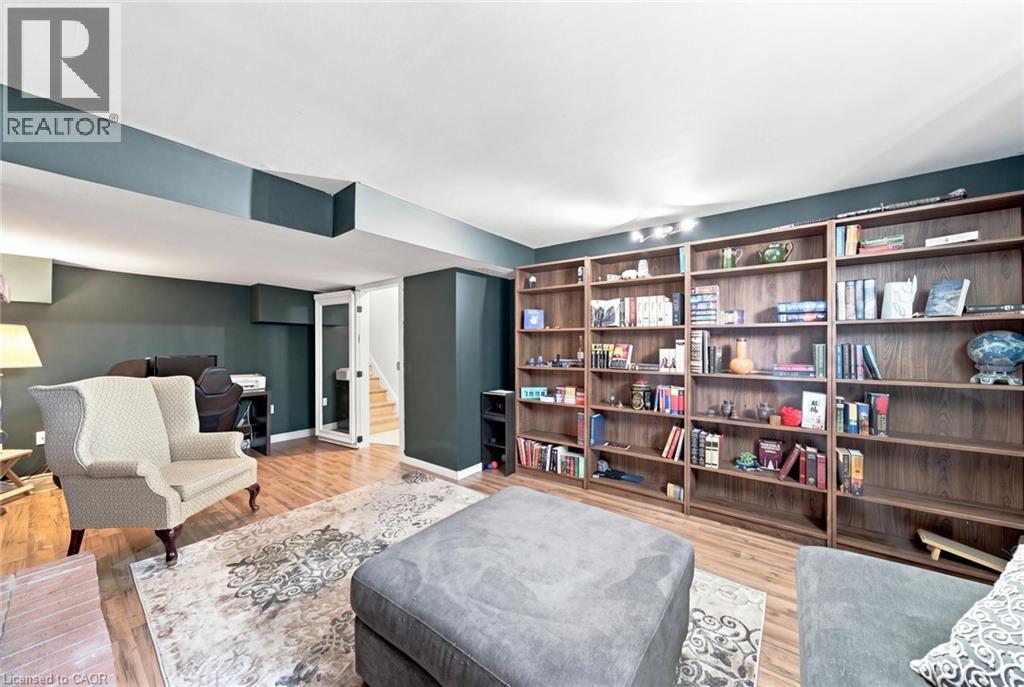
143 Independence Drive, Hamilton, ON - Indoor Photo Showing Living Room With Fireplace
143 Independence Drive, Hamilton, ON - Indoor With Fireplace
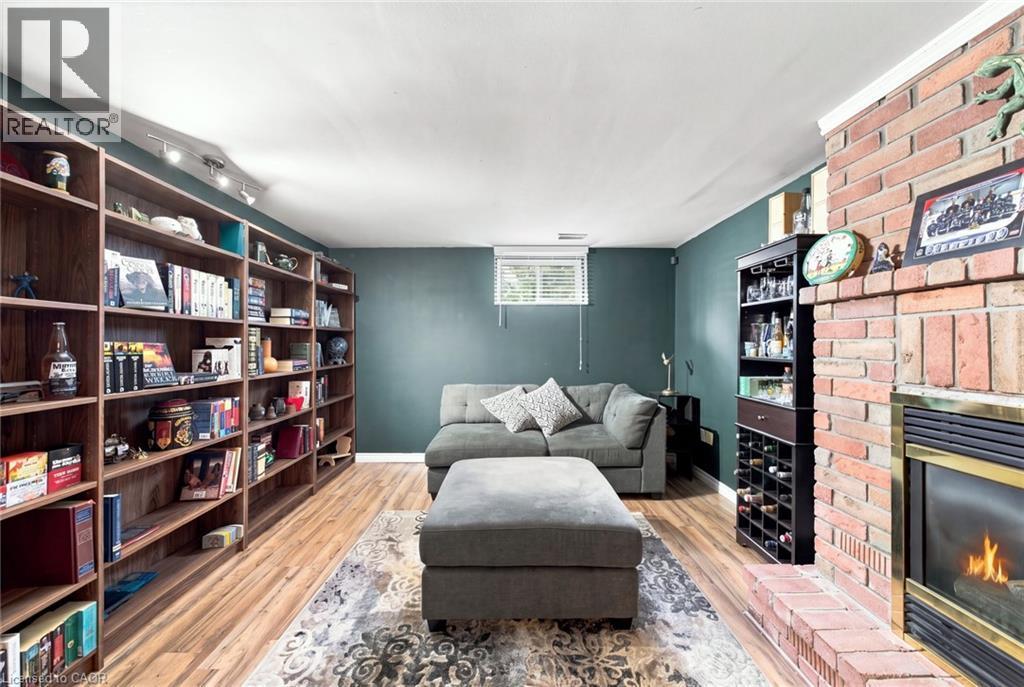
143 Independence Drive, Hamilton, ON - Indoor Photo Showing Living Room With Fireplace
143 Independence Drive, Hamilton, ON - Indoor
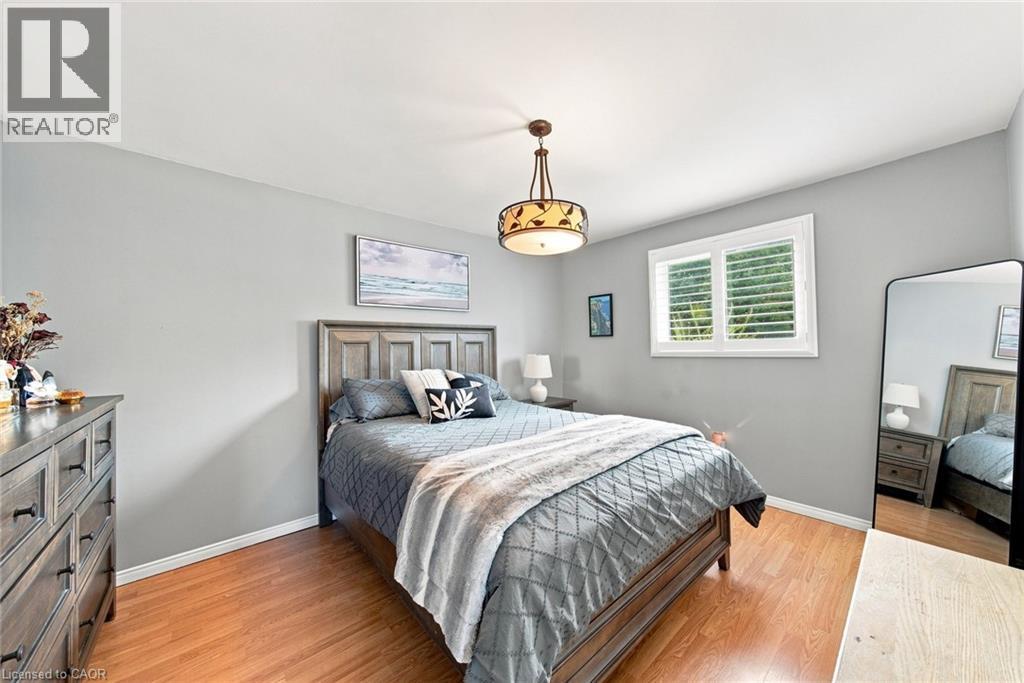
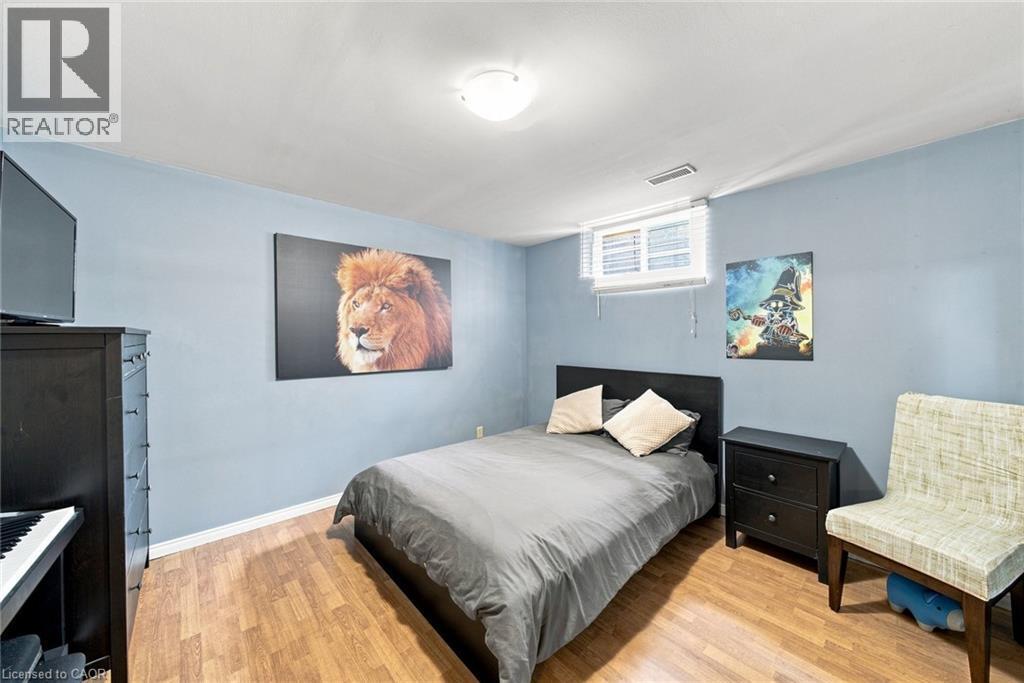
143 Independence Drive, Hamilton, ON - Indoor Photo Showing Bedroom
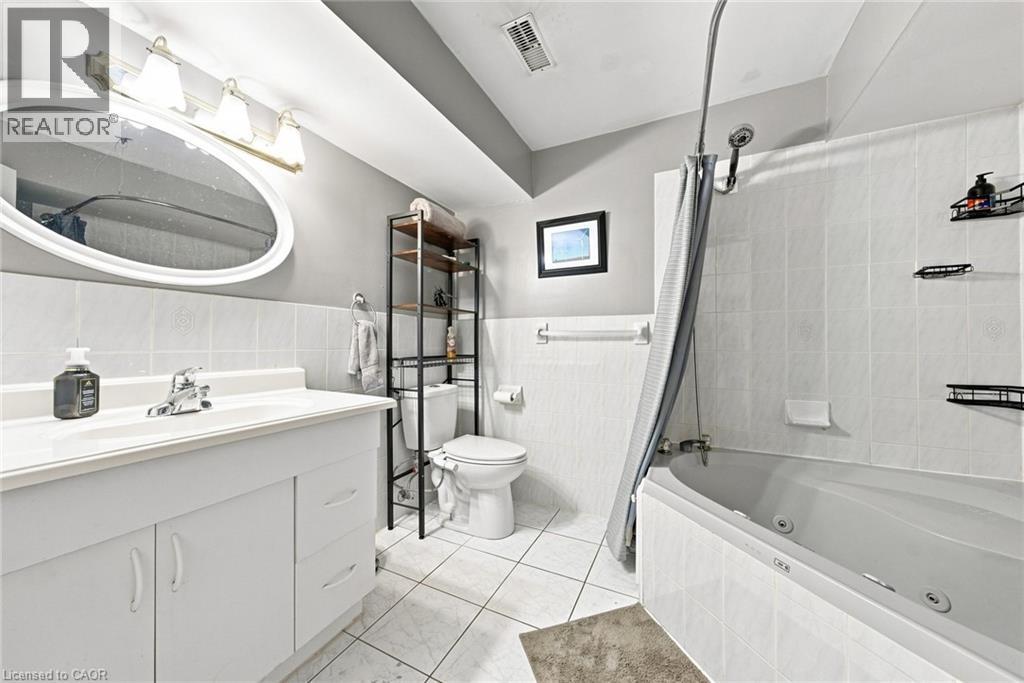
143 Independence Drive, Hamilton, ON - Indoor Photo Showing Bathroom
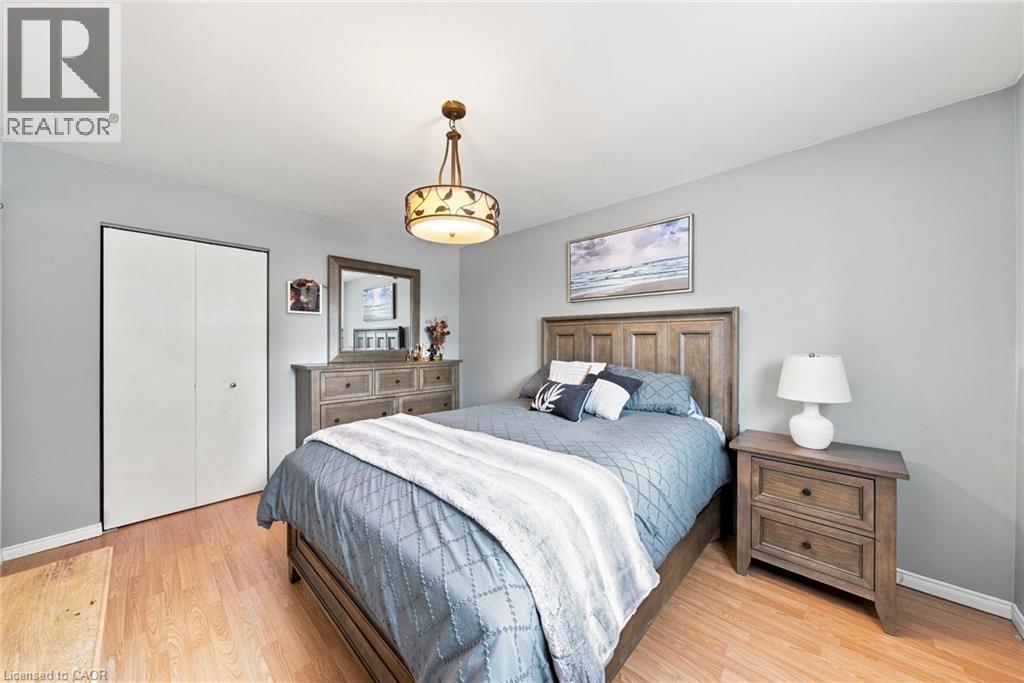
143 Independence Drive, Hamilton, ON - Indoor Photo Showing Bedroom
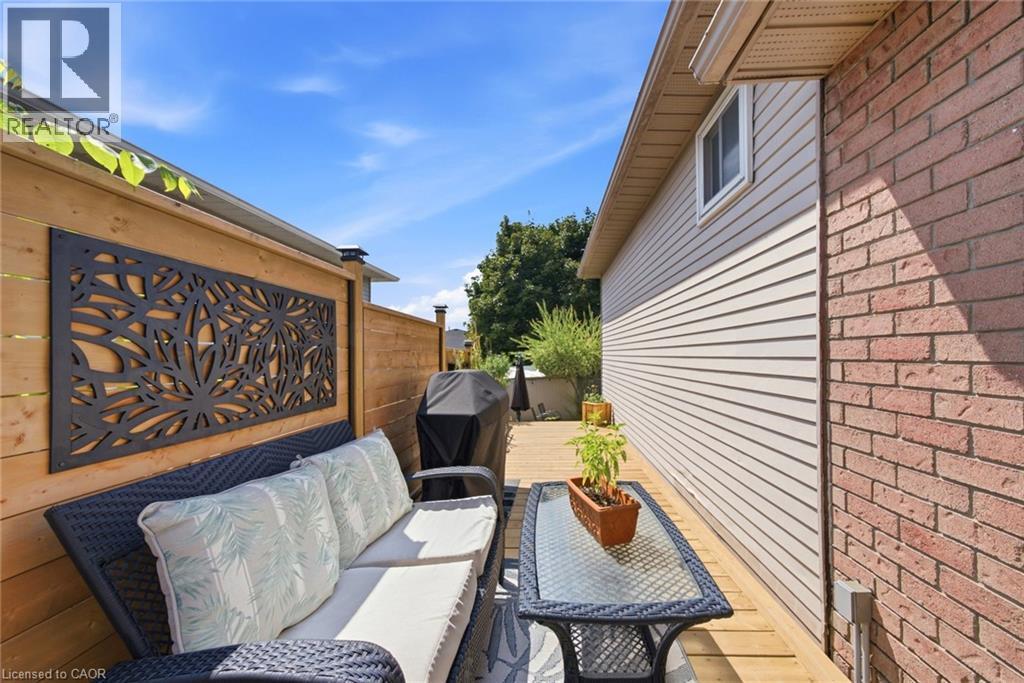
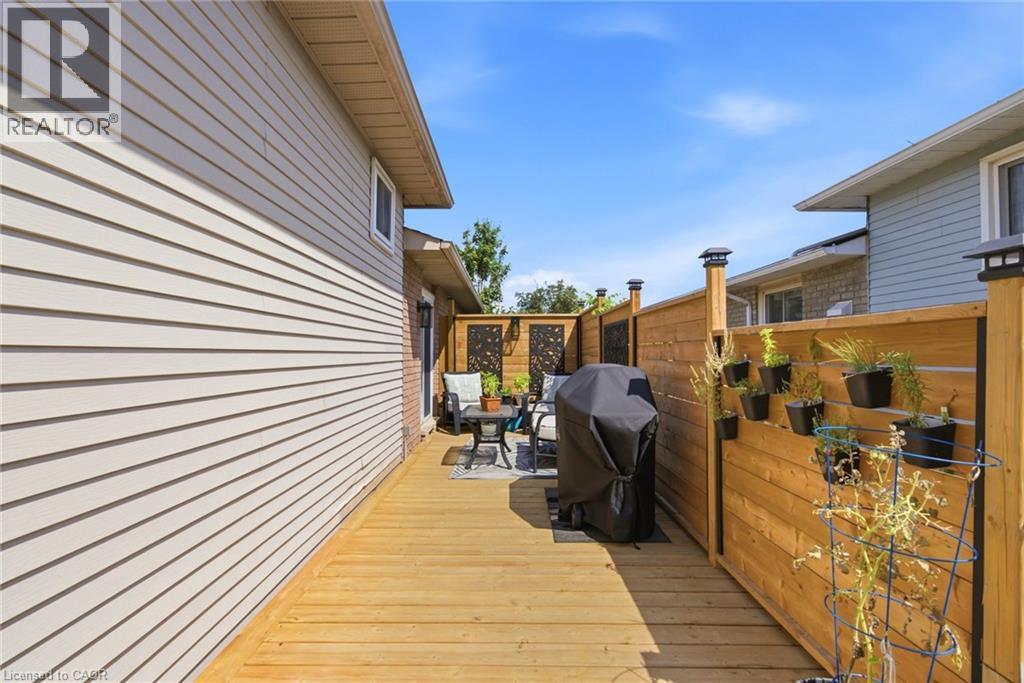
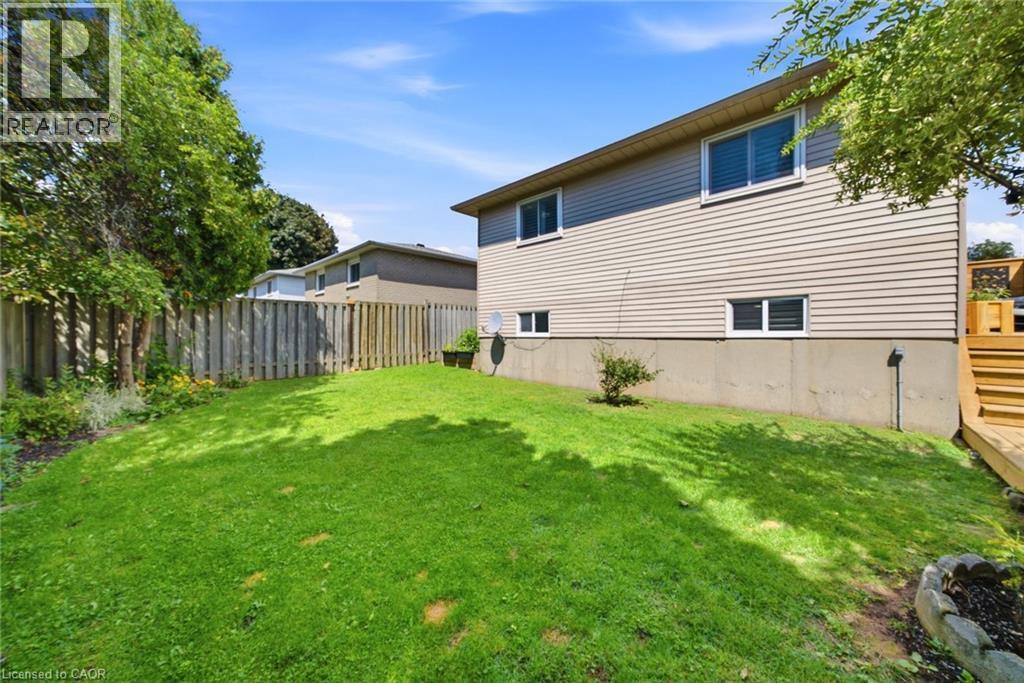
143 Independence Drive, Hamilton, ON - Outdoor With Deck Patio Veranda With Exterior
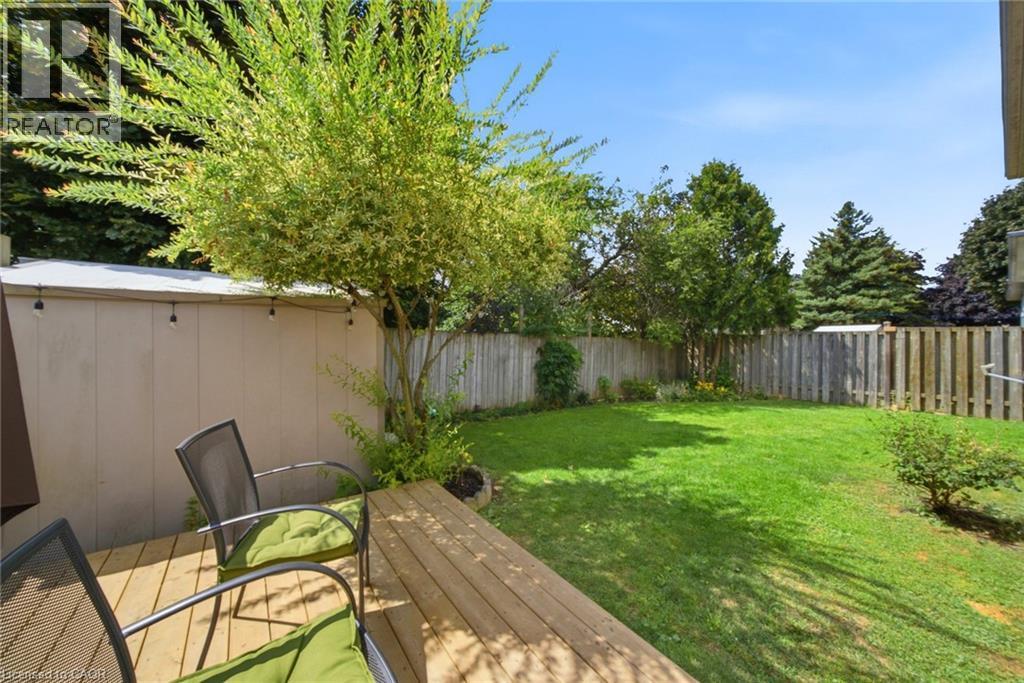
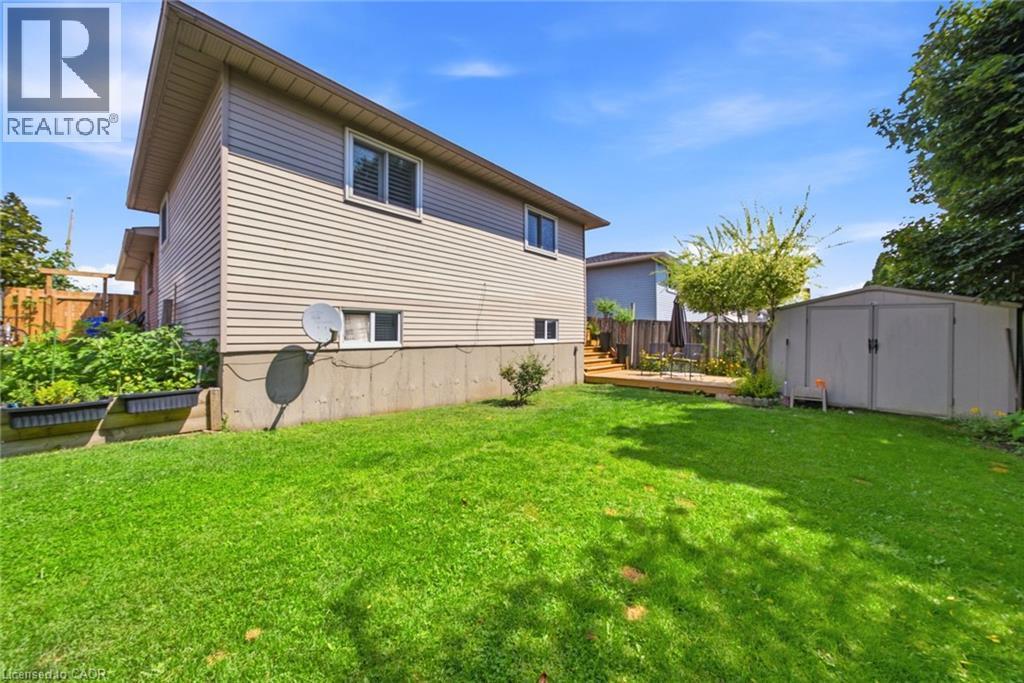
143 Independence Drive, Hamilton, ON - Outdoor With Deck Patio Veranda With Backyard
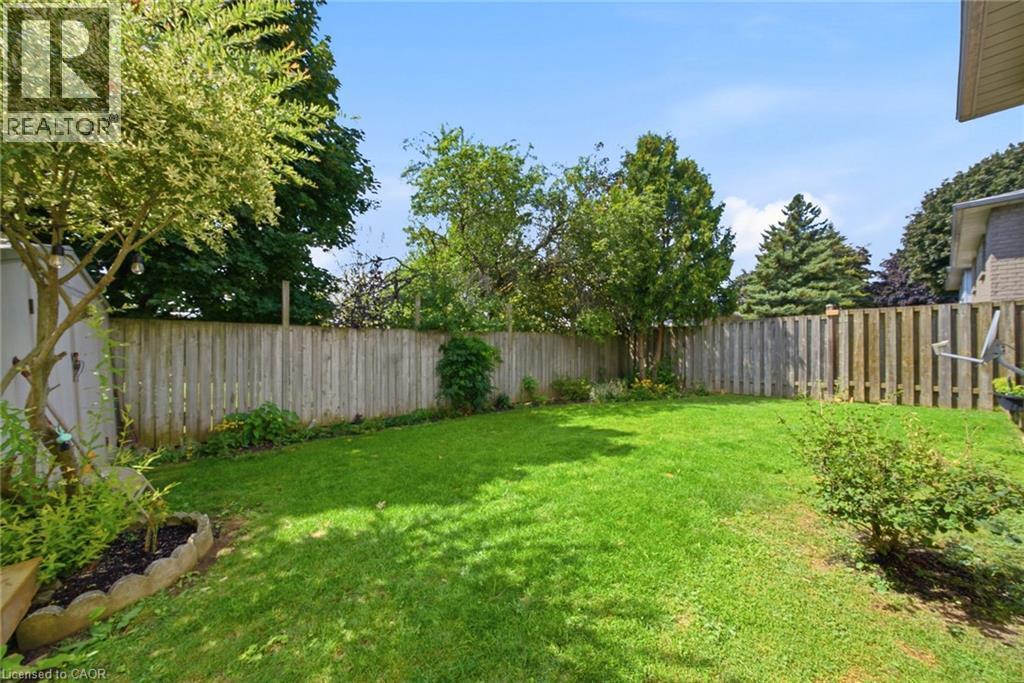
143 Independence Drive, Hamilton, ON - Outdoor With Backyard
143 Independence Drive, Hamilton, ON - Outdoor
143 Independence Drive, Hamilton, ON  - Outdoor
143 Independence Drive, Hamilton, ON  - Indoor
143 Independence Drive, Hamilton, ON - Indoor Photo Showing Other Room
143 Independence Drive, Hamilton, ON - Indoor Photo Showing Living Room
143 Independence Drive, Hamilton, ON - Indoor Photo Showing Dining Room
143 Independence Drive, Hamilton, ON - Indoor
143 Independence Drive, Hamilton, ON - Indoor Photo Showing Kitchen With Stainless Steel Kitchen With Double Sink
143 Independence Drive, Hamilton, ON - Indoor Photo Showing Kitchen
143 Independence Drive, Hamilton, ON - Indoor Photo Showing Bathroom
143 Independence Drive, Hamilton, ON - Indoor Photo Showing Other Room
143 Independence Drive, Hamilton, ON - Indoor Photo Showing Bedroom
143 Independence Drive, Hamilton, ON - Indoor Photo Showing Other Room
143 Independence Drive, Hamilton, ON - Indoor Photo Showing Living Room With Fireplace
143 Independence Drive, Hamilton, ON - Indoor With Fireplace
143 Independence Drive, Hamilton, ON - Indoor Photo Showing Living Room With Fireplace
143 Independence Drive, Hamilton, ON - Indoor
143 Independence Drive, Hamilton, ON - Indoor Photo Showing Bedroom
143 Independence Drive, Hamilton, ON - Indoor Photo Showing Bathroom
143 Independence Drive, Hamilton, ON - Indoor Photo Showing Bedroom
143 Independence Drive, Hamilton, ON - Outdoor With Deck Patio Veranda With Exterior
143 Independence Drive, Hamilton, ON - Outdoor With Deck Patio Veranda With Backyard
143 Independence Drive, Hamilton, ON - Outdoor With Backyard
143 Independence Drive, Hamilton, ON - Outdoor
  • Advertising
Are you a real estate investor?
143 INDEPENDENCE Drive, Hamilton, Ontario, L8W 3H7
$749,900

4 Beds

2 Baths

Property Information:

Welcome to this gorgeous, meticulously maintained 4-level back split, ideally situated in the highly sought-after Templemead neighbourhood on Hamilton Mountain. Offering four fully finished levels, this home provides exceptional living space, a functional layout and plenty of room for the entire family. The main level features newer flooring and a bright, open-concept living and dining area that is perfect for entertaining family and friends. The updated kitchen is sure to impress with granite countertops, stainless steel appliances and ample workspace. A convenient patio door provides easy access to the backyard, making summer BBQs and outdoor entertaining a breeze. The lower levels offer even more versatile living space, including a comfortable family room with a gas fireplace — the perfect spot to relax and cozy up on chilly winter evenings. With all four levels finished, there is plenty of room for growing families, guests, a home office or additional recreational space. Step outside to enjoy the fully fenced private backyard, complete with a new side privacy fence and deck, creating a wonderful outdoor retreat for relaxing, entertaining and enjoying warm summer days. Located close to schools, parks, shopping, restaurants, transit, highways and all the amenities Hamilton Mountain has to offer, this home truly combines comfort, convenience and a fantastic neighbourhood. Move-in ready and lovingly maintained — this Templemead gem is one you won't want to miss! Furnace 2019/ A/c 2022 (id:27)

Building Features:

  • Style: Detached
  • Building Type: House
  • Architectural Style: Multi-level
  • Basement Development: Finished
  • Basement Type: Full
  • Construction Style - Attachment: Detached
  • Exterior Finish: Brick, Vinyl siding
  • Floor Space: 2724 sqft
  • Foundation Type: Poured Concrete
  • Heating Type: Forced air
  • Heating Fuel: Natural gas
  • Cooling Type: Central air conditioning
  • Appliances: Dishwasher, Dryer, Refrigerator, Stove, Washer, Hood Fan

Property Features:

  • OwnershipType: Freehold
  • Property Type: Single Family
  • Access Type: Road access
  • Amenities Nearby: Hospital, Park, Public Transit, Schools, Shopping
  • Built in: 1989
  • Community Features: Quiet Area
  • Floor Space (approx): 2724 Square Feet
  • Lot Depth: 100 Feet
  • Lot Frontage: 43 Feet
  • Zoning: C
  • Sewer: Municipal sewage system
  • Parking Type: Attached garage
  • No. of Parking Spaces: 3

Rooms:

  • Bedroom 2nd Level 10'0'' x 9'6''
  • Bedroom 2nd Level 13'6'' x 9'8''
  • Bathroom 2nd Level Measurements not available
  • Primary Bedroom 2nd Level 13'5'' x 10'9''
  • Other Basement Level Measurements not available
  • Other Basement Level Measurements not available
  • Laundry Basement Level Measurements not available
  • Bathroom Lower Level Measurements not available
  • Bedroom Lower Level 11'6'' x 11'0''
  • Family Lower Level 21'0'' x 12'2''
  • Kitchen Main Level 12'0'' x 10'9''
  • Living Main Level 27'0'' x 10'4''

Courtesy of: RE/MAX Escarpment Realty Inc.

REALTOR.ca  

QuickQuoteTM Powered by RPS

Location of 143 INDEPENDENCE Drive, Hamilton, Ontario, L8W 3H7

Demographic Information of 143 INDEPENDENCE Drive, Hamilton, Ontario, L8W 3H7

Life Stage

Growing Families

Employment Type

Blue Collar/Primary, Blue Collar/Service Sector

Average Household Income

$127,014.47

Average Number of Children

1.96

Household Population

Household Structure

Age of Population

Education

Education Level

No certificate/diploma/degree

17.47 %

High school certificate or equivalent

34.69 %

Apprenticeship trade certificate/diploma

6.47 %

College/non-university certificate

25.73 %

University Degree

15.63 %

Commuter

Travel To Work

By Car

90.36 %

By Public Transit

4.76 %

By Walking

1.62 %

By Bicycle

0.0 %

By Other Methods

3.26 %

Cultural Diversity

Knowledge of Official Language

Mother Tongue

Building Information

Building Type

Apartments (Low and High Rise)

Houses

99.98 %

Own Vs. Rent