Button CopyPathCircle CloseCircle Left ArrowArrow Down Icon GreyClosecirclecircleBurger

37-650 Warde AVE, Winnipeg, MB, R2N 3Z7

MLS® # 202625538
Condo For Sale In River Park South, Winnipeg, Manitoba
$469,900 QuickQuoteTM: $484K - $590K

3 Beds

3 Baths

37-650 Warde Ave, Winnipeg, MB
  • Advertising
Are you a real estate investor?
37-650 Warde AVE, Winnipeg, MB, R2N 3Z7
$469,900

3 Beds

3 Baths

Property Information:

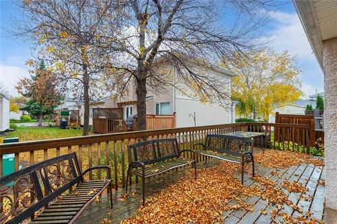
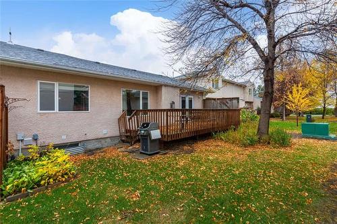
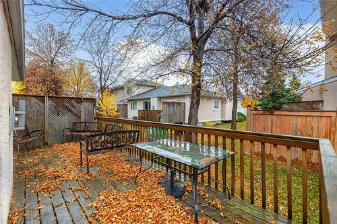
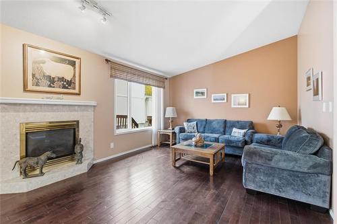
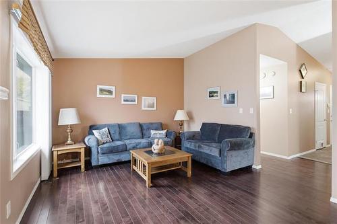
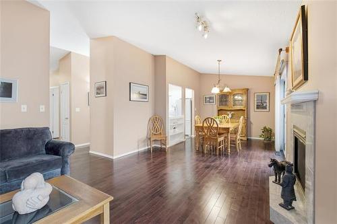
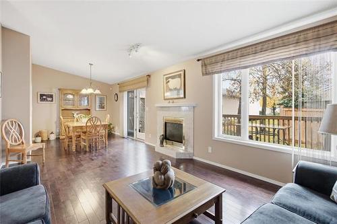
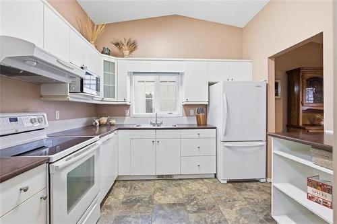
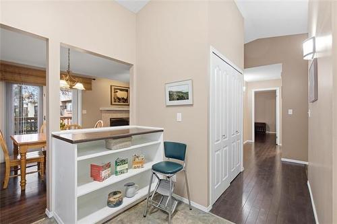
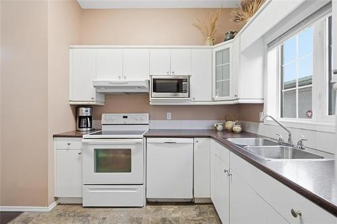
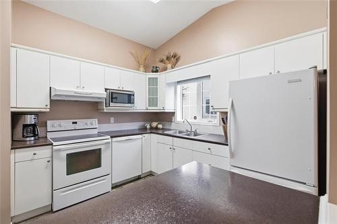
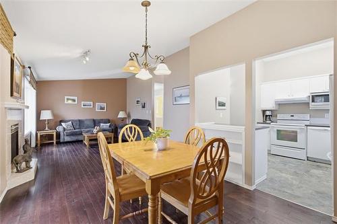
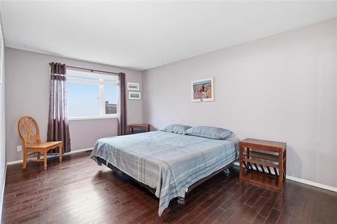
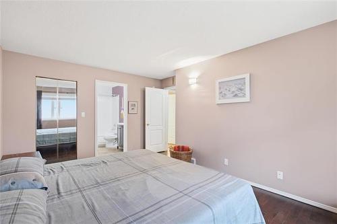
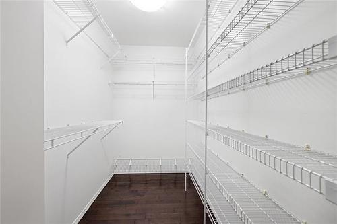
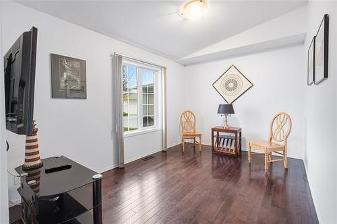
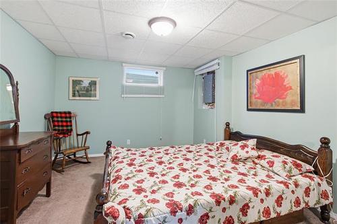
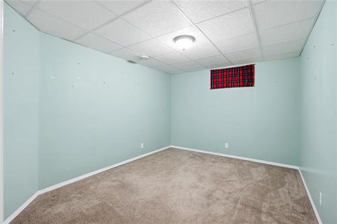
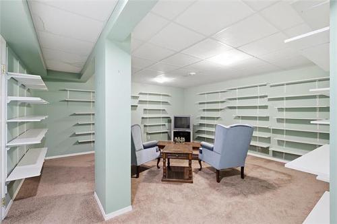
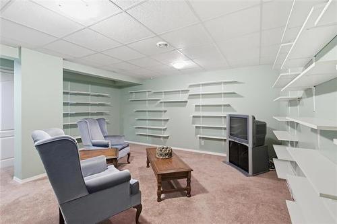
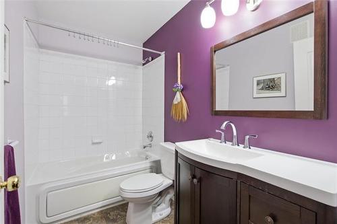
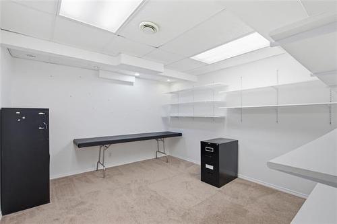
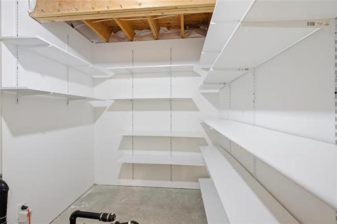
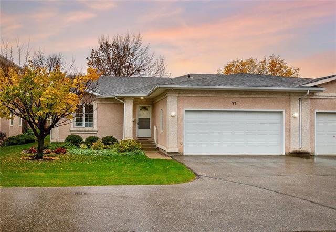
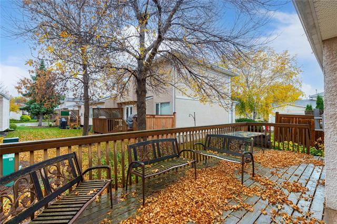
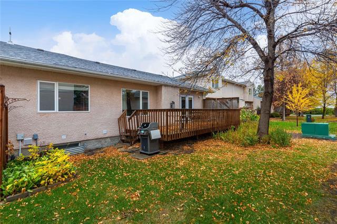
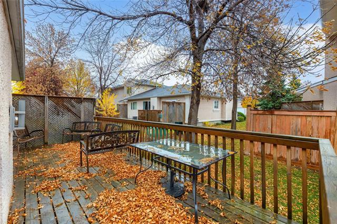
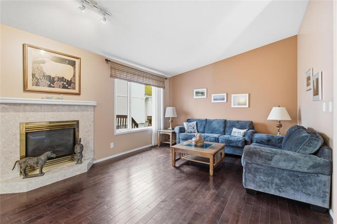
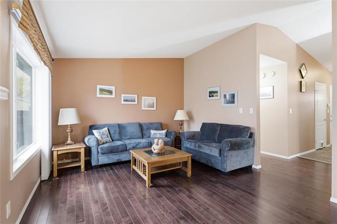
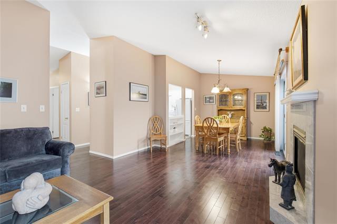
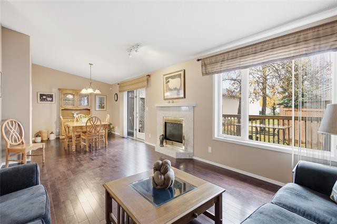
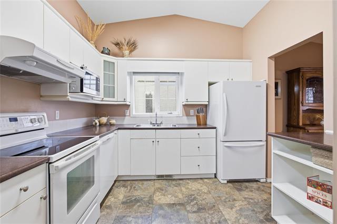
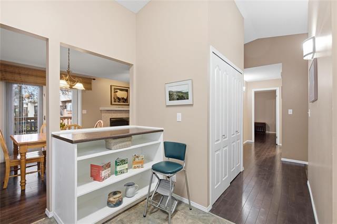
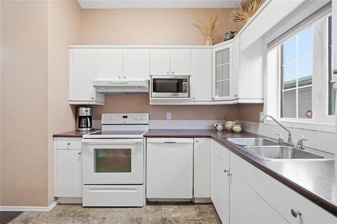
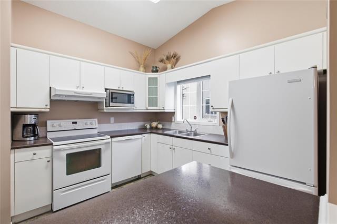
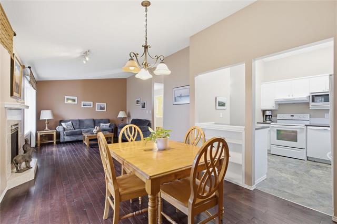
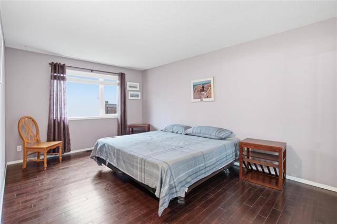
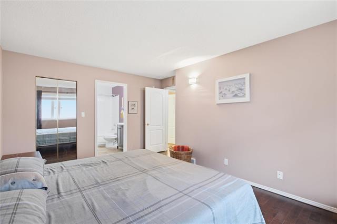
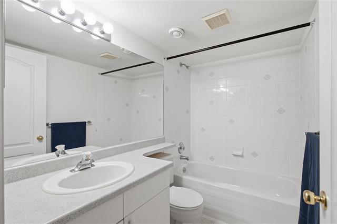
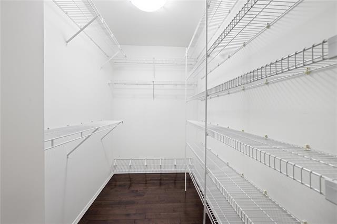
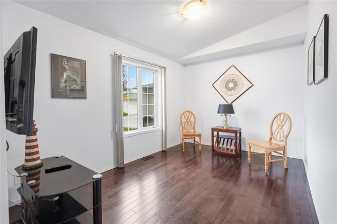
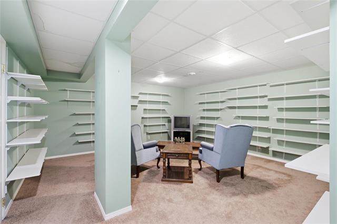
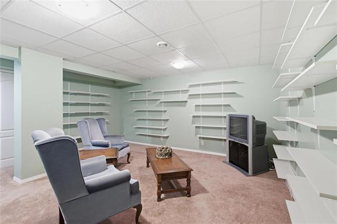
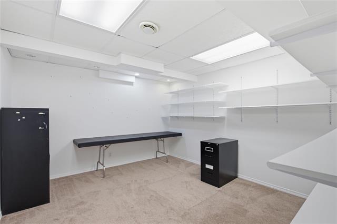
Showings now. OPEN HOUSE SUNDAY OCT 25 (1-3pm). Offers presented as received. Welcome to Rosemount Properties in River Park South, where you’ll find this beautifully maintained bungalow-style condominium with a fully finished basement and attached double garage. Offering 1,172 sq. ft. on the main floor, this home features hardwood flooring, a cozy gas fireplace, a bright living and dining area, and a spacious primary bedroom with walk-in closet and private ensuite. With 3 bedrooms, 3 bathrooms, and 2 additional dens in the fully finished lower level, there’s flexibility for family, guests, hobbies, or a home office. Enjoy your morning coffee or relax with friends on the spacious rear deck overlooking beautifully treed grounds. River Park South is known for its beautiful parks, walking trails, and quiet residential streets, with shopping, restaurants, and everyday amenities nearby.

Property Features:

  • Property Type: Condominium
  • Amenities: Professional Management, Visitor Parking
  • Area: 2F - 2F
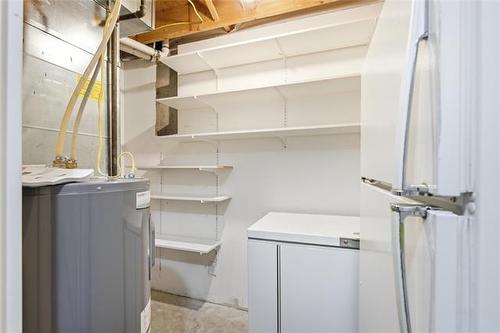
  • Basement: Full
  • Basement Develop: Fully Finished
  • Built in: 1996
  • Condo Fees: $389 Monthly
  • Direction: NW
  • Exterior: Stucco
  • Features: Air Conditioning-Central, Deck, High-Efficiency Furnace, Main floor full bathroom, Microwave built in, No Smoking Home, Sump Pump
  • Fireplace: Marble fac
  • Fireplace Fuel: Electric
  • Floor Space (approx): 1172 Square Feet
  • Flooring: Wall-to-wall carpet, Wood
  • Foundation: Concrete
  • Goods Included: Dishwasher, Dryer, Garage door opener, Garage door opener remote(s), Hood fan, Microwave, Refrigerator, Stove, Washer, Window Coverings
  • Heating: Forced Air
  • HOA Includes: Contribution to Reserve Fund, Insurance-Common Area, Landscaping/Snow Removal, Management
  • HOA Pay Schedule: Monthly
  • Lot Depth: 0 Feet
  • Lot Frontage: 0 Feet
  • Occupancy: Owner
  • Parking: Double Attached, Front Drive Access, Garage door opener
  • Rental Equipment: None
  • Roof Type: Shingle
  • Site Influences: Landscaped deck, Park/reserve, Shopping Nearby
  • Street Type: Avenue
  • Style: Bungalow
  • Title: Freehold
  • Type: Single Family Attached
  • Unit Location: End unit
  • Use: Year-round
  • Heating Fuel: Natural gas
  • Water: Municipal/Community
  • Sewer: Municipal/Community

Rooms:

  • Primary Bedroom Main Level 5.49 m x 3.96 m
  • Dining Main Level 4.57 m x 3.35 m
  • Kitchen Main Level 3.35 m x 3.05 m
  • Living Main Level 4.88 m x 3.66 m
  • Bedroom Main Level 4.57 m x 2.90 m
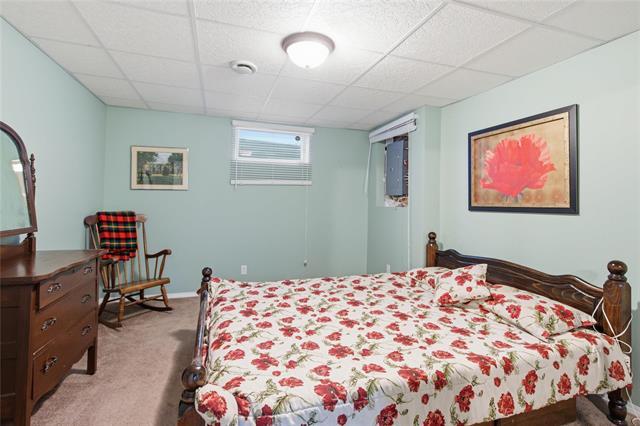
  • Bedroom Other level :Lower Level(s) 4.11 m x 3.66 m
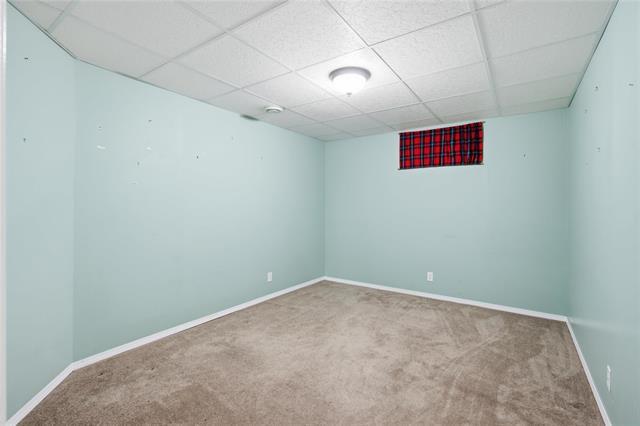
  • Den Other level :Lower Level(s) 4.11 m x 3.05 m
  • Office Other level :Lower Level(s) 3.96 m x 3.51 m
  • Recreation Room Other level :Lower Level(s) 5.18 m x 4.88 m
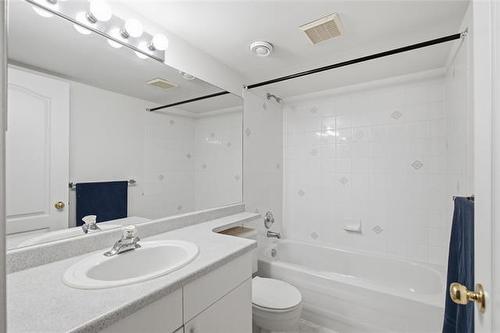
  • Ensuite Bathroom Main Level Note: Four Piece Ensuite Bath
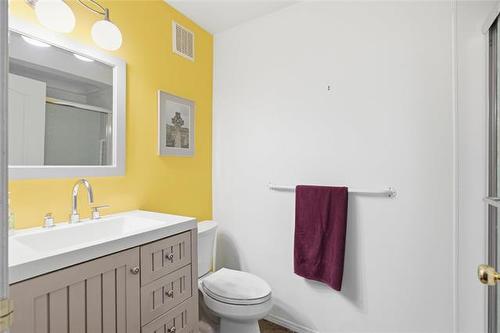
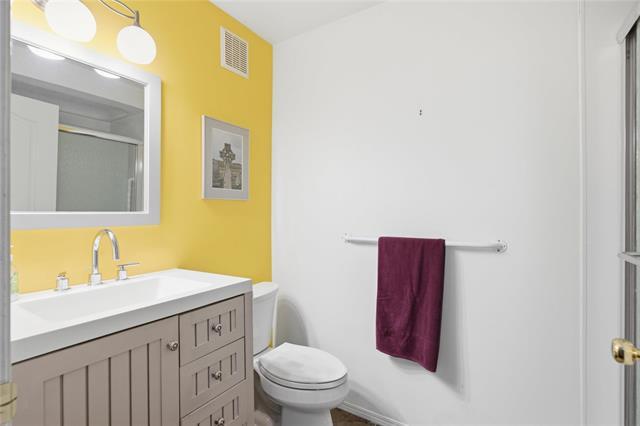
  • Bathroom Main Level Note: Four Piece Bath
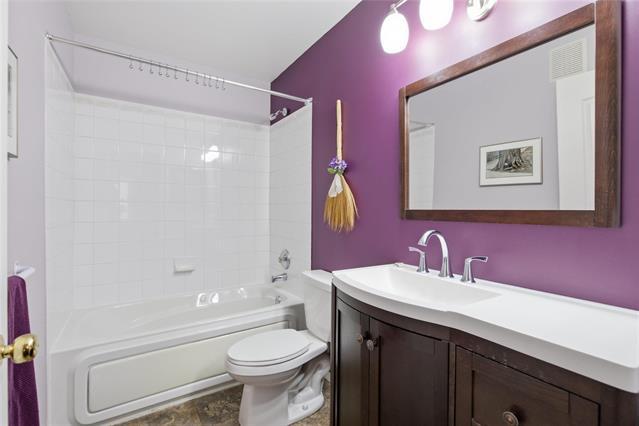
  • Bathroom Other level :Lower Level(s) Note: Four Piece Bath

Convert Measurement to:

Data provided by: WinnipegREALTORS® 1240 Portage Ave., Winnipeg, Manitoba R3G 0T6
All information displayed is believed to be accurate but is not guaranteed and should be independently verified. No warranties or representations are made of any kind. Copyright© 2021 All Rights Reserved

QuickQuoteTM Powered by RPS

Location of 37-650 Warde AVE, Winnipeg, MB, R2N 3Z7

Demographic Information of 37-650 Warde AVE, Winnipeg, MB, R2N 3Z7

Life Stage

Middle-Aged with Teens

Employment Type

Service Sector/White Collar

Average Household Income

$152,240.82

Average Number of Children

1.66

Household Population

Household Structure

Age of Population

Education

Education Level

No certificate/diploma/degree

9.38 %

High school certificate or equivalent

24.72 %

Apprenticeship trade certificate/diploma

3.25 %

College/non-university certificate

21.48 %

University certificate (below bachelor)

4.54 %

University Degree

36.63 %

Commuter

Travel To Work

By Car

91.14 %

By Public Transit

5.28 %

By Walking

0.0 %

By Bicycle

0.0 %

By Other Methods

3.58 %

Cultural Diversity

Knowledge of Official Language

Mother Tongue

Building Information

Building Type

Apartments (Low and High Rise)

2.06 %

Houses

97.94 %

Own Vs. Rent