Button CopyPathCircle CloseCircle Left ArrowArrow Down Icon GreyClosecirclecircleBurger

215 Spence ST, Winnipeg, MB, R3C 1Y5

MLS® # 202623582
House For Sale In West Broadway, Winnipeg, Manitoba
$299,900 QuickQuoteTM: Not Available

10 Beds

2 Baths

215 Spence St, Winnipeg, MB
  • Advertising
Are you a real estate investor?
215 Spence ST, Winnipeg, MB, R3C 1Y5
$299,900

10 Beds

2 Baths

Property Information:

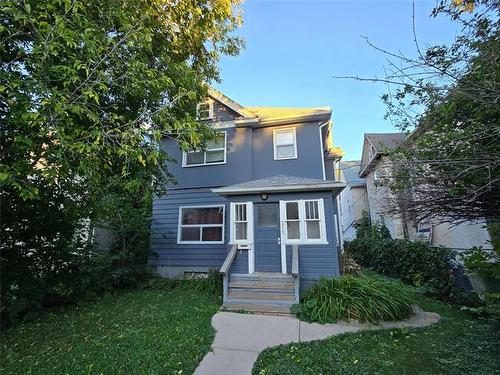
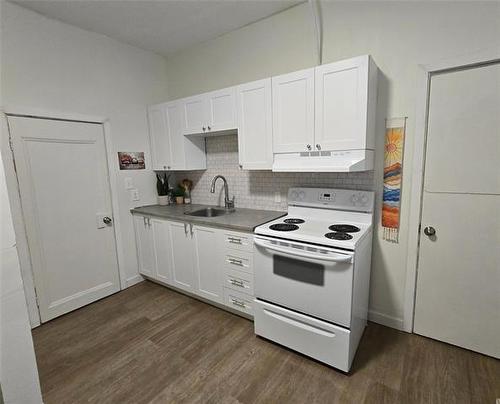
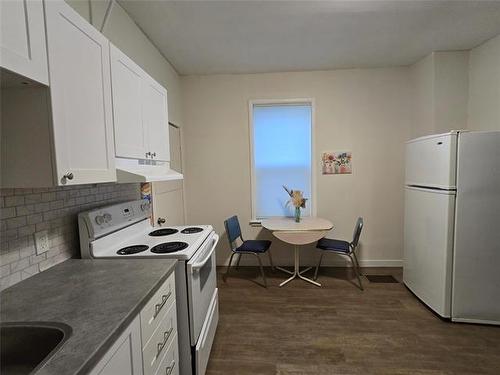
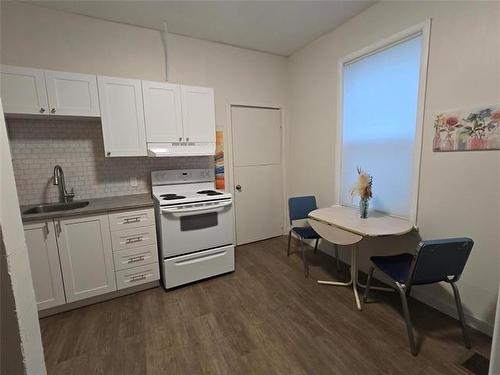
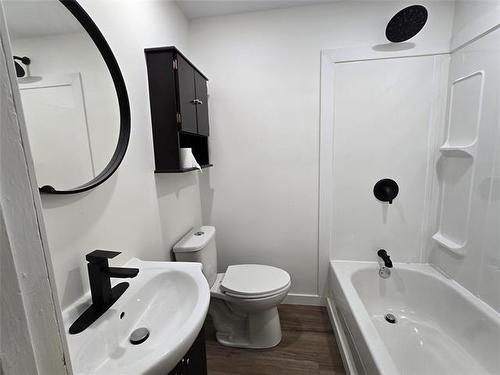
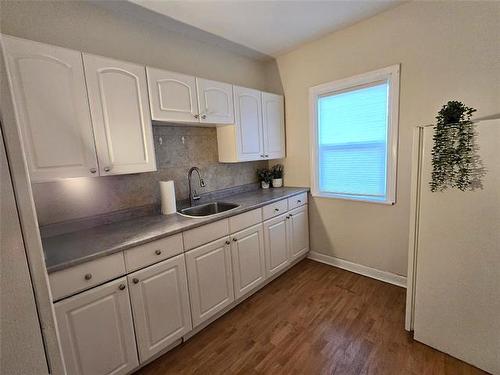
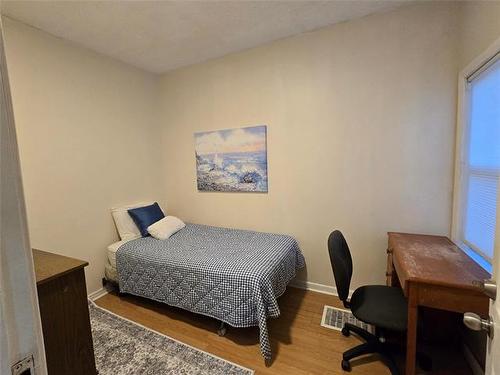
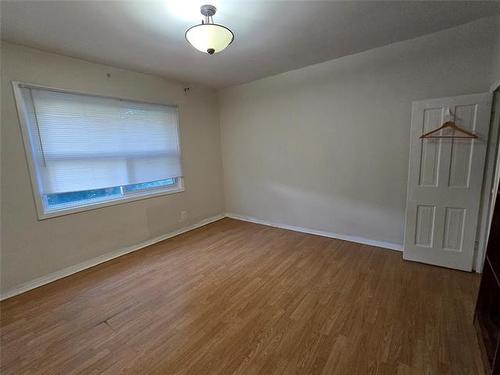
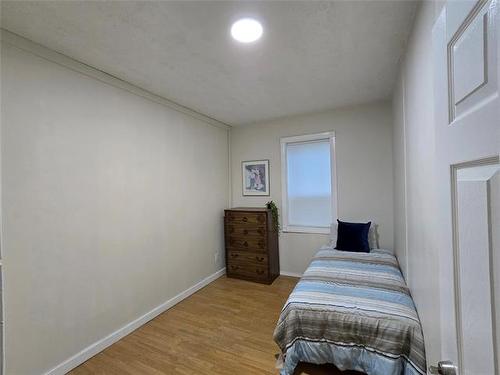
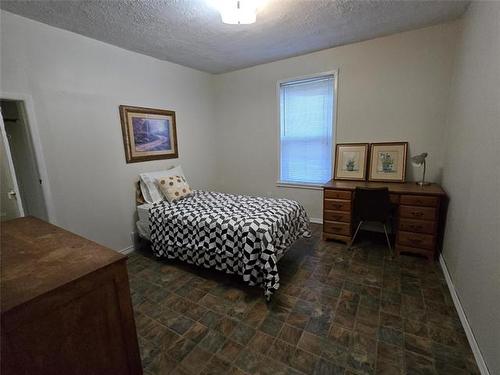
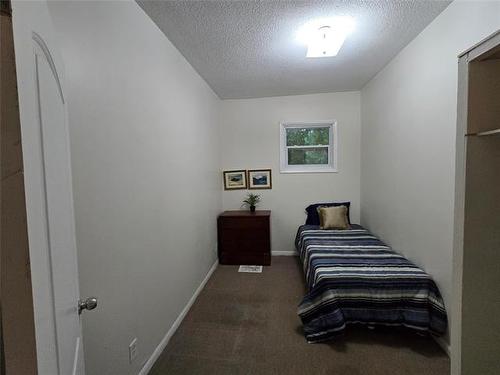
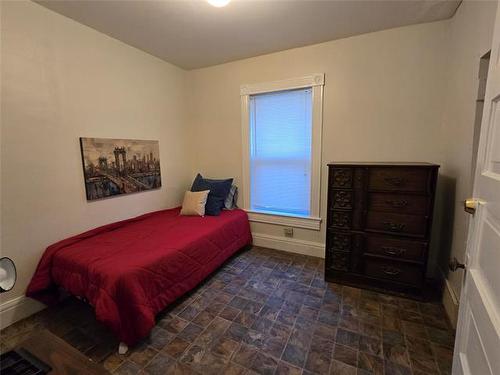
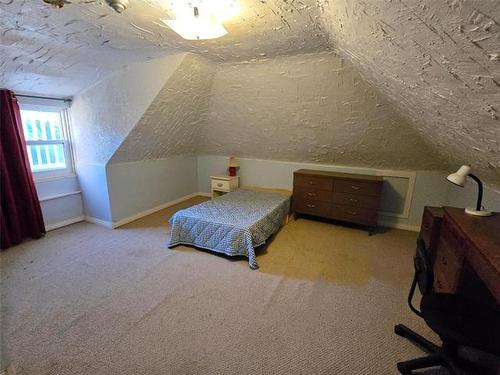
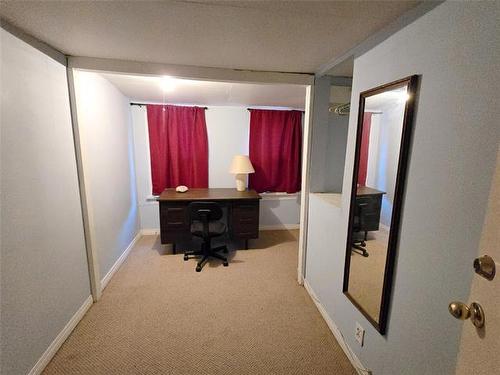
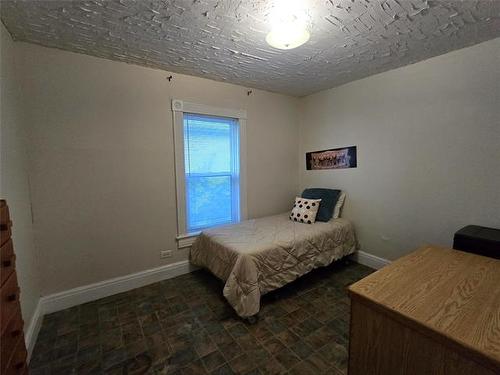
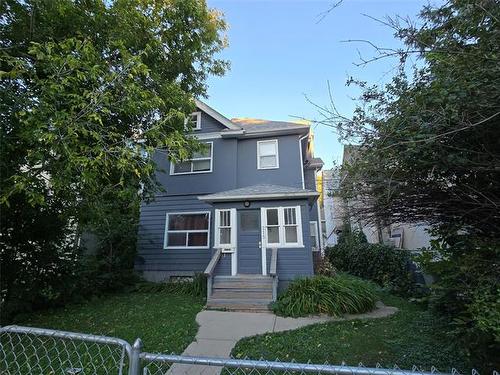
S.S. Now, Offers as received. Excellent 10 bedroom investment opportunity in a prime West Broadway location! Just minutes from the University of Winnipeg and downtown, this spacious turn-of-the-century home offers excellent flexibility for investors, extended families, or those looking for a multi-generational home. With rooms throughout and plenty of character, this solid and well-maintained property offers the space and potential you’ve been looking for.The main floor features an updated kitchen renovated in 2024 and a renovated bathroom completed in 2023. A second-floor kitchen provides additional flexibility for extended family or rental possibilities. Other updates include exterior paint (2022), newer windows, shingles, and upgraded electrical with a 200-amp breaker panel.The third floor offers additional bedrooms, each with fire escape doors. Including a single attached garage plus an additional parking space.With the option for short-term or long-term rental use, or as a spacious multi-generational family home, this property offers a variety of possibilities. Located in the fast-growing West Broadway area, close to transit, amenities, the U of W, and downtown.

Property Features:

  • Property Type: Residential
  • Age Desc: Older
  • Area: 5A - 5A
  • Basement: Full
  • Basement Develop: Unfinished
  • Built in: 1902
  • Exterior: Wood Siding
  • Features: Main floor full bathroom
  • Floor Space (approx): 2180 Square Feet
  • Flooring: Wall-to-wall carpet
  • Foundation: Stone
  • Goods Included: Blinds, Dryer, Two Fridges, Stove, Washer, Window Coverings
  • Heating: Forced Air
  • Lot Depth: 0 Feet
  • Lot Frontage: 0 Feet
  • Occupancy: Vacant
  • Parking: Single Attached
  • Remodelled: Bathroom, Electrical, Kitchen, Windows
  • Rental Equipment: None
  • Roof Type: Shingle
  • Site Influences: Back Lane, Paved Street, Public Transportation
  • Street Type: Street
  • Style: Two and a Half
  • Title: Freehold
  • Type: Single Family Detached
  • Use: Year-round
  • Heating Fuel: Natural gas
  • Water: Municipal/Community
  • Sewer: Municipal/Community

Rooms:

  • Kitchen Main Level 3.83 m x 3.58 m
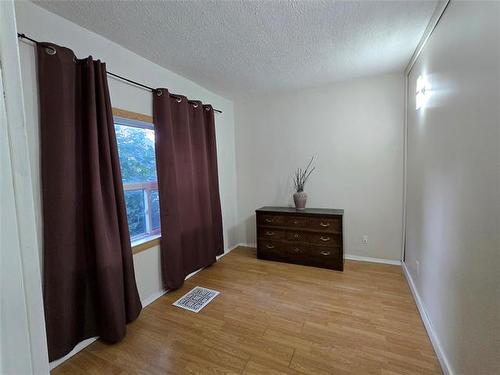
  • Bedroom Main Level 3.76 m x 2.62 m
  • Kitchen Other level :Upper Level(s) 2.31 m x 2.29 m
  • Bedroom Other level :Upper Level(s) 3.40 m x 2.72 m
  • Bedroom 3.35 m x 1.83 m
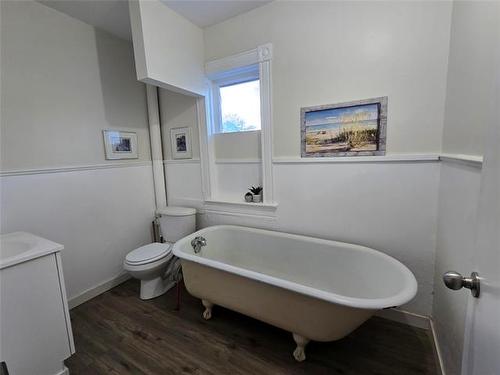
  • Bathroom Main Level Note: Four Piece Bath
  • Bedroom Main Level 3.76 m x 2.34 m
  • Bedroom Other level :Upper Level(s) 3.58 m x 3.63 m
  • Bedroom 4.06 m x 3.96 m
  • Bedroom Main Level 3.76 m x 2.69 m
  • Bedroom Main Level 3.35 m x 2.31 m
  • Bedroom Other level :Upper Level(s) 3.40 m x 3.22 m
  • Bathroom Other level :Upper Level(s) Note: Three Piece Bath
  • Bedroom Other level :Upper Level(s) 2.97 m x 2.74 m

Convert Measurement to:

Data provided by: WinnipegREALTORS® 1240 Portage Ave., Winnipeg, Manitoba R3G 0T6
All information displayed is believed to be accurate but is not guaranteed and should be independently verified. No warranties or representations are made of any kind. Copyright© 2021 All Rights Reserved

QuickQuoteTM Powered by RPS
Thinking of Selling?

Start by finding out what your home might be worth in today's market.

Location of 215 Spence ST, Winnipeg, MB, R3C 1Y5

Demographic Information of 215 Spence ST, Winnipeg, MB, R3C 1Y5

Life Stage

Later Years

Employment Type

Service Sector

Average Household Income

$64,465.62

Average Number of Children

1.74

Household Population

Household Structure

Age of Population

Education

Education Level

No certificate/diploma/degree

22.03 %

High school certificate or equivalent

36.51 %

Apprenticeship trade certificate/diploma

5.43 %

College/non-university certificate

14.65 %

University certificate (below bachelor)

0.72 %

University Degree

20.66 %

Commuter

Travel To Work

By Car

40.4 %

By Public Transit

31.92 %

By Walking

17.12 %

By Bicycle

4.78 %

By Other Methods

5.78 %

Cultural Diversity

Knowledge of Official Language

Mother Tongue

Building Information

Building Type

Apartments (Low and High Rise)

79.61 %

Houses

20.39 %

Own Vs. Rent