Button CopyPathCircle CloseCircle Left ArrowArrow Down Icon GreyClosecirclecircleBurger
  • Advertising

#27 287 Macewan RD SW, Edmonton, AB, T6W 1T4

Courtesy of MAX D Caravantes of Libertas Property Management Inc.
MLS® # E4511665
Duplex For Sale In MacEwan, Edmonton, Alberta
$349,000 QuickQuoteTM: Not Available

3 Beds

2 Baths

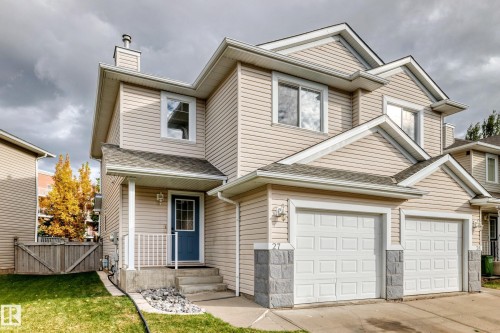
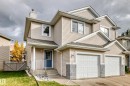
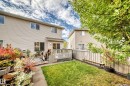
Light-toned siding exterior with multiple gables and white trim - #27 287 Macewan Rd Sw, Edmonton, AB
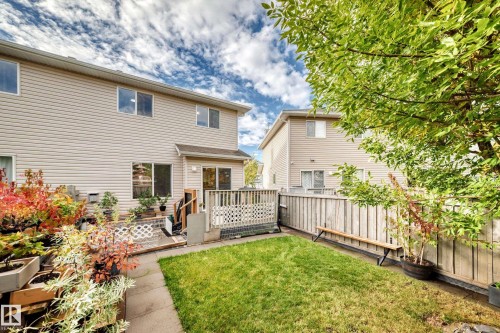
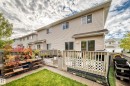
Two-story exterior with light-colored siding, a grass lawn, and a multi-level wood deck - #27 287 Macewan Rd Sw, Edmonton, AB
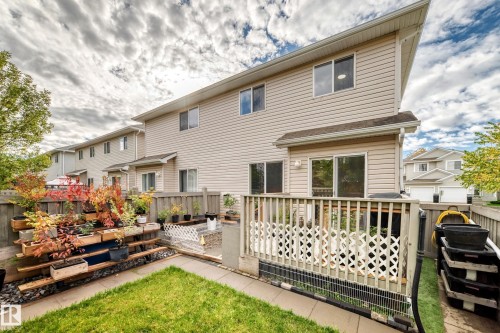
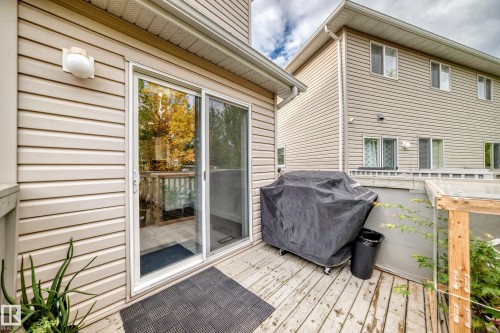
Rear exterior featuring a grass lawn, privacy fencing, wood deck, and sliding glass door access - #27 287 Macewan Rd Sw, Edmonton, AB
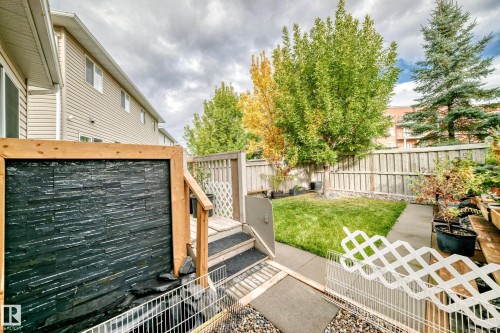
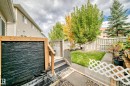
Backyard featuring a slate-tiled water feature, wood-framed deck, fenced perimeter, and a manicured lawn - #27 287 Macewan Rd Sw, Edmonton, AB
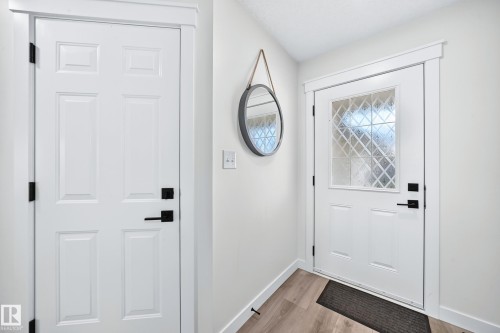
Front entry with wood-finish flooring and a white paneled door featuring decorative glass - #27 287 Macewan Rd Sw, Edmonton, AB
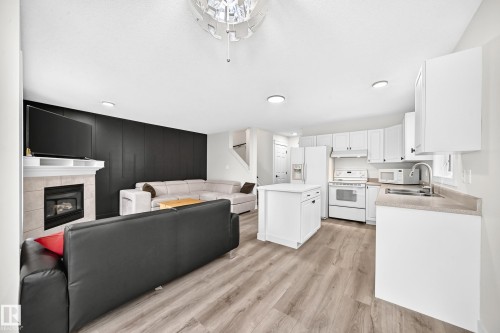
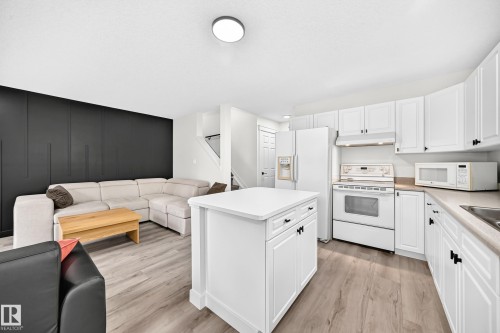
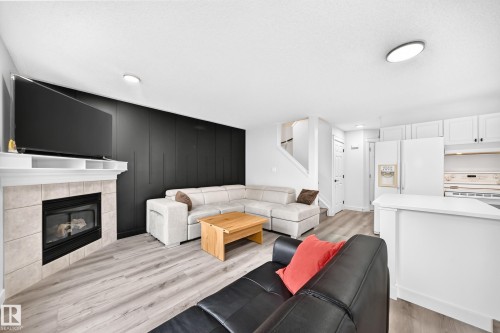
Open-concept living space featuring wood-finish flooring, a kitchen island, white cabinetry, a tiled fireplace with a mantel, and recessed lighting - #27 287 Macewan Rd Sw, Edmonton, AB
Open-concept living space with wood-finish flooring - #27 287 Macewan Rd Sw, Edmonton, AB
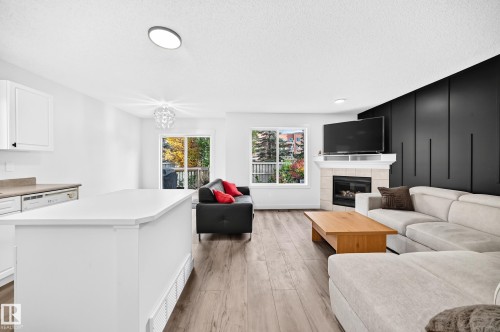
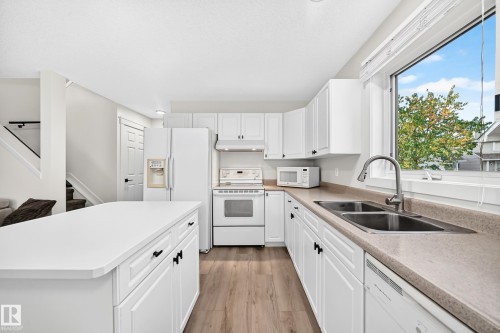
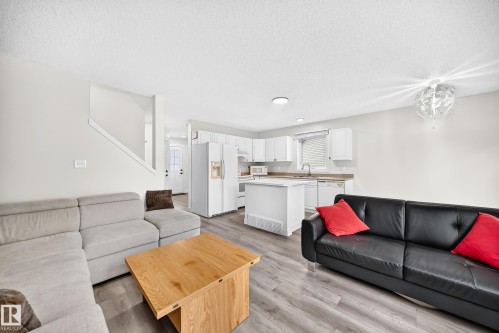
Open-concept living space with wood-finish flooring, white cabinetry, integrated kitchen island, and large windows - #27 287 Macewan Rd Sw, Edmonton, AB
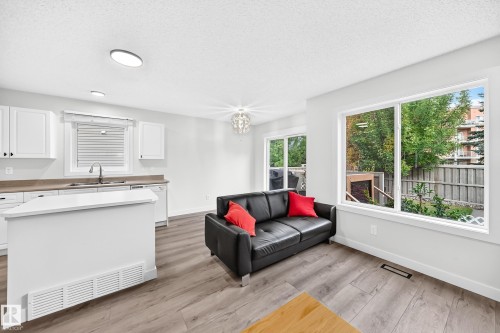
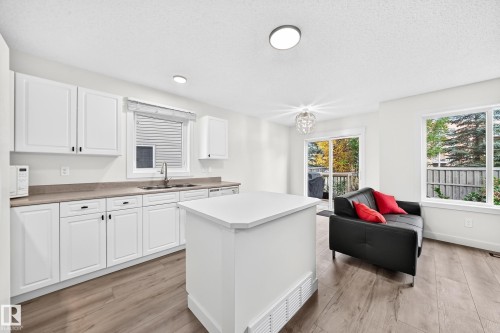
White kitchen cabinetry, wood-finish flooring, central kitchen island, sliding glass patio door, and large window - #27 287 Macewan Rd Sw, Edmonton, AB
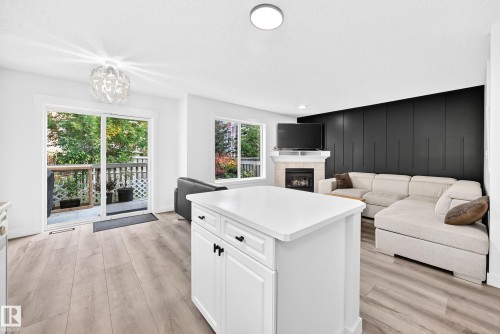
Open-concept living area with wood-finish flooring, a kitchen island with white cabinetry, a fireplace, and a sliding glass door opening to an outdoor deck - #27 287 Macewan Rd Sw, Edmonton, AB
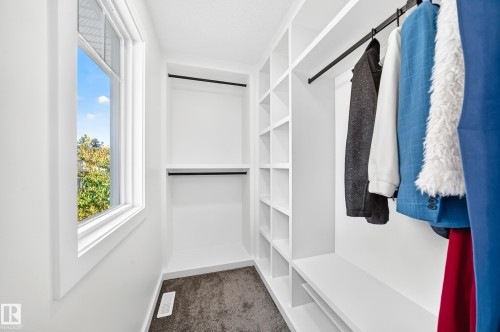
Built-in closet system with shelving, integrated hanging rods, and a window for natural light - #27 287 Macewan Rd Sw, Edmonton, AB
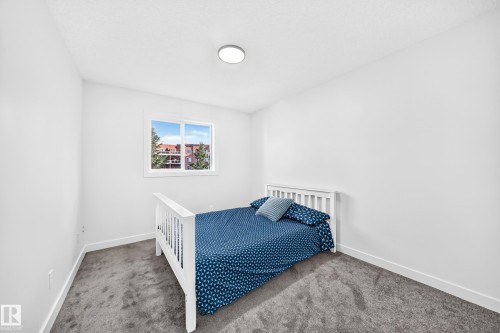
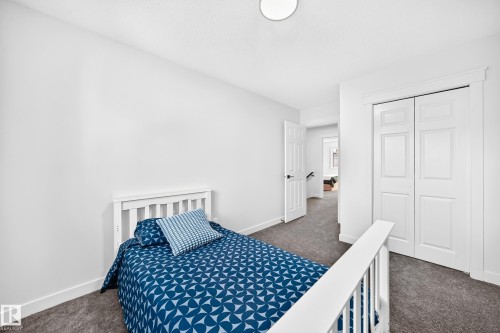
White walls, gray carpet, and a single window with white trim - #27 287 Macewan Rd Sw, Edmonton, AB
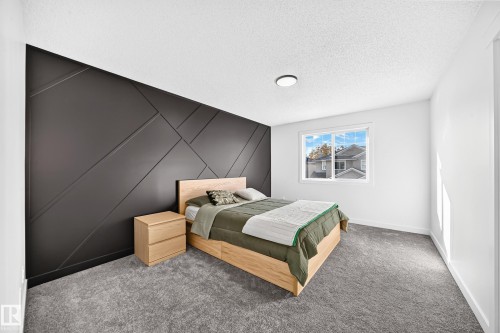
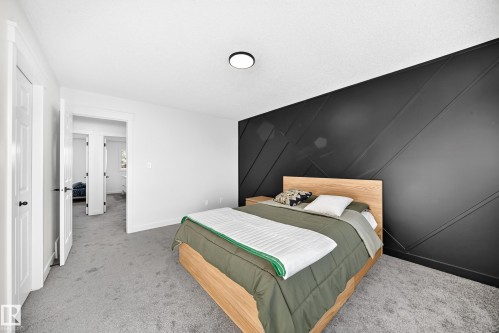
Accent wall featuring geometric paneling, light-colored carpeting, white trim throughout, and a window with a white frame - #27 287 Macewan Rd Sw, Edmonton, AB
White vanity with black hardware, an undermount sink, and a countertop - #27 287 Macewan Rd Sw, Edmonton, AB
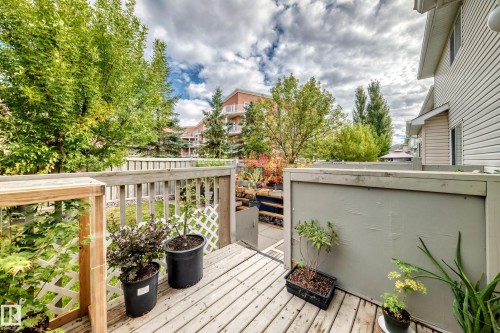
Wood-finish deck with a privacy screen and wood railing - #27 287 Macewan Rd Sw, Edmonton, AB
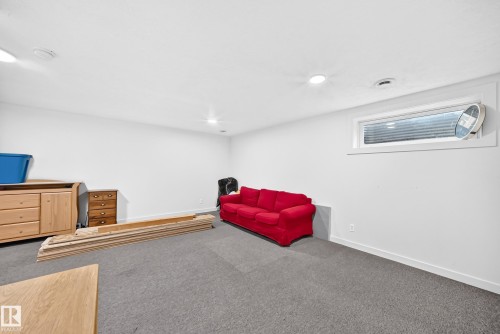
Recessed lighting, wall-to-wall carpeting, and a horizontal window with blinds - #27 287 Macewan Rd Sw, Edmonton, AB
Open-concept living space with wood-finish flooring, a kitchen island, and white cabinetry - #27 287 Macewan Rd Sw, Edmonton, AB
Kitchen featuring white cabinetry, a central island, wood-finish flooring, a double basin sink, and a large window - #27 287 Macewan Rd Sw, Edmonton, AB
Outdoor deck with wood-finish flooring, sliding glass door, and exterior wall lighting - #27 287 Macewan Rd Sw, Edmonton, AB
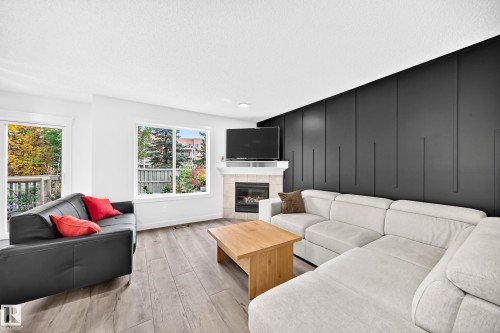
Corner fireplace with tile surround, wood-finish flooring, accent wall with vertical paneling, and multiple windows - #27 287 Macewan Rd Sw, Edmonton, AB
Open-concept living area featuring wood-finish flooring, white cabinetry, a kitchen island, and a built-in dishwasher - #27 287 Macewan Rd Sw, Edmonton, AB
Living area with wood-finish flooring, a tile-surround fireplace, and a textured accent wall - #27 287 Macewan Rd Sw, Edmonton, AB
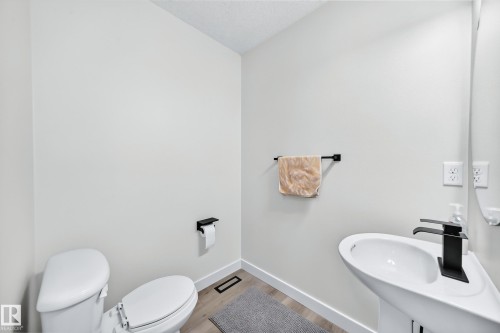
Pedestal sink with matte black faucet and light wood-finish flooring - #27 287 Macewan Rd Sw, Edmonton, AB
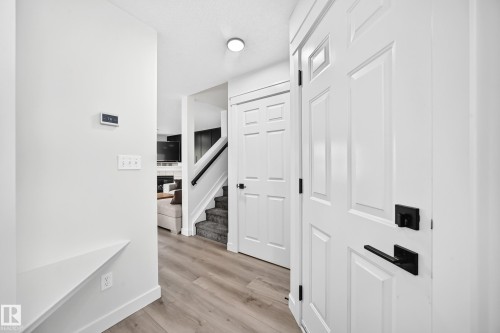
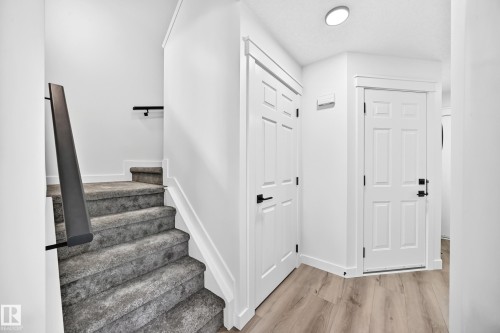
Wood-finish flooring, white paneled doors with matte black hardware, built-in shelving, and a carpeted staircase with a black handrail - #27 287 Macewan Rd Sw, Edmonton, AB
Carpeted staircase with black modern handrails, light wood-finish flooring, and white paneled doors with black hardware - #27 287 Macewan Rd Sw, Edmonton, AB
Textured accent wall, neutral carpeting, recessed lighting, white trim, and a door with black hardware - #27 287 Macewan Rd Sw, Edmonton, AB
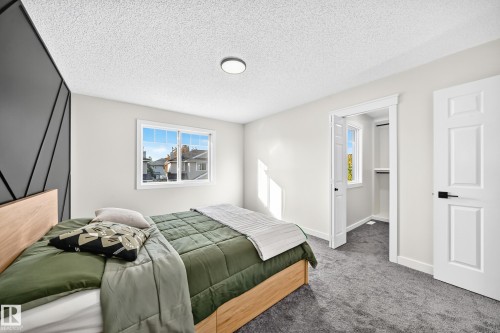
Textured accent wall, neutral wall paint, double-pane window, carpeted flooring, and built-in closet shelving - #27 287 Macewan Rd Sw, Edmonton, AB
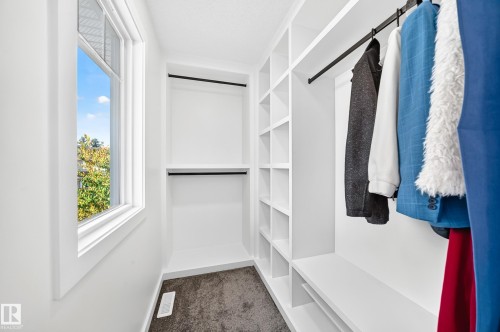
Windowed walk-in closet featuring built-in shelving, white walls, and dark carpet - #27 287 Macewan Rd Sw, Edmonton, AB
Neutral paint palette, textured carpeting, white panel doors, and a built-in closet - #27 287 Macewan Rd Sw, Edmonton, AB
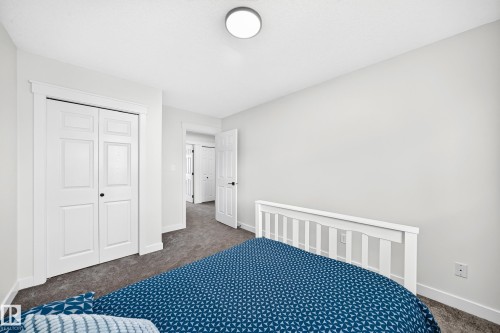
White paneled bi-fold closet doors, neutral wall color, recessed lighting, and dark carpet flooring - #27 287 Macewan Rd Sw, Edmonton, AB
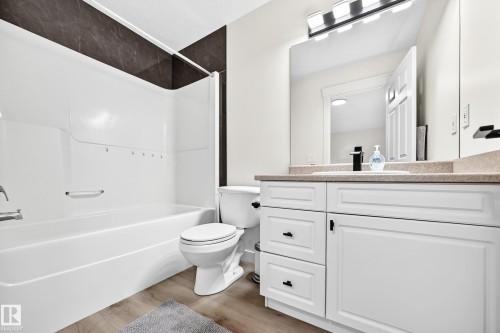
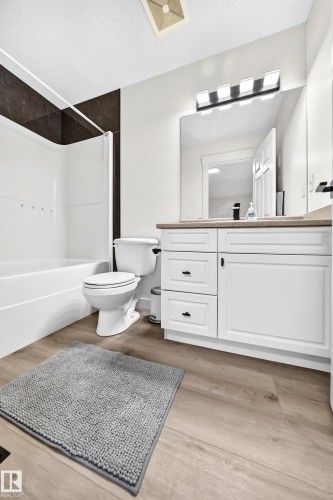
White vanity with shaker-style cabinetry, wood-finish flooring, and a white bathtub with dark-tiled surround - #27 287 Macewan Rd Sw, Edmonton, AB
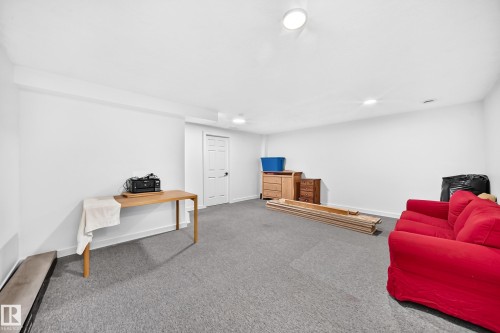
Recessed overhead lighting, white painted walls, and gray carpeting - #27 287 Macewan Rd Sw, Edmonton, AB
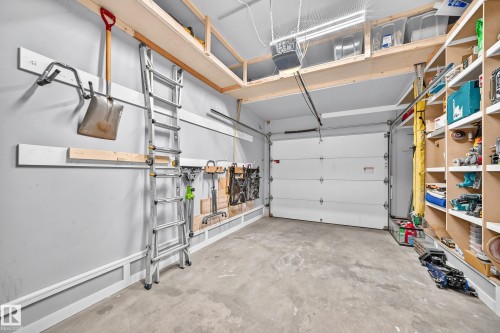
Attached garage featuring a concrete floor, built-in shelving, overhead storage, and wall-mounted organization - #27 287 Macewan Rd Sw, Edmonton, AB
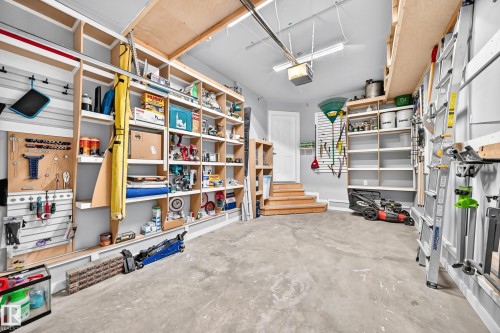
Spacious garage featuring extensive built-in shelving, overhead storage, slatwall organization, and a concrete floor - #27 287 Macewan Rd Sw, Edmonton, AB
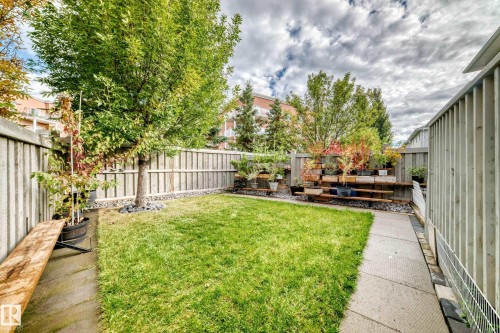
Private backyard featuring a grass lawn, paved walkways, and a wood privacy fence - #27 287 Macewan Rd Sw, Edmonton, AB
Additional content - #27 287 Macewan Rd Sw, Edmonton, AB
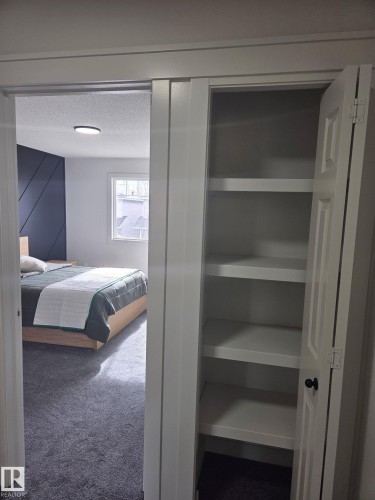
Recessed closet with integrated shelving - #27 287 Macewan Rd Sw, Edmonton, AB
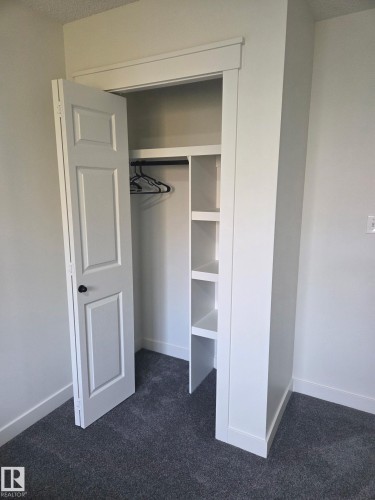
Built-in closet system featuring shelving and hanging rod - #27 287 Macewan Rd Sw, Edmonton, AB
Built-in closet shelving, hanging rod, classic paneled door, and plush gray carpeting - #27 287 Macewan Rd Sw, Edmonton, AB
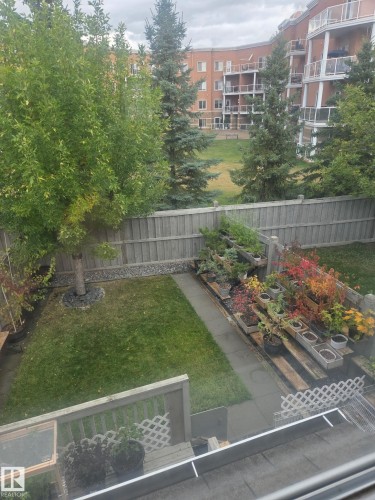
Enclosed backyard featuring a wood fence, concrete patio, and mature trees - #27 287 Macewan Rd Sw, Edmonton, AB
Light-toned siding exterior with multiple gables and white trim - #27 287 Macewan Rd Sw, Edmonton, AB
Two-story exterior with light-colored siding, a grass lawn, and a multi-level wood deck - #27 287 Macewan Rd Sw, Edmonton, AB
Rear exterior featuring a grass lawn, privacy fencing, wood deck, and sliding glass door access - #27 287 Macewan Rd Sw, Edmonton, AB
Backyard featuring a slate-tiled water feature, wood-framed deck, fenced perimeter, and a manicured lawn - #27 287 Macewan Rd Sw, Edmonton, AB
Front entry with wood-finish flooring and a white paneled door featuring decorative glass - #27 287 Macewan Rd Sw, Edmonton, AB
Open-concept living space featuring wood-finish flooring, a kitchen island, white cabinetry, a tiled fireplace with a mantel, and recessed lighting - #27 287 Macewan Rd Sw, Edmonton, AB
Open-concept living space with wood-finish flooring - #27 287 Macewan Rd Sw, Edmonton, AB
Open-concept living space with wood-finish flooring, white cabinetry, integrated kitchen island, and large windows - #27 287 Macewan Rd Sw, Edmonton, AB
White kitchen cabinetry, wood-finish flooring, central kitchen island, sliding glass patio door, and large window - #27 287 Macewan Rd Sw, Edmonton, AB
Open-concept living area with wood-finish flooring, a kitchen island with white cabinetry, a fireplace, and a sliding glass door opening to an outdoor deck - #27 287 Macewan Rd Sw, Edmonton, AB
Built-in closet system with shelving, integrated hanging rods, and a window for natural light - #27 287 Macewan Rd Sw, Edmonton, AB
White walls, gray carpet, and a single window with white trim - #27 287 Macewan Rd Sw, Edmonton, AB
Accent wall featuring geometric paneling, light-colored carpeting, white trim throughout, and a window with a white frame - #27 287 Macewan Rd Sw, Edmonton, AB
White vanity with black hardware, an undermount sink, and a countertop - #27 287 Macewan Rd Sw, Edmonton, AB
Wood-finish deck with a privacy screen and wood railing - #27 287 Macewan Rd Sw, Edmonton, AB
Recessed lighting, wall-to-wall carpeting, and a horizontal window with blinds - #27 287 Macewan Rd Sw, Edmonton, AB
Open-concept living space with wood-finish flooring, a kitchen island, and white cabinetry - #27 287 Macewan Rd Sw, Edmonton, AB
Kitchen featuring white cabinetry, a central island, wood-finish flooring, a double basin sink, and a large window - #27 287 Macewan Rd Sw, Edmonton, AB
Outdoor deck with wood-finish flooring, sliding glass door, and exterior wall lighting - #27 287 Macewan Rd Sw, Edmonton, AB
Corner fireplace with tile surround, wood-finish flooring, accent wall with vertical paneling, and multiple windows - #27 287 Macewan Rd Sw, Edmonton, AB
Open-concept living area featuring wood-finish flooring, white cabinetry, a kitchen island, and a built-in dishwasher - #27 287 Macewan Rd Sw, Edmonton, AB
Living area with wood-finish flooring, a tile-surround fireplace, and a textured accent wall - #27 287 Macewan Rd Sw, Edmonton, AB
Pedestal sink with matte black faucet and light wood-finish flooring - #27 287 Macewan Rd Sw, Edmonton, AB
Wood-finish flooring, white paneled doors with matte black hardware, built-in shelving, and a carpeted staircase with a black handrail - #27 287 Macewan Rd Sw, Edmonton, AB
Carpeted staircase with black modern handrails, light wood-finish flooring, and white paneled doors with black hardware - #27 287 Macewan Rd Sw, Edmonton, AB
Textured accent wall, neutral carpeting, recessed lighting, white trim, and a door with black hardware - #27 287 Macewan Rd Sw, Edmonton, AB
Textured accent wall, neutral wall paint, double-pane window, carpeted flooring, and built-in closet shelving - #27 287 Macewan Rd Sw, Edmonton, AB
Windowed walk-in closet featuring built-in shelving, white walls, and dark carpet - #27 287 Macewan Rd Sw, Edmonton, AB
Neutral paint palette, textured carpeting, white panel doors, and a built-in closet - #27 287 Macewan Rd Sw, Edmonton, AB
White paneled bi-fold closet doors, neutral wall color, recessed lighting, and dark carpet flooring - #27 287 Macewan Rd Sw, Edmonton, AB
White vanity with shaker-style cabinetry, wood-finish flooring, and a white bathtub with dark-tiled surround - #27 287 Macewan Rd Sw, Edmonton, AB
Recessed overhead lighting, white painted walls, and gray carpeting - #27 287 Macewan Rd Sw, Edmonton, AB
Attached garage featuring a concrete floor, built-in shelving, overhead storage, and wall-mounted organization - #27 287 Macewan Rd Sw, Edmonton, AB
Spacious garage featuring extensive built-in shelving, overhead storage, slatwall organization, and a concrete floor - #27 287 Macewan Rd Sw, Edmonton, AB
Private backyard featuring a grass lawn, paved walkways, and a wood privacy fence - #27 287 Macewan Rd Sw, Edmonton, AB
Additional content - #27 287 Macewan Rd Sw, Edmonton, AB
Recessed closet with integrated shelving - #27 287 Macewan Rd Sw, Edmonton, AB
Built-in closet system featuring shelving and hanging rod - #27 287 Macewan Rd Sw, Edmonton, AB
Built-in closet shelving, hanging rod, classic paneled door, and plush gray carpeting - #27 287 Macewan Rd Sw, Edmonton, AB
Enclosed backyard featuring a wood fence, concrete patio, and mature trees - #27 287 Macewan Rd Sw, Edmonton, AB
  • Advertising
Are you a real estate investor?
#27 287 Macewan RD SW, Edmonton, AB, T6W 1T4
$349,000

3 Beds

2 Baths

Property Information:

Welcome to this fully renovated, turn-key half-duplex in the desirable community of MacEwan. Meticulously updated by a professional finish carpenter, this 1,215 sq ft home boasts premium architectural details and custom millwork that far exceed builder standards. From the moment you step inside, the custom-built wooden front closet organizer sets the tone for the entire property. The bright main floor features brand-new, highly durable PVC flooring (perfect for Alberta winters) and an open-concept living area anchored by a cozy gas fireplace. Upstairs, discover 3 generous bedrooms with plush new carpeting, including a massive primary suite with a spectacular handcrafted walk-in closet system—say goodbye to cheap wire racks! The fully finished basement offers a versatile rumpus room, a dedicated laundry room, and ample storage. Your private backyard is a summer oasis, showcasing a stunning, custom-built artificial waterfall with black stacked stone detailing that creates a beautifully relaxing ambiance. Th

Building Features:

  • Floor Space: 112.85

Property Features:

  • Amenities Features: Closet Organizers
  • Appliances: Dishwasher-Built-In, Dryer, Hood Fan, Refrigerator, Stove-Electric, Washer
  • Architectural Style: 2 Storey
  • Basement: Full, Finished
  • Basement Development: Fully Finished
  • Basement Type: Full
  • Building Type: Half Duplex
  • Built in: 2004
  • Community Features: Closet Organizers
  • Condo Fee Includes: Exterior Maintenance, Insur. for Common Areas, Reserve Fund Contribution
  • Condo Fees: $178 Monthly
  • Exterior Features: Cul-De-Sac, Fenced, Playground Nearby, Schools, Shopping Nearby
  • Fireplace Fuel: Gas
  • Floor Space (approx): 112.85 Square Metres
  • Flooring: Carpet, Vinyl Plank
  • Foundation Details: Concrete Perimeter
  • Heating: Forced Air-1, Natural Gas
  • Lot Shape: Rectangular
  • Lot Size: 263.77 Square Metres
  • Parking Features: Single Garage Attached
  • Road Access: Concrete
  • Roof: Asphalt Shingles
  • Site Influences: Cul-De-Sac, Fenced, Playground Nearby, Schools, Shopping Nearby
  • Zoning: Zone 55

Courtesy of: Libertas Property Management Inc.

Data was last updated 2026-10-12 at 19:35

The data relating to real estate for sale on this web site comes in part from the Internet Data exchange (“IDX”) program of the REALTORS® Association of Edmonton. IDX information is provided exclusively for consumers' personal, non-commercial use and may not be used for any purpose other than to identify prospective properties consumers may be interested in purchasing. The data on this website is deemed reliable but is not guaranteed accurate by the REALTORS® Association of Edmonton. Information deemed reliable but not guaranteed.

Copyright 2026 by the REALTORS® Association of Edmonton. All Rights Reserved. Data is deemed reliable but is not guaranteed accurate by the REALTORS® Association of Edmonton.

QuickQuoteTM Powered by RPS
Thinking of Selling?

Start by finding out what your home might be worth in today's market.

Location of #27 287 Macewan RD SW, Edmonton, AB, T6W 1T4

Demographic Information of #27 287 Macewan RD SW, Edmonton, AB, T6W 1T4

Life Stage

Young Families

Employment Type

Service Sector/White Collar

Average Household Income

$123,591.50

Average Number of Children

1.76

Household Population

Household Structure

Age of Population

Education

Education Level

No certificate/diploma/degree

9.45 %

High school certificate or equivalent

25.47 %

Apprenticeship trade certificate/diploma

8.21 %

College/non-university certificate

19.6 %

University certificate (below bachelor)

1.34 %

University Degree

35.93 %

Commuter

Travel To Work

By Car

87.53 %

By Public Transit

8.51 %

By Walking

1.21 %

By Bicycle

0.0 %

By Other Methods

2.75 %

Cultural Diversity

Knowledge of Official Language

Mother Tongue

Building Information

Building Type

Apartments (Low and High Rise)

33.29 %

Houses

66.71 %

Own Vs. Rent