Button CopyPathCircle CloseCircle Left ArrowArrow Down Icon GreyClosecirclecircleBurger
  • Advertising

99 Prestwick Circle SE, Calgary, AB, T2Z 3L5

MLS® # A2342403
House For Sale In McKenzie Towne, Calgary, Alberta
$549,000 QuickQuoteTM: $522K - $624K

3+1 Beds

3 Baths

99 Prestwick Circle Se, Calgary, AB
Virtual Tour
99 Prestwick Circle Se, Calgary, AB
  • Advertising
Rent Today. Own Tomorrow.
Explore our Rent-to-own Path to Homeownership™ designed to help you become a homeowner.
99 Prestwick Circle SE, Calgary, AB, T2Z 3L5
$549,000

4 Beds

3 Baths

Property Information:

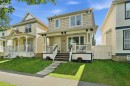
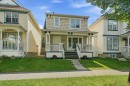
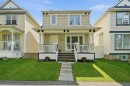
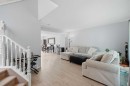
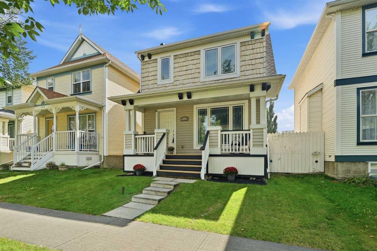
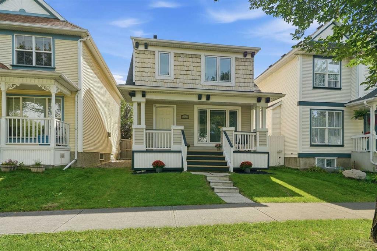
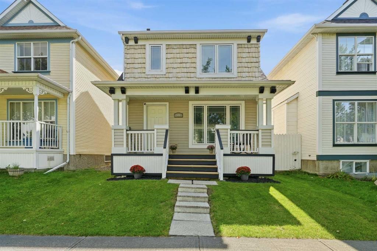
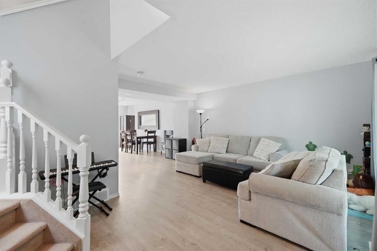
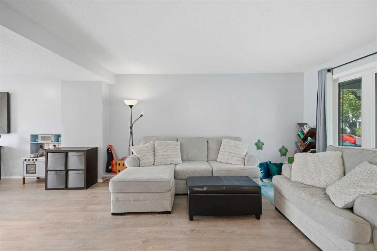
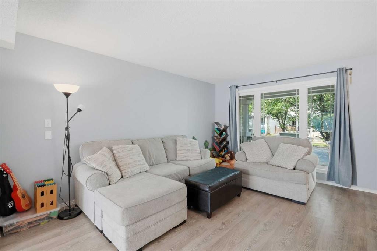
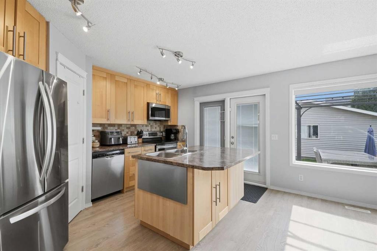
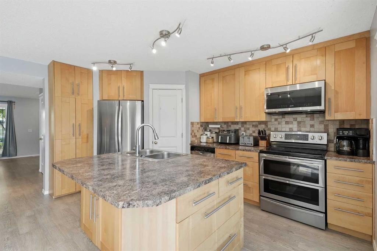
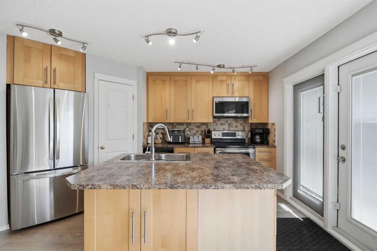
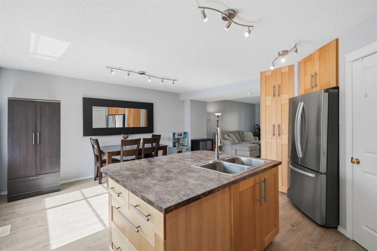
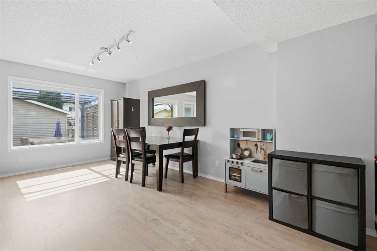
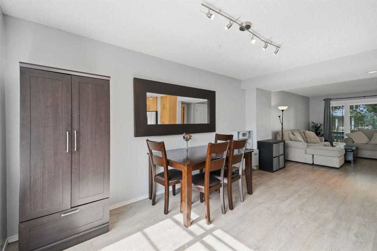
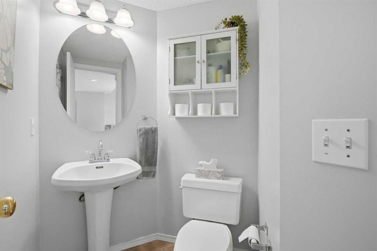
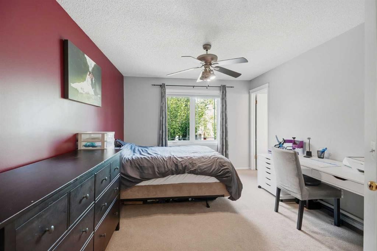
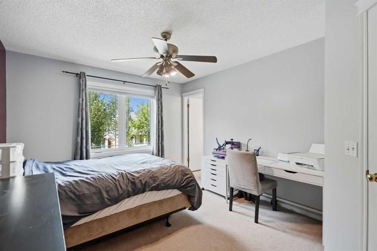
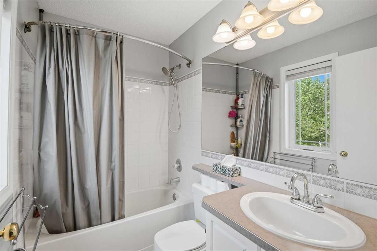
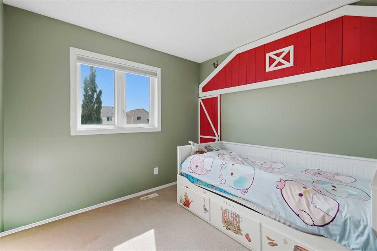
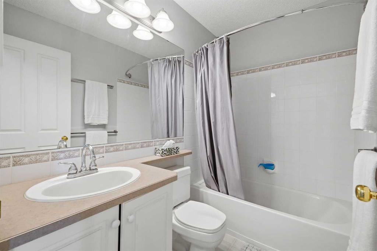
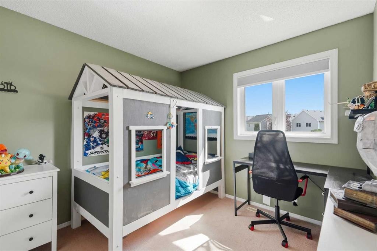
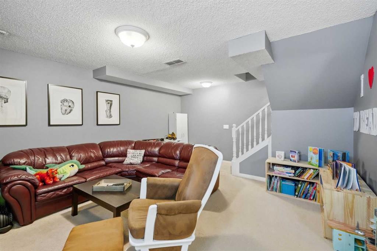
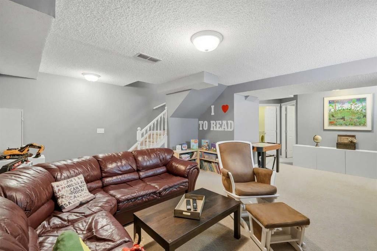
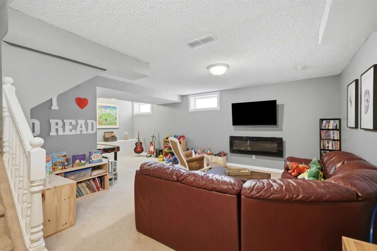
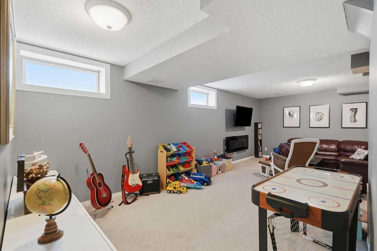
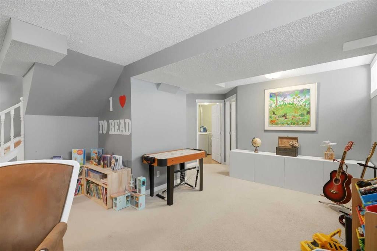
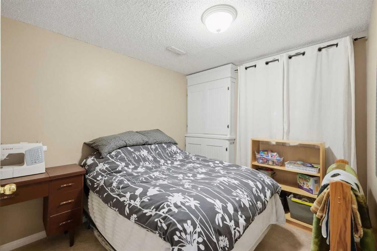
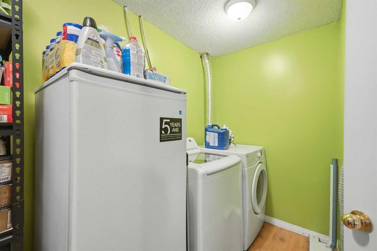
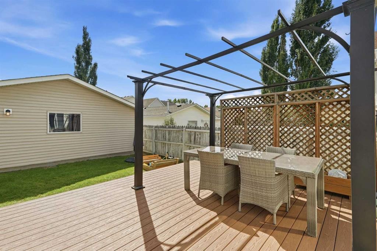
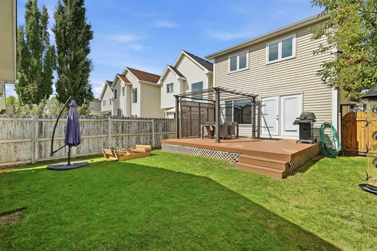
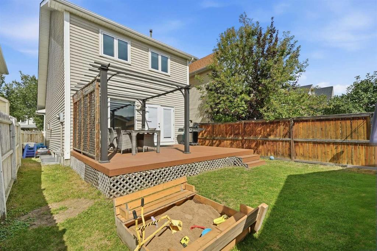
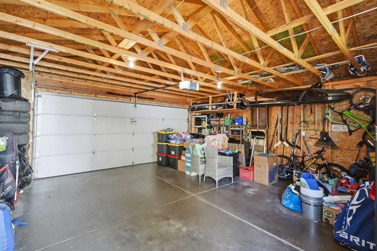
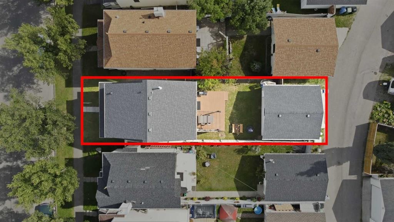
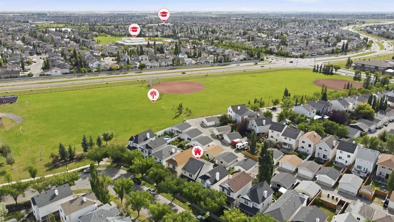
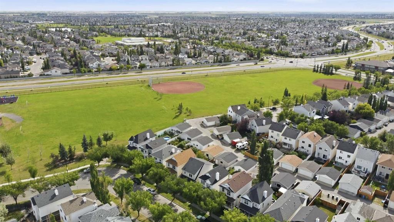
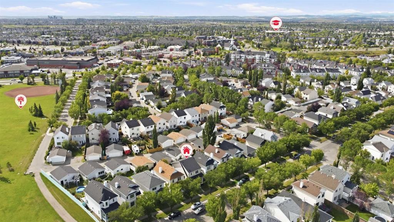
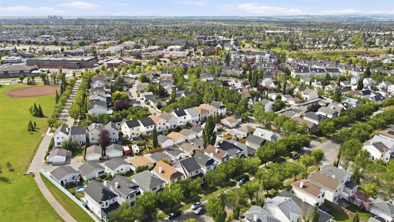
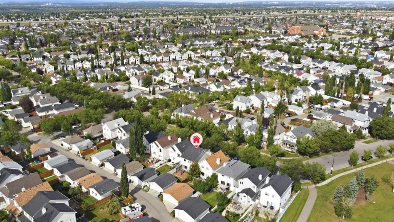
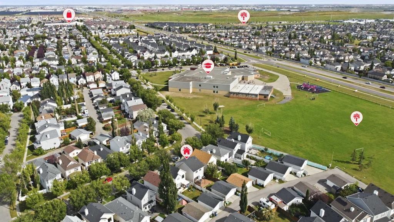
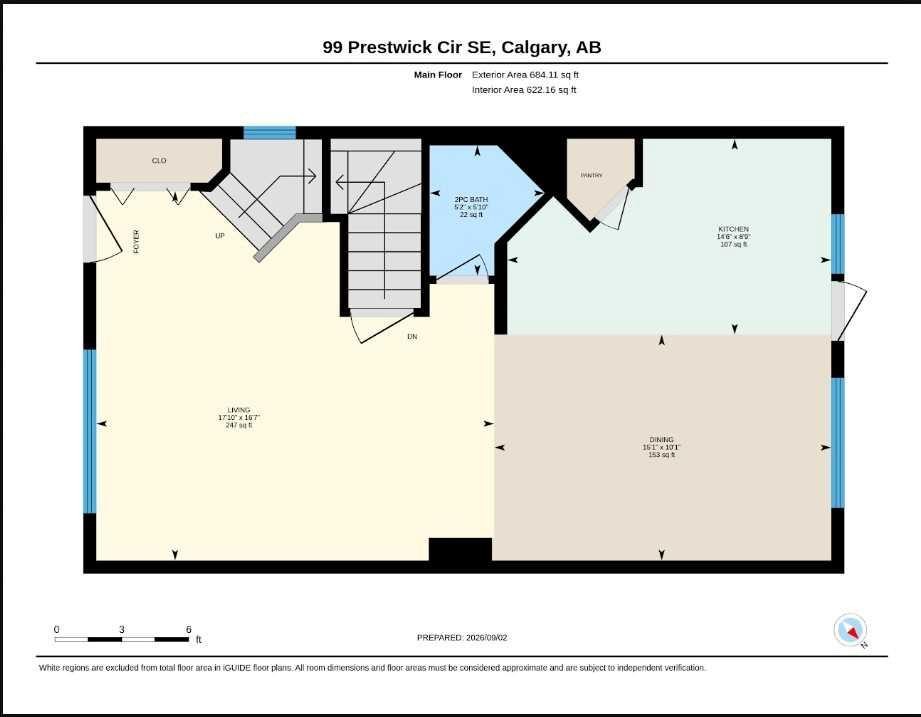
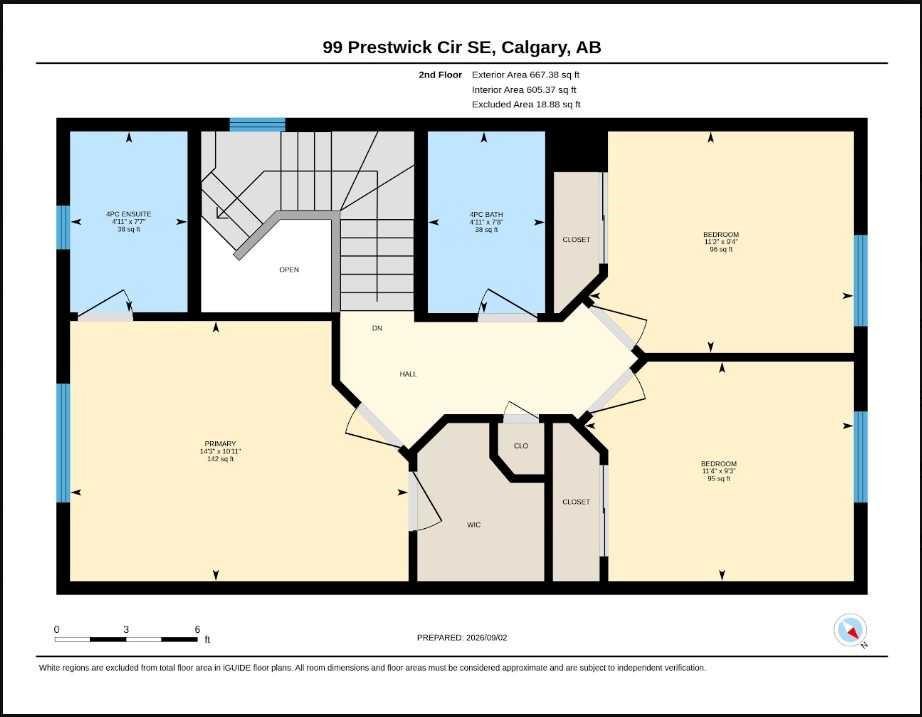
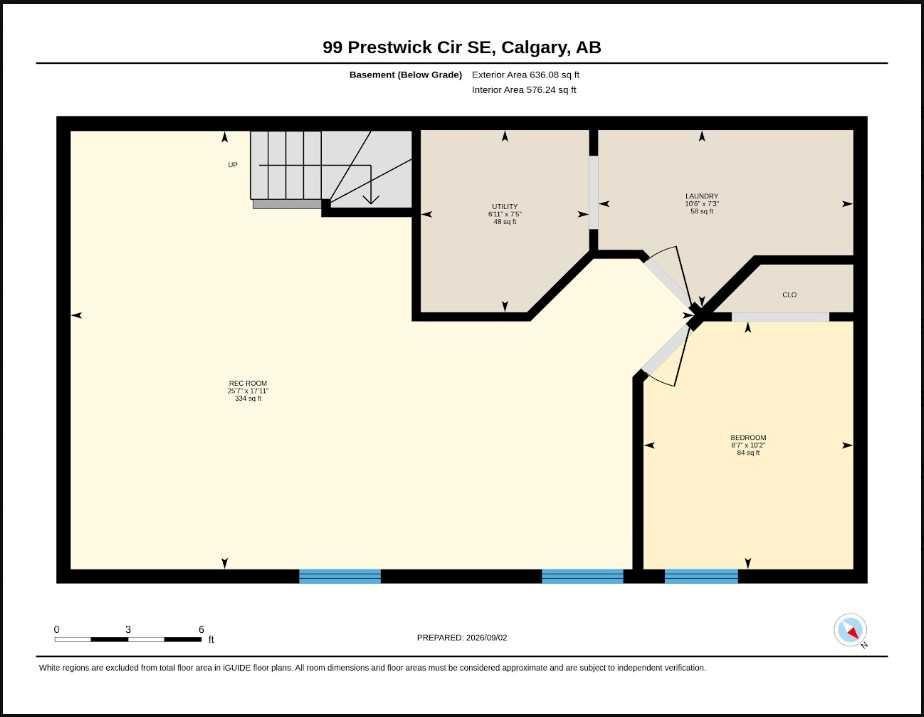
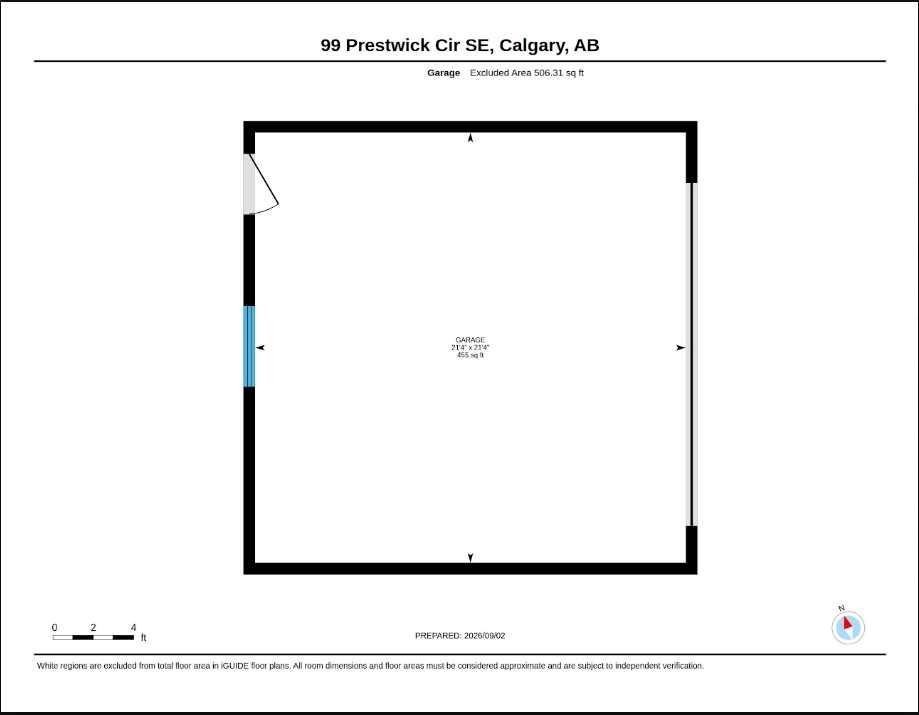
Step into this inviting SE Calgary residence, nestled within the desirable community of McKenzie Towne, offering a superb blend of comfort and convenience. This delightful two-storey house presents a wonderful opportunity for families seeking a spacious home with ample room to grow, boasting 1351 square feet above grade and a finished basement adding another 636 square feet to your living space. Four bedrooms provide plenty of room for everyone, including a primary suite complete with an ensuite bath featuring a four-piece configuration and walk-in closet, alongside two additional bedrooms upstairs and one below grade, ensuring flexibility for various needs. Three full bathrooms and one half bath provide practicality throughout the home, while new vinyl plank flooring adds warmth and style to the main level, complemented by carpet throughout the upper level and basement. Enjoy the open floorplan, accentuated by closet organizers, laminate counters, and a convenient kitchen island and pantry for effortless entertaining and cooking. New windows throughout enhance both natural light and energy efficiency, creating a bright and airy atmosphere throughout. You’ll appreciate the double garage providing secure parking for two vehicles, along with access to your private backyard – perfect for relaxation and outdoor activities with its level lot size and back lane access. With central air conditioning to keep cool during summer months, this home is designed for comfortable living. Laundry facilities conveniently located within the finished basement, along with ample storage space, contribute to its practicality. Located near parks, playgrounds, schools, shopping, sidewalks, street lights, and walking/bike paths, this property provides easy access to all amenities and outdoor recreation opportunities.

Inclusions: N/A

Building Features:

  • Air Conditioning: Yes
  • Total Finished Area: 1351.00

Property Features:

  • Architectural Style: 2 Storey
  • Built in: 1998
  • Construction Materials: Vinyl Siding, Wood Frame
  • Cooling: Central Air
  • Exterior Features: Private Yard
  • Floor Space (approx): 1351.00 Square Feet
  • Flooring: Carpet
  • Foundation Details: Poured Concrete
  • Heating: Forced Air, Natural Gas
  • Interior Features: Closet Organizers, Kitchen Island, Laminate Counters, No Animal Home, No Smoking Home, Open Floorplan, Pantry, Storage, Walk-In Closet(s)
  • Levels: Two
  • Lot Size: 3132.00 Square Feet
  • Parking Features: Double Garage Detached
  • Roof: Asphalt Shingle
  • Zoning: R-G
  • No. of Parking Spaces: 2

Courtesy of: Coldwell Banker Mountain Central

Data provided by: Calgary Real Estate Board 300 Manning Rd. NE, Calgary, Alberta T2E 8K4
All information displayed is believed to be accurate but is not guaranteed and should be independently verified. No warranties or representations are made of any kind. Copyright© 2021 All Rights Reserved

QuickQuoteTM Powered by RPS

Location of 99 Prestwick Circle SE, Calgary, AB, T2Z 3L5

Demographic Information of 99 Prestwick Circle SE, Calgary, AB, T2Z 3L5

Life Stage

Young Families

Employment Type

Mixed

Average Household Income

$138,842.05

Average Number of Children

1.77

Household Population

Household Structure

Age of Population

Education

Education Level

No certificate/diploma/degree

13.05 %

High school certificate or equivalent

31.16 %

Apprenticeship trade certificate/diploma

8.16 %

College/non-university certificate

19.13 %

University certificate (below bachelor)

2.0 %

University Degree

26.49 %

Commuter

Travel To Work

By Car

90.78 %

By Public Transit

5.01 %

By Walking

1.74 %

By Bicycle

0.0 %

By Other Methods

2.47 %

Cultural Diversity

Knowledge of Official Language

Mother Tongue

Building Information

Building Type

Apartments (Low and High Rise)

14.16 %

Houses

85.84 %

Own Vs. Rent