Button CopyPathCircle CloseCircle Left ArrowArrow Down Icon GreyClosecirclecircleBurger
  • Advertising

271 Everglade Circle SW, Calgary, AB, T2Y 4M8

MLS® # A2350810
House For Sale In Evergreen, Calgary, Alberta
$819,000 QuickQuoteTM: $770K - $974K

3+2 Beds

4 Baths

271 Everglade Circle Sw, Calgary, AB
Virtual Tour
271 Everglade Circle Sw, Calgary, AB
  • Advertising
Are you a real estate investor?
271 Everglade Circle SW, Calgary, AB, T2Y 4M8
$819,000

5 Beds

4 Baths

Property Information:

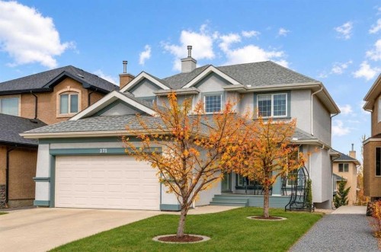
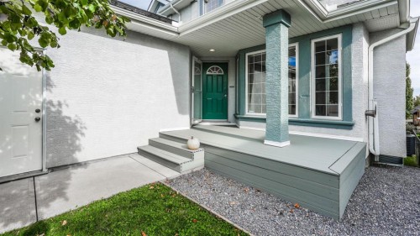
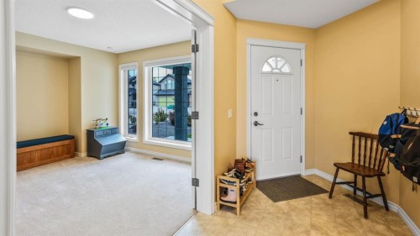
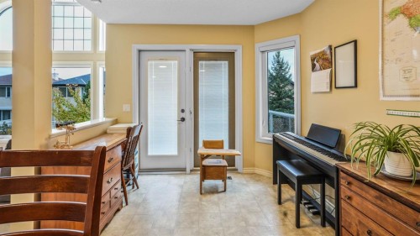
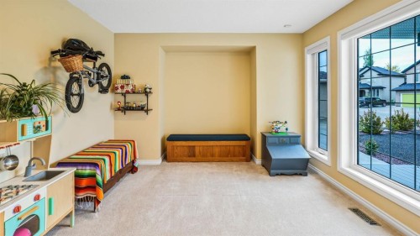
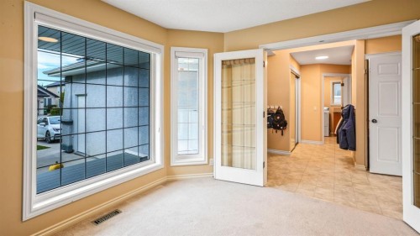
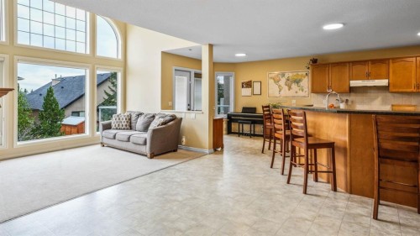
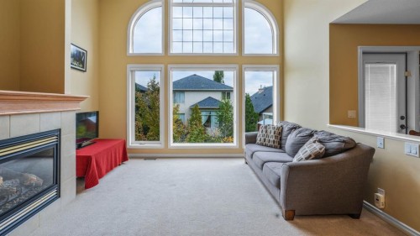
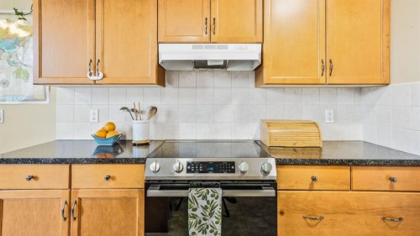
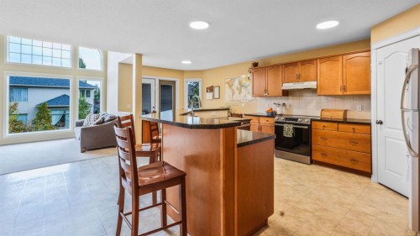
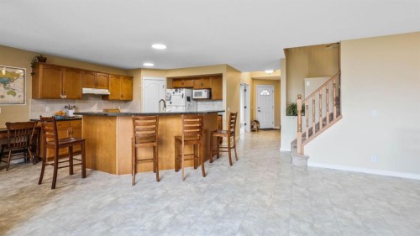
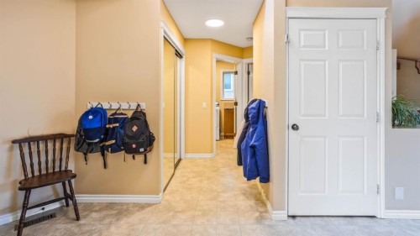
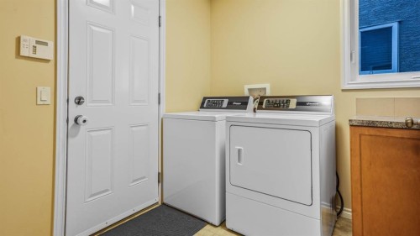
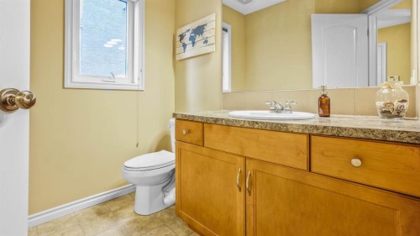
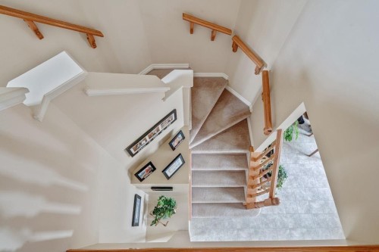
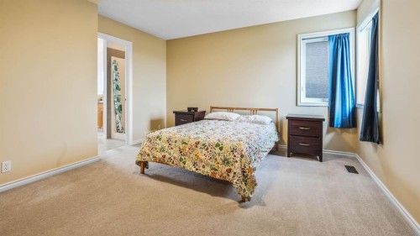
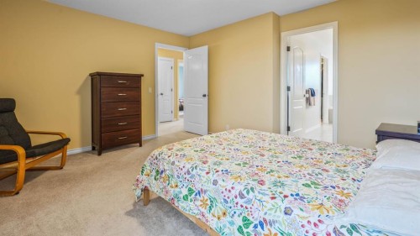
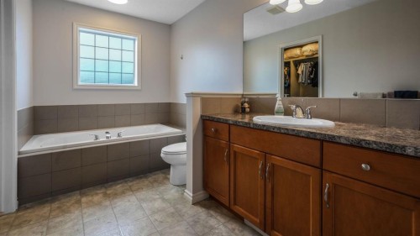
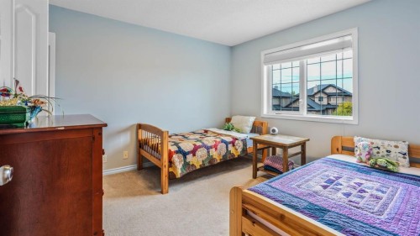
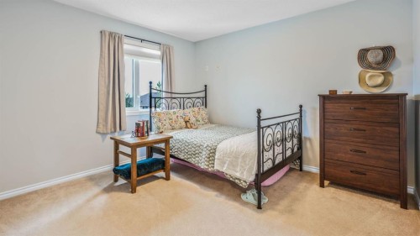
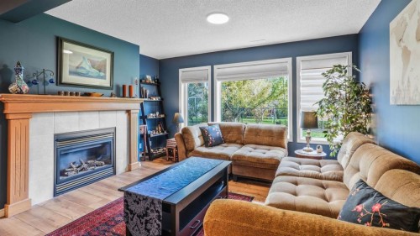
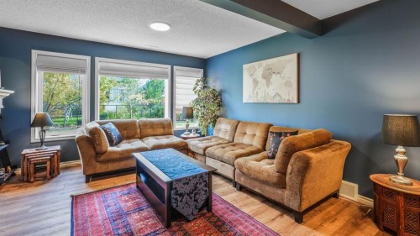
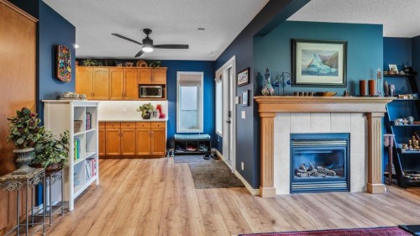
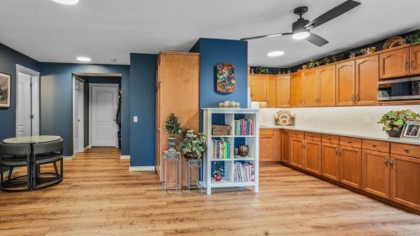
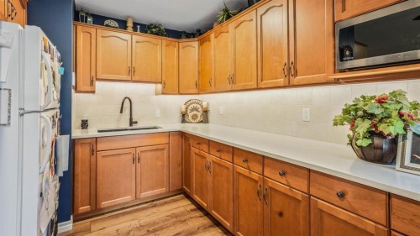
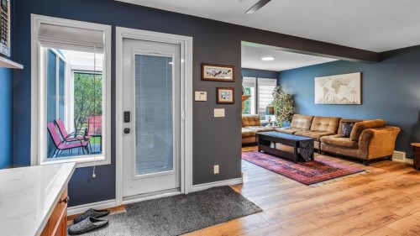
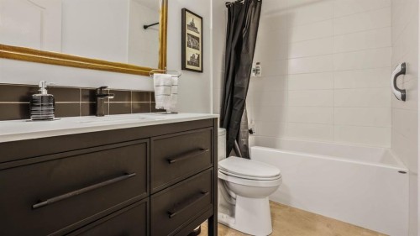
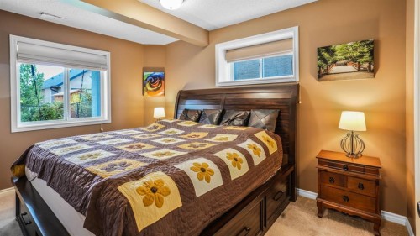
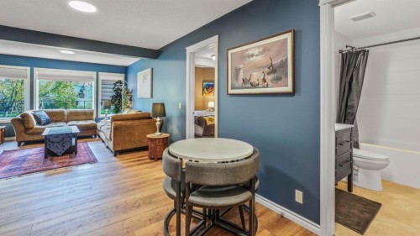
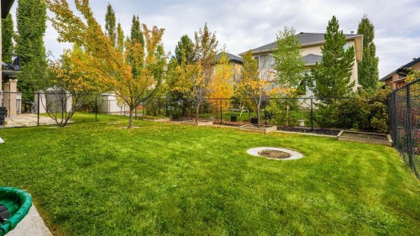
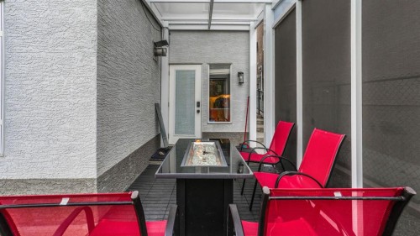
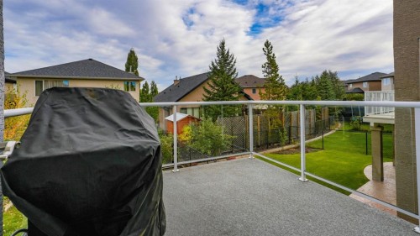
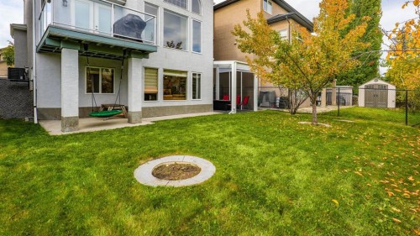
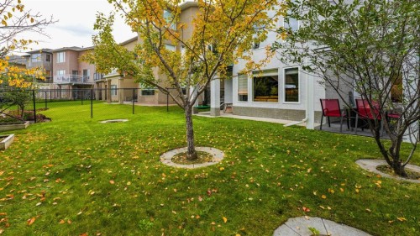
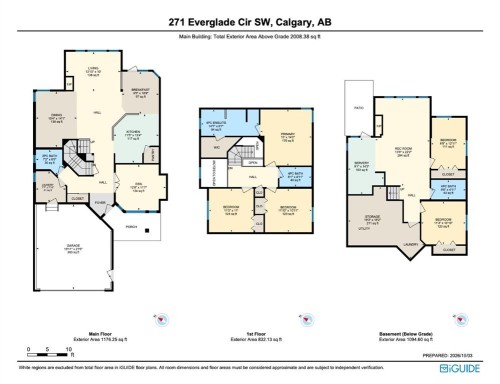
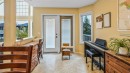
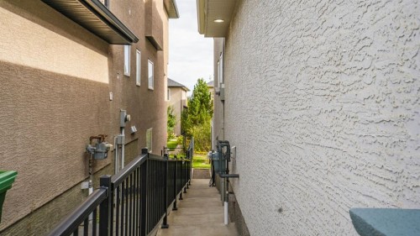
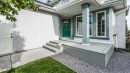
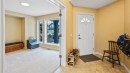
Welcome to the Estates of Evercreek Bluffs! This beautifully maintained 5-bedroom, 4-bathroom home offers almost 3,000 sq. ft. of developed living space, a bright open-concept layout, two gas fireplaces, and an exceptional walk-out lower level with a separate entrance and apartment-style living.The main floor features a spacious kitchen with abundant cabinetry and counter space, a large island with raised eating bar, walk-in pantry, breakfast nook, generous dining area, and an impressive open-to-above living room with floor-to-ceiling windows and a beautiful 3-sided fireplace. A sunny home office, powder room, and convenient laundry/mudroom complete the main level.Upstairs, the generous primary bedroom offers a walk-in closet and spacious ensuite with separate shower and deep soaker tub, while the additional bedrooms provide plenty of space for family and guests.The professionally developed walk-out basement is nearly 1,000 sq. ft. and offers incredible flexibility for extended family, multi-generational living, or a multi-family home setup. Featuring a separate entrance, family room, gas fireplace, kitchen/bar area, bedroom, bathroom, laundry, and multiple heating sources including partial in-floor heat, this lower level provides exceptional functionality, privacy, and apartment-style living space. Extensively renovated in 2024 with a new hot water tank, vinyl flooring, quartz countertops, renovated bathroom, and newer washer/dryer.Outside, enjoy the large landscaped backyard, upper deck with gas hookup, and impressive 14’10” x 7’8” pergola with retractable screen and 80,000 BTU fire table—perfect for entertaining and easily convertible to a 3-season outdoor room.Additional highlights include a 7.7 kW solar PV system (2023), newer roof (2022), central A/C (2023), and insulated and drywalled garage.Ideally located near Fish Creek Park, excellent schools, shopping, restaurants, and convenient transit, this home offers incredible flexibility for growing families, extended families, and those looking for versatile multi-generational or multi-family living. With its spacious floor plan, walk-out basement, separate entrance, apartment-style lower-level living, extensive upgrades, and exceptional backyard, this home truly delivers the complete package of comfort, functionality, and lifestyle.

Inclusions: Basement: Microwave, refrigerator, stacked washer dryer, Toaster Owen, Induction cooktop, Laundry room Armoire and shelving, Fire table In Pergola.

Building Features:

  • Air Conditioning: Yes
  • Total Finished Area: 2008.38

Property Features:

  • Architectural Style: 2 Storey
  • Built in: 2005
  • Construction Materials: Concrete, Post & Beam, Stucco, Wood Frame
  • Cooling: Central Air
  • Exterior Features: Other
  • Fireplace Features: Basement, Gas, Living Room
  • Floor Space (approx): 2008.38 Square Feet
  • Flooring: Carpet, Linoleum
  • Foundation Details: Poured Concrete
  • Heating: In Floor, Forced Air
  • Interior Features: Open Floorplan
  • Levels: Two
  • Lot Size: 4596.00 Square Feet
  • Parking Features: Double Garage Attached, Driveway, On Street
  • Roof: Asphalt Shingle
  • Zoning: R-G
  • No. of Parking Spaces: 4

Courtesy of: Executive Real Estate Services

Data provided by: Calgary Real Estate Board 300 Manning Rd. NE, Calgary, Alberta T2E 8K4
All information displayed is believed to be accurate but is not guaranteed and should be independently verified. No warranties or representations are made of any kind. Copyright© 2021 All Rights Reserved
QuickQuoteTM Powered by RPS

Location of 271 Everglade Circle SW, Calgary, AB, T2Y 4M8

Demographic Information of 271 Everglade Circle SW, Calgary, AB, T2Y 4M8

Life Stage

Middle-Aged with Teens
Employment Type

Service Sector/White Collar

Average Household Income

$187,511.09

Average Number of Children

1.71

Household Population

Household Structure

Age of Population

Education

Education Level

No certificate/diploma/degree

10.8 %

High school certificate or equivalent

24.68 %

Apprenticeship trade certificate/diploma

3.19 %

College/non-university certificate

19.6 %

University certificate (below bachelor)

2.82 %

University Degree

38.92 %

Commuter

Travel To Work

By Car

90.88 %

By Public Transit

3.02 %

By Walking

0.0 %

By Bicycle

0.02 %

By Other Methods
6.08 %

Cultural Diversity

Knowledge of Official Language

Mother Tongue

Building Information

Building Type

Apartments (Low and High Rise)

Houses

100.0 %

Own Vs. Rent