Button CopyPathCircle CloseCircle Left ArrowArrow Down Icon GreyClosecirclecircleBurger
Image 1
Image 2
Image 3
$239,900

785 Centre STREET, Shaunavon, Saskatchewan, S0N 2M0

MLS® # SK047096

4 Beds

Baths

FEETSQ

QuickQuoteTM: $233K - $321K

Shaunavon SK, S0N 2M0

MLS® # SK047096

Property Information:

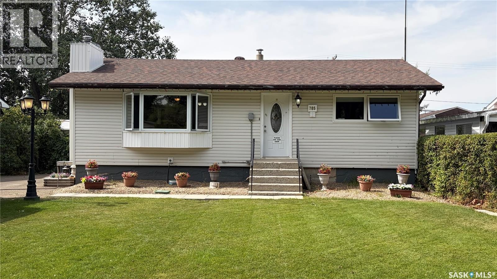
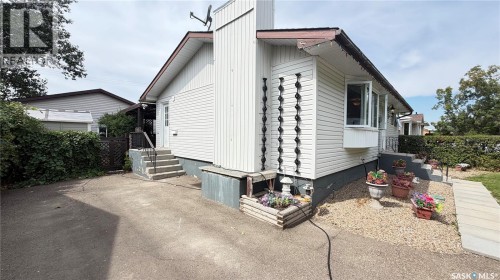
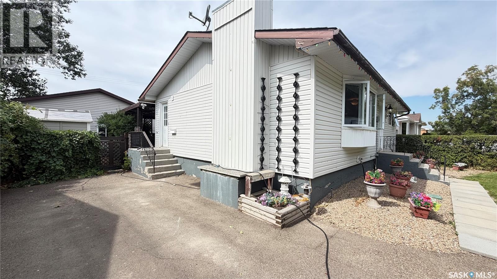
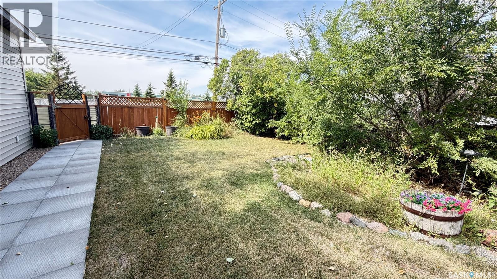
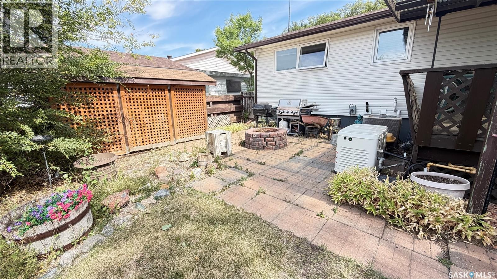
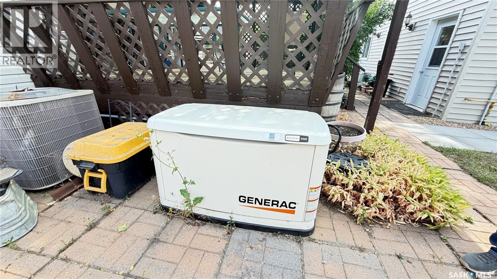
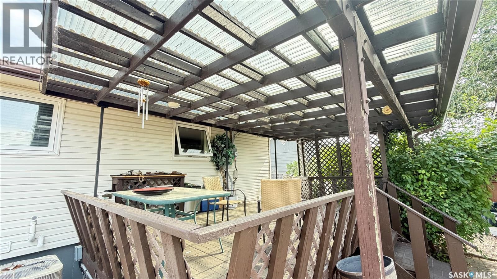
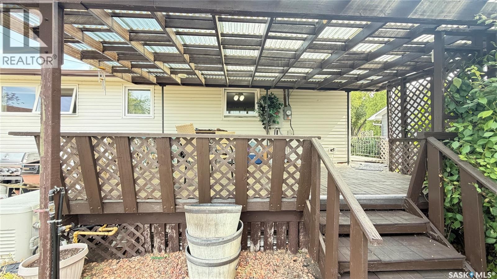
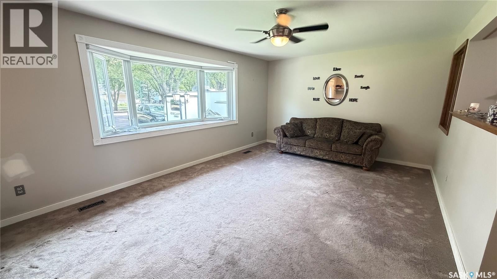
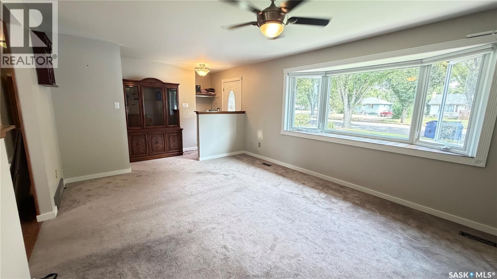
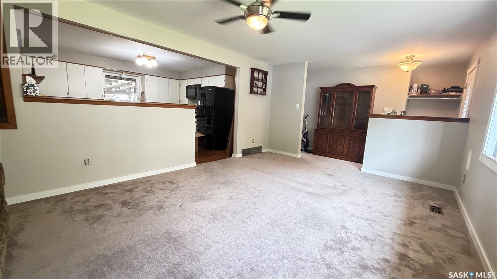
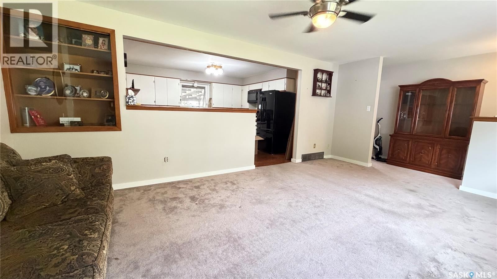
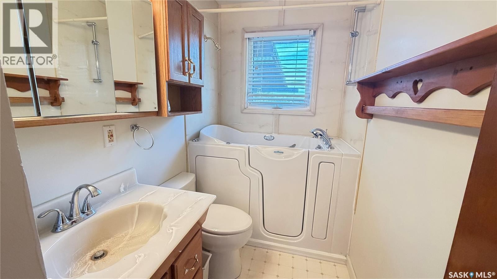
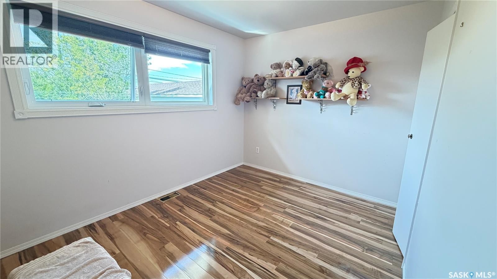
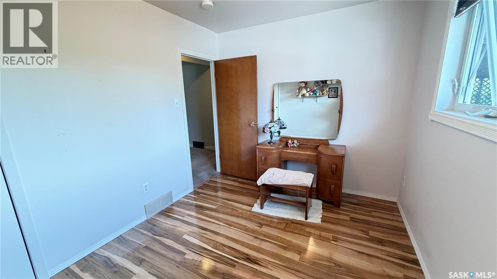
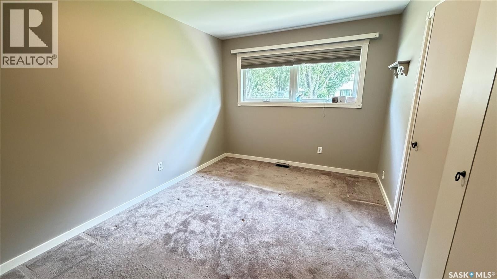
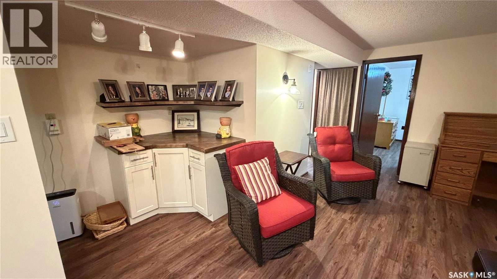
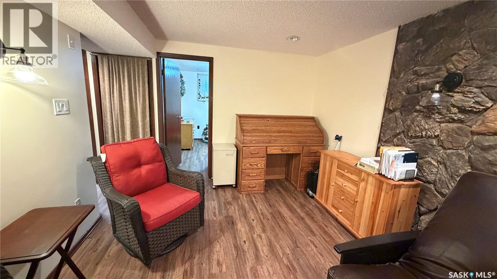
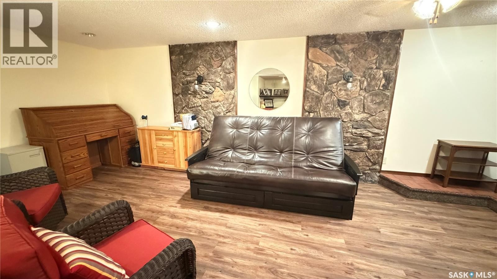
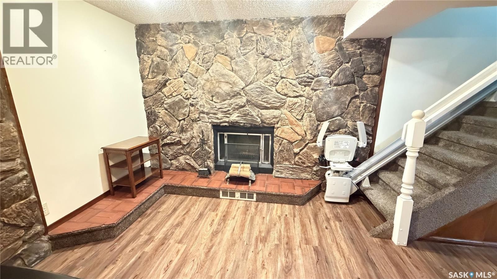
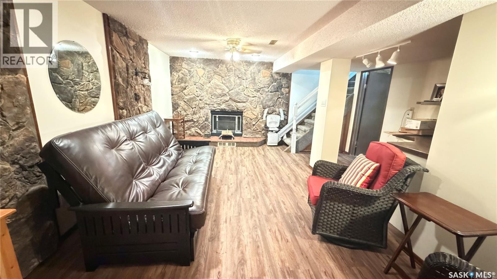
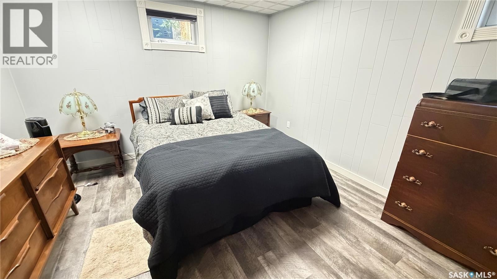
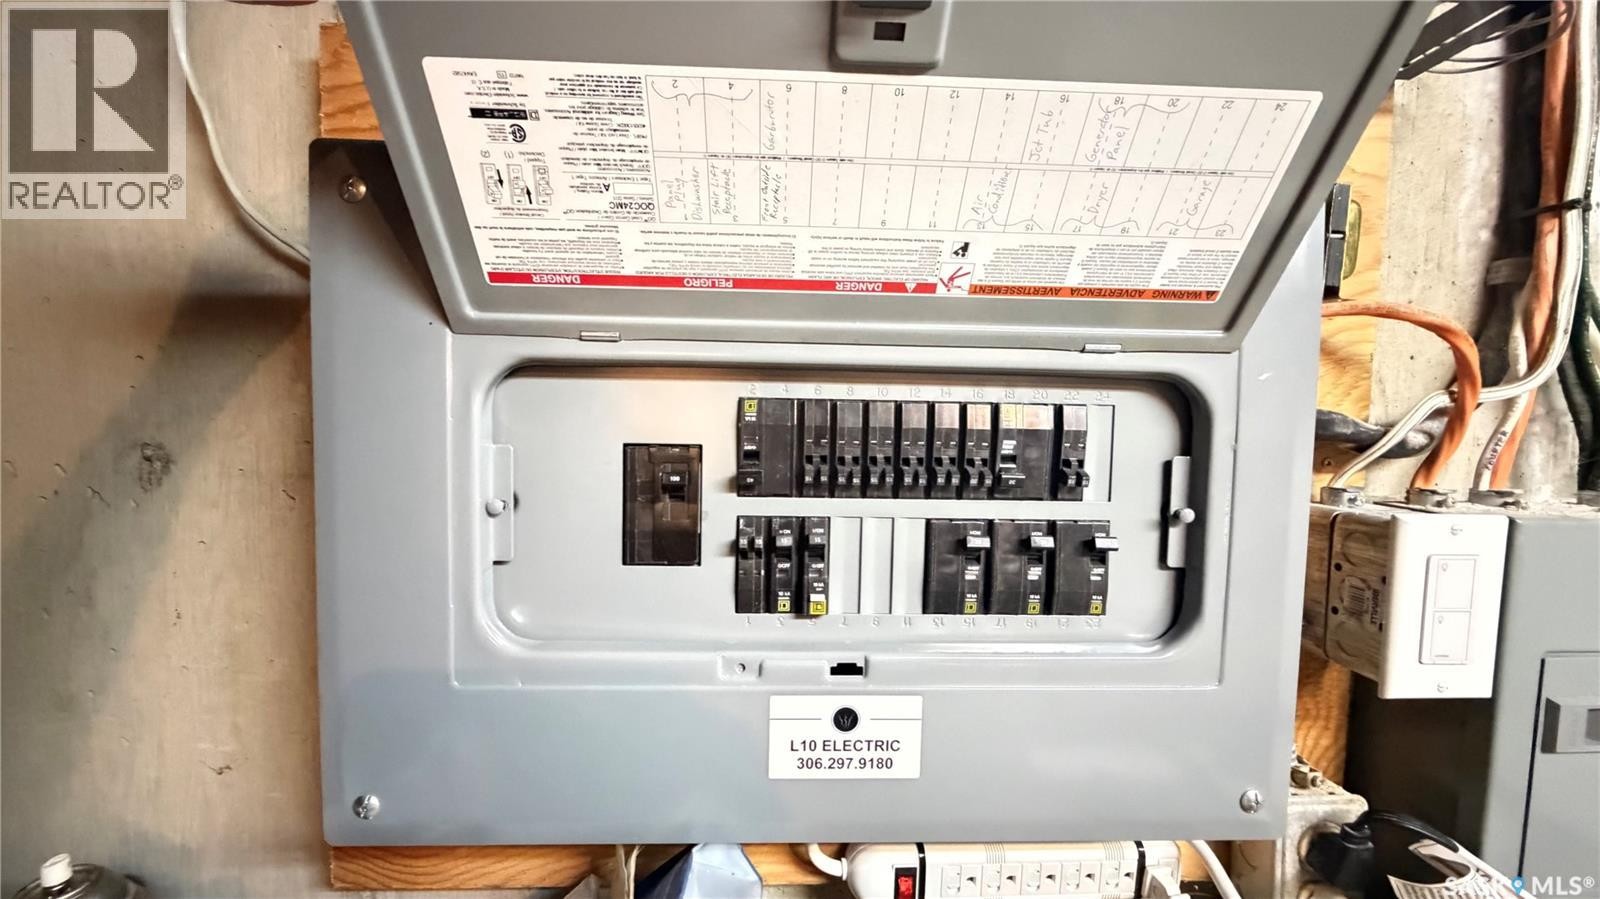
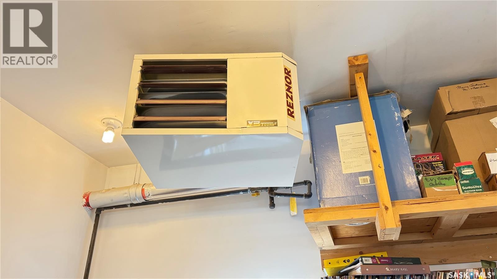
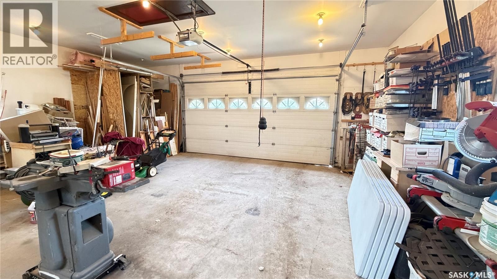
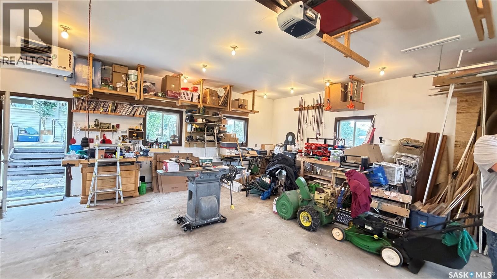
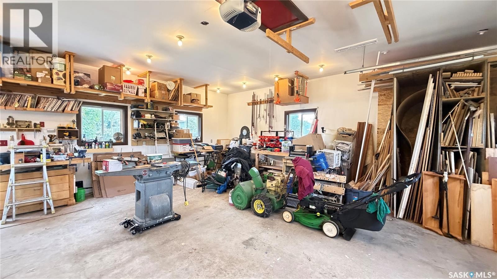
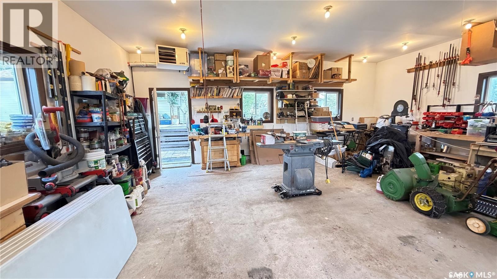
Enjoy this well maintained 4 bedroom home offering a functional layout with plenty of space for the whole family. The main floor features 2 bedrooms along with an open and welcoming living area. The wall between the kitchen and living room has been partially removed creating a brighter, more spacious open-concept design. The main bathroom offers as walk-in bathtub and there is a chair lift for easy access to the basement. This lower level provides 2 additional bedrooms offering flexibility for a growing family, guests or a home office. Step outside and enjoy the covered deck. A heated garage is another great feature! With 4 bedrooms, thoughtful updates, a covered outdoor space, a heated garage and a fully fenced yard this well cared for property is ready for its next owners to move in and make it their own. (id:27)

Building Features:

  • Style: Detached
  • Building Type: House
  • Architectural Style: Raised bungalow
  • Basement Development: Finished
  • Basement Type: Full
  • Construction Style - Attachment: Detached
  • Fireplace Fuel: Gas, Wood
  • Fireplace Type: Conventional, Conventional
  • Floor Space: 1 sqft
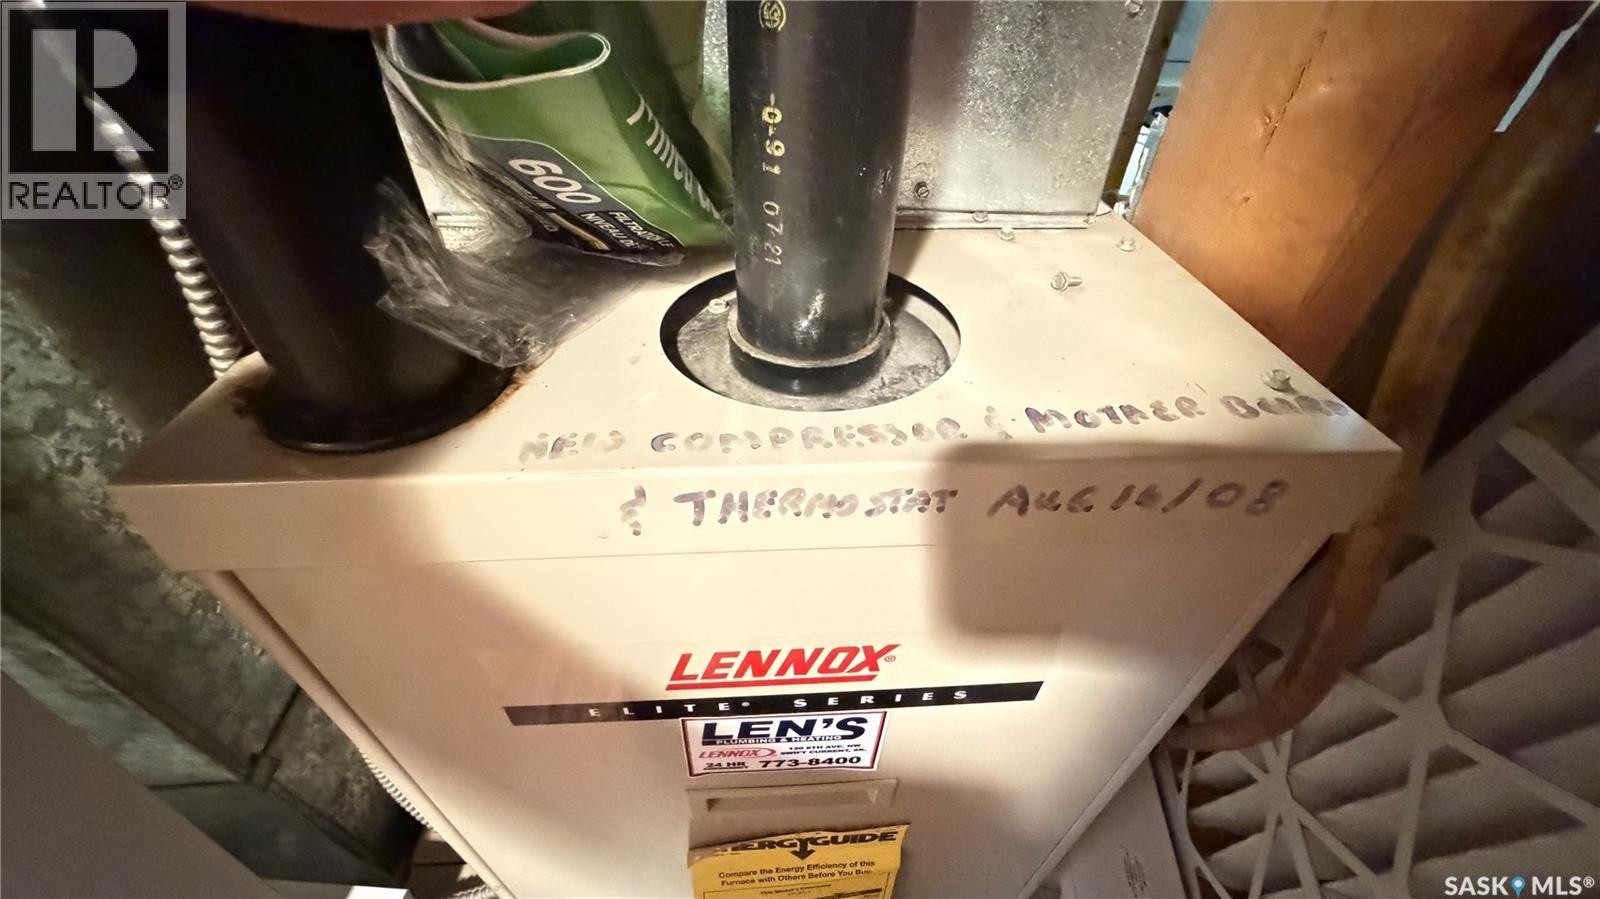
  • Heating Type: Forced air
  • Heating Fuel: Natural gas
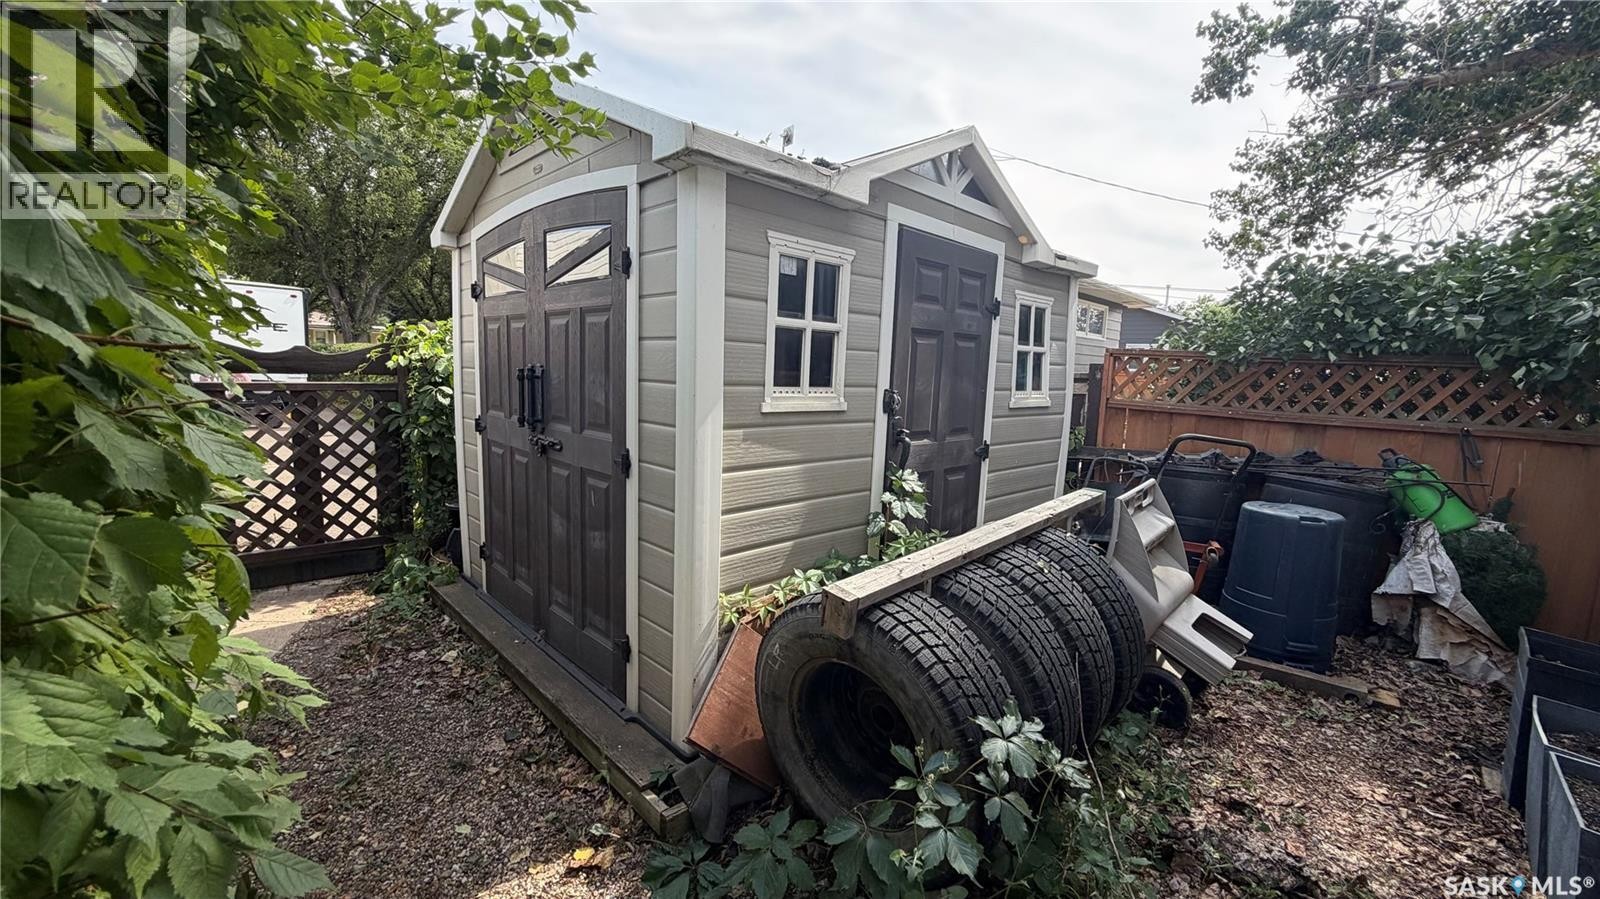
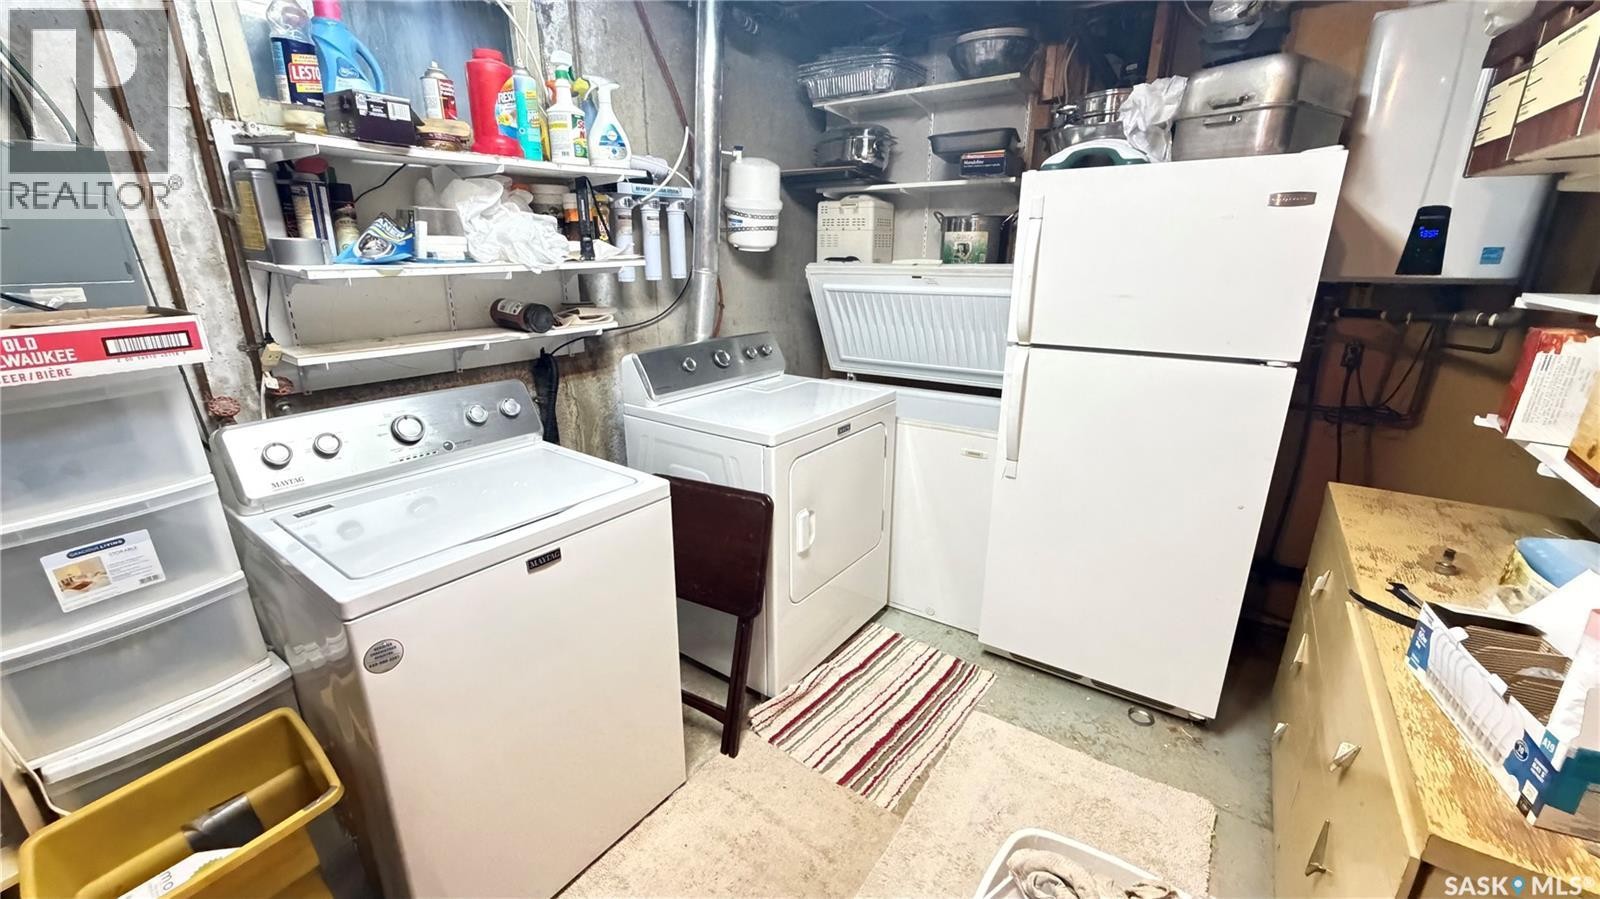
  • Appliances: Washer, Refrigerator, Dishwasher, Dryer, Microwave, Garburator, Window Coverings, Storage Shed, Stove

Property Features:

  • OwnershipType: Freehold
  • Property Type: Single Family
  • Bedrooms: 4
  • Bathrooms: 2
  • Built in: 1965
  • Features: Double width or more driveway, Sump Pump
  • Floor Space (approx): 1 Square Feet
  • Irregular: Yes
  • Landscape Features: Underground sprinkler
  • Lot Frontage: 60 Feet
  • Lot Size: 7200.00 Square Feet
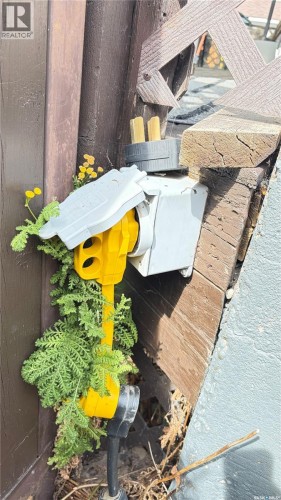
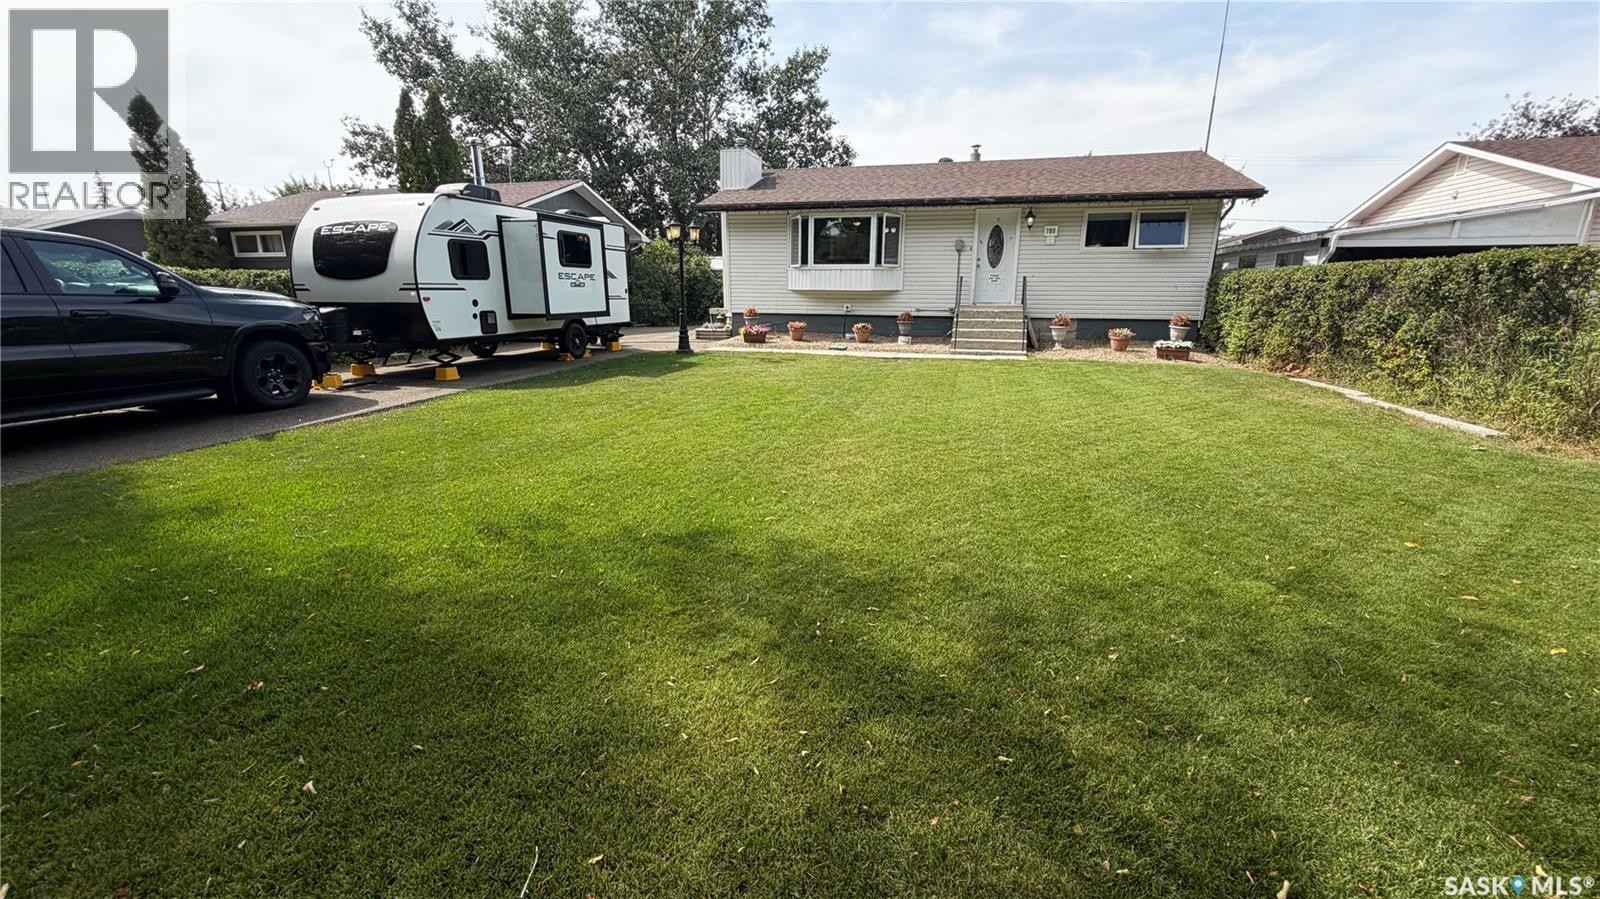
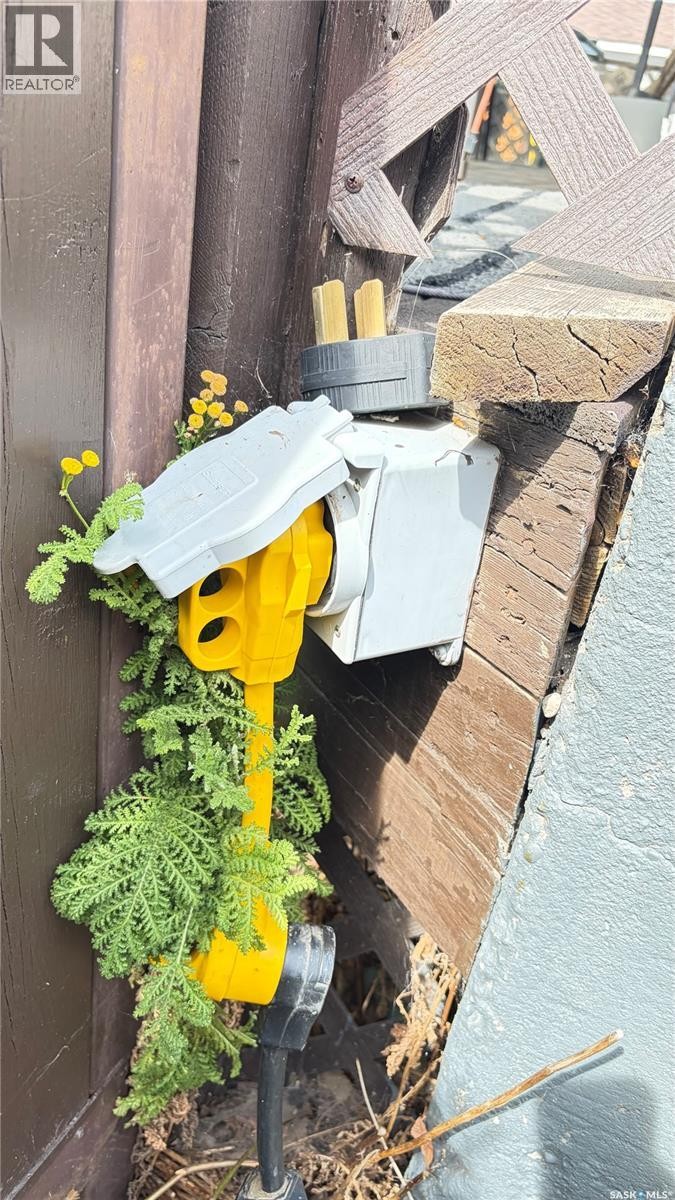
  • Parking Type: Detached garage, RV, Parking Spaces
  • No. of Parking Spaces: 5

Rooms:

  • Living Basement Level 22'6" x 15'3"
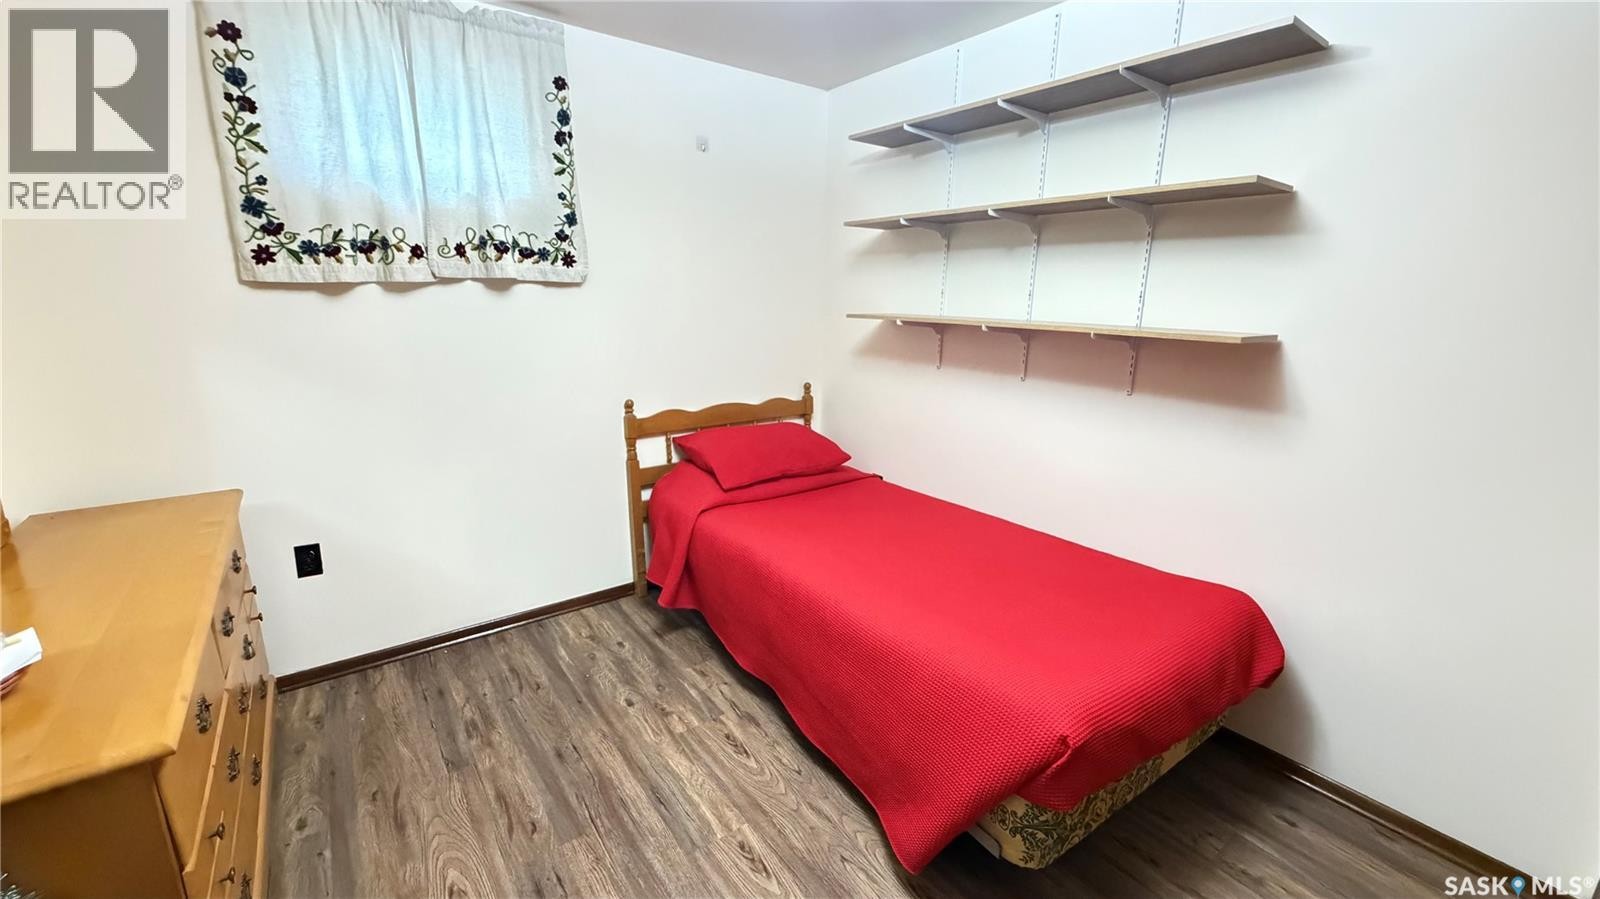
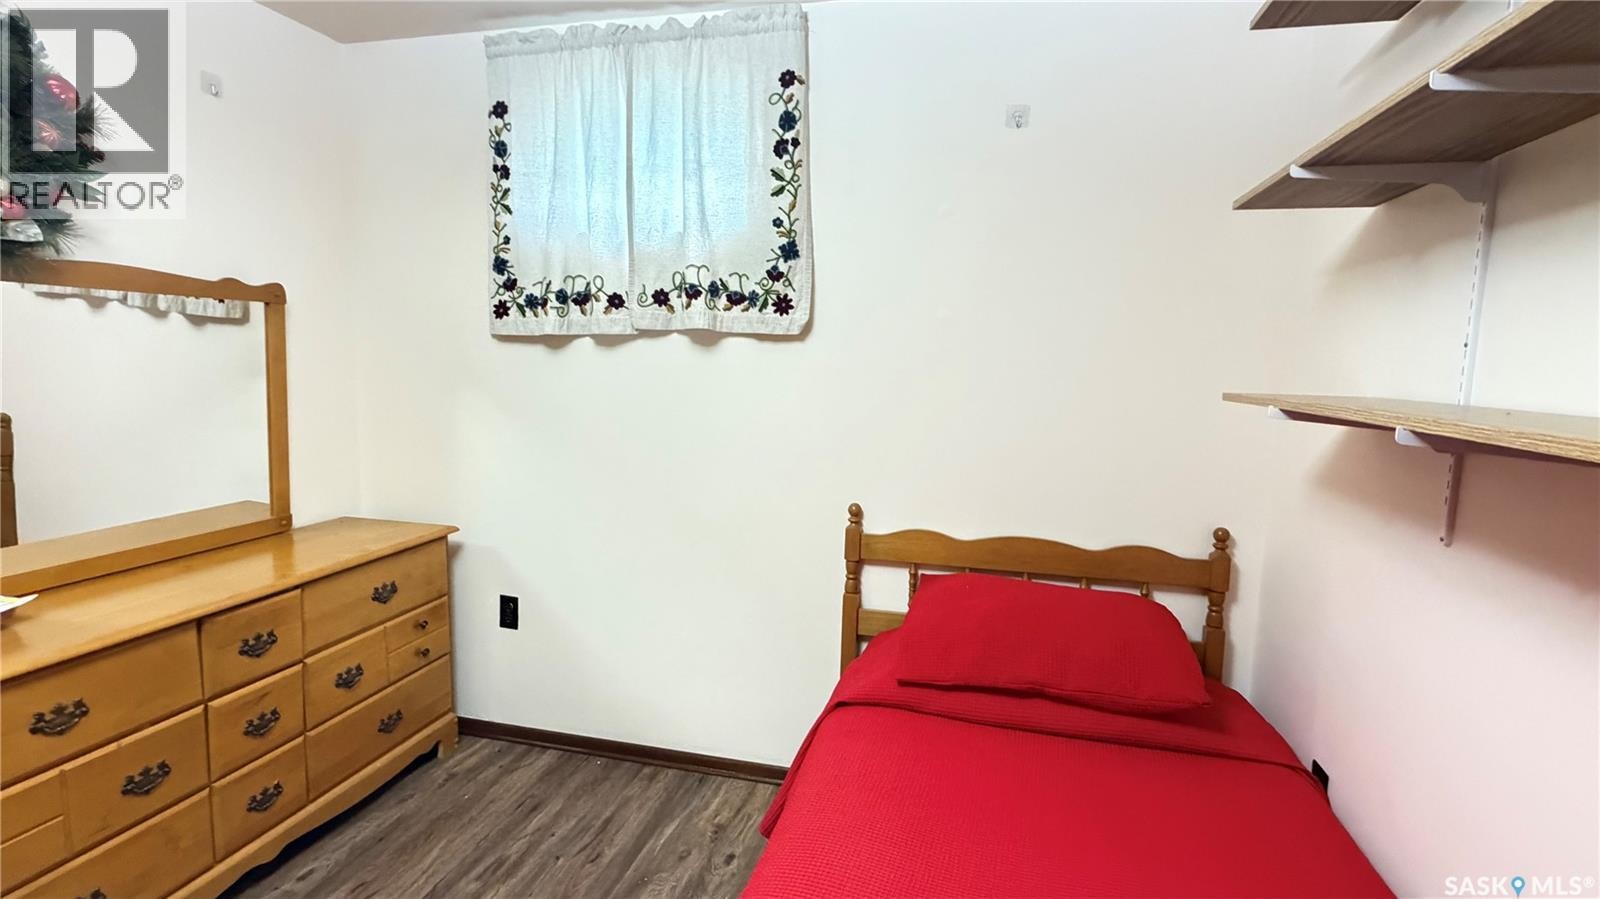
  • Bedroom Basement Level 9'3" x 9'2"
  • Bedroom Basement Level 11'11" x 11'6"
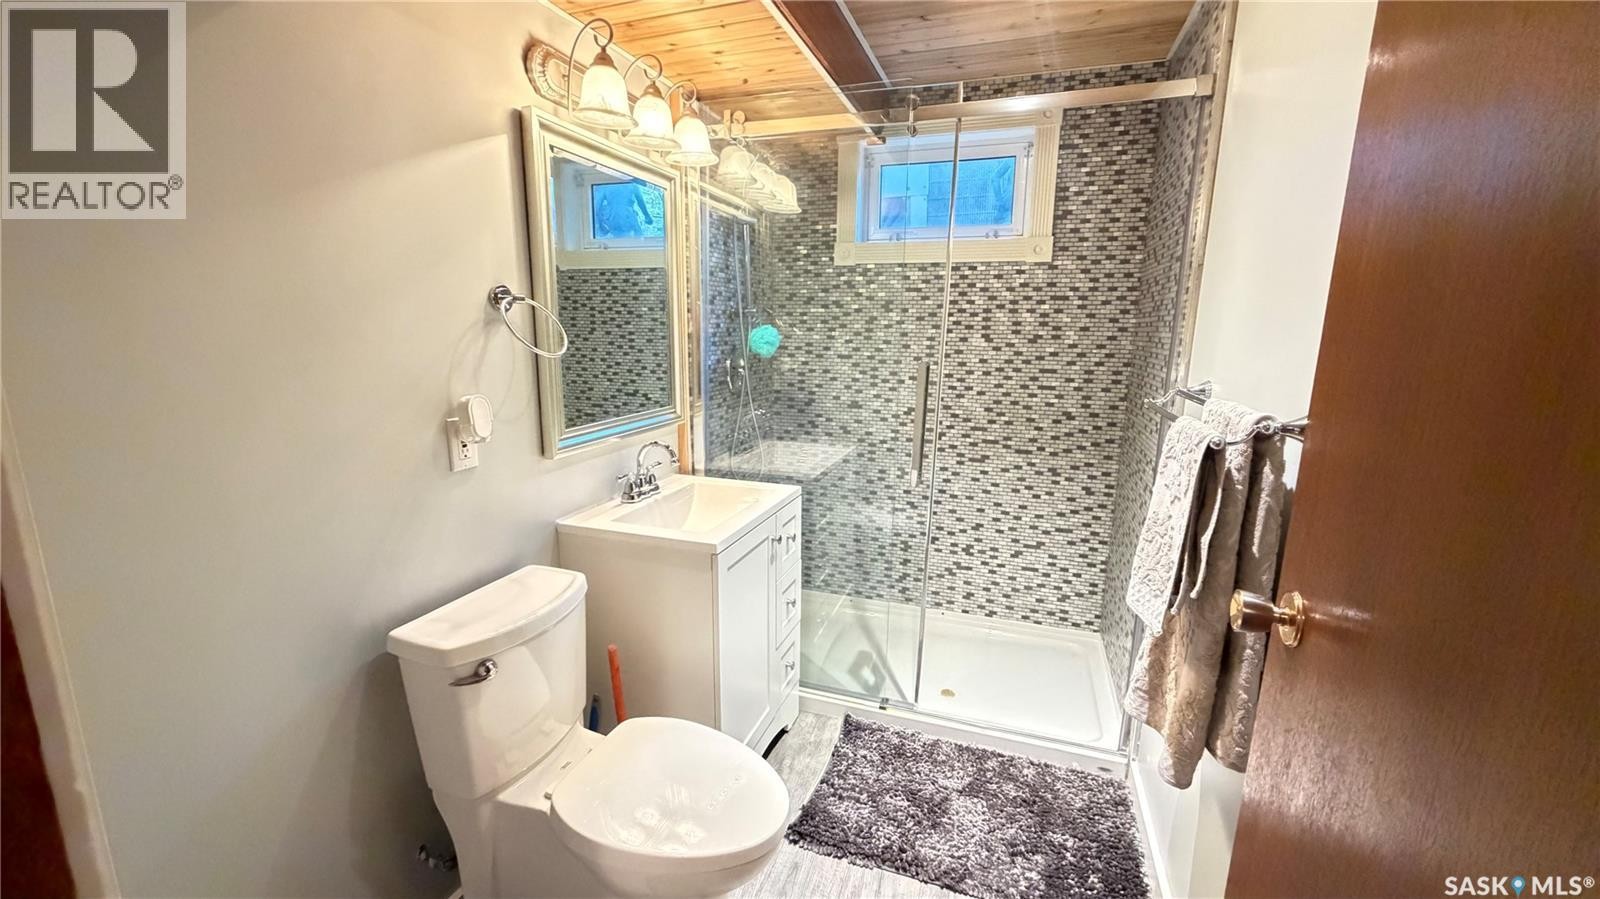
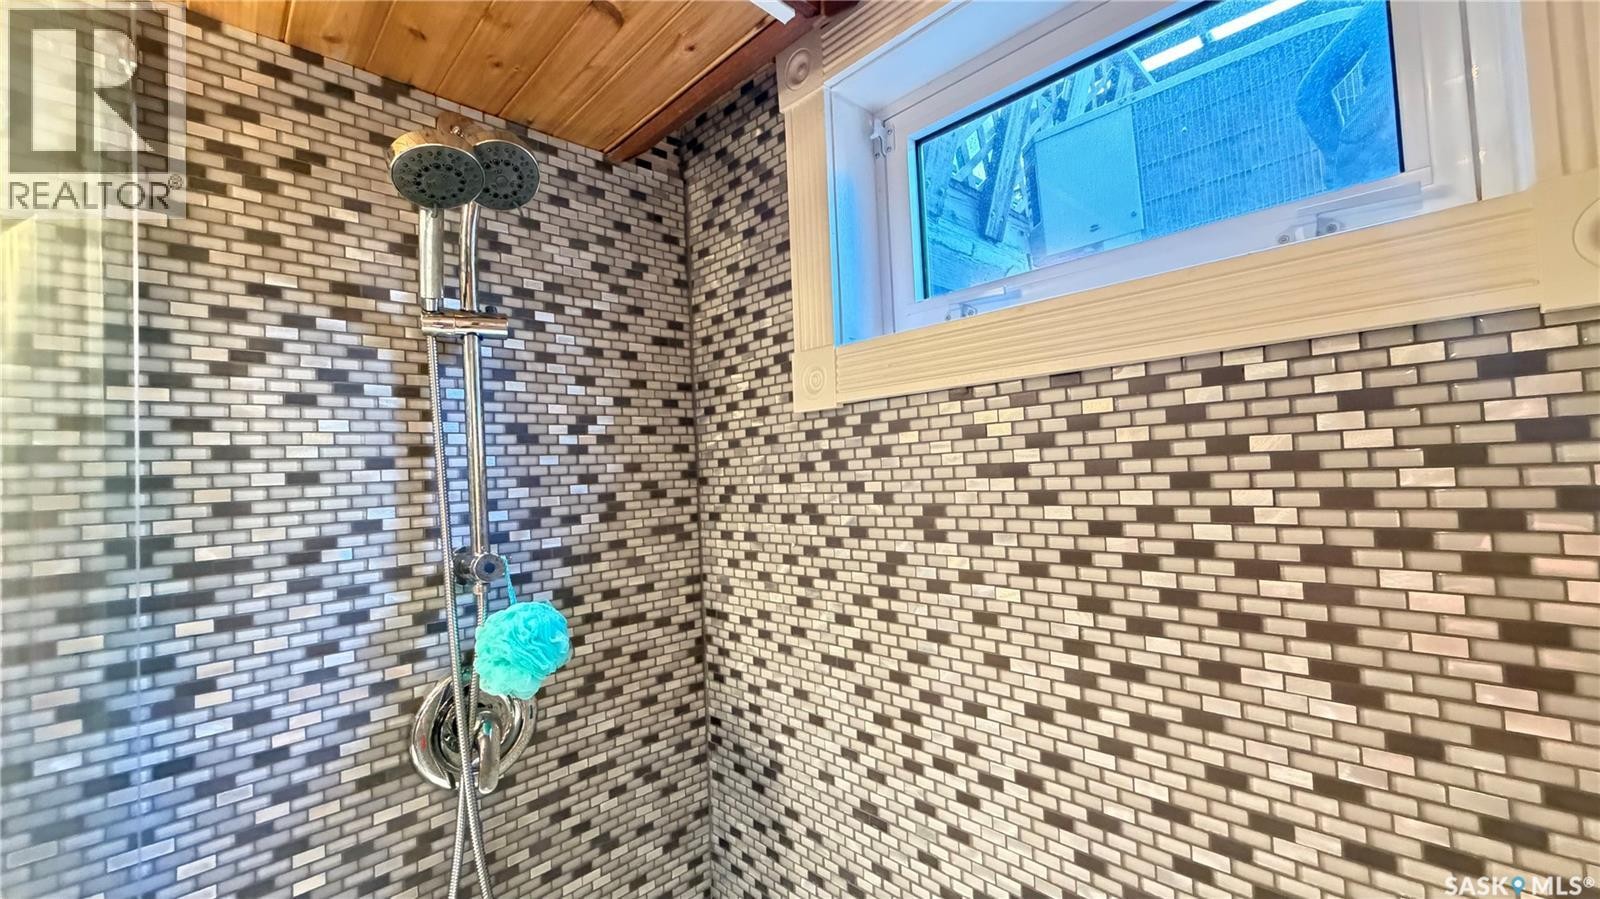
  • Bathroom Basement Level 5'1" x 8'9"
  • Laundry Basement Level 16'10" x 8'6"
  • Kitchen Main Level 13'9" x 12'2"
  • Living Main Level 12'8" x 18'11"
  • Bedroom Main Level 9'6" x 12'7"
  • Bedroom Main Level 8'10" x 12'2"
  • Bathroom Main Level 5' x 8'9"

Courtesy of: Blythman Agencies Ltd.

REALTOR.ca  

QuickQuoteTM Powered by RPS

Location of 785 Centre STREET, Shaunavon, Saskatchewan, S0N 2M0

Demographic Information of 785 Centre STREET, Shaunavon, Saskatchewan, S0N 2M0

Life Stage

Later Years

Employment Type

Blue Collar/Primary, Blue Collar/Service Sector

Average Household Income

$102,636.03

Average Number of Children

1.81

Household Population

Household Structure

Age of Population

Education

Education Level

No certificate/diploma/degree

13.38 %

High school certificate or equivalent

47.31 %

Apprenticeship trade certificate/diploma

11.7 %

College/non-university certificate

20.47 %

University Degree

7.13 %

Commuter

Travel To Work

By Car

88.62 %

By Public Transit

0.0 %

By Walking

8.98 %

By Bicycle

0.0 %

By Other Methods

2.4 %

Cultural Diversity

Knowledge of Official Language

Mother Tongue

Building Information

Building Type

Apartments (Low and High Rise)

13.98 %

Houses

86.02 %

Own Vs. Rent

