Property Information:
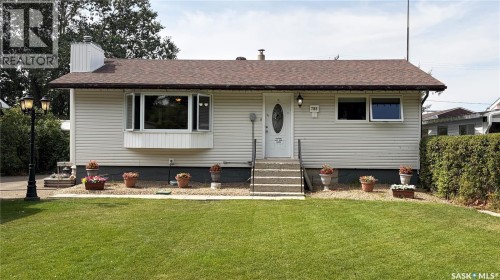
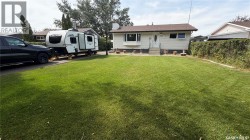
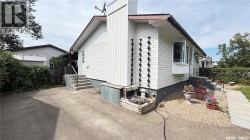
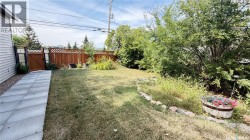
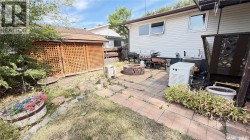
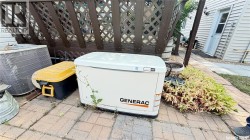
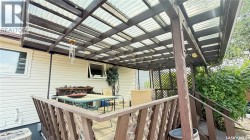
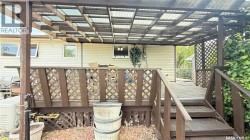
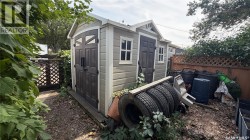
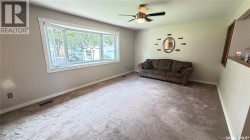
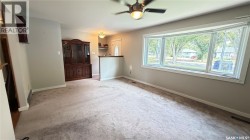
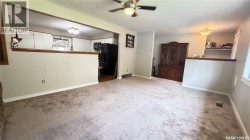
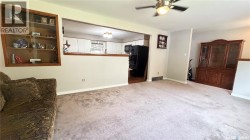
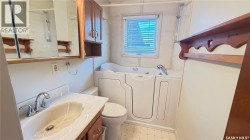
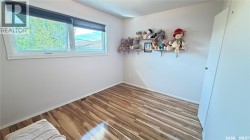
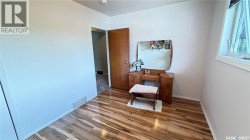
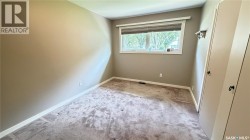
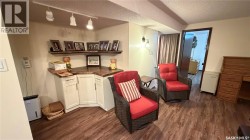
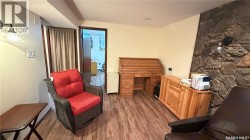
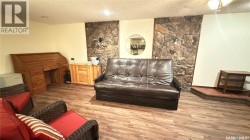
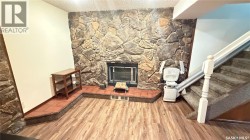
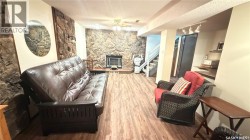
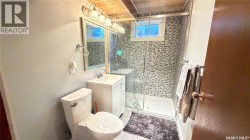
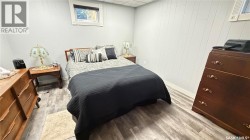
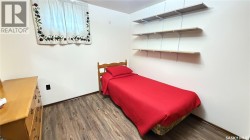
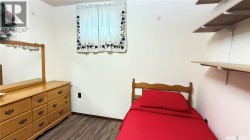
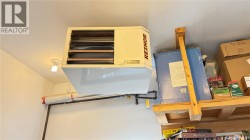
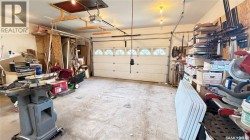
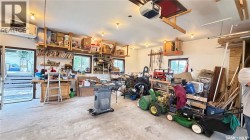
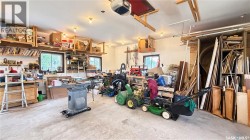
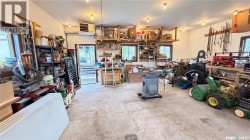
Enjoy this well maintained 4 bedroom home offering a functional layout with plenty of space for the whole family. The main floor features 2 bedrooms along with an open and welcoming living area. The wall between the kitchen and living room has been partially removed creating a brighter, more spacious open-concept design. The main bathroom offers as walk-in bathtub and there is a chair lift for easy access to the basement. This lower level provides 2 additional bedrooms offering flexibility for a growing family, guests or a home office. Step outside and enjoy the covered deck. A heated garage is another great feature! With 4 bedrooms, thoughtful updates, a covered outdoor space, a heated garage and a fully fenced yard this well cared for property is ready for its next owners to move in and make it their own. (id:27)
Building Features:
-
Style:
Detached
-
Building Type:
House
-
Architectural Style:
Raised bungalow
-
Basement Development:
Finished
-
Basement Type:
Full
-
Construction Style - Attachment:
Detached
-
Fireplace Fuel:
Gas, Wood
-
Fireplace Type:
Conventional, Conventional
-
Floor Space:
1 sqft
-
Heating Type:
Forced air
-
Heating Fuel:
Natural gas
-
Appliances:
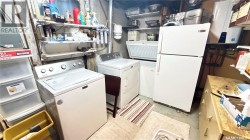
Washer, Refrigerator, Dishwasher, Dryer, Microwave, Garburator, Window Coverings, Storage Shed, Stove