Button CopyPathCircle CloseCircle Left ArrowArrow Down Icon GreyClosecirclecircleBurger
Image 1
Image 2
Image 3
$274,900

306 110 Shillington CRESCENT, Saskatoon, Saskatchewan, S7N 3Z8

MLS® # SK046707

3 Beds

Baths

1254  FEETSQ

QuickQuoteTM: $275K - $332K

Saskatoon SK, S7N 3Z8

MLS® # SK046707

Property Information:

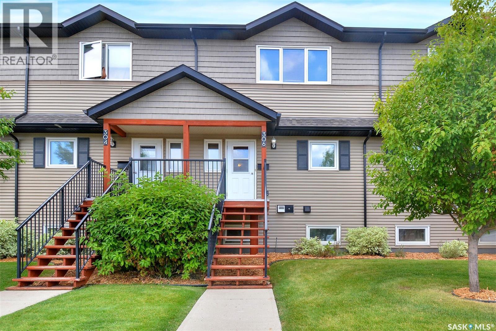
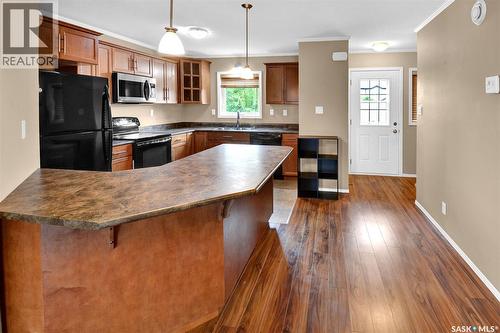
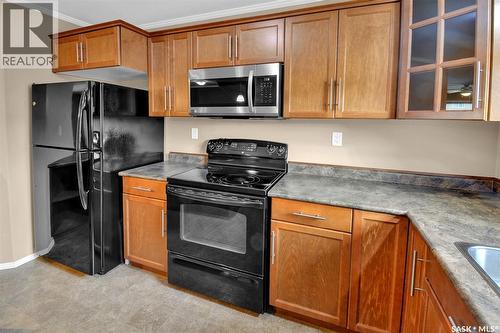
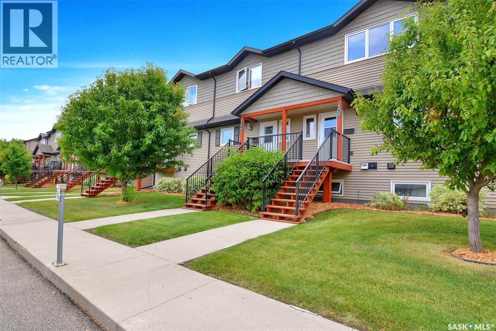
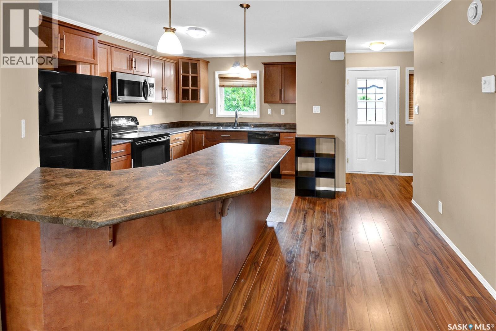
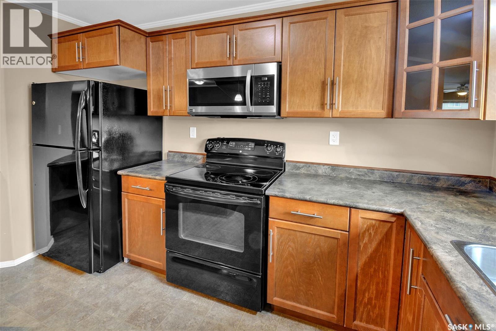
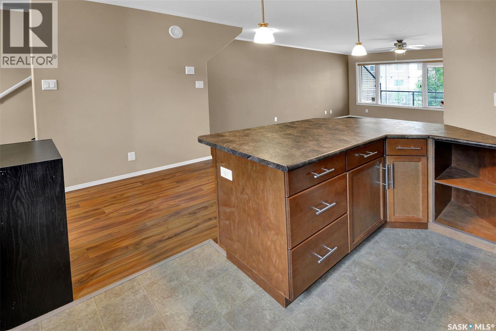
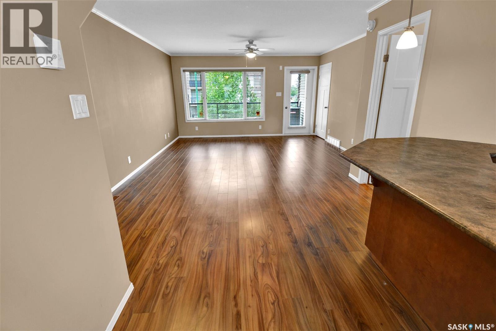
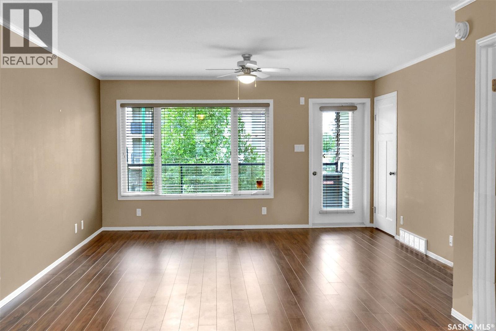
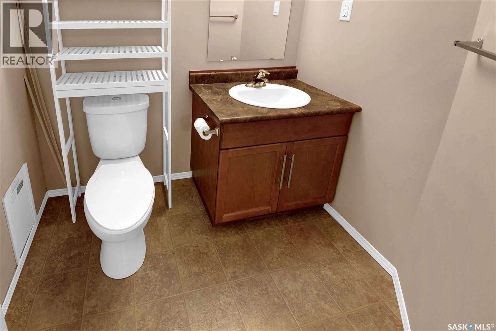
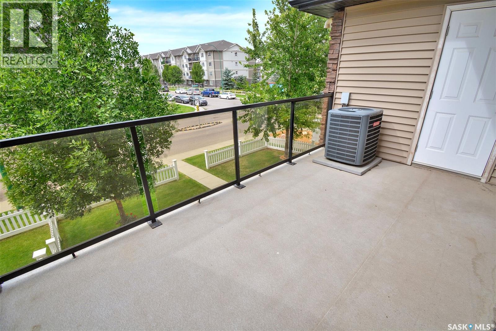
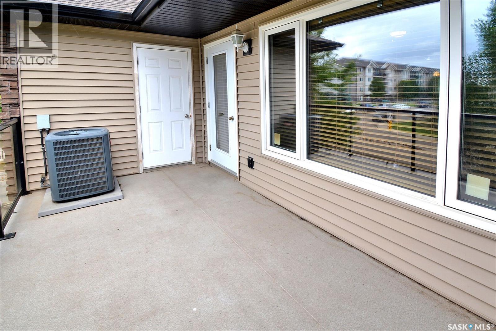
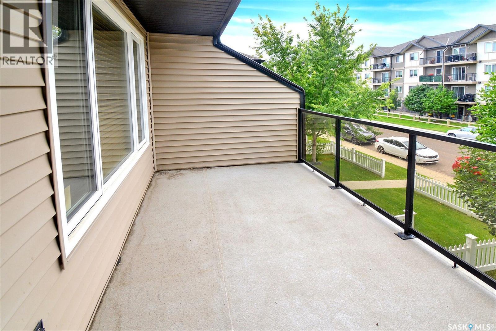
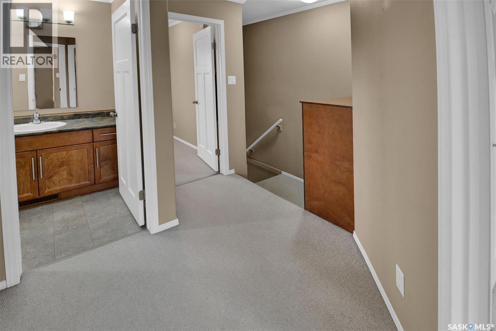
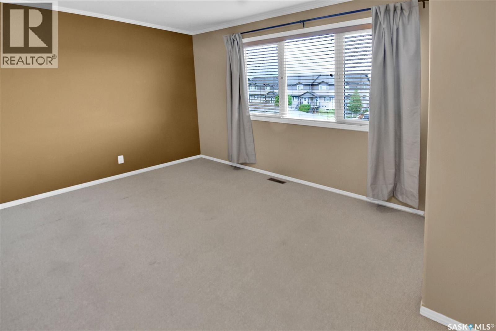
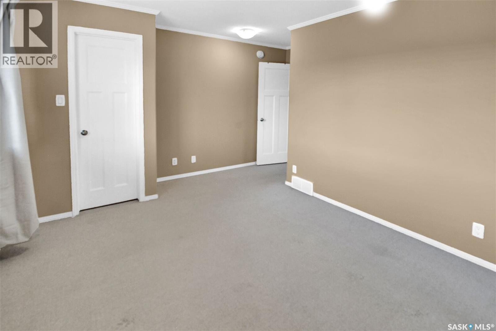
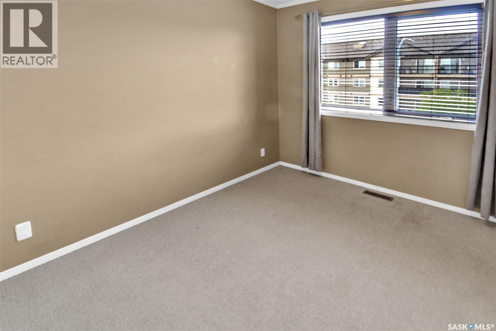
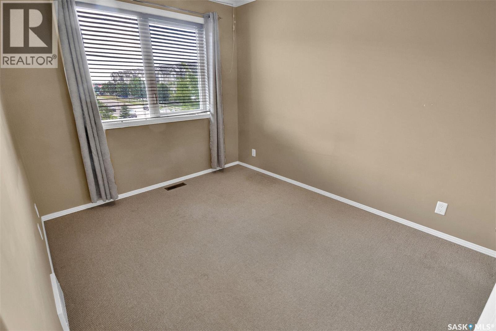
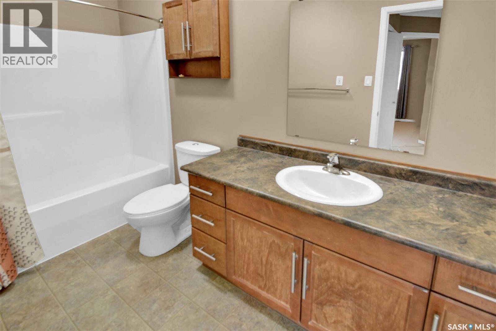
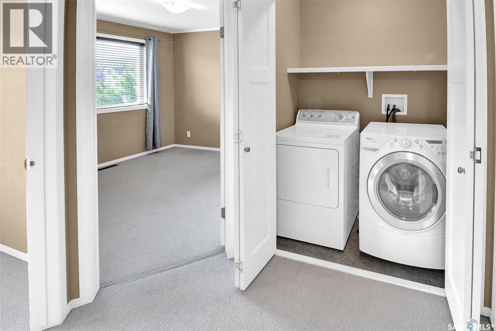
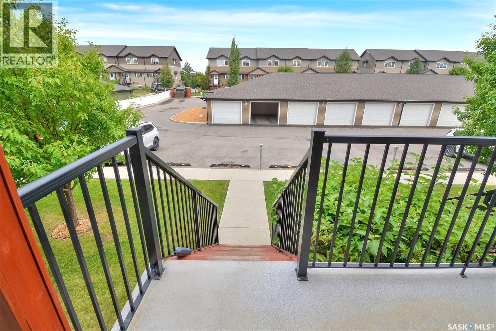
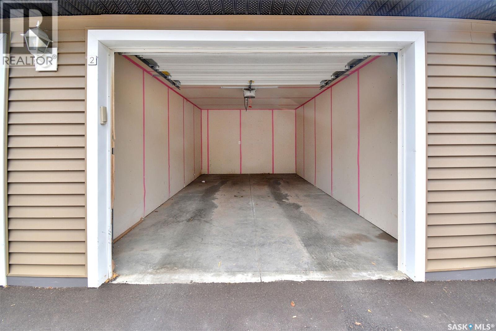
This well kept 1254 sq. ft, 3-bedroom, 2-bathroom townhouse is situated in Blairmore, in the quiet Hartford Crossing condo complex. The open concept kitchen features maple cabinets with lots of counter space, and a peninsula style island with seating for 3. The adjacent dining and living room have access to the deck for entertaining, and an exterior storage room. A half bath completes the main floor. On the 2nd floor is a 4-piece bath, laundry, primary bedroom with walk-in closet, and two other bedrooms- one with a walk-in closet as well. This unit comes with a detached garage and an additional parking spot conveniently located across from the unit’s front door. The complex offers community gardens boxes for those with a green thumb. With nearby high schools, community centers, and plenty of shops and services a short walk away, this easy living lifestyle condo is ready to be your next home. (id:27)

Building Features:

  • Style: Townhouse
  • Building Type: Row / Townhouse
  • Construction Style - Attachment: Attached
  • Floor Space: 1254 sqft
  • Heating Type: Forced air
  • Heating Fuel: Natural gas
  • Cooling Type: Central air conditioning
  • Appliances: Washer, Refrigerator, Dishwasher, Dryer, Microwave, Window Coverings, Garage door opener remote, Stove

Property Features:

  • OwnershipType: Condominium/Strata
  • Property Type: Single Family
  • Bedrooms: 3
  • Bathrooms: 2
  • Built in: 2013
  • Community Features: Pets Allowed With Restrictions
  • Condo Fees: $408 Monthly
  • Features: Treed, Balcony
  • Floor Space (approx): 1254 Square Feet
  • Landscape Features: Lawn
  • Parking Type: Attached garage, Other, Parking Spaces
  • No. of Parking Spaces: 2

Rooms:

  • Living 2nd Level 3.91 m x 4.42 m
  • Bedroom 2nd Level 3.33 m x 2.67 m
  • Primary Bedroom 2nd Level 3.18 m x 4.42 m
  • Bathroom 2nd Level Measurements not available
  • Laundry 2nd Level 1.68 m x 0.89 m
  • Bedroom 2nd Level 3.33 m x 2.67 m
  • Foyer Main Level 1.30 m x 1.93 m
  • Kitchen Main Level 4.22 m x 2.72 m
  • Dining Main Level 2.13 m x 2.13 m
  • Bathroom Main Level Measurements not available
  • Other Main Level Measurements not available

Convert Measurement to:


QuickQuoteTM Powered by RPS

Location of 306 110 Shillington CRESCENT, Saskatoon, Saskatchewan, S7N 3Z8

Demographic Information of 306 110 Shillington CRESCENT, Saskatoon, Saskatchewan, S7N 3Z8

Life Stage

Middle-Aged with Teens

Employment Type

White Collar

Average Household Income

$105,997.62

Average Number of Children

1.80

Household Population

Household Structure

Age of Population

Education

Education Level

No certificate/diploma/degree

12.95 %

High school certificate or equivalent

32.96 %

Apprenticeship trade certificate/diploma

8.22 %

College/non-university certificate

17.54 %

University certificate (below bachelor)

1.11 %

University Degree

27.22 %

Commuter

Travel To Work

By Car

92.8 %

By Public Transit

4.14 %

By Walking

2.34 %

By Bicycle

0.0 %

By Other Methods

0.72 %

Cultural Diversity

Knowledge of Official Language

Mother Tongue

Building Information

Building Type

Apartments (Low and High Rise)

46.87 %

Houses

53.13 %

Own Vs. Rent
