Property Information:
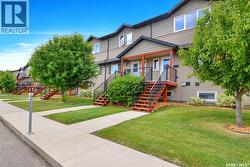
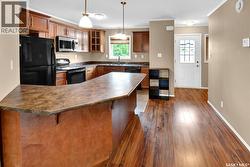
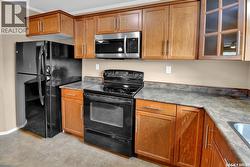
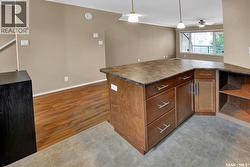
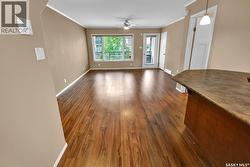
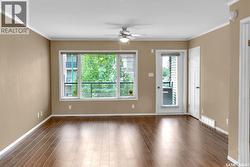
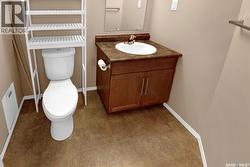
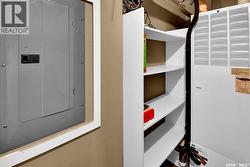
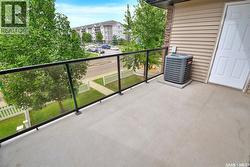
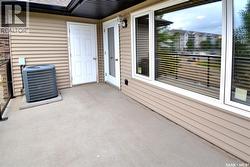
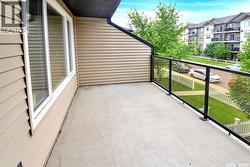
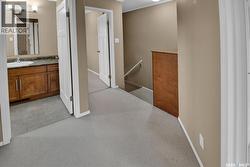
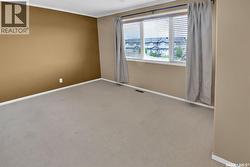
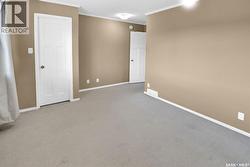
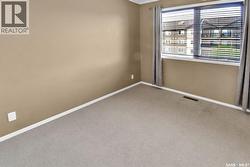
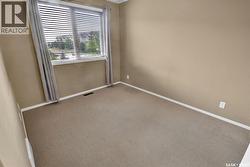
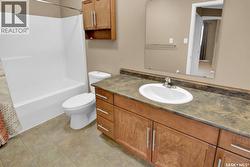
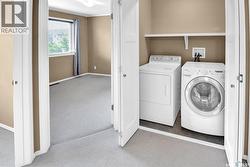
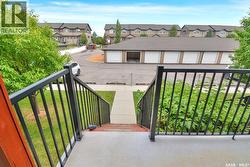
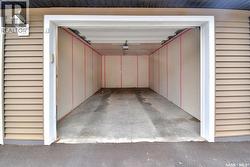
This well kept 1254 sq. ft, 3-bedroom, 2-bathroom townhouse is situated in Blairmore, in the quiet Hartford Crossing condo complex. The open concept kitchen features maple cabinets with lots of counter space, and a peninsula style island with seating for 3. The adjacent dining and living room have access to the deck for entertaining, and an exterior storage room. A half bath completes the main floor. On the 2nd floor is a 4-piece bath, laundry, primary bedroom with walk-in closet, and two other bedrooms- one with a walk-in closet as well. This unit comes with a detached garage and an additional parking spot conveniently located across from the unit’s front door. The complex offers community gardens boxes for those with a green thumb. With nearby high schools, community centers, and plenty of shops and services a short walk away, this easy living lifestyle condo is ready to be your next home. (id:27)
Building Features:
-
Style:
Townhouse
-
Building Type:
Row / Townhouse
-
Construction Style - Attachment:
Attached
-
Floor Space:
1254 sqft
-
Heating Type:
Forced air
-
Heating Fuel:
Natural gas
-
Cooling Type:
Central air conditioning
-
Appliances:
Washer, Refrigerator, Dishwasher, Dryer, Microwave, Window Coverings, Garage door opener remote, Stove