Button CopyPathCircle CloseCircle Left ArrowArrow Down Icon GreyClosecirclecircleBurger
Image 1
Image 2
Image 3
$325,000

211 Hedley STREET, Saskatoon, Saskatchewan, S7N 1Z9

MLS® # SK044152

3 Beds

Baths

616  FEETSQ

QuickQuoteTM: Not Available

Saskatoon SK, S7N 1Z9

MLS® # SK044152

Property Information:

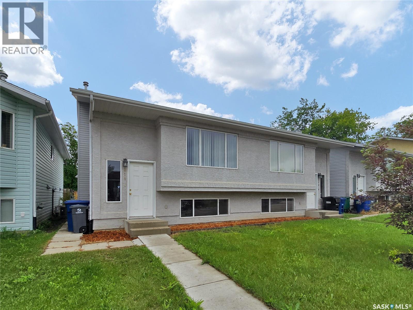
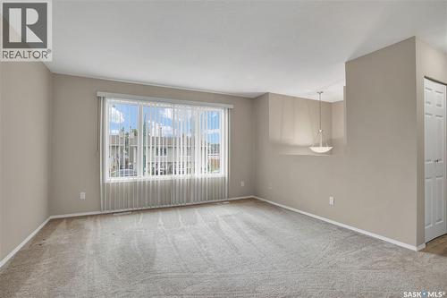
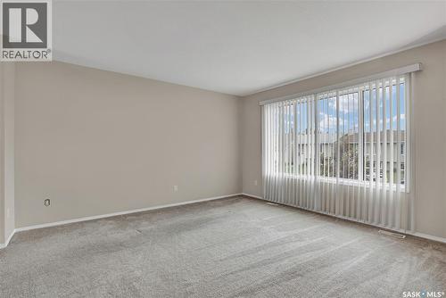
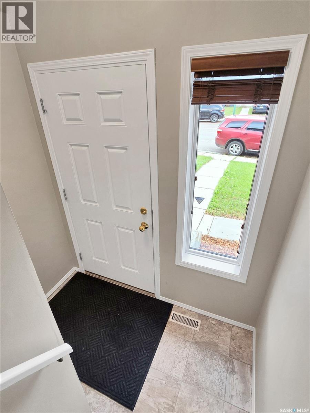
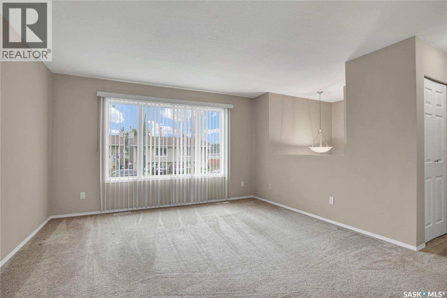
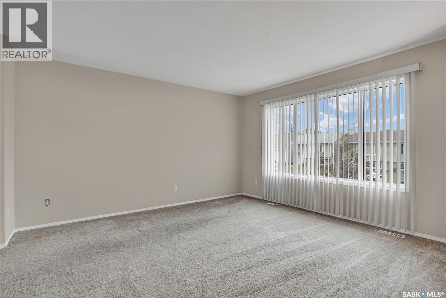
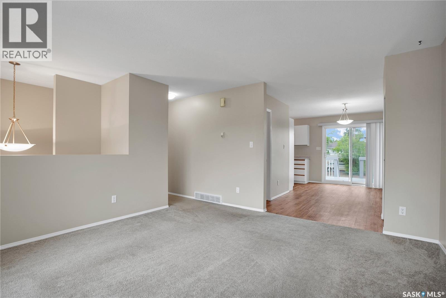
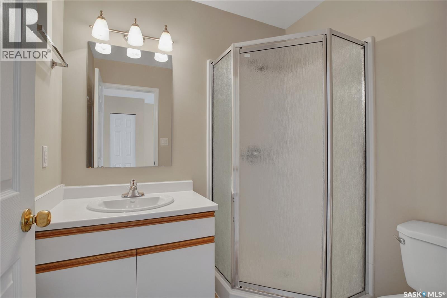
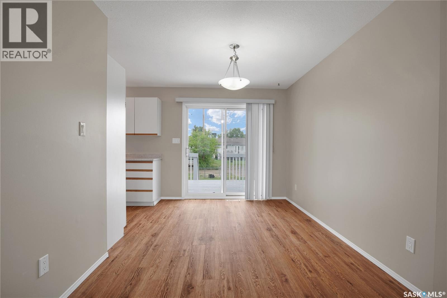
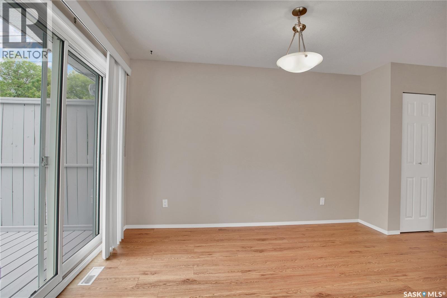
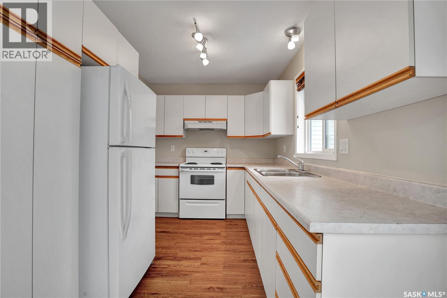
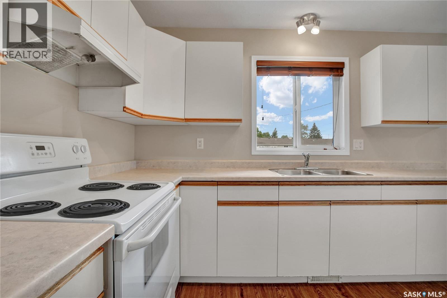
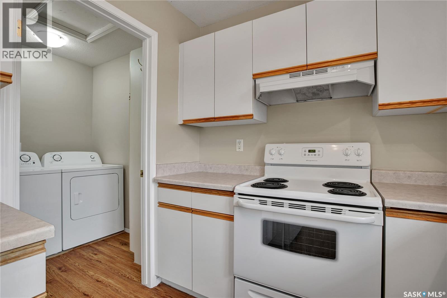
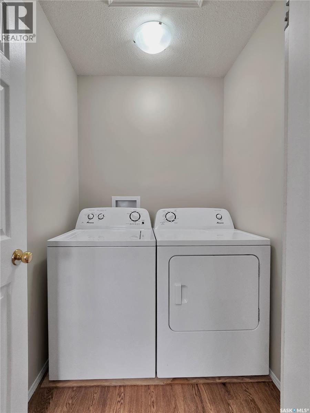
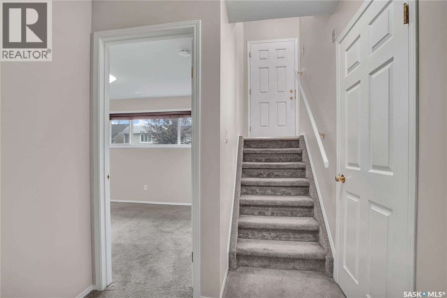
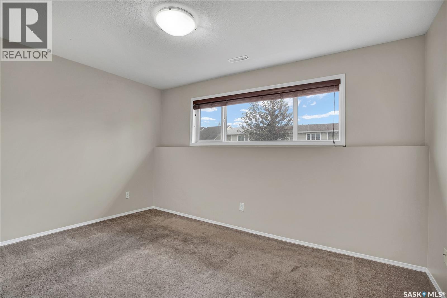
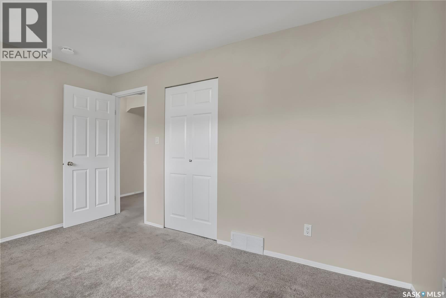
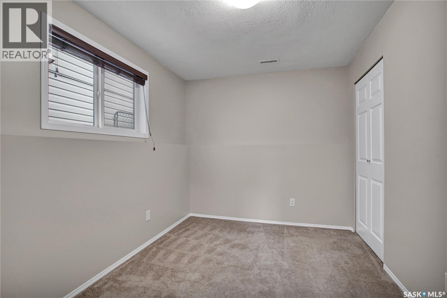
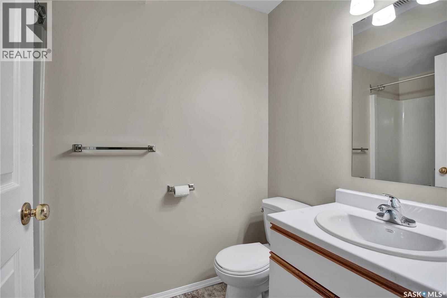
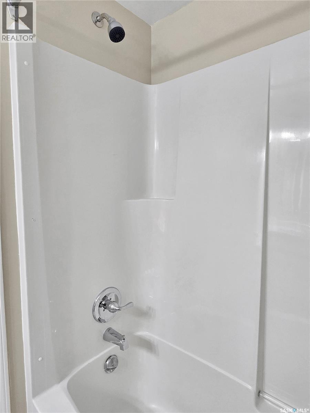
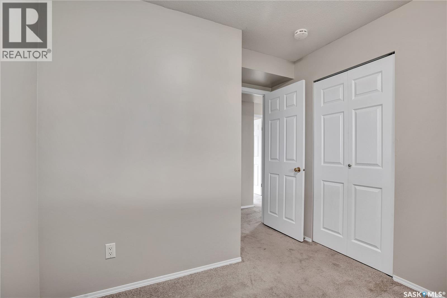
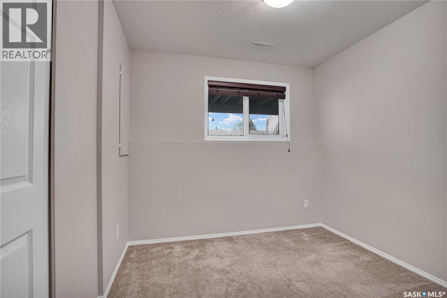
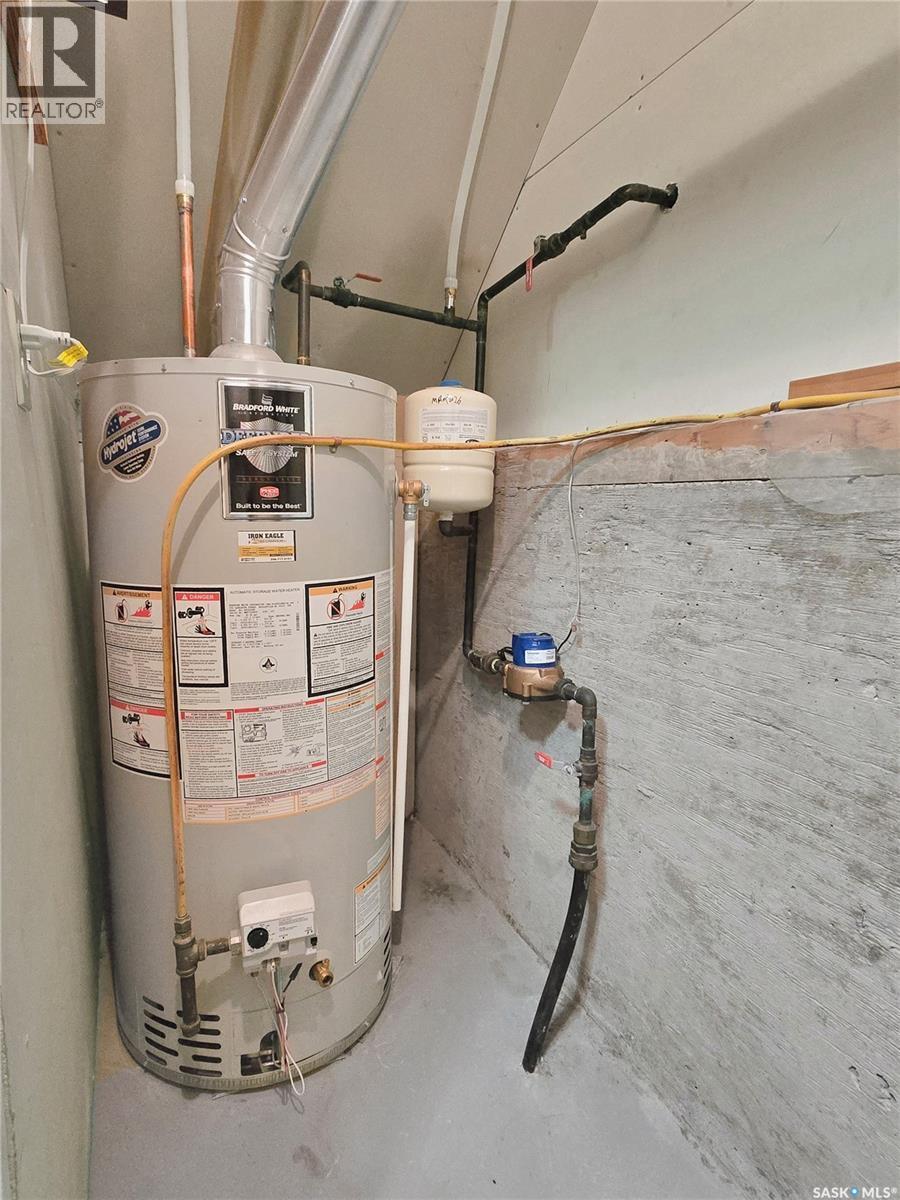
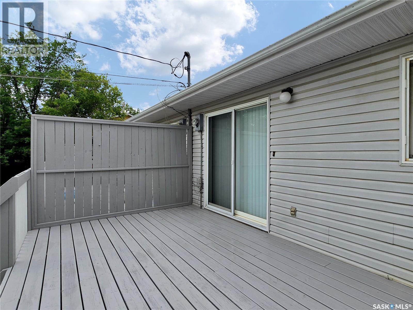
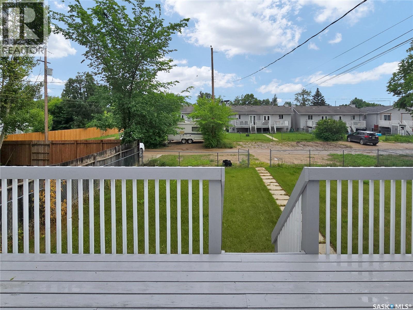
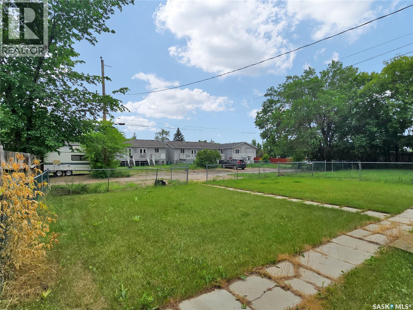
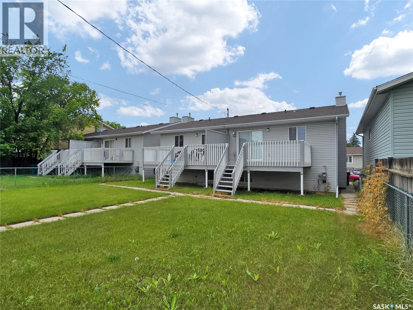
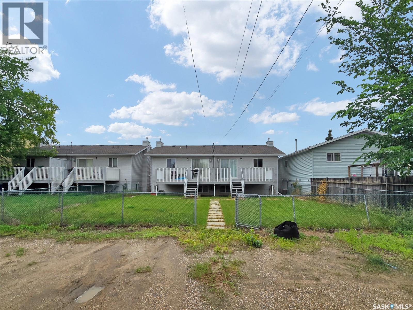
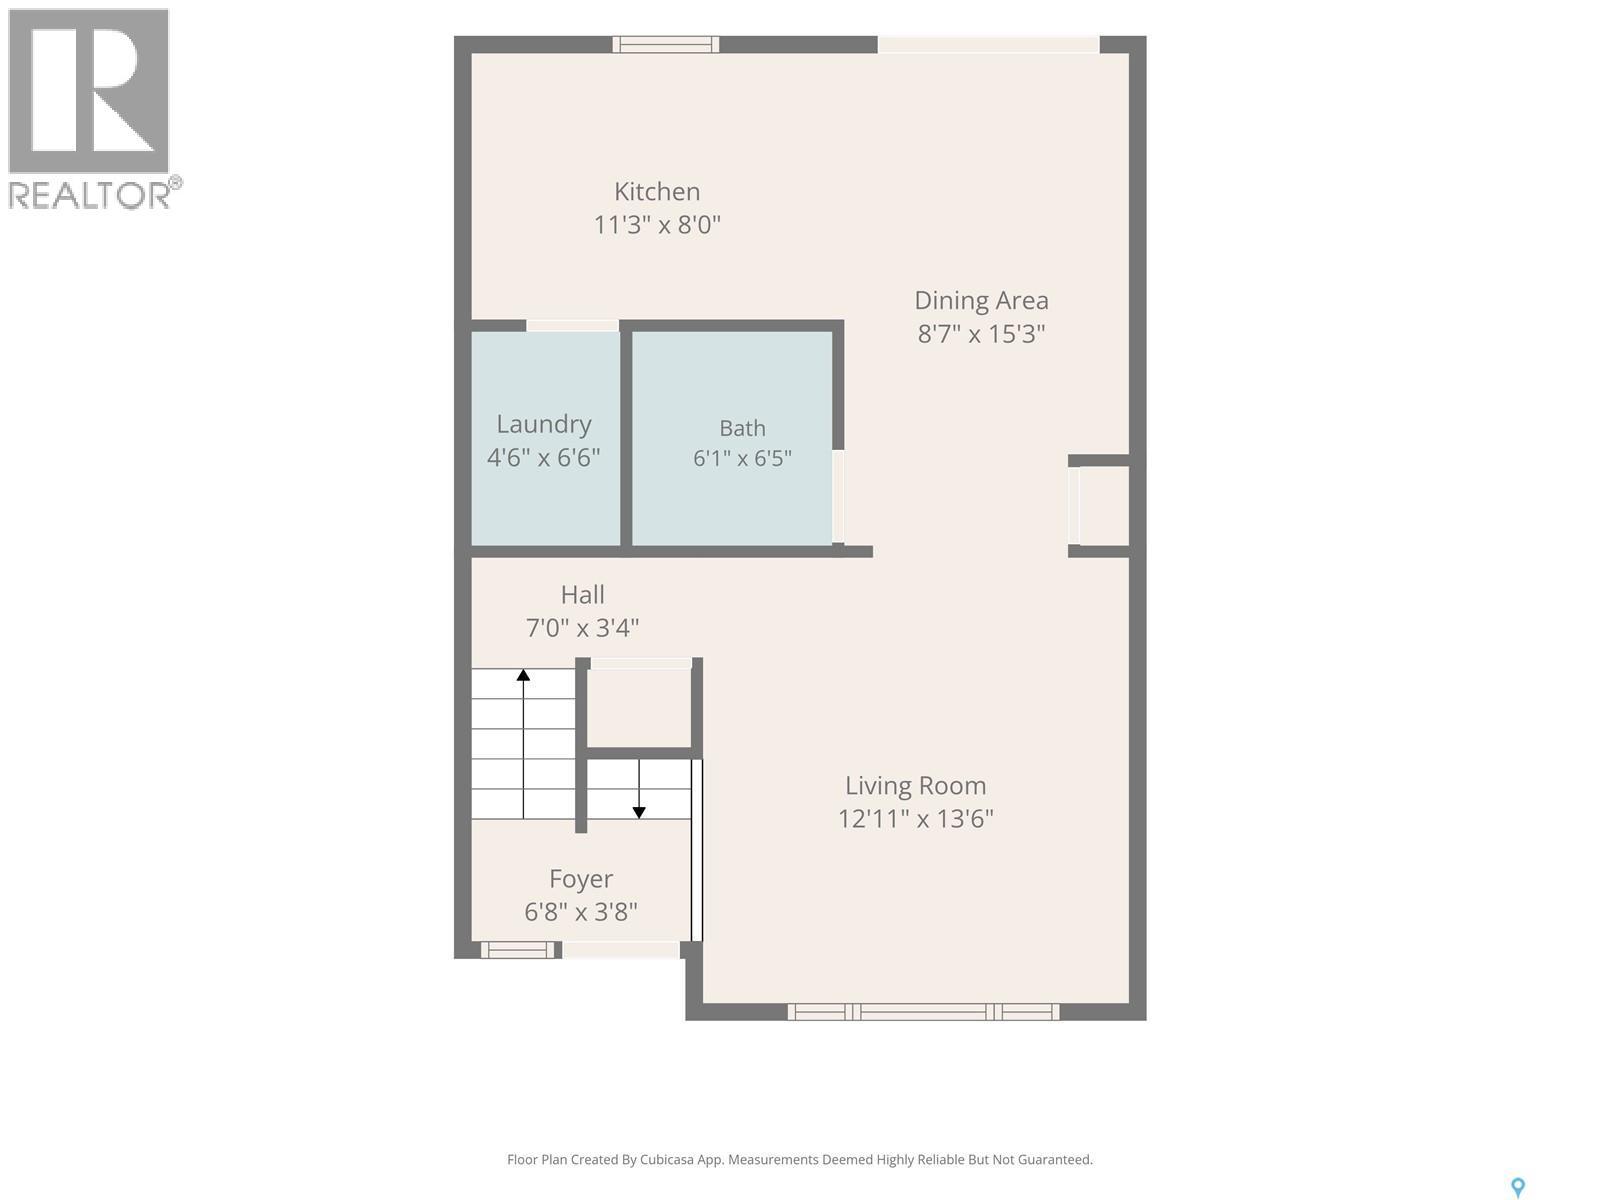
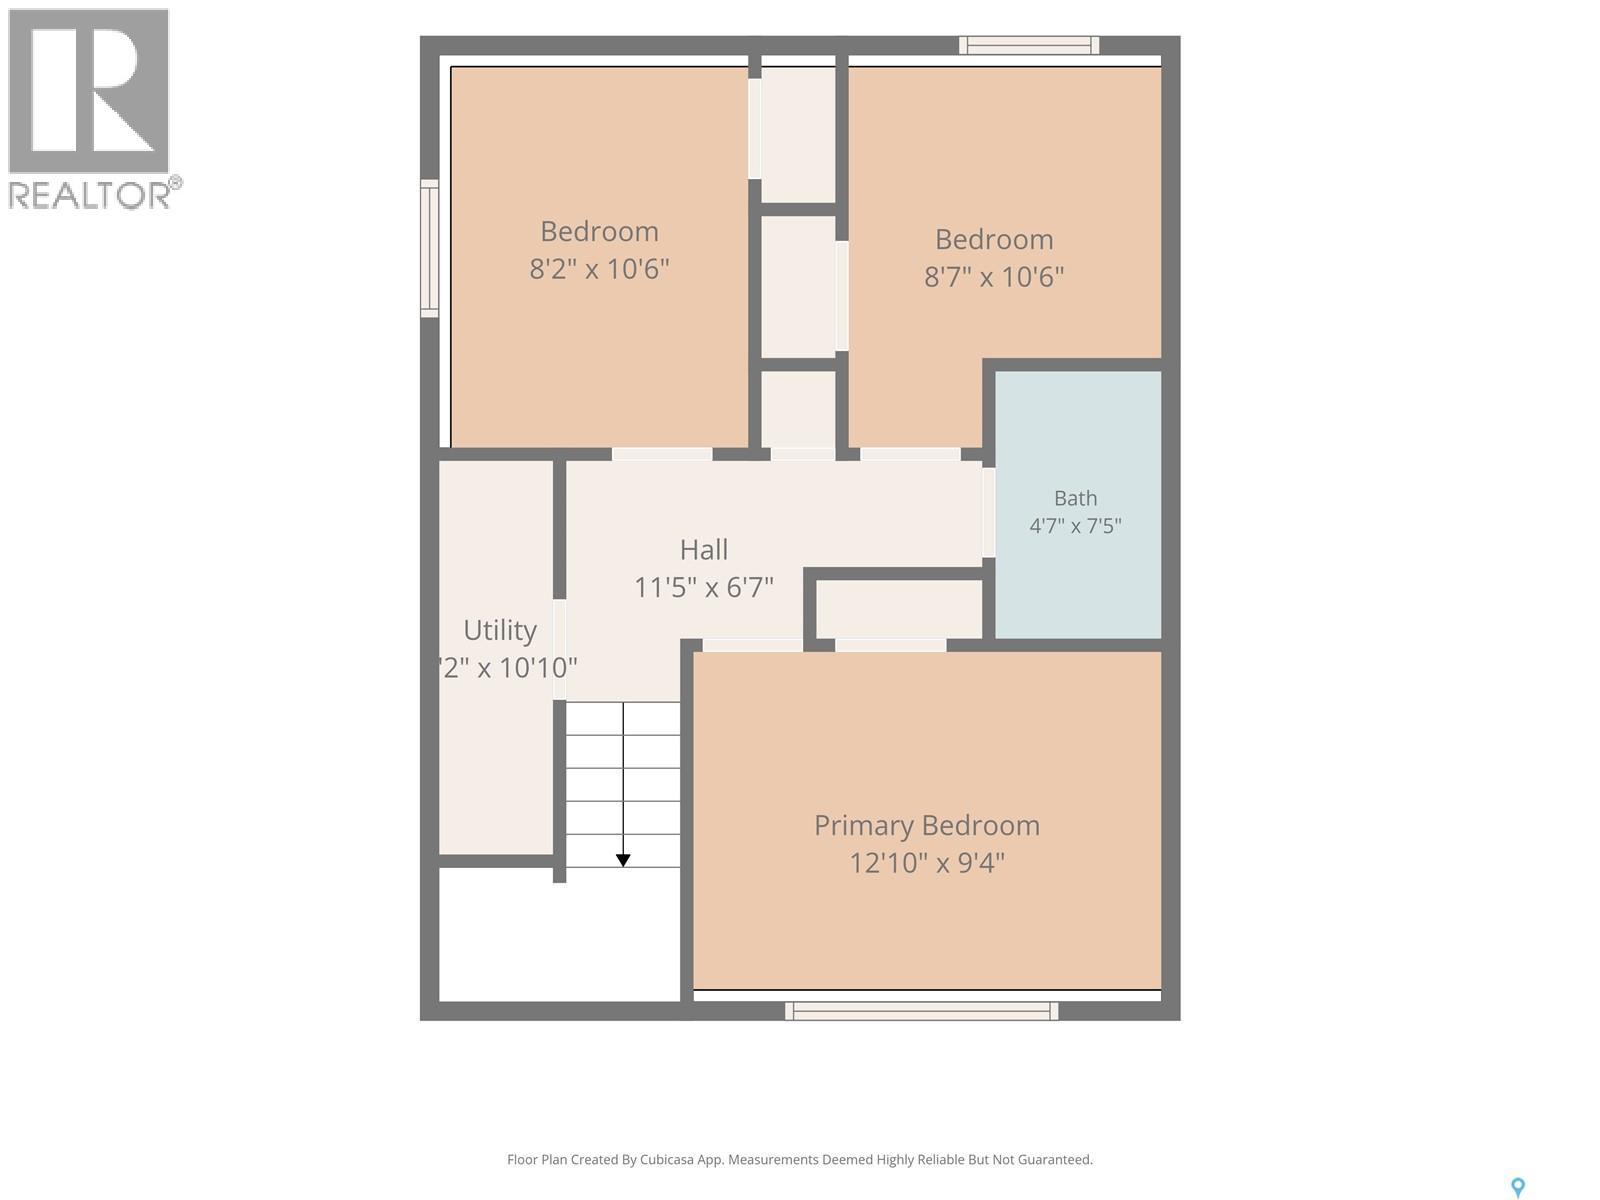
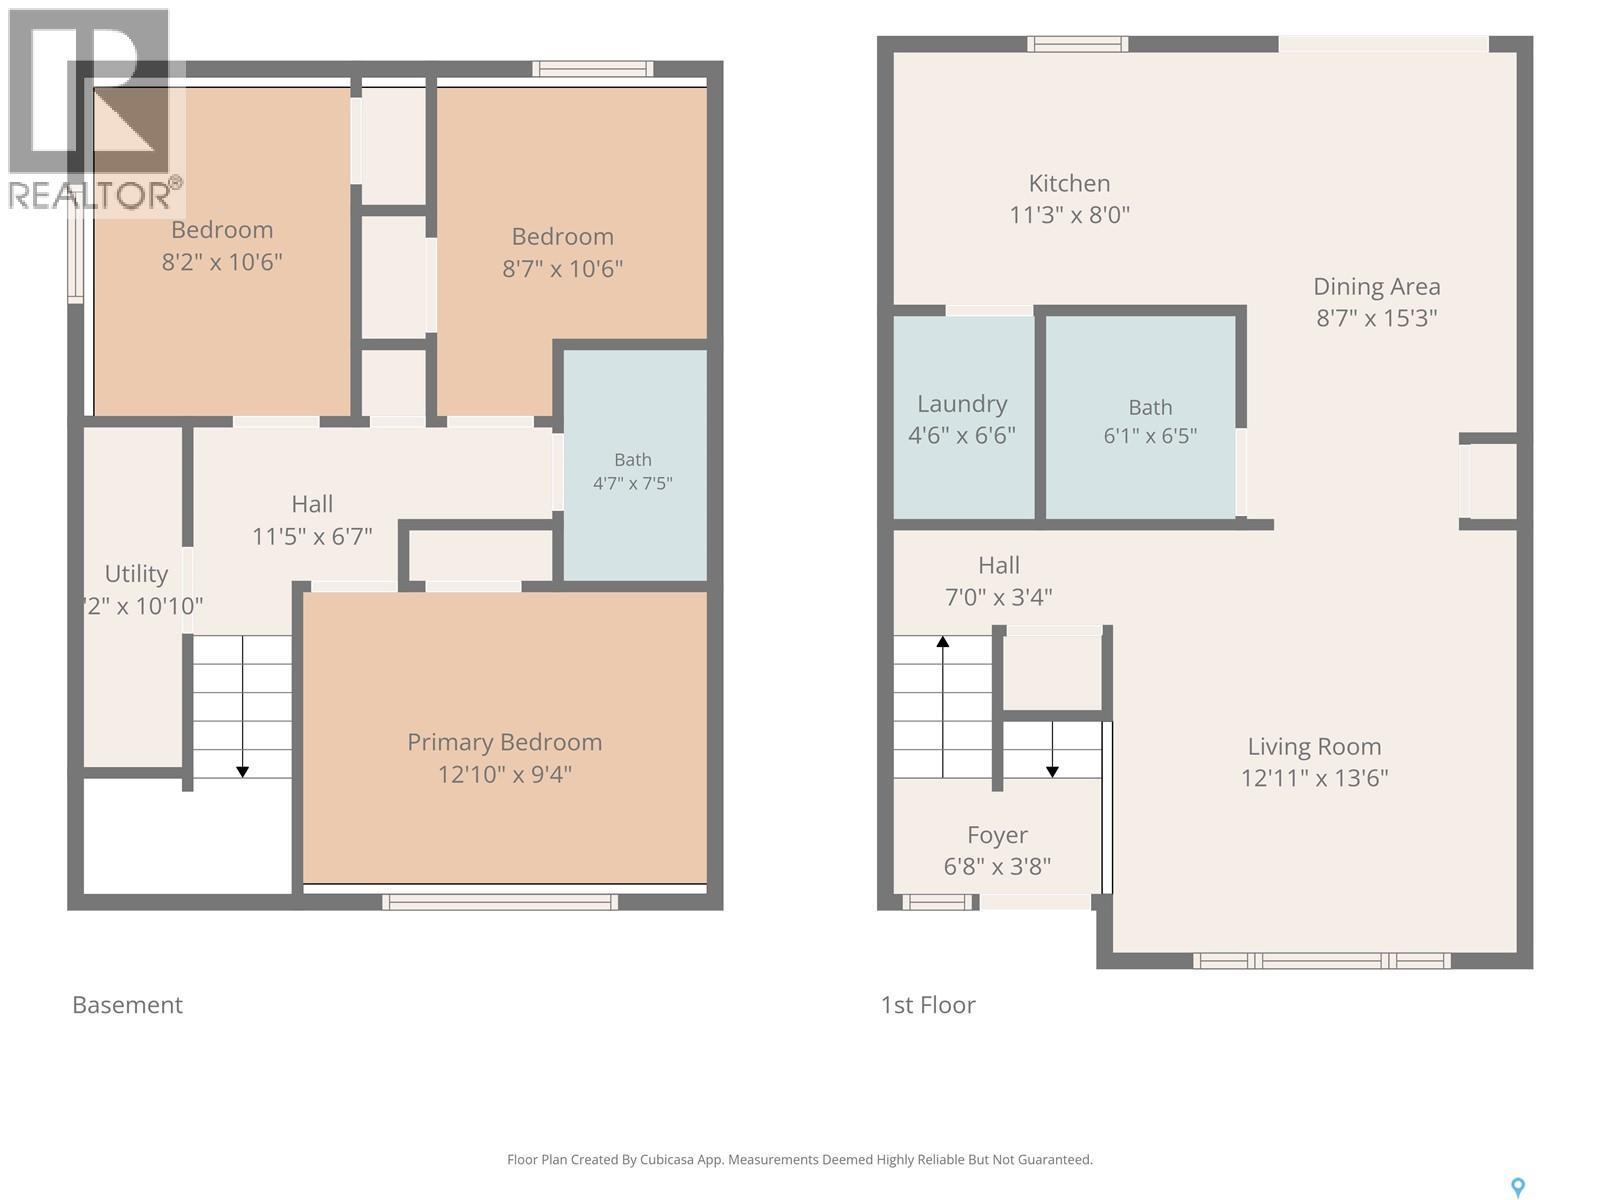
Well-maintained semi-detached bi-level in Forest Grove, conveniently located close to schools, shopping, and transit routes. This home features a good size kitchen with plenty of cabinetry and an open-concept living and dining area, complete with sliding patio doors leading to a south-facing deck—ideal for summer evening barbecues. The main floor also includes a three-piece bathroom and has a large laundry room conveniently located off the kitchen. The lower level offers a bright and spacious primary bedroom, two additional bedrooms, and a four-piece bathroom. Freshly painted and carefully maintained, this home presents well and is move-in ready. The water heater was replaced ~ 2022, the shingles were updated in 2021, and there is parking for three vehicles off the back lane. Quick possession is available! (id:27)

Building Features:

  • Style: Semi-Detached
  • Architectural Style: Bi-level
  • Basement Development: Finished
  • Basement Type: Full
  • Construction Style - Attachment: Semi-detached
  • Floor Space: 616 sqft
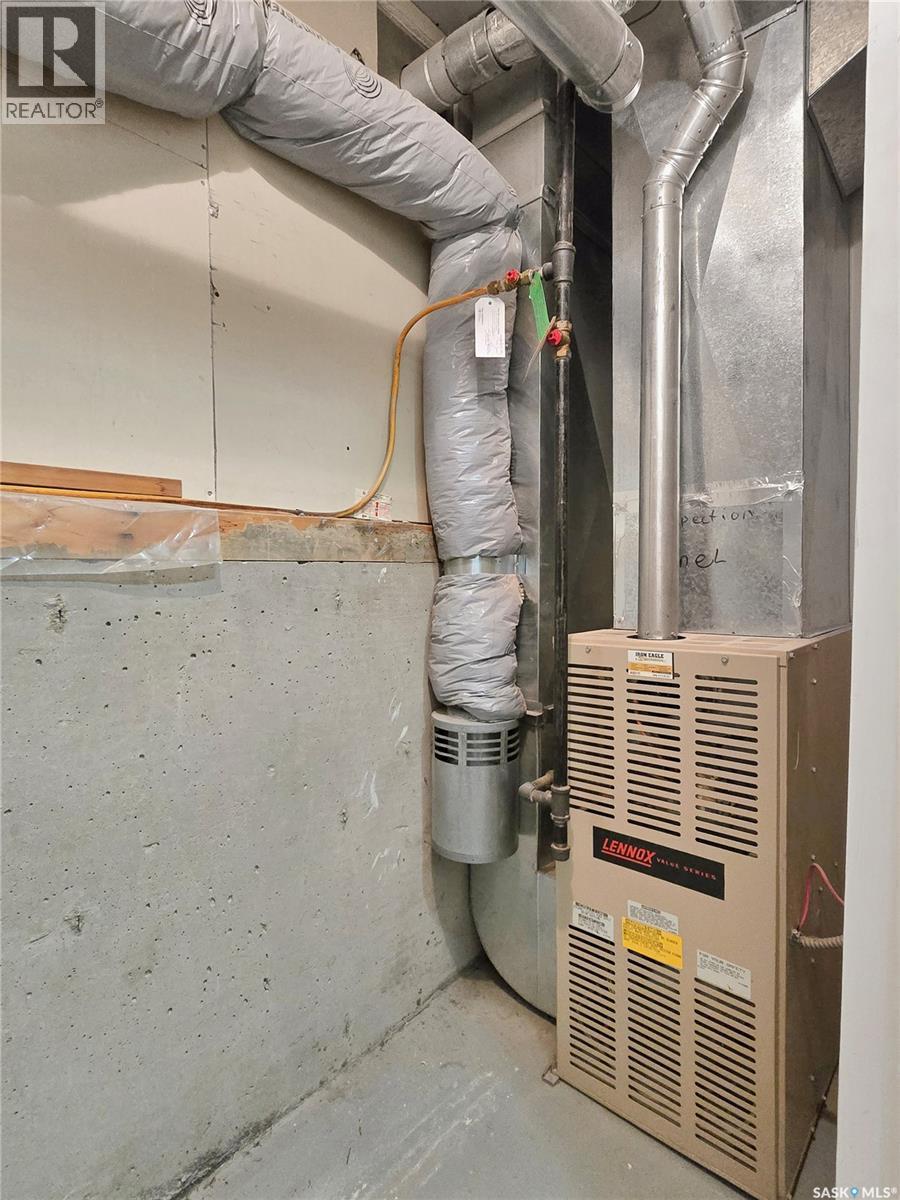
  • Heating Type: Forced air
  • Heating Fuel: Natural gas
  • Appliances: Washer, Refrigerator, Dishwasher, Dryer, Window Coverings, Hood Fan, Stove

Property Features:

  • OwnershipType: Freehold
  • Property Type: Single Family
  • Bedrooms: 3
  • Bathrooms: 2
  • Built in: 1997
  • Features: Lane, Rectangular
  • Fence Type: Partially fenced
  • Floor Space (approx): 616 Square Feet
  • Irregular: Yes
  • Landscape Features: Lawn
  • Lot Frontage: 24.5 Feet
  • Lot Size: 2948.00 Square Feet
  • Structure Type: Deck
  • Parking Type: None, Parking Spaces
  • No. of Parking Spaces: 3

Rooms:

  • Bedroom Basement Level 10'8" x 8'
  • Primary Bedroom Basement Level 13' x 9'
  • Bedroom Basement Level 9'3" x 8'7"
  • Bathroom Basement Level 7'9" x 4'10"
  • Other Basement Level Measurements not available
  • Living Main Level 13'7" x 13'1"
  • Dining Main Level 12' x 8'9"
  • Kitchen Main Level 11' x 7'11"
  • Bathroom Main Level 6'5" x 3'7"
  • Laundry Main Level 6'6" x 4'11"

Courtesy of: Realty Executives Saskatoon

REALTOR.ca  

QuickQuoteTM Powered by RPS

Location of 211 Hedley STREET, Saskatoon, Saskatchewan, S7N 1Z9

Demographic Information of 211 Hedley STREET, Saskatoon, Saskatchewan, S7N 1Z9

Life Stage

Young Families

Employment Type

Service Sector/White Collar

Average Household Income

$83,008.60

Average Number of Children

1.85

Household Population

Household Structure

Age of Population

Education

Education Level

No certificate/diploma/degree

10.87 %

High school certificate or equivalent

40.99 %

Apprenticeship trade certificate/diploma

7.81 %

College/non-university certificate

13.48 %

University certificate (below bachelor)

0.29 %

University Degree

26.56 %

Commuter

Travel To Work

By Car

89.5 %

By Public Transit

4.54 %

By Walking

1.65 %

By Bicycle

0.75 %

By Other Methods

3.56 %

Cultural Diversity

Knowledge of Official Language

Mother Tongue

Building Information

Building Type

Apartments (Low and High Rise)

54.7 %

Houses

45.3 %

Own Vs. Rent
