$325,000

House For Sale In Forest Grove, Saskatoon, Saskatchewan

$325,000
  • 3

    Bedrooms

  • 2

    Baths

  • 2948.00 Square Feet

    Lot Size

Property Information:

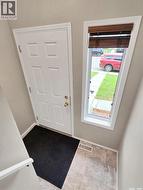
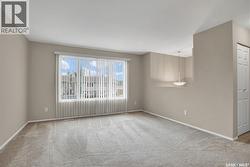
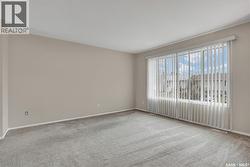
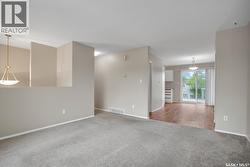
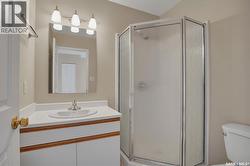
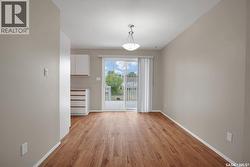
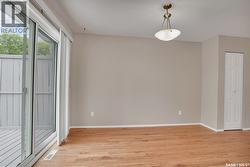
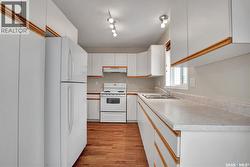
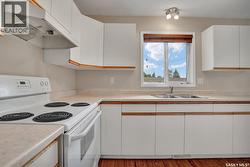
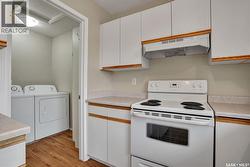
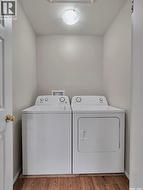
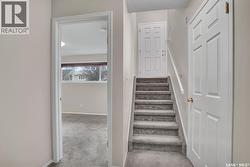
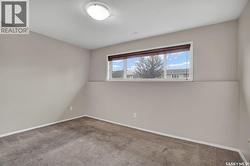
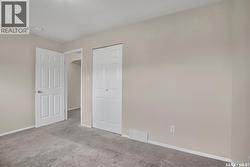
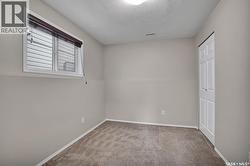
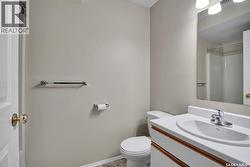
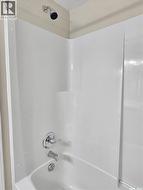
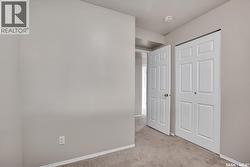
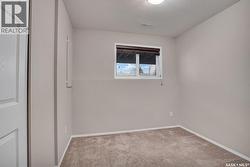
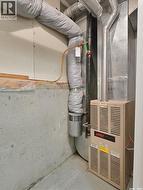
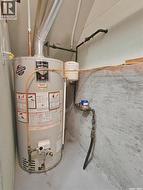
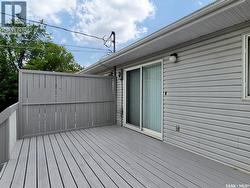
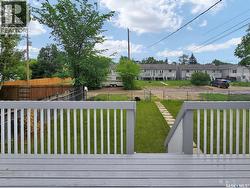
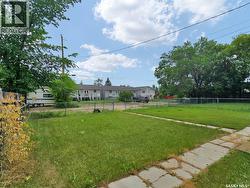
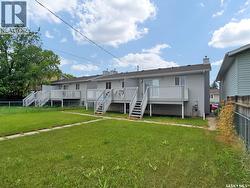
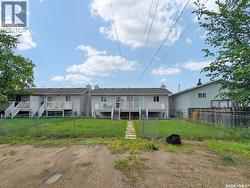
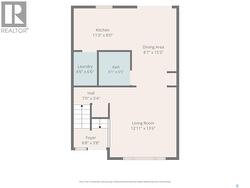
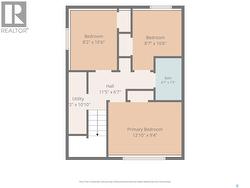
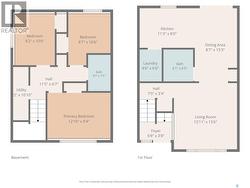
Well-maintained semi-detached bi-level in Forest Grove, conveniently located close to schools, shopping, and transit routes. This home features a good size kitchen with plenty of cabinetry and an open-concept living and dining area, complete with sliding patio doors leading to a south-facing deck—ideal for summer evening barbecues. The main floor also includes a three-piece bathroom and has a large laundry room conveniently located off the kitchen. The lower level offers a bright and spacious primary bedroom, two additional bedrooms, and a four-piece bathroom. Freshly painted and carefully maintained, this home presents well and is move-in ready. The water heater was replaced ~ 2022, the shingles were updated in 2021, and there is parking for three vehicles off the back lane. Quick possession is available! (id:27)

Building Features:

  • Style: Semi-Detached
  • Architectural Style: Bi-level
  • Basement Development: Finished
  • Basement Type: Full
  • Construction Style - Attachment: Semi-detached
  • Floor Space: 616 sqft
  • Heating Type: Forced air
  • Heating Fuel: Natural gas
  • Appliances: Washer, Refrigerator, Dishwasher, Dryer, Window Coverings, Hood Fan, Stove

Property Features:

  • OwnershipType: Freehold
  • Property Type: Single Family
  • Bedrooms: 3
  • Bathrooms: 2
  • Built in: 1997
  • Features: Lane, Rectangular
  • Fence Type: Partially fenced
  • Floor Space (approx): 616 Square Feet
  • Irregular: Yes
  • Landscape Features: Lawn
  • Lot Frontage: 24.5 Feet
  • Lot Size: 2948.00 Square Feet
  • Structure Type: Deck
  • Parking Type: None, Parking Spaces
  • No. of Parking Spaces: 3

Rooms:

  • Bedroom Basement Level 10'8" x 8'
  • Primary Bedroom Basement Level 13' x 9'
  • Bedroom Basement Level 9'3" x 8'7"
  • Bathroom Basement Level 7'9" x 4'10"
  • Other Basement Level Measurements not available
  • Living Main Level 13'7" x 13'1"
  • Dining Main Level 12' x 8'9"
  • Kitchen Main Level 11' x 7'11"
  • Bathroom Main Level 6'5" x 3'7"
  • Laundry Main Level 6'6" x 4'11"

Courtesy of: Realty Executives Saskatoon

This listing content provided by REALTOR.ca has been licensed by REALTOR® members of The Canadian Real Estate Association.

This listing content provided by REALTOR.ca has been licensed by REALTOR® members of The Canadian Real Estate Association.