Button CopyPathCircle CloseCircle Left ArrowArrow Down Icon GreyClosecirclecircleBurger
Image 1
Image 2
Image 3
$169,900

203 445 Pendygrasse ROAD, Saskatoon, Saskatchewan, S7M 5C1

MLS® # SK046767

2 Beds

Bath

1119  FEETSQ

QuickQuoteTM: Not Available

Saskatoon SK, S7M 5C1

MLS® # SK046767

Property Information:

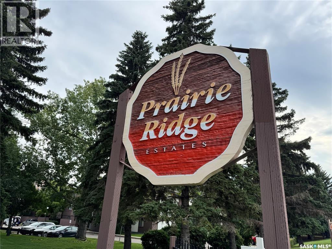
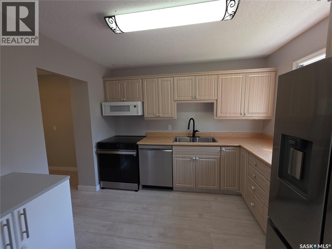
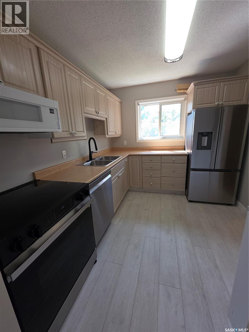
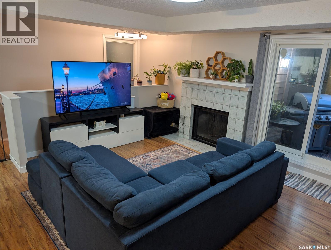
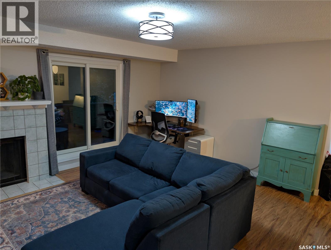
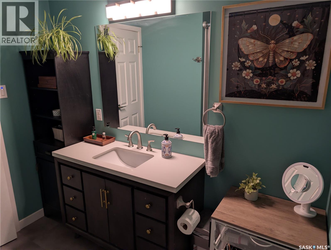
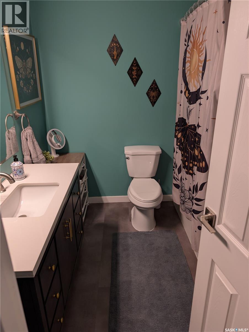
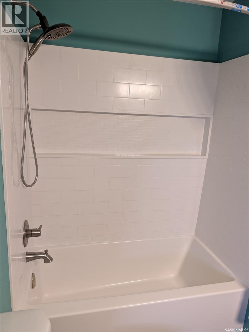
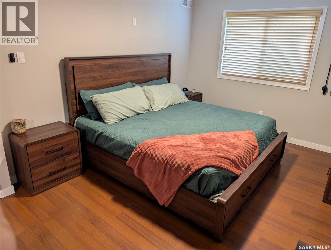
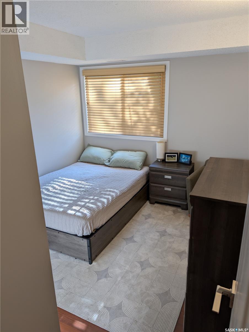
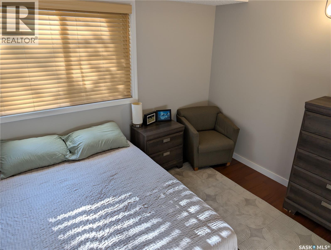
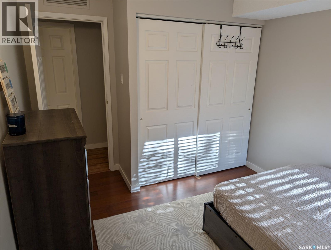
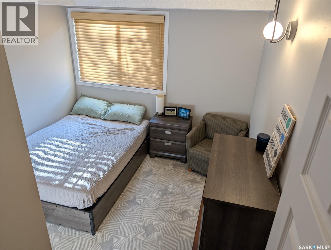
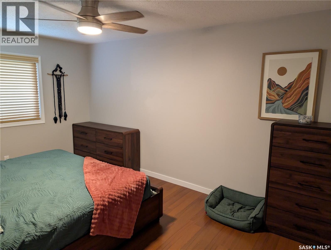
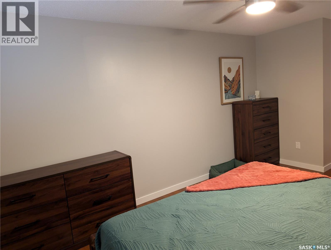
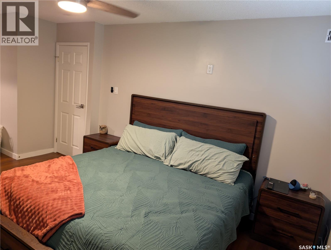
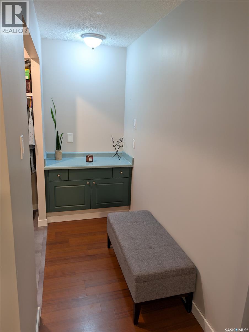
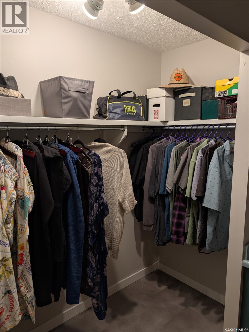
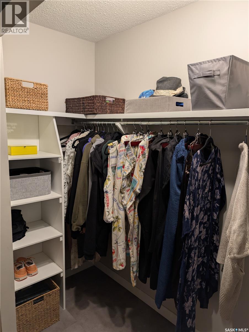
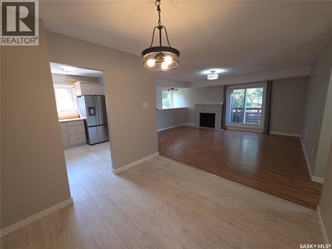
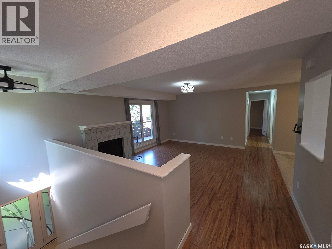
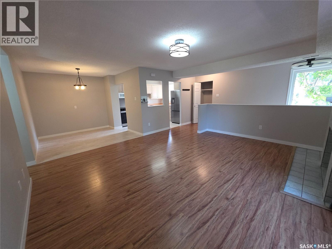
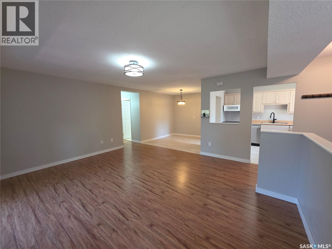
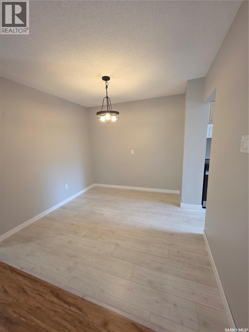
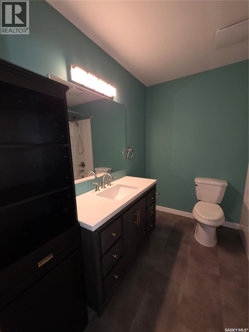
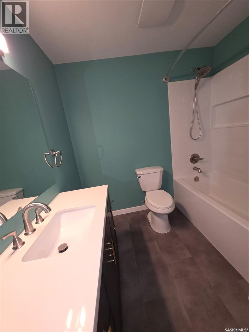
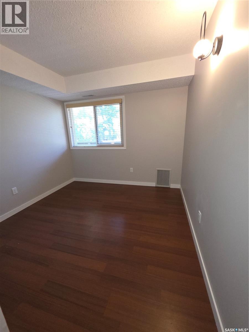
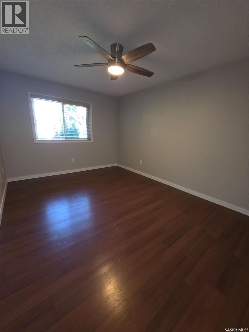
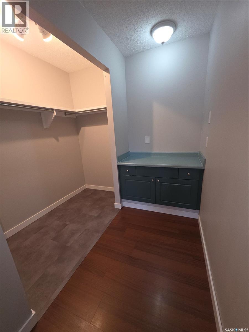
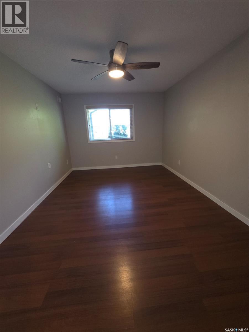
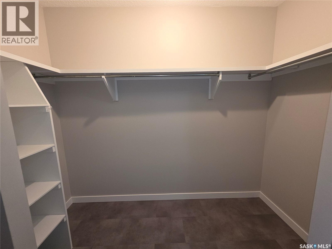

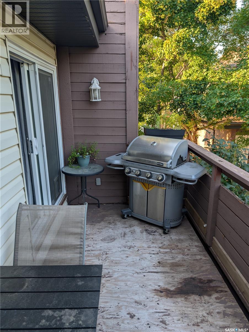
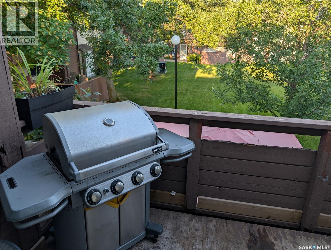
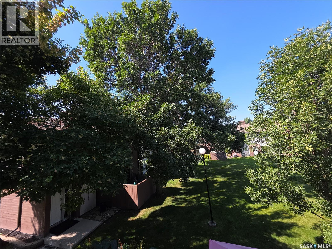
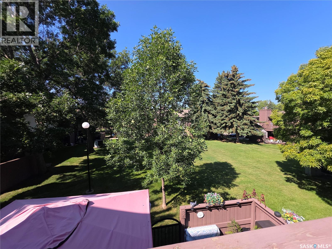
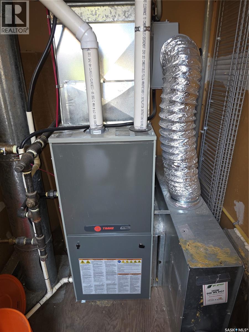
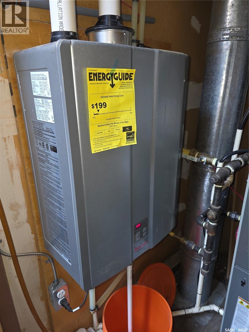
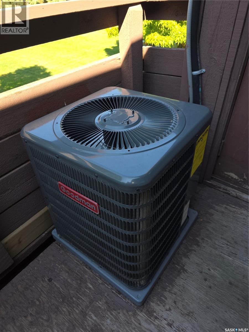
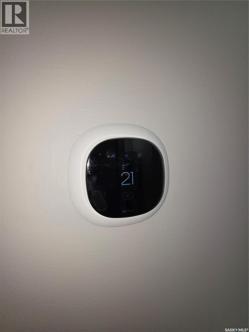
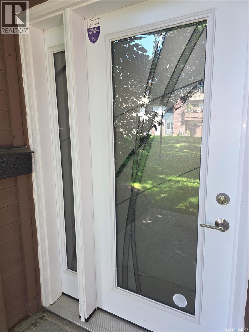
Ready to move in and relax! This is definitely not your typical 2-bedroom condo. This beautiful, spacious top-floor coach home offers the privacy of your own entrance—no apartment-style hallways! The home has seen extensive renovations and updates over the past few years, including windows, furnace, central air conditioning, an on-demand hot water system, and more. The kitchen features plenty of cabinet space, with brand-new appliances purchased in November 2025. Step outside onto the large balcony overlooking the peaceful courtyard, complete with a natural gas hookup for your BBQ—perfect for enjoying your morning coffee or entertaining friends and family. The huge primary bedroom offers a walk-in closet with a built-in dressing and makeup vanity. The spacious second bedroom is ideal for family, guests, or a home office. After a long day, unwind in the deep acrylic bathtub and enjoy the comfort of your own private retreat. With its generous layout, extensive updates, private entrance, and top-floor location, this home is a rare find. Don't miss your opportunity—contact your Realtor today and get your offer in before it's gone! (id:27)

Building Features:

  • Style: Apartment
  • Building Type: Apartment
  • Architectural Style:
  • Fireplace Fuel: Wood
  • Fireplace Type: Conventional
  • Floor Space: 1119 sqft
  • Heating Type: Forced air
  • Heating Fuel: Natural gas
  • Appliances: Washer, Refrigerator, Dishwasher, Dryer, Stove

Property Features:

  • OwnershipType: Condominium/Strata
  • Property Type: Single Family
  • Bedrooms: 2
  • Bathrooms: 1
  • Built in: 1981
  • Community Features: Pets Allowed With Restrictions
  • Condo Fees: $429 Monthly
  • Features: Treed, Balcony
  • Floor Space (approx): 1119 Square Feet
  • Landscape Features: Lawn
  • Parking Type: Other, Parking Spaces
  • No. of Parking Spaces: 1

Rooms:

  • Living Main Level 13-5 x 16-1
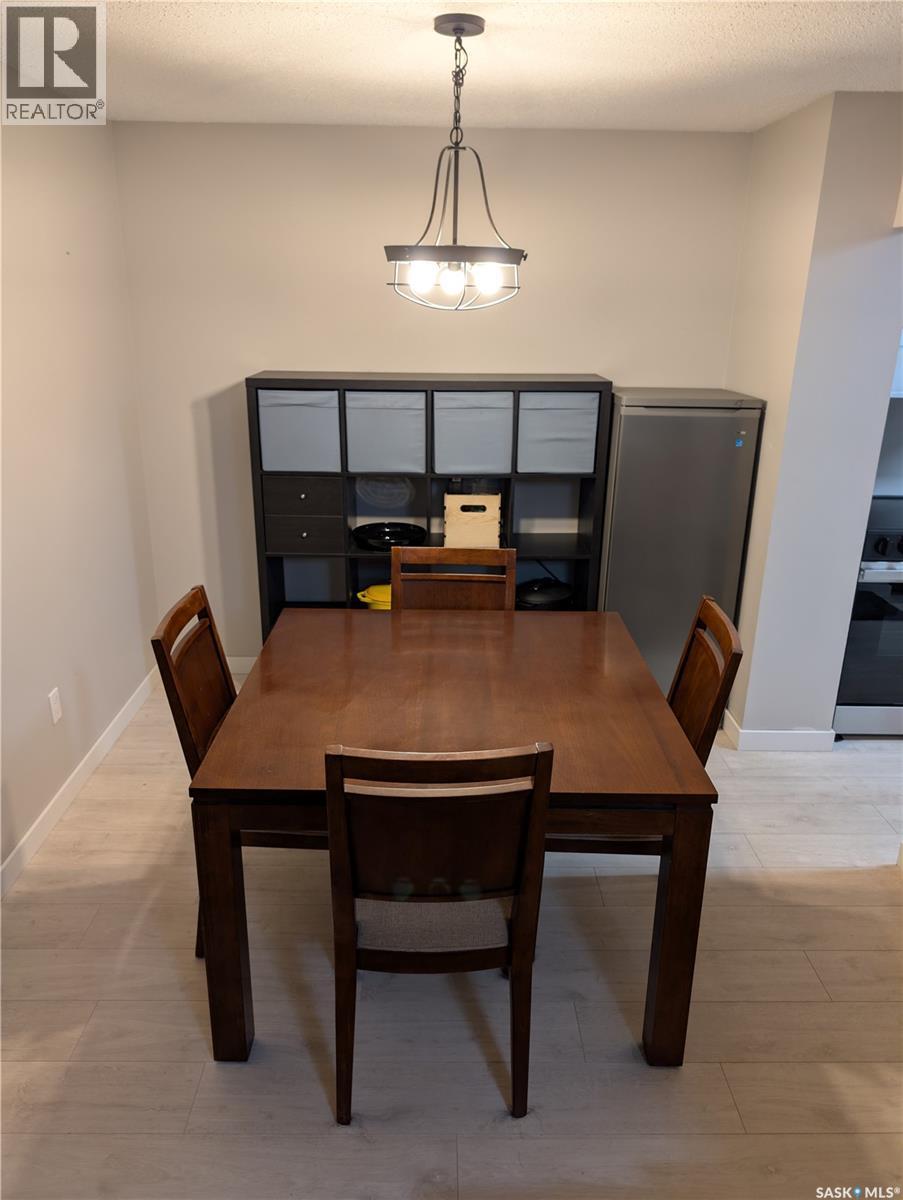
  • Dining Main Level 8-8 x 9-1
  • Kitchen Main Level 8-5 x 10⁻¹
  • Bedroom Main Level 10-3 x 14-7
  • Bedroom Main Level 9-3 x 11-3
  • Bathroom Main Level 7-2 x 7-9
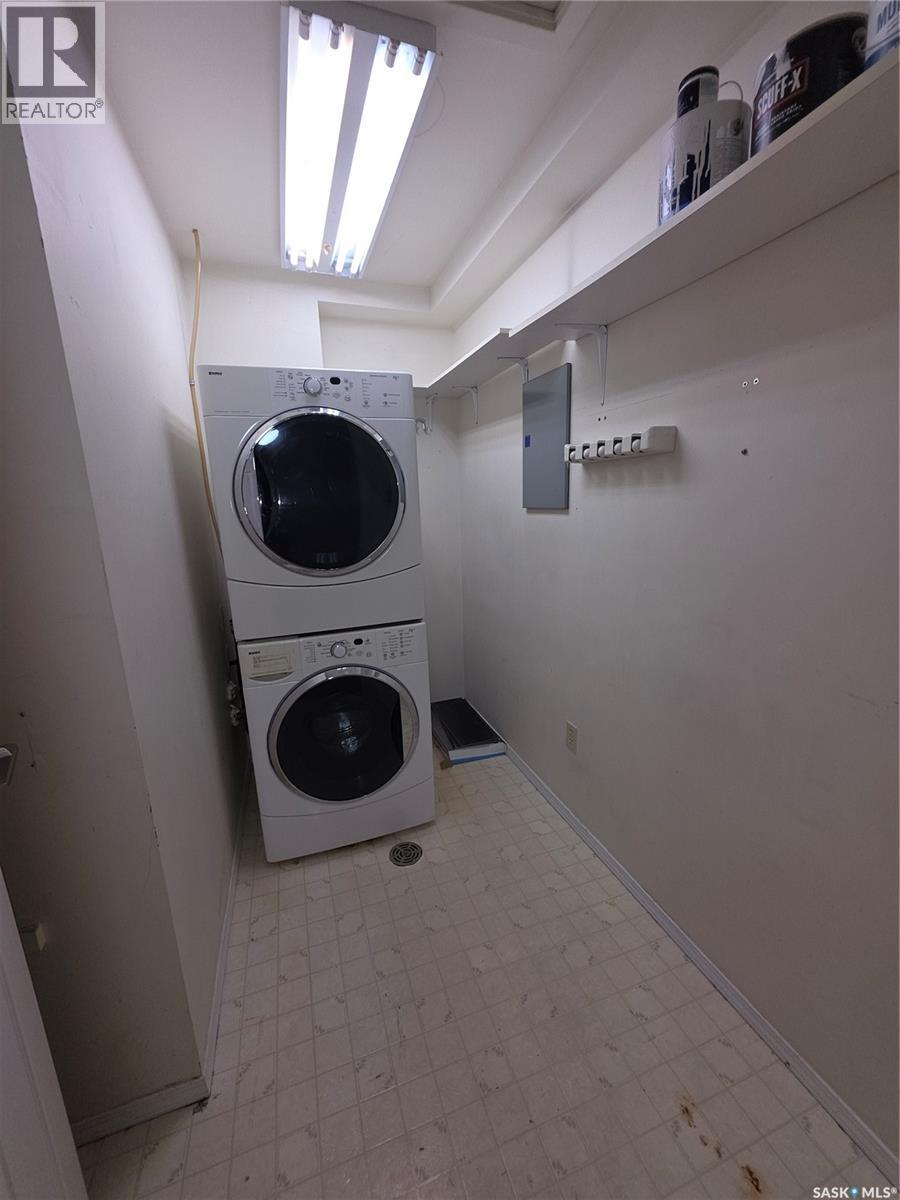
  • Laundry Main Level 6-8 x 8-4

Courtesy of: Universal Realty Ltd.

REALTOR.ca  

QuickQuoteTM Powered by RPS

Location of 203 445 Pendygrasse ROAD, Saskatoon, Saskatchewan, S7M 5C1

Demographic Information of 203 445 Pendygrasse ROAD, Saskatoon, Saskatchewan, S7M 5C1

Life Stage

Young Couples

Employment Type

Service Sector/White Collar

Average Household Income

$106,463.01

Average Number of Children

1.85

Household Population

Household Structure

Age of Population

Education

Education Level

No certificate/diploma/degree

18.36 %

High school certificate or equivalent

33.78 %

Apprenticeship trade certificate/diploma

11.61 %

College/non-university certificate

18.43 %

University certificate (below bachelor)

0.4 %

University Degree

17.42 %

Commuter

Travel To Work

By Car

90.74 %

By Public Transit

3.54 %

By Walking

0.71 %

By Bicycle

0.14 %

By Other Methods

4.87 %

Cultural Diversity

Knowledge of Official Language

Mother Tongue

Building Information

Building Type

Apartments (Low and High Rise)

46.83 %

Houses

53.17 %

Own Vs. Rent

